4952 W NORTHWOOD LN N

Highland, UT 84003
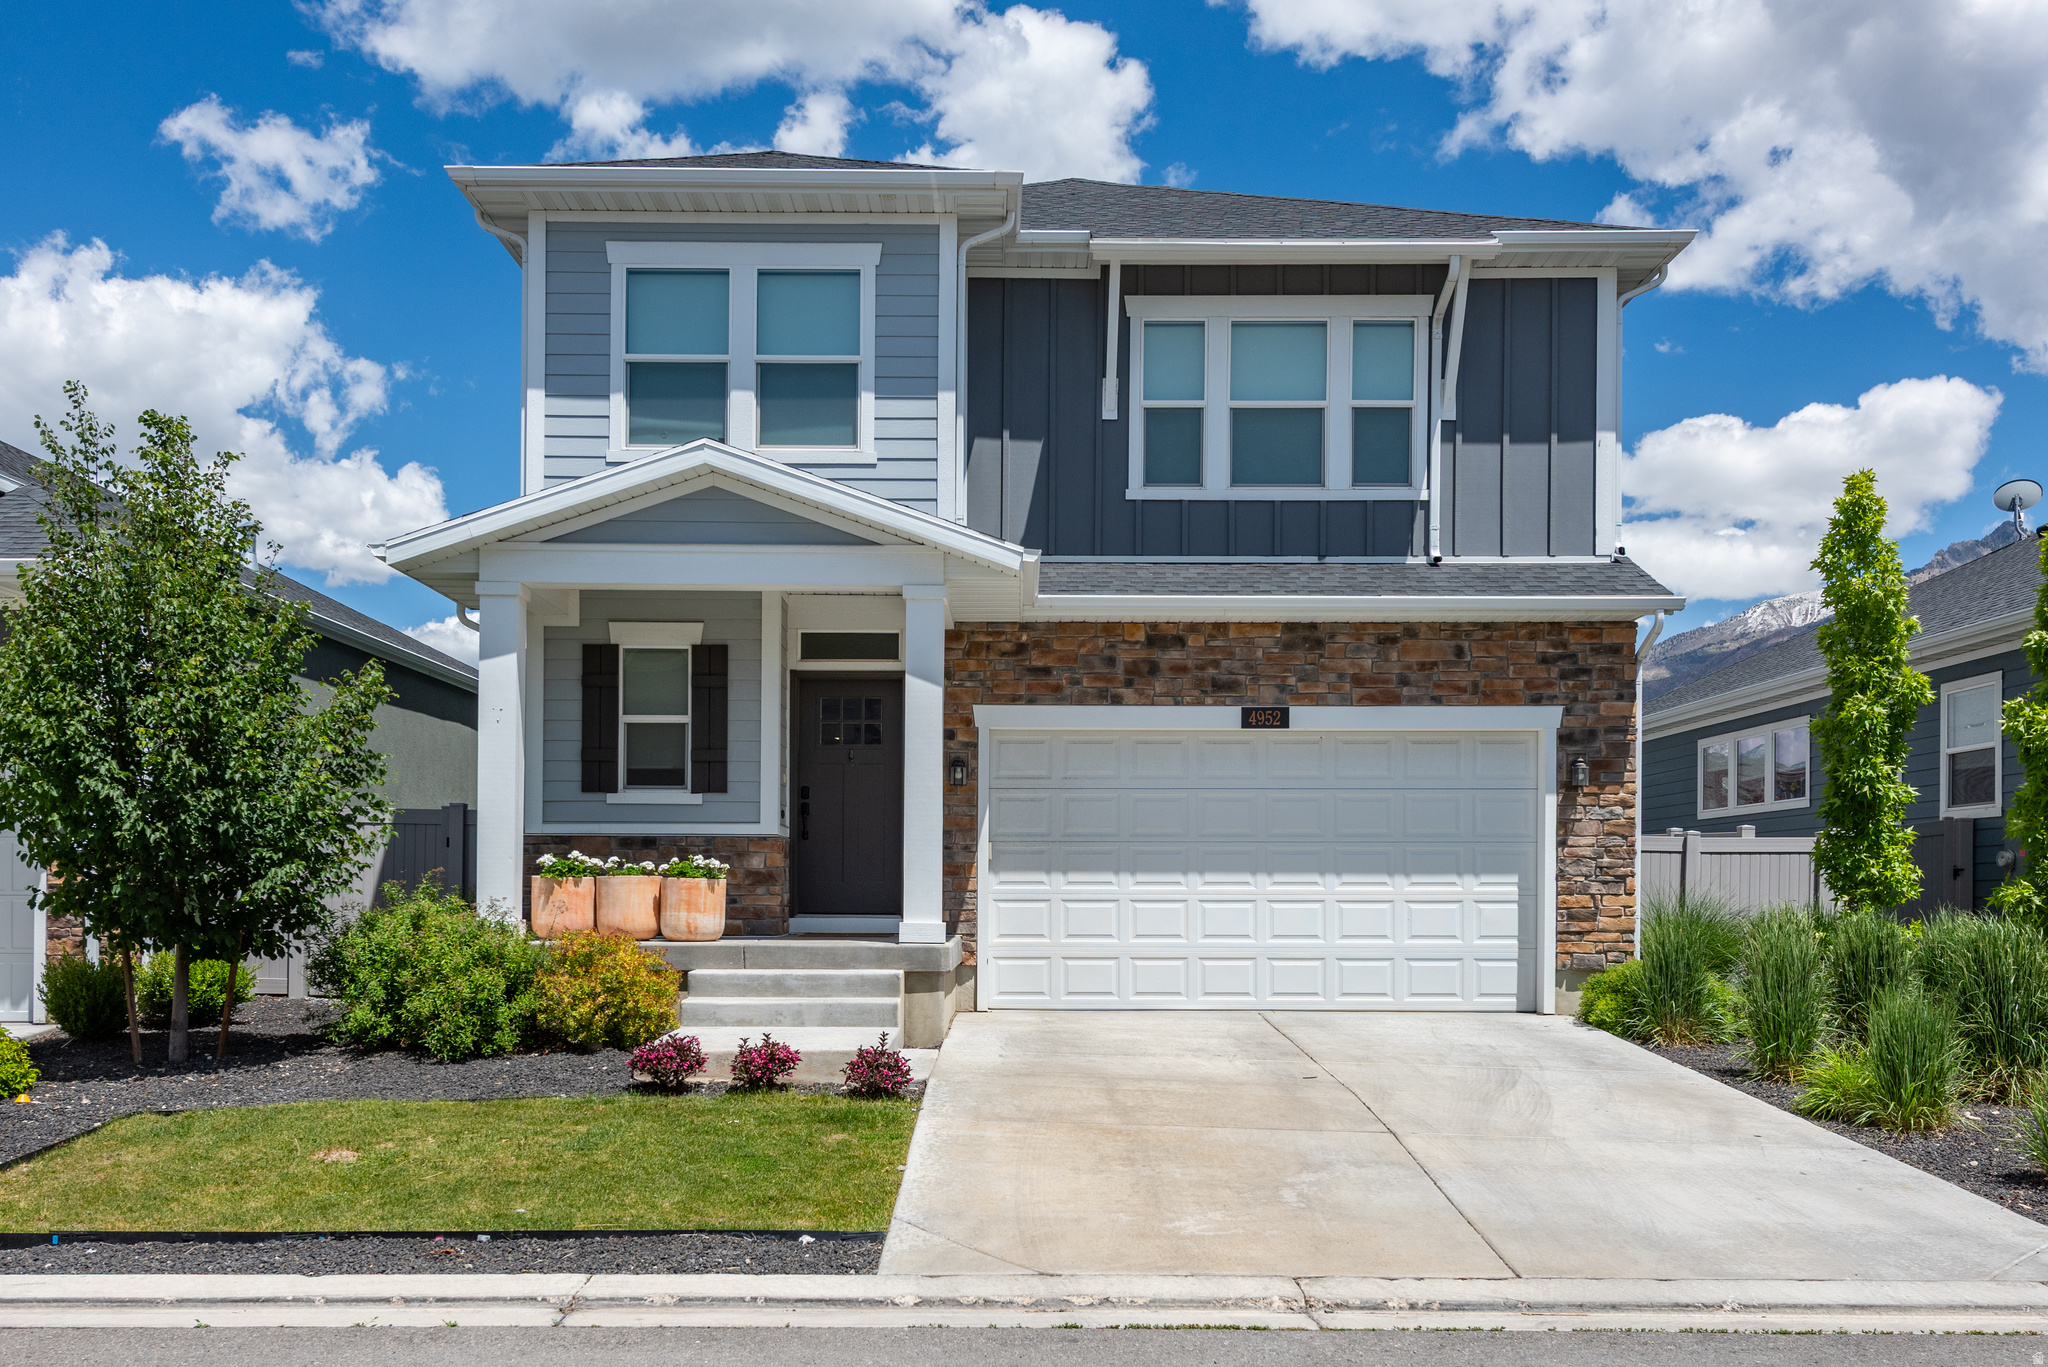
Stories: 2

Highland, UT 84003
4952 W NORTHWOOD LN N

$810,000

MLS#: 2159799

Status: Active

Listing provided by: RE/MAX Associates

Listing agent phone: None

Last update: 23 hours ago

On site: 8 days ago

RIDGEVIEW - Residential

About

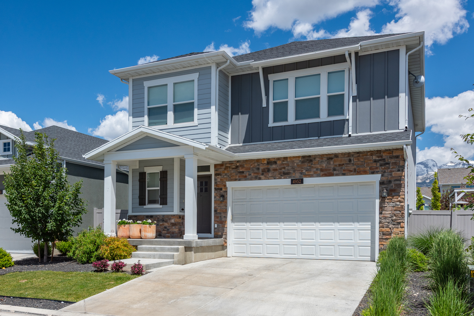
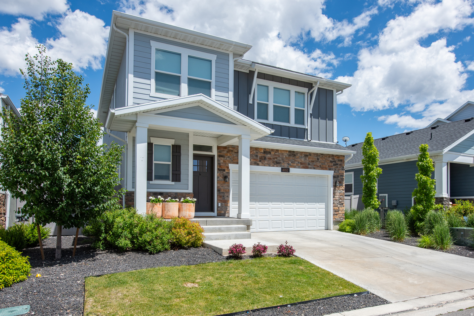
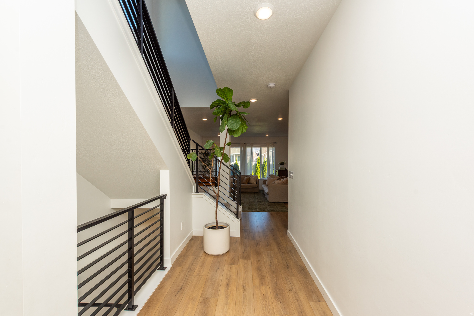
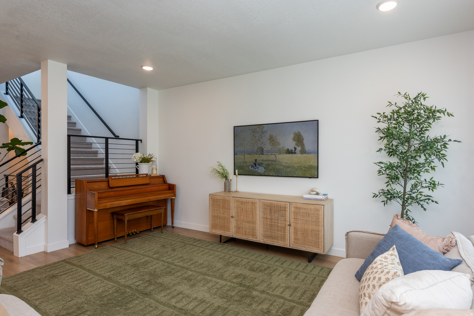
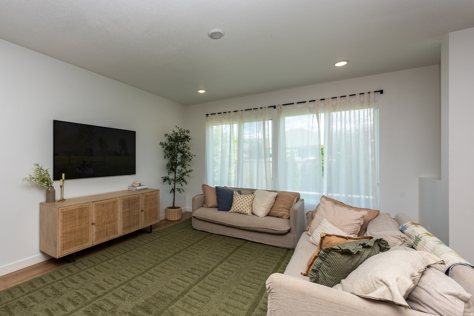
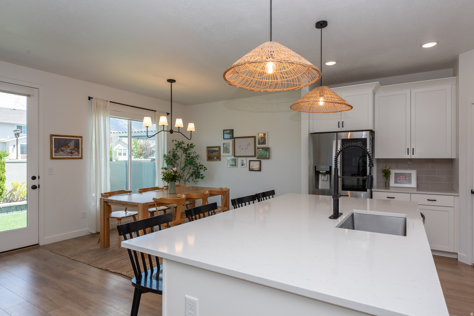
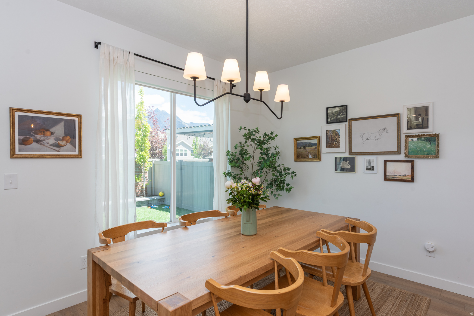
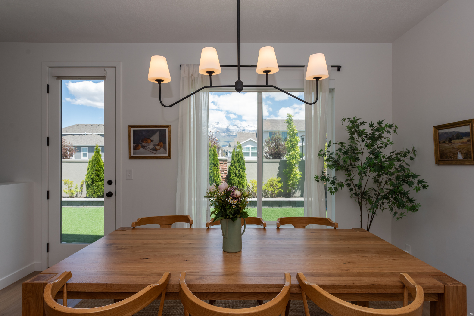
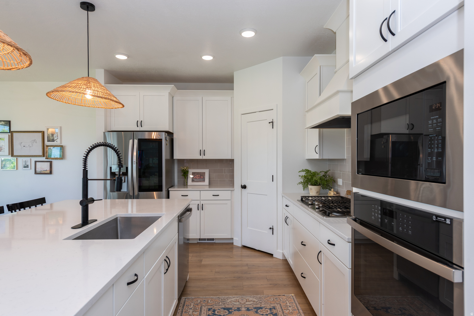
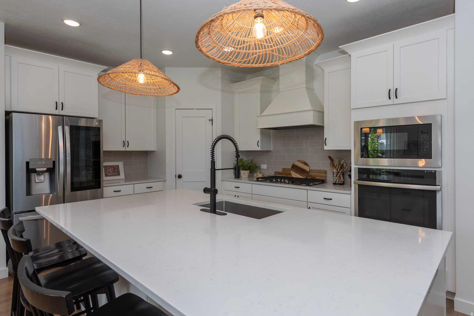
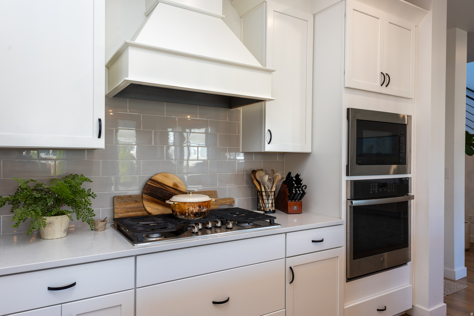
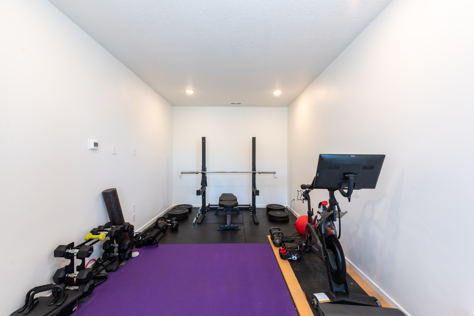
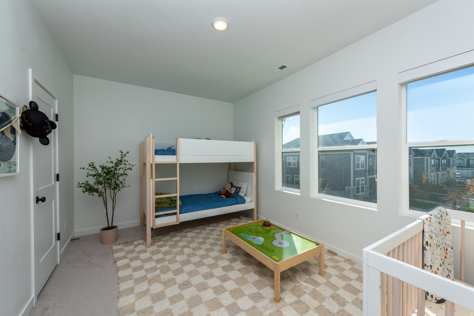
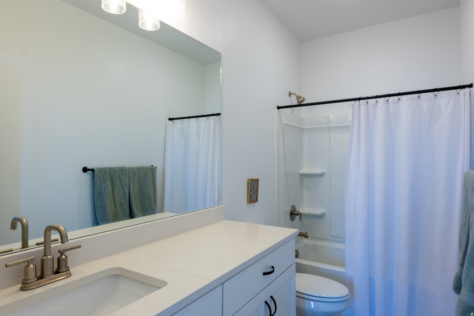
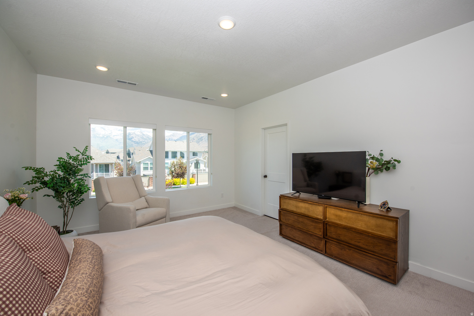
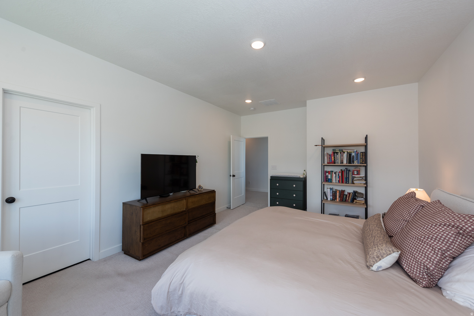
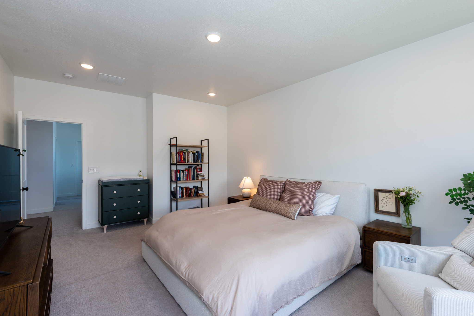
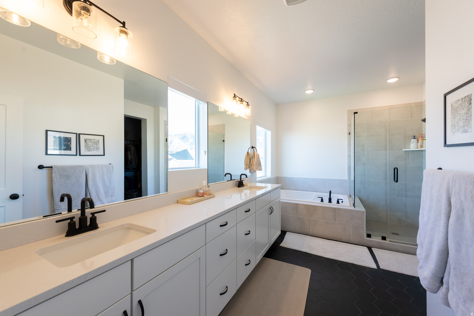
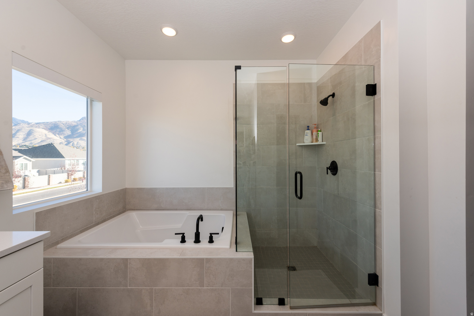
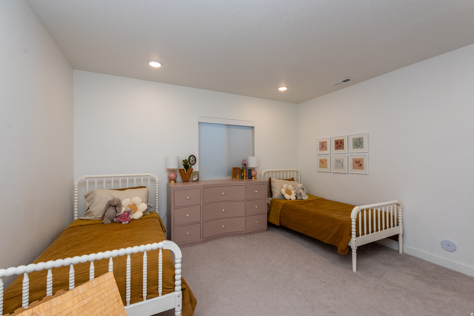
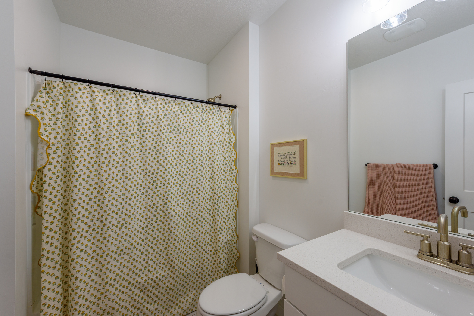
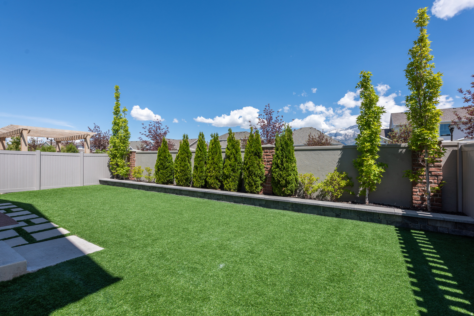
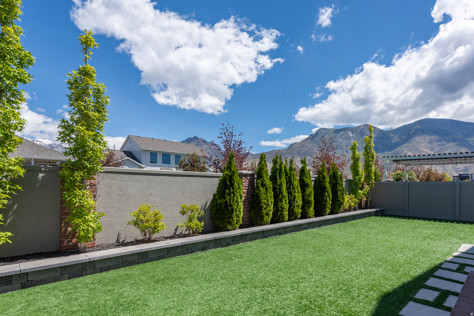
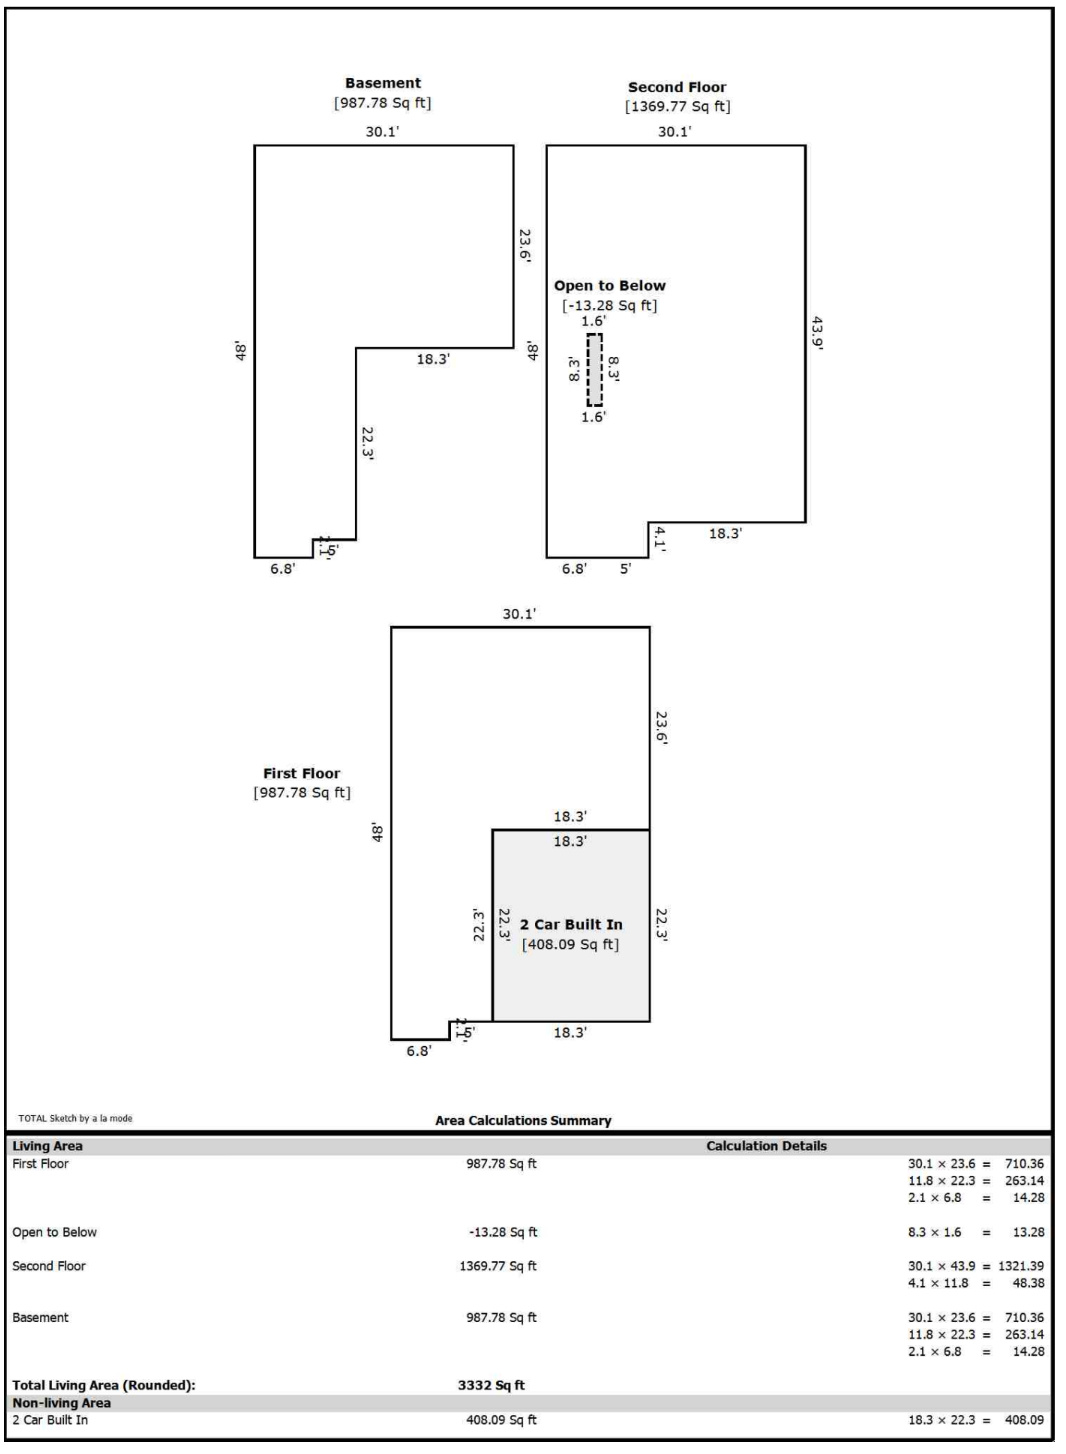
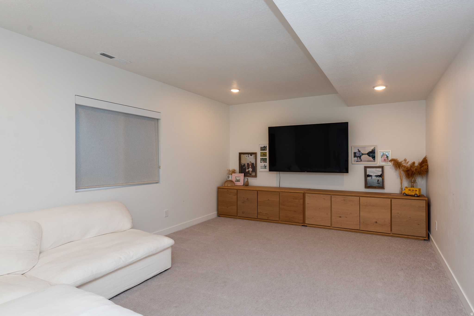
This immaculately kept two-story home is ready for you! The main floor is open living with a spacious living area next to the dining room & kitchen. Upstairs, you'll find the primary suite with 2 additional bedrooms, laundry room, and an open area for your home gym, office, or play area. The fully finished basement has a bedroom, full bathroom, and living area. The yard is fully landscaped with artificial turf in the back for less mowing. For outdoor enthusiasts, this home connects to the Murdock Trail and is minutes away from amazing parks and American Fork Canyon!

Property

Beds

4

Full Baths

3

1/2 Baths

1

Year Built

2022

Sq.Footage

3,332

Features

Features & Amenities

Interior

  • Other Interior Features

    Vaulted Ceiling(s)

  • Total Bedrooms

    4

  • Bathrooms

    3

  • 1/2 Bathrooms

    1

  • Basement YN

    YES

  • Cooling YN

    YES

  • Cooling

    Central Air

  • Fireplace YN

    NO

  • Heating YN

    YES

  • Heating

    Central, Natural Gas

  • Pet friendly

    N/A

Exterior

  • Garage

    Yes

  • Garage spaces

    2

  • Construction Materials

    Stucco, Cement Siding

  • Parking

    Attached, Garage

  • Pool

    No

  • Waterfront YN

    NO

  • View

    Mountain(s)

Area & Lot

  • Lot Size(acres)

    0.11

  • Lot Size(square feet)

    4791.6

  • Property Type

    Residential

  • Property Sub Type

    Single Family Residence

  • Architectural Style

    Stories: 2

Price

  • Sales Price

    $810,000

  • Tax Amount

    $2,809

  • Sq. Footage

    3, 332

  • Price/SqFt

    $243

HOA

  • Association

    YES

  • Association Fee

    $86

  • Association Fee Frequency

    Monthly

  • Association Fee Includes

    N/A

School District

  • Elementary School

    Alpine

  • Middle School

    Mt Ridge

  • High School

    Lone Peak

Property Features

  • Stories

    3

  • New Construction

    NO

  • Association Amenities

    Picnic Area, Playground, Snow Removal

  • Senior Community YN

    NO

Schedule

Schedule a Showing

Showing scheduled successfully.

What is 3 + 4 ?


Change time

Mortgage calculator

Estimate your monthly mortgage payment, including the principal and interest, property taxes, and HOA. Adjust the values to generate a more accurate rate.

Your payment

Principal and Interest:

$

Property taxes:

$

HOA fees:

$

Total loan payment:

$

Total interest amount:

$

Location

  • County

    Utah

  • Elementary School

    Alpine

  • Middle School

    Mt Ridge

  • High School

    Lone Peak

Listing Courtesy of Chance Hammock , RE/MAX Associates

RealHub Information is provided exclusively for consumers' personal, non-commercial use, and it may not be used for any purpose other than to identify prospective properties consumers may be interested in purchasing. All information deemed reliable but not guaranteed and should be independently verified. All properties are subject to prior sale, change or withdrawal. RealHub website owner shall not be responsible for any typographical errors, misinformation, misprints and shall be held totally harmless.

Agent Damon Luke

Damon Luke

President / Real Estate Advisor

Call Damon today to schedule a private showing.


* Listings on this website come from the FMLS IDX Compilation and may be held by brokerage firms other than the owner of this website. The listing brokerage is identified in any listing details. Information is deemed reliable but is not guaranteed. If you believe any FMLS listing contains material that infringes your copyrighted work please click here to review our DMCA policy and learn how to submit a takedown request.© 2024 FMLS.

Properties

Related properties

New on site 3 days ago
Luxury living meets nature and convenience in this exceptional Highland home, located minutes from I-15 and walking distance of the Murdock Trail and the new Dry Creek Reservoir. Offering 4,136 square feet, this 7-bedroom, 3.5-bathroom home combines warmth, functionality, and a private forest retreat feel. The main floor features 20-foot vaulted ceilings, hardwood floors, new carpet and an updated kitchen with quartz countertops and abundant storage. The spacious primary suite includes a walk-in closet, double sinks and a soaking tub.  The newly finished basement adds incredible versatility with a full second kitchen, workout room, extensive storage and framing for a future walkout!  Outside, mature trees, a large patio, fire pit, and water feature create privacy and natural beauty. This magical yard provides the peace and tranquility of the forest without the canyon drive. A real must see!  Additional highlights include a fenced yard, storage shed, and oversized 3-car garage.
#2160789

Highland

6669 W CANTERBURY DR

7 Beds

3 Baths

4,136 Sq.Ft.

$935,000

MLS#: 2160789
New on site 3 days ago
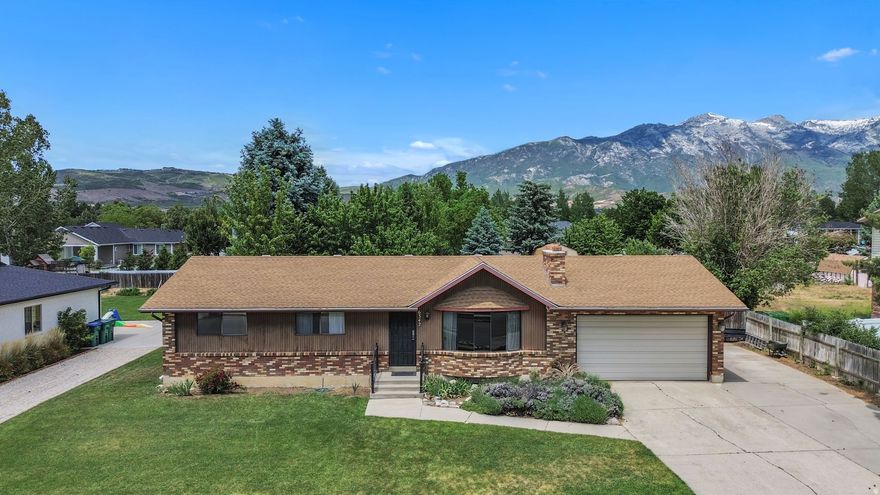
This property is a fantastic opportunity to update and customize a home in a highly sought-after established neighborhood. Estate sale being sold as-is with endless potential. Situated on a prime .35-acre lot, this 1980s home features 5 bedrooms and 2 bathrooms, new carpet in the living/entry area, a new air conditioner and RV pad. Plumbed for the 3rd bathroom in the basement. The home itself serves as a blank canvas, inviting you to personalize it to your tastes and preferences. The private backyard offers mature trees, peaceful mountain views, and a quiet setting perfect for relaxing or entertaining. The shed includes power, making it ideal for a workshop, hobby space, or additional storage. In-ground trampoline hole ready for your new tramp. Located just minutes from the Outlets at Traverse Mountain, Thanksgiving Point, and I-15, this home offers the perfect blend of peace and convenience. Schools are within walking distance, with nearby access to multiple golf courses, American Fork Canyon, shopping, dining, and endless outdoor recreation. The location truly could not be better for someone looking to create their own happy place in a beautiful and established community. Square footage figures are provided as a courtesy estimate only and were obtained from county records.  Buyer is advised to obtain an independent measurement. "Seller agrees to provide a 1-year Elevate Homescription for the buyer of this home"
#2160745

Highland

6342 W 10830 N

5 Beds

1 Baths

2,574 Sq.Ft.

$650,000

MLS#: 2160745

Price reduced
OPEN HOUSE MAY 30 11-2PM. This home offers the perfect blend of luxury, convenience, and mountain-view living in the highly desirable Ridgeview Carriages community. This beautifully designed 2-story home features 4 bedrooms, 3.5 bathrooms, and over 2,500 sq ft of thoughtfully designed living space, including a fully finished basement with an additional bedroom and bathroom-ideal for guests, a home office, rental flexibility, or multi-generational living. The upgraded kitchen showcases elevated finishes throughout and opens into an inviting main living space perfect for entertaining and everyday living. One of the standout features of this home is the incredible unobstructed mountain views with no neighbors directly out the front door, creating a rare sense of openness and privacy. Located less than 10 minutes from Walmart, Costco, Traverse Mountain shopping and dining, and less than 2 minutes from Highland Glen Park, this location offers exceptional convenience while maintaining a peaceful residential feel. Golf enthusiasts will love being within 10 minutes of Fox Hollow Golf Course, Alpine Country Club, and Cedar Hills Golf Club. Enjoy nearby parks, pickleball courts, biking trails, and quick access to Silicon Slopes, I-15, American Fork Canyon, and outdoor recreation throughout Utah County. Whether you're a young family, professional, downsizer, or investor, this Highland home delivers lifestyle, location, and long-term value.
#2157997

Highland

4882 W COULTER CT

4 Beds

3 Baths

2,503 Sq.Ft.

$698,000

MLS#: 2157997

Price reduced
Welcome to this immaculate 2017-built gem nestled in one of Highland's most coveted neighborhoods. Situated on a generous 0.26-acre lot along the prestigious Sutherland Drive corridor, this 3-bedroom, 2.5-bathroom home offers 1,866 sq. ft. of thoughtfully designed living space with an attached garage, cozy fireplace, and an inviting partially finished basement ready for your personal touch.  Two years remaining on home builder's warranty.  Built with quality and longevity in mind, this home features shake/shingle roofing and wood exterior details that lend timeless curb appeal. Inside, the open layout is perfect for everyday living and entertaining, while the fireplace creates a warm, welcoming ambiance throughout the cooler Utah months.  The unfinished basement offers incredible expansion and equity potential - whether you envision a home theater, a fourth bedroom, or a dedicated home office, the possibilities are yours to define. Outside, the spacious lot provides room to breathe, garden, or simply enjoy the unobstructed, stunning mountain views that Highland is renowned for.  Top-rated Alpine School District schools are just minutes away, including Ridgeline Elementary (rated 9/10), Timberline Middle School (8/10), and Lone Peak High School (7/10). Quick access to Silicon Slopes tech corridor, I-15, and the incredible outdoor recreation of Utah County makes this location as practical as it is beautiful.  Don't miss this rare opportunity to own a newer-construction home on one of Highland's most desirable streets. Schedule your private showing today!
#2158722

Highland

6294 W SUTHERLAND DR S

3 Beds

2 Baths

3,732 Sq.Ft.

$969,900

MLS#: 2158722

Price reduced
Nestled in a quiet Highland neighborhood, this spacious, light-filled home on a near half-acre corner lot has it all: beautifully manicured front & back yards, massive deck with bench seating, fully finished & heated 8' X 14' detached office/playhouse, large basketball court, mature fruit trees & berries, garden plot, and breathtaking views of Timp. Step inside and enjoy open family living, a spacious kitchen with ample cabinetry and two dining/family spaces, flexible workspace, two fireplaces, and a large family/rec room in the basement that opens to a theater room. Recently updated with new carpet, paint, top-of-the-line furnace & A/C. The smart home system and attic fan keep this home efficient and comfortable year-round. Enjoy the extra wide & deep garage with work bench. RV parking to store everything you need to enjoy the nearby parks, golf courses, trails, & AF Canyon - not to mention nearby shopping, restaurants and highly rated schools. Less than 10 minutes to Silicon Slopes/1-15. Schedule your tour of this incredible home today.
#2158695

Highland

10164 N 5480 W

5 Beds

2 Baths

2,865 Sq.Ft.

$699,900

MLS#: 2158695

Price reduced
Welcome to this charming Highland home tucked away on a quiet cul-de-sac with stunning mountain views right out your windows. There's something special about waking up to the Wasatch Front - and this home delivers that every single day! Inside, you'll find a bright, open layout filled with natural light and thoughtful spaces for everyday living and gathering. The kitchen flows seamlessly into the main living area, making it perfect for hosting friends or keeping everyone connected. Upstairs offers comfortable bedrooms and a peaceful primary suite - your own private retreat after a long day. The yard provides space to relax, entertain, or let kids play. 220v in garage for your electric toys! Located in one of Highland's treasured neighborhoods, you're close to parks, schools, trails, and everything that makes this community so loved - yet you still get that tucked-away, quiet feel. Homes with views like this - especially in a cul-de-sac - don't come along often. Come see it for yourself!
#2156409

Highland

10886 N HIGHLAND CIR N

5 Beds

3 Baths

2,789 Sq.Ft.

$725,000

MLS#: 2156409
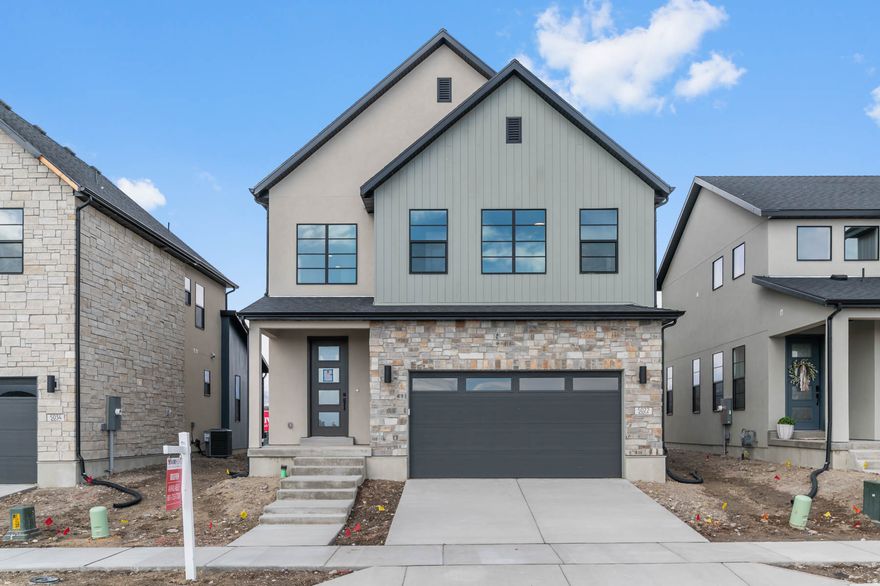
Beautiful brand new Sonderborg - a thoughtfully designed home offering modern finishes and energy-efficient features throughout. The stylish kitchen features gray laminate cabinetry, sleek quartz countertops, a tile backsplash, and platinum gas appliances-perfectly blending function and contemporary design. A gorgeous combination of laminate hardwood, tile, and plush carpet flooring flows throughout the home, complemented by elegant two-tone paint and abundant can lighting for a bright, welcoming feel. The metal railing at the stairway adds a striking architectural touch. The great room features a cozy gas log fireplace, creating an inviting space for gathering and relaxing. The owner's suite includes cultured marble shower surrounds and black matte hardware for a clean, polished finish. Additional highlights include a tankless water heater, Christmas light outlets for easy seasonal decorating, and energy-efficient options designed for comfort and long-term savings. A well-appointed home that perfectly balances style, comfort, and efficiency.
#2156169

Highland

5022 W GREEN ASH LN

3 Beds

2 Baths

3,011 Sq.Ft.

$764,900

MLS#: 2156169
Price reduced
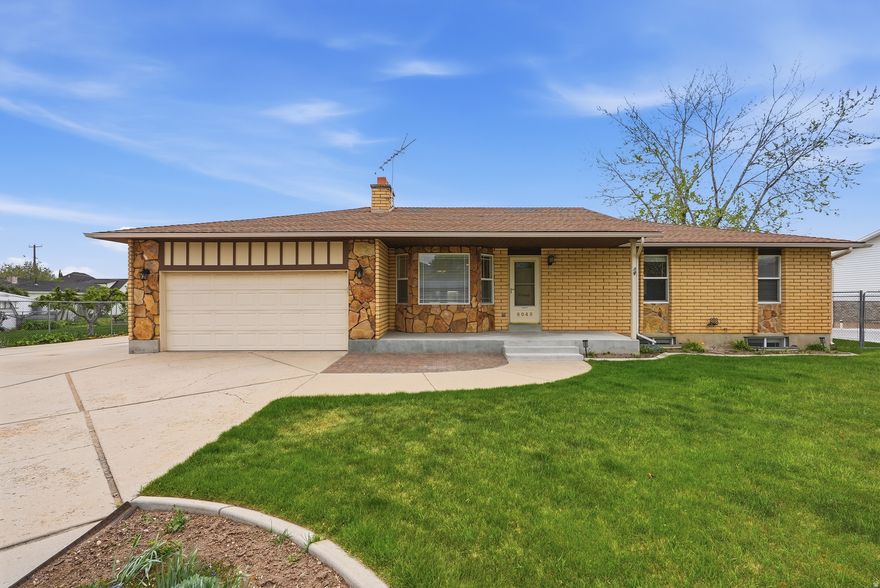
Welcome to picturesque Highland, Utah! This stunning rambler sits on 0.50-acre lot. Featuring RV parking and plenty of room to spread out! Meticulously maintained for over 30 years! Functional kitchen with newer appliances, Corian countertops, and UPDATED windows! Cozy enclosed sunroom/back patio. PRIMARY SUITES on both levels offer flexibility and convenience! The basement includes additional living space and ample storage! Roof replaced in 2007 and remains in great condition! The yard offers space to garden, entertain, or simply enjoy the privacy and surrounding views! Located just minutes from American Fork Canyon with quick access to schools, parks, shopping, dining, and more! Come see this FANTASTIC home-it won't last long! Square footage figures are provided as a courtesy estimate only. Buyer is advised to obtain an independent measurement.
#2151508

Highland

6043 W 9740 N

4 Beds

1 Baths

2,600 Sq.Ft.

$740,000

MLS#: 2151508
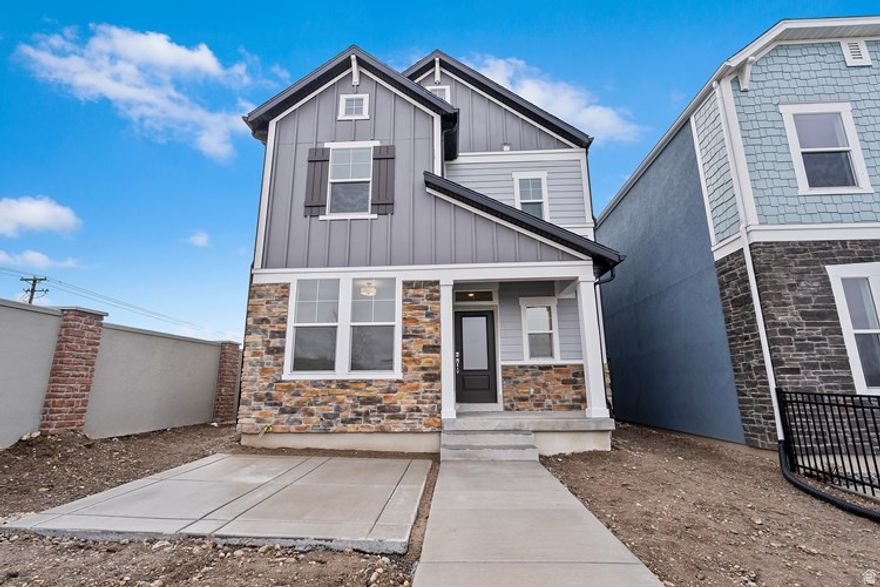
Beautiful David Weekley home featuring the popular "Grindstone" floor plan in the sought-after Ridgeview Carriages community in Highland. This fully finished home offers 4 bedrooms, 3.5 bathrooms, and a bright home office filled with natural light. Framed by the home's many windows, the mountain views feel like living artwork throughout the house-like paintings visible from the office and many of the main living spaces. All this in an unbeatable location within walking distance to Lone Peak High School, Walmart, and the scenic Murdock Canal Trail. Thoughtful upgrades include crown molding and wainscoting in the office and main floor, plus a finished garage with freshly painted white walls and coated floors for a clean, polished look. Enjoy a bright, open layout designed for comfortable everyday living and entertaining. Convenient access to Silicon Slopes, shopping, trails, and top-rated Alpine School District schools makes this an exceptional place to call home. Updated photos coming soon. Owner is a licensed real estate agent.
#2151842

Highland

4814 W WASHOE CT

4 Beds

3 Baths

2,823 Sq.Ft.

$650,000

MLS#: 2151842

This immaculately kept two-story home is ready for you! The main floor is open living with a spacious living area next to the dining room & kitchen. Upstairs, you'll find the primary suite with 2 additional bedrooms, laundry room, and an open area for your home gym, office, or play area. The fully finished basement has a bedroom, full bathroom, and living area. The yard is fully landscaped with artificial turf in the back for less mowing. For outdoor enthusiasts, this home connects to the Murdock Trail and is minutes away from amazing parks and American Fork Canyon!

4952 W NORTHWOOD LN N

Message successfully sent.

I agree to receive email communication and understand I can unsubscribe at any time.

I agree to be contacted by OnX Realty via call, email, and text for real estate services. To opt out, you can reply 'stop' at any time or reply 'help' for assistance. You can also click the unsubscribe link in the emails. Message and data rates may apply. Message frequency may vary. Privacy Policy

 - property

Send a message

Message successfully sent.

Reason for contacting?

I agree to receive email communication and understand I can unsubscribe at any time.

I agree to be contacted by OnX Realty via call, email, and text for real estate services. To opt out, you can reply 'stop' at any time or reply 'help' for assistance. You can also click the unsubscribe link in the emails. Message and data rates may apply. Message frequency may vary. Privacy Policy

Sign In Sign Out

Virtual Assistant

Would you like to take the next step with this property? We can help you schedule a showing or virtual tour, or send you more details.

Yes, I would like more information.

Thank You for Your Reply, One of Our Agents will contact you as soon as possible

No, maybe later.

Thank you, you can always contact me via email, phone number or through the contact form.

Realhub AI

Lucy - Your AI-Powered Realtor

Update Your Temporary Password

Personalize your search

Enter your email and we'll notify you immediately when new listings match what you're looking for.

or enter email address

Already have an account ? Login here

Continue your home search

I agree to receive communications and understand I can unsubscribe at any time.

I agree to be contacted by OnX Realty via call, email, and text for real estate services. To opt out, you can reply 'stop' at any time or reply 'help' for assistance. You can also click the unsubscribe link in the emails. Message and data rates may apply. Message frequency may vary. Privacy Policy

Already have an account ? Login here

We use cookies

We use cookies primarily for analytics to enhance your experience. By accepting, you agree to our use of these cookies. You can manage your preferences or learn more about our cookies policy.