641 S CHAN DR E 401

Grantsville, UT 84029
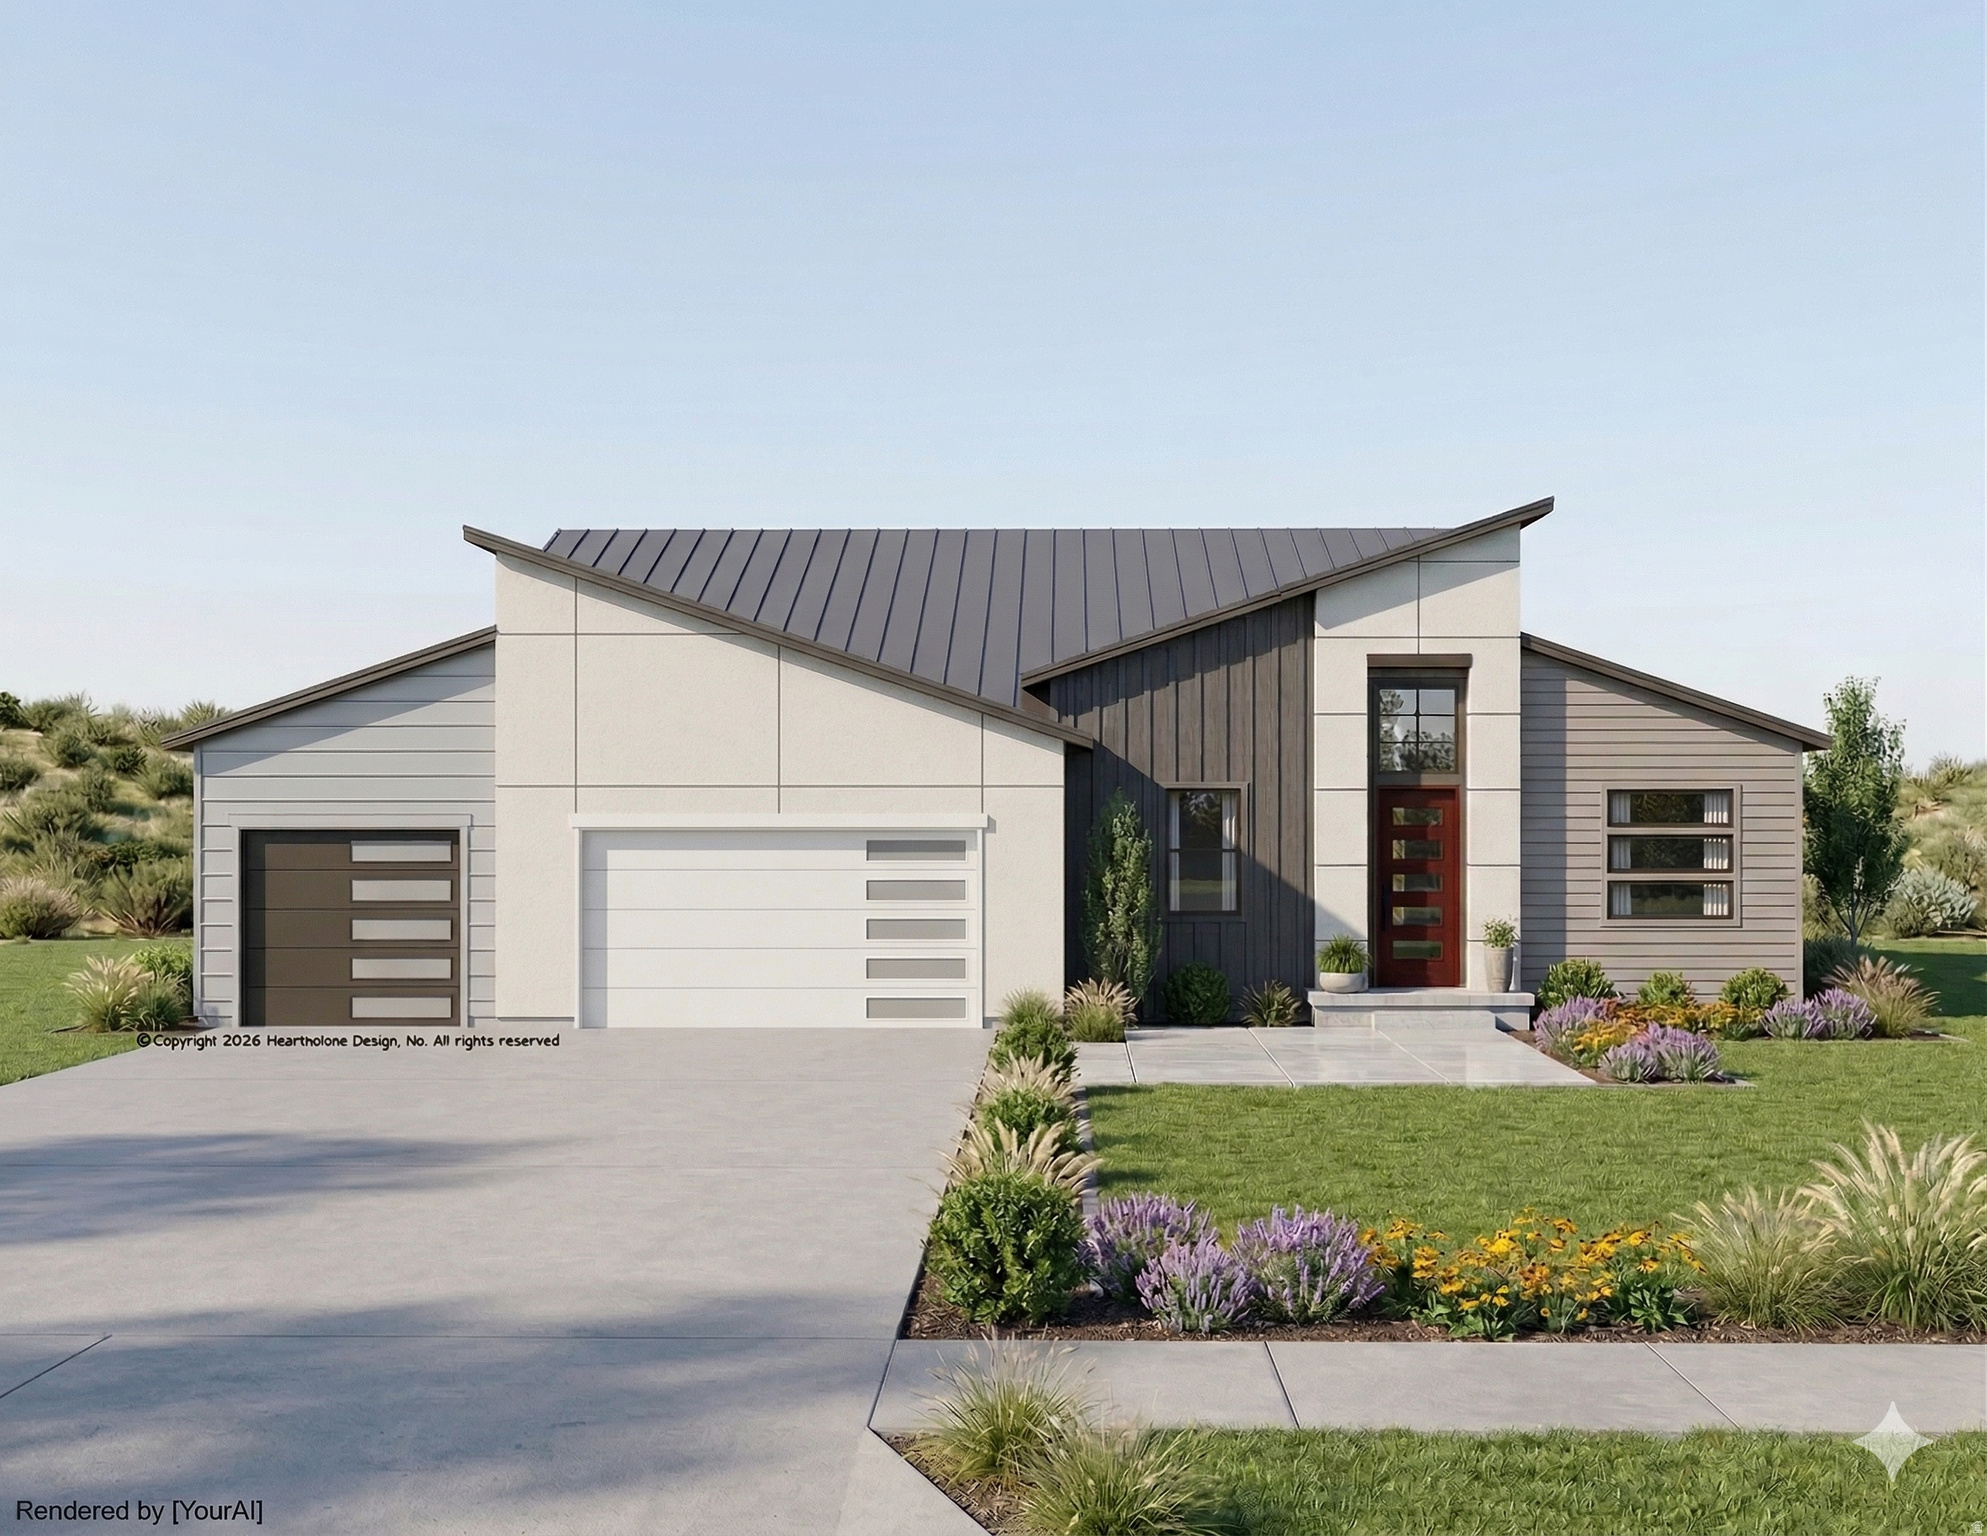
Rambler/Ranch

Grantsville, UT 84029

641 S CHAN DR E 401

$745,000

MLS#: 2159365

Status: Active

Listing provided by: Utah's Wise Choice Real Estate

Listing agent phone: None

Last update: a month ago

On site: 3 months ago

ANDERSON FARMS - Residential

About

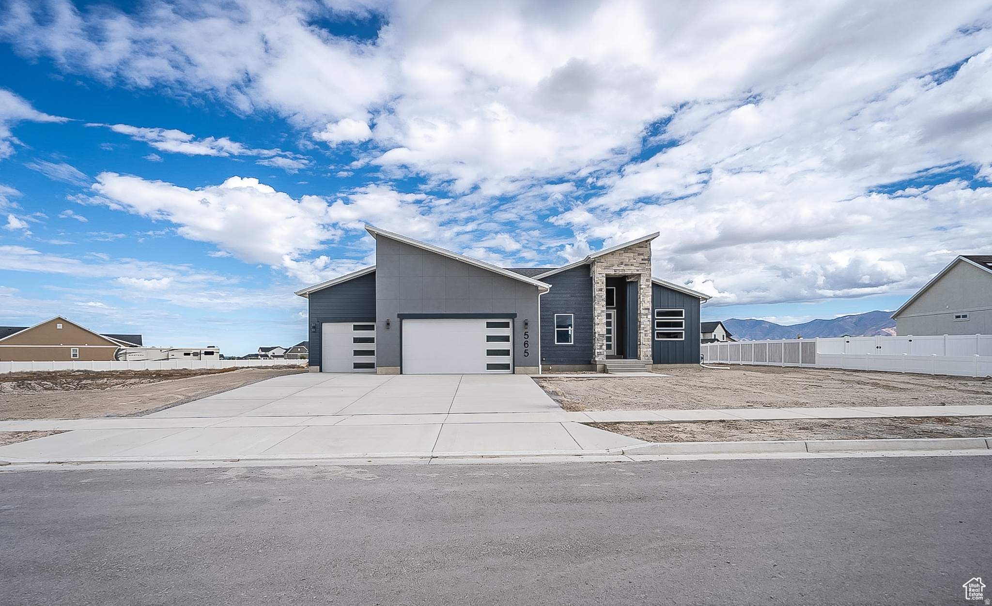
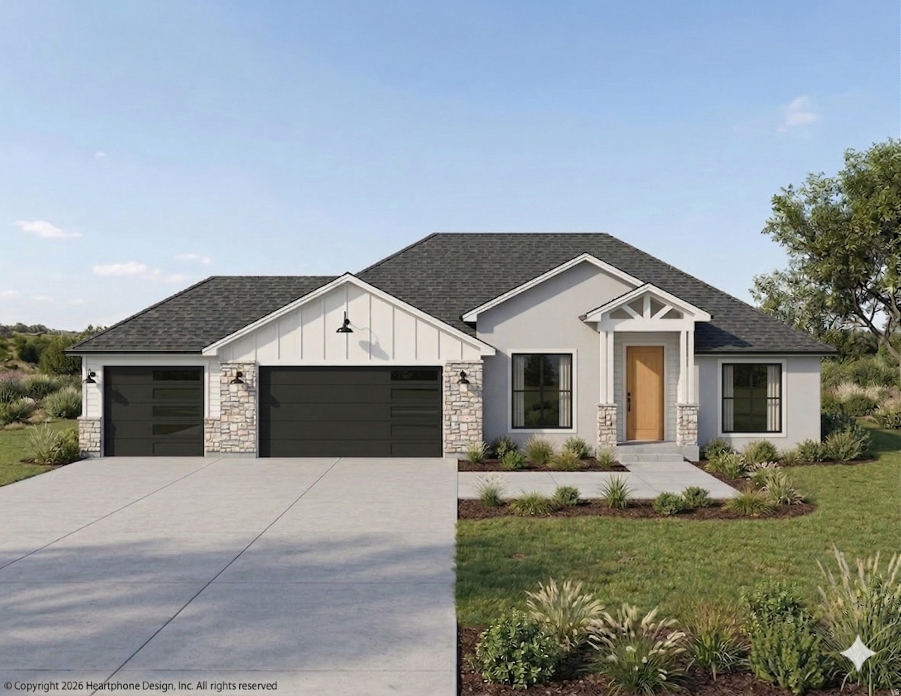
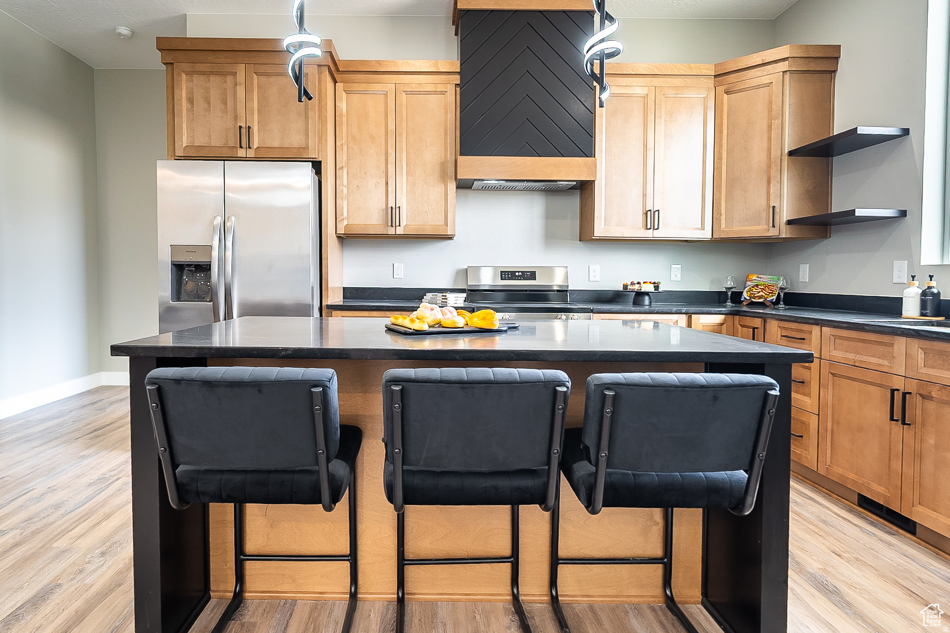
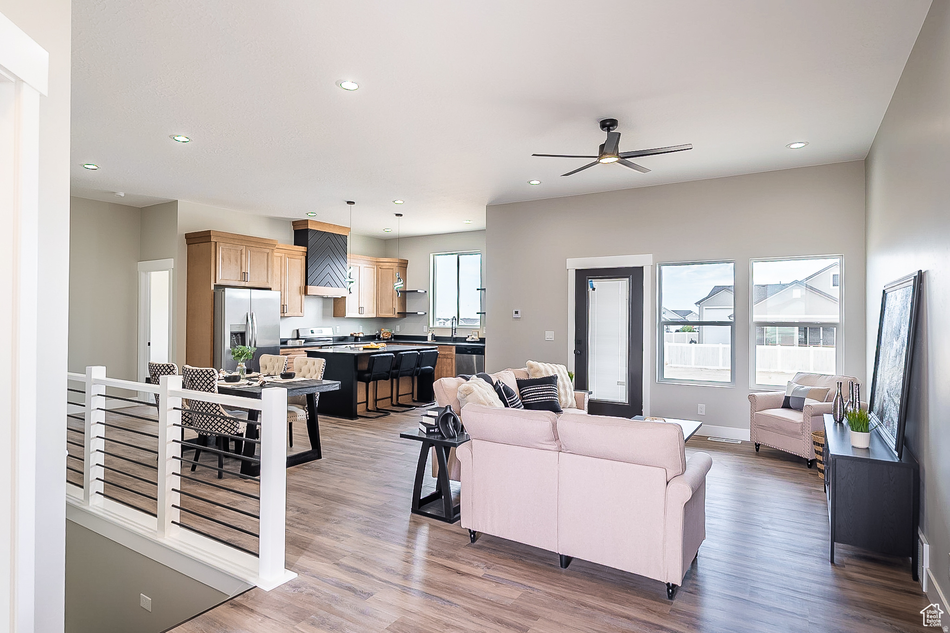
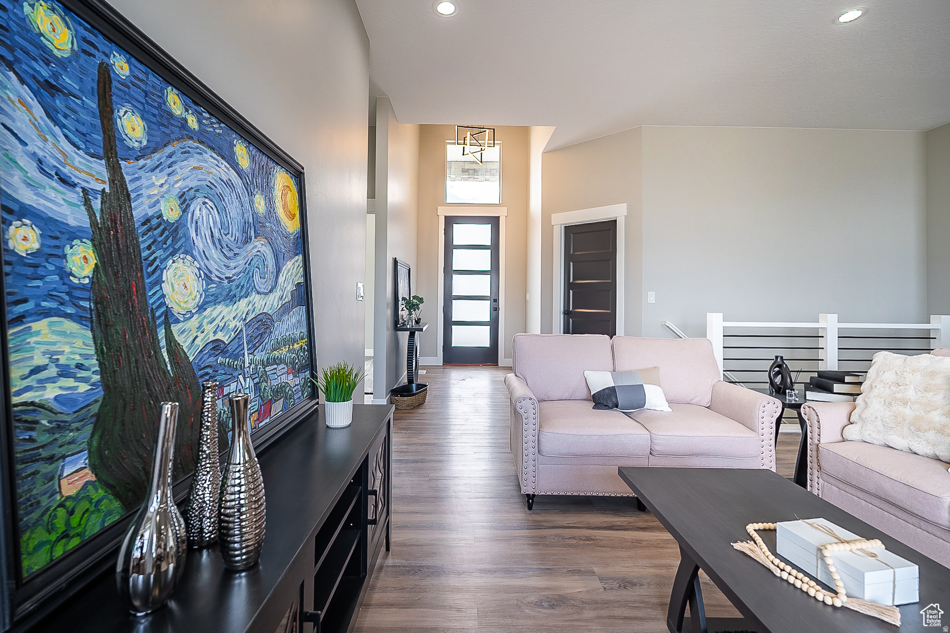
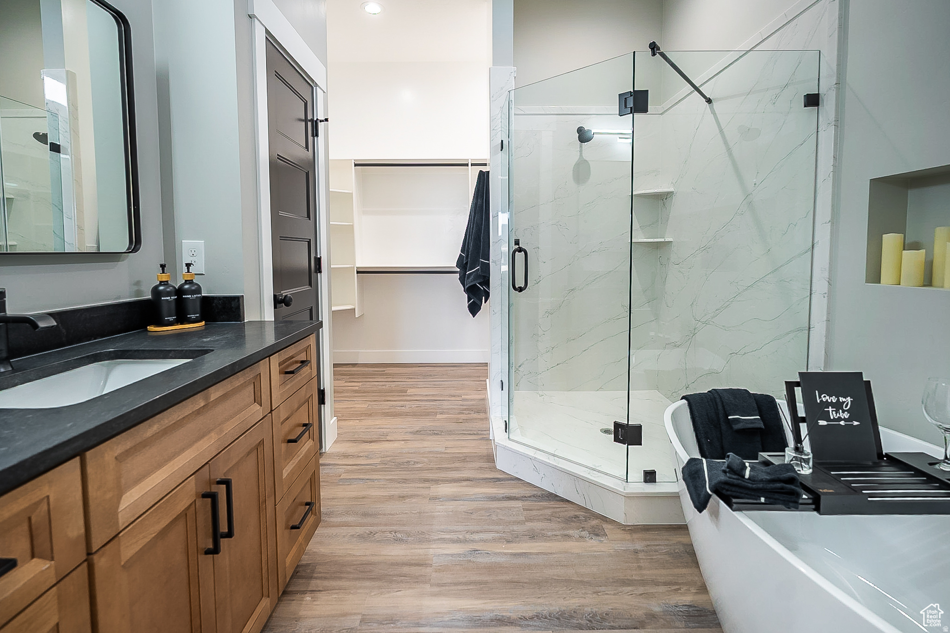
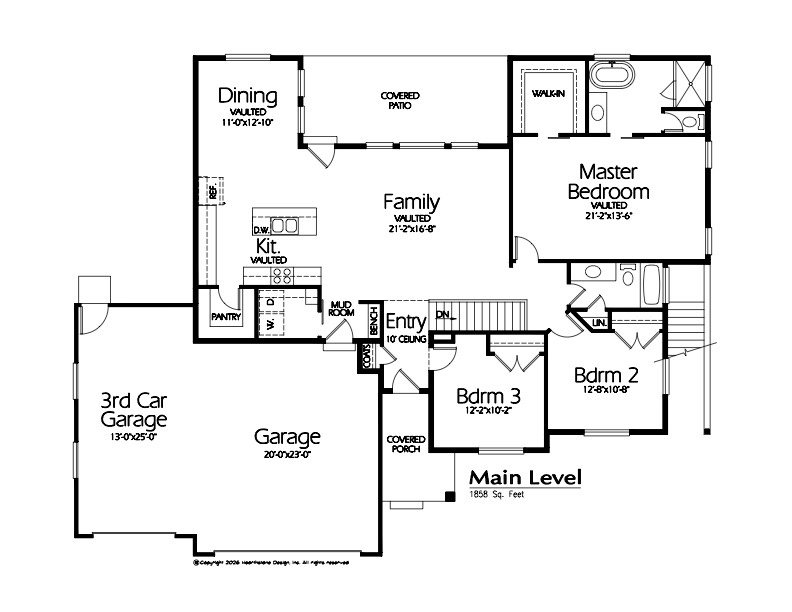
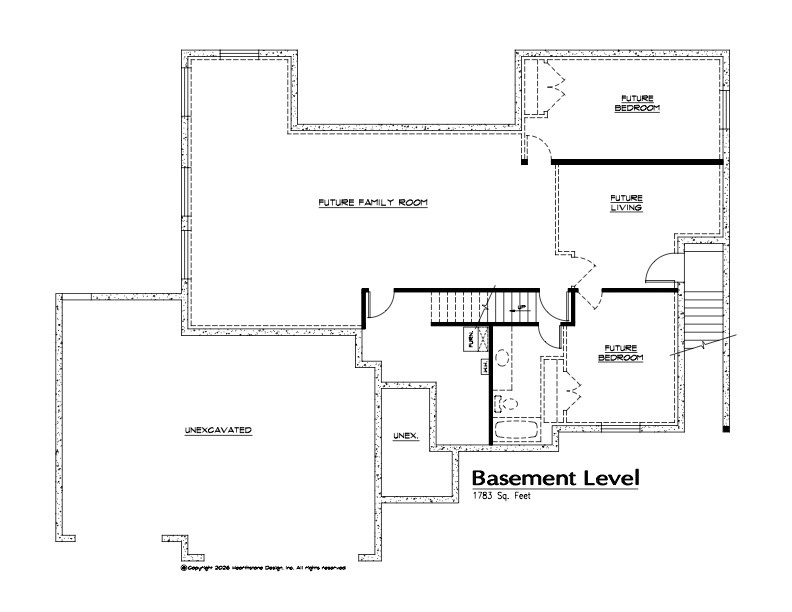
FINAL OPPORTUNITY: With only two lots remaining, this exclusive home lets you design your perfect aesthetic: choose between a Modern or Traditional exterior with the same masterfully designed interior. Secure your customized luxury home today with the highly sought-after Thoren Floor Plan by Essence Homes. Situated on a premium half-acre lot, this to-be-built residence offers a rare combination of space, utility, and breathtaking panoramic mountain views. This is a unique opportunity to truly personalize your new construction, as you have the power to choose between a sleek Modern Exterior or a classic Traditional Exterior, all while retaining the masterfully designed Thoren floor plan. Inside, the home delivers a life of luxury and function, beginning with a rare 4-bedroom combination on the main level. The spacious open-concept layout is illuminated by soaring vaulted ceilings and accented by a custom-crafted handrail, adding a sophisticated architectural touch. The heart of the home is the gourmet kitchen, featuring custom cabinetry, sleek Quartz countertops, and a large pantry for effortless organization. Retreating to the primary suite feels like stepping into a sanctuary, complete with a walk-in closet and a spa-inspired bathroom that boasts both a freestanding soaking tub and a separate, modern shower. Thoughtful details like a functional mud bench, ceiling fans, and included appliances ensure this home is as practical as it is beautiful. Designed for an active and growing lifestyle, the exterior includes a three-car garage, expansive room for future RV parking, and a walk-out basement, providing seamless access to your massive half-acre backyard and offering perfect potential for future expansion. Photos are for illustrative purposes only and may not represent the actual property. Other lots and plans available. Contact Agent for information. Square footage figures are provided as a courtesy estimate only and were obtained from floor plans . Buyer is advised to obtain an independent measurement. Owner/Agent To make this dream a reality, take advantage of the generous builder incentive: Up to $15,000 in Seller Incentives when using the builder's preferred lender.

Property

Beds

4

Full Baths

2

1/2 Baths

None

Year Built

2026

Sq.Footage

3,488

Features

Features & Amenities

Interior

  • Other Interior Features

    Walk-In Closet(s), Vaulted Ceiling(s), Master Downstairs

  • Total Bedrooms

    4

  • Bathrooms

    2

  • Basement YN

    YES

  • Cooling YN

    YES

  • Cooling

    Ceiling Fan(s), Central Air

  • Fireplace YN

    NO

  • Heating YN

    YES

  • Heating

    Central, Natural Gas, Forced Air

  • Main Level Bedrooms

    4

  • Pet friendly

    N/A

Exterior

  • Garage

    Yes

  • Garage spaces

    3

  • Construction Materials

    Stone, Stucco, Cement Siding

  • Other Exterior Features

    Lighting

  • Parking

    RV Access/Parking, Attached, Garage

  • Patio and Porch Features

    Covered

  • Pool

    No

  • Waterfront YN

    NO

  • View

    Mountain(s)

Area & Lot

  • Lot Size(acres)

    0.5

  • Lot Size(square feet)

    21,780

  • Property Type

    Residential

  • Property Sub Type

    Single Family Residence

  • Architectural Style

    Rambler/Ranch

Price

  • Sales Price

    $745,000

  • Tax Amount

    $1

  • Sq. Footage

    3,488

  • Price/SqFt

    $213

HOA

  • Association

    YES

  • Association Fee

    $25

  • Association Fee Frequency

    Monthly

  • Association Fee Includes

    N/A

Property Resources

  • Horse Property

    NO

School District

  • Elementary School

    Tooele

  • Middle School

    Grantsville

  • High School

    Grantsville

Property Features

  • New Construction

    YES

  • Association Amenities

    Snow Removal

  • Senior Community YN

    NO

  • Sewer

    Public Sewer

Schedule

Schedule a Showing

Showing scheduled successfully.

What is 3 + 4 ?


Change time

Mortgage calculator

Estimate your monthly mortgage payment, including the principal and interest, property taxes, and HOA. Adjust the values to generate a more accurate rate.

Your payment

Principal and Interest:

$

Property taxes:

$

HOA fees:

$

Total loan payment:

$

Total interest amount:

$

Location

  • County

    Tooele

  • Elementary School

    Tooele

  • Middle School

    Grantsville

  • High School

    Grantsville

Listing Courtesy of Cathy E Maxfield , Utah's Wise Choice Real Estate

RealHub Information is provided exclusively for consumers' personal, non-commercial use, and it may not be used for any purpose other than to identify prospective properties consumers may be interested in purchasing. All information deemed reliable but not guaranteed and should be independently verified. All properties are subject to prior sale, change or withdrawal. RealHub website owner shall not be responsible for any typographical errors, misinformation, misprints and shall be held totally harmless.

Agent Damon Luke

Damon Luke

President / Real Estate Advisor

Call Damon today to schedule a private showing.


* Listings on this website come from the FMLS IDX Compilation and may be held by brokerage firms other than the owner of this website. The listing brokerage is identified in any listing details. Information is deemed reliable but is not guaranteed. If you believe any FMLS listing contains material that infringes your copyrighted work please click here to review our DMCA policy and learn how to submit a takedown request.© 2024 FMLS.

Properties

Related properties

New on site today
OVERSIZED 4 CAR GARAGE! Huge Garage w/ Space for the Toys and EV plug. Large, Flat Lot, Basement Entry for Future ADU. Large Kitchen w/ Island Bar & Walk-in Pantry, Quartz Countertops, Gas/Oven Range, Stainless Appliances, LVP Floors, Mud Room, Gas Fireplace, Vaulted Ceilings, 2 Tone Paint, Main Floor Laundry, Large Master Suite w/ Board & Baton, Vaulted Ceilings, & Can Lights. Master Bath has a Huge Tiled Shower w/ Double Shower Heads, Double Vanities & Walk-in Closet. BEAUTIFUL NEW CONSTRUCTION! OPEN & SPACIOUS FLOOR PLAN. GREAT SUBDIVISION.
#2181020

Grantsville

633 E SHELLEY LN 208

3 Beds

2 Baths

3,769 Sq.Ft.

$684,900

MLS#: 2181020

New on site today
Incentive opportunity with a **2.99% first-year rate with a 7/6 ARM when using the preferred lender. This beautifully designed single-story rambler offers 3 bedrooms plus a dedicated office, an open-concept layout, designer-selected finishes, and a spacious 3-car garage. Situated on a premium view lot with breathtaking mountain views behind the home, you'll enjoy both privacy and stunning scenery. A huge unfinished walkout basement is included, offering incredible potential for future expansion. Create additional bedrooms, a recreation room, home gym, theater, guest suite, or other customized living spaces to fit your needs. Located in the desirable Northstar Ranch community, this home combines single-level living, exceptional views, and outstanding value. With a 2-year builder warranty and a 10-year structural warranty, you'll enjoy lasting quality and peace of mind for years to come!  but not actual home. Call Angelina Spencer at 360-513-2795 today to schedule your private tour and learn more about available incentives. Buyer and buyers agent to verify all information.
#2181096

Grantsville

484 MCBRIDE DR S 1035

3 Beds

2 Baths

3,986 Sq.Ft.

$619,990

MLS#: 2181096

New on site 1 day ago
What an INCREDIBLE price and location on this Gorgeous Rambler on .56 Acres! This home comes with a NEW 26 X 30 SHOP AND A NEW 15 X 24 CARPORT for ALL YOUR TOYS AND PROJECTS. Enjoy Serenity on your own half acre with large trees and plenty of parking and you are only 20 minutes from the Stansbury Mountain range with camping, hiking and fishing. Clean-Clean-Clean. A NEW Roof, NEW Hot Water Heater and NEW HVAC system installed. NEW counter tops, NEW GAS Range and Backsplash in your open kitchen. NEW fence around your backyard. NEW Shower in the master bath. NEW Front Door and Back patio doors and so much more. Only 35 minutes to the Salt Lake City International Airport. The Basement is 90% finished with 2 more bedrooms, a Full bathroom and a Huge Family Room to enjoy a movie or games. The garage and shop are both wired with 220 power. Stunning Hardwood floors in the kitchen. Lots of Natural light. Fully insulated garage with multiple outlets. Tons of storage. Polyurethane insulation throughout and manabloc plumbing. The perfect place to make new memories for the holidays or have a quiet BBQ in the backyard. Call today to book your showing and experience everything this home has to offer.
#2180716

Grantsville

791 E SADDLE RD

5 Beds

3 Baths

3,019 Sq.Ft.

$600,000

MLS#: 2180716

EAGLE POINT HOMES (AWARD WINNING CUSTOM HOME BUILDER)**$20K PREFERRED LENDER INCENTIVE!!** This beautiful KENNEDY floor plan is COMPLETE and ready for MOVE IN! This home is in the highly desired HERITAGE FARMS subdivision, in GRANTSVILLE. This home will feature a SPACIOUS FOUR-CAR WIDE AND DEEP GARAGE, WITH A BASEMENT ENTRANCE IN THE GARAGE FOR PROTECTION FROM THE ELEMENTS, NINE-FOOT BASEMENT CEILINGS, A COVERED PATIO PERFECT FOR OUTDOOR LIVING, UPGRADED KITCHEN APPLIANCE PACKAGE INCLUDES: STAINLESS STEEL DOUBLE WALL OVENS AND A GAS COOKTOP, QUARTZ COUNTERTOPS THROUGHOUT, LVP FLOORING IN ALL HIGH-TRAFFIC AREAS, ELECTRIC CHARGER READY IN THE GARAGE, AND A CUSTOM FIREPLACE!! Don't miss your opportunity and schedule a showing while it is still available. This is Eagle Point Homes model home (hours M-TH appointment only, Fri-Sat 12-3)
#2179778

Grantsville

514 E GILMOUR ST 117

3 Beds

2 Baths

3,863 Sq.Ft.

$789,900

MLS#: 2179778

Rare Opportunity to own a beautiful home on a half acre lot in Grantsville's quiet, coveted, Carriage Crossing gated Community. This home really is the complete package. Clean, Cared for with quality finishes and upgrades. Single level main floor living with a walk up basement entrance for potential apartment.  Solar panels with battery back-up provide electric bill of $12/month.The Main floor features Foyer entrance, Vaulted great room ceiling , gorgeous hard wood flooring and kitchen cabinets, granite counters, double oven and, a whole home central vacuum with an auto dust pan in kitchen.   The spacious primary suite has vaulted ceilings , bay windows, and a sitting area. The main floor also has a Guest Room Suite with pull out vanity step. The downstairs features two more bedrooms, a flex room with kitchenette with the walk-up entrance, a beautiful fun and spacious theater/media room, and large finished storage room with epoxy floors. The Covered deck provides spectacular sunsets and serene mountain views.The 6 car attached garage is fully finished with 10 foot door and pull thru door, epoxy coated floors, recessed lighting, wall heaters, fan, hot and cold water connections, wash sink ,and central vacuum.  The 45 foot RV pad has a clean out, and 220 electrical connection.  Exterior has under-eave permanent lighting. The yard is fully fenced and gated on both sides.  Fully Landscaped with auto & manual drip garden boxes, mature fruit trees, storage/play shed, chicken coop/run, and Italian night lights.  It is truly move in ready with the refrigerator and washer and dryer included.  Surrounded by other beautiful homes.  This is a Great house to call Home.  Square footage figures are provided as a courtesy estimate and were obtained from  the prior appraisal .
#2179471

Grantsville

585 E COACH LN

4 Beds

2 Baths

3,650 Sq.Ft.

$825,000

MLS#: 2179471

This is an amazing opportunity to own 10.1 acres with room to spread out, slow down, and enjoy a little more space around you. You'll love the mountain views, peaceful surroundings, and low-maintenance xeriscaped grounds. This inviting 3-bedroom, 2-bath single-level home offers an open, easy-flowing layout with LVP flooring and a welcoming covered porch. The kitchen features a large island, stainless steel appliances, a farmhouse-style sink, and one of the home's best surprises-a large hidden walk-in pantry tucked discreetly out of sight. A pellet stove provides an additional heat source and extra warmth during the colder months. The spacious primary suite offers a walk-in closet and private bath with a large jetted tub and separate shower. An oversized 2-car garage with 11-foot ceilings provides extra room for vehicles, storage, toys, a workshop, or projects. There's also a lean-to shed for additional storage of larger equipment. With 10.1 acres, there's plenty of room for horses, livestock, RVs, trailers, a future shop, or simply more space to call your own. Come see everything this unique property has to offer!  Square footage and acreage figures are provided as a courtesy and were obtained from available records. Buyer and buyer's agent are advised to verify all information.
#2179420

Grantsville

1318 OLD LINCOLN HWY

3 Beds

2 Baths

2,280 Sq.Ft.

$875,000

MLS#: 2179420

Spacious 3-bedroom, 2.5-bath home situated on a beautiful half-acre lot in a quiet, peaceful neighborhood. Large windows fill the home with natural light, while a striking stone-faced fireplace adds warmth and character. The home features plenty of closet space, a huge pantry, double ovens, and a full basement offering abundant storage and flexible additional space.  Outside, enjoy the expansive lot, oversized three-car garage, and a covered patio perfect for relaxing or entertaining while taking in beautiful mountain views. The neighborhood also features a pump track, play space for kids, and an open field ideal for sports and outdoor activities. A wonderful home offering space, comfort, and recreation for the whole family..
#2179893

Grantsville

624 S MAXWELL DR

3 Beds

2 Baths

3,627 Sq.Ft.

$659,000

MLS#: 2179893

Price reduced
Move-in READY! The Millcreek plan is a spacious rambler design offering 3 bedrooms and 2 bathrooms, perfect for families seeking comfort and style. This open-concept floor plan is made for entertaining, with a seamless flow from the generous living area to the spacious kitchen, featuring stainless steel appliances, ample cabinetry, and a large central island. The Millcreek plan provides a luxurious owner's suite with an ensuite bathroom and walk-in closet, alongside two additional bedrooms. Located in the tranquil Erikson Meadows community, this home offers a large backyard for outdoor gatherings and stunning views of Grantsville's natural beauty. Don't miss this opportunity to own a newer home designed for modern living-schedule a tour today and envision life in the Millcreek!    Square footage figures are provided as a courtesy estimate only and were obtained from an appraisal.  Buyer is advised to obtain an independent measurement.
#2177703

Grantsville

203 N GOLD HILL DR

3 Beds

2 Baths

3,660 Sq.Ft.

$625,000

MLS#: 2177703

None
#2178350

Grantsville

184 E AX HANDLE DR

3 Beds

2 Baths

3,900 Sq.Ft.

$759,900

MLS#: 2178350

Honey stop the car!! This beautiful one owner rambler with a bonus room is your next home. Horse property on .80 of an acre. Open floor plan with vaulted ceilings. Family room has a fireplace & flows into the kitchen area. Kitchen is spacious & has quartz countertops, built in desk & tons of cabinets. BONUS the fridge, Washer & Dryer also stay! Spacious Master bedroom with separate deep soaker tub & a beautiful brand new shower with tile. Good sized walk in closet. Main floor laundry. You will love the very spacious bonus room upstairs. Basement is a open canvas to finish the way you want it. 3 car garage is extra wide & long with hot/cold hookups & RV hookup. 3rd car garage door has a 10' opening & exit door.  Beautiful fully fenced yard with RV parking. No back yard neighbor.  All window wells have covers. Covered & uncovered patio in the back with a hot/tub, built in speakers/lights & firepit. Nice shed in the back. Horse shoe pit for all those family get togethers.  This home has so much to offer, call now to make sure you don't miss out on this beautiful place to call home.
#2177576

Grantsville

304 E BOX ELDER DR

3 Beds

2 Baths

3,852 Sq.Ft.

$619,000

MLS#: 2177576

FINAL OPPORTUNITY: With only two lots remaining, this exclusive home lets you design your perfect aesthetic: choose between a Modern or Traditional exterior with the same masterfully designed interior.   Secure your customized luxury home today with the highly sought-after Thoren Floor Plan by Essence Homes. Situated on a premium half-acre lot, this to-be-built residence offers a rare combination of space, utility, and breathtaking panoramic mountain views.   This is a unique opportunity to truly personalize your new construction, as you have the power to choose between a sleek Modern Exterior or a classic Traditional Exterior, all while retaining the masterfully designed Thoren floor plan. Inside, the home delivers a life of luxury and function, beginning with a rare 4-bedroom combination on the main level. The spacious open-concept layout is illuminated by soaring vaulted ceilings and accented by a custom-crafted handrail, adding a sophisticated architectural touch. The heart of the home is the gourmet kitchen, featuring custom cabinetry, sleek Quartz  countertops, and a large pantry for effortless organization. Retreating to the primary suite feels like stepping into a sanctuary, complete with a  walk-in closet and a spa-inspired bathroom that boasts both a freestanding soaking tub and a separate, modern shower. Thoughtful details like a functional mud bench, ceiling fans, and included appliances ensure this home is as practical as it is beautiful. Designed for an active and growing lifestyle, the exterior includes a three-car garage, expansive room for future RV parking, and a walk-out basement, providing seamless access to your massive half-acre backyard and offering perfect potential for future expansion. Photos are for illustrative purposes only and may not represent the actual property. Other lots and plans available. Contact Agent for information. Square footage figures are provided as a courtesy estimate only and were obtained from floor plans . Buyer is advised to obtain an independent measurement. Owner/Agent To make this dream a reality, take advantage of the generous builder incentive: Up to $15,000 in Seller Incentives when using the builder's preferred lender.

641 S CHAN DR E 401

Message successfully sent.

I agree to receive email communication and understand I can unsubscribe at any time.

I agree to be contacted by OnX Realty via call, email, and text for real estate services. To opt out, you can reply 'stop' at any time or reply 'help' for assistance. You can also click the unsubscribe link in the emails. Message and data rates may apply. Message frequency may vary. Privacy Policy

 - property

Send a message

Message successfully sent.

Reason for contacting?

I agree to receive email communication and understand I can unsubscribe at any time.

I agree to be contacted by OnX Realty via call, email, and text for real estate services. To opt out, you can reply 'stop' at any time or reply 'help' for assistance. You can also click the unsubscribe link in the emails. Message and data rates may apply. Message frequency may vary. Privacy Policy

Sign In Sign Out

Virtual Assistant

Would you like to take the next step with this property? We can help you schedule a showing or virtual tour, or send you more details.

Yes, I would like more information.

Thank You for Your Reply, One of Our Agents will contact you as soon as possible

No, maybe later.

Thank you, you can always contact me via email, phone number or through the contact form.

Realhub AI

Lucy - Your AI-Powered Realtor

Update Your Temporary Password

Personalize your search

Enter your email and we'll notify you immediately when new listings match what you're looking for.

or enter email address

Already have an account ? Login here

Continue your home search

I agree to receive communications and understand I can unsubscribe at any time.

I agree to be contacted by OnX Realty via call, email, and text for real estate services. To opt out, you can reply 'stop' at any time or reply 'help' for assistance. You can also click the unsubscribe link in the emails. Message and data rates may apply. Message frequency may vary. Privacy Policy

Already have an account ? Login here

We use cookies

We use cookies primarily for analytics to enhance your experience. By accepting, you agree to our use of these cookies. You can manage your preferences or learn more about our cookies policy.