628 W 2550 S

Perry, UT 84302
Rambler/Ranch

Perry, UT 84302
628 W 2550 S

$390,000

MLS#: 2158729

Status: Active

Listing provided by: Coldwell Banker Tugaw Realtors

Listing agent phone: None

Last update: 20 days ago

On site: 3 months ago

THREE MILE CREEK - Residential

About

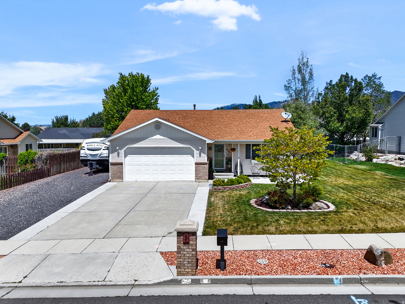
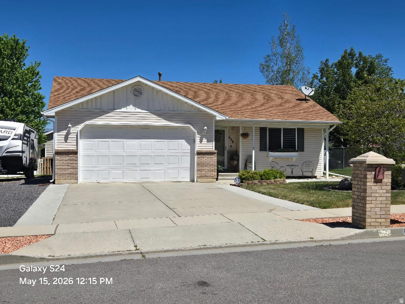
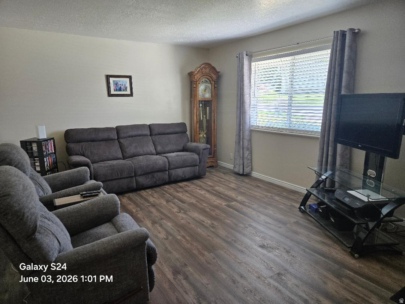
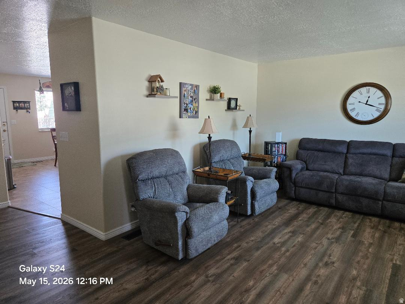
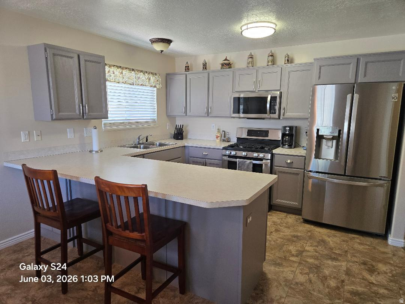
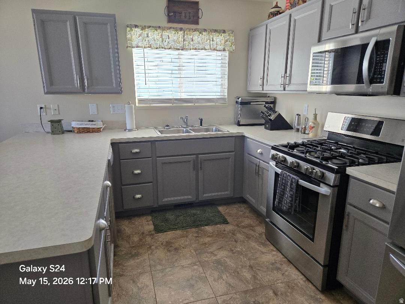
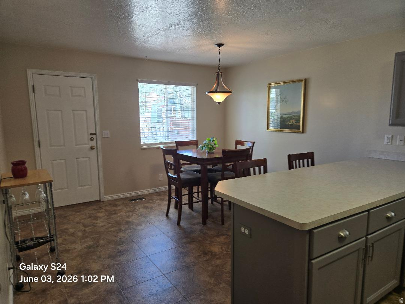
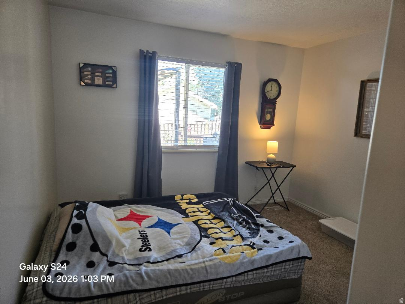
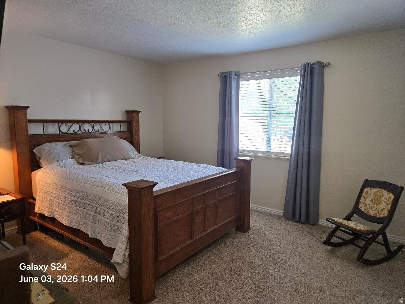
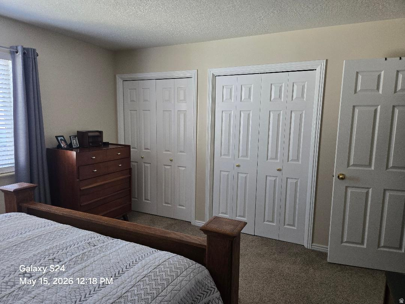
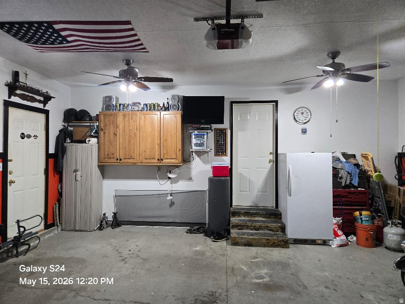
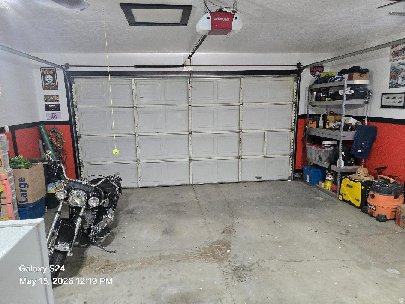
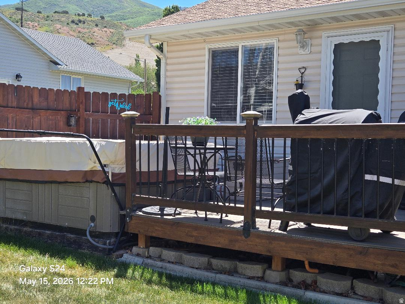
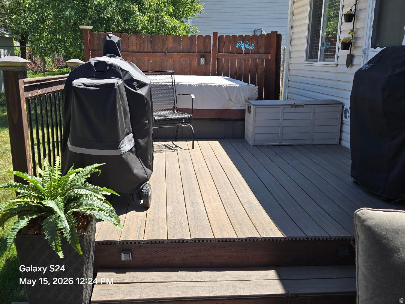
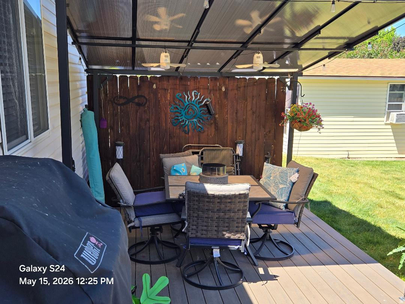
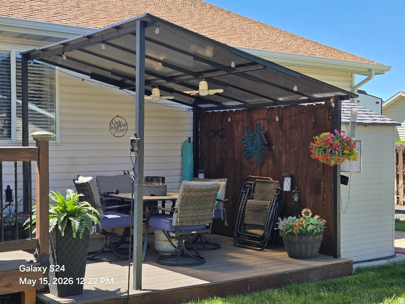
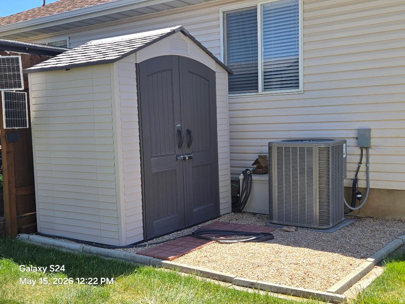
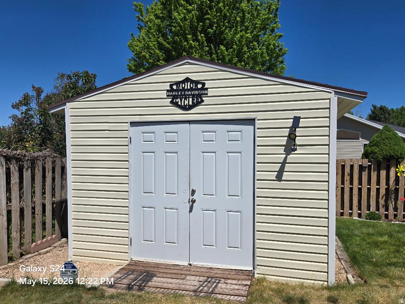
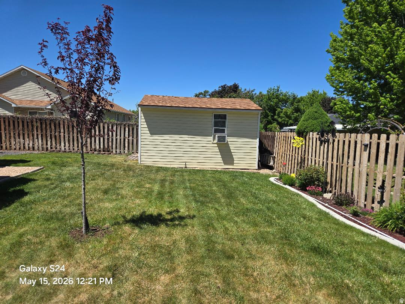
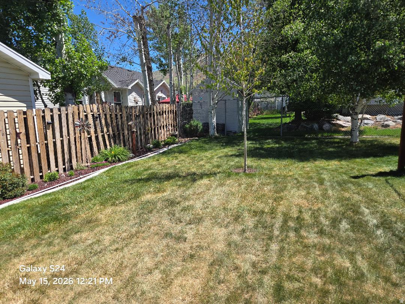
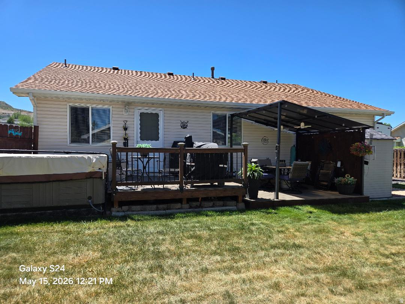
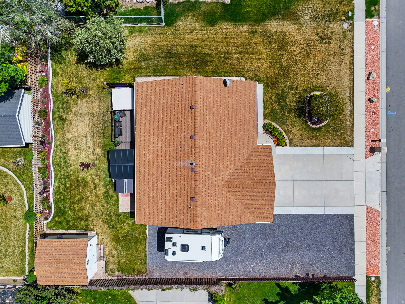
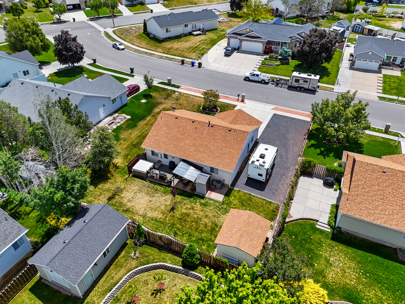
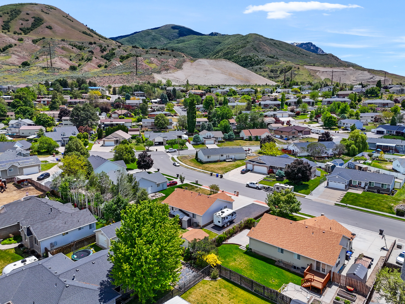
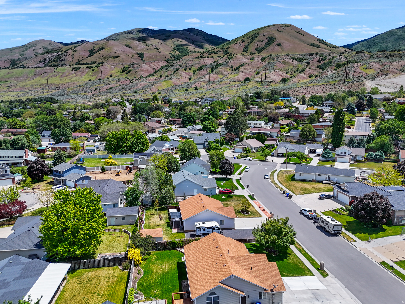
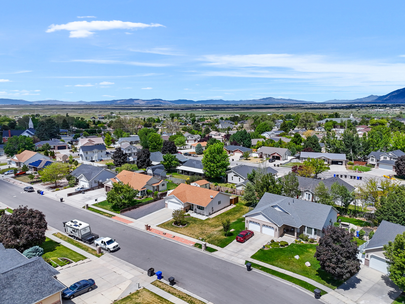
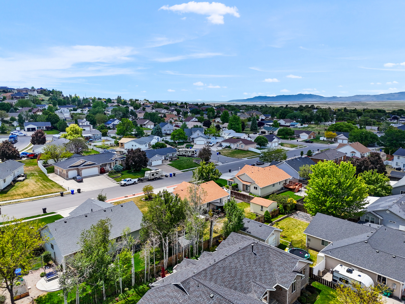
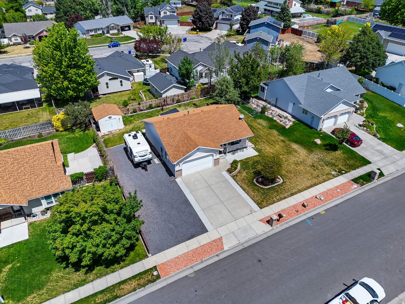
PRICE ADJUSTMENT: ONE LEVEL LIVING on the east of Perry with low maintenance yard with NO HOA FEES! You'll love entertaining inside and out. It's spacious living room and kitchen area with stainless appliances, dining area and nice sized breakfast bar. Relax in the backyard with on the patio or in the hot tub. with great beautiful mountain views. There is a roomy 2 car attached garage and a large RV pad on the West side of the house for all your toys! Extra outside storage and a small workshop for all your hobbies or tools. Bonus: There is cemented 3.5 high storage under the whole house.. This home could be yours....because the price is right!

Property

Beds

2

Full Baths

1

1/2 Baths

None

Year Built

1996

Sq.Footage

1,170

Features

Features & Amenities

Interior

  • Total Bedrooms

    2

  • Bathrooms

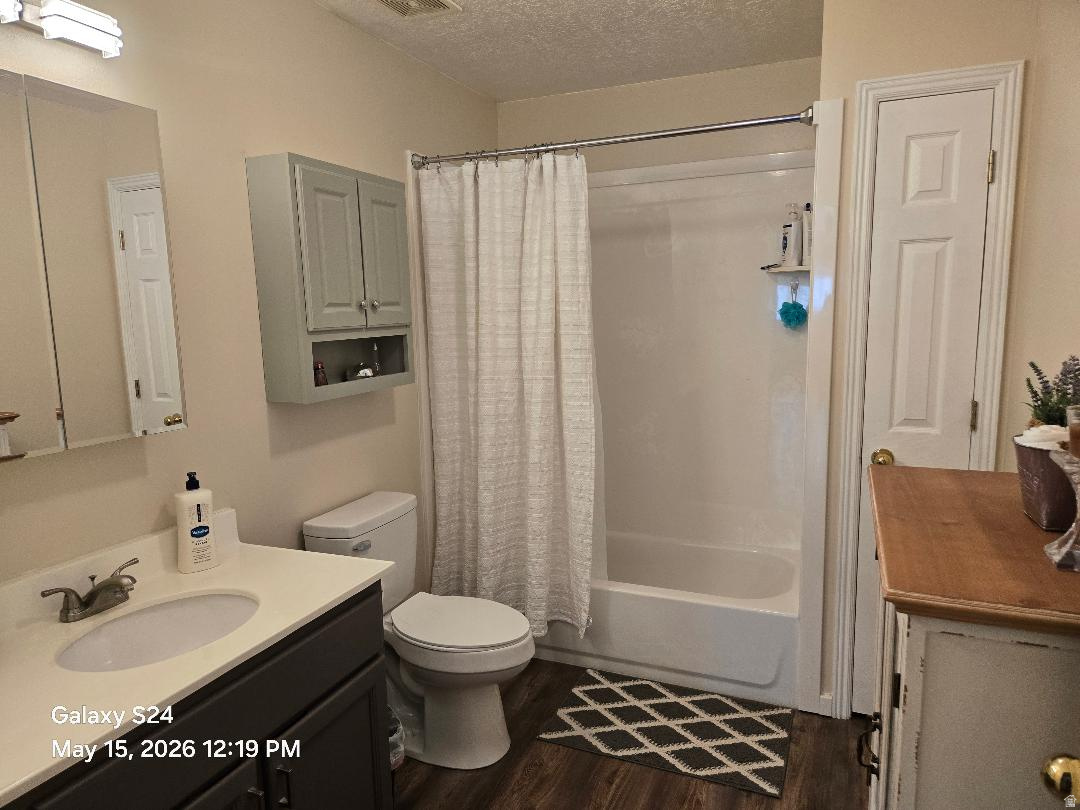
    1

  • Basement YN

    NO

  • Cooling YN

    YES

  • Cooling

    Ceiling Fan(s), Central Air

  • Fireplace YN

    NO

  • Heating YN

    YES

  • Heating

    Central, Natural Gas

  • Main Level Bedrooms

    2

  • Pet friendly

    N/A

Exterior

  • Garage

    Yes

  • Garage spaces

    2

  • Construction Materials

    Brick

  • Other Exterior Features

    Awning(s)

  • Parking

    RV Access/Parking, Attached, Garage

  • Patio and Porch Features

    Deck

  • Pool

    No

  • Waterfront YN

    NO

  • View

    Mountain(s)

Area & Lot

  • Lot Size(acres)

    0.24

  • Lot Size(square feet)

    10,454

  • Property Type

    Residential

  • Property Sub Type

    Single Family Residence

  • Architectural Style

    Rambler/Ranch

Price

  • Sales Price

    $390,000

  • Tax Amount

    $2,413

  • Sq. Footage

    1,170

  • Price/SqFt

    $333

HOA

  • Association

    No

Property Resources

  • Horse Property

    NO

School District

  • Elementary School

    Box Elder

  • Middle School

    Box Elder

  • High School

    Box Elder

Property Features

  • New Construction

    NO

  • Senior Community YN

    NO

Schedule

Schedule a Showing

Showing scheduled successfully.

What is 3 + 4 ?


Change time

Mortgage calculator

Estimate your monthly mortgage payment, including the principal and interest, property taxes, and HOA. Adjust the values to generate a more accurate rate.

Your payment

Principal and Interest:

$

Property taxes:

$

HOA fees:

$

Total loan payment:

$

Total interest amount:

$

Location

  • County

    Box Elder

  • Elementary School

    Box Elder

  • Middle School

    Box Elder

  • High School

    Box Elder

Listing Courtesy of Karen Rustan , Coldwell Banker Tugaw Realtors

RealHub Information is provided exclusively for consumers' personal, non-commercial use, and it may not be used for any purpose other than to identify prospective properties consumers may be interested in purchasing. All information deemed reliable but not guaranteed and should be independently verified. All properties are subject to prior sale, change or withdrawal. RealHub website owner shall not be responsible for any typographical errors, misinformation, misprints and shall be held totally harmless.

Agent Damon Luke

Damon Luke

President / Real Estate Advisor

Call Damon today to schedule a private showing.


* Listings on this website come from the FMLS IDX Compilation and may be held by brokerage firms other than the owner of this website. The listing brokerage is identified in any listing details. Information is deemed reliable but is not guaranteed. If you believe any FMLS listing contains material that infringes your copyrighted work please click here to review our DMCA policy and learn how to submit a takedown request.© 2024 FMLS.

Properties

Related properties

New on site 1 day ago
Charming Victorian Home in the Heart of Main Street Step into the timeless charm of this beautifully preserved Victorian home, perfectly positioned in the heart of Main Street. Offering the rare combination of historic character, generous living space, and exciting mixed-use potential, this four-bedroom, one-and-a-half-bath residence is full of possibilities. A welcoming formal entry with inset beveled glass front door sets the tone, leading into a traditional dining room and inviting living room filled with classic architectural details. An original fireplace, elegant bay windows, and soaring ceilings create a warm and memorable atmosphere. Throughout the home, many original features have been thoughtfully preserved, allowing its Victorian character to shine. The kitchen blends comfortably into the home's historic design and offers abundant built-in storage, while a convenient main-floor laundry room adds everyday functionality. Outside, a spacious rear courtyard provides a private setting for entertaining, relaxing, gardening, or enjoying the outdoors. A detached two-car garage and large storage shed provide plenty of room for vehicles, tools, hobbies, and additional storage. Located within the commercial district, the property offers more than just a charming residence-it presents an opportunity to explore commercial or mixed-use possibilities in a highly visible Main Street location. Historic character, versatile space, and a location at the center of it all-this distinctive Victorian is ready for its next chapter.
#2181293

Perry

412 S MAIN ST

4 Beds

1 Baths

1,944 Sq.Ft.

$435,000

MLS#: 2181293

Elevated End-Unit Living with Exceptional Finishes From the moment you arrive, you'll appreciate the elegant exterior styling, thoughtfully designed with a sophisticated combination of natural stone, Hardie board, and stucco. Each home features its own full-size driveway, while this beautiful end unit also enjoys an abundance of surrounding common area and an additional assigned parking space. Inside, the home showcases an impressive collection of custom finishes and thoughtful upgrades. The gourmet kitchen features soft-close cabinetry, floating shelves, stylish pendant lighting, Level 6 quartz countertops with substantial 2-inch mitered edges, a custom backsplash, and a durable granite-composite sink with disposal air switch. The kitchen includes a dishwasher, microwave, and range, along with a convenient step-in pantry complete with an appliance counter. Custom accent walls add designer appeal throughout the entry, living room, and primary suite. Upgraded lighting fixtures and ceiling fans, high-end faucets and shower fixtures, custom floor-to-ceiling tile in both bathrooms, and a sleek Euro-glass shower door elevate the overall aesthetic. Modern horizontal stair railings, upgraded carpet with the thickest available pad, and fully cased windows add both style and comfort. Storage is abundant, with two dedicated storage rooms plus additional under-stair storage. A covered Trex deck provides an inviting outdoor living space, perfect for relaxing or entertaining. The oversized two-car garage is designed to accommodate two full-size vehicles and features an 8-foot insulated steel garage door, insulated walls and attic, and MyQ Bluetooth openers. Energy efficiency is a priority with a 95%+ efficient furnace, upgraded insulation exceeding code requirements by an additional R-10, blown-in insulation in the walls and attic, and a 50-gallon water heater. For added peace of mind, the home is equipped with a fire sprinkler system. Beautifully finished, exceptionally designed, and filled with thoughtful upgrades, this end-unit home offers the perfect combination of modern style, functionality, storage, and comfort.
#2180175

Perry

2218 S 635 W #A

3 Beds

2 Baths

2,359 Sq.Ft.

$450,000

MLS#: 2180175

Price reduced
Best Twin Home Layout you can find * Well Maintained * Nice finishes & Build Quality * Exceptional Area * Laundry on Main level * Comfortable Surroundings * Mountain Views * Covered Back Patio * Very low Annual taxes, Helps off set cost of living
#2171678

Perry

579 W 2300 S

4 Beds

1 Baths

2,754 Sq.Ft.

$408,000

MLS#: 2171678

Like new luxury townhome! The "Hudson" model. 3 bedroom 2 1/2 bath, large primary bedroom with en-suite bathroom, extra-large walk-in closet. Spacious kitchen and great room, with vaulted ceilings, quartz countertops and island bar with pendant lights, stainless steel appliances, instantaneous hot water, laminate (LVP) flooring, loft office/computer nook. 2nd family room / flex room or den on ground level, all above ground level square footage, no basement. Oversized 2 car garage. Amazing views, super location. Large pantry, 1/2 bath off kitchen and great room. Central air.
#2167453

Perry

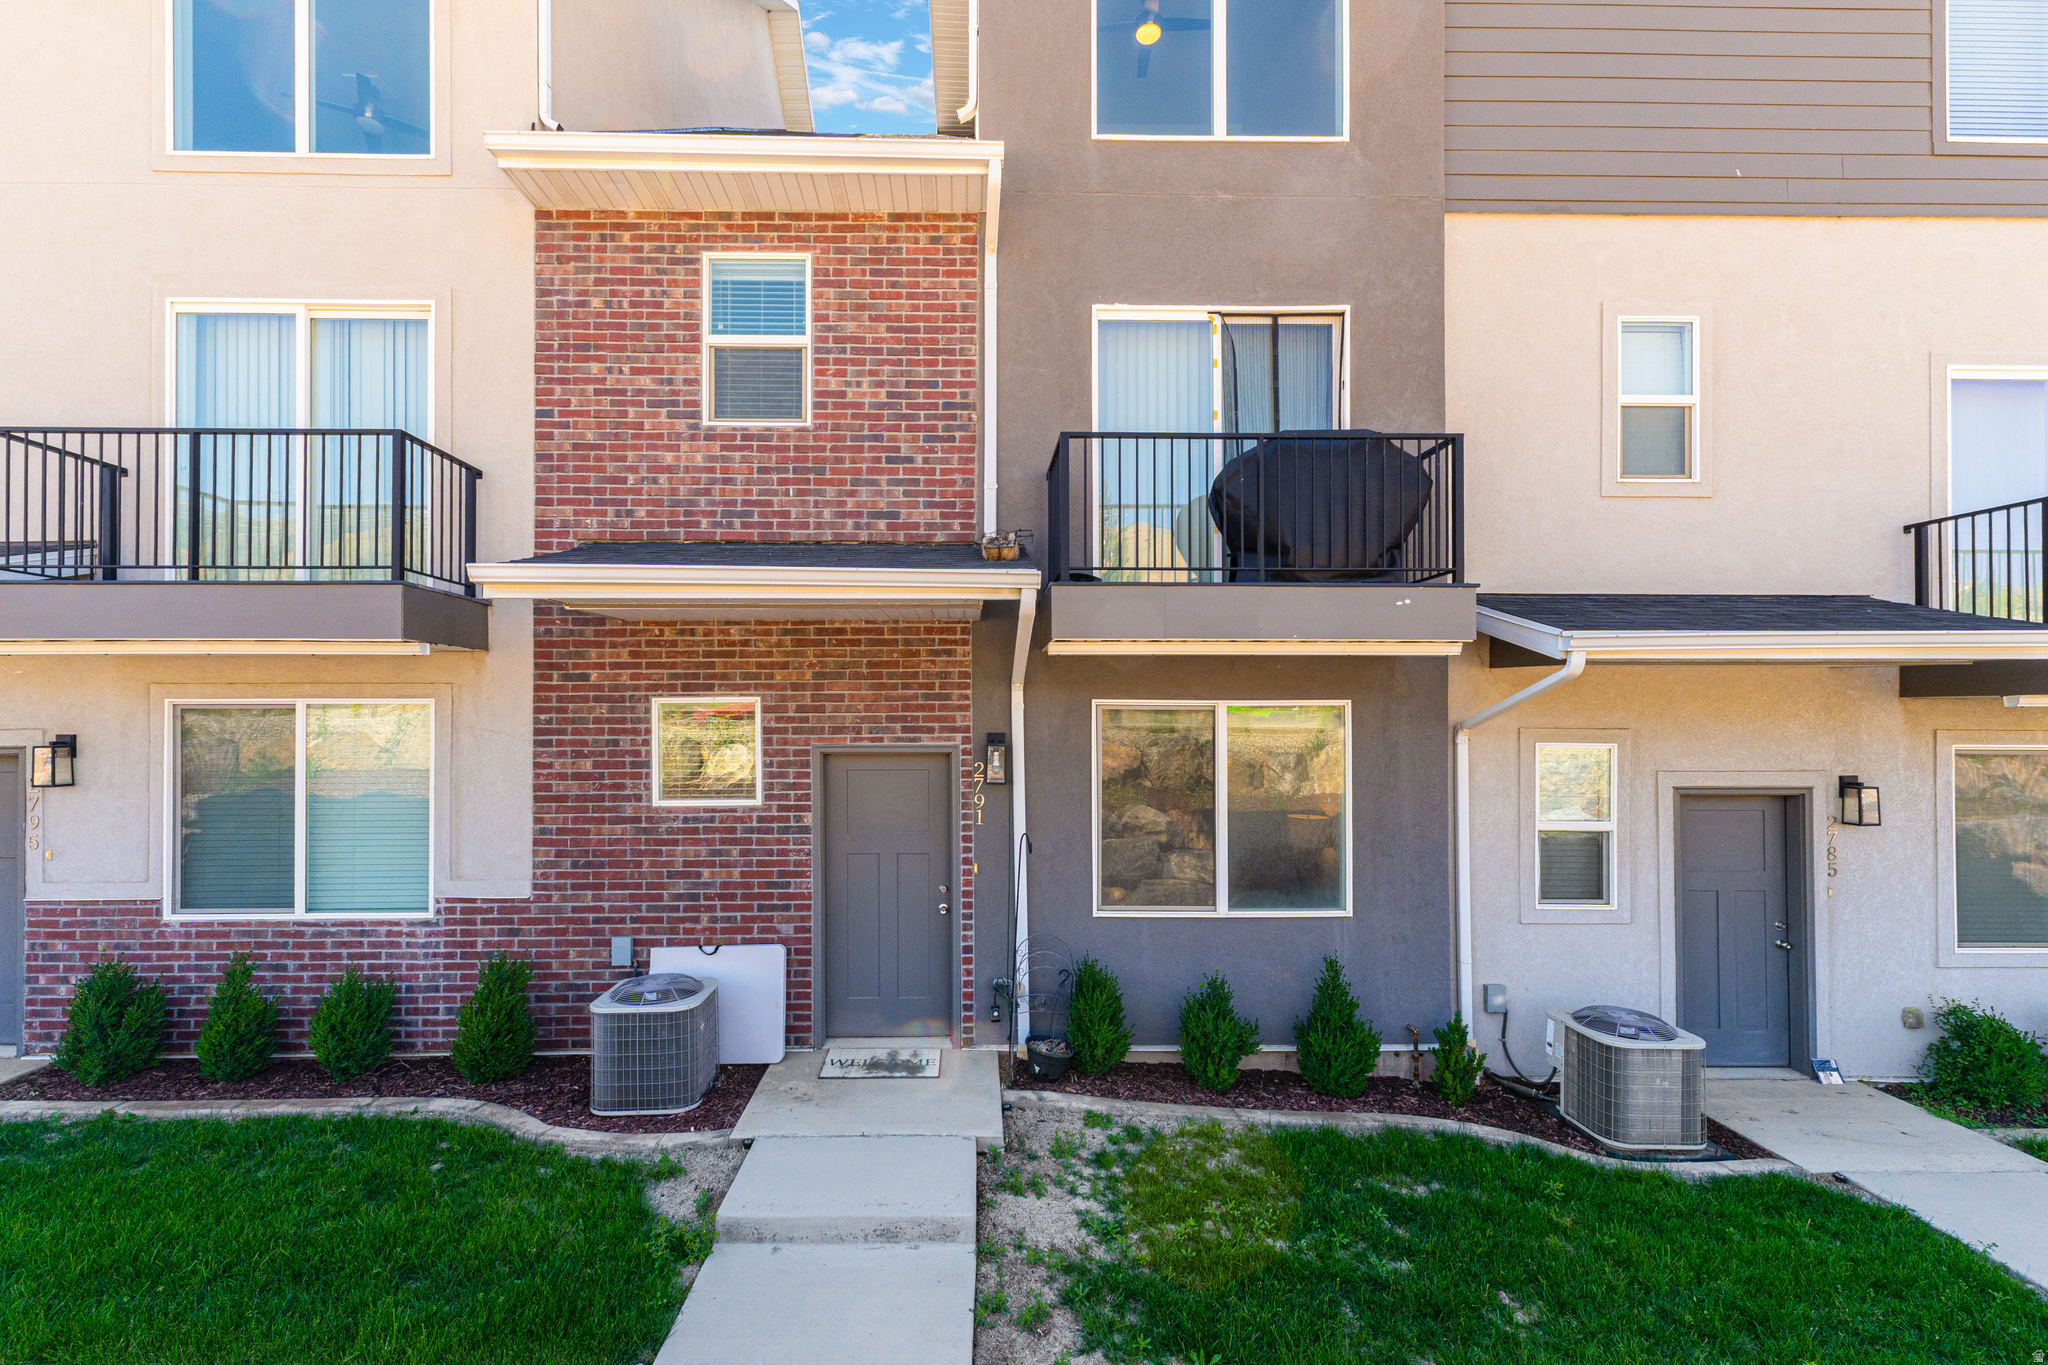
2791 S ORCHARD HILL LN

3 Beds

2 Baths

1,891 Sq.Ft.

$427,400

MLS#: 2167453

Luxury, Views & Location!  This gorgeous 3-bedroom, 3-bathroom townhouse delivers the perfect mix of style and convenience. Enjoy breathtaking mountain views from your private second-floor balcony, or cook up a masterpiece in the open-concept kitchen featuring premium quartz countertops and high-end appliances. Need a home office, gym, or playroom? The main-floor bonus room offers ultimate flexibility to fit your lifestyle. Complete with a 2-car garage and located in a scenic neighborhood close to schools, local produce stands, and outdoor trails. This rare find won't last long-schedule your tour today! VA assumable loan or Seller Financing Available.
#2160854

Perry

2811 S ORCHARD HILL LN

3 Beds

2 Baths

1,929 Sq.Ft.

$455,000

MLS#: 2160854

PRICE ADJUSTMENT: ONE LEVEL LIVING on the east of Perry with low maintenance yard with NO HOA FEES! You'll love entertaining inside and out. It's spacious living room and kitchen area with stainless appliances, dining area and nice sized breakfast bar. Relax in the backyard with on the patio or in the hot tub. with great beautiful mountain views. There is a roomy 2 car attached garage and a large RV pad on the West side of the house for all your toys! Extra outside storage and a small workshop for all your hobbies or tools. Bonus: There is cemented 3.5 high storage under the whole house.. This home could be yours....because the price is right!

628 W 2550 S

Message successfully sent.

I agree to receive email communication and understand I can unsubscribe at any time.

I agree to be contacted by OnX Realty via call, email, and text for real estate services. To opt out, you can reply 'stop' at any time or reply 'help' for assistance. You can also click the unsubscribe link in the emails. Message and data rates may apply. Message frequency may vary. Privacy Policy

 - property

Send a message

Message successfully sent.

Reason for contacting?

I agree to receive email communication and understand I can unsubscribe at any time.

I agree to be contacted by OnX Realty via call, email, and text for real estate services. To opt out, you can reply 'stop' at any time or reply 'help' for assistance. You can also click the unsubscribe link in the emails. Message and data rates may apply. Message frequency may vary. Privacy Policy

Sign In Sign Out

Virtual Assistant

Would you like to take the next step with this property? We can help you schedule a showing or virtual tour, or send you more details.

Yes, I would like more information.

Thank You for Your Reply, One of Our Agents will contact you as soon as possible

No, maybe later.

Thank you, you can always contact me via email, phone number or through the contact form.

Realhub AI

Lucy - Your AI-Powered Realtor

Update Your Temporary Password

Personalize your search

Enter your email and we'll notify you immediately when new listings match what you're looking for.

or enter email address

Already have an account ? Login here

Continue your home search

I agree to receive communications and understand I can unsubscribe at any time.

I agree to be contacted by OnX Realty via call, email, and text for real estate services. To opt out, you can reply 'stop' at any time or reply 'help' for assistance. You can also click the unsubscribe link in the emails. Message and data rates may apply. Message frequency may vary. Privacy Policy

Already have an account ? Login here

We use cookies

We use cookies primarily for analytics to enhance your experience. By accepting, you agree to our use of these cookies. You can manage your preferences or learn more about our cookies policy.