5678 E TWIN CREEK RD

Salt Lake City, UT 84108
Salt Lake City, UT 84108
5678 E TWIN CREEK RD
$4,900,000

MLS#: 2157069

Status: Pending

Listing provided by: Summit Sotheby's International Realty

Listing agent phone: None

Last update: a month ago

On site: 4 months ago

EMIGRATION ESTATES - Residential

About

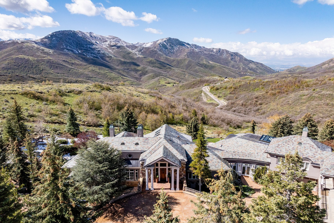
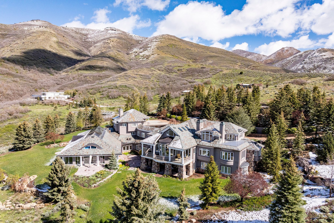
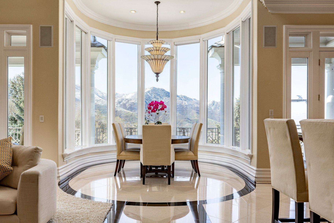
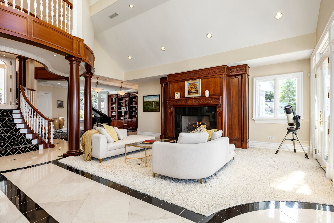
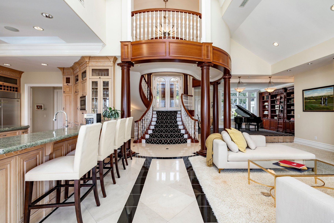
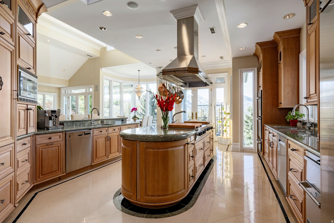
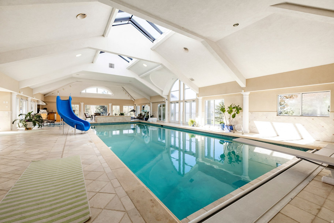
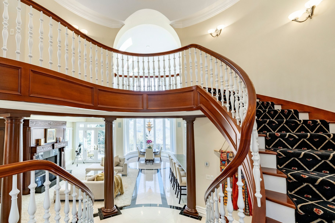
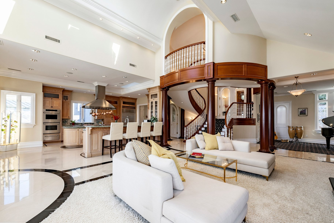
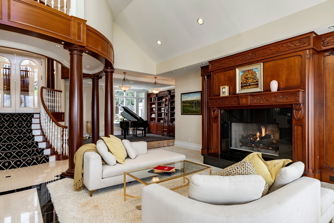
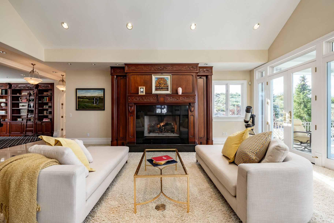
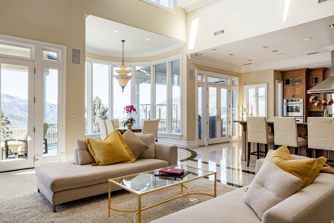
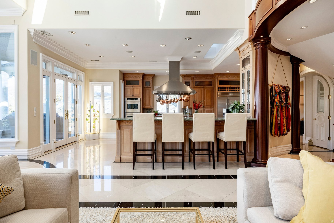
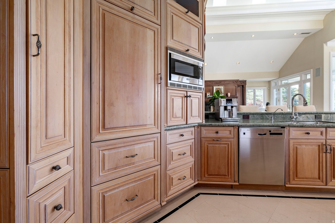
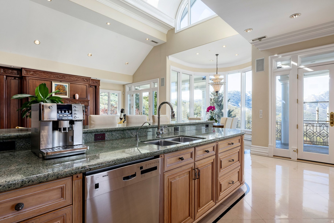
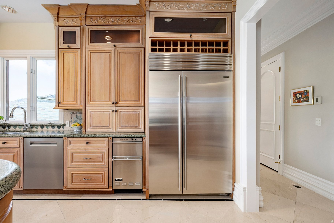
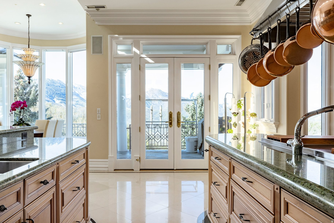
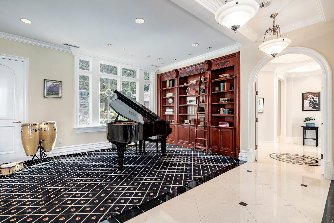
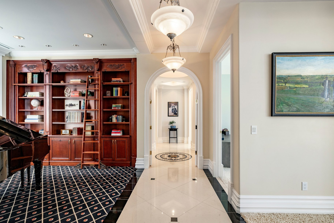
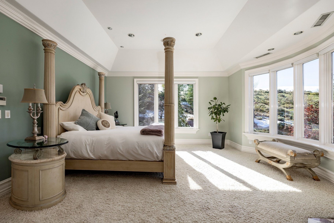
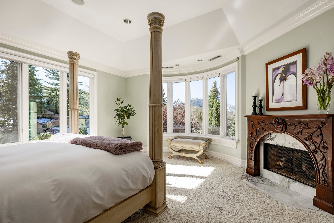
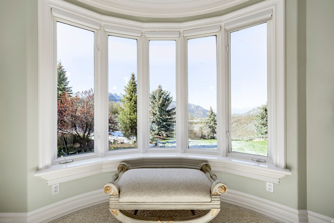
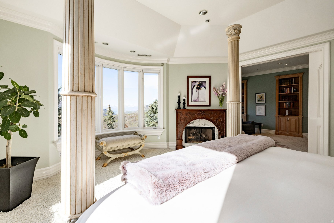
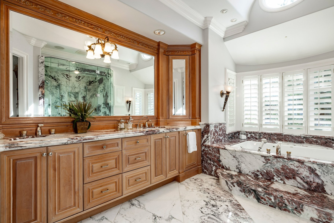
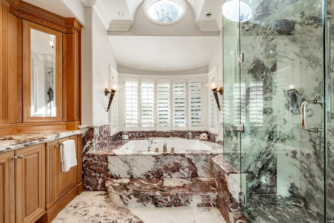
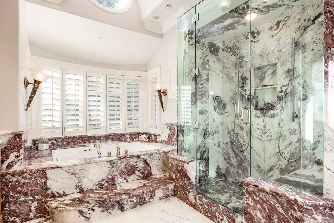
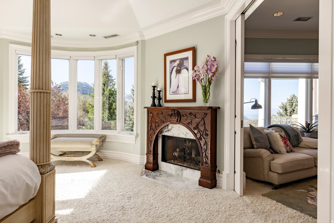
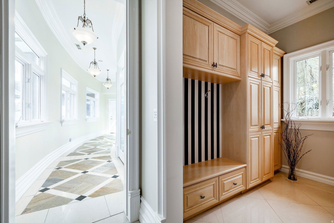
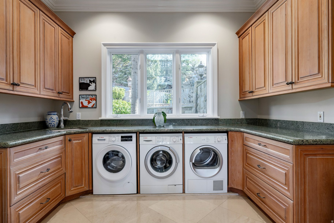
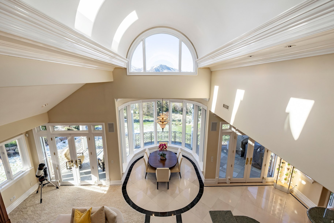
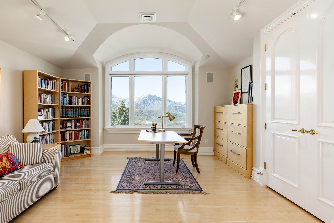
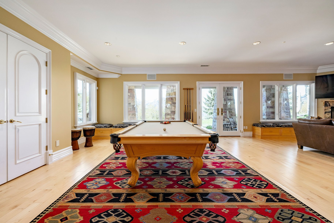
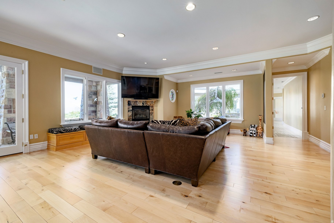
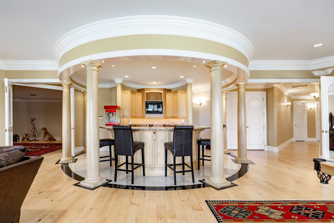
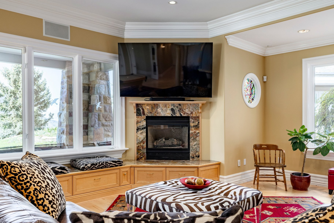
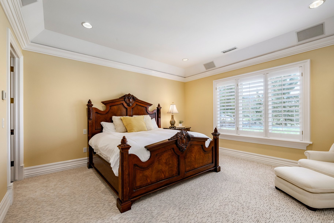
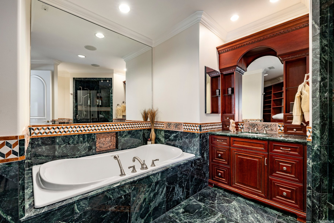
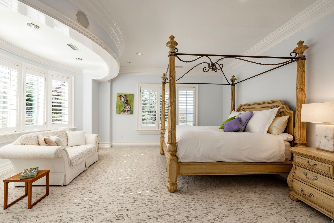
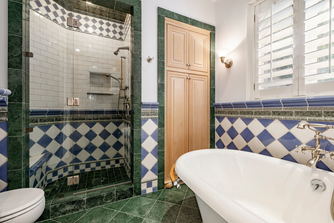
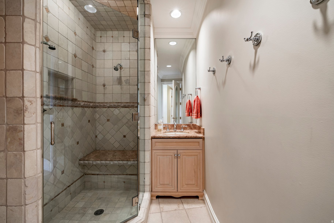
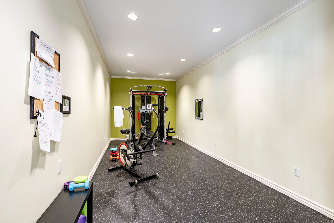
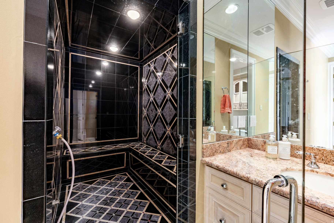
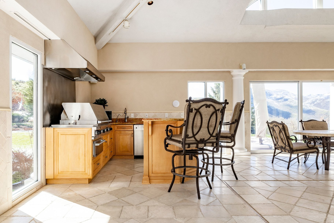
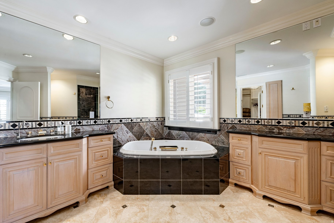
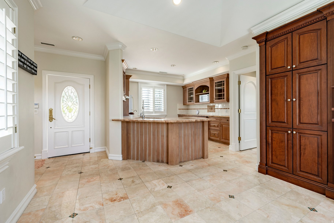
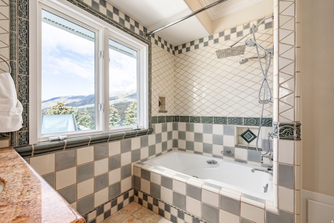
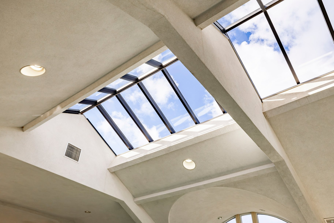
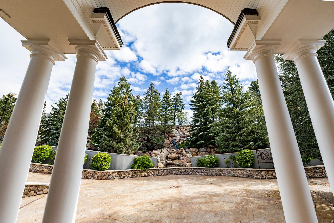
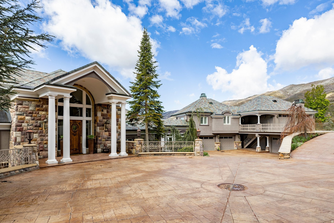
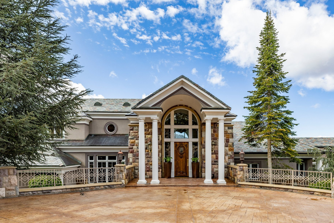
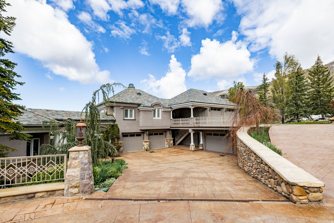
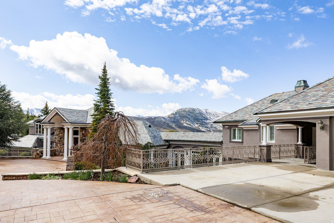
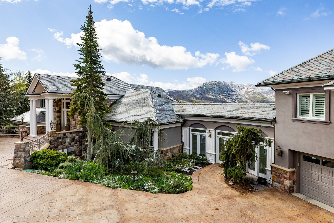
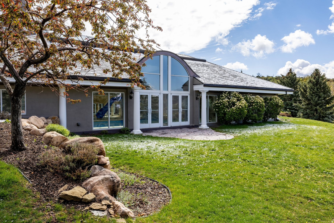
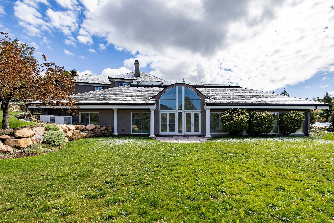
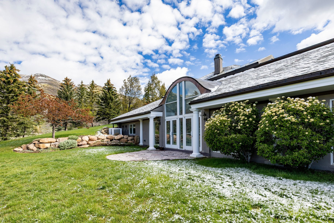
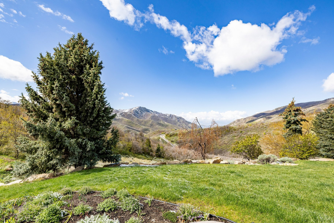
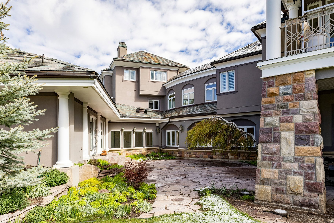
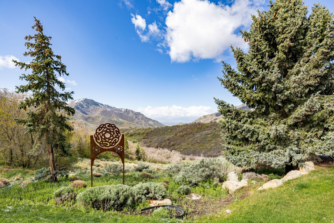
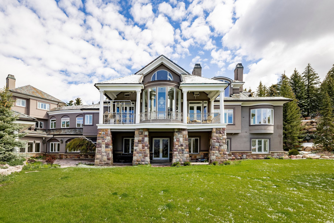
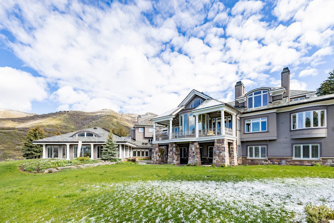
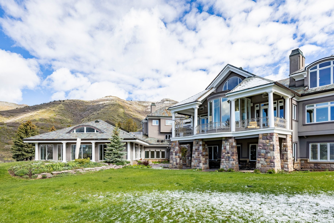
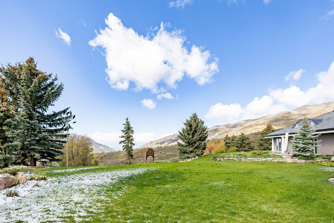
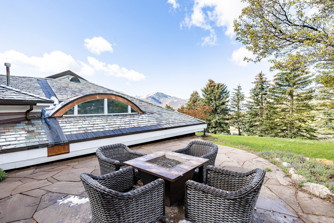
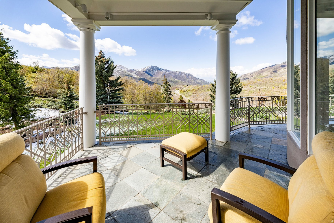
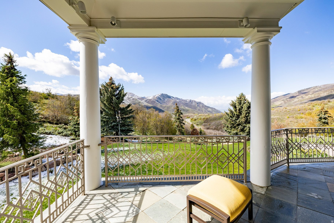
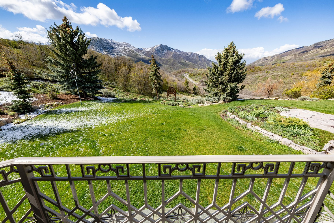
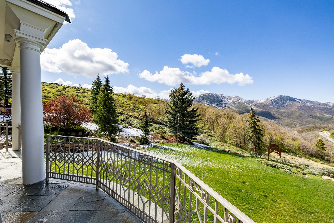
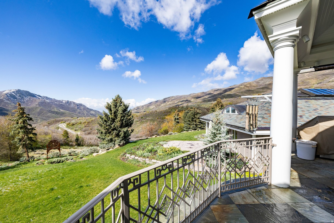
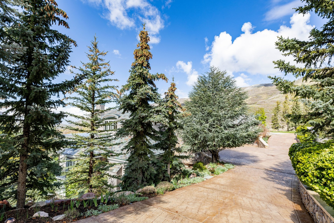
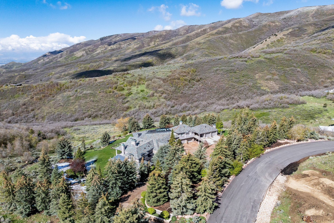
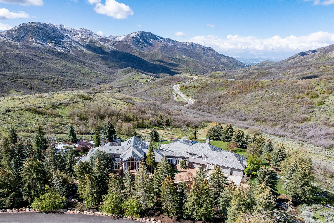
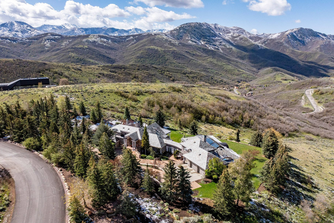
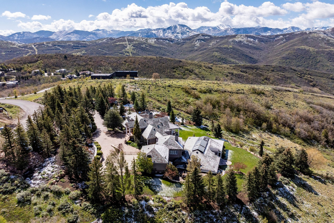
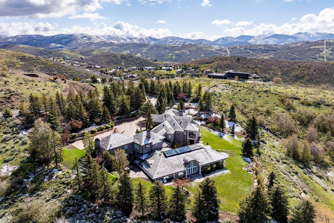
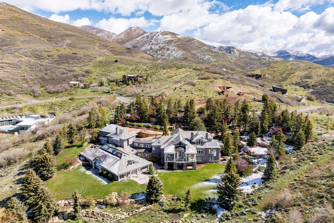
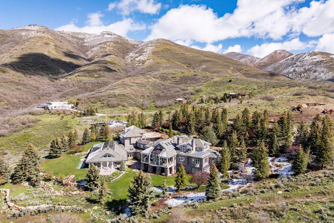
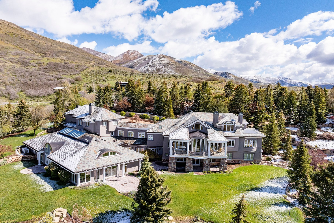
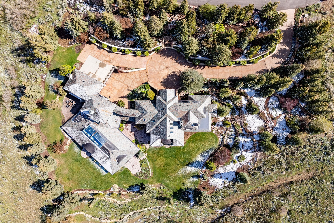
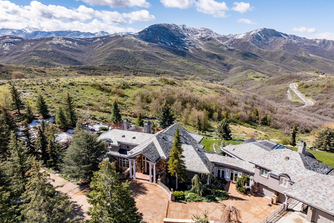
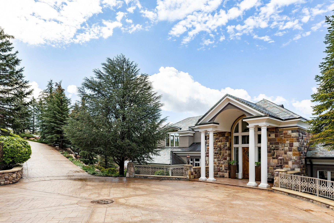
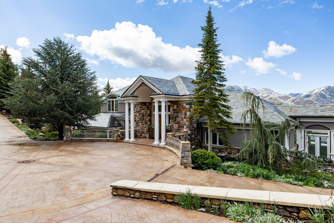
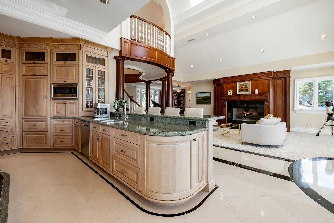
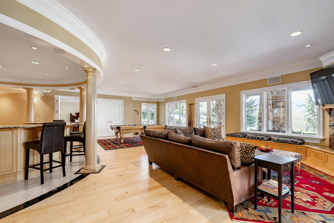
A true mountain sanctuary-7 acres of privacy, just minutes from the city. Tucked into Emigration Canyon and surrounded by towering pine, spruce, and fir, this estate offers a level of calm and seclusion that's increasingly hard to find-yet you're still moments from downtown. It's the kind of setting where mornings feel slower, evenings stretch longer, and the outside world fades just enough. Inside, the home balances scale with warmth. The kitchen-finished with granite countertops-is designed to gather around, whether it's a quiet morning coffee or a full house for the holidays. A dedicated fitness room creates space to reset without ever leaving home. The primary suite feels like its own retreat, with a steam shower that turns everyday routines into something restorative. Upstairs, hand-carved wood detailing and a statement fireplace add depth and character you simply don't see in newer construction. The layout offers flexibility without compromise. A private guest suite-with its own laundry and kitchenette-makes longer stays easy and comfortable. A separate apartment, complete with its own garage, opens the door for true multigenerational living, long-term guests, or added independence. And outside-this is where the property really separates itself. Multiple outdoor living spaces are intentionally positioned for privacy, surrounded by mature evergreens, creating a setting that feels both intimate and expansive at the same time.

Property

Beds

6

Full Baths

6

1/2 Baths

2

3/4 Baths

2

Year Built

1998

Sq.Footage

12,520

Features

Features & Amenities

Interior

  • Other Interior Features

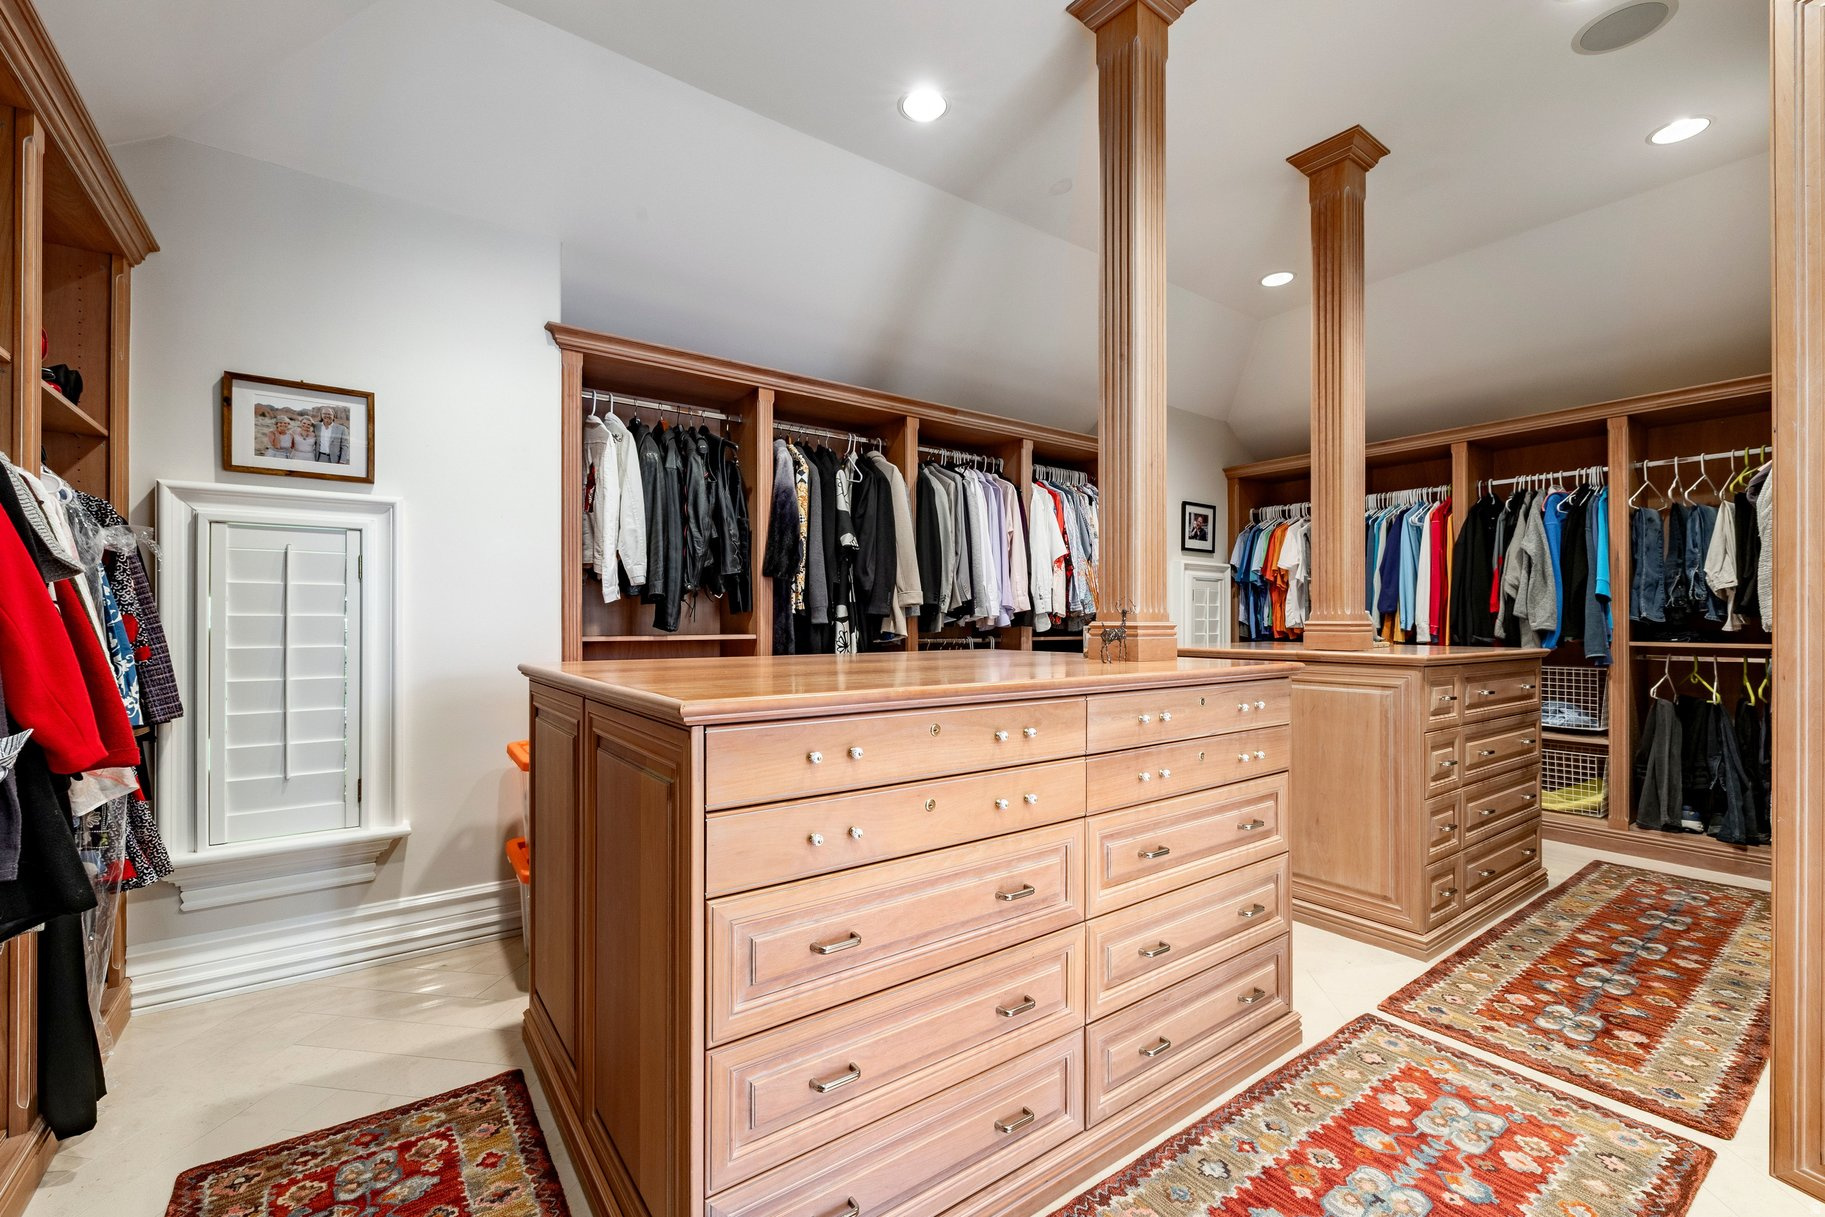
    Wet Bar, Walk-In Closet(s), In-Law Floorplan, Central Vacuum, Vaulted Ceiling(s), Granite Counters

  • Total Bedrooms

    6

  • Bathrooms

    6

  • 1/2 Bathrooms

    2

  • 3/4 Bathrooms

    2

  • Basement YN

    YES

  • Cooling YN

    YES

  • Cooling

    Central Air

  • Fireplace YN

    YES

  • Heating YN

    YES

  • Heating

    Radiant Floor, Radiant

  • Main Level Bedrooms

    2

  • Pet friendly

    N/A

Exterior

  • Garage

    Yes

  • Garage spaces

    6

  • Construction Materials

    Stone, Stucco

  • Other Exterior Features

    Balcony, Lighting

  • Parking

    Attached, Garage

  • Patio and Porch Features

    Deck, Covered, Patio

  • Pool

    Yes

  • Pool Features

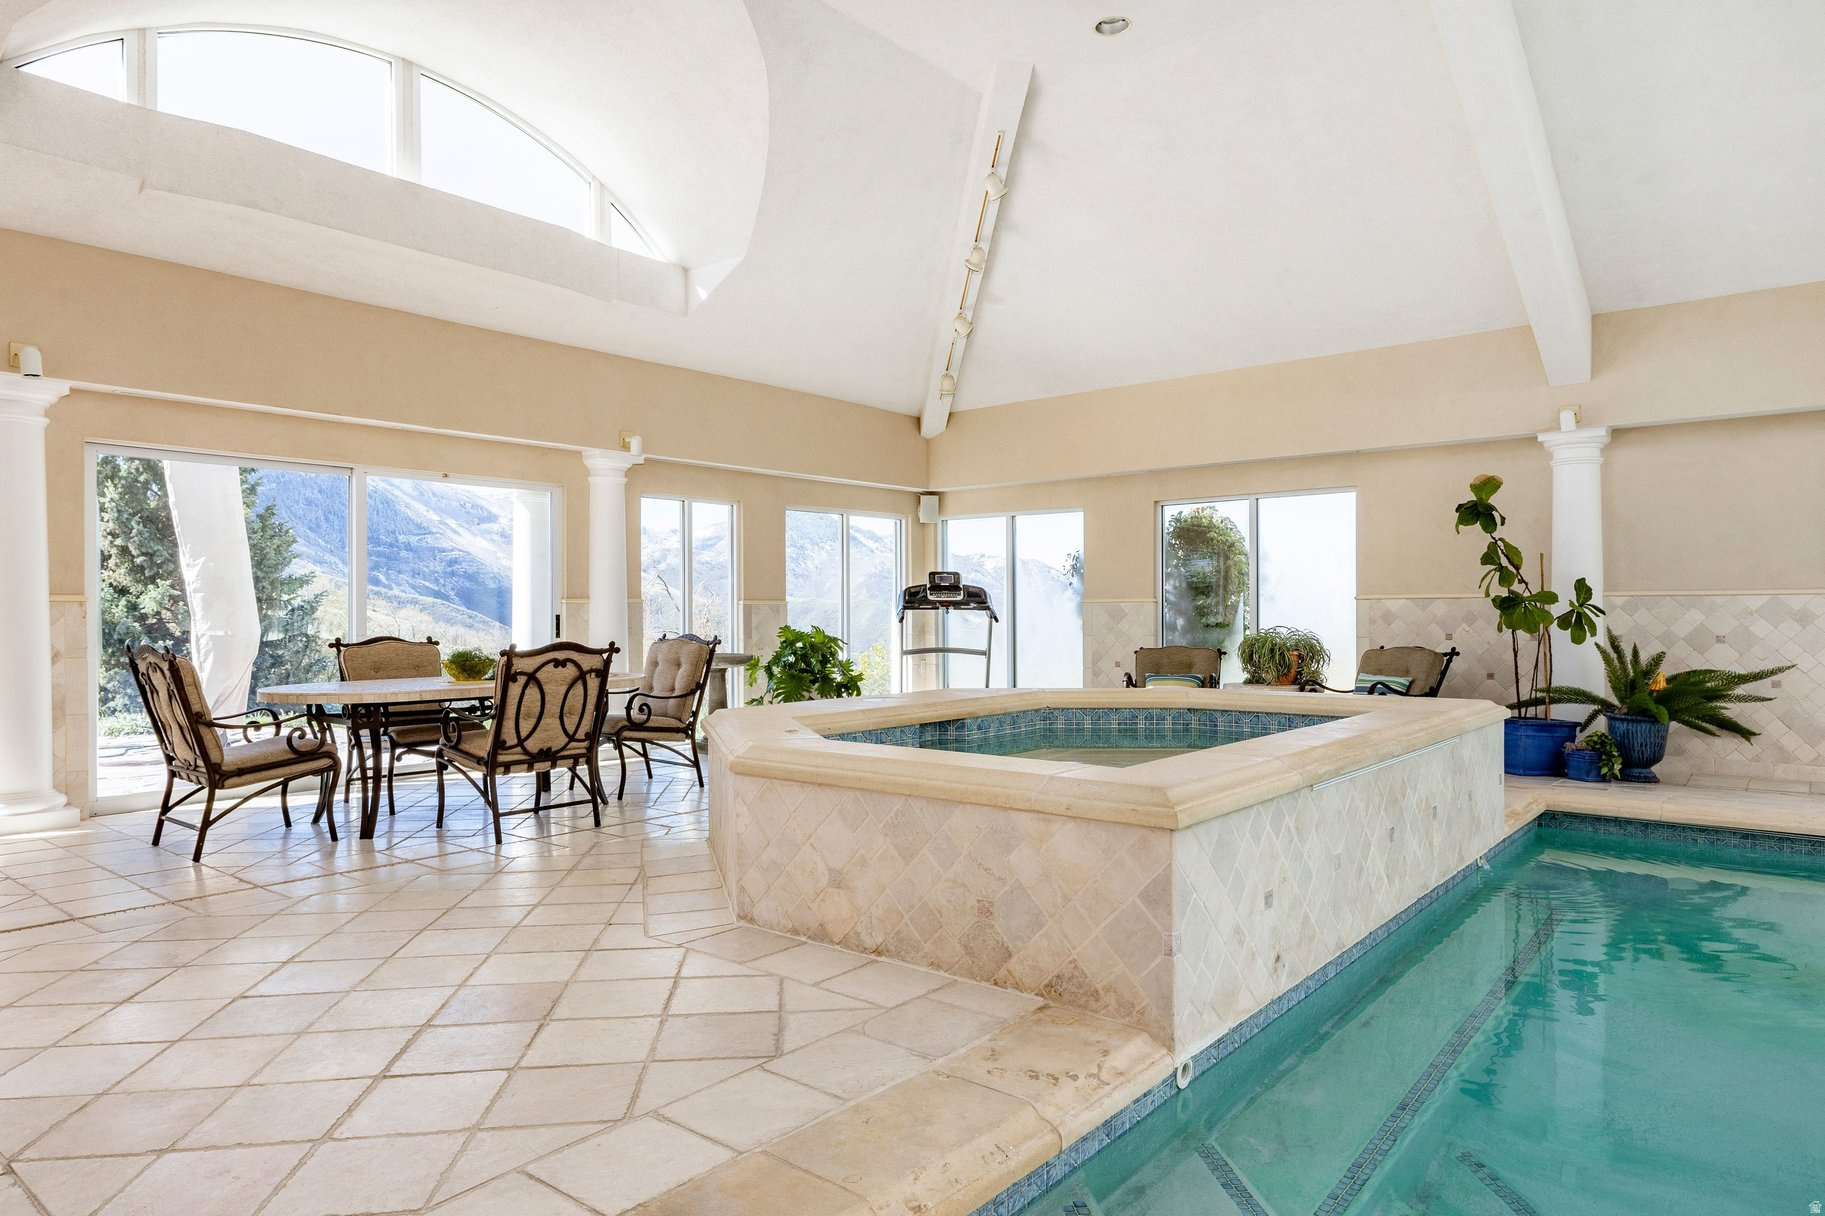
    Heated, In Ground, Indoor, Pool/Spa Combo, Private

  • Waterfront YN

    NO

  • View

    Mountain(s), Valley

Area & Lot

  • Lot Features

    Wooded, Secluded, Private

  • Lot Size(acres)

    6.96

  • Lot Size(square feet)

    303,177

  • Property Type

    Residential

  • Property Sub Type

    Single Family Residence

Price

  • Sales Price

    $4,900,000

  • Tax Amount

    $40,969

  • Zoning

    6180

  • Sq. Footage

    12,520

  • Price/SqFt

    $391

HOA

  • Association

    YES

  • Association Fee

    $2,280

  • Association Fee Frequency

    Annually

  • Association Fee Includes

    N/A

Property Resources

  • Horse Property

    NO

School District

  • Elementary School

    Granite

  • Middle School

    Churchill

  • High School

    Skyline

Property Features

  • New Construction

    NO

  • Accessibility Features

    Therapeutic Whirlpool, Accessible Doors, Accessible Hallway(s), Accessible Entrance

  • Association Amenities

    Snow Removal

  • Senior Community YN

    NO

  • Sewer

    Septic Tank

  • Water Source

    Private, Well

Schedule

Schedule a Showing

Showing scheduled successfully.

What is 3 + 4 ?


Change time

Mortgage calculator

Estimate your monthly mortgage payment, including the principal and interest, property taxes, and HOA. Adjust the values to generate a more accurate rate.

Your payment

Principal and Interest:

$

Property taxes:

$

HOA fees:

$

Total loan payment:

$

Total interest amount:

$

Location

  • County

    Salt Lake

  • Elementary School

    Granite

  • Middle School

    Churchill

  • High School

    Skyline

Listing Courtesy of Julie Livers, Summit Sotheby's International Realty

RealHub Information is provided exclusively for consumers' personal, non-commercial use, and it may not be used for any purpose other than to identify prospective properties consumers may be interested in purchasing. All information deemed reliable but not guaranteed and should be independently verified. All properties are subject to prior sale, change or withdrawal. RealHub website owner shall not be responsible for any typographical errors, misinformation, misprints and shall be held totally harmless.

Agent Damon Luke

Damon Luke

President / Real Estate Agent

Call Damon today to schedule a private showing.


* Listings on this website come from the FMLS IDX Compilation and may be held by brokerage firms other than the owner of this website. The listing brokerage is identified in any listing details. Information is deemed reliable but is not guaranteed. If you believe any FMLS listing contains material that infringes your copyrighted work please click here to review our DMCA policy and learn how to submit a takedown request.© 2024 FMLS.

Properties

Related properties

Elevate your expectations at 99 West, an iconic landmark where timeless architecture, refined design, and an unmatched downtown lifestyle come together. Rising above the heart of Salt Lake City, this extraordinary 20th-floor residence places you within moments of Temple Square, City Creek Center, acclaimed restaurants, luxury boutiques, the Eccles Theater, Abravanel Hall, Ballet West, the Utah Symphony, Delta Center, and TRAX with convenient service to Salt Lake City International Airport. Among the building's most impressive offerings, this expansive residence presents a rare combination of four spacious bedrooms, four beautifully appointed bathrooms, three private terraces, and three secure underground parking spaces-a level of luxury and convenience seldom available in downtown high-rise living. Walls of glass invite spectacular natural light while framing breathtaking views that extend from the historic  Temple  Square, Delta Center and glittering city skyline to the dramatic Wasatch Mountains. Three private outdoor retreats provide the perfect setting to enjoy peaceful mornings, unforgettable sunsets, and entertaining beneath the city lights. The thoughtfully crafted floor plan balances sophisticated entertaining with effortless everyday living. Expansive gathering spaces flow seamlessly into the outdoor terraces, while generously sized bedroom suites offer exceptional privacy and flexibility for family, guests, or executive work-from-home accommodations. Every space reflects understated elegance, comfort, and meticulous attention to detail. Life at 99 West is defined by exceptional service, privacy, and peace of mind. Residents enjoy secured entry, professional on-site management, a private fitness center, stylish resident lounge, bicycle storage, private owner storage, and exclusive access to the resort-style pool and spa at Elevate at City Creek. The rare inclusion of three dedicated underground parking spaces further distinguishes this residence as one of the finest opportunities in the building. For those seeking more than a home, this residence delivers an elevated lifestyle. Combining a coveted 20th-floor setting, expansive living spaces, panoramic city and mountain views, multiple private terraces, and unmatched parking, it represents a rare opportunity to own one of Salt Lake City's premier luxury residences in one of its most sought-after addresses. Buyer is advised to obtain an independent measurement.
#2176844

Salt Lake City

99 W SOUTH TEMPLE ST 2005

4 Beds

3 Baths

3,093 Sq.Ft.

$4,200,000

MLS#: 2176844

A Rare Expression of European Grandeur Above the Wasatch Front Commanding some of the most spectacular panoramic views along the Wasatch Front, this extraordinary French Chteau-inspired estate is a statement of timeless elegance, architectural distinction, and refined luxury. Privately tucked behind the exclusive gates of North Cove Estates, this custom-built residence offers an exceptional blend of Old World sophistication, masterful craftsmanship, and modern comfort in a truly remarkable setting. Designed for both grand-scale entertaining and elevated everyday living, the home unfolds with an impressive collection of thoughtfully appointed spaces, including four luxurious bedroom suites, a stately library, an elegant music room, a formal dining room, and a gourmet chef's kitchen. Expansive windows frame the breathtaking mountain and valley vistas, bringing the beauty of the surrounding landscape into the heart of the home. An elevator, radiant-heated floors, and zoned heating and cooling further enhance the effortless comfort and convenience expected of a residence of this caliber. Beyond its distinguished interiors, a private backyard sanctuary awaits. Mature landscaping, tranquil water features, and beautifully curated gardens create a serene, resort-inspired retreat-an idyllic backdrop for intimate gatherings, leisurely afternoons, and unforgettable evenings beneath the Wasatch sky. The walkout lower level presents an exciting opportunity to expand the home's living and entertainment spaces, with room planned for a fifth bedroom suite and a spacious theater room. Ideally positioned just minutes from downtown Salt Lake City, Salt Lake City International Airport, and Utah's world-renowned ski resorts, this exceptional estate offers the rare privilege of secluded luxury with remarkable access to the best of city living and mountain recreation. An extraordinary opportunity to experience timeless European grandeur, sweeping Wasatch Front vistas, and the exclusivity of North Cove Estates.
#2161695

Salt Lake City

1201 N OAK FOREST RD

4 Beds

2 Baths

11,718 Sq.Ft.

$4,500,000

MLS#: 2161695
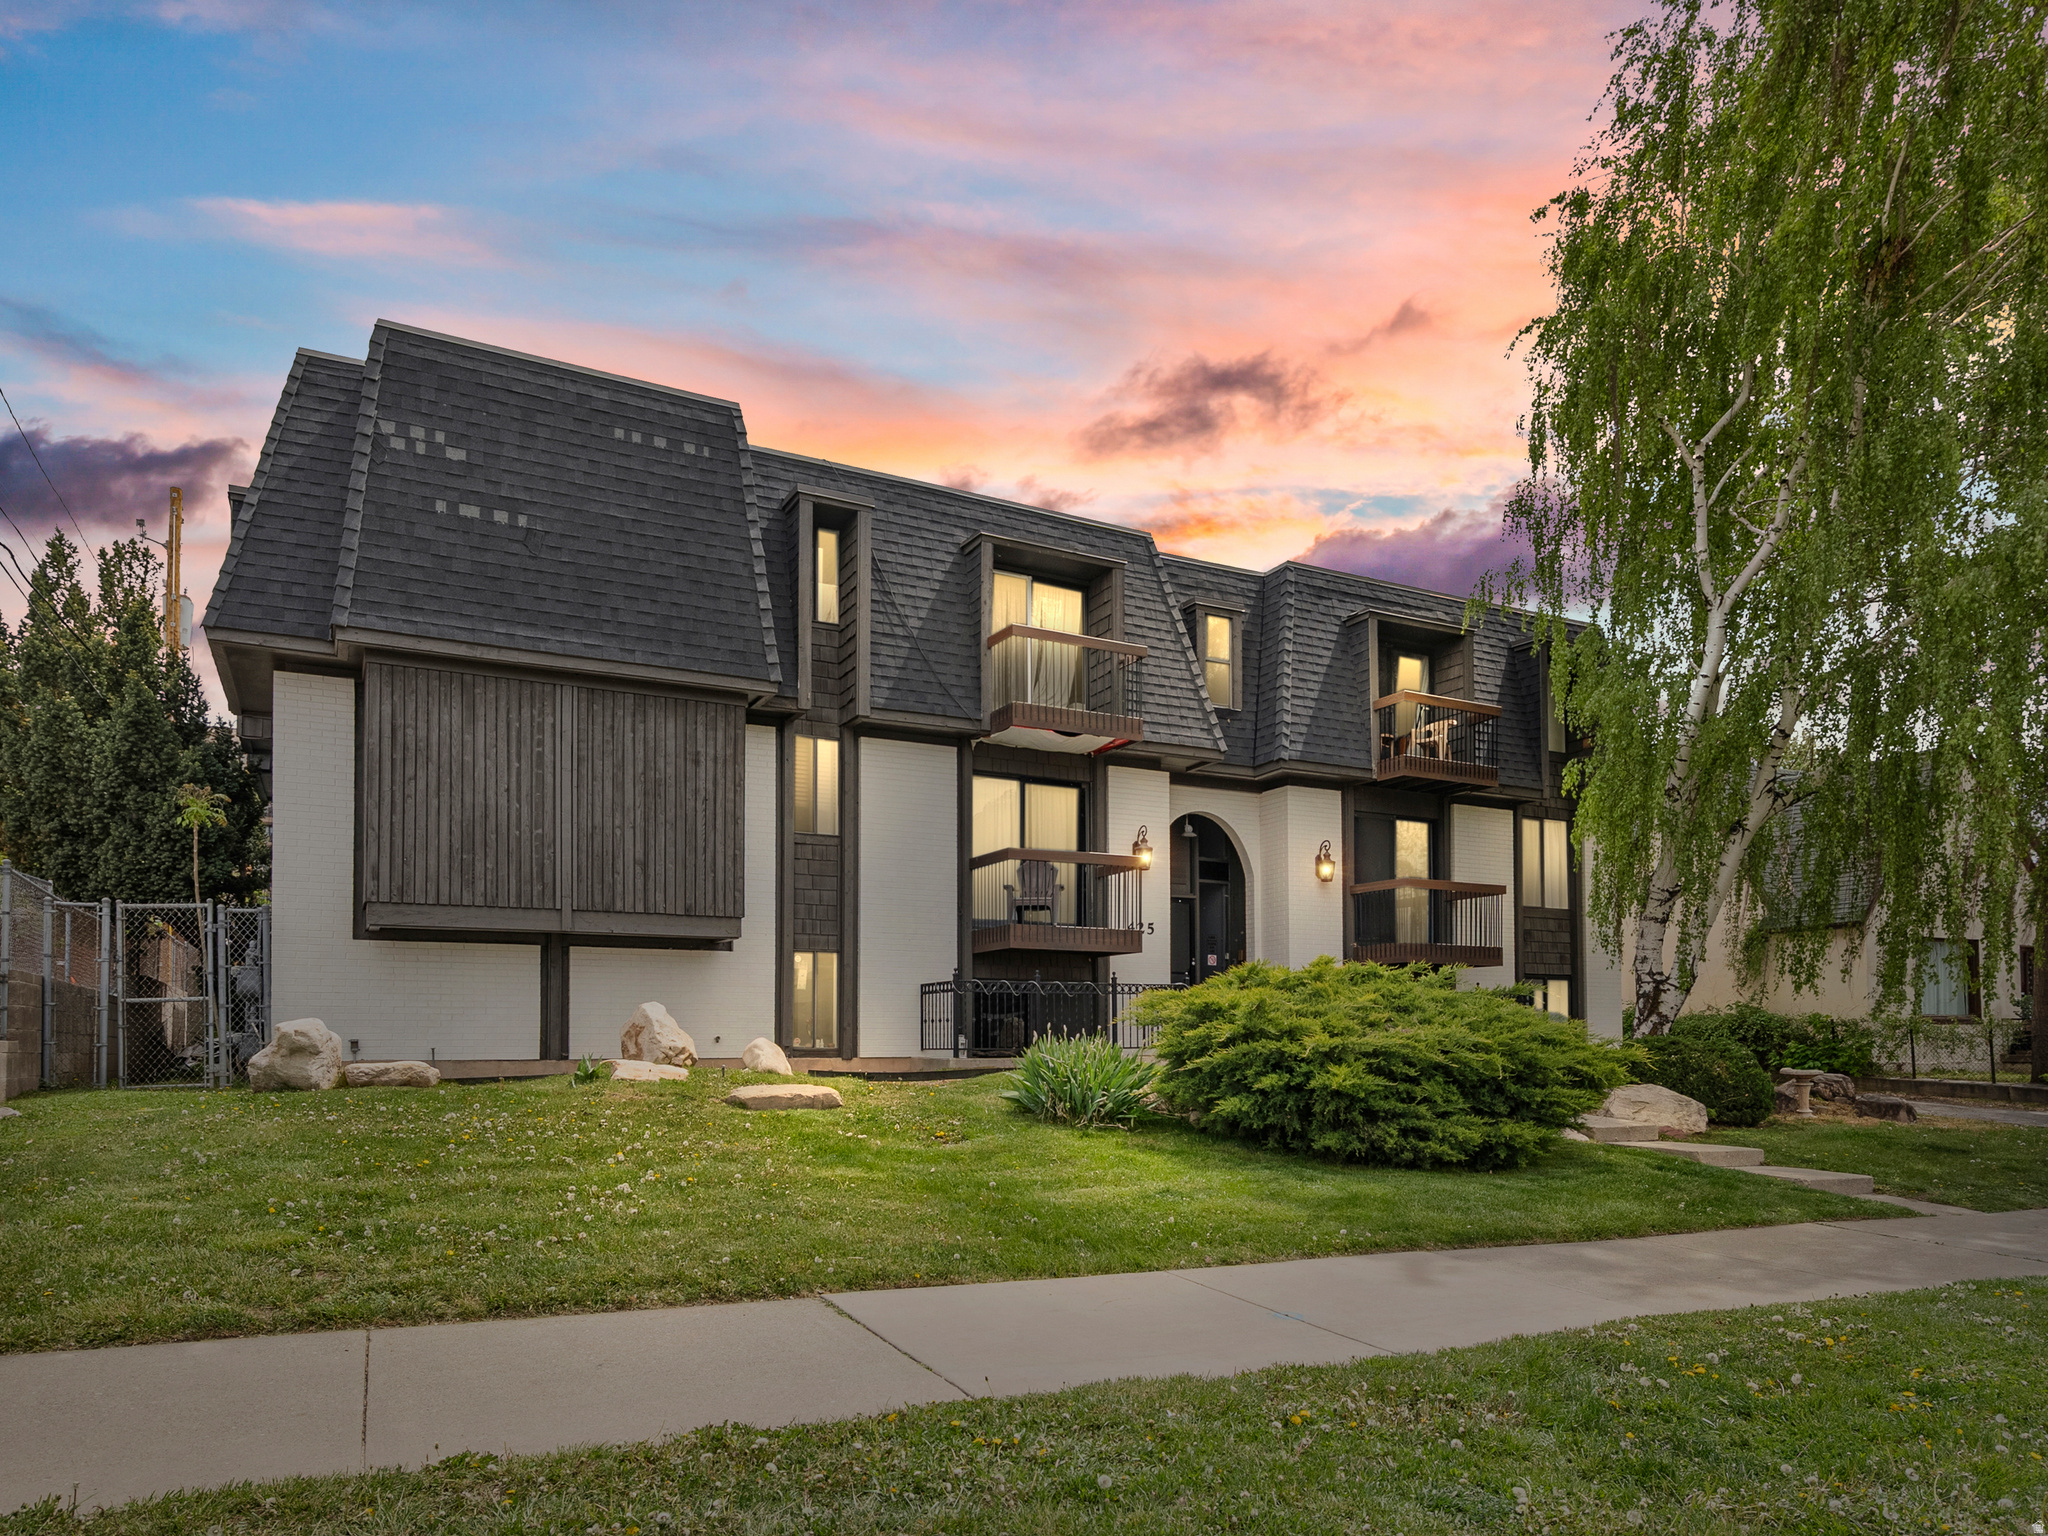
Well-located 15-unit apartment building in the heart of Salt Lake City, just minutes from the University of Utah. The property features a highly desirable unit mix of twelve 2-bedroom/1-bath units and three 1-bedroom/1-bath units, all offering spacious, functional layouts that appeal to both student and professional tenants.  The property was comprehensively renovated in 2022 by current ownership, with upgrades including modern cabinetry, countertops, flooring, paint, appliances, and HVAC systems. Units offer a clean, updated feel while maintaining a level of character that fits the surrounding neighborhood.  Benefiting from its proximity to the University, hospital systems, and downtown, the property has consistently attracted strong tenant demand. This is an excellent opportunity to acquire a renovated, well-positioned asset in one of Salt Lake City's most reliable rental corridors.
#2153765

Salt Lake City

425 S 900 E

27 Beds

None Baths

13,128 Sq.Ft.

$4,450,000

MLS#: 2153765
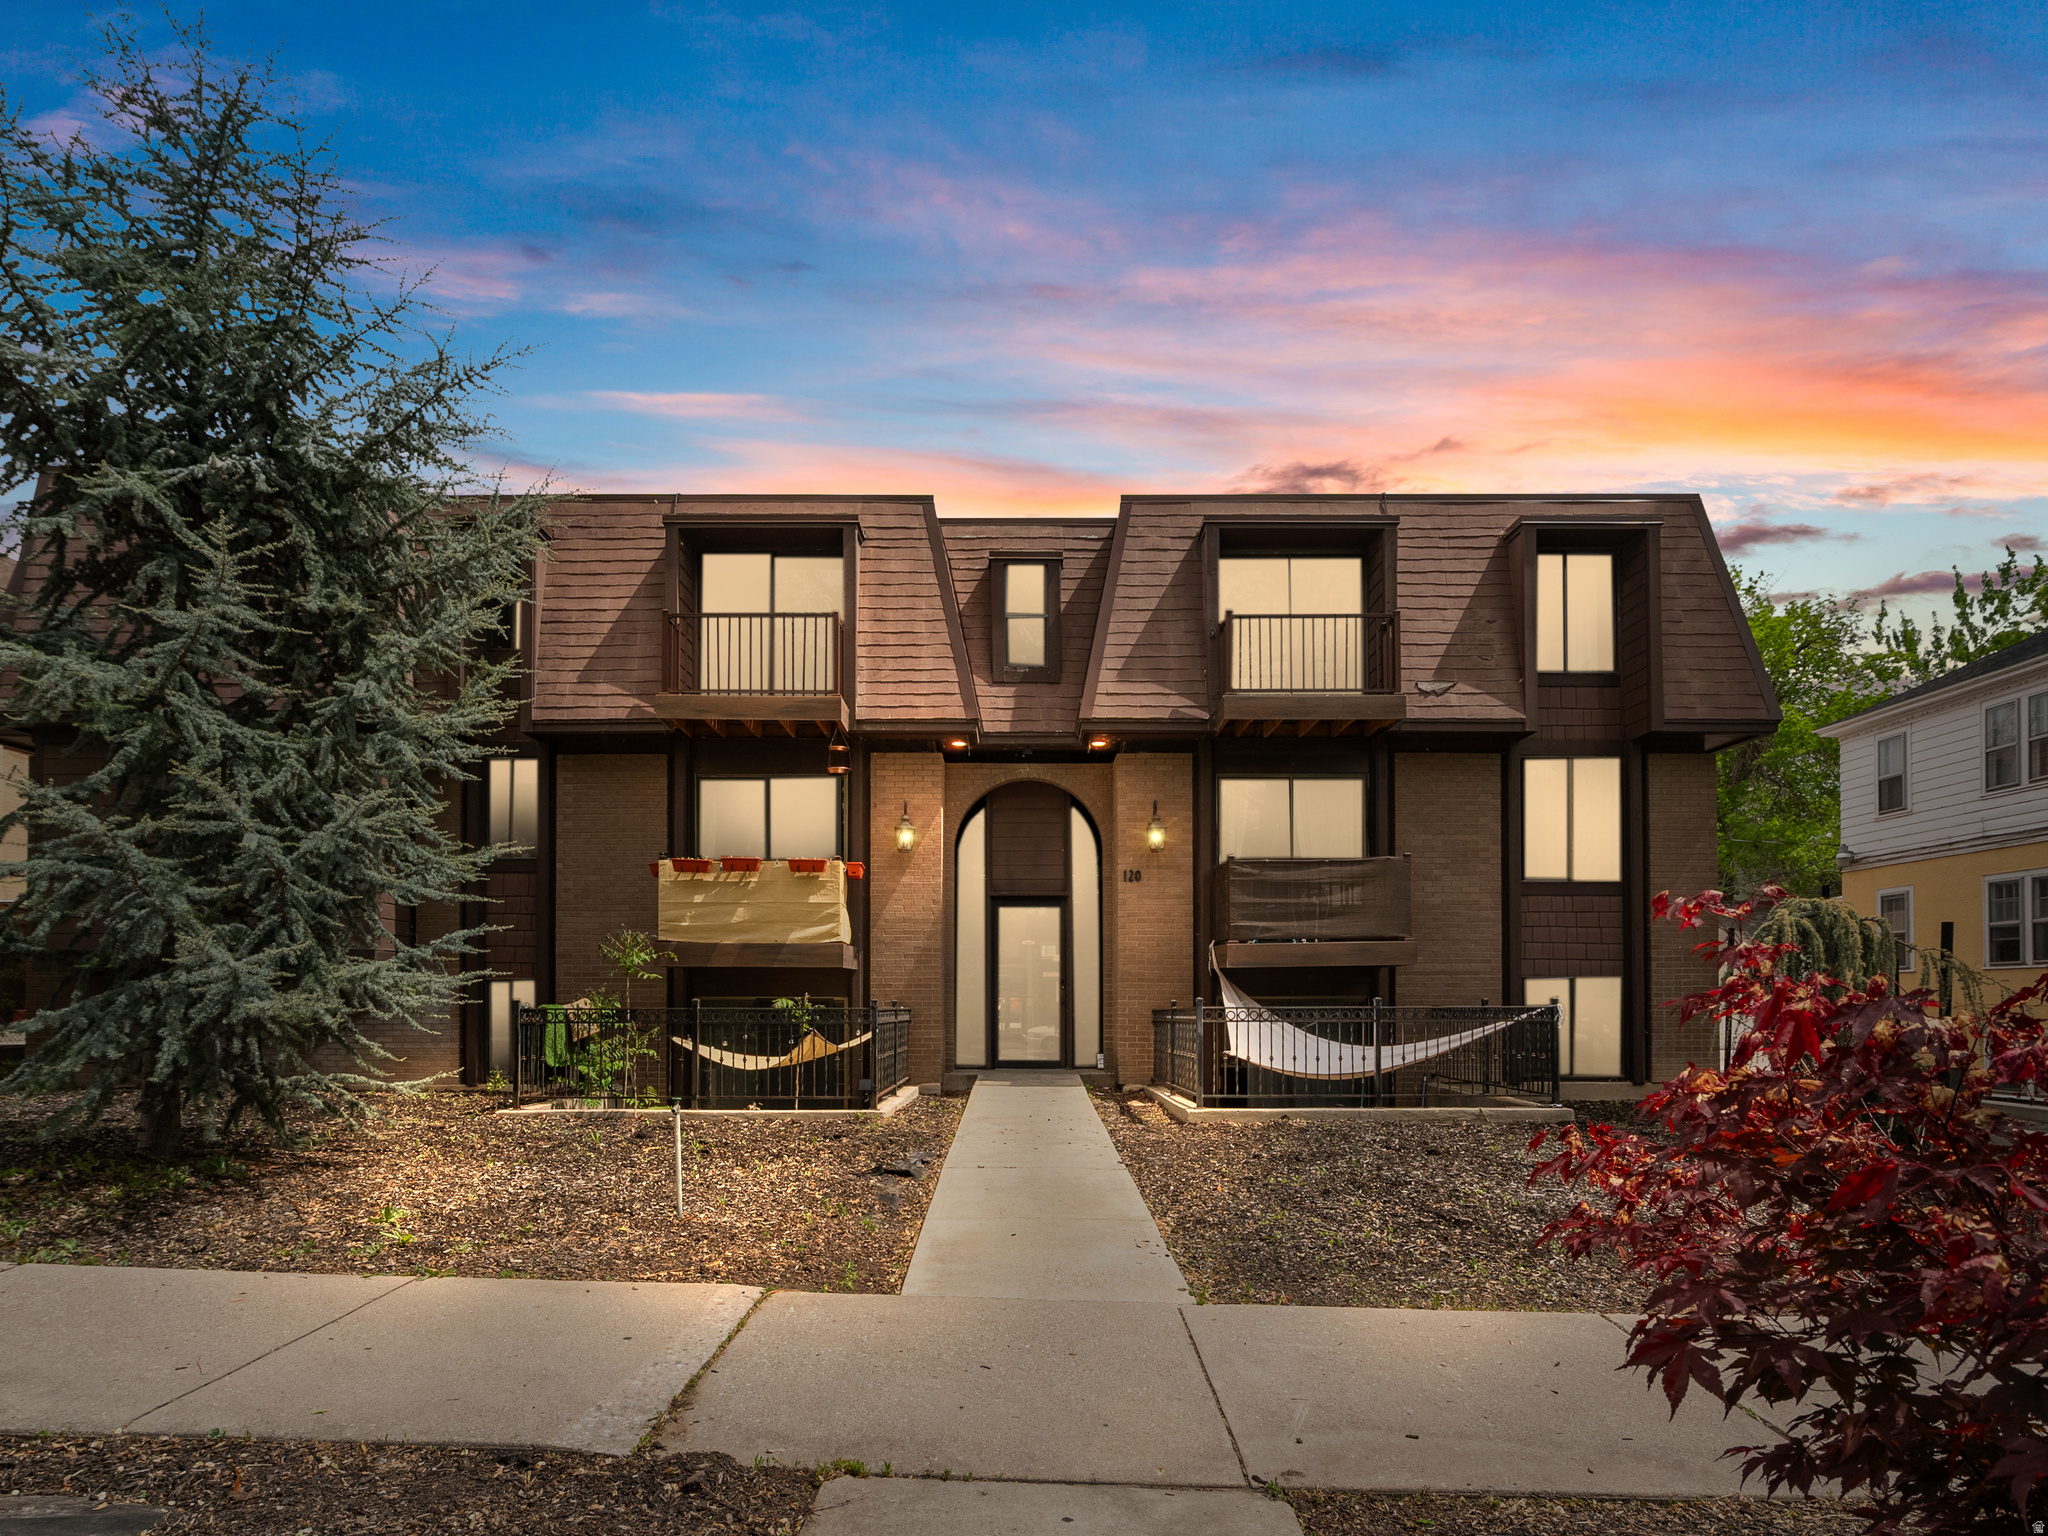
Turnkey 15-unit investment opportunity in Salt Lake City featuring a highly desirable unit mix of 12 two-bedroom units and 3 one-bedroom units. The property underwent significant renovations in 2023, minimizing near-term capital expenditures. Spacious, well-designed units combine modern upgrades with timeless character, contributing to consistently strong rental demand. Measurements are given as courtesy only. Buyer to verify.
#2153730

Salt Lake City

120 G ST

27 Beds

None Baths

13,077 Sq.Ft.

$4,450,000

MLS#: 2153730
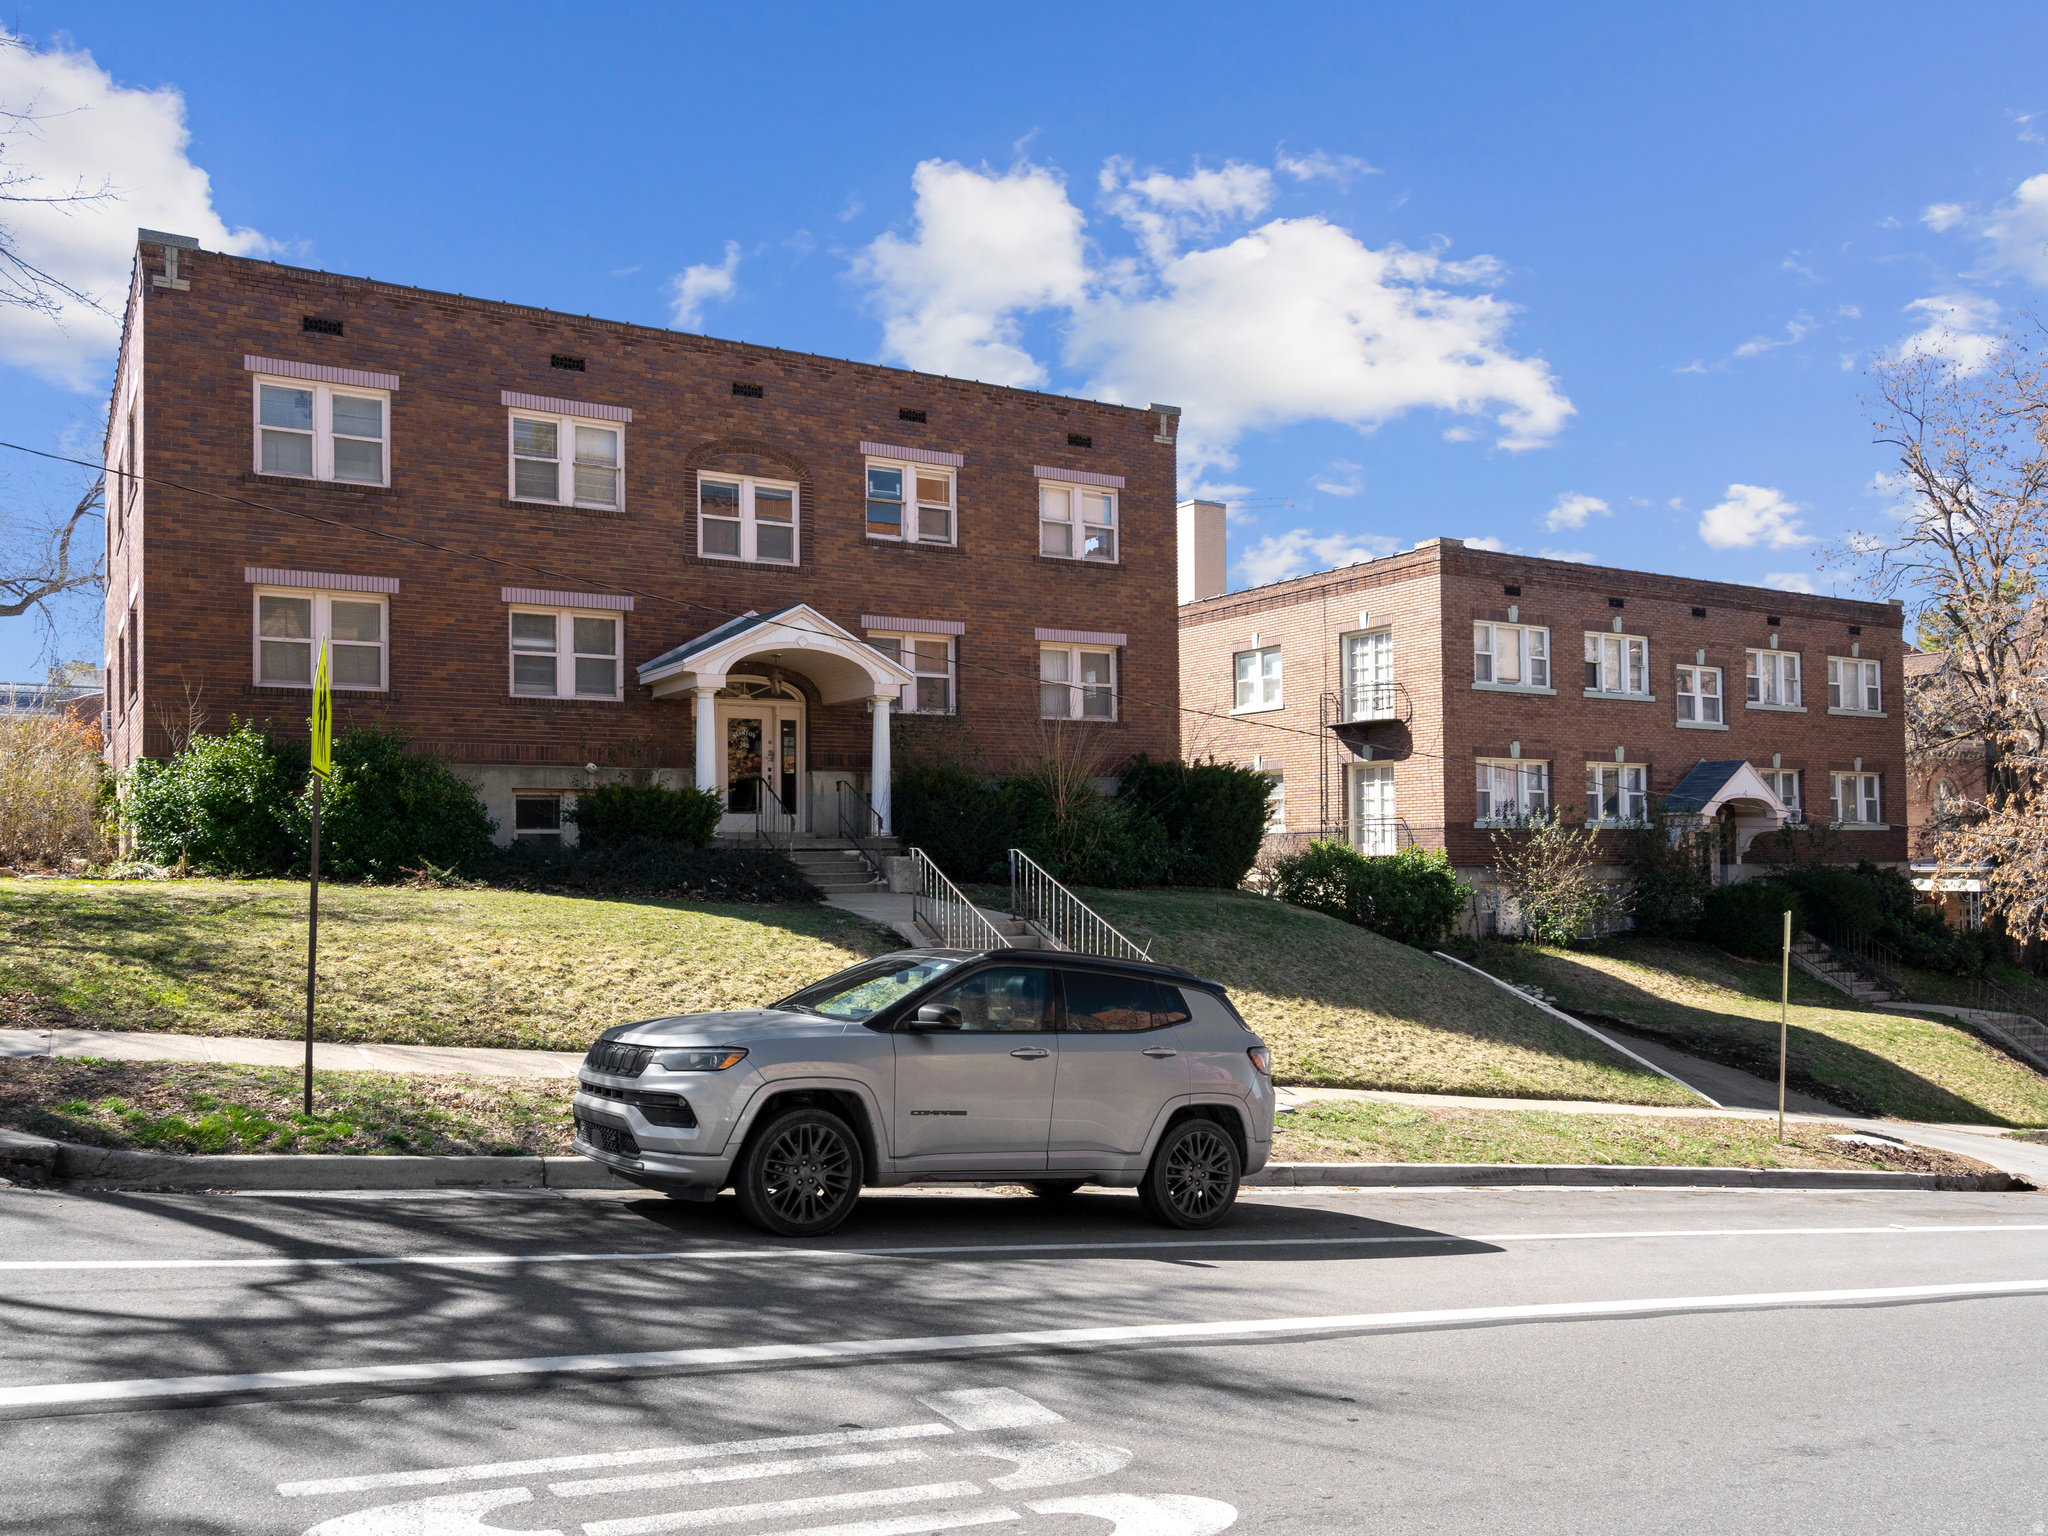
Stanton-Yale Apartments, a rare dual building multi-family offering in one of Utah's most historic and sought-after neighborhoods. This stunning 21-unit brick property showcases timeless architectural charm, while also featuring modern upgrades. Each unit has been renovated and features new countertops, cabinets, and contemporary finishes while preserving the original hardwood flooring and penny tile bathrooms. Operational upside remains through improved management, stabilization of occupancy, and system upgrades. Large lot size, strong rental location, and parking make this a compelling value-add opportunity. Buyer advised to obtain independent measurements. Parcel 09-31-379-010 also included in sale. Owner/Agent.
#2136942

Salt Lake City

146 E 2ND AVE

28 Beds

None Baths

14,850 Sq.Ft.

$4,345,000

MLS#: 2136942

Nearly a century ago, this extraordinary French Chteau was sited in one of Salt Lake City's most serene and beautiful settings. Located in the Gilmer Park Historic District (National Register of Historic Places), the estate enjoys a rare park-like setting along Red Butte Creek, just three miles from downtown. Tucked into a wooded ravine between Harvard and Yale Avenues, it offers exceptional privacy and natural beauty. Built in 1926 as a true trophy home, the residence was designed as an architectural masterpiece seamlessly integrated into its surroundings. The private grounds feature mature trees, manicured lawns, ponds, stone bridges, and abundant wildlife-evoking the timeless charm of Monet's gardens. A meticulous restoration in 2006 returned the home to its original grandeur while thoughtfully updating it for modern living. European details include hand-painted ceilings, leaded and stained glass, custom wrought iron, and exquisite woodwork throughout. Highlights include a two-story library with quarter-sawn oak built-ins, an updated primary suite with private balcony, spa-style baths, and custom closets. The walk-out lower level opens to the grounds and swimming pool, perfectly positioned near an entertainer's kitchen. Stone stairways lead through lush gardens down to the creek below. The Chteau at 1220 Yale Avenue is one of Salt Lake City's most iconic legacy estates-offering historic significance, architectural excellence, and unparalleled natural beauty. A private showing is invited.
#2134839

Salt Lake City

1220 E YALE AVE S

3 Beds

1 Baths

8,004 Sq.Ft.

$4,475,000

MLS#: 2134839

A true mountain sanctuary-7 acres of privacy, just minutes from the city. Tucked into Emigration Canyon and surrounded by towering pine, spruce, and fir, this estate offers a level of calm and seclusion that's increasingly hard to find-yet you're still moments from downtown. It's the kind of setting where mornings feel slower, evenings stretch longer, and the outside world fades just enough. Inside, the home balances scale with warmth. The kitchen-finished with granite countertops-is designed to gather around, whether it's a quiet morning coffee or a full house for the holidays. A dedicated fitness room creates space to reset without ever leaving home. The primary suite feels like its own retreat, with a steam shower that turns everyday routines into something restorative. Upstairs, hand-carved wood detailing and a statement fireplace add depth and character you simply don't see in newer construction. The layout offers flexibility without compromise. A private guest suite-with its own laundry and kitchenette-makes longer stays easy and comfortable. A separate apartment, complete with its own garage, opens the door for true multigenerational living, long-term guests, or added independence. And outside-this is where the property really separates itself. Multiple outdoor living spaces are intentionally positioned for privacy, surrounded by mature evergreens, creating a setting that feels both intimate and expansive at the same time.

5678 E TWIN CREEK RD

Message successfully sent.

I agree to receive email communication and understand I can unsubscribe at any time.

I agree to be contacted by OnX Realty via call, email, and text for real estate services. To opt out, you can reply 'stop' at any time or reply 'help' for assistance. You can also click the unsubscribe link in the emails. Message and data rates may apply. Message frequency may vary. Privacy Policy

Send a message

Message successfully sent.

Reason for contacting?

I agree to receive email communication and understand I can unsubscribe at any time.

I agree to be contacted by OnX Realty via call, email, and text for real estate services. To opt out, you can reply 'stop' at any time or reply 'help' for assistance. You can also click the unsubscribe link in the emails. Message and data rates may apply. Message frequency may vary. Privacy Policy

Sign In Sign Out

Virtual Assistant

Would you like to take the next step with this property? We can help you schedule a showing or virtual tour, or send you more details.

Yes, I would like more information.

Thank You for Your Reply, One of Our Agents will contact you as soon as possible

No, maybe later.

Thank you, you can always contact me via email, phone number or through the contact form.

Realhub AI

Lucy - Your AI-Powered Realtor

Update Your Temporary Password

Personalize your search

Enter your email and we'll notify you immediately when new listings match what you're looking for.

or enter email address

Already have an account ? Login here

Continue your home search

I agree to receive communications and understand I can unsubscribe at any time.

I agree to be contacted by OnX Realty via call, email, and text for real estate services. To opt out, you can reply 'stop' at any time or reply 'help' for assistance. You can also click the unsubscribe link in the emails. Message and data rates may apply. Message frequency may vary. Privacy Policy

Already have an account ? Login here

We use cookies

We use cookies primarily for analytics to enhance your experience. By accepting, you agree to our use of these cookies. You can manage your preferences or learn more about our cookies policy.