9485 S FAIRWAY VIEW DR

Sandy, UT 84070
Stories: 2

Sandy, UT 84070
9485 S FAIRWAY VIEW DR

$440,000

MLS#: 2156707

Status: Active

Listing provided by: Utah Real Estate PC

Listing agent phone: None

Last update: 2 hours ago

On site: 22 days ago

HIDDEN CREEK PHASE 2 PUD - Residential

About

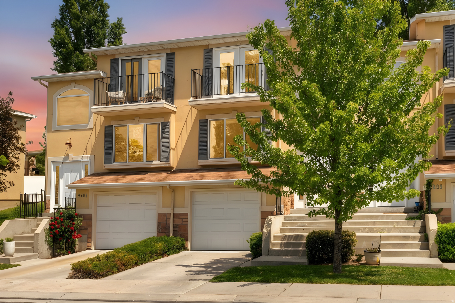
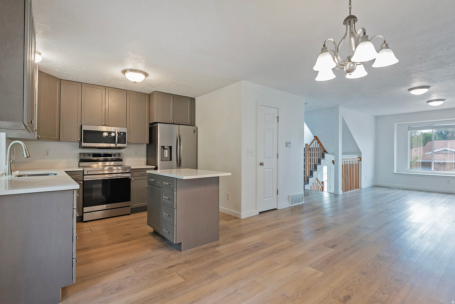
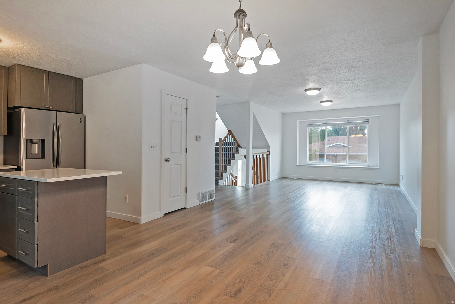
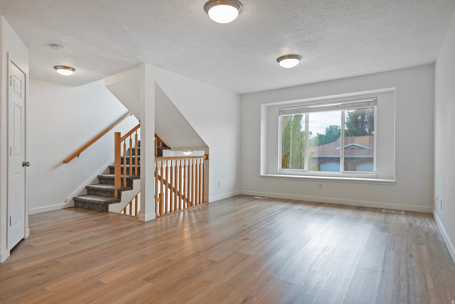
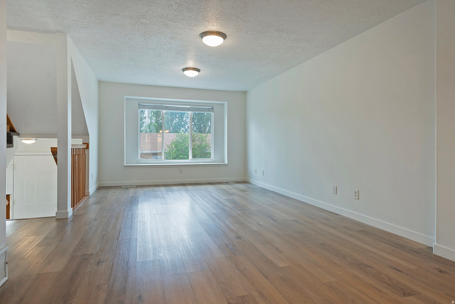
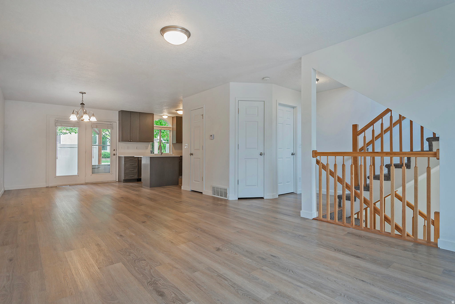
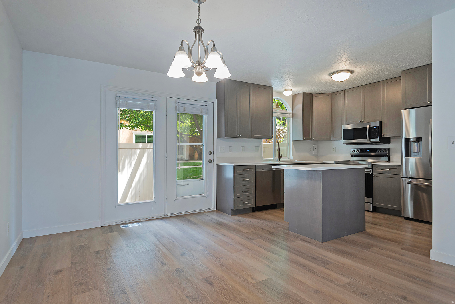
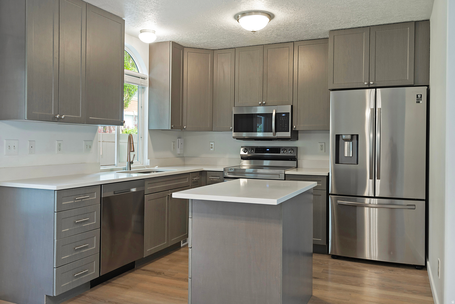
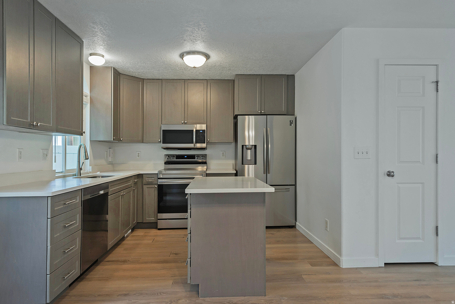
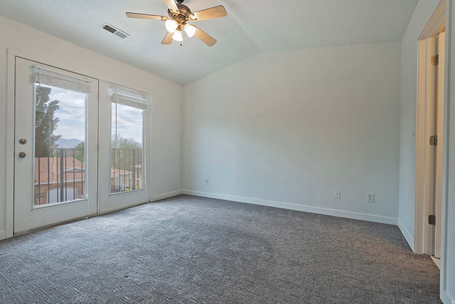
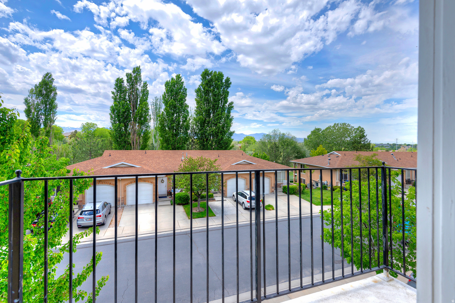
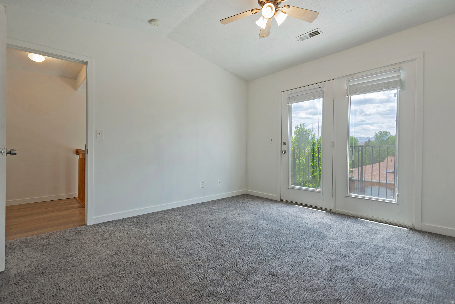
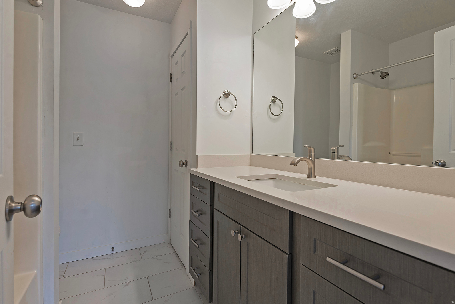
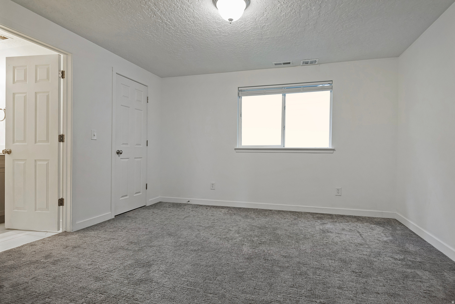
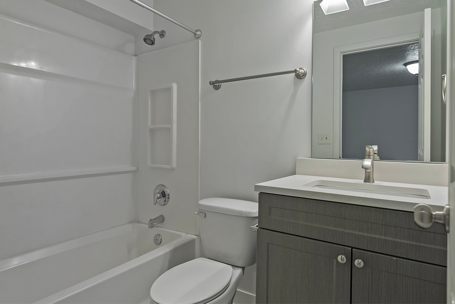
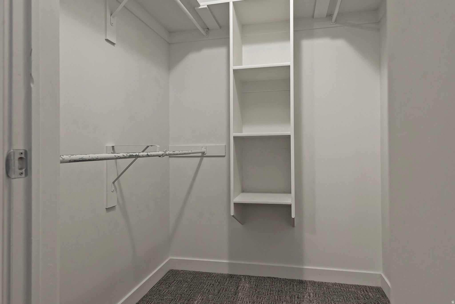
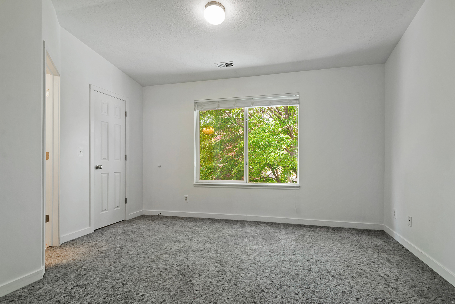
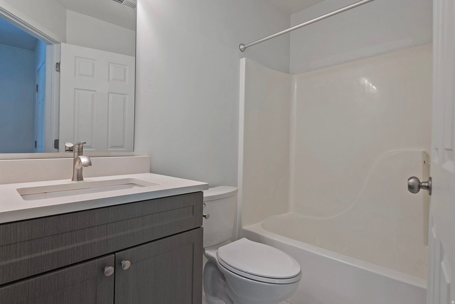
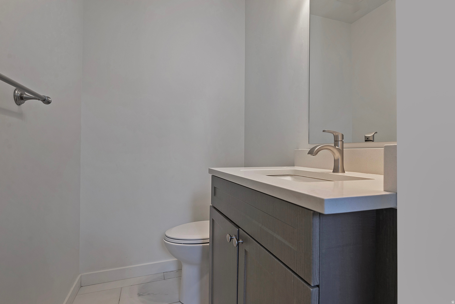
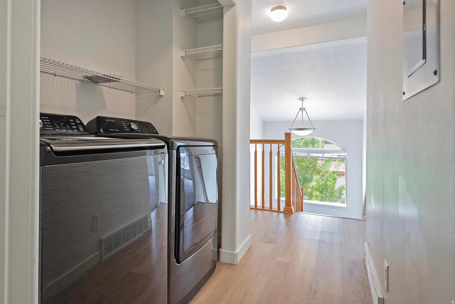
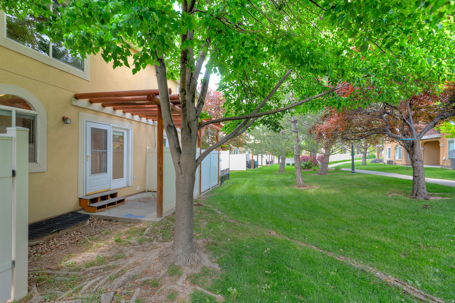
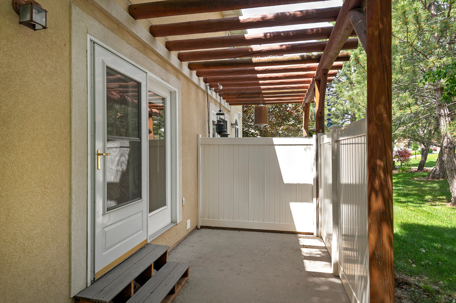
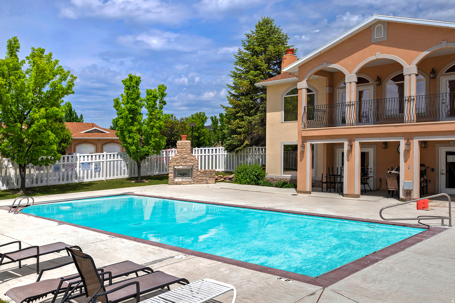
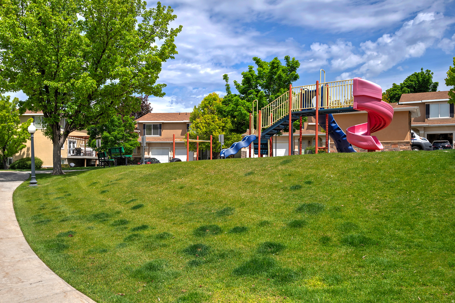
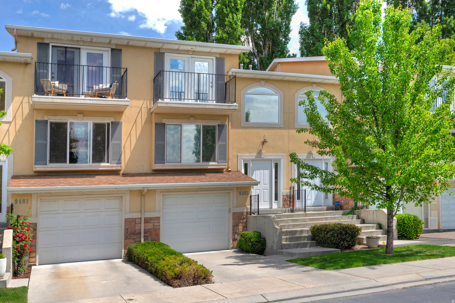
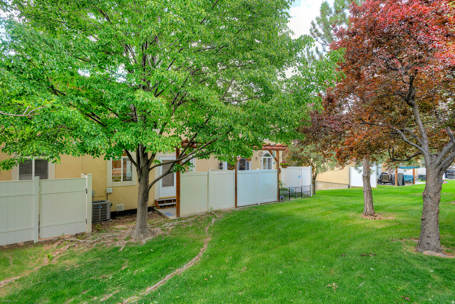
Experience the tranquil charm of The Villas at Hidden Creek, a quiet community nestled near River Oaks Golf Course, the Jordan Parkway River Trail, and minutes from shopping, entertainment, and a variety of dining options. This townhome offers an open and bright floor plan with three bedrooms and four bathrooms, enhanced by numerous upgrades that elevate everyday living. Enjoy the convenience of paid utilities, including sewer, water, and trash, along with fantastic community amenities such as a pool, playground, and picnic area. Don't miss your private showing-call today before this opportunity is gone.

Property

Beds

3

Full Baths

3

1/2 Baths

1

Year Built

2002

Sq.Footage

1,746

Features

Features & Amenities

Interior

  • Other Interior Features

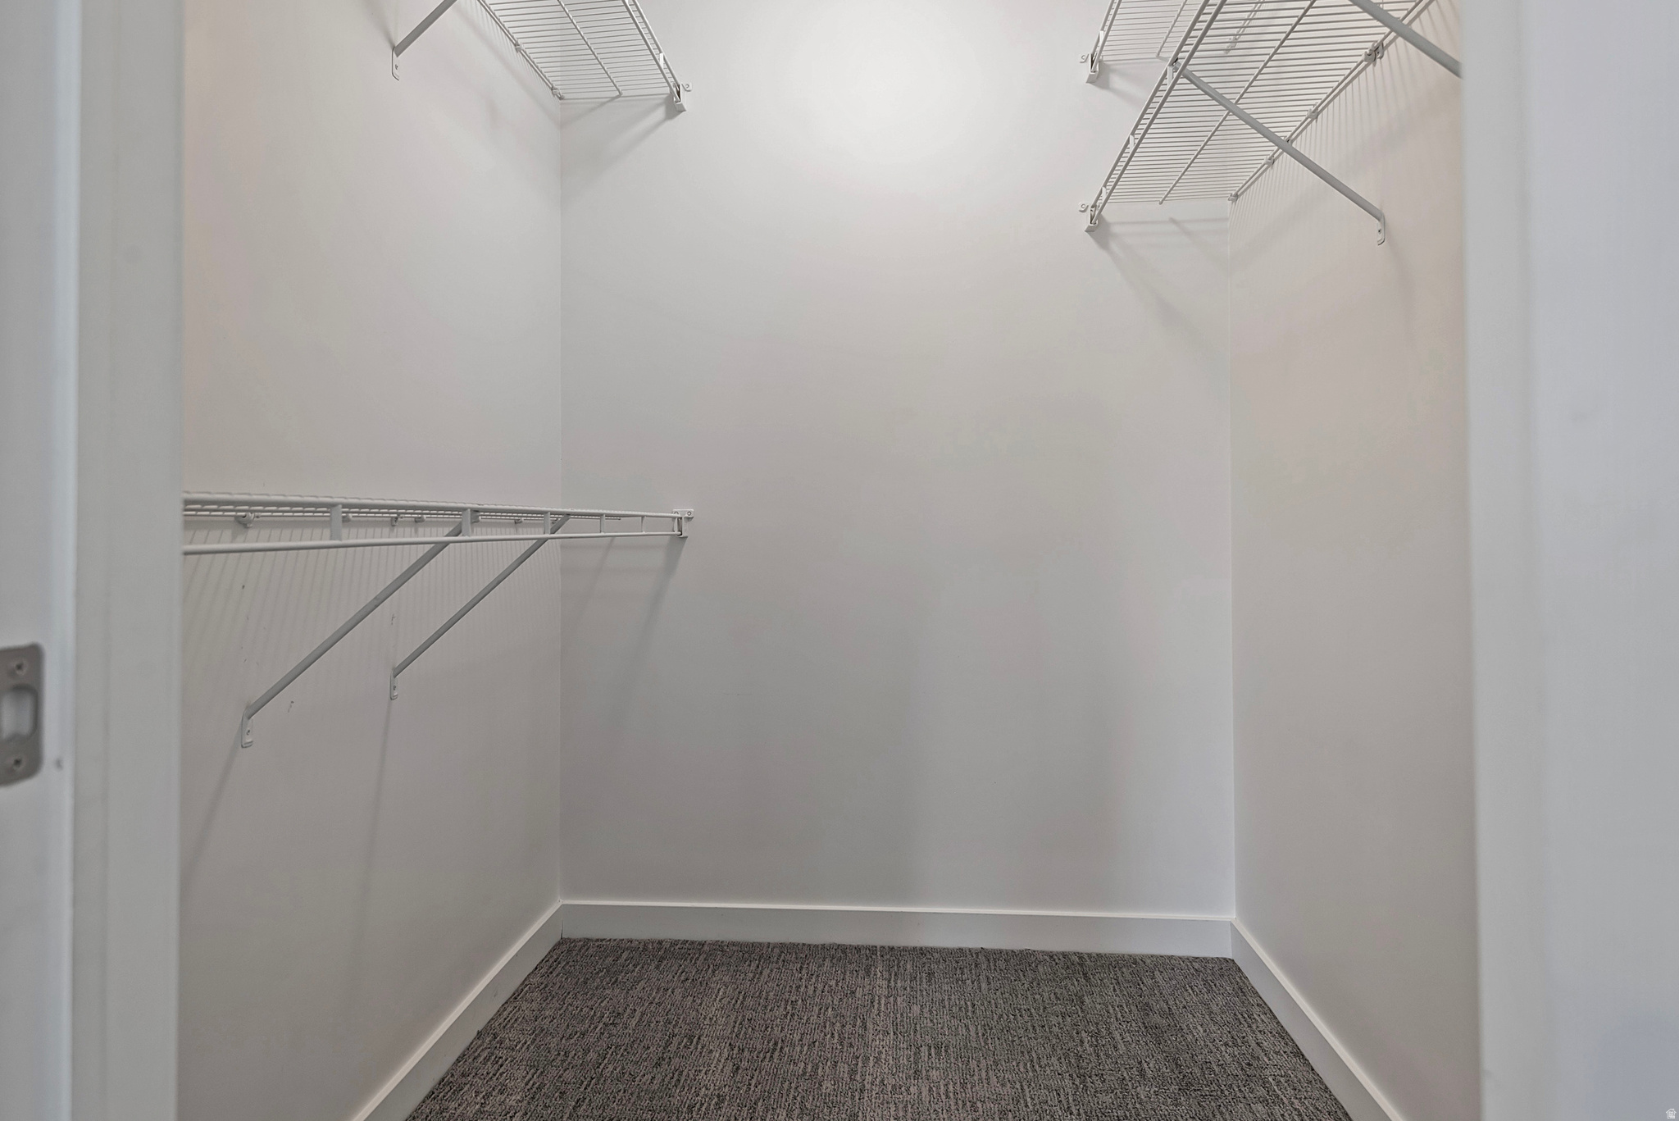
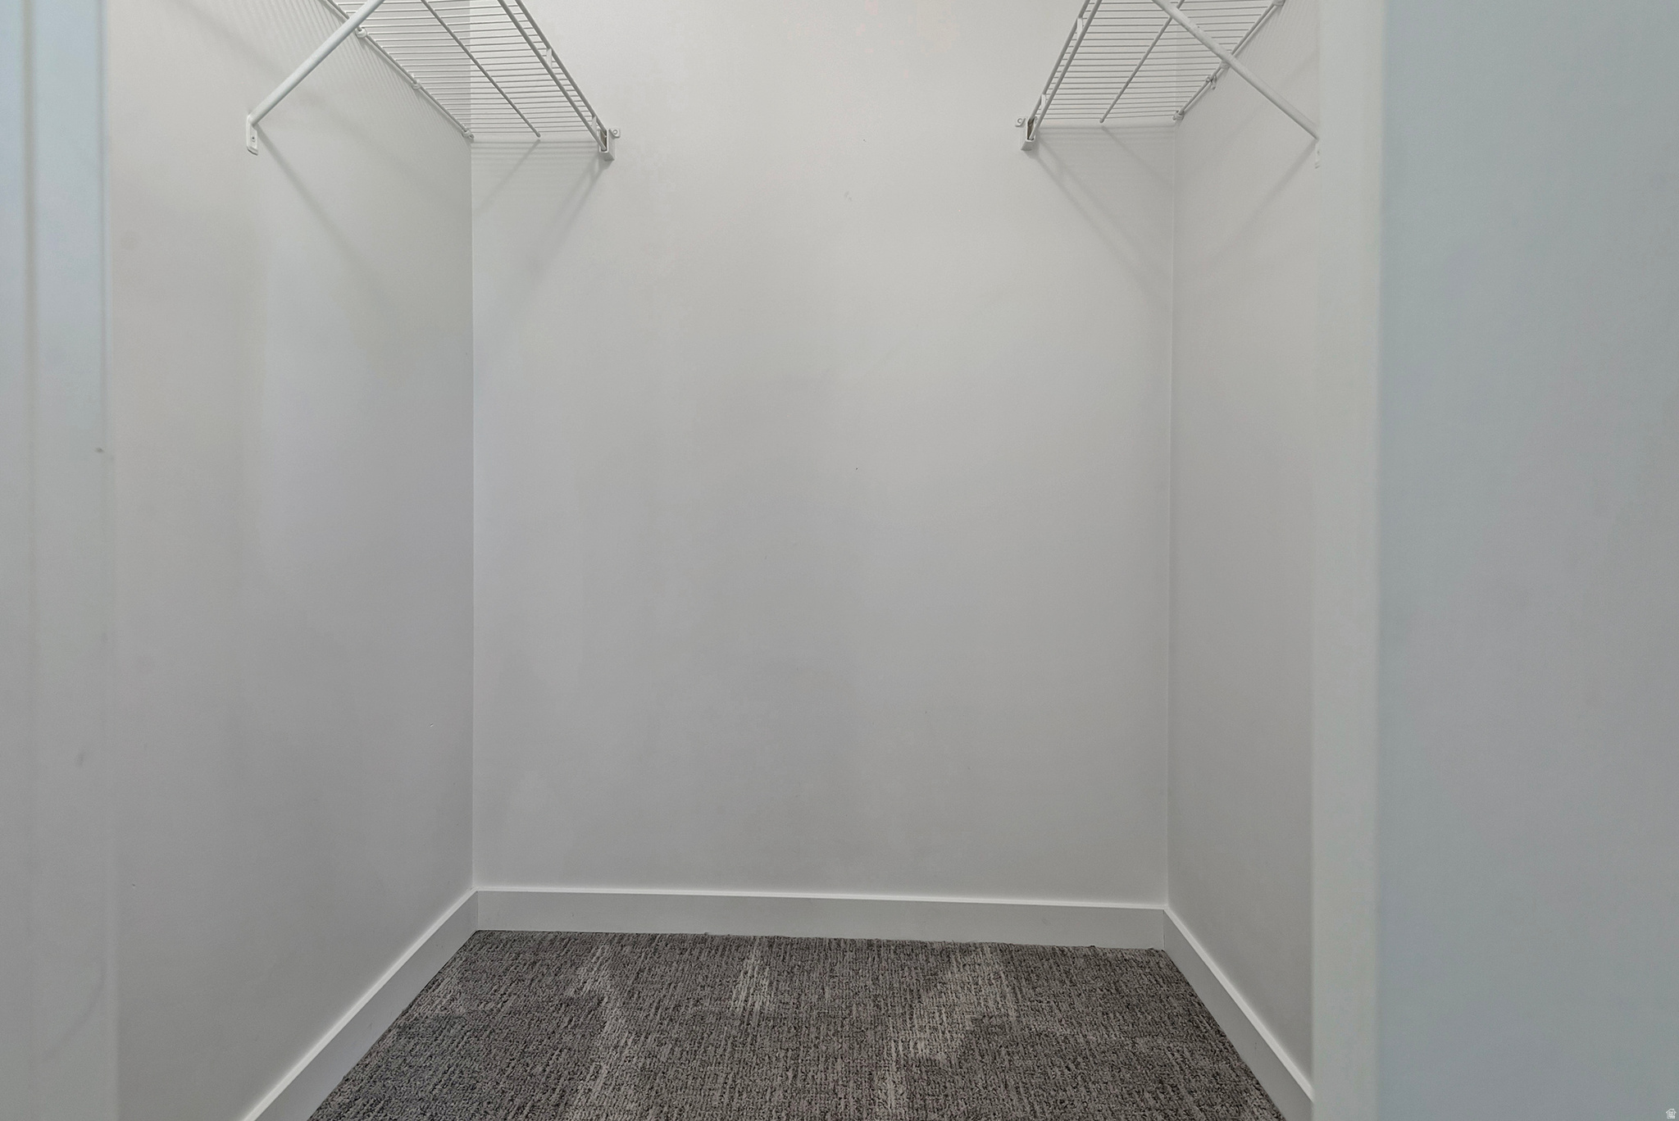
    Walk-In Closet(s), Vaulted Ceiling(s)

  • Total Bedrooms

    3

  • Bathrooms

    3

  • 1/2 Bathrooms

    1

  • Basement YN

    YES

  • Cooling YN

    YES

  • Cooling

    Central Air

  • Fireplace YN

    NO

  • Heating YN

    YES

  • Heating

    Central, Natural Gas, Forced Air

  • Pet friendly

    N/A

Exterior

  • Garage

    Yes

  • Garage spaces

    1

  • Construction Materials

    Stone, Stucco

  • Parking

    Secured, Attached, Garage

  • Patio and Porch Features

    Patio, Porch

  • Pool

    Yes

  • Pool Features

    Gunite, Fenced, Heated, In Ground, Pool/Spa Combo, Private

  • Waterfront YN

    NO

  • View

    Mountain(s)

Area & Lot

  • Lot Features

    On Golf Course, Near Golf Course

  • Lot Size(acres)

    0.02

  • Lot Size(square feet)

    871.2

  • Property Type

    Residential

  • Property Sub Type

    Townhouse

  • Architectural Style

    Stories: 2

Price

  • Sales Price

    $440,000

  • Tax Amount

    $2,089

  • Zoning

    5101

  • Sq. Footage

    1, 746

  • Price/SqFt

    $252

HOA

  • Association

    YES

  • Association Fee

    $280

  • Association Fee Frequency

    Monthly

  • Association Fee Includes

    N/A

School District

  • Elementary School

    Canyons

  • Middle School

    Mount Jordan

  • High School

    Jordan

Property Features

  • Stories

    3

  • New Construction

    NO

  • Association Amenities

    Clubhouse, Fitness Center, Insurance, Maintenance, Management, Picnic Area, Pool, Snow Removal, Trash, Water

  • Senior Community YN

    NO

  • Sewer

    Public Sewer

Schedule

Schedule a Showing

Showing scheduled successfully.

What is 3 + 4 ?


Change time

Mortgage calculator

Estimate your monthly mortgage payment, including the principal and interest, property taxes, and HOA. Adjust the values to generate a more accurate rate.

Your payment

Principal and Interest:

$

Property taxes:

$

HOA fees:

$

Total loan payment:

$

Total interest amount:

$

Location

  • County

    Salt Lake

  • Elementary School

    Canyons

  • Middle School

    Mount Jordan

  • High School

    Jordan

Listing Courtesy of Joel Carson , Utah Real Estate PC

RealHub Information is provided exclusively for consumers' personal, non-commercial use, and it may not be used for any purpose other than to identify prospective properties consumers may be interested in purchasing. All information deemed reliable but not guaranteed and should be independently verified. All properties are subject to prior sale, change or withdrawal. RealHub website owner shall not be responsible for any typographical errors, misinformation, misprints and shall be held totally harmless.

Agent Damon Luke

Damon Luke

President / Real Estate Advisor

Call Damon today to schedule a private showing.


* Listings on this website come from the FMLS IDX Compilation and may be held by brokerage firms other than the owner of this website. The listing brokerage is identified in any listing details. Information is deemed reliable but is not guaranteed. If you believe any FMLS listing contains material that infringes your copyrighted work please click here to review our DMCA policy and learn how to submit a takedown request.© 2024 FMLS.

Properties

Related properties

Welcome to one of the most sought after 55+ communities in the state.  Single level living at its finest.  Many upgrades throughout including laminate and tile flooring, quartz countertops, new paint, fixtures, and so much more.  Plenty of opportunities to socialize and activities for every taste.  Pickleball, tennis, swimming, close to world class entertainment, shops, restaurants.
#2159820

Sandy

65 W ALTA WAY

3 Beds

2 Baths

1,440 Sq.Ft.

$369,900

MLS#: 2159820
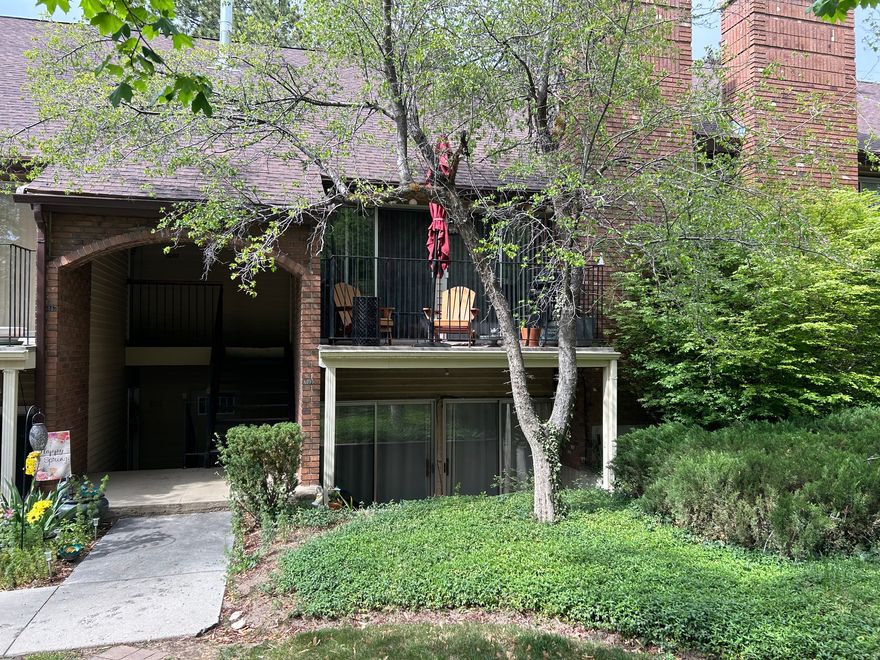
For Sale By Owner, who is a Licensed Realtor in the State of Utah. Square footage figures are provided as a courtesy estimate only and were obtained from county record. Buyer is advised to obtain an independent measurement.  Quiet condo community set back from the road. Easy access to I-15 and I-215 Via 1300 East. Nearby shopping centers and less than 15 minutes drive from the cottonwood canyons make this location truly remarkable. Two beds on the main level, including the master suite. A 2nd floor loft, with its own restroom and large storage space, can be used as a den, office, or an additional bedroom. The unit has its own laundry room, washer and dryer are included. Two assigned covered vehicle stalls.
#2159411

Sandy

8101 S COTTONWOOD CIR

2 Beds

1 Baths

1,680 Sq.Ft.

$399,500

MLS#: 2159411
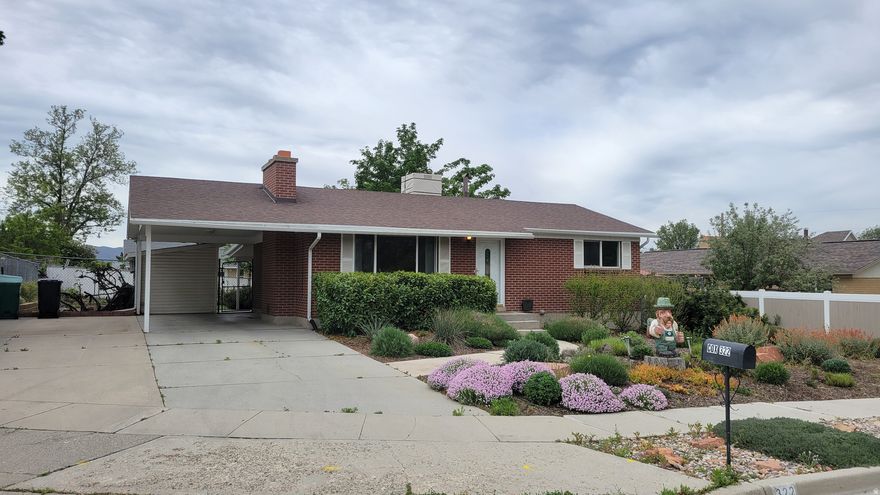
This home is ready for you with room to easily add possibly 2 more bedrooms! Kitchen remodeled with granite, stainless steel appliances, new cabinets and more! Main bath remodeled with walk in shower, new granite vanity and cabinets.  Brand new 1/2 bath downstairs!  Family room has new carpet and lighting. EXCELLENT SANDY LOCATION!!! . Walk to the well maintained dog park, neighborhood park with new tennis/pickle ball courts and playground, Tree lined Trax station and the trailhead to The Gully! South Town mall and all the dining opportunities are less than 5 miles away.  Front yard is professionally xeriscaped  and the back yard is a gardeners paradise.  Full row of mature raspberry/blackberry bushes!
#2158489

Sandy

322 E LANE CIR

2 Beds

None Baths

1,800 Sq.Ft.

$500,000

MLS#: 2158489
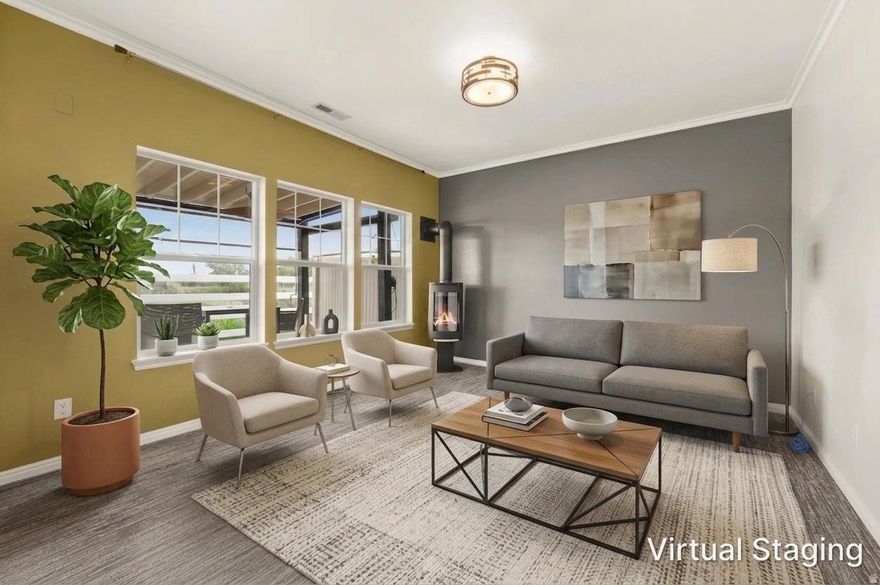
Golf Course adjacent. Tucked into one of Sandy's most sought-after communities, 819 Jordan Oaks Court delivers the perfect blend of style, comfort, and location. This immaculate 3-bedroom, 2.5-bath townhouse offers a 2-car garage, an entertainer's kitchen, designer touches throughout, and thoughtful upgrades at every turn. Every detail has been carefully considered - from the custom lighting and plumbing fixtures to the elegant barn door, bespoke stair railings, and Scandinavian fireplace that anchors the living space with warmth and style. The luxurious walk-in shower and tankless water heater add a spa-like touch to everyday living. Step outside and you'll find even more to love - wake up to peaceful golf course views from your north-facing patio, or unwind under the gazebo complete with a fan and shades, perfect for year-round outdoor entertaining. Soak in the southern sun from your private balcony. Community amenities include a pool and clubhouse - all with low-maintenance living you'll love. Simply put, this is the best value in Sandy.
#2157335

Sandy

819 W JORDAN OAKS CT

3 Beds

1 Baths

1,741 Sq.Ft.

$525,000

MLS#: 2157335

Priced to offer instant equity! Welcome to this charming 3-bedroom, 1-bath bungalow located in the heart of Sandy! This  home features newer carpet, and a newer refrigerator included for comfortable everyday living.  A new A/C unit was also installed October 2025. The kitchen is equipped with a dishwasher, and the home also includes a washer and dryer conveniently located in the basement.  Enjoy the added flexibility of a spacious unfinished basement - perfect for extra storage, a home gym, workshop space, or future expansion potential. Outside, the property includes a covered 1-car carport. The location is close to shopping, dining, parks, schools, and easy freeway access.  Square footage figures are provided as a courtesy estimate only and were obtained from County Records .  Buyer is advised to obtain an independent measurement.
#2156975

Sandy

9468 S TURNPIKE LN W

3 Beds

1 Baths

1,756 Sq.Ft.

$425,000

MLS#: 2156975
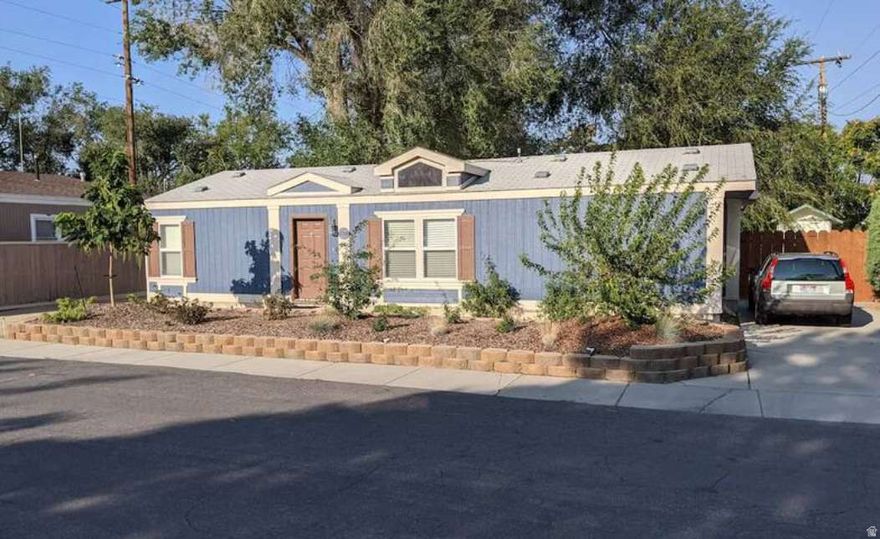
Comfortable three-bedroom, two-bath house located on a quiet street facing a park. Large, fenced backyard with several mature trees providing shade.
#2155303

Sandy

8780 S 250 E

3 Beds

2 Baths

1,164 Sq.Ft.

$405,000

MLS#: 2155303
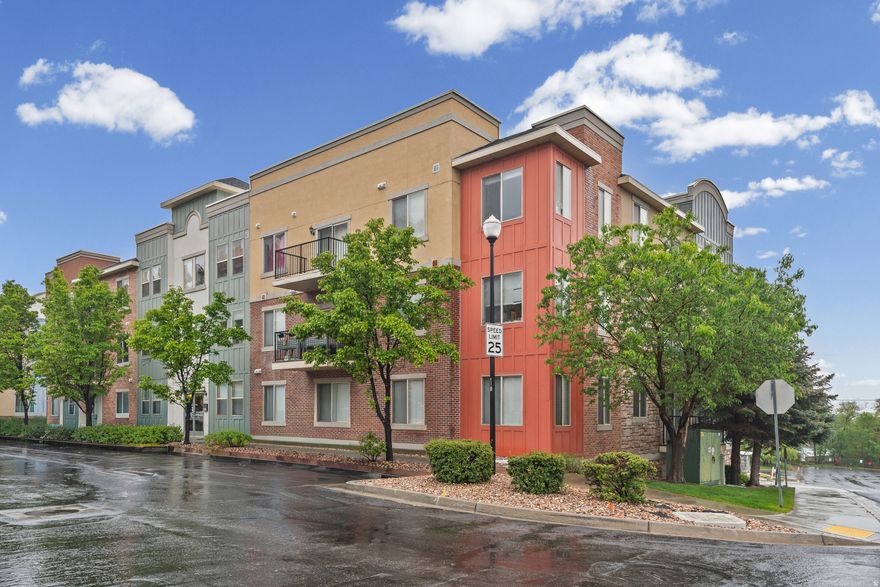
Move right in and enjoy the ease of Albion Village living in this 2-bedroom, 2-bath condo offering 1,099 sq. ft. of comfortable space. With a desirable layout, community amenities including a clubhouse, pool, and fitness center, plus a convenient location near shopping, dining, and freeway access, this home delivers the low-maintenance lifestyle buyers are looking for.
#2154015

Sandy

180 W ALBION VILLAGE WAY 301

2 Beds

2 Baths

1,099 Sq.Ft.

$369,999

MLS#: 2154015
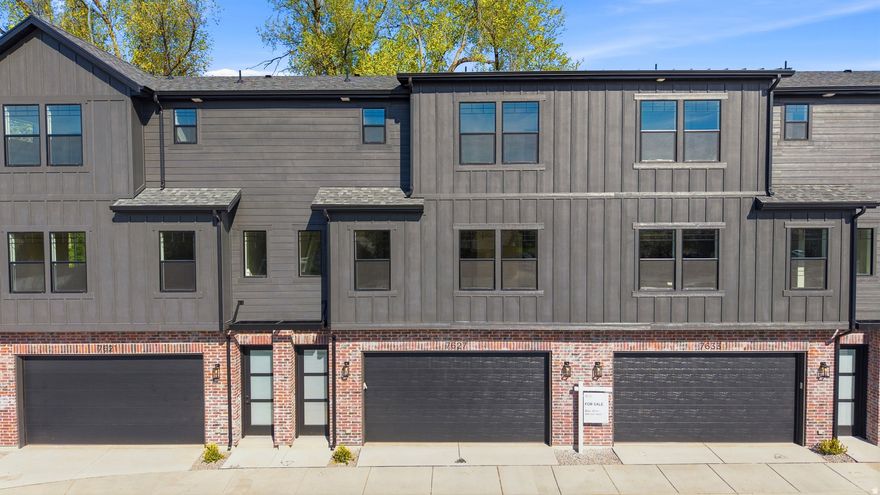
To Be Built New Construction Townhome! Pick your own finishes!  Model(s) available to see!  Experience the perfect blend of modern elegance and suburban serenity in this exceptional new Sandy community. Multiple Units and finish styles and units available to choose from. Tucked away on a tranquil dead-end street with zero through traffic, these brand-new townhomes offer rare privacy and sophisticated design. The open-concept floor plan seamlessly connects the main living spaces,  Retreat to a spacious master suite complemented by two generous guest bedrooms, ideal for a growing family or a dedicated home office. Unlike standard builds, these units include extra-large garages with abundant storage for vehicles and outdoor gear. Enjoy an unbeatable location and quiet community within walking distance to local schools and minutes from premier shopping and quick freeway access. This is a rare opportunity to own a sophisticated, thoughtfully designed home in one of Sandy's most sought-after new neighborhoods. Inquire today for a private tour of these limited new construction units.  Finished home may vary from photos.
#2154223

Sandy

350 E 7635 S

3 Beds

2 Baths

1,701 Sq.Ft.

$499,900

MLS#: 2154223
Price reduced
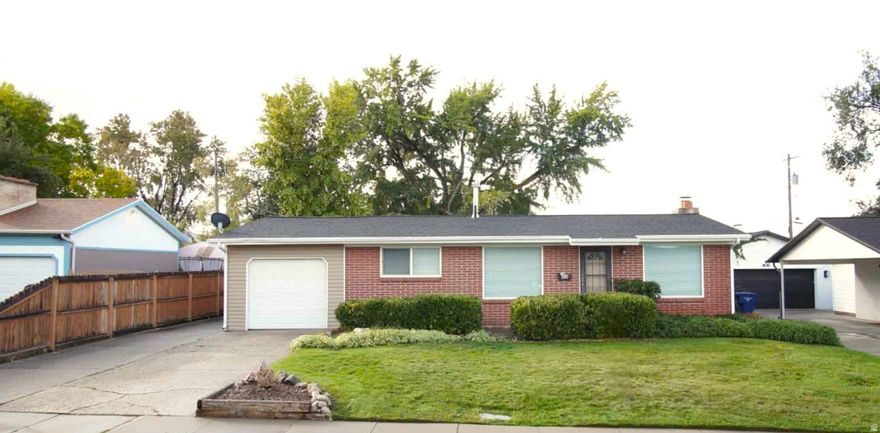
Stop Wasting Time On Homes That Still Need Work- YOUR New Home Is Ready And Awaiting Move In. Renovation Includes: ALL NEW Paint, Carpet, And LVP Flooring Throughout (With Original Hardwood Flooring Still Intact). The Brand-New Kitchen Features White Cabinetry, Quartz Countertops, And An Open Layout That Flows Seamlessly Into The Dining And Living Area. Both Bathrooms Have Been Lifted With New Vanities, New Paint, New Flooring And Beautiful Modern Finishes. | MAIN FLOOR: 3 Bedrooms, 1 Full Bath, Open-Concept Living, Dining, And Kitchen. |BASEMENT: Expansive Family Room +Fireplace, 4th Bedroom, Large Renovated  Bath, Updated Laundry, Cold Storage, + A Separate Storage Room. Water heater + Furnace Installed 2024. |EXTERIOR: All-Brick Rambler With Attached 'Extra-Depth' Garage And Built-In Storage Room, + An Exterior Shed. The Expansive Yard Has Been Maintained With Care, And Offers A Pergola-Covered Patio, RV Parking, And Mountain Views. A Turnkey, Updated, And In The Center Of It All-This Is The One The Others Can't Match. Square footage figures are provided as a courtesy estimate only and were obtained from previous MLS . Buyer is advised to obtain an independent measurement
#2150854

Sandy

416 E 8260 S

4 Beds

1 Baths

2,128 Sq.Ft.

$524,999

MLS#: 2150854

Experience the tranquil charm of The Villas at Hidden Creek, a quiet community nestled near River Oaks Golf Course, the Jordan Parkway River Trail, and minutes from shopping, entertainment, and a variety of dining options. This townhome offers an open and bright floor plan with three bedrooms and four bathrooms, enhanced by numerous upgrades that elevate everyday living. Enjoy the convenience of paid utilities, including sewer, water, and trash, along with fantastic community amenities such as a pool, playground, and picnic area. Don't miss your private showing-call today before this opportunity is gone.

9485 S FAIRWAY VIEW DR

Message successfully sent.

I agree to receive email communication and understand I can unsubscribe at any time.

I agree to be contacted by OnX Realty via call, email, and text for real estate services. To opt out, you can reply 'stop' at any time or reply 'help' for assistance. You can also click the unsubscribe link in the emails. Message and data rates may apply. Message frequency may vary. Privacy Policy

 - property

Send a message

Message successfully sent.

Reason for contacting?

I agree to receive email communication and understand I can unsubscribe at any time.

I agree to be contacted by OnX Realty via call, email, and text for real estate services. To opt out, you can reply 'stop' at any time or reply 'help' for assistance. You can also click the unsubscribe link in the emails. Message and data rates may apply. Message frequency may vary. Privacy Policy

Sign In Sign Out

Virtual Assistant

Would you like to take the next step with this property? We can help you schedule a showing or virtual tour, or send you more details.

Yes, I would like more information.

Thank You for Your Reply, One of Our Agents will contact you as soon as possible

No, maybe later.

Thank you, you can always contact me via email, phone number or through the contact form.

Realhub AI

Lucy - Your AI-Powered Realtor

Update Your Temporary Password

Personalize your search

Enter your email and we'll notify you immediately when new listings match what you're looking for.

or enter email address

Already have an account ? Login here

Continue your home search

I agree to receive communications and understand I can unsubscribe at any time.

I agree to be contacted by OnX Realty via call, email, and text for real estate services. To opt out, you can reply 'stop' at any time or reply 'help' for assistance. You can also click the unsubscribe link in the emails. Message and data rates may apply. Message frequency may vary. Privacy Policy

Already have an account ? Login here

We use cookies

We use cookies primarily for analytics to enhance your experience. By accepting, you agree to our use of these cookies. You can manage your preferences or learn more about our cookies policy.