1105 S 500 W

Vernal, UT 84078
Split-Entry/Bi-Level

Vernal, UT 84078
1105 S 500 W

$745,000

MLS#: 2156330

Status: Active

Listing provided by: New Star Real Estate LLC

Listing agent phone: None

Last update: 2 days ago

On site: 22 days ago

Main image without alt text

About

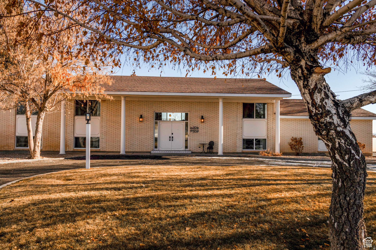
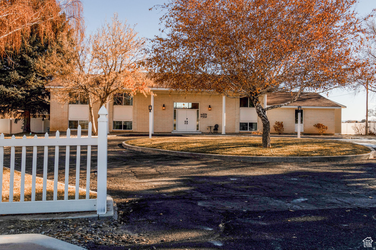
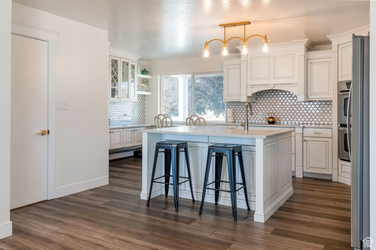
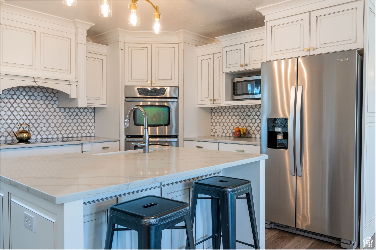
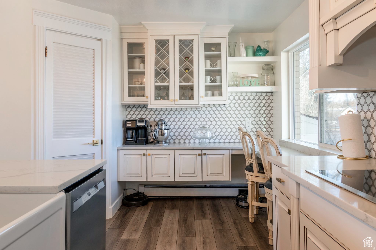
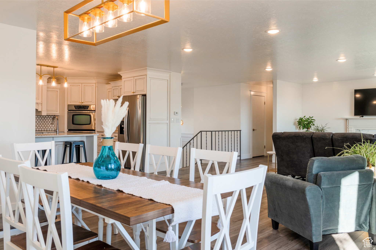
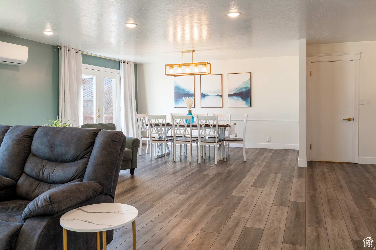
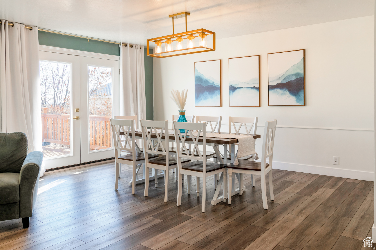
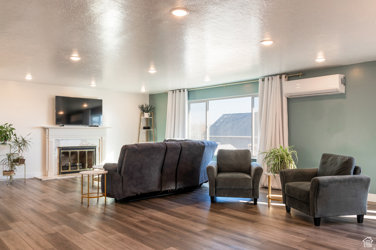
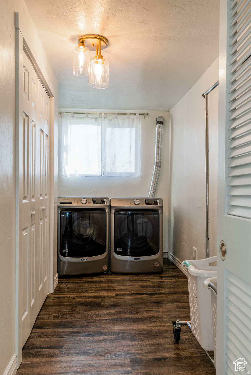
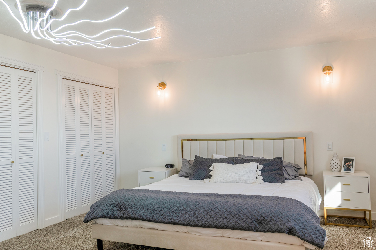
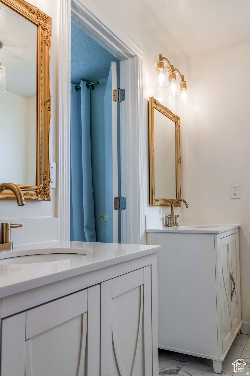
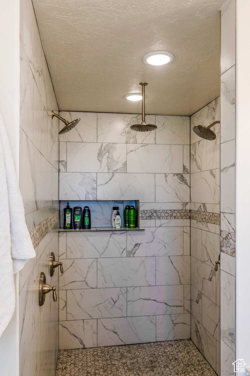
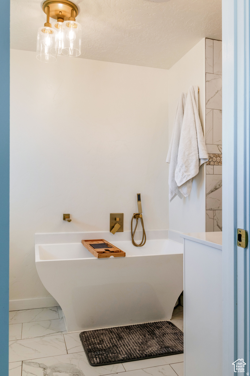
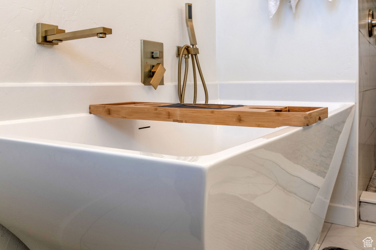
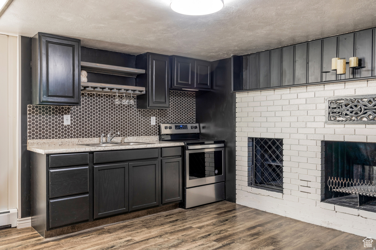
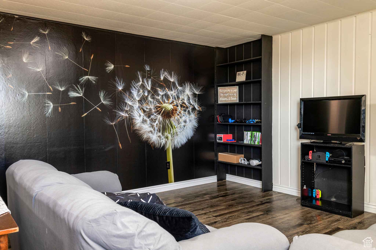
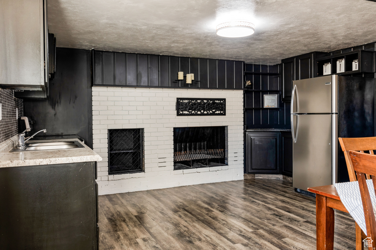
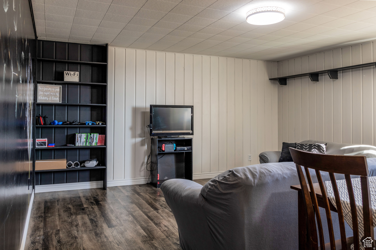
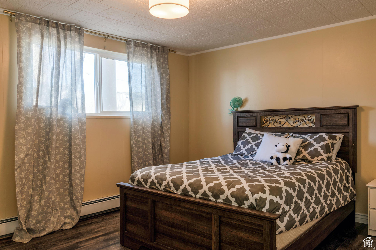
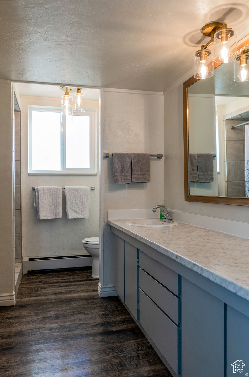
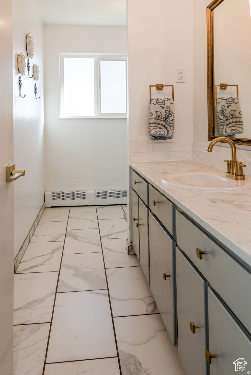
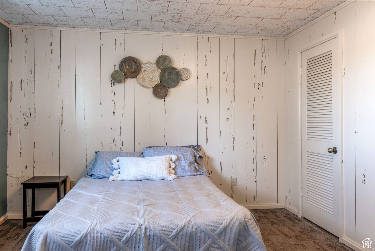
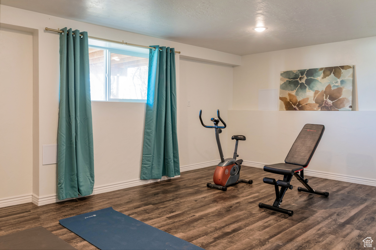
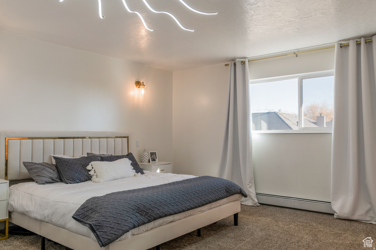
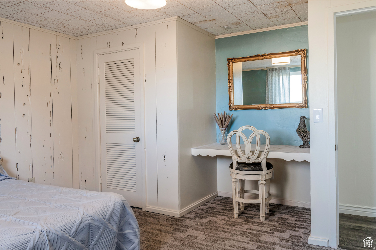
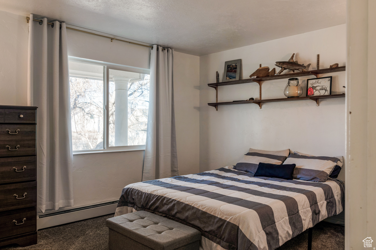
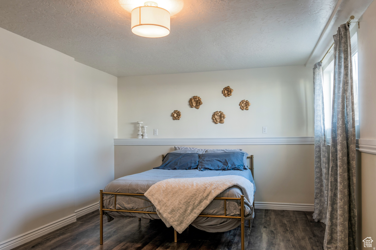
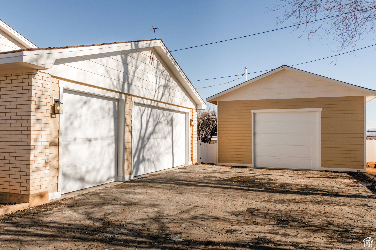
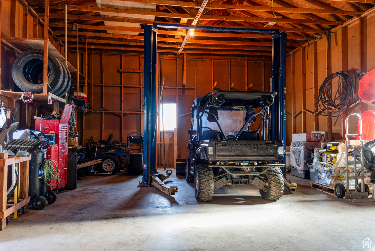
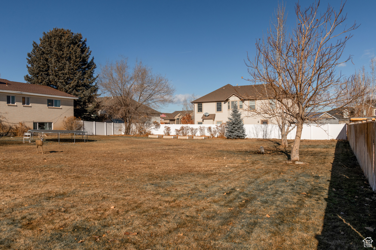
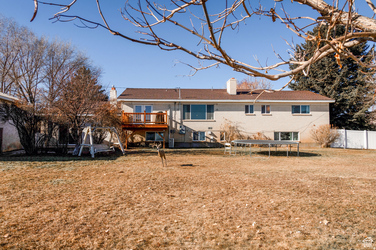
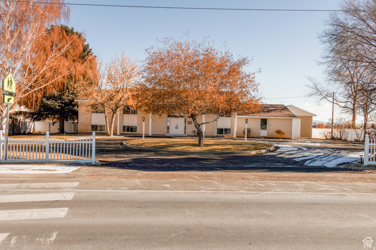
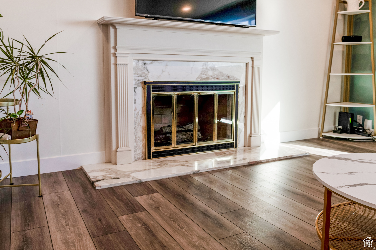
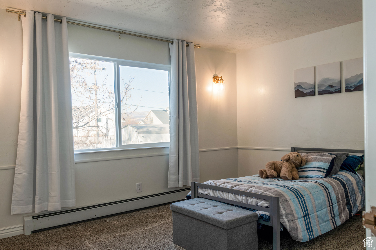
This custom remodel is a must see!! 5,600 square foot brick home with 6 bedrooms, 3 bathrooms, 2 living rooms and 2 full kitchens! Detached 4 car garage/shop and heated attached 3 car garage with 220 power! Upstairs kitchen has quartz counter tops, kitchen island, double built in ovens and built in counter top range! Beautiful primary bedroom suite with tiled walk in shower and separate free standing tub. Very efficient on demand hot water heater and boiler baseboard heat combo plus mini split for air conditioning! Huge landscaped and fenced back yard with raised garden boxes. Detached 4 car garage/shop and heated attached 3 car garage! Located near Discovery Elementary. Square foot per appriasal. Buyer to verify all information including square foot. Well on property, well not warranted.

Property

Beds

6

Full Baths

3

1/2 Baths

None

Year Built

1977

Sq.Footage

5,600

Features

Features & Amenities

Interior

  • Other Interior Features

    Master Downstairs

  • Total Bedrooms

    6

  • Bathrooms

    3

  • Basement YN

    YES

  • Cooling YN

    NO

  • Cooling

    Attic Fan, None

  • Fireplace YN

    YES

  • Heating YN

    NO

  • Heating

    None, Hot Water

  • Main Level Bedrooms

    3

  • Pet friendly

    N/A

Exterior

  • Garage

    Yes

  • Garage spaces

    7

  • Construction Materials

    Brick

  • Other Exterior Features

    Lighting

  • Parking

    RV Access/Parking, Attached, Garage

  • Patio and Porch Features

    Patio

  • Pool

    No

  • Waterfront YN

    NO

  • View

    Mountain(s)

Area & Lot

  • Lot Size(acres)

    0.86

  • Lot Size(square feet)

    37461.6

  • Property Type

    Residential

  • Property Sub Type

    Single Family Residence

  • Architectural Style

    Split-Entry/Bi-Level

Price

  • Sales Price

    $745,000

  • Tax Amount

    $3,471

  • Sq. Footage

    5, 600

  • Price/SqFt

    $133

HOA

  • Association

    No

School District

  • Elementary School

    Uintah

  • Middle School

    Uintah

  • High School

    Uintah

Property Features

  • Stories

    2

  • New Construction

    NO

  • Senior Community YN

    NO

  • Sewer

    Public Sewer

  • Water Source

    Private, Well

Schedule

Schedule a Showing

Showing scheduled successfully.

What is 3 + 4 ?


Change time

Mortgage calculator

Estimate your monthly mortgage payment, including the principal and interest, property taxes, and HOA. Adjust the values to generate a more accurate rate.

Your payment

Principal and Interest:

$

Property taxes:

$

HOA fees:

$

Total loan payment:

$

Total interest amount:

$

Location

  • County

    Uintah

  • Elementary School

    Uintah

  • Middle School

    Uintah

  • High School

    Uintah

Listing Courtesy of Caro Norton , New Star Real Estate LLC

RealHub Information is provided exclusively for consumers' personal, non-commercial use, and it may not be used for any purpose other than to identify prospective properties consumers may be interested in purchasing. All information deemed reliable but not guaranteed and should be independently verified. All properties are subject to prior sale, change or withdrawal. RealHub website owner shall not be responsible for any typographical errors, misinformation, misprints and shall be held totally harmless.

Agent Damon Luke

Damon Luke

President / Real Estate Advisor

Call Damon today to schedule a private showing.


* Listings on this website come from the FMLS IDX Compilation and may be held by brokerage firms other than the owner of this website. The listing brokerage is identified in any listing details. Information is deemed reliable but is not guaranteed. If you believe any FMLS listing contains material that infringes your copyrighted work please click here to review our DMCA policy and learn how to submit a takedown request.© 2024 FMLS.

Properties

Related properties

New on site 1 day ago
Welcome home to this beautiful two-story featuring 5 bedrooms, 3 bathrooms, 2 spacious family rooms, and a 3-car garage. Designed for both comfort and entertaining, this home offers a stunning covered back patio perfect for relaxing evenings while enjoying breathtaking mountain views from the exquisitely landscaped backyard. The updated kitchen showcases new cabinets, elegant quartz countertops and plenty of space for gathering and hosting. Many upgrades including new water heater and a completely new AC system installed within the last few years. With generous living space, thoughtful updates, and luxurious outdoor living, this home offers the perfect blend of comfort, style, and functionality. Square footage figures are provided as a courtesy estimate only and were obtained from previous MLS. Buyer is advised to obtain an independent measurement.
#2161512

Vernal

4190 DELRAY RD

5 Beds

2 Baths

3,321 Sq.Ft.

$597,000

MLS#: 2161512

New on site 1 day ago
Step into this elegant but practical home located in Hidden Hollow.  This home and property is in immaculate condition and ready for you to move in!  So many features in this 5 bedroom home located in the desired Hidden Hollow Neighborhood. Private office area for your work at home, custom kitchen with granite and large bedrooms.  The basement features multiple rooms including large walk-in pantry and  a large theatre room with fully reclined seating for 9+.  Included are projector with screen and insane sound system and theatre lighting.  There is a game room with wet bar, sink, mini fridge, popcorn maker and ice machine to complete your theatre experience.  Step out on to the covered patio and enjoy the epoxy that makes cleaning a breeze.  This area includes a built in BBQ/burner/cold storage/trash and an updated granite kitchen island.  Outside features include an attached 2 car garage with epoxy floors and heat.  Large detached shop with heat,  50 amp plug and a huge storage area above which is fully painted.  Additional outside features include raised flower beds and mature fruit trees which have a plentiful yield.  There are Peach, plum and apple trees with raspberries also.  10x10 garden area , huge sand area (40x23) and plenty of RV/side by side parking.  This is definitely a must see for the qualified buyer.
#2161591

Vernal

1604 S 2950 W

5 Beds

3 Baths

4,455 Sq.Ft.

$882,000

MLS#: 2161591

Experience elevated living in Vernal's premier Cottonwood Heights subdivision. Thoughtfully positioned to capture breathtaking views of Dry Fork Canyon across the entire back of the home, this custom new construction blends timeless design with modern luxury; offering country views with neighborhood conveniences. Inside, soaring vaulted ceilings, oversized doors, and an open-concept layout create a bright and expansive atmosphere designed for both everyday living and entertaining. The spacious kitchen flows seamlessly into the great room and covered back patio, creating an inviting gathering space enhanced by premium finishes throughout. The main-floor master suite offers a private retreat, while an additional bedroom or office and main-floor laundry provide flexibility and convenience. The basement features a large family room, additional bedrooms, full bathroom, generous cold storages, and unfinished space ready to customize to your lifestyle. An oversized garage offers ample room for vehicles, recreation gear, and storage. From the carefully designed floor plan to the panoramic canyon views, every detail of this home was crafted to deliver comfort, functionality, and refined living.
#2159565

Vernal

3322 W 250 S

4 Beds

2 Baths

3,928 Sq.Ft.

$630,000

MLS#: 2159565

Beautifully renovated all-brick rambler located within city limits, situated on 4.97 acres. This single-level home offers 4 bedrooms and 2.5 bathrooms, featuring an open-concept kitchen and a spacious family room designed for both comfort and entertaining. A heated and cooled atrium provides flexible space for an office, guest room, or bonus living area. Recent updates include new appliances, furnace, and A/C. The property includes valuable water shares and a registered well, supporting a well-maintained yard and established garden space. A detached 3-car garage and an approximately 1,000 sq ft powered shop provide ample space for storage, hobbies, or workspace needs. The acreage offers potential for subdivision into up to three buildable lots (buyer to verify), presenting opportunities for future development or multi-generational living. Square footage figures are provided as a courtesy estimate only and were obtained from county records, with approximately 325 sq. ft. added for a sunroom, totaling about 3105 sq. ft.  Buyer is advised to obtain an independent measurement.
#2156280

Vernal

820 S 500 W

4 Beds

2 Baths

3,105 Sq.Ft.

$879,900

MLS#: 2156280

Absolutely stunning 4 bedroom, 2.5 bathroom home on 1.95 acres with views that will stop you in your tracks. This property truly has it all. The home features a beautiful covered patio that feels like a dream, perfect for soaking in the quiet and the scenery. Inside you'll find a spacious layout plus a bonus room upstairs with its own bathroom, giving you flexible space for guests, hobbies, or a second living area. Outside is where this property really shines. Fully fenced with a private drive, mature trees, and incredible landscaping that has been thoughtfully done. There are fruit trees, a sand area for kids, and plenty of room to enjoy the outdoors. The 30x30 heated shop is a standout with a 12x14 garage door and an enclosed lean-to, making it ideal for projects, storage, or all your toys. Connected to city water and includes one share of Ashley Valley Reservoir water. Peaceful, private, and truly one of a kind. This is the kind of property people wait for. Prequalified buyers only please. Buyer to verify all information.
#2155649

Vernal

4123 S VERNAL AVE

4 Beds

2 Baths

3,460 Sq.Ft.

$850,000

MLS#: 2155649

None
#2153806

Vernal

3257 W 250 S

7 Beds

3 Baths

4,300 Sq.Ft.

$700,000

MLS#: 2153806

Welcome to Briar Creek-one of Vernal's newest and most desirable neighborhoods-where this brand-new home is nearing completion and ready to impress! Scheduled to be finished by May, this thoughtfully designed home offers over 3,300 sq ft of finished living space with 5 bedrooms, 3.5 bathrooms, and sits on a spacious 1/3 acre lot.  From the moment you arrive, you'll love the clean, modern exterior with striking stone accents and bold black garage doors. Inside, the layout is built for both everyday living and entertaining, featuring an open-concept design, generous room sizes, and plenty of natural light throughout. A fully finished basement makes this move in ready just in time for summer!
#2148463

Vernal

541 W 1500 S

5 Beds

3 Baths

3,337 Sq.Ft.

$625,000

MLS#: 2148463

Price reduced
Nestled in beautiful Dry Fork Canyon, this stunning property offers the perfect blend of comfort, functionality, and peaceful mountain living. The main home features 4 bedrooms and 2 bathrooms. One of the bedrooms has a built-in workspace and could easily serve as a dedicated office. The open-concept kitchen showcases granite countertops, tile and carpet flooring throughout, and in-floor electric radiant heating for added comfort.  Surrounded by mature trees with a stream running through the property, this home provides a truly serene setting. The property is equipped with three 1,000-gallon propane tanks and a propane backup generator for peace of mind during power outages. Beautifully maintained landscaping and an automatic sprinkler system enhance the outdoor space.  Storage and garage space are unmatched, featuring a 2-car attached garage, a 2-car detached garage, a separate 1-car detached garage, and an impressive 30' x 40' two-space RV garage complete with an 8-foot-wide cold storage room and rear workspace. RV garage doors measure 12 feet wide by 13.5 feet tall, and power is connected to all garages.  Also included is a charming 1-bedroom, 1-bath cabin with its own private balcony - perfect for guests, rental income, or a peaceful retreat.  Peace, privacy, and natural beauty abound on this exceptional canyon property.
#2139051

Vernal

7737 W SAWTOOTH CV N

4 Beds

2 Baths

2,899 Sq.Ft.

$875,000

MLS#: 2139051

Beautiful 2023 newer rambler set on a spacious .67-acre lot in Vernal. This thoughtfully designed home offers an inviting open-concept floor plan with quartz countertops, a large kitchen perfect for entertaining, and quality finishes throughout. The primary suite features a private en-suite bathroom with separate tub and shower, along with a generous walk-in closet. 4 additional rooms and 2 bathrooms, Vaulted ceilings create an airy, open feel, while central air and forced-air gas heating ensure year-round comfort. Enjoy outdoor living with a covered patio, partial fencing, and newly installed front and back landscaping. The property includes an attached 2-car garage, ample additional parking with RV parking, plus extra features such as a chicken coop and swing set. A fantastic opportunity to own a newer home with space, functionality, and room to enjoy the outdoors.
#2130520

Vernal

1163 N 3000 W

5 Beds

3 Baths

2,995 Sq.Ft.

$650,000

MLS#: 2130520

This custom remodel is a must see!! 5,600 square foot brick home with 6 bedrooms, 3 bathrooms, 2 living rooms and 2 full kitchens! Detached 4 car garage/shop and heated attached 3 car garage with 220 power! Upstairs kitchen has quartz counter tops, kitchen island, double built in ovens and built in counter top range! Beautiful primary bedroom suite with tiled walk in shower and separate free standing tub. Very efficient on demand hot water heater and boiler baseboard heat combo plus mini split for air conditioning! Huge landscaped and fenced back yard with raised garden boxes. Detached 4 car garage/shop and heated attached 3 car garage! Located near Discovery Elementary. Square foot per appriasal. Buyer to verify all information including square foot. Well on property, well not warranted.

1105 S 500 W

Message successfully sent.

I agree to receive email communication and understand I can unsubscribe at any time.

I agree to be contacted by OnX Realty via call, email, and text for real estate services. To opt out, you can reply 'stop' at any time or reply 'help' for assistance. You can also click the unsubscribe link in the emails. Message and data rates may apply. Message frequency may vary. Privacy Policy

 - property

Send a message

Message successfully sent.

Reason for contacting?

I agree to receive email communication and understand I can unsubscribe at any time.

I agree to be contacted by OnX Realty via call, email, and text for real estate services. To opt out, you can reply 'stop' at any time or reply 'help' for assistance. You can also click the unsubscribe link in the emails. Message and data rates may apply. Message frequency may vary. Privacy Policy

Sign In Sign Out

Virtual Assistant

Would you like to take the next step with this property? We can help you schedule a showing or virtual tour, or send you more details.

Yes, I would like more information.

Thank You for Your Reply, One of Our Agents will contact you as soon as possible

No, maybe later.

Thank you, you can always contact me via email, phone number or through the contact form.

Realhub AI

Lucy - Your AI-Powered Realtor

Update Your Temporary Password

Personalize your search

Enter your email and we'll notify you immediately when new listings match what you're looking for.

or enter email address

Already have an account ? Login here

Continue your home search

I agree to receive communications and understand I can unsubscribe at any time.

I agree to be contacted by OnX Realty via call, email, and text for real estate services. To opt out, you can reply 'stop' at any time or reply 'help' for assistance. You can also click the unsubscribe link in the emails. Message and data rates may apply. Message frequency may vary. Privacy Policy

Already have an account ? Login here

We use cookies

We use cookies primarily for analytics to enhance your experience. By accepting, you agree to our use of these cookies. You can manage your preferences or learn more about our cookies policy.