2071 E 575 N

St. George, UT 84790
Rambler/Ranch

St. George, UT 84790
2071 E 575 N

$529,900

MLS#: 2155736

Status: Active

Listing provided by: REDFIN CORPORATION

Listing agent phone: None

Last update: 17 days ago

On site: 3 months ago

PANORAMA PARK A - Residential

About

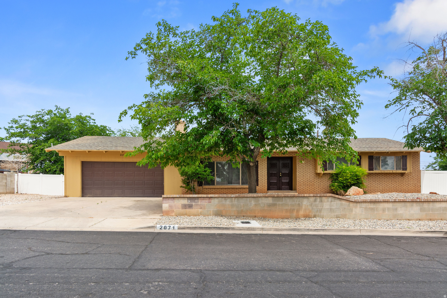
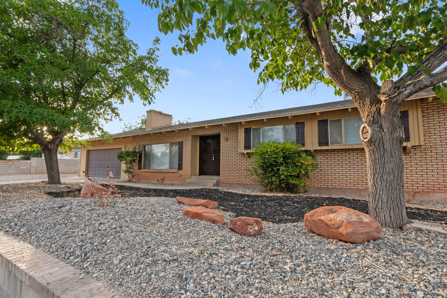
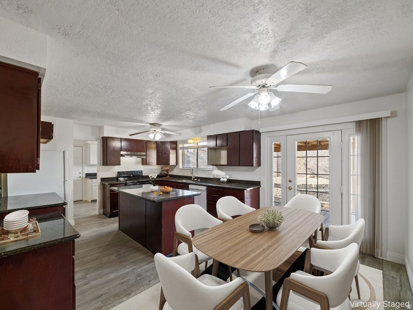
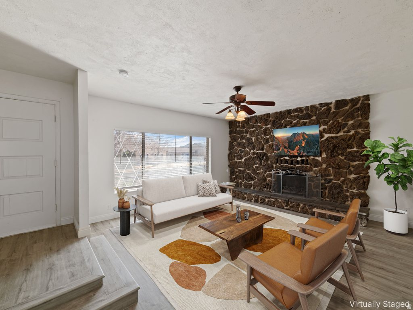
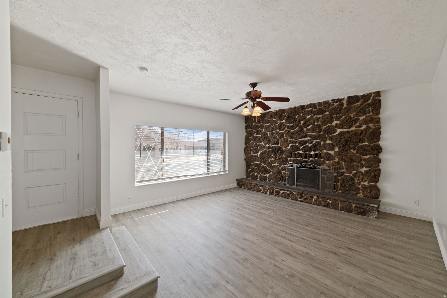
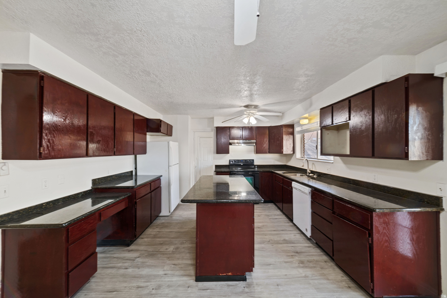
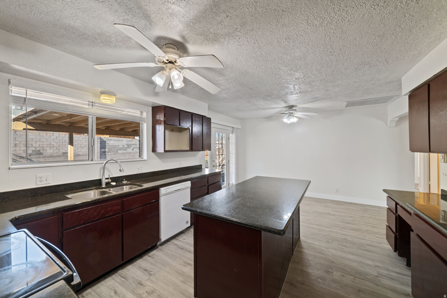
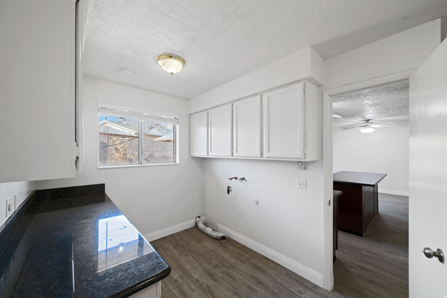
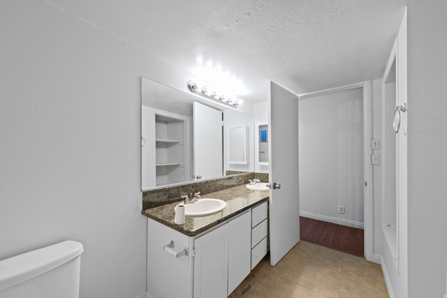
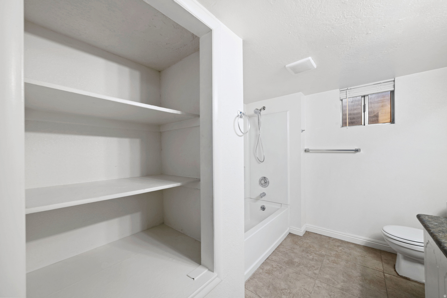
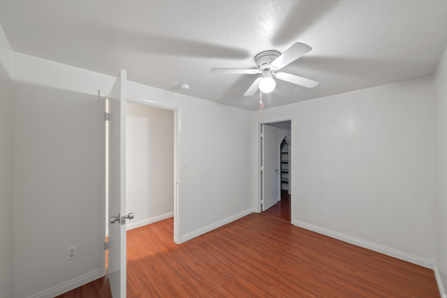
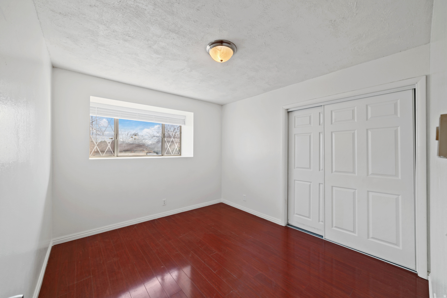
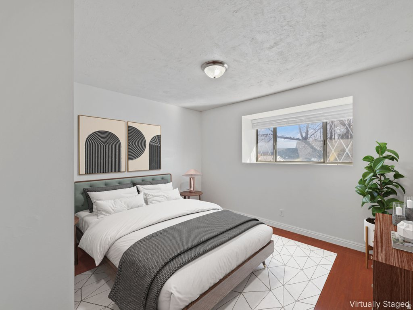
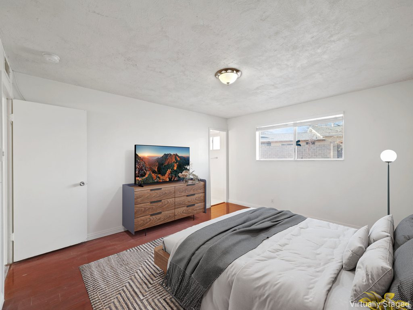
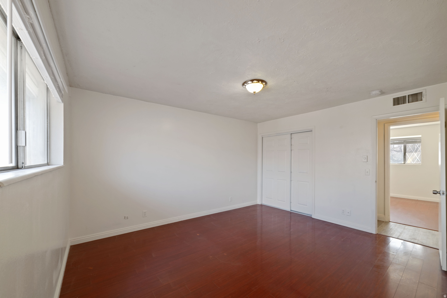
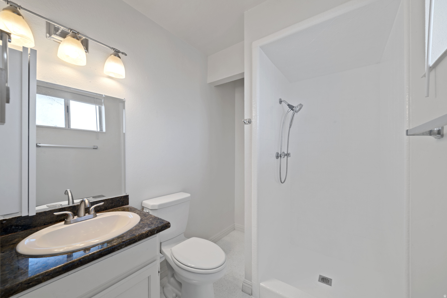
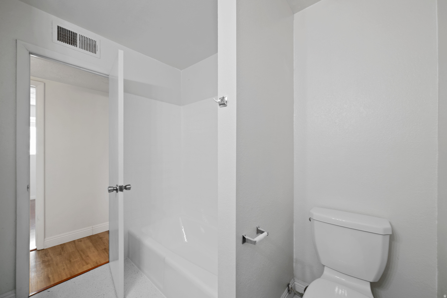
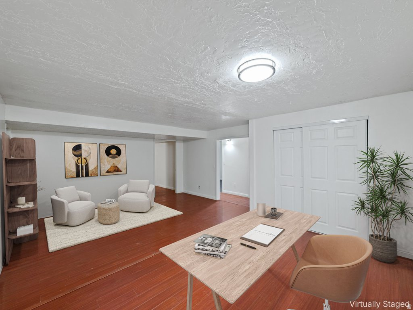
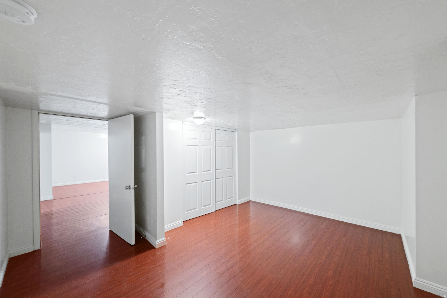
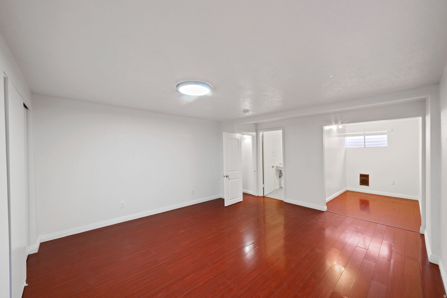
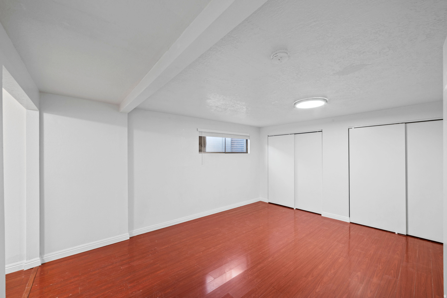
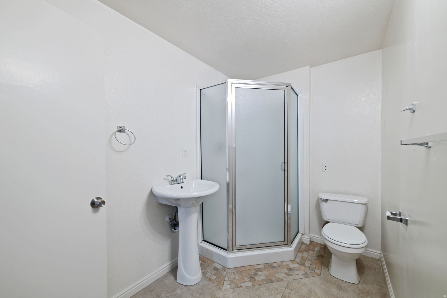
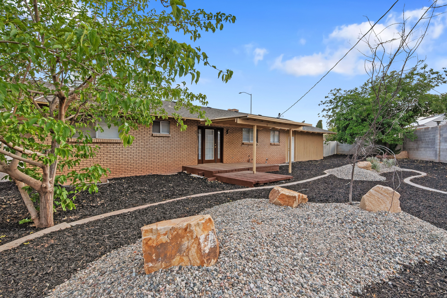
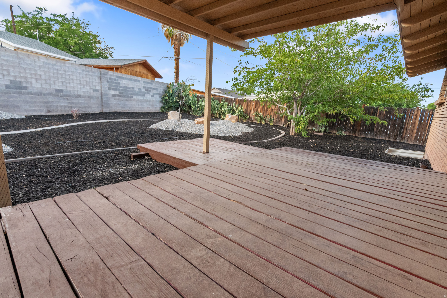
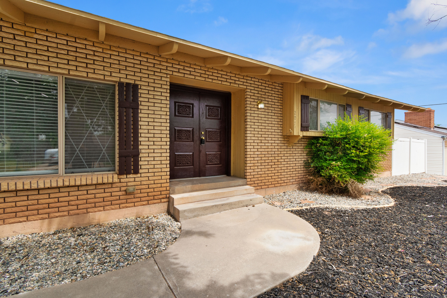
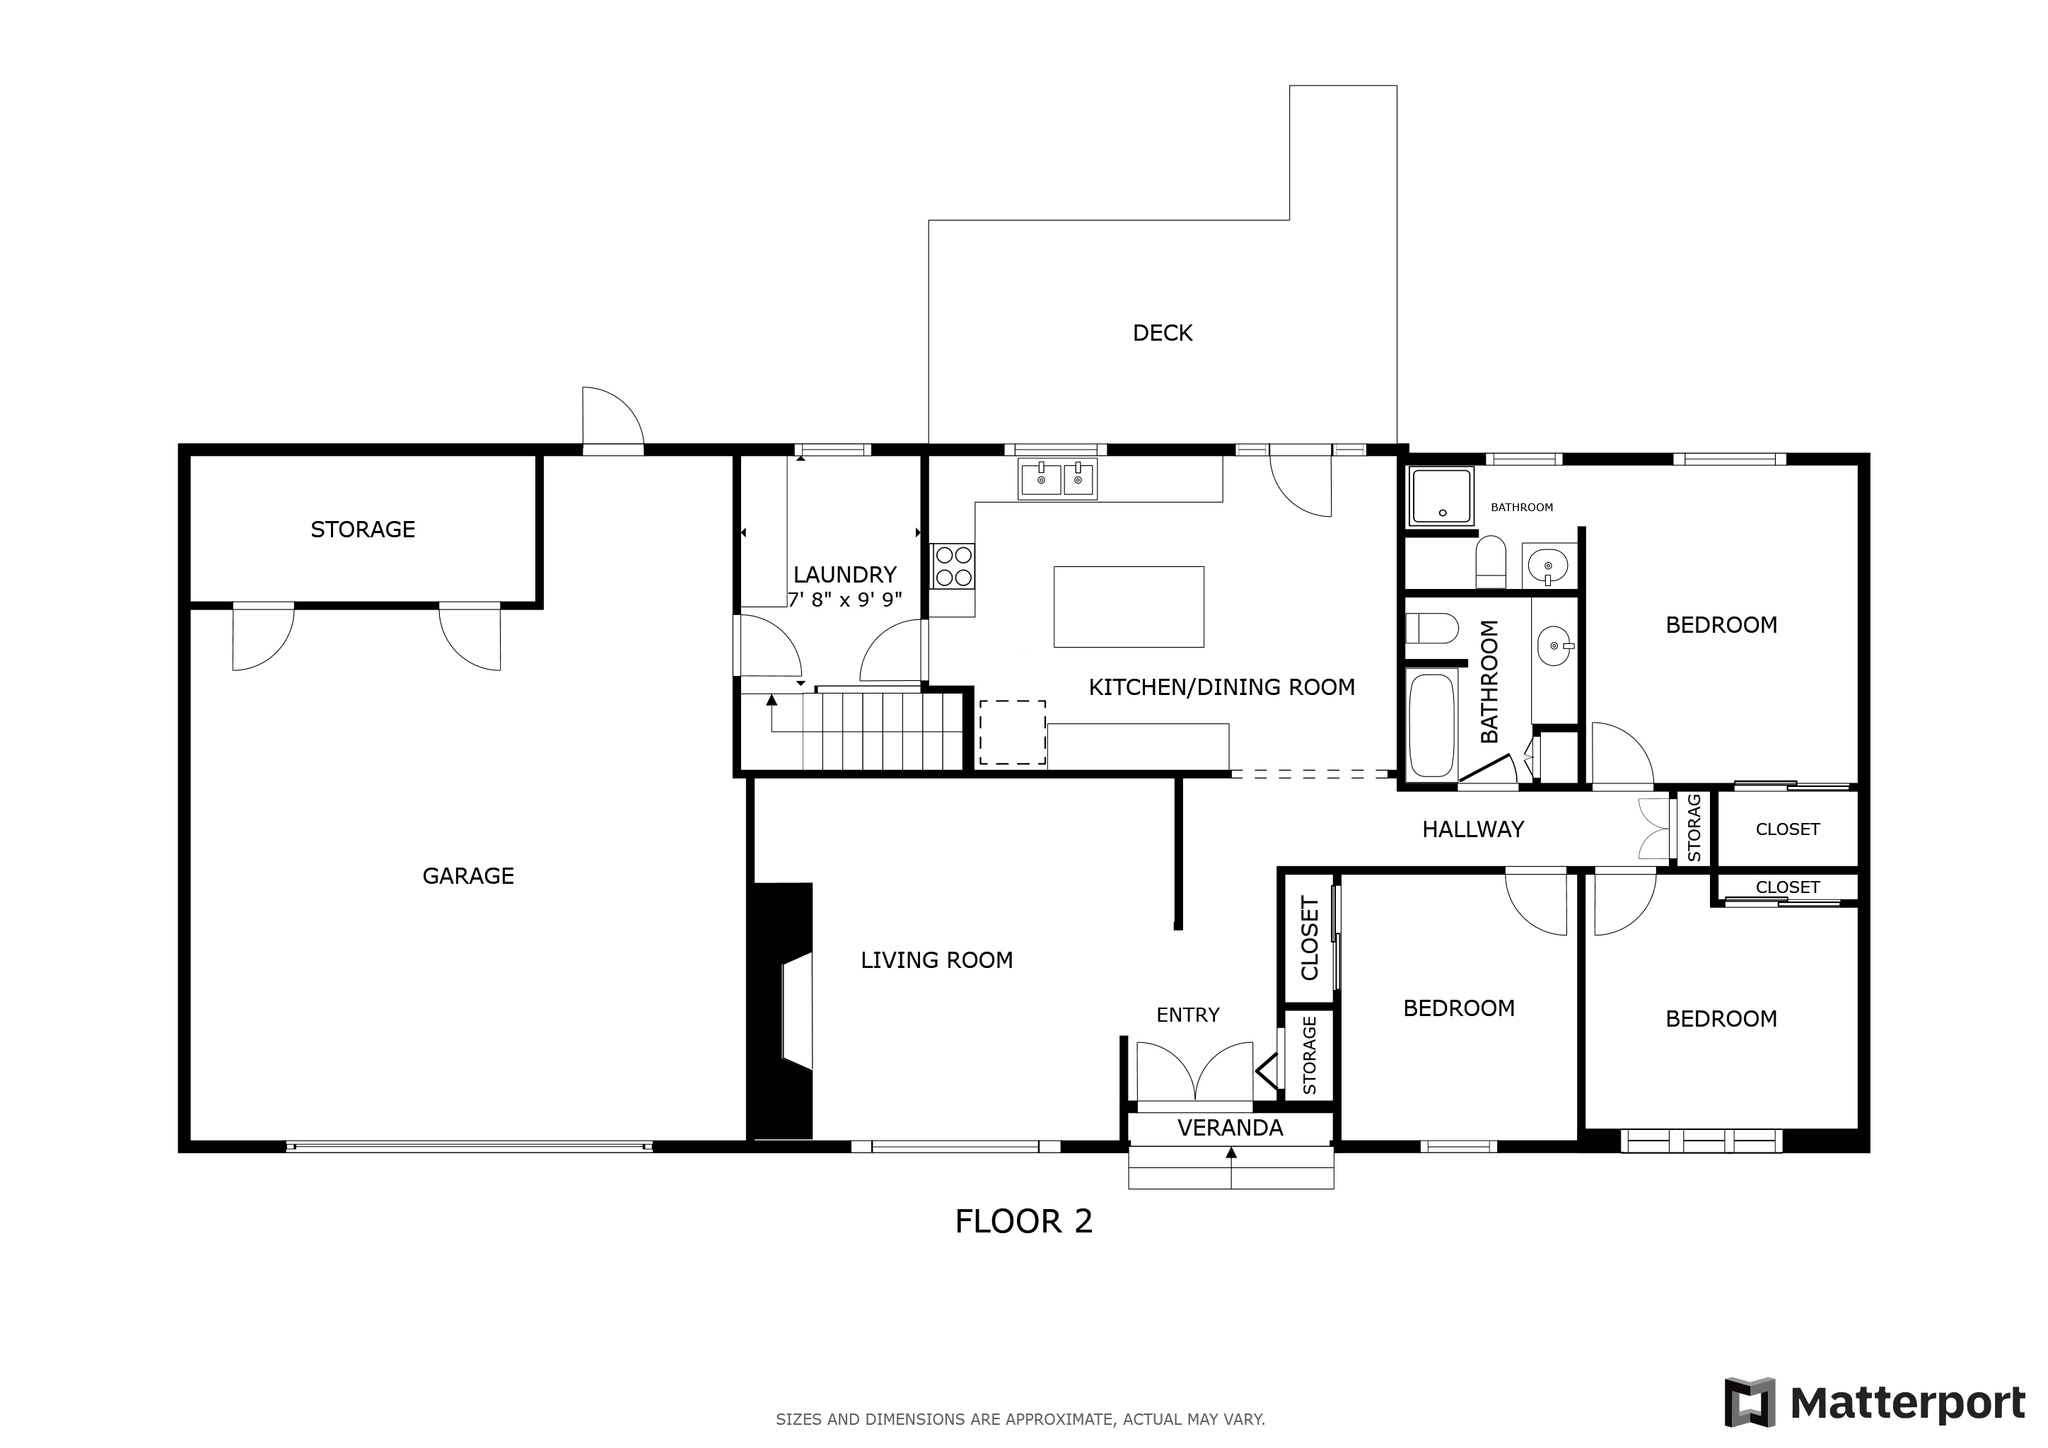
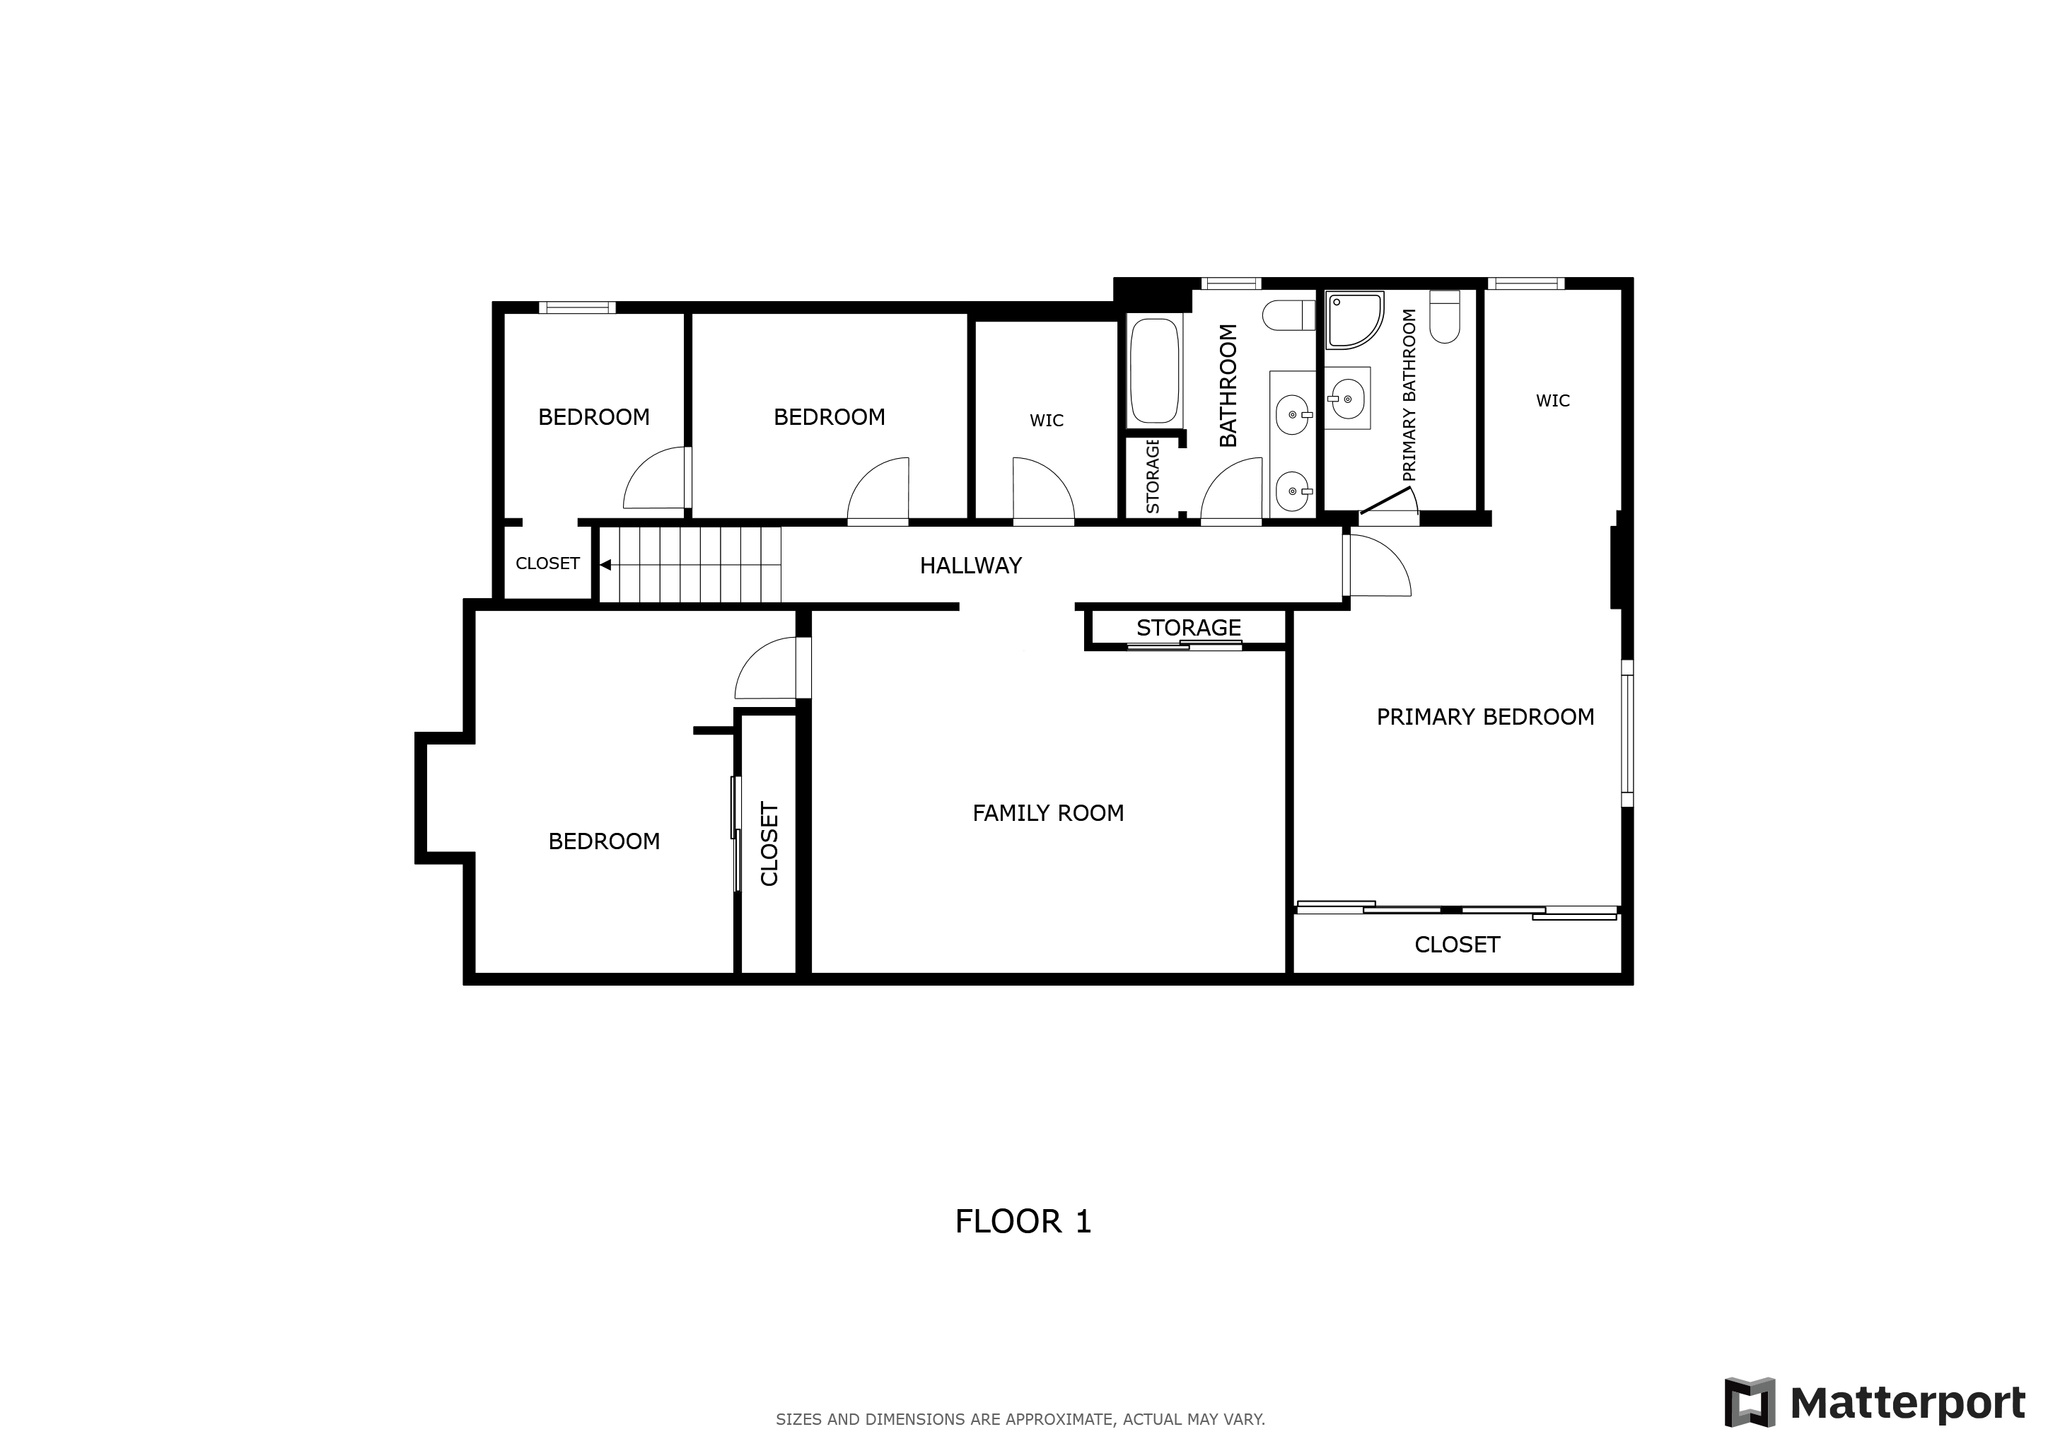
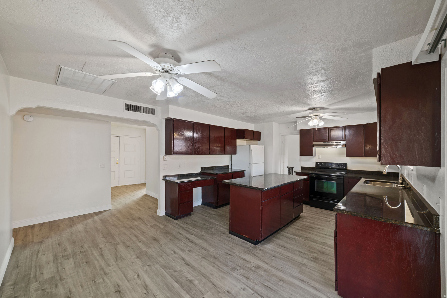
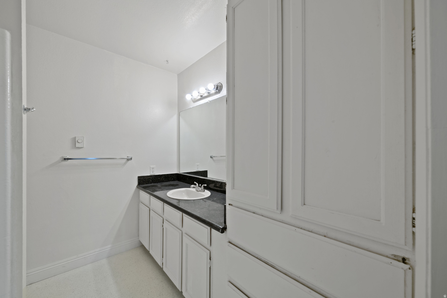
***$8000 towards buyer closing costs!*** Welcome to your next home in the heart of St. George! This well maintained residence offers an excellent blend of classic charm and versatile living space. From the moment you arrive, the timeless brick-and-stone exterior and professional landscaping create a warm, inviting curb appeal. Inside, the main level is bathed in natural light, featuring a bright and airy layout with a functional kitchen with granite counter tops. The spacious primary suite provides a peaceful retreat, while the fully finished basement-complete with a second primary suite bedroom-offers incredible potential for a guest suite, home office, or multi-generational living. The excellence of this property extends outdoors to a private backyard oasis. Situated on a generous, fully fenced lot, the yard features mature trees, and a shaded patio perfect for weekend gatherings and outdoor entertaining. Located in a quiet, established neighborhood just minutes from local parks, shopping, and schools, this home combines space, comfort, and convenience. Don't miss the opportunity to make this versatile and charming property your own. Schedule a time to see it today!

Property

Beds

4

Full Baths

2

1/2 Baths

None

3/4 Baths

2

Year Built

1973

Sq.Footage

2,916

Features

Features & Amenities

Interior

  • Other Interior Features

    Granite Counters, Master Downstairs

  • Total Bedrooms

    4

  • Bathrooms

    2

  • 3/4 Bathrooms

    2

  • Basement YN

    YES

  • Cooling YN

    YES

  • Cooling

    Central Air

  • Fireplace YN

    YES

  • Heating YN

    YES

  • Heating

    Forced Air

  • Main Level Bedrooms

    3

  • Pet friendly

    N/A

Exterior

  • Garage

    Yes

  • Garage spaces

    2

  • Construction Materials

    Asphalt, Brick

  • Parking

    RV Access/Parking, Attached, Garage

  • Patio and Porch Features

    Covered

  • Pool

    No

  • Waterfront YN

    NO

Area & Lot

  • Lot Size(acres)

    0.24

  • Lot Size(square feet)

    10,454

  • Property Type

    Residential

  • Property Sub Type

    Single Family Residence

  • Architectural Style

    Rambler/Ranch

Price

  • Sales Price

    $529,900

  • Tax Amount

    $1,473

  • Sq. Footage

    2,916

  • Price/SqFt

    $181

HOA

  • Association

    No

Property Resources

  • Horse Property

    NO

School District

  • Elementary School

    Washington

  • Middle School

    Pine View Middle

  • High School

    Pine View

Property Features

  • New Construction

    NO

  • Senior Community YN

    NO

Schedule

Schedule a Showing

Showing scheduled successfully.

What is 3 + 4 ?


Change time

Mortgage calculator

Estimate your monthly mortgage payment, including the principal and interest, property taxes, and HOA. Adjust the values to generate a more accurate rate.

Your payment

Principal and Interest:

$

Property taxes:

$

HOA fees:

$

Total loan payment:

$

Total interest amount:

$

Location

  • County

    Washington

  • Elementary School

    Washington

  • Middle School

    Pine View Middle

  • High School

    Pine View

Listing Courtesy of Chad Snow , REDFIN CORPORATION

RealHub Information is provided exclusively for consumers' personal, non-commercial use, and it may not be used for any purpose other than to identify prospective properties consumers may be interested in purchasing. All information deemed reliable but not guaranteed and should be independently verified. All properties are subject to prior sale, change or withdrawal. RealHub website owner shall not be responsible for any typographical errors, misinformation, misprints and shall be held totally harmless.

Agent Damon Luke

Damon Luke

President / Real Estate Advisor

Call Damon today to schedule a private showing.


* Listings on this website come from the FMLS IDX Compilation and may be held by brokerage firms other than the owner of this website. The listing brokerage is identified in any listing details. Information is deemed reliable but is not guaranteed. If you believe any FMLS listing contains material that infringes your copyrighted work please click here to review our DMCA policy and learn how to submit a takedown request.© 2024 FMLS.

Properties

Related properties

New on site 1 day ago
Welcome to this charming brick rambler in a beautiful downtown location, where timeless character meets thoughtful craftsmanship and exceptional convenience. When the sellers built this home, they included every available upgrade for its time--along with many features that were truly ahead of their era. The result is a home with great bones, quality construction, and a layout that offers tremendous potential. The spacious kitchen features custom cabinetry, built-ins, and a wall oven, creating a warm and highly functional space for everyday living and entertaining. The home offers a large living room, an additional spacious family room, four generously sized bedrooms, and three bathrooms. This home is ready for its next owner to bring their own special touch and complete the improvements to their personal taste. It presents a fantastic opportunity to update and enhance a well-built home while creating meaningful equity along the way. Enjoy the incredible downtown location, within walking distance to restaurants, shopping, parks, and scenic trails. With its classic brick exterior, generous living spaces, great bones, and outstanding location, this is a rare opportunity to transform a well-loved home into something truly special.
#2181916

St. George

316 DIAGONAL ST

3 Beds

2 Baths

2,175 Sq.Ft.

$425,000

MLS#: 2181916

New on site 1 day ago
Rare walkout basement unit dripping with evening shade in Foxborough! A true ''clean one-owner,'' this home has been gently loved by the same couple since it was built, and there's a warmth to it you notice right away. Well cared for, energy-efficient, and surprisingly spacious, the walkout layout gives you plenty of room for guests, hobbies, gathering, or simply spreading out. And the location is hard to argue with: just 2 minutes from Red Cliffs Mall and about 5 minutes from Downtown St. George. Comfortable, convenient, and the kind of place that's been treated right from day one.
#2181954

St. George

145 N MALL DR 26

5 Beds

3 Baths

2,728 Sq.Ft.

$450,000

MLS#: 2181954

New on site 1 day ago
The kind of place where you find kids roaming on bikes and scooters, the smell of the neighbors grilling, and you may even hear, ''When you're done mowing your own lawn, come do mine!'' The home itself is spacious, bright, and perfectly located between world-class mountain biking trails, rock climbing routes, golf courses, and downtown St. George. Enjoy an open floor plan, gorgeous kitchen, and a garage deep enough for your truck. Out back, you've got tons of privacy and a fully landscaped and fenced yard to keep the littles (both furry and human) safe.
#2181948

St. George

1467 W 2130 S

4 Beds

2 Baths

2,240 Sq.Ft.

$615,000

MLS#: 2181948

New on site 1 day ago
Golf course living in Bloomington Country Club! Perfectly situated on the golf course, this spacious brick home offers timeless character and indoor/outdoor living spaces.  Inside, you'll find classic charm and modern improvements, including new carpet in the living room, TV room, all bedrooms, and bedroom closets, updated faucets in the primary bathroom, and beautiful vintage Spanish tile that adds  personality throughout.A bright sunroom featuring a tile floor and two skylights overlook the backyard.  There's an office that was originally designed as a jacuzzi room, conveniently connected to a private sauna, perfect for a home spa, fitness room, office, or creative space. The finished basement has  new lighting and carpet, and the TV with surround sound system is included.  One unit of the dual HVAC system is new, new GFCI outlets in kitchen, plumbed for central vac, new garage door/opener, and a smart water monitoring system that tracks water usage and detects leaks.   The garage also features freshly painted walls, laminate flooring in the laundry area, and includes the washer and dryer. The water heater was replaced in 2015, and all kitchen appliances are included.  Large covered patio with pavers, perfect for entertaining or taking in the peaceful golf course setting. The backyard is a gardener's paradise with mature pear, pomegranate, and apricot trees, along with fresh strawberries.  Generous living space, abundant storage, great amenities, and an unbeatable location, this home is an incredible opportunity to make it your own while enjoying the lifestyle that Bloomington Country Club has to offer.
#2181815

St. George

1130 WESLEY POWELL DR

4 Beds

1 Baths

2,346 Sq.Ft.

$599,900

MLS#: 2181815

New on site 2 days ago
Welcome to 1690 Maplewood Way, a beautifully updated single level home tucked into an established St. George neighborhood. Bright, open and inviting, this home offers a comfortable layout with great spaces for everyday living and entertaining.  The kitchen features quartz countertops, stainless steel appliances, a large island with seating and plenty of cabinet space. Recent updates include new windows, new heating and air, new internal plumbing and main plumbing line, a new water heater, and new gutters along the front of the home.  Step outside to a fully fenced backyard with a covered patio, plenty of grassy space to relax, play or entertain, and mature trees that provide wonderful shade. The xeriscaped front yard offers easy maintenance and great curb appeal, while RV parking and additional storage add even more functionality.  With no HOA, Dixie Power and thoughtful updates throughout, this home offers comfortable, easy living in a convenient St. George location and is ready for its next owners to make it their own. Schedule a showing today!  Square footage figures are provided as a courtesy estimate only and were obtained from county records .  Buyer is advised to obtain an independent measurement.
#2181480

St. George

1690 E MAPLEWOOD WAY

3 Beds

2 Baths

1,439 Sq.Ft.

$434,900

MLS#: 2181480

Welcome to Shadow Springs! This spacious, open concept home with 7-bedrooms and 3-bathrooms offers expansive living, thoughtful updates, and abundant storage. Enjoy a bright and open main level with high ceilings, a fireplace, an inviting kitchen with a new dishwasher, and a spacious living room. Downstairs offers an additional living/gathering room with plenty of space and a newly renovated kitchenette. Three bedrooms feature walk-in closets, including the primary en-suite with a walk-in closet, walk-in shower, and separate tub. Outside, low-maintenance artificial turf in the front and backyard provides year-round greenery while reducing water use. The backyard features a new concrete patio, an adjustable covered patio, landscaped rock, a 12' x 8' enclosed shed, and an additional concrete pad with room for a spa, trampoline, or outdoor fun. An air-conditioned storage room off the garage provides even more usable space, while solar panels help keep utility costs low. Enjoy gorgeous Southern Utah sunsets and palm tree views in a beautiful, welcoming and friendly subdivision with access to a park, pond, playground, sport courts, and walking paths, all conveniently located near schools, churches, shopping, dining, and everyday amenities.
#2180733

St. George

209 N 1280 W

7 Beds

3 Baths

4,073 Sq.Ft.

$625,000

MLS#: 2180733

New on site 4 days ago
Welcome home. This one truly is as good as it looks -- a clean, intelligent floor plan designed for effortless living and ready for you to make it your own. From the moment you step inside, you'll notice the thoughtful layout that flows naturally from room to room, including an oversized pantry that makes everyday storage and meal prep a breeze -- a feature you'll appreciate more with every trip to the grocery store. Step outside and you'll find a playable backyard, ready-made for kids, pets, weekend barbecues, or simply relaxing outdoors -- the kind of space that turns a house into a home. Tucked into a quiet, established neighborhood, this home offers the kind of location buyers dream about -- deep in a community known for its friendly, welcoming neighbors and genuine sense of belonging. You'll love the convenience of nearby parks perfect for morning walks or weekend picnics, top-rated schools just minutes away, and easy access to everyday essentials. Whether you're searching for your first home, your forever home, or simply a fresh start in a fantastic setting, this property checks every box. Don't miss your chance to own a home that combines smart design, an unbeatable location, and true neighborhood charm -- schedule your showing today before it's gone!
#2181076

St. George

3275 E SUGAR MAPLE DR

4 Beds

2 Baths

2,252 Sq.Ft.

$600,000

MLS#: 2181076

RESORT-STYLE LIVING IN DESERT COLOR! This thoughtfully upgraded 3-bedroom, 2.5-bath end-unit townhome features an open-concept layout, spacious 2-car garage, and low-maintenance living. Upgraded lighting and plumbing fixtures throughout, custom accent walls, an installed home-security camera system, and a tankless on-demand water heater help this home stand apart. Enjoy Desert Color's lagoon, heated pools and spa, pickleball courts, parks, playgrounds, and walking and biking trails, with high-speed internet included through the HOA. Easy to show, come see it today!
#2180676

St. George

5537 S CARNELIAN PKWY

3 Beds

2 Baths

1,598 Sq.Ft.

$424,922

MLS#: 2180676

Great Sun River 55+ Community.  Bright Inviting Floor Plan with Skylite Solar Tubes. Neutral Paint Color, Alder Cabinets, Corian Tops, Stainless Steel Appliances. Includes Fridge , Washer & Dryer. 3 Bed, 2.5 Bath, Oversized 3 Car Garage.  Easy to Show.
#2180228

St. George

4610 S SIESTA DR

3 Beds

1 Baths

1,804 Sq.Ft.

$534,900

MLS#: 2180228

Luxury, low-maintenance living in Southern Utah's premier 55+ community! If you've been waiting for a home that combines upscale finishes, thoughtful design, and room for the things you enjoy, this beautifully appointed Agnes model deserves a closer look. From the moment you walk in, the 10-foot ceilings, 8-foot doors, open-concept layout, and engineered wood flooring create an impressive sense of space. The kitchen is finished with premium quartz countertops and crisp white shaker cabinetry, creating a timeless look that feels both elegant and inviting. The primary suite is designed for comfort, featuring a roll-in shower with stylish tile work extending across the walls and floor. Every detail has been selected to make everyday living easier without sacrificing style. And then there's the garage--a standout feature for anyone who needs more than a place to park. The epoxy-coated garage floor provides space for two vehicles PLUS a generous bonus area perfect for a golf cart, workshop, storage, hobbies, or exercise equipment. This is more than a beautiful villa--it's an opportunity to enjoy comfortable, refined Southern Utah living in one of the area's most sought-after 55+ communities. Want to see if this could be the right fit for your Southern Utah lifestyle? Schedule your private showing today and come experience it for yourself.
#2179994

St. George

1205 W GRAYSON DR

2 Beds

2 Baths

1,681 Sq.Ft.

$519,000

MLS#: 2179994

***$8000 towards buyer closing costs!*** Welcome to your next home in the heart of St. George! This well maintained residence offers an excellent blend of classic charm and versatile living space. From the moment you arrive, the timeless brick-and-stone exterior and professional landscaping create a warm, inviting curb appeal. Inside, the main level is bathed in natural light, featuring a bright and airy layout with a functional kitchen with granite counter tops. The spacious primary suite provides a peaceful retreat, while the fully finished basement-complete with a second primary suite bedroom-offers incredible potential for a guest suite, home office, or multi-generational living.  The excellence of this property extends outdoors to a private backyard oasis. Situated on a generous, fully fenced lot, the yard features mature trees, and a shaded patio perfect for weekend gatherings and outdoor entertaining. Located in a quiet, established neighborhood just minutes from local parks, shopping, and schools, this home combines space, comfort, and convenience. Don't miss the opportunity to make this versatile and charming property your own. Schedule a time to see it today!

2071 E 575 N

Message successfully sent.

I agree to receive email communication and understand I can unsubscribe at any time.

I agree to be contacted by OnX Realty via call, email, and text for real estate services. To opt out, you can reply 'stop' at any time or reply 'help' for assistance. You can also click the unsubscribe link in the emails. Message and data rates may apply. Message frequency may vary. Privacy Policy

 - property

Send a message

Message successfully sent.

Reason for contacting?

I agree to receive email communication and understand I can unsubscribe at any time.

I agree to be contacted by OnX Realty via call, email, and text for real estate services. To opt out, you can reply 'stop' at any time or reply 'help' for assistance. You can also click the unsubscribe link in the emails. Message and data rates may apply. Message frequency may vary. Privacy Policy

Sign In Sign Out

Virtual Assistant

Would you like to take the next step with this property? We can help you schedule a showing or virtual tour, or send you more details.

Yes, I would like more information.

Thank You for Your Reply, One of Our Agents will contact you as soon as possible

No, maybe later.

Thank you, you can always contact me via email, phone number or through the contact form.

Realhub AI

Lucy - Your AI-Powered Realtor

Update Your Temporary Password

Personalize your search

Enter your email and we'll notify you immediately when new listings match what you're looking for.

or enter email address

Already have an account ? Login here

Continue your home search

I agree to receive communications and understand I can unsubscribe at any time.

I agree to be contacted by OnX Realty via call, email, and text for real estate services. To opt out, you can reply 'stop' at any time or reply 'help' for assistance. You can also click the unsubscribe link in the emails. Message and data rates may apply. Message frequency may vary. Privacy Policy

Already have an account ? Login here

We use cookies

We use cookies primarily for analytics to enhance your experience. By accepting, you agree to our use of these cookies. You can manage your preferences or learn more about our cookies policy.