1707 N LARKSPUR WAY

Layton, UT 84040
Rambler/Ranch

Layton, UT 84040
1707 N LARKSPUR WAY

$949,900

MLS#: 2154298

Status: Active

Listing provided by: Windermere Real Estate (Daybreak)

Listing agent phone: None

Last update: 6 days ago

On site: 4 months ago

EASTRIDGE PARK - Residential

About

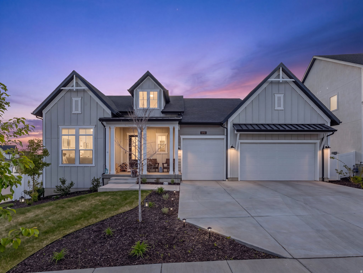
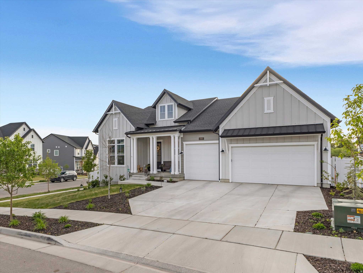
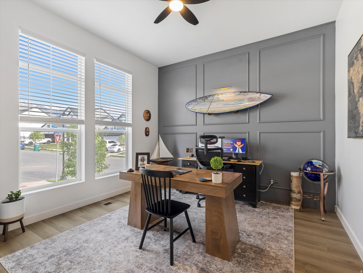
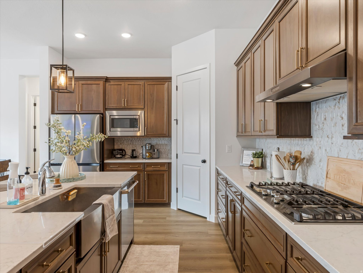
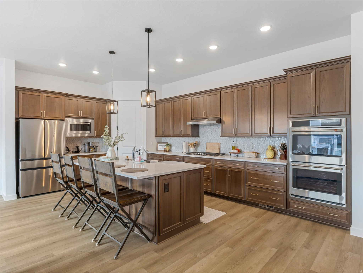
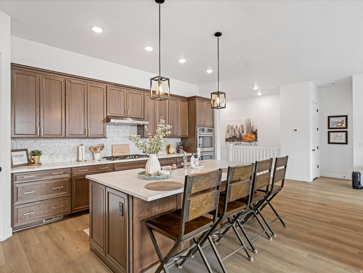
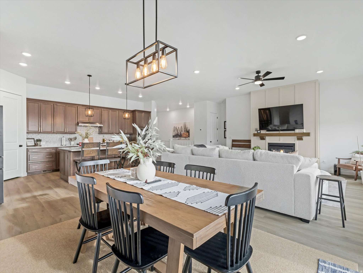
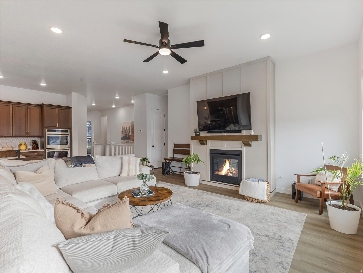
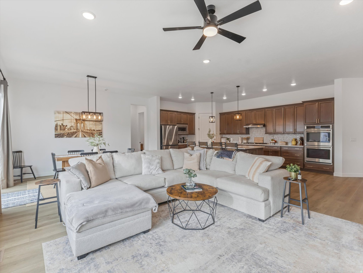
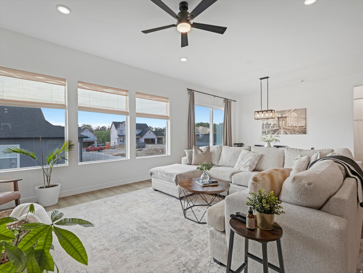
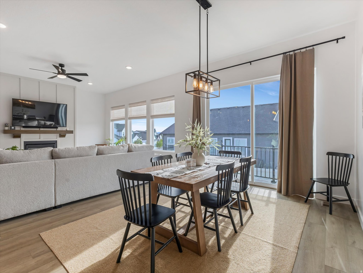
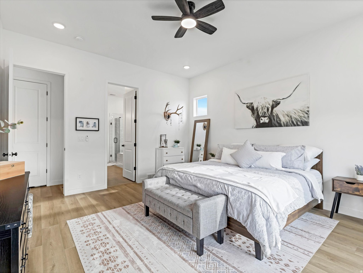
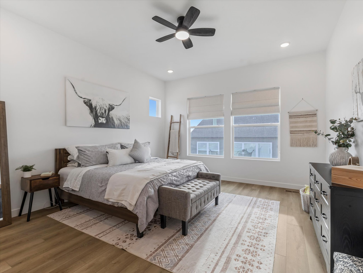
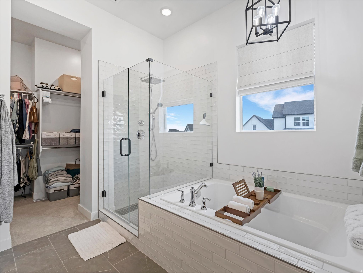
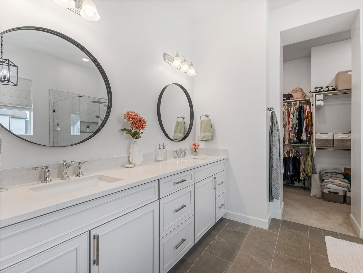
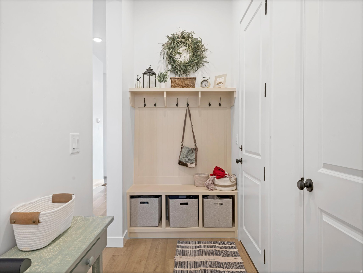
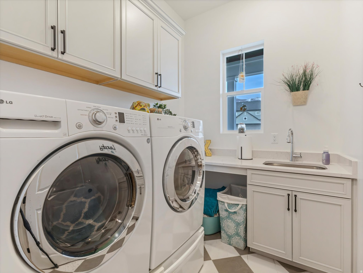
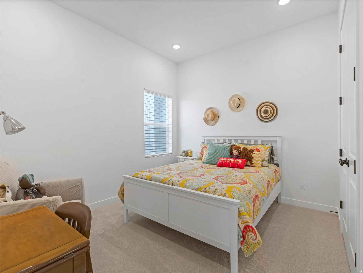
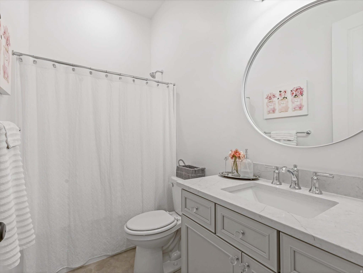
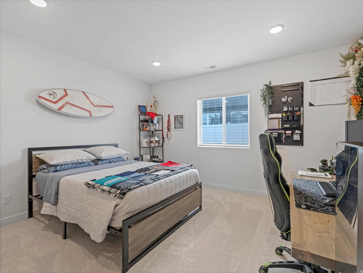
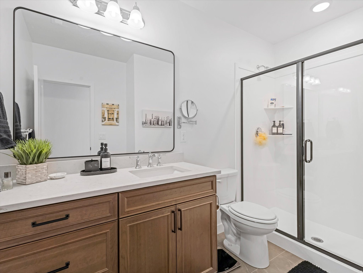
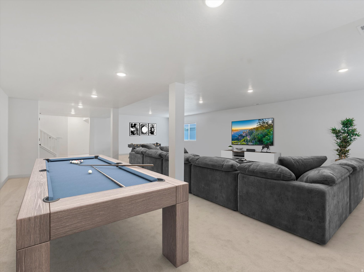
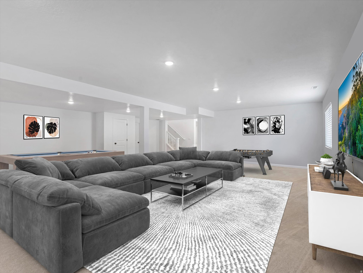
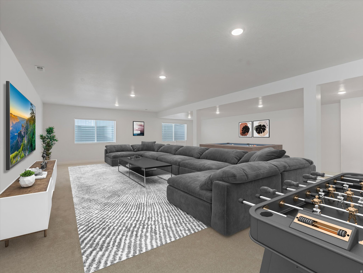
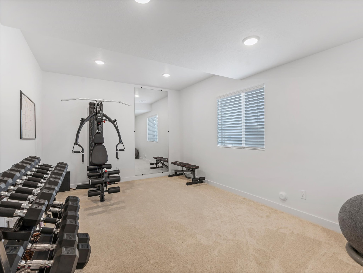
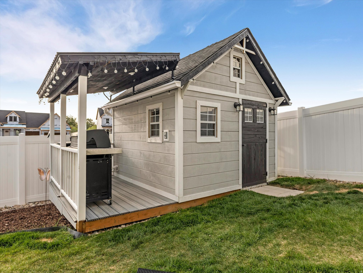
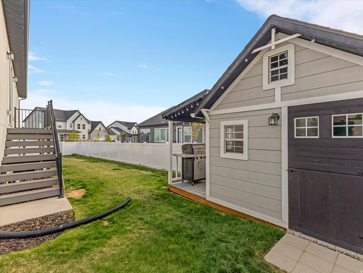
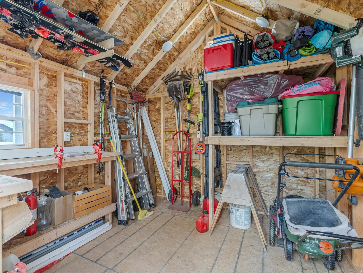
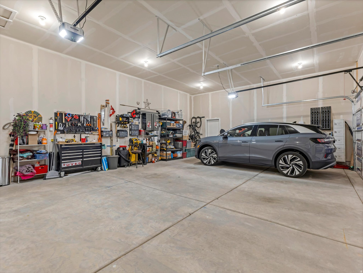
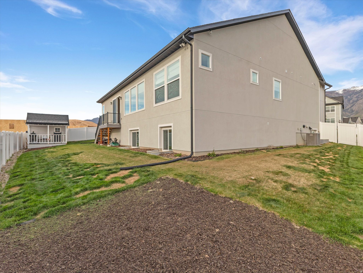
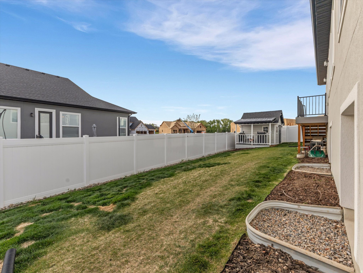
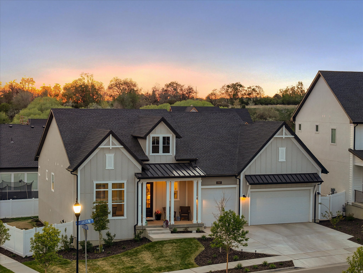
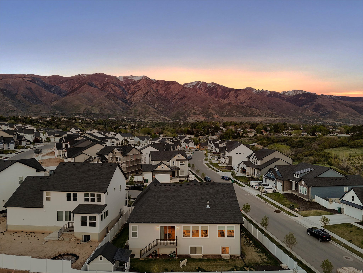
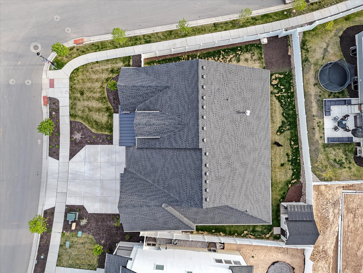
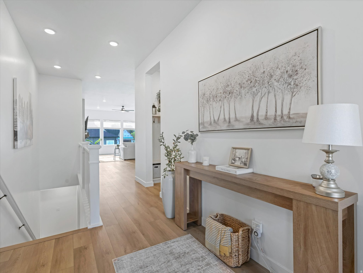
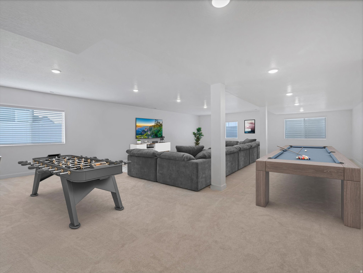
The hardest part of building a new home isn't choosing the floor plan, it's everything that comes after. The excitement of building a new home often fades the moment you start adding options. Premium flooring. A gourmet kitchen. Designer finishes. Expanded electrical. Additional lighting. Upgraded bathrooms. Better cabinetry. It all adds up....quickly. At 1707 N. Larkspur Way, the investments have already been made for you. Built in one of Layton's most desirable communities, this beautifully finished David Weekley Brynlee floor plan is no longer available from the builder, making this an increasingly rare opportunity to own one of the neighborhood's most sought-after designs. This isn't a home where someone checked a few upgrade boxes. It was thoughtfully designed with more than $223,000 in builder-selected upgrades before construction was complete, then finished with landscaping, a fully finished basement, outdoor living spaces, and custom touches that transform a new house into a truly exceptional home. Step inside and you'll immediately notice the difference. Sunlight pours through oversized windows into an open living space designed for gathering. The gourmet Caf kitchen, complete with double ovens, an oversized island, abundant cabinetry, and designer finishes, flows effortlessly into the family room, creating the kind of space where holidays, celebrations, and everyday moments naturally happen. The private owner's retreat features a spa-inspired bath, oversized walk-in closet, and carefully selected finishes that elevate everyday living. Downstairs, the fully finished basement creates an entirely new living experience. Whether it's movie nights, game day with friends, a home gym, a play space, or overnight guests, the expansive recreation room offers flexibility that most new construction homes simply don't have without another significant investment. Outside, the work is already done. Professional landscaping, fencing, automatic sprinklers, a covered BBQ patio, and a custom 10' x 10' workshop create a backyard that's ready to enjoy from the day you move in, not months later. Throughout the home you'll also find thoughtful upgrades that go beyond what meets the eye, including upgraded flooring, designer lighting, extensive electrical enhancements, premium plumbing fixtures, CAT6 wiring, and carefully selected finishes that reflect the owners' commitment to building a home they planned to enjoy for years. The result is something that's becoming increasingly difficult to find: a home that still feels brand new, yet already offers everything buyers wish came included with new construction. Welcome home!

Property

Beds

5

Full Baths

3

1/2 Baths

1

Year Built

2025

Sq.Footage

4,432

Features

Features & Amenities

Interior

  • Other Interior Features

    Walk-In Closet(s), Master Downstairs

  • Total Bedrooms

    5

  • Bathrooms

    3

  • 1/2 Bathrooms

    1

  • Basement YN

    YES

  • Cooling YN

    YES

  • Cooling

    Central Air

  • Fireplace YN

    YES

  • Heating YN

    YES

  • Heating

    Fireplace Insert, Central, Natural Gas, Hot Water

  • Main Level Bedrooms

    3

  • Pet friendly

    N/A

Exterior

  • Garage

    Yes

  • Garage spaces

    3

  • Construction Materials

    Stucco, Cement Siding

  • Other Exterior Features

    Lighting

  • Parking

    Attached, Garage

  • Patio and Porch Features

    Porch

  • Pool

    No

  • Waterfront YN

    NO

  • View

    Mountain(s)

Area & Lot

  • Lot Features

    Corner Lot

  • Lot Size(acres)

    0.19

  • Lot Size(square feet)

    8,276

  • Property Type

    Residential

  • Property Sub Type

    Single Family Residence

  • Architectural Style

    Rambler/Ranch

Price

  • Sales Price

    $949,900

  • Tax Amount

    $2,130

  • Zoning

    R1

  • Sq. Footage

    4,432

  • Price/SqFt

    $214

HOA

  • Association

    YES

  • Association Fee

    $15

  • Association Fee Frequency

    Monthly

  • Association Fee Includes

    N/A

Property Resources

  • Horse Property

    NO

School District

  • Elementary School

    Davis

  • Middle School

    North Layton

  • High School

    Northridge

Property Features

  • New Construction

    NO

  • Senior Community YN

    NO

Schedule

Schedule a Showing

Showing scheduled successfully.

What is 3 + 4 ?


Change time

Mortgage calculator

Estimate your monthly mortgage payment, including the principal and interest, property taxes, and HOA. Adjust the values to generate a more accurate rate.

Your payment

Principal and Interest:

$

Property taxes:

$

HOA fees:

$

Total loan payment:

$

Total interest amount:

$

Location

  • County

    Davis

  • Elementary School

    Davis

  • Middle School

    North Layton

  • High School

    Northridge

Listing Courtesy of Tysen Webb , Windermere Real Estate (Daybreak)

RealHub Information is provided exclusively for consumers' personal, non-commercial use, and it may not be used for any purpose other than to identify prospective properties consumers may be interested in purchasing. All information deemed reliable but not guaranteed and should be independently verified. All properties are subject to prior sale, change or withdrawal. RealHub website owner shall not be responsible for any typographical errors, misinformation, misprints and shall be held totally harmless.

Agent Damon Luke

Damon Luke

President / Real Estate Advisor

Call Damon today to schedule a private showing.


* Listings on this website come from the FMLS IDX Compilation and may be held by brokerage firms other than the owner of this website. The listing brokerage is identified in any listing details. Information is deemed reliable but is not guaranteed. If you believe any FMLS listing contains material that infringes your copyrighted work please click here to review our DMCA policy and learn how to submit a takedown request.© 2024 FMLS.

Properties

Related properties

New on site 1 day ago
Stunning home in South Layton!  Tons of natural light in this open floorplan.  The main level has modern LVP flooring creating a smooth flow in the kitchen, dining, and entryway.   The great room is designed for accommodating large gatherings.   Walk outside to the oversized covered patio, perfect for shady evening entertaining.  The spacious yard is fully fenced.   The home has approx 10 kW High-Power SOLAR PANELS, for more energy, and PLANTATION SHUTTERS throughout!  The 2nd level has 4 large bedrooms, all bedrooms have a walk-in closet, plus an open loft area.   The primary suite is open and airy. The primary bath features a separate tub and shower, and spacious walk-in closet.  Don't miss seeing the 3 car garage, it's extra tall, wide and deep! The RV parking has plenty of room for your RV toys.   Schools are new and within walking distance!  The home is ideally located for an easy commute to I-15 and the West Davis Corridor.
#2182171

Layton

585 S 2200 W

4 Beds

2 Baths

3,831 Sq.Ft.

$799,900

MLS#: 2182171

New on site 3 days ago
Aww...the smell of a brand-new home! Welcome to this spacious rambler floorplan nestled in the highly sought-after East Layton community of Eastridge Park. This 3 bed 2 bath rambler is tucked away in a peaceful setting, offering the perfect blend of comfort, quality, and convenience. This single-story home boasts a wide open gathering area with 10' ceiling height, gas fireplace, gourmet kitchen with 6 cm quartz counters, gas cooktop, built in microwave and wall oven all make for an ideal place to entertain. Retreat to the spacious owners bedroom with a spa like soaking tub and not one but TWO WALK IN CLOSETS. The unfinished basement provides ample space for storage or room to grow. Enjoy the comfort and energy efficiency of 2x6 exterior walls with blown in insulation along with a tankless water heater. Don't miss your chance to be part of the final phase-with only 12 homesites remaining. Come experience firsthand the thoughtful layout and craftsmanship that truly set this home apart. Enjoy unbeatable access to everything Layton has to offer-just minutes from shopping & dining, and only 7 minutes to Station Park, Harmons Grocery, and Lagoon Theme Park. Commuting will be a breeze with a quick 30-minute drive to downtown Salt Lake City via Hwy 89. Step outside your door to the scenic paved Kayscreek Trail, perfect for walking or biking. Take in breathtaking surroundings with frequent wildlife sightings, stunning sunsets, and snowcapped mountain views.
#2182019

Layton

1248 E AMARYLLIS WAY

3 Beds

2 Baths

4,631 Sq.Ft.

$849,990

MLS#: 2182019

New on site 3 days ago
Aww...the smell of a brand-new home! Welcome to the highly sought-after East Layton community of Eastridge Park. Tucked away in a peaceful setting, this 2-story home offers the perfect blend of comfort, quality, and convenience. Don't miss your chance to be part of the final phase-with only 12 homesites remaining. Come experience firsthand the thoughtful layout and craftsmanship that truly set this home apart. Surrounded by scenic mountain views, city trails, and the highly regarded Davis School District schools, this spacious 2-story is the perfect place to call home. The kitchen features quartz countertops an 8-foot island and rich 2-tone cabinets in the kitchen. Enjoy your morning routine in the cozy and bright sunroom, unique to the popular Ontario floorplan. Upstairs you'll enjoy an open retreat space with 9' ceilings, perfect for homework, movies, or just hanging out together. You'll also find 3 bedrooms including the tranquil primary retreat with a large spa-like free standing soaking tub. The unfinished basement also boasts 9-foot ceilings with plenty of room to grow, extra storage, a home gym, or anything you can imagine. Don't miss this rare opportunity to live in a brand new home in an established East Layton neighborhood. Only 7 minutes to shopping at Station Park, quick access to both Hwy 89 and 193 and an easy 30 minute commute to downtown Salt Lake City. This home is currently under construction and will be ready September 1st. Please see the virtual tour of a finished home!
#2182010

Layton

1224 E AMARYLLIS WAY

3 Beds

2 Baths

4,066 Sq.Ft.

$799,990

MLS#: 2182010

Excellent Opportunity, live in one unit and pay your mortgage with your rental income! These fantastic units are light and bright, all have been updated within the past 7 years with new kitchens & appliances., New vanities, etc. in the bathrooms. New roof, water heaters. siding and furnaces, etc. Each unit features its own laundry hook-ups and one garage space. All units are on annual leases. Expiring in October & November, perfect time to raise the rent. Most recent rentals are going for $1250 to $1300. (Gross rent is $53400 now, based on neighborhood rents could be $62,000+). Don't miss this.
#2180705

Layton

1425 W 1650 ST N

8 Beds

None Baths

3,848 Sq.Ft.

$840,000

MLS#: 2180705

The Tatum Floorplan features an extra Deep 3rd car Garage, Covered Patio and Walkout Basement. Perfect for a future ADU. Black Windows, Glass Front Door, Custom Range Hood and an Oversized Island are some of the small touches that make this a great custom home. No HOA! Front yard landscaping included! Ask about builder incentives!
#2179568

Layton

3388 W 900 N 131

4 Beds

1 Baths

3,904 Sq.Ft.

$934,200

MLS#: 2179568

Price reduced
Welcome to this spacious and inviting twostory home in the desirable Wild Horse Springs subdivision of Layton * Set on a generous .37acre lot, this 2005-built residence offers 5,165 sq. ft. of living space, a 3car garage, and a charming wraparound porch that sets the tone for its classic curb appeal * Inside, you'll find 6 bedrooms and 3 baths, providing ample room for family, guests, and flexible living * The main floor features a welcoming living area anchored by a cozy fireplace, with a second fireplace located in the primary suite for added comfort * Fresh Interior Paint and New Carpet brightens every space, and abundant storage throughout the home ensures effortless organization * Take note of the Extra Large primary suite with its own fireplace, a sitting area, walk-in closet, double sinks, jetted tub, and glass enclosed shower with a rain shower showerhead * The basement is plumbed for a future kitchen and includes space for an additional fireplace, offering excellent potential for a full apartment, entertainment level, or multigenerational living * Outside, the large yard is a standout feature, complete with mature trees, a designated garden area, and producing grapevines-perfect for gardening enthusiasts or anyone who loves outdoor living * The expansive lot provides room to play, relax, or create the backyard retreat of your dreams * This is a rare opportunity to own a substantial home in a soughtafter neighborhood with room to grow, customize, and enjoy for years to come.
#2179120

Layton

405 N 2975 W

6 Beds

3 Baths

5,165 Sq.Ft.

$850,000

MLS#: 2179120

MUST SEE! Discover this stunning East Layton rambler featuring 5 spacious bedrooms, an extra-long 3-car garage, and an inviting layout designed for comfort, functionality, and entertaining. The home features two full kitchens and a daylight basement, offering wonderful flexibility with plenty of additional living and entertaining space. The beautifully designed main kitchen features premium Caf appliances with elegant white finishes and brushed brass hardware, adding a sophisticated designer touch. Enjoy the convenience of a mudroom, main-level laundry, and abundant storage throughout the home. The extra-long 3-car garage offers exceptional space for vehicles, recreational equipment, tools, and storage. Outside, the beautifully landscaped yard features a patio and gazebo, creating an inviting setting for BBQs, outdoor entertaining, and relaxing evenings. This home has been beautifully maintained by the original owners, and pride of ownership shows throughout. Thoughtfully designed and move-in ready, this home offers an exceptional combination of style, space, storage, and functionality. Conveniently located near schools, shopping, and everyday amenities. Schedule your private showing today and see everything this beautiful home has to offer!
#2178618

Layton

1686 N EMERALD DR

5 Beds

3 Baths

3,720 Sq.Ft.

$899,000

MLS#: 2178618

None
#2177190

Layton

2779 W 725 N

6 Beds

3 Baths

3,135 Sq.Ft.

$780,000

MLS#: 2177190

Ask your agent about this UNBELIEVABLE SELLER FI DEAL!  Amazing, highly sought after location at the end of a private cul de sac with great pool, patio, deck, & wooded lot!  Over 3,400 square feet with an unfinished 1,200 sq ft walk out basement.  Spacious three-car garage w/additional room to store toys, including a space for an RV or trailer beside the garage.  Four upstairs bedroom for privacy & a main level made for gatherings!  Dream home in a heavenly setting!  Home could use updating & cosmetic touch ups.  Seller has not occupied for years & home is sold as is.  ALL appliances stay.  Stairs to be recarpeted & drywall repair in home office to be completed by seller. Hot tub to be removed.
#2175253

Layton

1332 N 2350 E

4 Beds

2 Baths

3,382 Sq.Ft.

$785,000

MLS#: 2175253

Rare opportunity to acquire a well-maintained townhouse-style fourplex in a desirable East Layton location, with the option to purchase the adjacent fourplex for a combined total of 8 units (see MLS #2175574). Each unit features 2 bedrooms, 1.5 bathrooms, washer and dryer hookups, central heating, and evaporative (swamp) cooling. Townhouse-style construction provides added privacy with no units above or below. Each unit includes a covered carport and a private storage shed. Several units have been updated with laminate flooring and new tub/shower surrounds. Current monthly rental income is $5,095, with rents of $1,350, $1,300, $1,250, and $1,195. Tenants pay their own gas and electricity, while the owner pays water, sewer, and trash. Conveniently located with easy access to Highway 89, shopping, schools, and major employers, this property offers stable in-place income and the rare opportunity to expand into an eight-unit portfolio in one of Layton's most desirable rental markets.  Square footage figures are provided as a courtesy estimate only and were obtained from the county records.  Buyer is advised to obtain an independent measurement.
#2175570

Layton

1235 E GORDON AVE

8 Beds

None Baths

3,960 Sq.Ft.

$850,000

MLS#: 2175570

The hardest part of building a new home isn't choosing the floor plan, it's everything that comes after.  The excitement of building a new home often fades the moment you start adding options. Premium flooring. A gourmet kitchen. Designer finishes. Expanded electrical. Additional lighting. Upgraded bathrooms. Better cabinetry. It all adds up....quickly.  At 1707 N. Larkspur Way, the investments have already been made for you. Built in one of Layton's most desirable communities, this beautifully finished David Weekley Brynlee floor plan is no longer available from the builder, making this an increasingly rare opportunity to own one of the neighborhood's most sought-after designs. This isn't a home where someone checked a few upgrade boxes. It was thoughtfully designed with more than $223,000 in builder-selected upgrades before construction was complete, then finished with landscaping, a fully finished basement, outdoor living spaces, and custom touches that transform a new house into a truly exceptional home. Step inside and you'll immediately notice the difference. Sunlight pours through oversized windows into an open living space designed for gathering. The gourmet Caf kitchen, complete with double ovens, an oversized island, abundant cabinetry, and designer finishes, flows effortlessly into the family room, creating the kind of space where holidays, celebrations, and everyday moments naturally happen. The private owner's retreat features a spa-inspired bath, oversized walk-in closet, and carefully selected finishes that elevate everyday living. Downstairs, the fully finished basement creates an entirely new living experience. Whether it's movie nights, game day with friends, a home gym, a play space, or overnight guests, the expansive recreation room offers flexibility that most new construction homes simply don't have without another significant investment. Outside, the work is already done. Professional landscaping, fencing, automatic sprinklers, a covered BBQ patio, and a custom 10' x 10' workshop create a backyard that's ready to enjoy from the day you move in, not months later. Throughout the home you'll also find thoughtful upgrades that go beyond what meets the eye, including upgraded flooring, designer lighting, extensive electrical enhancements, premium plumbing fixtures, CAT6 wiring, and carefully selected finishes that reflect the owners' commitment to building a home they planned to enjoy for years.  The result is something that's becoming increasingly difficult to find: a home that still feels brand new, yet already offers everything buyers wish came included with new construction. Welcome home!

1707 N LARKSPUR WAY

Message successfully sent.

I agree to receive email communication and understand I can unsubscribe at any time.

I agree to be contacted by OnX Realty via call, email, and text for real estate services. To opt out, you can reply 'stop' at any time or reply 'help' for assistance. You can also click the unsubscribe link in the emails. Message and data rates may apply. Message frequency may vary. Privacy Policy

 - property

Send a message

Message successfully sent.

Reason for contacting?

I agree to receive email communication and understand I can unsubscribe at any time.

I agree to be contacted by OnX Realty via call, email, and text for real estate services. To opt out, you can reply 'stop' at any time or reply 'help' for assistance. You can also click the unsubscribe link in the emails. Message and data rates may apply. Message frequency may vary. Privacy Policy

Sign In Sign Out

Virtual Assistant

Would you like to take the next step with this property? We can help you schedule a showing or virtual tour, or send you more details.

Yes, I would like more information.

Thank You for Your Reply, One of Our Agents will contact you as soon as possible

No, maybe later.

Thank you, you can always contact me via email, phone number or through the contact form.

Realhub AI

Lucy - Your AI-Powered Realtor

Update Your Temporary Password

Personalize your search

Enter your email and we'll notify you immediately when new listings match what you're looking for.

or enter email address

Already have an account ? Login here

Continue your home search

I agree to receive communications and understand I can unsubscribe at any time.

I agree to be contacted by OnX Realty via call, email, and text for real estate services. To opt out, you can reply 'stop' at any time or reply 'help' for assistance. You can also click the unsubscribe link in the emails. Message and data rates may apply. Message frequency may vary. Privacy Policy

Already have an account ? Login here

We use cookies

We use cookies primarily for analytics to enhance your experience. By accepting, you agree to our use of these cookies. You can manage your preferences or learn more about our cookies policy.