12940 S 1785 W

Riverton, UT 84065
Split-Entry/Bi-Level

Riverton, UT 84065
12940 S 1785 W

$510,000

MLS#: 2154173

Status: Active

Listing provided by: LPT REALTY, LLC

Listing agent phone: None

Last update: 4 days ago

On site: a month ago

FREEMAN-BUTTERFIELD - Residential

About

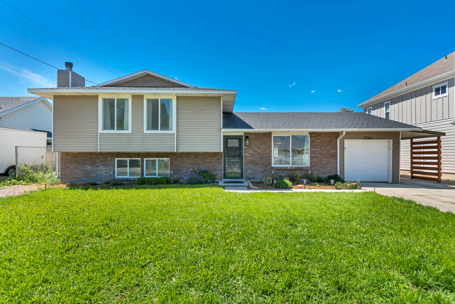
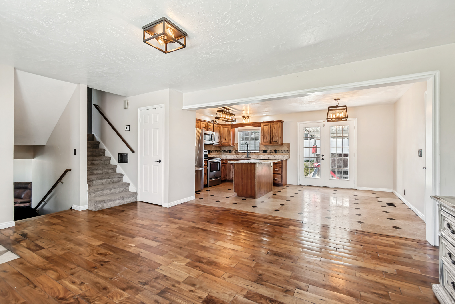
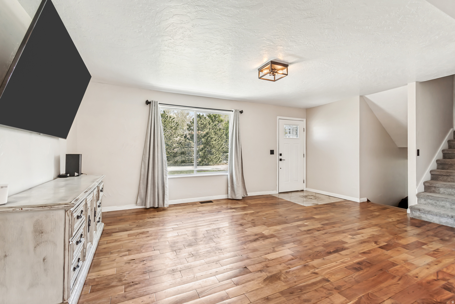
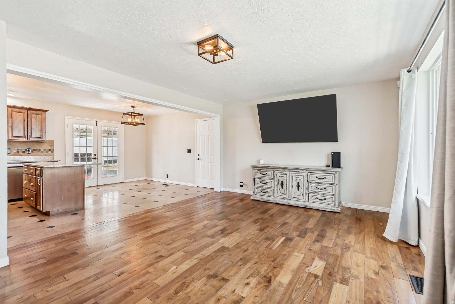
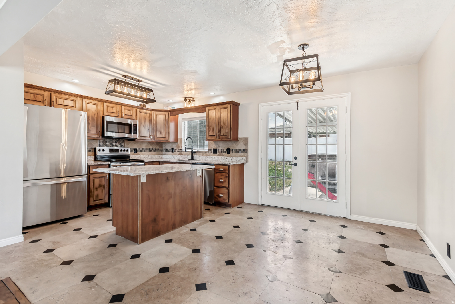
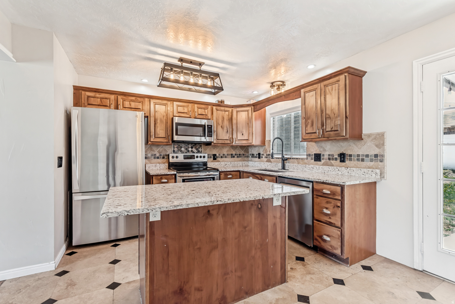
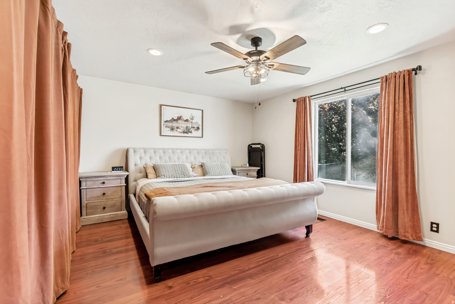
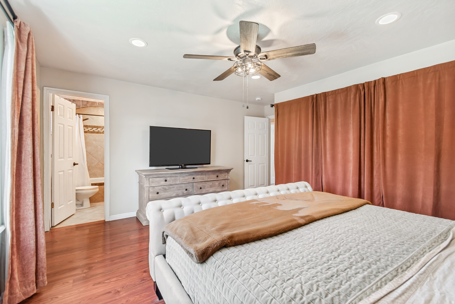
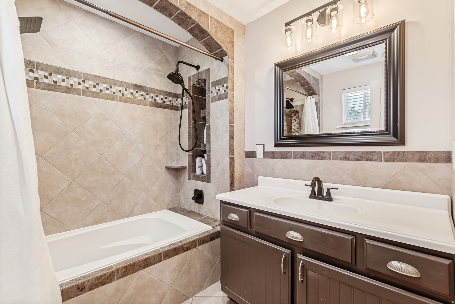
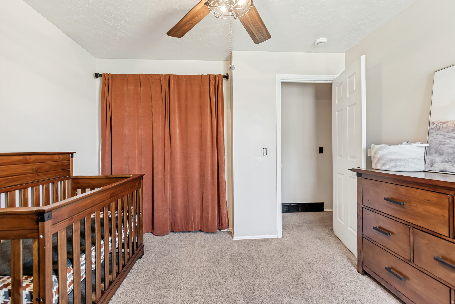
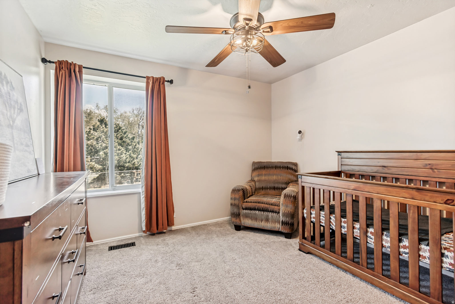
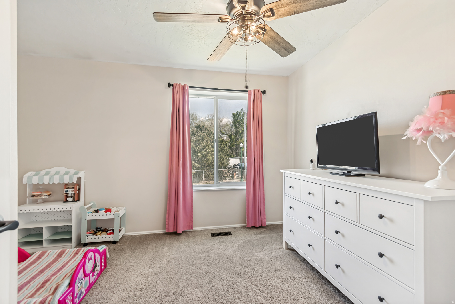
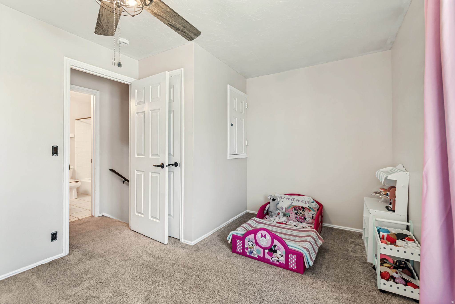
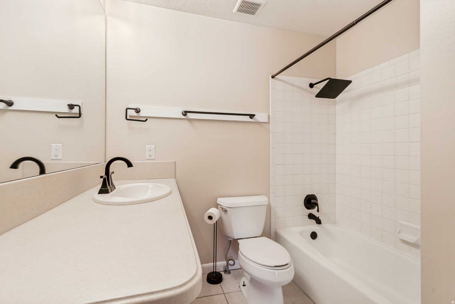
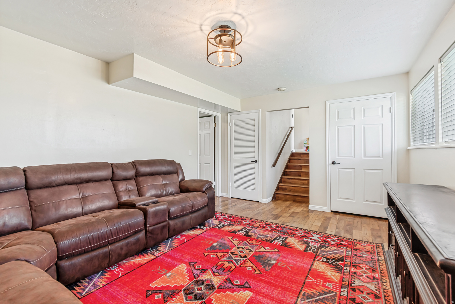
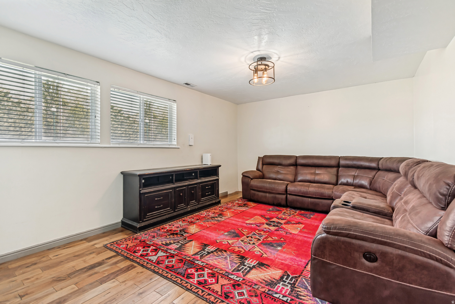
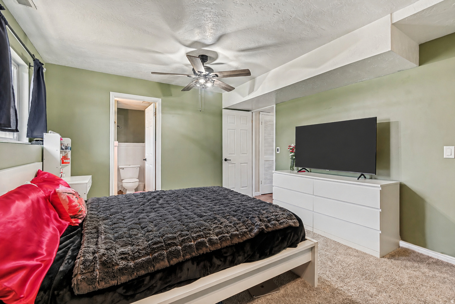
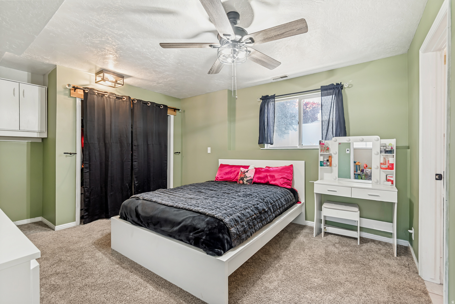
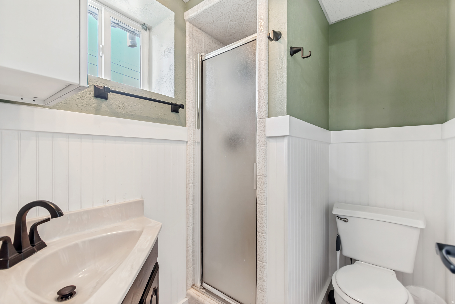
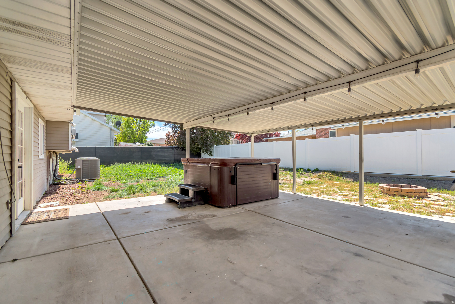
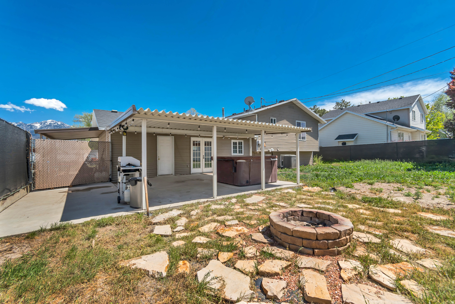
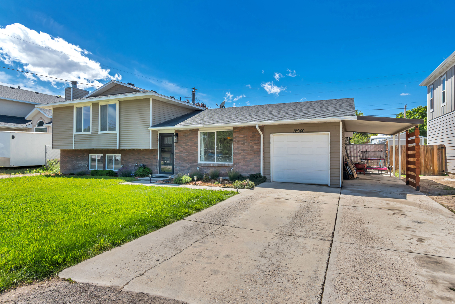
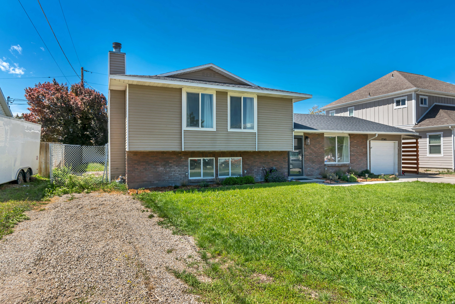
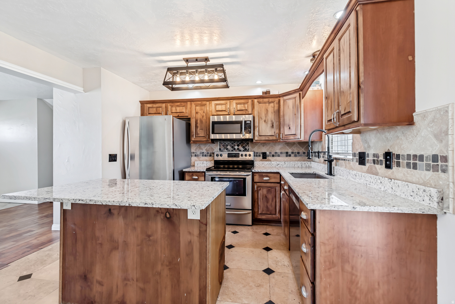
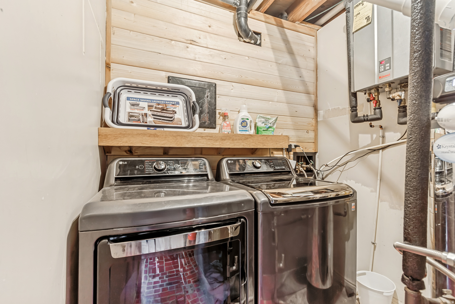
Updated Riverton home with standout indoor and outdoor living space. The fully fenced yard features a fire pit and a huge covered patio with a hot tub that's perfect for entertaining, BBQs, or relaxing at home. You'll also love the extra parking options with a one-car garage, covered carport, and RV parking. Inside, the home gets great natural light and features hardwood flooring, updated knotty alder cabinets, granite countertops, stainless steel appliances, updated light fixtures and faucets, and both formal and casual living areas. The primary suite includes double closets and a private bathroom, while the daylight basement offers a large second suite with its own ensuite bath that creates a great setup for guests or multigenerational living. Recent updates include HVAC replaced 2 years ago and a newer dishwasher. Additional benefit of secondary irrigation water at only $21/month. Tankless water heater installed. Possible opportunity for qualified buyers to assume the seller's existing 2.5% FHA loan. Contact agent for details and lender qualification requirements.

Property

Beds

4

Full Baths

2

1/2 Baths

1

Year Built

1978

Sq.Footage

1,963

Features

Features & Amenities

Interior

  • Other Interior Features

    Granite Counters

  • Total Bedrooms

    4

  • Bathrooms

    2

  • 1/2 Bathrooms

    1

  • Basement YN

    YES

  • Cooling YN

    YES

  • Cooling

    Central Air

  • Fireplace YN

    YES

  • Heating YN

    YES

  • Heating

    Central, Natural Gas, Forced Air, Hot Water

  • Pet friendly

    N/A

Exterior

  • Garage

    Yes

  • Garage spaces

    1

  • Construction Materials

    Brick, Aluminum Siding

  • Other Exterior Features

    Lighting

  • Parking

    Covered, RV Access/Parking, Attached, Garage

  • Patio and Porch Features

    Covered

  • Pool

    No

  • Waterfront YN

    NO

  • View

    Mountain(s)

Area & Lot

  • Lot Features

    Secluded

  • Lot Size(acres)

    0.15

  • Lot Size(square feet)

    6534.0

  • Property Type

    Residential

  • Property Sub Type

    Single Family Residence

  • Architectural Style

    Split-Entry/Bi-Level

Price

  • Sales Price

    $510,000

  • Tax Amount

    $2,571

  • Zoning

    RES

  • Sq. Footage

    1, 963

  • Price/SqFt

    $259

HOA

  • Association

    No

School District

  • Elementary School

    Jordan

  • Middle School

    Oquirrh Hills

  • High School

    Riverton

Property Features

  • Stories

    3

  • New Construction

    NO

  • Accessibility Features

    Therapeutic Whirlpool

  • Senior Community YN

    NO

  • Sewer

    Public Sewer

Schedule

Schedule a Showing

Showing scheduled successfully.

What is 3 + 4 ?


Change time

Mortgage calculator

Estimate your monthly mortgage payment, including the principal and interest, property taxes, and HOA. Adjust the values to generate a more accurate rate.

Your payment

Principal and Interest:

$

Property taxes:

$

HOA fees:

$

Total loan payment:

$

Total interest amount:

$

Location

  • County

    Salt Lake

  • Elementary School

    Jordan

  • Middle School

    Oquirrh Hills

  • High School

    Riverton

Listing Courtesy of Kristopher Bowen , LPT REALTY, LLC

RealHub Information is provided exclusively for consumers' personal, non-commercial use, and it may not be used for any purpose other than to identify prospective properties consumers may be interested in purchasing. All information deemed reliable but not guaranteed and should be independently verified. All properties are subject to prior sale, change or withdrawal. RealHub website owner shall not be responsible for any typographical errors, misinformation, misprints and shall be held totally harmless.

Agent Damon Luke

Damon Luke

President / Real Estate Advisor

Call Damon today to schedule a private showing.


* Listings on this website come from the FMLS IDX Compilation and may be held by brokerage firms other than the owner of this website. The listing brokerage is identified in any listing details. Information is deemed reliable but is not guaranteed. If you believe any FMLS listing contains material that infringes your copyrighted work please click here to review our DMCA policy and learn how to submit a takedown request.© 2024 FMLS.

Properties

Related properties

New on site 1 day ago
Modern Townhome Living in the Heart of Riverton!  Welcome to your like-new townhouse in one of Riverton's most desirable locations! Built in 2024, this beautiful home combines modern design, warm finishes, and unbeatable convenience - just minutes from Mountain View Village, where you'll find premier shopping, dining, and entertainment. Step inside to discover bright, open living spaces filled with natural light. The spacious kitchen features stylish finishes, great cabinetry, and a balcony - perfect for your morning coffee or evening unwind. This home offers 4 bedrooms and 3.5 bathrooms, including a unique first-floor suite with a private bath - ideal for guests, a home office, or a private retreat. Upstairs, enjoy the primary suite, an additional bathroom, 2 bedrooms and the laundry. Enjoy outdoor living and recreation with nearby walking and biking paths, and new pickle ball courts! Even better - the owner is willing to include all furniture, purchased new within the last year, making this truly move-in ready! Whether you're a growing family, professional, or someone looking to enjoy low-maintenance luxury living, this townhome delivers comfort, style, and an unbeatable location in Riverton. Schedule your showing today!
#2161757

Riverton

12976 S DEVILS GARDEN CT 551

4 Beds

2 Baths

1,839 Sq.Ft.

$464,999

MLS#: 2161757

New on site 1 day ago
Welcome home to this meticulously cared-for, 100% turn-key townhome. The stunning kitchen looks into the family room, featuring a two story open ceiling. You'll love the new carpet throughout the main and upper level. Upstairs, you'll find an oversized primary suite with an expansive shower and walk-in closet. This level also includes two additional bedrooms, full bathroom and laundry. Downstairs the spacious family room features all new paint. It offers many possibilities for a theater, game room, office or additional living space. The downstairs bathroom is nearly finished with sheetrock, wiring and plumbing already completed -  just waiting for your finish touches. An additional benefit is the tankless water heater.
#2161448

Riverton

4873 W PILLAR DR S

3 Beds

2 Baths

2,296 Sq.Ft.

$470,000

MLS#: 2161448
Beautiful home in a highly desirable gated community with an unbeatable location near shopping, theaters, gyms, and easy access to Bangerter Highway. Seller has done a full home inspection, sewer scope and radon test available to buyer. This  cozy home features a large primary suite with a walk-in closet and convenient upstairs laundry. Enjoy the finished basement. This home combines comfort, style, and convenience in one exceptional package.  HOA Covers so many utilities and maintains grounds for you as well as snow removal.  VA Assumable Mortgage ONLY if full certificate can be released.   Square footage figures are provided as a courtesy estimate only and were obtained from county records.  Buyer is advised to obtain an independent measurement.
#2159430

Riverton

4501 W MAYAN ST S

4 Beds

3 Baths

1,859 Sq.Ft.

$499,000

MLS#: 2159430
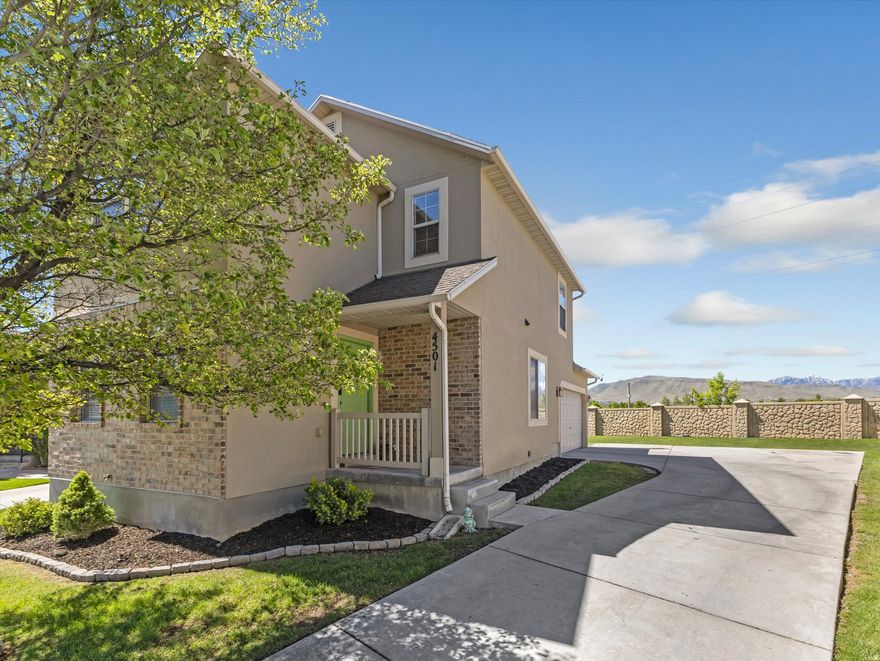
Move-in ready charm in the heart of Riverton. This inviting 4-bedroom, 3-bath home sits just moments from Mountain View Corridor, putting shopping, dining, and easy commuting right at your doorstep. Create lasting memories on spacious decks perfect for outdoor entertaining, and unwind in the relaxing hot tub. Inside, a bright, flexible floor plan supports everyday living and effortless hosting, with low-maintenance touches for easy ownership. Energy-smart upgrades include solar panels with a backup battery and an EV charging station, plus a newly installed roof for lasting peace of mind. All the essentials are in place for turnkey comfort-schedule your tour today!   Key Features: Solar panels with backup battery - EV charging station - Newly installed roof - Hot tub included - Prime Riverton location near Mountain View Corridor, shopping, and dining - Move-in ready with modern, convenient updates,
#2159897

Riverton

12717 S DIAMONDBACK DR

4 Beds

3 Baths

2,312 Sq.Ft.

$605,000

MLS#: 2159897
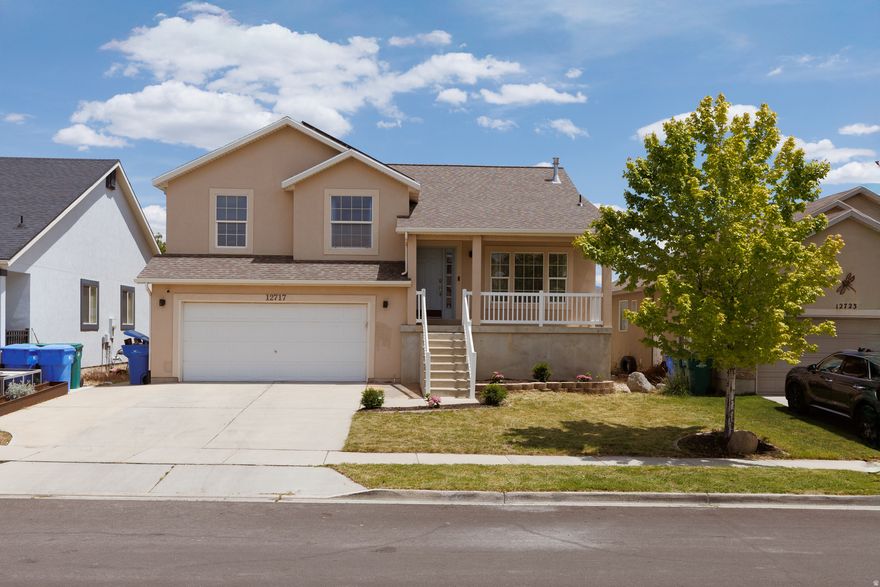
Located in a highly desirable Riverton neighborhood, this spacious five-bedroom, three-bathroom home offers comfort, convenience, and an unbeatable location.  Enjoy being within walking distance to all three levels of school, including Southland Elementary, Oquirrh Hills Middle School and Riverton High School. Outdoor recreation is right nearby with a neighborhood mini park two doors down and a large city park 1 minute away.  With plenty of space for family living and entertaining, this home is a fastastic opportunity in a sought-after community.  Buyer to verify all information.
#2158508

Riverton

2811 W LASTRADA WAY S

5 Beds

2 Baths

2,490 Sq.Ft.

$549,000

MLS#: 2158508

Price reduced
Looking for a single-family home at the price of a townhome? Ideally located near the Riverton and Herriman border with easy access to exceptional shopping and dining, parks and trails, and commuter routes, this unicorn property is one you won't want to miss. Beautifully maintained and move-in ready, this home offers the privacy and comfort of a single-family residence with exceptional value. The open-concept main level features a bright living space, dining area, and kitchen with granite countertops and lots of storage, plus a cozy fireplace and built-in entertainment bar with a mini fridge that make the space feel warm and inviting. Natural light pours through the home, complemented by mountain views that add to the peaceful feel throughout. Outside, enjoy an oversized patio perfect for summer BBQs, a fully fenced backyard, a spacious 2-car garage, and plenty of storage. Turnkey, welcoming, and full of charm, this home truly checks all the boxes. **Please reach out to co-agent, Nicole Kampenhout, for all questions, showings, or offers.** All information deemed reliable but not guaranteed. Buyer/Buyer's Agent to verify all.
#2158092

Riverton

4914 W DUNCAN MEADOW LN

3 Beds

2 Baths

1,461 Sq.Ft.

$449,900

MLS#: 2158092
Check out this amazing townhome in the heart of Riverton with all of the upgrades! This home is in a convenient location close to freeway access, grocery shopping, restaurants and more! The home features a beautiful open floor plan with tall windows for natural light. The kitchen has stainless steel appliances, granite countertops, gas range, and a large pantry. The primary suite has a large ensuite bathroom with a dual sink vanity, large walk-in shower, and walk-in closet. This home is one of a kind in the community as it has no backdoor neighbors! Enjoy the views of the mountains or the open grass field right behind your home!
#2157178

Riverton

1817 W TORLUNDY DR

3 Beds

2 Baths

1,864 Sq.Ft.

$440,000

MLS#: 2157178

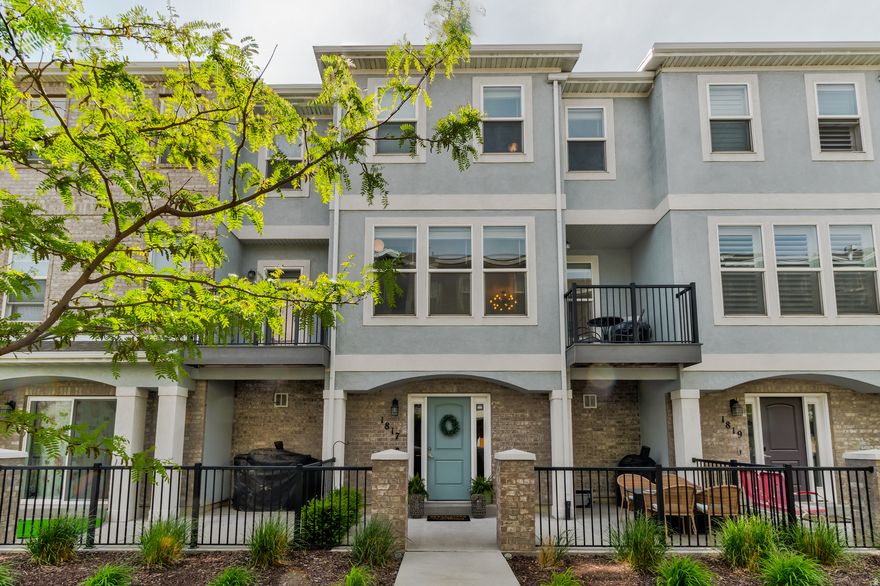
Hard to find end unit townhome with a private fenced backyard in a great Riverton location. This fully finished townhome offers 2,001 square feet with 3 bedrooms, 2 full bathrooms upstairs, a convenient half bath on the main level, and an additional half bath in the finished basement. The main floor features a bright, open layout with kitchen, dining, and family room spaces that feel comfortable and inviting, with extra natural light from the end unit setting. The finished basement adds valuable living space with a second family room, play area, and half bath, giving you flexibility for movie nights, hobbies, guests, or everyday living. One of the standout features is the private fenced backyard, a rare find for a townhome and a major plus for outdoor dining, pets, gardening, or simply having your own outdoor space. Located in a nice, smaller community with a clubhouse and park, this home is close to shopping, schools, dining, entertainment, and everyday conveniences. Minutes from I 15 and Bangerter Highway, the location makes commuting and getting around the Salt Lake Valley easy. A finished end unit townhome with this much space, light, and private outdoor living is one you will want to see.
#2156801

Riverton

12238 S MADISON VIEW DR W

3 Beds

2 Baths

2,001 Sq.Ft.

$434,900

MLS#: 2156801
This light-filled home offers an open layout, quality design, and low-maintenance living in a well-kept, centrally-located Riverton neighborhood. As one of a two-unit townhouse row with each entrance staggered around a corner, this unit lives like a standalone with a fenced backyard. 3 bd, 2.5 bath and 2 car garage over two levels with durable finishes in timeless shades. KITCHEN: granite countertops, abundant storage plus pantry, double sink in breakfast bar island, elegant dark wood toned cabinetry, and informal dining anchored by a 4-light chandelier. LIVING ROOM: space enough for a sectional sofa, tall vaulted ceilings, ample light from opening and fixed windows, gas fireplace with white stone and shiplap accents with wooden mantle, large entrance area with under-stairs storage (or toy room), and corner staircase with soaring windows and refined cast-iron railing. YARD: Fenced backyard with new sod, and covered raised patio. GARAGE: 2-car with epoxy floor coating, opens into a tiled foyer at the kitchen with large double door coat closet and powder room. PRIMARY BEDROOM: Large suite upstairs with vaulted ceiling and fan, plenty of room for a king bed and bedside tables, en suite bath with walk-in closet, dual vanities in a granite countertop, contemporary fixtures, large tub and separate granite shower stall. BEDROOMS: 2 more bedrooms upstairs with closets, opening windows and great light, and share a full bath with tub and shower. LAUNDRY: Large closet upstairs with room for side-by-side washer and dryer with additional storage space above and tiled floor below. LOW MAINTENANCE: HOA maintains landscaping and watering inside and outside the fence. LOCATION: Located in Riverton on the south end of the Salt Lake Valley, this home offers convenient access to dining, shopping, fitness, Riverton City Park and Library, and allows for an easy commute in multiple directions or an ideal setup for working from home. Community amenities include walking path and playground.
#2154318

Riverton

1879 W TRAIL HEIGHTS DR 148

3 Beds

2 Baths

1,606 Sq.Ft.

$455,000

MLS#: 2154318

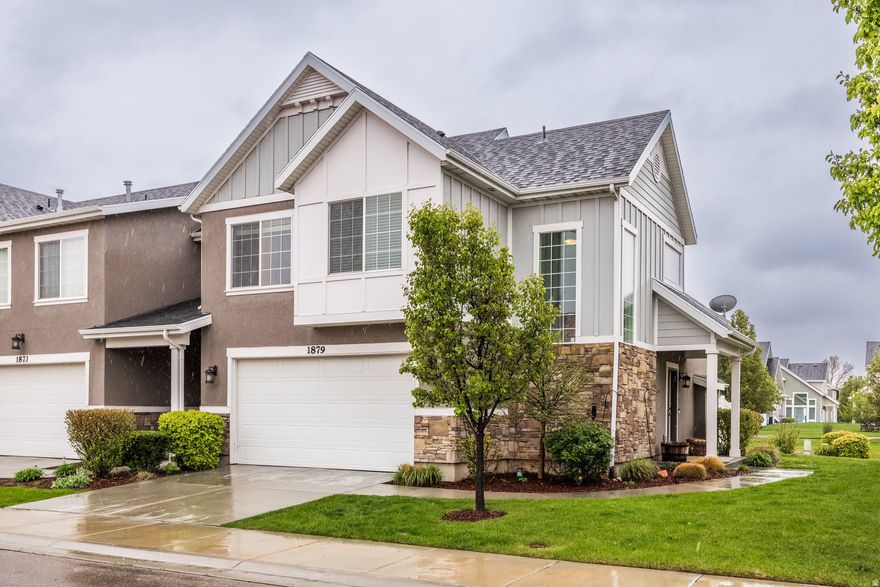
Updated Riverton home with standout indoor and outdoor living space. The fully fenced yard features a fire pit and a huge covered patio with a hot tub that's perfect for entertaining, BBQs, or relaxing at home. You'll also love the extra parking options with a one-car garage, covered carport, and RV parking. Inside, the home gets great natural light and features hardwood flooring, updated knotty alder cabinets, granite countertops, stainless steel appliances, updated light fixtures and faucets, and both formal and casual living areas. The primary suite includes double closets and a private bathroom, while the daylight basement offers a large second suite with its own ensuite bath that creates a great setup for guests or multigenerational living. Recent updates include HVAC replaced 2 years ago and a newer dishwasher. Additional benefit of secondary irrigation water at only $21/month. Tankless water heater installed. Possible opportunity for qualified buyers to assume the seller's existing 2.5% FHA loan. Contact agent for details and lender qualification requirements.

12940 S 1785 W

Message successfully sent.

I agree to receive email communication and understand I can unsubscribe at any time.

I agree to be contacted by OnX Realty via call, email, and text for real estate services. To opt out, you can reply 'stop' at any time or reply 'help' for assistance. You can also click the unsubscribe link in the emails. Message and data rates may apply. Message frequency may vary. Privacy Policy

 - property

Send a message

Message successfully sent.

Reason for contacting?

I agree to receive email communication and understand I can unsubscribe at any time.

I agree to be contacted by OnX Realty via call, email, and text for real estate services. To opt out, you can reply 'stop' at any time or reply 'help' for assistance. You can also click the unsubscribe link in the emails. Message and data rates may apply. Message frequency may vary. Privacy Policy

Sign In Sign Out

Virtual Assistant

Would you like to take the next step with this property? We can help you schedule a showing or virtual tour, or send you more details.

Yes, I would like more information.

Thank You for Your Reply, One of Our Agents will contact you as soon as possible

No, maybe later.

Thank you, you can always contact me via email, phone number or through the contact form.

Realhub AI

Lucy - Your AI-Powered Realtor

Update Your Temporary Password

Personalize your search

Enter your email and we'll notify you immediately when new listings match what you're looking for.

or enter email address

Already have an account ? Login here

Continue your home search

I agree to receive communications and understand I can unsubscribe at any time.

I agree to be contacted by OnX Realty via call, email, and text for real estate services. To opt out, you can reply 'stop' at any time or reply 'help' for assistance. You can also click the unsubscribe link in the emails. Message and data rates may apply. Message frequency may vary. Privacy Policy

Already have an account ? Login here

We use cookies

We use cookies primarily for analytics to enhance your experience. By accepting, you agree to our use of these cookies. You can manage your preferences or learn more about our cookies policy.