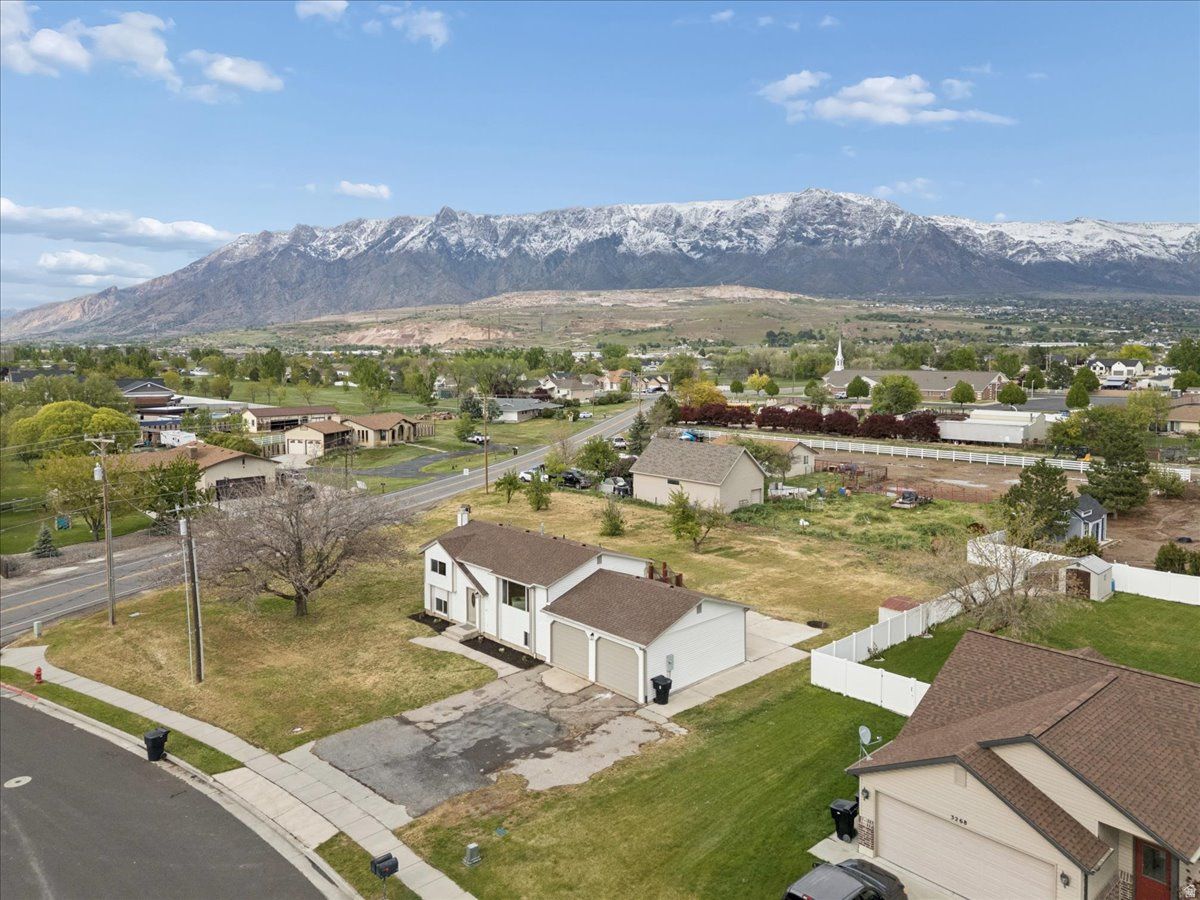
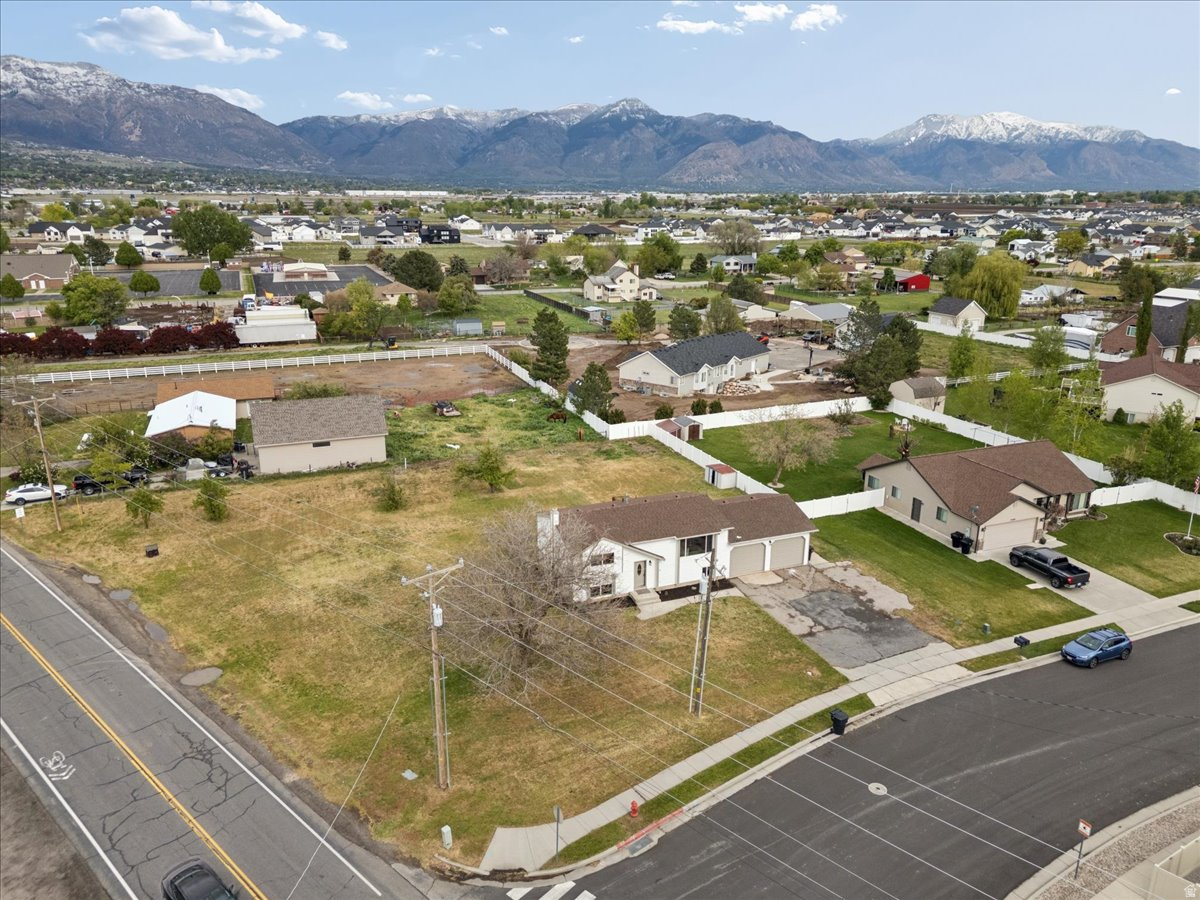
3276 N 2700 W

Farr West, UT 84404
Split-Entry/Bi-Level

Farr West, UT 84404
3276 N 2700 W

$544,900

MLS#: 2153899

Status: Active

Listing provided by: Equity Real Estate (Select)

Listing agent phone: None

Last update: 19 days ago

On site: a month ago

Main image without alt text

About


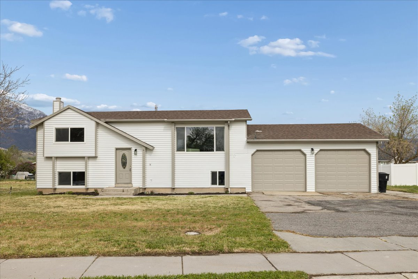
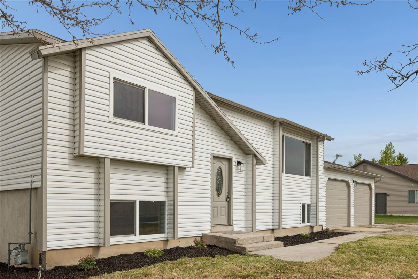
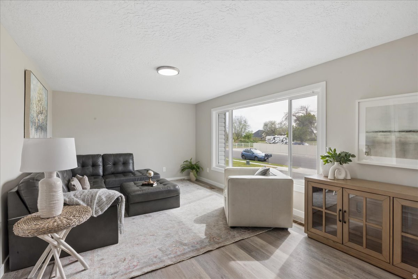
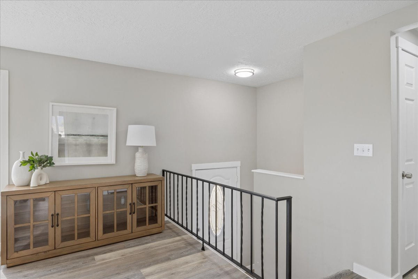
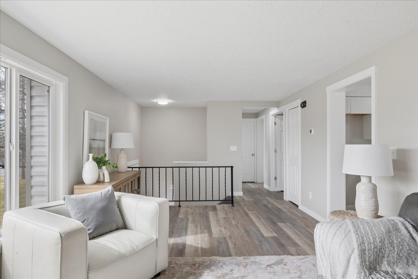
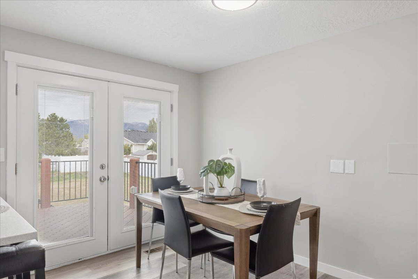
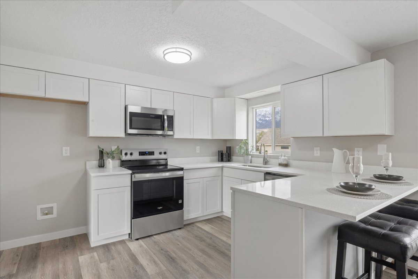
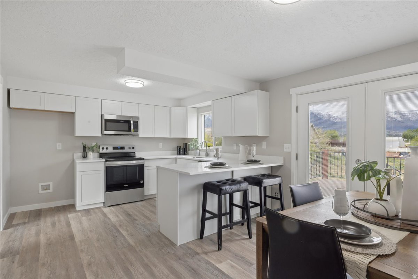
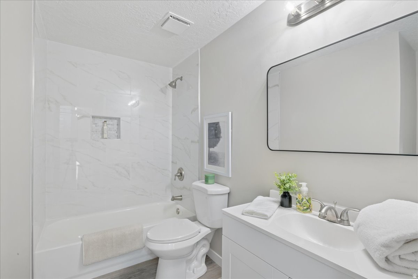
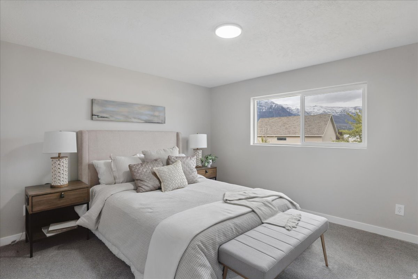
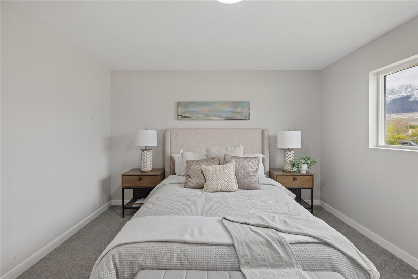
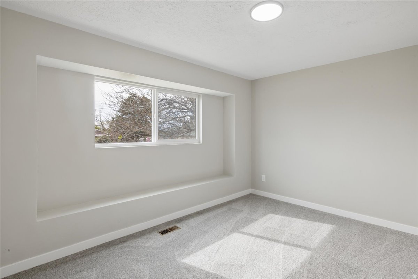
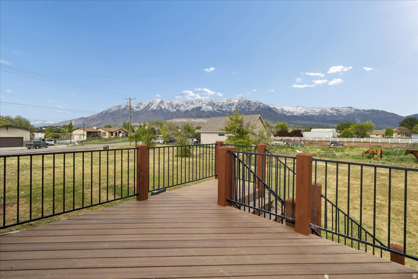
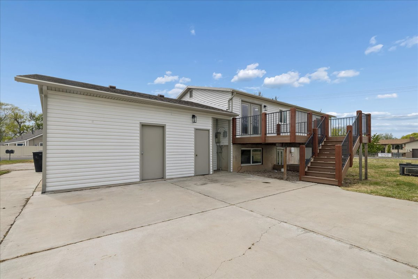
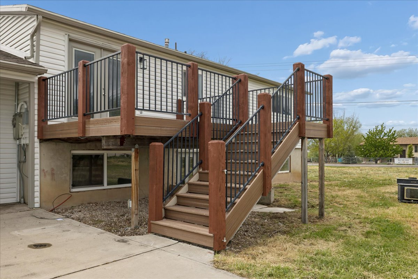
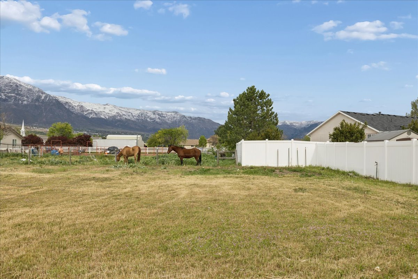
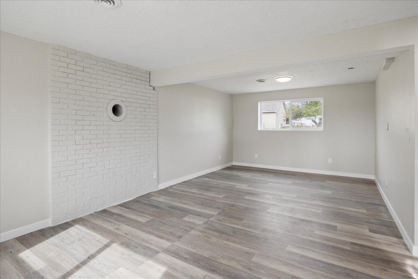
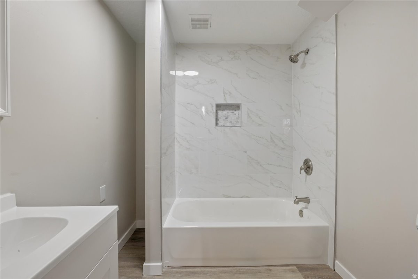
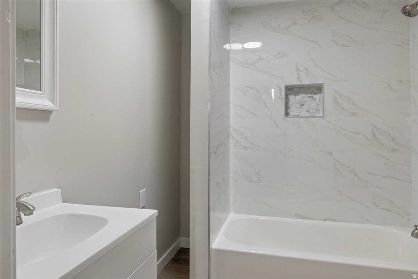
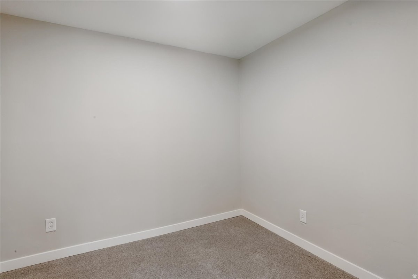
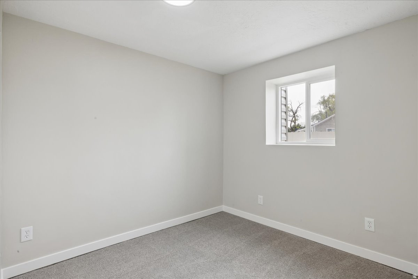
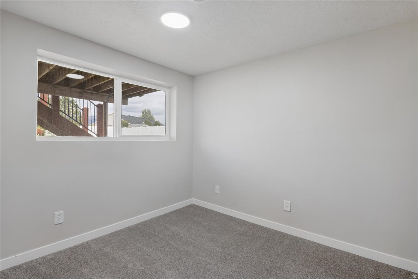
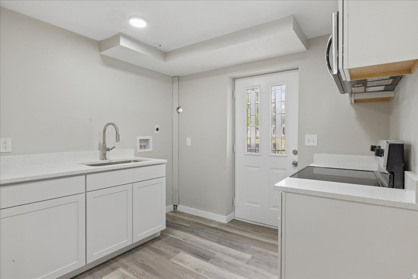
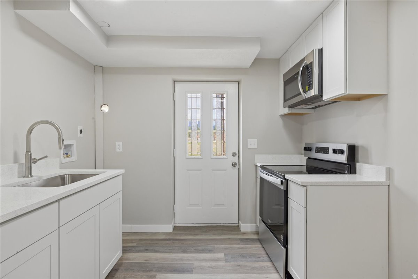
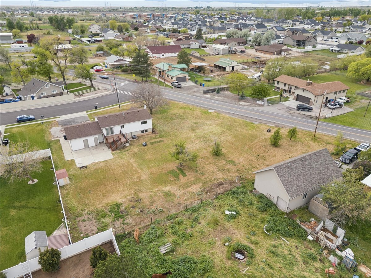
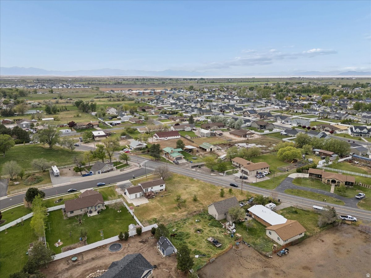
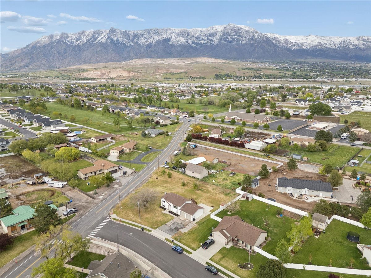
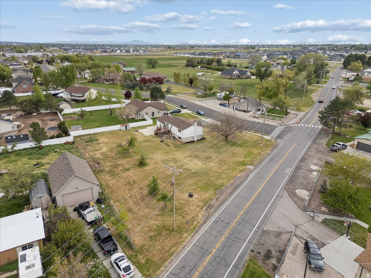
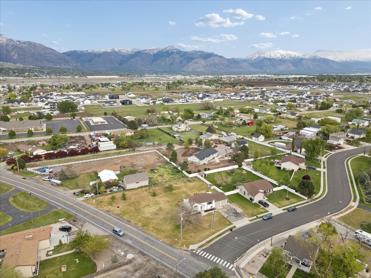
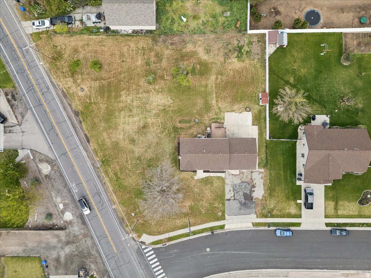
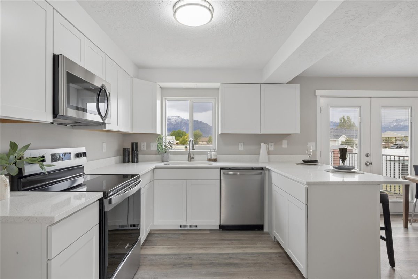
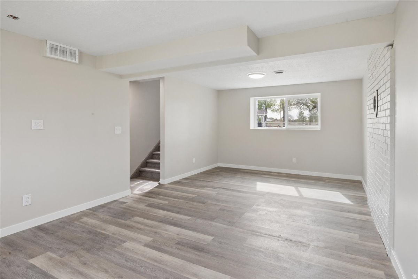
Gorgeous rare find! This beautiful remodeled gem has 2 updated kitchens along with updated bathrooms! Walkout entrance provides options for a basement apartment. You'll love the updated paint, carpet, lighting and more. Amazing Deck! All on a massive lot! Don't miss this one!

Property

Beds

4

Full Baths

2

1/2 Baths

None

Year Built

1974

Sq.Footage

2,000

Features

Features & Amenities

Interior

  • Other Interior Features

    In-Law Floorplan

  • Total Bedrooms

    4

  • Bathrooms

    2

  • Basement YN

    YES

  • Cooling YN

    YES

  • Cooling

    Central Air

  • Fireplace YN

    NO

  • Heating YN

    YES

  • Heating

    Central, Natural Gas, Forced Air

  • Main Level Bedrooms

    2

  • Pet friendly

    N/A

Exterior

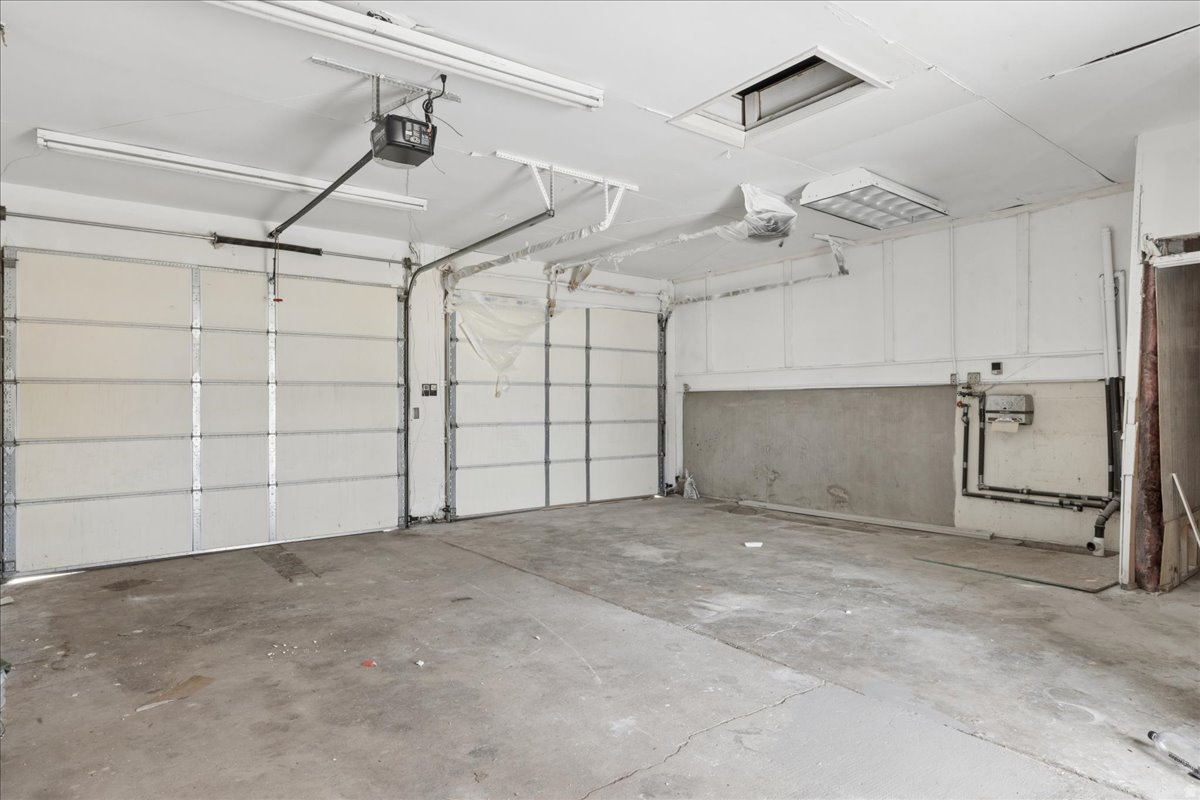
  • Garage

    Yes

  • Garage spaces

    2

  • Parking

    Attached, Garage

  • Pool

    No

  • Waterfront YN

    NO

Area & Lot

  • Lot Size(acres)

    0.56

  • Lot Size(square feet)

    24393.6

  • Property Type

    Residential

  • Property Sub Type

    Single Family Residence

  • Architectural Style

    Split-Entry/Bi-Level

Price

  • Sales Price

    $544,900

  • Tax Amount

    $2,896

  • Sq. Footage

    2, 000

  • Price/SqFt

    $272

HOA

  • Association

    No

School District

  • Elementary School

    Weber

  • Middle School

    Wahlquist

  • High School

    Fremont

Property Features

  • Stories

    2

  • New Construction

    NO

  • Senior Community YN

    NO

Schedule

Schedule a Showing

Showing scheduled successfully.

What is 3 + 4 ?


Change time

Mortgage calculator

Estimate your monthly mortgage payment, including the principal and interest, property taxes, and HOA. Adjust the values to generate a more accurate rate.

Your payment

Principal and Interest:

$

Property taxes:

$

HOA fees:

$

Total loan payment:

$

Total interest amount:

$

Location

  • County

    Weber

  • Elementary School

    Weber

  • Middle School

    Wahlquist

  • High School

    Fremont

Listing Courtesy of Nathan Alvey , Equity Real Estate (Select)

RealHub Information is provided exclusively for consumers' personal, non-commercial use, and it may not be used for any purpose other than to identify prospective properties consumers may be interested in purchasing. All information deemed reliable but not guaranteed and should be independently verified. All properties are subject to prior sale, change or withdrawal. RealHub website owner shall not be responsible for any typographical errors, misinformation, misprints and shall be held totally harmless.

Agent Damon Luke

Damon Luke

President / Real Estate Advisor

Call Damon today to schedule a private showing.


* Listings on this website come from the FMLS IDX Compilation and may be held by brokerage firms other than the owner of this website. The listing brokerage is identified in any listing details. Information is deemed reliable but is not guaranteed. If you believe any FMLS listing contains material that infringes your copyrighted work please click here to review our DMCA policy and learn how to submit a takedown request.© 2024 FMLS.

Properties

Related properties
New on site 2 days ago
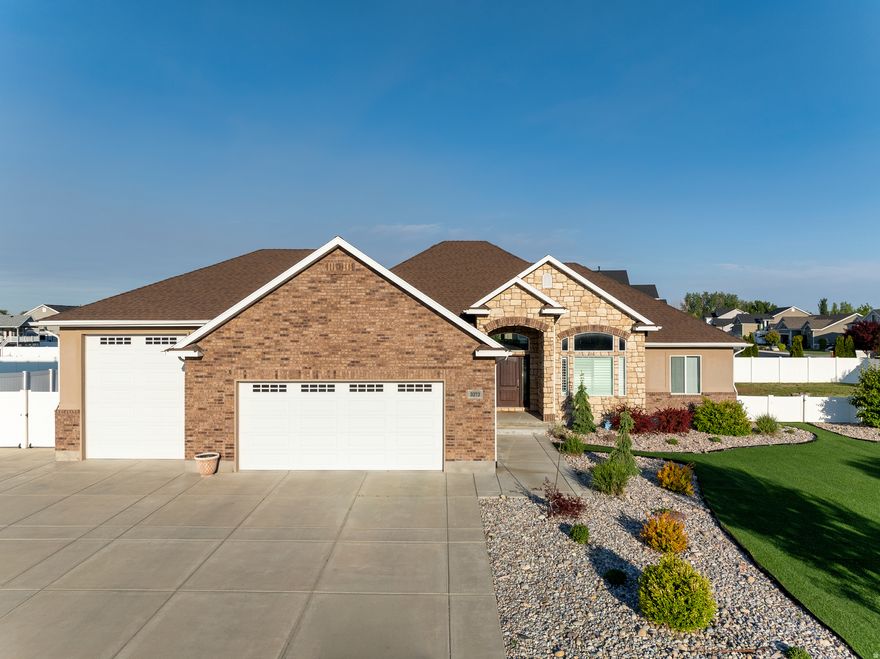
This is the one! This Single-Level Living home is a true rarity among Weber County's coveted northwest corner, and offers the best of living in Northern Utah. You'll be minutes from I-15 Access, Downtown Ogden, Dining, Shopping, Recreation, World-Class Ski Resorts, and so much more. Situated adjacent to Remuda Golf Course, with stunning Mountain Views out your front door, and picturesque Sunsets off the back patio, the location couldn't be better. Inside, you'll be greeted by the large Great Room with vaulted ceilings and a stunning, open kitchen - perfect for a great night at home, or entertaining guests. The spacious master suite not only features a beautiful en suite bathroom/walk-in closet combination with shower, soaker tub, and water closet, but also has private backyard access. It's all completed by two additional bedrooms, a full bath, and an off-foyer den featuring French Doors & a built-in Murphy Bed wall hutch - perfect for a home office space, guest room, or even a 4th living space. Outside, you'll love the massive garage - with a 3rd/4th car space and full pull-through to the back yard - paired with the double-wide RV Pad on the south side of the home. The gorgeous front yard is low-maintenance and green year-round with the attractive turf addition. The backyard is fully fenced and equipped with an RV gate on the north end, as well. Your search for the perfect home ends here - don't let this one slip by! Schedule your private showing today! All information provided, including square footage figures obtained from county records, is provided as a courtesy estimate only. Buyer is advised to independently verify all information.
#2160841

Farr West

3373 N 2675 W

3 Beds

2 Baths

1,964 Sq.Ft.

$610,000

MLS#: 2160841

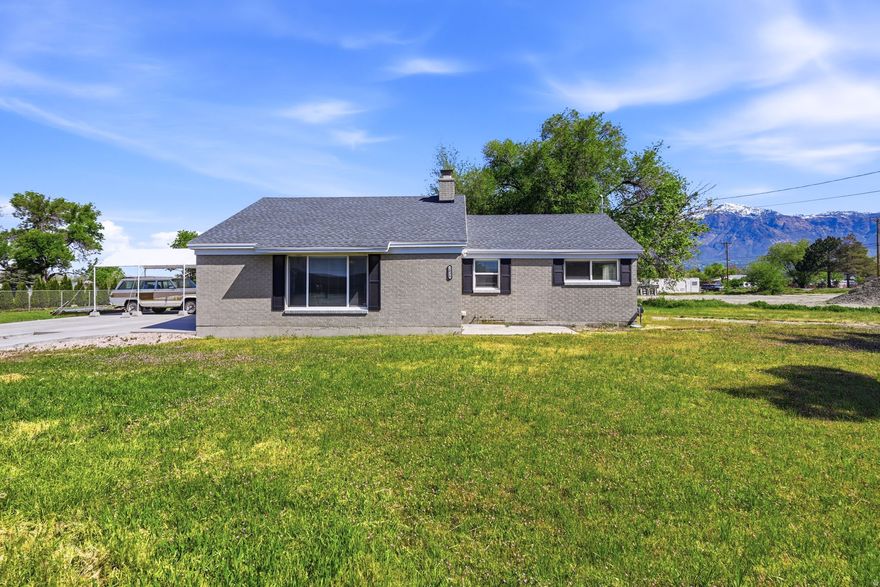
Welcome to this beautifully renovated 1,864-sqft gem, perfectly situated in a quiet and highly sought-after Farr West cul-de-sac. Every inch of this 3-bedroom, 2-bathroom home has been thoughtfully updated to provide a modern, move-in-ready experience. The heart of the home features a sleek, updated kitchen boasting brand-new cabinets and contemporary finishes. Throughout the house, you'll find fresh paint, new front windows that flood the space with natural light, and elegant raised ceilings that create an airy, expansive feel. Enjoy the modern comfort of the high-quality fireplace featuring an adjustable TV mount, perfect for cozy evenings. The primary suite serves as a true retreat, offering a large bedroom layout, private ensuite with double sinks and new vanity. Outside, the property sits on a large, private yard, offering endless possibilities for gardening or entertaining. With a roof that is only 10 years old and high-end upgrades throughout, this home combines peace of mind with sophisticated style. Schedule your visit today!
#2157805

Farr West

2476 W CLYDESDALE CT. N

3 Beds

1 Baths

1,864 Sq.Ft.

$525,000

MLS#: 2157805
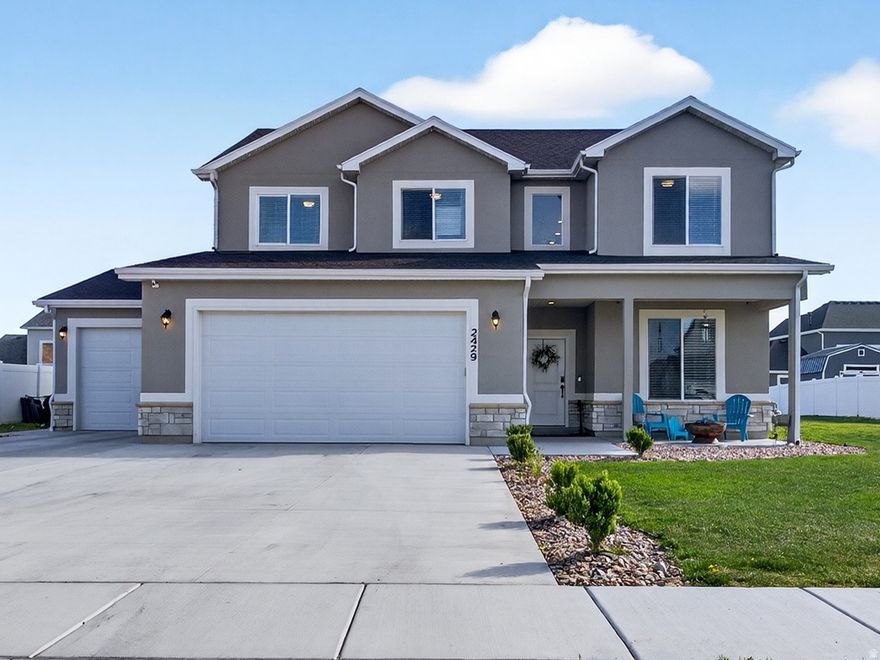
Motivated Seller!!! Save yourself some money and get $ 7,000 toward the buyer's closing costs or an interest rate buydown. Prime .68-Acre Horse Property! Discover the perfect blend of rural freedom and refined living on this impressive .68-acre estate. Experience effortless flow in a refined single-level living home designed for comfort and style The kitchen features stunning knotty alder cabinetry paired with premium tier-5 granite countertops. Fully equipped with a sleek suite of stainless-steel appliances. Updated Flooring: Enjoy durable laminate flooring in the main areas and brand-new carpet in both bedrooms.  Mechanical Peace of Mind: Rest easy knowing the major systems have been recently upgraded: New Roof: Includes a warranty for long-term protection. Climate Control: Equipped with a new, oversized air conditioner to keep the home perfectly cool. Horse & Outdoor Amenities: Animal Friendly: Zoned to allow for up to two horses. Secondary Water Available: Reliable water access provided through Pineview Water systems. Extensive Parking: Features two driveways and plenty of additional parking space for trailers or equipment. This property offers rare versatility, providing a tranquil home for your animals with the exciting potential for future Commercial C-2 rezoning. Whether you are looking for a refined horse property or a strategic investment with commercial potential, this home is a must-see! Buyer to verify all information provided.
#2155726

Farr West

2036 W 1800 N

2 Beds

1 Baths

1,198 Sq.Ft.

$465,000

MLS#: 2155726
Price reduced
Garage enthusiasts, this garage can fit lifted trucks, a 30ft boat, or several cars plus you will have an oversized driveway and space on the side for a trailer so if you need parking and garage space, this 2023 built home is for you. This two-story 4 bedroom + office home sits on a finished street in a newer Farr West community where surrounding construction is complete and landscaping is already in place. The main level includes a dedicated office or flex space with glass french doors, half bath, and a mudroom just off the garage. The kitchen is equipped with a gas range, a large breakfast island, walk-in pantry, and opens to the living area with a gas fireplace, sliding glass doors to the backyard, creating a practical layout for both everyday living and hosting. Upstairs, the primary suite includes a walk-in closet and ensuite bathroom with a step-in glass enclosed shower, along with a second family room that provides second space from the main living area. Three additional bedrooms, a full bathroom, laundry room and closet space complete the upper level. Set on a 0.27-acre lot, the yard is fully irrigated. The garage stands out with extra height and depth, plus a wide driveway and side space suitable for RV or trailer parking. Fiber optic wiring is installed for high-speed connectivity, plus a dedicated interior switch that powers an exterior roofline outlet, ideal for seasonal or permanent lighting. Positioned with clear views of Ben Lomond Peak and convenient access to 2700 North, commuting is straightforward with a direct route to Hill Air Force Base and the retail expansion nearby, including the new Target development just across the interstate. Move in and take advantage of the space, views, and convenience already in place.
#2147566

Farr West

2429 W 2900 N

4 Beds

1 Baths

2,538 Sq.Ft.

$639,900

MLS#: 2147566

Gorgeous rare find! This beautiful remodeled gem has 2 updated kitchens along with updated bathrooms! Walkout entrance provides options for a basement apartment. You'll love the updated paint, carpet, lighting and more. Amazing Deck! All on a massive lot! Don't miss this one!

3276 N 2700 W

Message successfully sent.

I agree to receive email communication and understand I can unsubscribe at any time.

I agree to be contacted by OnX Realty via call, email, and text for real estate services. To opt out, you can reply 'stop' at any time or reply 'help' for assistance. You can also click the unsubscribe link in the emails. Message and data rates may apply. Message frequency may vary. Privacy Policy

 - property

Send a message

Message successfully sent.

Reason for contacting?

I agree to receive email communication and understand I can unsubscribe at any time.

I agree to be contacted by OnX Realty via call, email, and text for real estate services. To opt out, you can reply 'stop' at any time or reply 'help' for assistance. You can also click the unsubscribe link in the emails. Message and data rates may apply. Message frequency may vary. Privacy Policy

Sign In Sign Out

Virtual Assistant

Would you like to take the next step with this property? We can help you schedule a showing or virtual tour, or send you more details.

Yes, I would like more information.

Thank You for Your Reply, One of Our Agents will contact you as soon as possible

No, maybe later.

Thank you, you can always contact me via email, phone number or through the contact form.

Realhub AI

Lucy - Your AI-Powered Realtor

Update Your Temporary Password

Personalize your search

Enter your email and we'll notify you immediately when new listings match what you're looking for.

or enter email address

Already have an account ? Login here

Continue your home search

I agree to receive communications and understand I can unsubscribe at any time.

I agree to be contacted by OnX Realty via call, email, and text for real estate services. To opt out, you can reply 'stop' at any time or reply 'help' for assistance. You can also click the unsubscribe link in the emails. Message and data rates may apply. Message frequency may vary. Privacy Policy

Already have an account ? Login here

We use cookies

We use cookies primarily for analytics to enhance your experience. By accepting, you agree to our use of these cookies. You can manage your preferences or learn more about our cookies policy.