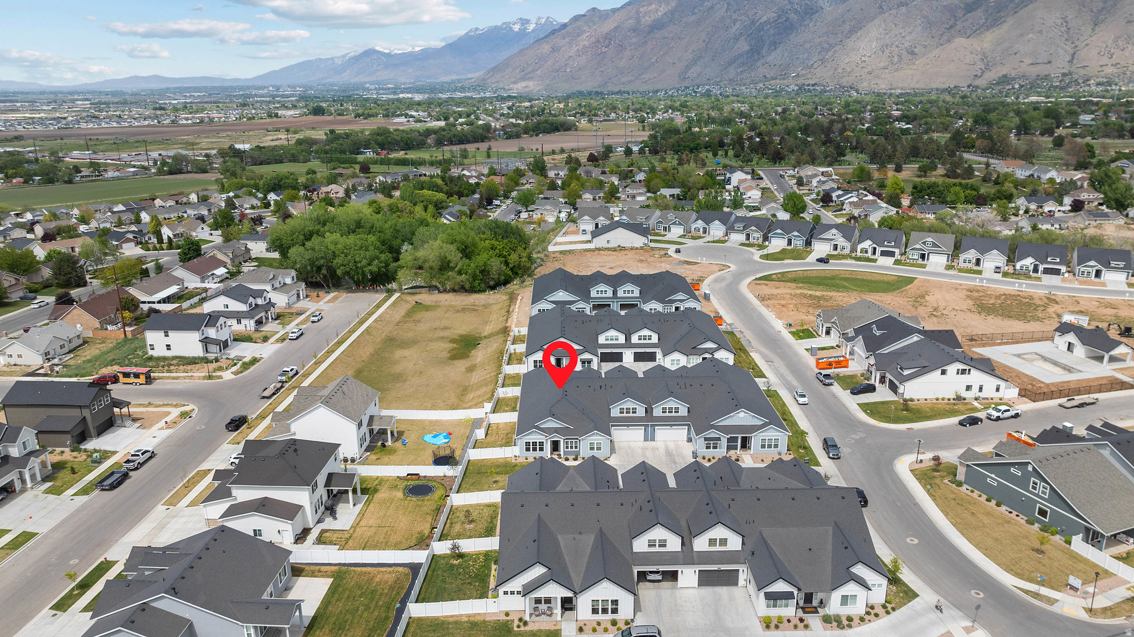
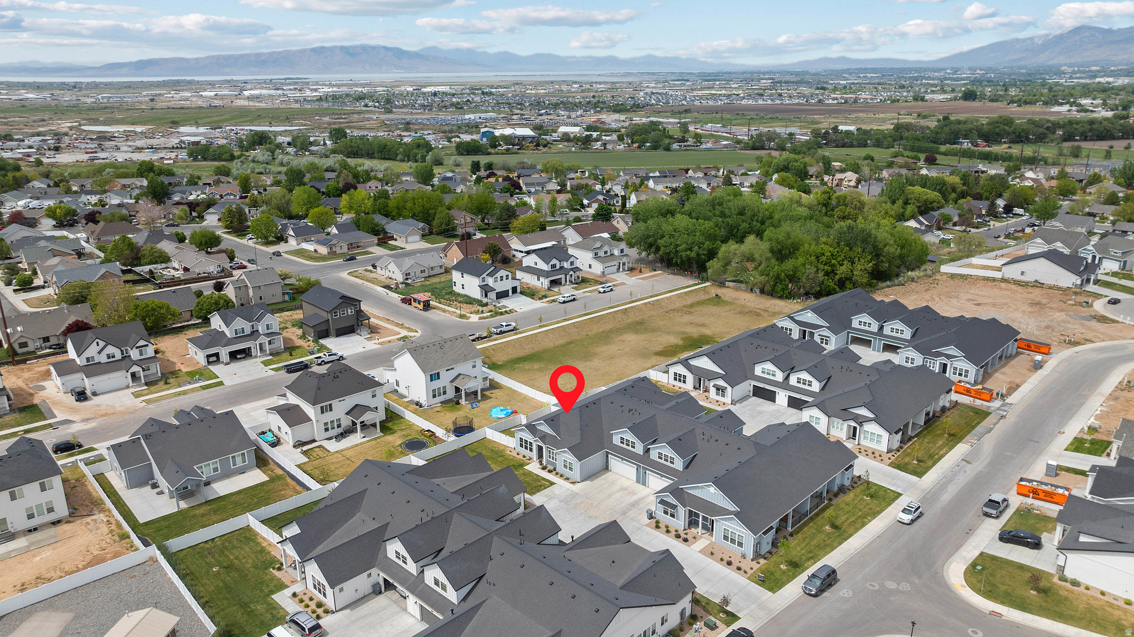
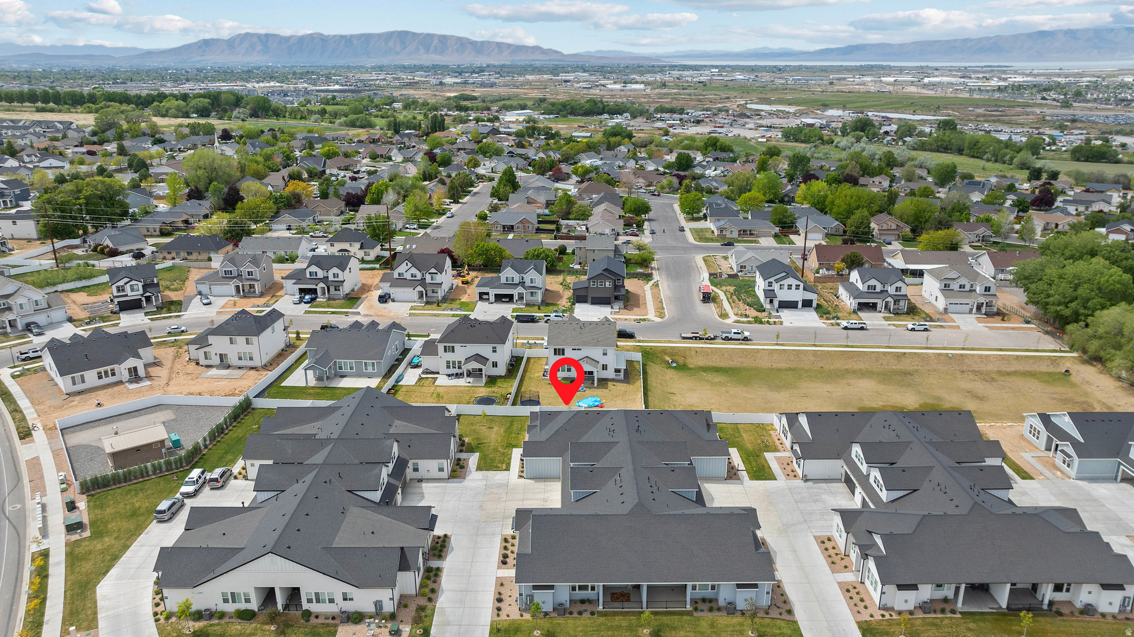
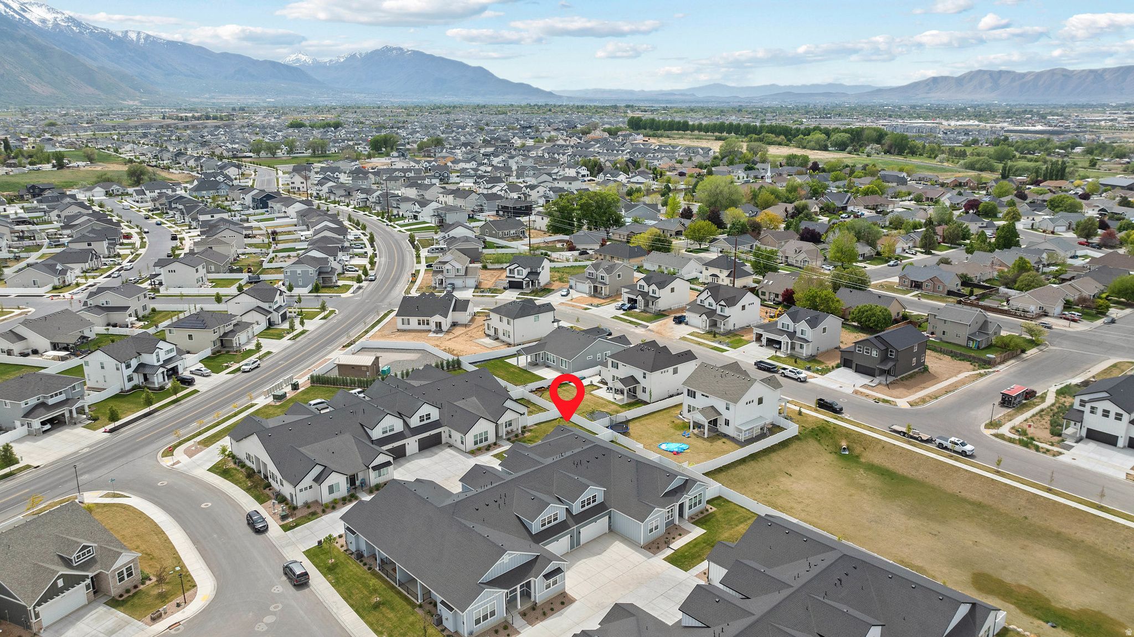
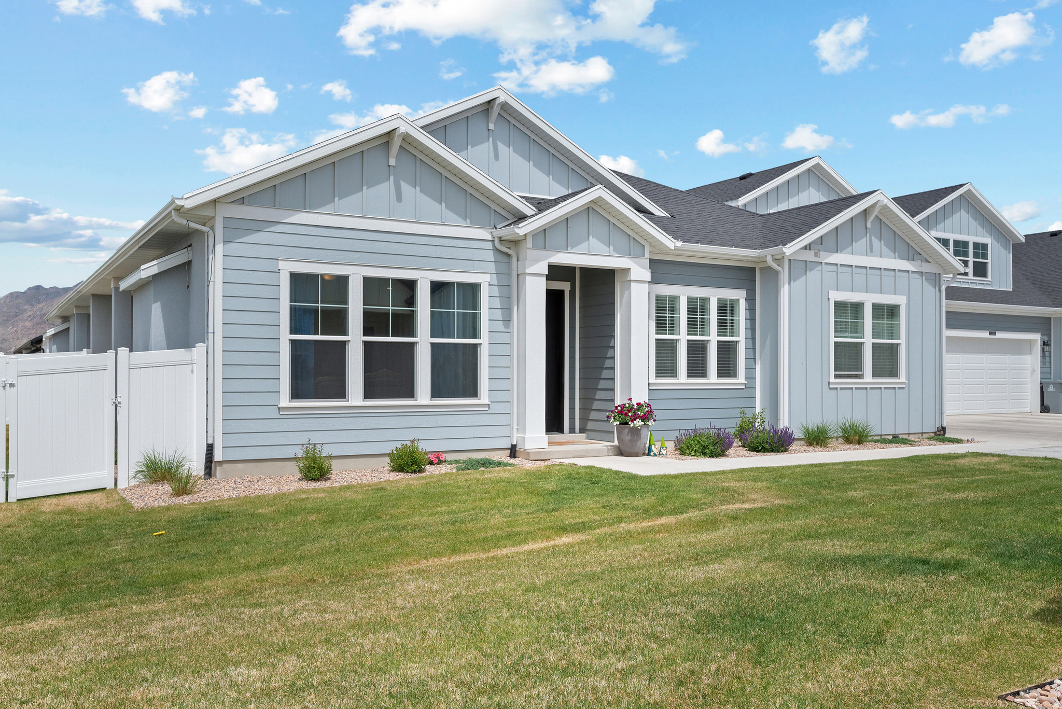
531 N LEGEND WAY W D

Mapleton, UT 84664
Rambler/Ranch

Mapleton, UT 84664
531 N LEGEND WAY W D

$572,500

MLS#: 2153805

Status: Pending

Listing provided by: Hot Properties LLC

Listing agent phone: None

Last update: a month ago

On site: 4 months ago

SUNRISE RANCH - Residential

About

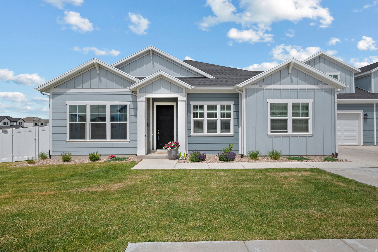
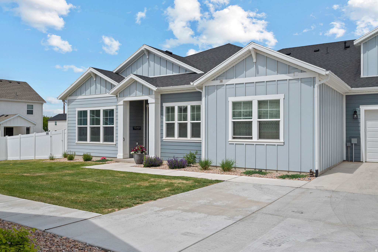
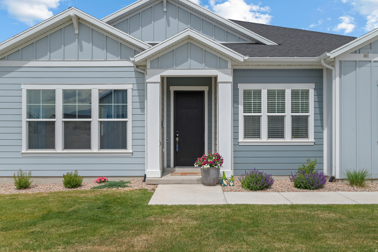
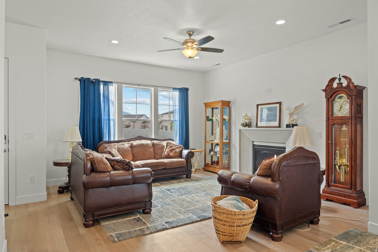
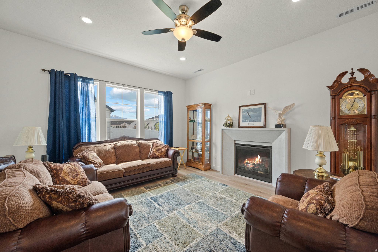
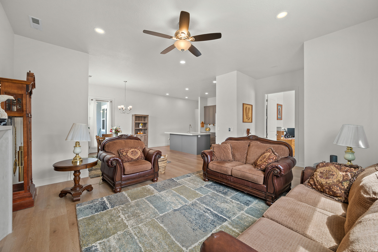
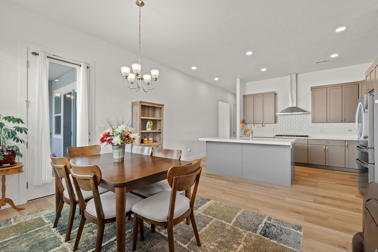
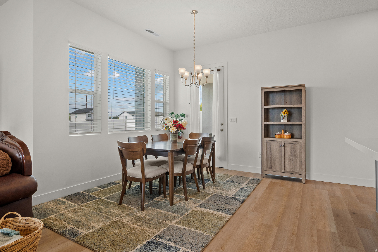
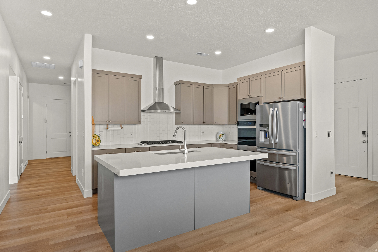
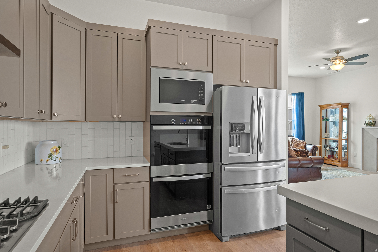
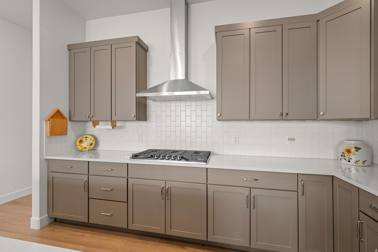
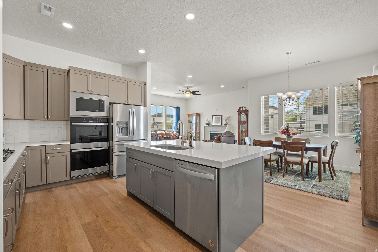
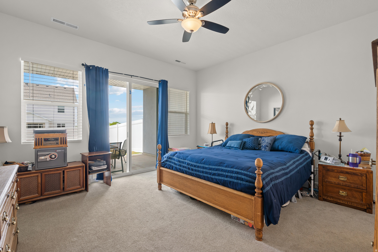
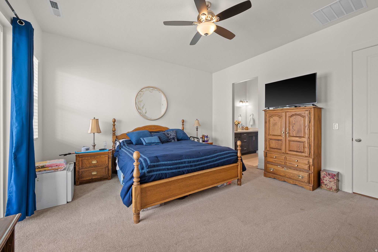
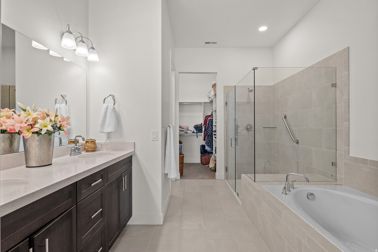
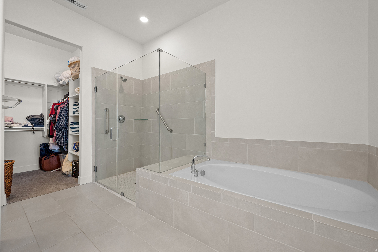
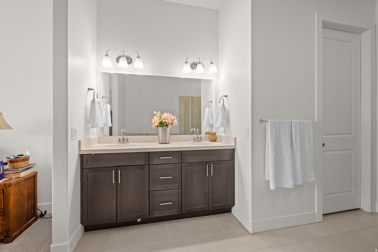
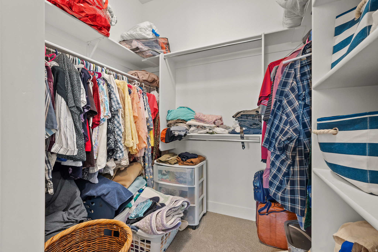
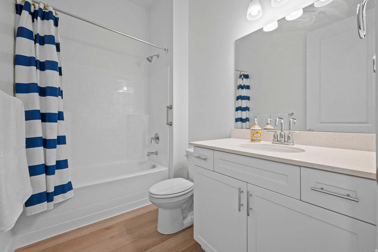
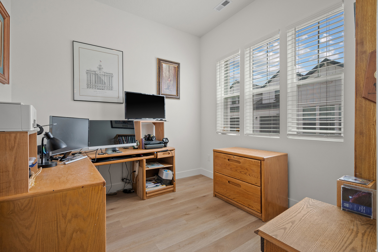
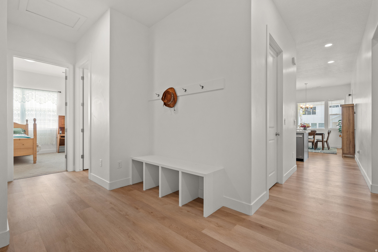
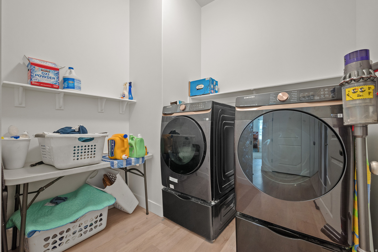
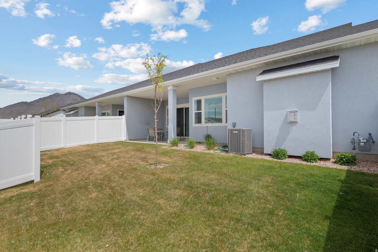
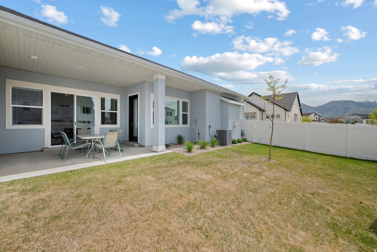
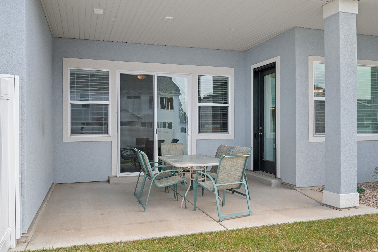
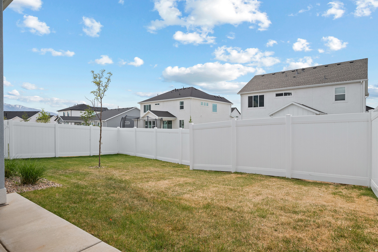
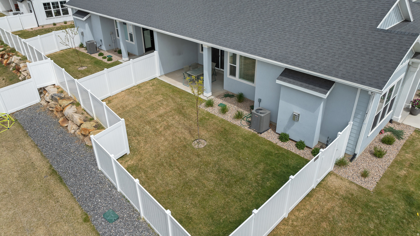
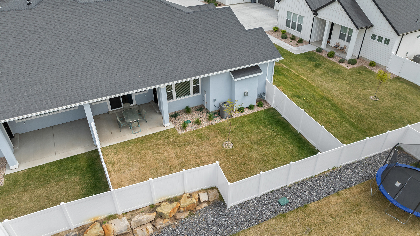
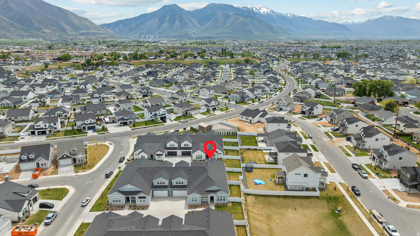
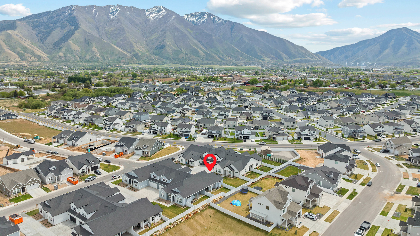
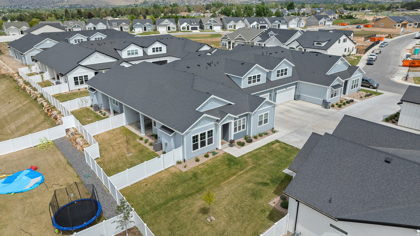
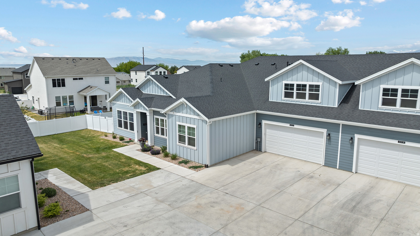
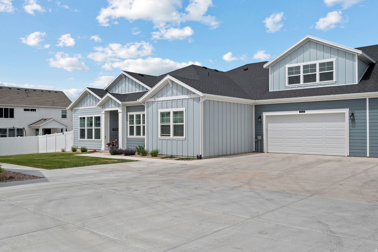
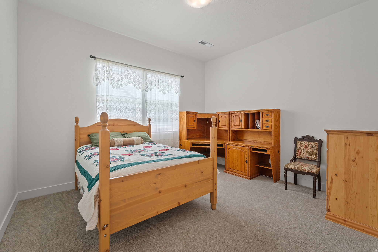
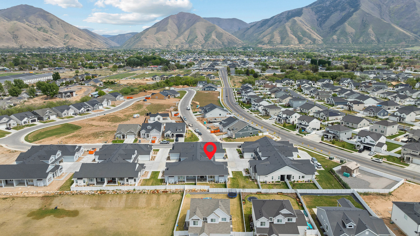
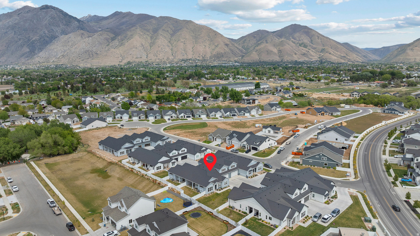
You will fall in LOVE with this luxury single level living with 35" wide doorways, minimal entry stairs to the home, just one step to the porch and no step from the garage. The floor plan features 2 bedrooms plus a dedicated office, 10 foot ceilings, 8 foot interior doors, tankless water heater, oversized two car garage with extended length, (included work bench) extra width for storage. You will enjoy the amenities which include a pool. If you're ready to simplify your life, check out this community. Was in a 55+ community, now open to buyers of all ages. This beautifully designed luxury rambler offers effortless main level, living, great for empty nesters or buyers who are looking for luxury with low maintenance. Imagine waking up every morning to Mountain View's while enjoying breakfast from your covered patio, and leaving for vacation knowing your landscaping and snow removal are completely taken care of. This beautiful home has an open floor plan and a fireplace to cozy up to. At the heart of this home is a kitchen with an oversized island with quartz countertops, SS appliances, walk in pantry and double ovens. The primary bedroom features a zero entry shower, large soaking tub, walk-in closet, elongated toilets and slider door to covered patio. The patio offers a perfect setting for outdoor relaxation or entertaining. The spacious mudroom delivers a beautiful bench to keep you organized . The home Includes a Regal Connect Smart Home Package. Community Pool is within walking distance. 3ft basement under the house for storage. HOA includes landscape maintenance, snow removal on walkways and driveways, community pool. This unique community offers the perfect mix of detached homes and carriage homes which are small groups of four attached rambler style homes. Square footage figures are provided as a courtesy estimate only and were obtained from ____county records__________ . Buyer is advised to obtain an independent measurement.

Property

Beds

2

Full Baths

2

1/2 Baths

None

Year Built

2024

Sq.Footage

1,855

Features

Features & Amenities

Interior

  • Other Interior Features

    Walk-In Closet(s)

  • Total Bedrooms

    2

  • Bathrooms

    2

  • Basement YN

    NO

  • Cooling YN

    YES

  • Cooling

    Ceiling Fan(s), Central Air

  • Fireplace YN

    YES

  • Heating YN

    YES

  • Heating

    Central, Natural Gas

  • Main Level Bedrooms

    2

  • Pet friendly

    N/A

Exterior

  • Garage

    Yes

  • Garage spaces

    2

  • Construction Materials

    Cement Siding

  • Parking

    Attached, Garage

  • Patio and Porch Features

    Covered

  • Pool

    No

  • Waterfront YN

    NO

Area & Lot

  • Lot Size(acres)

    0.07

  • Lot Size(square feet)

    3,049

  • Property Type

    Residential

  • Architectural Style

    Rambler/Ranch

Price

  • Sales Price

    $572,500

  • Tax Amount

    $2,865

  • Sq. Footage

    1,855

  • Price/SqFt

    $308

HOA

  • Association

    YES

  • Association Fee

    $270

  • Association Fee Frequency

    Monthly

  • Association Fee Includes

    N/A

Property Resources

  • Horse Property

    NO

School District

  • Elementary School

    Nebo

  • Middle School

    Mapleton Jr

  • High School

    Maple Mountain

Property Features

  • New Construction

    NO

  • Accessibility Features

    Accessible Hallway(s), Grip-Accessible Features, Accessible Entrance, Accessible Full Bath

  • Association Amenities

    Picnic Area, Pool, Snow Removal

  • Senior Community YN

    NO

Schedule

Schedule a Showing

Showing scheduled successfully.

What is 3 + 4 ?


Change time

Mortgage calculator

Estimate your monthly mortgage payment, including the principal and interest, property taxes, and HOA. Adjust the values to generate a more accurate rate.

Your payment

Principal and Interest:

$

Property taxes:

$

HOA fees:

$

Total loan payment:

$

Total interest amount:

$

Location

  • County

    Utah

  • Elementary School

    Nebo

  • Middle School

    Mapleton Jr

  • High School

    Maple Mountain

Listing Courtesy of Sharlene Christensen , Hot Properties LLC

RealHub Information is provided exclusively for consumers' personal, non-commercial use, and it may not be used for any purpose other than to identify prospective properties consumers may be interested in purchasing. All information deemed reliable but not guaranteed and should be independently verified. All properties are subject to prior sale, change or withdrawal. RealHub website owner shall not be responsible for any typographical errors, misinformation, misprints and shall be held totally harmless.

Agent Damon Luke

Damon Luke

President / Real Estate Advisor

Call Damon today to schedule a private showing.


* Listings on this website come from the FMLS IDX Compilation and may be held by brokerage firms other than the owner of this website. The listing brokerage is identified in any listing details. Information is deemed reliable but is not guaranteed. If you believe any FMLS listing contains material that infringes your copyrighted work please click here to review our DMCA policy and learn how to submit a takedown request.© 2024 FMLS.

Properties

Related properties

New on site 3 days ago
Get ready to fall in love with your new townhome at Harmony Ridge! Enjoy the perfect mix of comfort and convenience with multi-story living and a spacious two-car garage. Nestled near the breathtaking Spanish Fork Canyon, Harmony Ridge offers jaw-dropping views and incredible amenities, including a clubhouse, fully equipped gym, sparkling pool, parks, and pickleball courts. It's the perfect place to relax, play, and make lasting memories. Reach out today to learn more or schedule your visit. Your dream home is calling!
#2181902

Mapleton

5246 S PLUM LN 756

4 Beds

2 Baths

2,412 Sq.Ft.

$483,900

MLS#: 2181902

New on site 3 days ago
Get ready to fall in love with your new townhome at Harmony Ridge! Enjoy the perfect mix of comfort and convenience with multi-story living and a spacious two-car garage. Nestled near the breathtaking Spanish Fork Canyon, Harmony Ridge offers jaw-dropping views and incredible amenities, including a clubhouse, fully equipped gym, sparkling pool, parks, and pickleball courts. It's the perfect place to relax, play, and make lasting memories. Reach out today to learn more or schedule your visit. Your dream home is calling!
#2181875

Mapleton

5252 S PLUM LN 755

3 Beds

2 Baths

2,280 Sq.Ft.

$477,900

MLS#: 2181875

New on site 4 days ago
Well-maintained home in a great neighborhood! Enjoy an open, spacious layout, large bedrooms, and a generous lot with plenty of room to live, play, and entertain. A wonderful place to call home!
#2181535

Mapleton

886 W 1700 N

5 Beds

3 Baths

2,900 Sq.Ft.

$639,000

MLS#: 2181535

Get ready to fall in love with your new townhome at Harmony Ridge! Enjoy the perfect mix of comfort and convenience with multi-story living and a spacious two-car garage. Nestled near the breathtaking Spanish Fork Canyon, Harmony Ridge offers jaw-dropping views and incredible amenities, including a clubhouse, fully equipped gym, sparkling pool, parks, and pickleball courts. It's the perfect place to relax, play, and make lasting memories. Reach out today to learn more or schedule your visit. Your dream home is calling!
#2181064
Mapleton

5258 S PLUM LN 754
3 Beds

2 Baths

2,321 Sq.Ft.

$489,900

MLS#: 2181064

COMPLETED, READY TO MOVE IN! Our popular Cornelia floorplan! The bright and open main floor layout flows seamlessly into a gourmet kitchen, complete with a large island and ample counter space. Upstairs, the luxurious primary suite offers a serene retreat, featuring a walk-in closet and a spa-like ensuite bathroom. The upper floor also includes two additional bedrooms, a bathroom, and a versatile loft space, ideal for a home office, play area, or cozy reading nook. The finished basement featuring a fourth bedroom, a full bathroom, and a recreation room, perfect for movie nights or gatherings. Enjoy ample storage throughout the home, and a wide two-car garage for convenience and plenty of room for vehicles or gear. Seller offering incentive with using preferred lender!
#2180365

Mapleton

2840 W AURORA AVE

4 Beds

2 Baths

2,827 Sq.Ft.

$517,490

MLS#: 2180365

Welcome to your dream home in the coveted Harvest Park area of Mapleton! This beautifully renovated residence offers a perfect blend of modern amenities and picturesque charm. Enjoy breathtaking mountain views from your spacious living areas and a fully equipped mother-in-law apartment, ideal for guests or multi-generational family living. The home features a walkout basement providing easy access to the fully landscaped lot, perfect for outdoor gatherings. With a gourmet kitchen, stylish bathrooms, and fresh paint throughout, this move-in ready home ensures comfort and convenience, especially with all essential living spaces on the main level. Located directly across from a park with a playground, this charming property is perfect for families and anyone who enjoys outdoor activities. Don't miss your chance to own this exceptional Mapleton residence in a warm, welcoming neighborhood!
#2180396

Mapleton

927 S IRIS LN W

5 Beds

3 Baths

3,882 Sq.Ft.

$675,000

MLS#: 2180396

Get ready to fall in love with your new townhome at Harmony Ridge! Enjoy the perfect mix of comfort and convenience with multi-story living and a spacious two-car garage. Nestled near the breathtaking Spanish Fork Canyon, Harmony Ridge offers jaw-dropping views and incredible amenities, including a clubhouse, fully equipped gym, sparkling pool, parks, and pickleball courts. It's the perfect place to relax, play, and make lasting memories. Reach out today to learn more or schedule your visit. Your dream home is calling!
#2178036

Mapleton

5293 S PLUM LN 780

4 Beds

2 Baths

2,478 Sq.Ft.

$480,900

MLS#: 2178036

Get ready to fall in love with your new townhome at Harmony Ridge! Enjoy the perfect mix of comfort and convenience with multi-story living and a spacious two-car garage. Nestled near the breathtaking Spanish Fork Canyon, Harmony Ridge offers jaw-dropping views and incredible amenities, including a clubhouse, fully equipped gym, sparkling pool, parks, and pickleball courts. It's the perfect place to relax, play, and make lasting memories. Reach out today to learn more or schedule your visit. Your dream home is calling!
#2178021

Mapleton

5285 S PLUM LN 778

3 Beds

2 Baths

2,280 Sq.Ft.

$466,900

MLS#: 2178021

Get ready to fall in love with your new townhome at Harmony Ridge! Enjoy the perfect mix of comfort and convenience with multi-story living and a spacious two-car garage. Nestled near the breathtaking Spanish Fork Canyon, Harmony Ridge offers jaw-dropping views and incredible amenities, including a clubhouse, fully equipped gym, sparkling pool, parks, and pickleball courts. It's the perfect place to relax, play, and make lasting memories. Reach out today to learn more or schedule your visit. Your dream home is calling!
#2178018

Mapleton

5279 S PLUM LN 777

4 Beds

2 Baths

2,412 Sq.Ft.

$476,900

MLS#: 2178018

Get ready to fall in love with your new townhome at Harmony Ridge! Enjoy the perfect mix of comfort and convenience with multi-story living and a spacious two-car garage. Nestled near the breathtaking Spanish Fork Canyon, Harmony Ridge offers jaw-dropping views and incredible amenities, including a clubhouse, fully equipped gym, sparkling pool, parks, and pickleball courts. It's the perfect place to relax, play, and make lasting memories. Reach out today to learn more or schedule your visit. Your dream home is calling!
#2178014

Mapleton

5271 S PLUM LN 776

3 Beds

2 Baths

2,321 Sq.Ft.

$475,900

MLS#: 2178014

You  will fall in LOVE with this luxury single level living with 35"  wide doorways, minimal entry stairs to the home,  just one step to the porch and no step from the garage. The floor plan features 2 bedrooms plus a dedicated office, 10 foot ceilings,  8 foot interior doors,  tankless water heater, oversized two car garage with extended length, (included work bench) extra width for storage. You will enjoy the amenities which include a pool. If you're ready to simplify your life, check out this community. Was in a 55+ community, now open to buyers of all ages.  This beautifully designed luxury rambler offers effortless main level, living, great for empty nesters or buyers who are  looking for luxury with low maintenance. Imagine waking  up every morning to Mountain View's while enjoying breakfast from your covered patio, and leaving for vacation knowing your landscaping and snow removal are completely taken care of.  This beautiful home has  an open floor plan and a fireplace to cozy  up to. At the heart of this home is a kitchen with an oversized island with quartz countertops, SS appliances, walk in pantry and double ovens.  The primary bedroom features a zero entry shower, large soaking tub, walk-in closet, elongated toilets and slider door to covered patio. The patio  offers a perfect setting for outdoor relaxation or entertaining. The spacious mudroom delivers a beautiful bench to keep you organized .   The home Includes  a Regal Connect Smart Home Package. Community Pool is within walking distance.  3ft basement under the house for storage. HOA includes landscape maintenance, snow removal on walkways and driveways, community pool.  This unique community offers the perfect mix of detached homes and carriage homes which are small groups of four attached rambler style homes.  Square footage figures are provided as a courtesy estimate only and were obtained from ____county records__________ .  Buyer is advised to obtain an independent measurement.

531 N LEGEND WAY W D

Message successfully sent.

I agree to receive email communication and understand I can unsubscribe at any time.

I agree to be contacted by OnX Realty via call, email, and text for real estate services. To opt out, you can reply 'stop' at any time or reply 'help' for assistance. You can also click the unsubscribe link in the emails. Message and data rates may apply. Message frequency may vary. Privacy Policy

 - property

Send a message

Message successfully sent.

Reason for contacting?

I agree to receive email communication and understand I can unsubscribe at any time.

I agree to be contacted by OnX Realty via call, email, and text for real estate services. To opt out, you can reply 'stop' at any time or reply 'help' for assistance. You can also click the unsubscribe link in the emails. Message and data rates may apply. Message frequency may vary. Privacy Policy

Sign In Sign Out

Virtual Assistant

Would you like to take the next step with this property? We can help you schedule a showing or virtual tour, or send you more details.

Yes, I would like more information.

Thank You for Your Reply, One of Our Agents will contact you as soon as possible

No, maybe later.

Thank you, you can always contact me via email, phone number or through the contact form.

Realhub AI

Lucy - Your AI-Powered Realtor

Update Your Temporary Password

Personalize your search

Enter your email and we'll notify you immediately when new listings match what you're looking for.

or enter email address

Already have an account ? Login here

Continue your home search

I agree to receive communications and understand I can unsubscribe at any time.

I agree to be contacted by OnX Realty via call, email, and text for real estate services. To opt out, you can reply 'stop' at any time or reply 'help' for assistance. You can also click the unsubscribe link in the emails. Message and data rates may apply. Message frequency may vary. Privacy Policy

Already have an account ? Login here

We use cookies

We use cookies primarily for analytics to enhance your experience. By accepting, you agree to our use of these cookies. You can manage your preferences or learn more about our cookies policy.