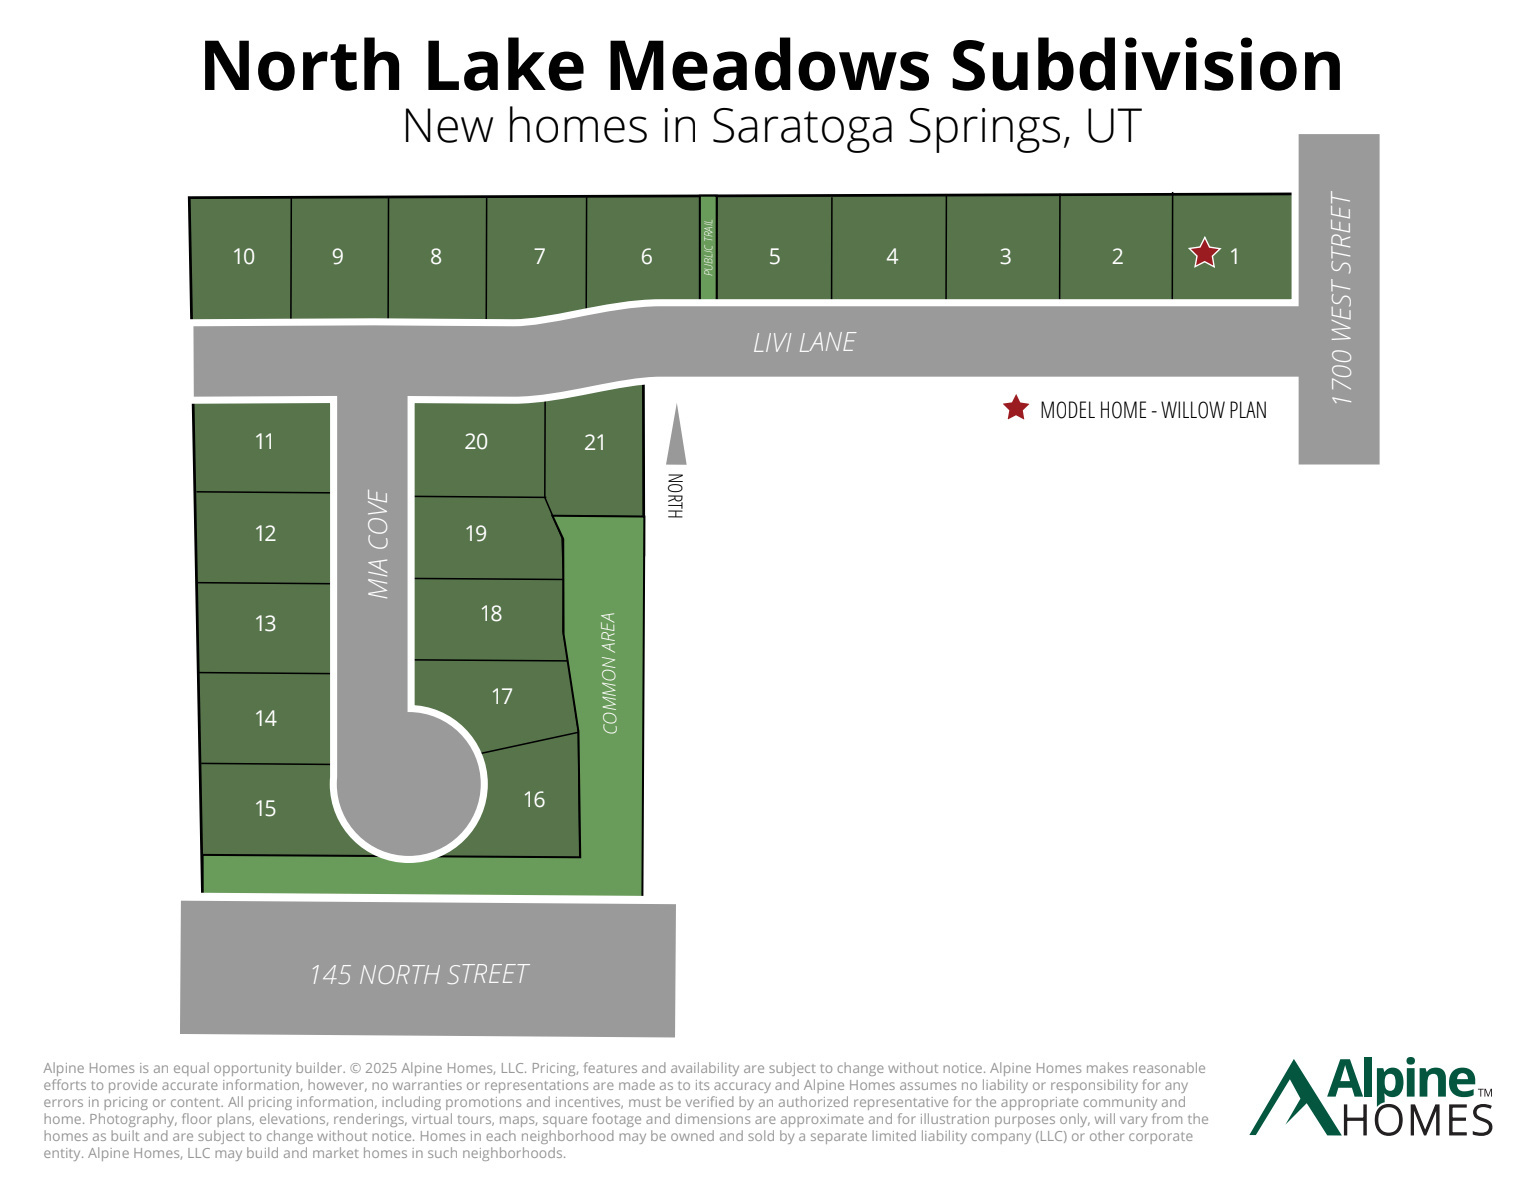
1566 E LIVI LN N 6

Saratoga Springs, UT 84045
Stories: 2

Saratoga Springs, UT 84045
1566 E LIVI LN N 6

$942,685
MLS#: 2153064

Status: Active

Listing provided by: Masters Utah Real Estate

Listing agent phone: None

Last update: 17 days ago

On site: a month ago

NORTH LAKE MEADOWS - Residential

About

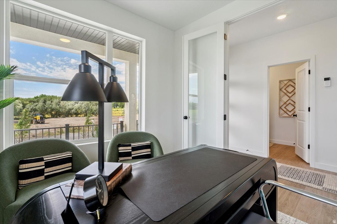
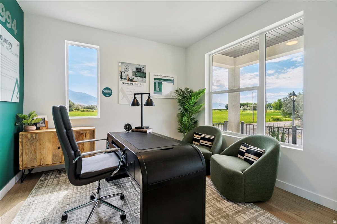
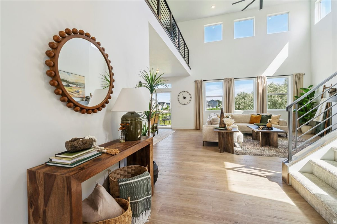
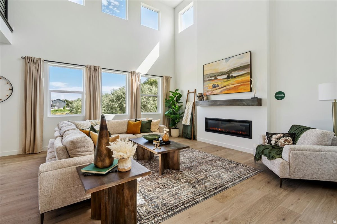
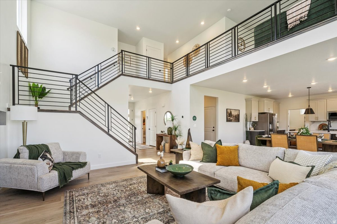
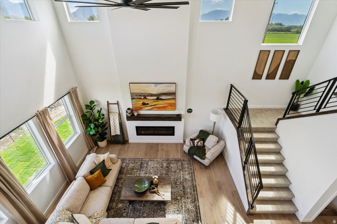
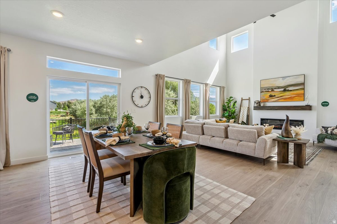
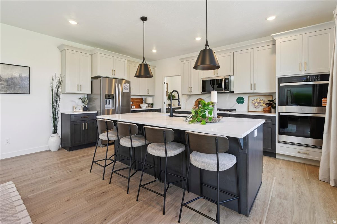
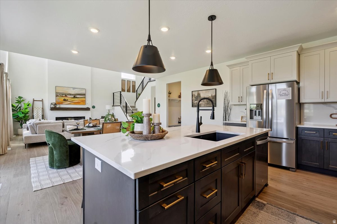
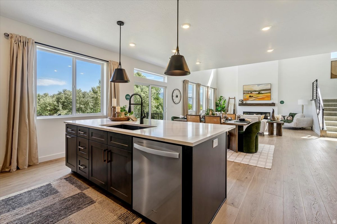

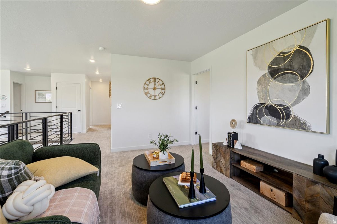
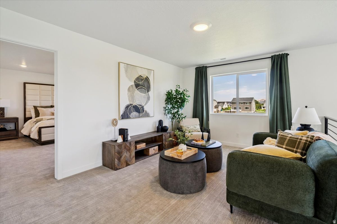
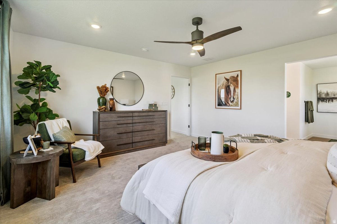
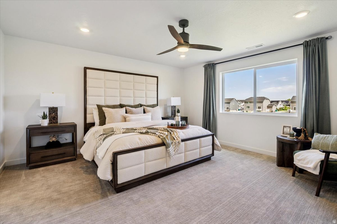
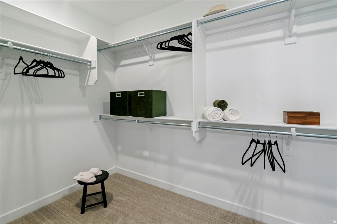
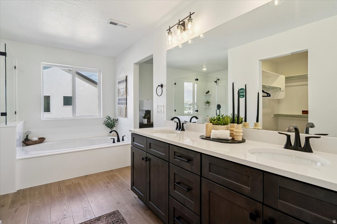
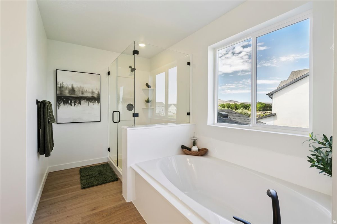
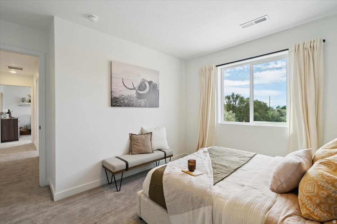
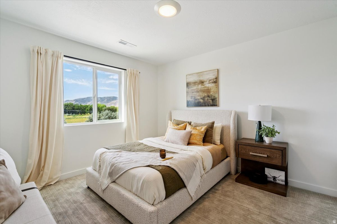
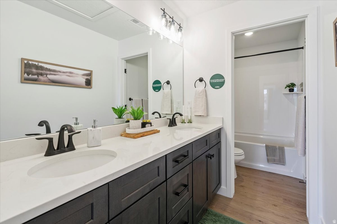
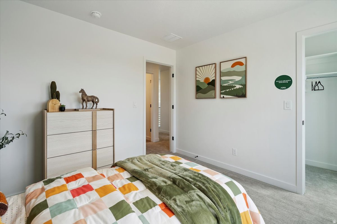
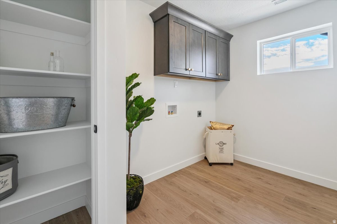
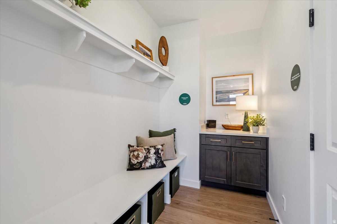
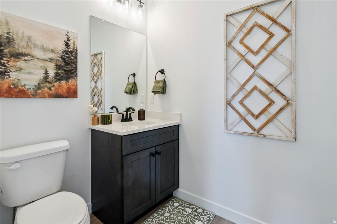
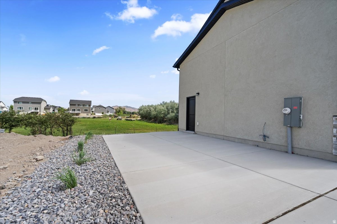
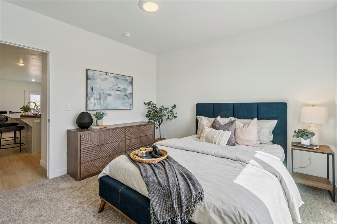
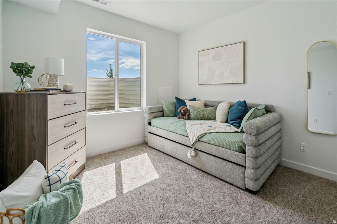
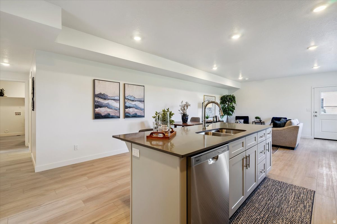
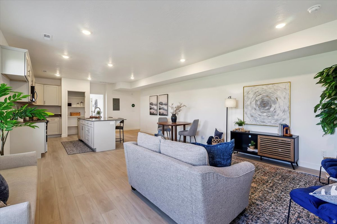
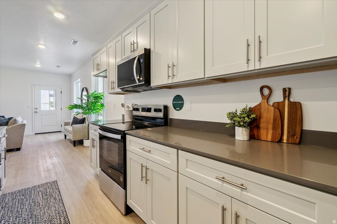
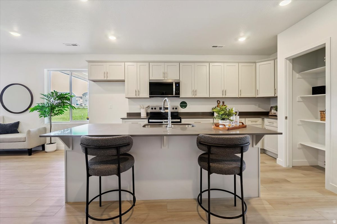
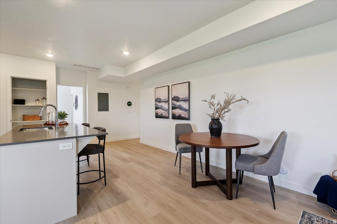
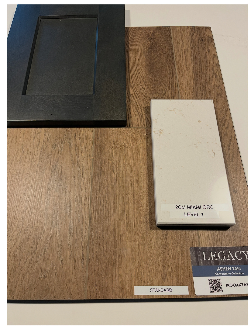
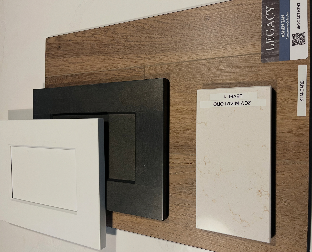
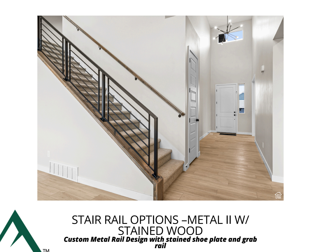
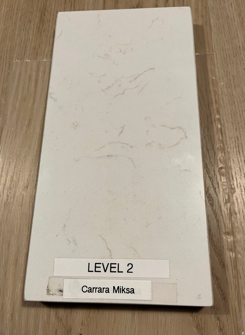
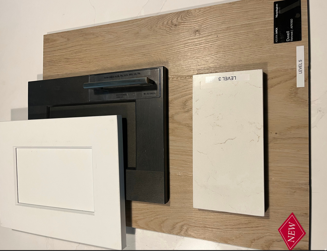
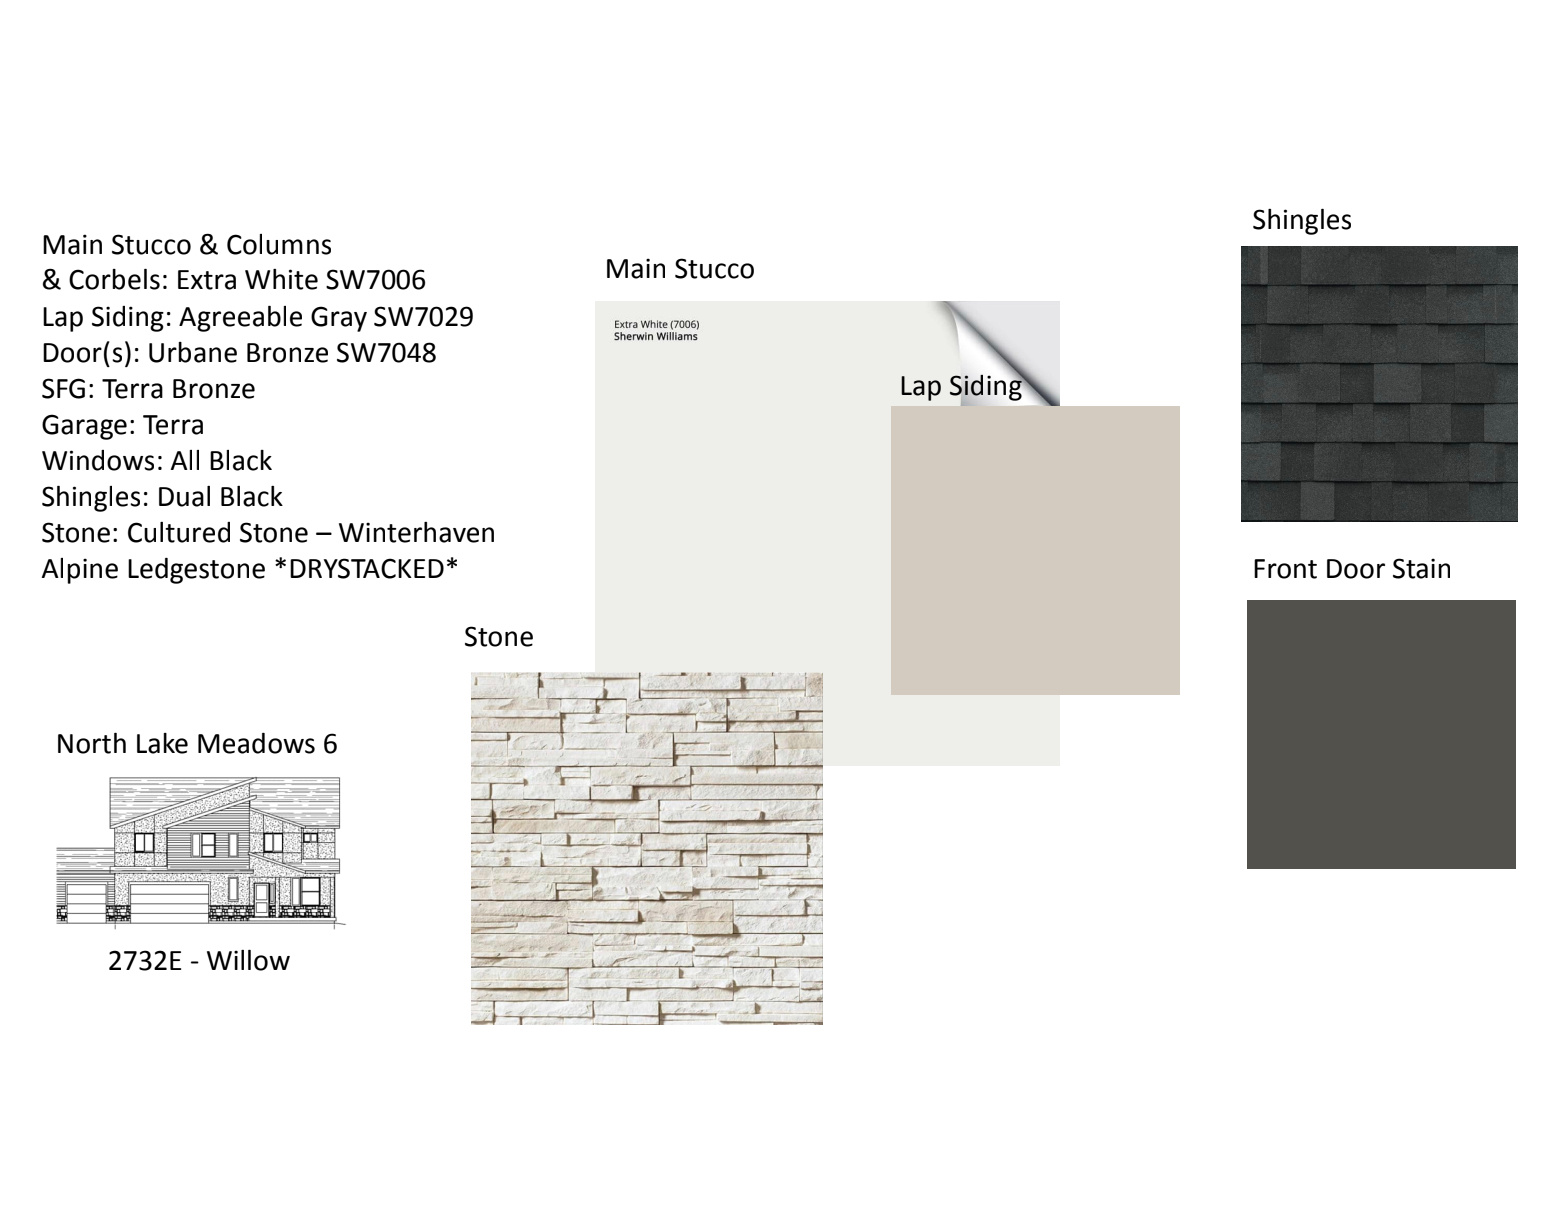
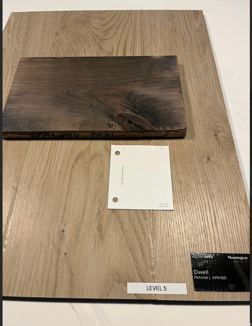
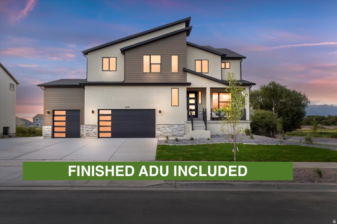
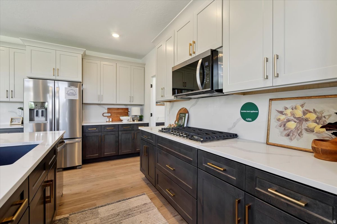
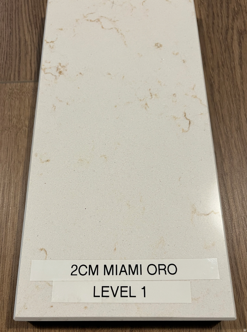
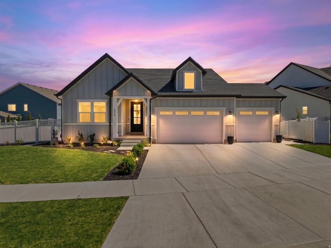
Located on the border of Lehi and Saratoga Springs, this NEW 6-bedroom Willow, contemporary floor plan is hard to beat. The walk-out finished basement with a spacious fully finished 2-bedroom ADU, is one you must see. A walk out basement, RV Pad and cement walk-way w/ stairs will make the ADU a great set -up. Situated near outdoor activities such as the El Nautica Boat Club, Talons Cove Golf Course, Israel Canyon Trailhead, and Saratoga Hot Springs, North Lake Meadows offers a convenient location close to amenities in Lehi and Saratoga Springs. Featuring an extra deep 3 car garage, substantial Butler's Pantry, double oven, and gas cooktop, this home boasts an open-concept great room ideal for entertaining. With luxurious touches like a large 6' primary tub and over sized shower, full euro shower door, quartz countertops, and modern railing, this Willow Floor plan will check off all the boxes. Buyer to approve and certify ADU with their local jurisdiction. Model home is the same Willow plan. This home is currently @ foundation stage. Sq feet per builder specs.

Property

Beds

6

Full Baths

3

1/2 Baths

1

Year Built

2026

Sq.Footage

4,002

Features

Features & Amenities

Interior

  • Other Interior Features

    Walk-In Closet(s), Vaulted Ceiling(s)

  • Total Bedrooms

    6

  • Bathrooms

    3

  • 1/2 Bathrooms

    1

  • Basement YN

    YES

  • Cooling YN

    YES

  • Cooling

    Ceiling Fan(s), Central Air

  • Fireplace YN

    YES

  • Heating YN

    YES

  • Heating

    Central, Natural Gas, Forced Air

  • Pet friendly

    N/A

Exterior

  • Garage

    Yes

  • Garage spaces

    3

  • Construction Materials

    Stone, Stucco, Cement Siding

  • Parking

    RV Access/Parking, Attached, Garage

  • Patio and Porch Features

    Porch

  • Pool

    No

  • Waterfront YN

    NO

  • View

    Lake

Area & Lot

  • Lot Size(acres)

    0.21

  • Lot Size(square feet)

    9147.6

  • Property Type

    Residential

  • Property Sub Type

    Single Family Residence

  • Architectural Style

    Stories: 2

Price

  • Sales Price

    $942,685

  • Tax Amount

    $1

  • Sq. Footage

    4, 002

  • Price/SqFt

    $235

HOA

  • Association

    YES

  • Association Fee

    $60

  • Association Fee Frequency

    Monthly

  • Association Fee Includes

    N/A

School District

  • Elementary School

    Alpine

  • Middle School

    Willowcreek

  • High School

    Lehi

Property Features

  • Stories

    3

  • New Construction

    YES

  • Association Amenities

    Snow Removal

  • Senior Community YN

    NO

  • Sewer

    Public Sewer

Schedule

Schedule a Showing

Showing scheduled successfully.

What is 3 + 4 ?


Change time

Mortgage calculator

Estimate your monthly mortgage payment, including the principal and interest, property taxes, and HOA. Adjust the values to generate a more accurate rate.

Your payment

Principal and Interest:

$

Property taxes:

$

HOA fees:

$

Total loan payment:

$

Total interest amount:

$

Location

  • County

    Utah

  • Elementary School

    Alpine

  • Middle School

    Willowcreek

  • High School

    Lehi

Listing Courtesy of Wendy Mortensen , Masters Utah Real Estate

RealHub Information is provided exclusively for consumers' personal, non-commercial use, and it may not be used for any purpose other than to identify prospective properties consumers may be interested in purchasing. All information deemed reliable but not guaranteed and should be independently verified. All properties are subject to prior sale, change or withdrawal. RealHub website owner shall not be responsible for any typographical errors, misinformation, misprints and shall be held totally harmless.

Agent Damon Luke

Damon Luke

President / Real Estate Advisor

Call Damon today to schedule a private showing.


* Listings on this website come from the FMLS IDX Compilation and may be held by brokerage firms other than the owner of this website. The listing brokerage is identified in any listing details. Information is deemed reliable but is not guaranteed. If you believe any FMLS listing contains material that infringes your copyrighted work please click here to review our DMCA policy and learn how to submit a takedown request.© 2024 FMLS.

Properties

Related properties
New on site 1 day ago
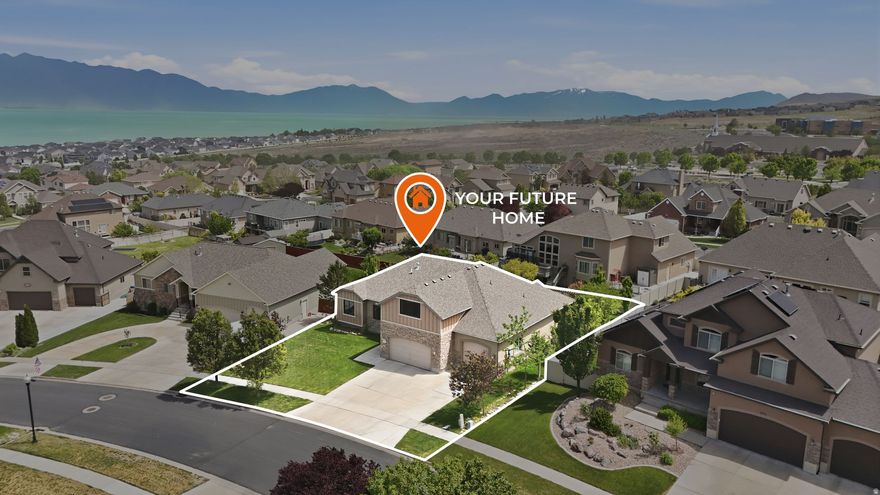
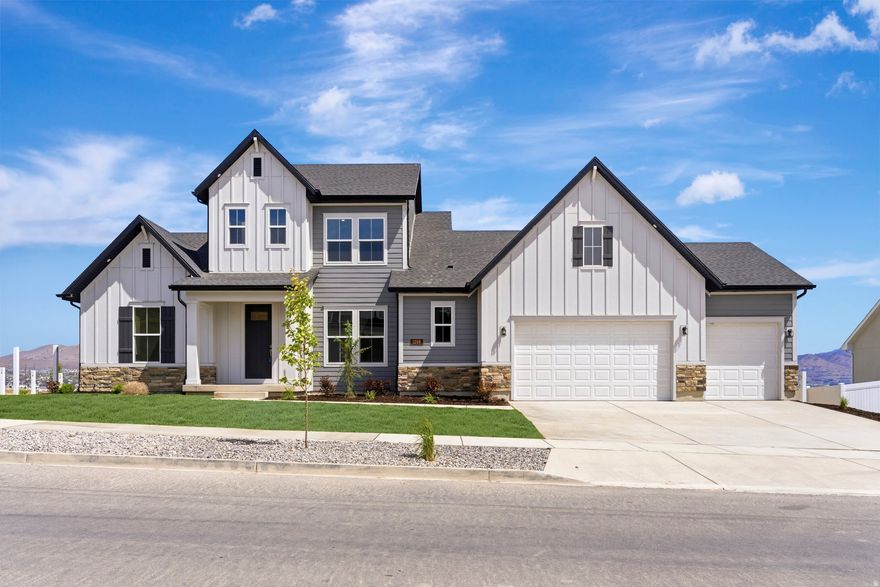
Experience refined lakeside living in this exceptional custom home, ideally situated to capture breathtaking lake and mountain views in one of the area's premier locations. The beautifully maintained backyard offers a peaceful retreat with mature fruit trees, lush landscaping, and plenty of space for relaxing or entertaining outdoors. Inside, the expansive living area is designed with gatherings in mind, offering an open and inviting setting for entertaining. Thoughtful recent updates include fresh interior paint, new carpeting, updated lighting, and new windows throughout. The versatile lower level provides endless possibilities and can function as a private guest quarters, multigenerational living space, or potential income-producing apartment. An oversized driveway allows room for additional vehicles, RV parking, or a boat, alongside a spacious three-car garage. Residents also enjoy access to outstanding HOA amenities including a clubhouse, fitness center, swimming pool, and playground-creating the perfect blend of comfort, convenience, and lifestyle
#2161505

Saratoga Springs

161 W SWEETBRIAR LN

7 Beds

2 Baths

5,182 Sq.Ft.

$835,000

MLS#: 2161505
New on site 3 days ago
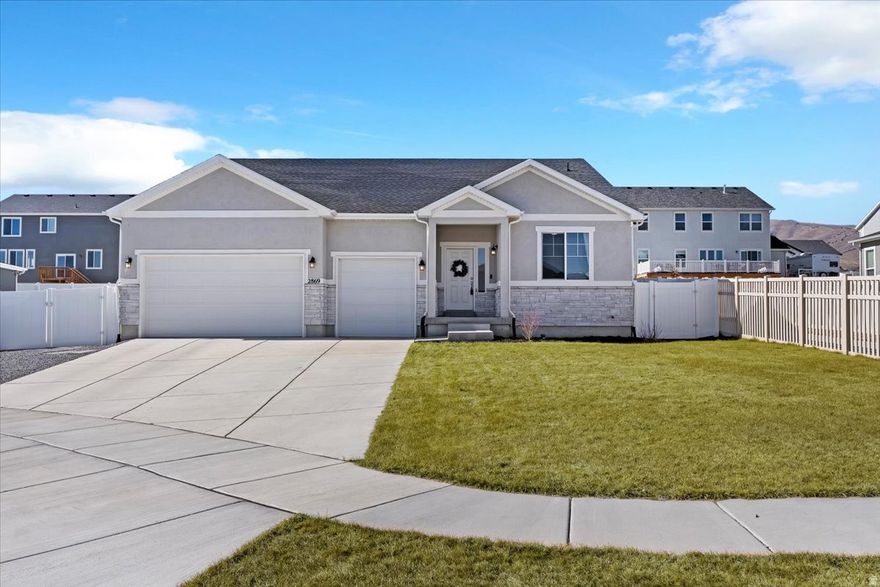
Welcome to The Rivershore plan in Brixton Park; a striking home plan that has breathtaking curb appeal. This home features a main floor primary bedroom, and incredible entertaining space from a dining room that can accommodate a 12-setting table, to an extra large living room with a cozy fireplace. The primary bathroom is designed with an incredible walk-in shower, and a closet fit for his and hers' dreams. Upstairs are large secondary bedrooms and an unfinished basement with a 9ft ceiling that has space for 2 more bedrooms, a gym/media room and great storage space! 9ft ceilings on all 3 floors and a homesite that does not have a backyard neighbor and incredible views of Mt. Timpanogos and the nearby Temple.  Preferred Lender financing incentives available, call agent for more details.
#2160855

Saratoga Springs

1208 W MAHOGANY ST

4 Beds

3 Baths

4,756 Sq.Ft.

$839,990

MLS#: 2160855
New on site 3 days ago
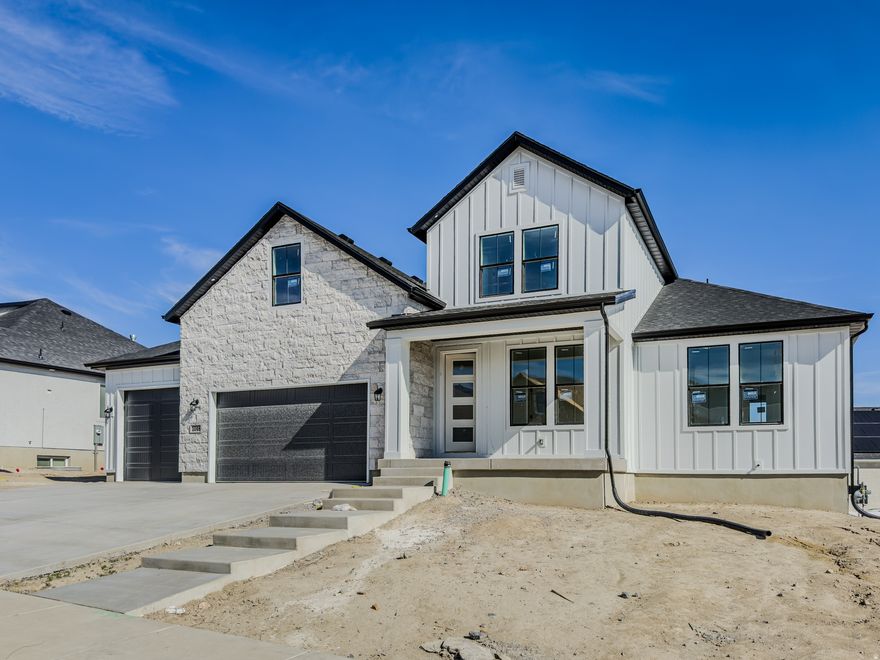
This is the OPPORTUNITY OF A LIFETIME! This isn't just a home; it's TURNKEY LUXURY with an ASTOUNDING $200K in professional seller upgrades!   Forget the stress of renovations, this house boasts FINISHED BASEMENT with 5-bedroom, 4-bathroom home offers a 4,570 square feet of living space for this neighborhood. The layout provides TWO dedicated main-floor offices, while the basement expands the home's utility with a home gym, customized luxury flooring, and a dedicated sound minimizing  HVAC system. Throughout the upper living areas, recently installed hypoallergenic double-loop carpet (Fall 2025) provides a fresh, high-quality finish. Outside, the fully fenced yard is thoughtfully structured with a solid retaining wall and a huge patio. The house is also  equipped with a TANKLESS water heater, RADON mitigation system and a Culligan water softener. Fun details includes a hideout room and sound proof music space that your kids will love! With these substantial, high-value improvements already in place, this property delivers a spacious and practical layout ready for everyday living. (Lender incentives available for buyers towards closing costs through preferred lender)
#2160835

Saratoga Springs

2869 S DRAKE AVE

5 Beds

3 Baths

4,570 Sq.Ft.

$799,999

MLS#: 2160835
Home features a fully finished walkout basement with a 2-bedroom ADU and separate entrance, offering excellent multigenerational living or rental income potential. Gourmet kitchen includes custom cabinetry, quartz countertops, double wall ovens, vented hood, and gas cooktop. Main-level primary suite with spa-inspired bath and oversized walk-in shower. Buyer to verify all information, including square footage, taxes, and HOA details.
#2159613

Saratoga Springs

1048 W CHOKECHERRY ST

7 Beds

3 Baths

4,626 Sq.Ft.

$865,000

MLS#: 2159613
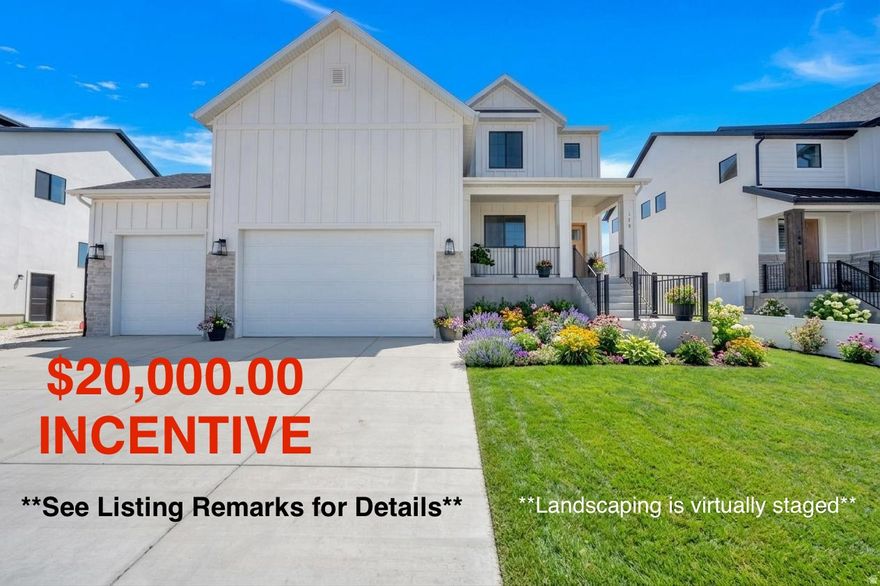
Welcome to Freedom View Cove, ideally situated just off the north shores of Utah Lake. Built by premier custom home builder, Sage Valley Construction, this residence offers luxury, craftsmanship and thoughtful design.  West facing, from the entry to the open-concept main living area the space is highlighted by 9' ceilings and expansive windows that bring in the glow of the warm morning sunlight.  In addition, its open, bright atmosphere creates the perfect setting for family gatherings and entertaining!  But that's just the beginning. You'll love the extensive custom cabinetry throughout the home including the kitchen, bathrooms, mudroom lockers, laundry room, and custom cabinet shelving/organizers in the large pantry and every closet. High-end finishes continue with quartz countertops, upgraded LVP flooring across the main and basement living areas, designer bathroom/mudroom floor tile and shower surrounds, upgraded carpet in the bedrooms, and elevated hardware and plumbing fixtures. Storage options are impressive with walk-in closets in EVERY bedroom, extra storage/closets on every floor, multiple storage rooms in the finished walkout basement, and a spacious 3-car garage with extra height ceilings perfect for storage racks and recreational gear. Take in the picturesque mountain and lake views all while staying close to restaurants, shopping, Costco, Walmart, Fat Cats Theater, freeway access, and more! **Buyer may apply the $20K incentive at their discretion towards an Interest Rate Buydown, Closing Costs, and/or Price Reduction, etc. with a full price offer**
#2159972

Saratoga Springs

178 N HUSKER LN

6 Beds

2 Baths

3,685 Sq.Ft.

$970,000

MLS#: 2159972
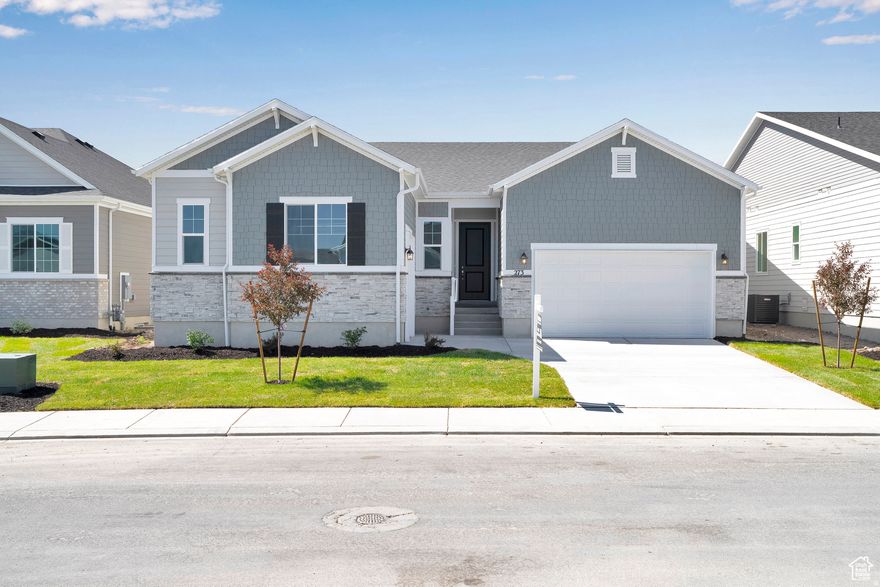
***ASK ABOUT SPECIAL FINANCING.QUALIFY FOR RATES AS LOW AS 3.999% 7/6 ARM-CONVENTIONAL LOAN. RESTRICTIONS APPLY. GATED COMMUNITY. Part of the amazing Wander Community.  Beautiful Pinecrest Floorplan. Ranch style home. The primary bedroom is truly an owners dream suite with a stand-alone tub and separate shower, two walk-in closets and dual vanities. Upon entering the home, an expansive great room with 10ft ceilings that overlook a relaxing covered patio with 12x8 center meet doors.  The large island with a gourmet kitchen and plenty of counter space to entertain family and friends. You will also appreciate the 8ft interior doors, convenient laundry that as a door connecting to the primary path suite. This home has a study and two additional bedrooms.
#2160091

Saratoga Springs

273 E POLARIS DR 103

3 Beds

3 Baths

5,096 Sq.Ft.

$784,990

MLS#: 2160091
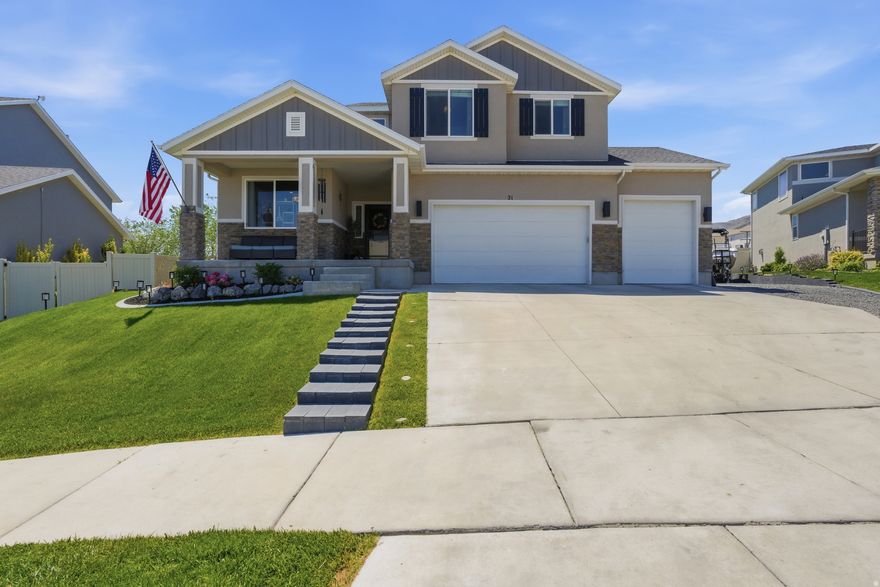
Price reduced
Stunning 5-bedroom, 3.5-bath Saratoga Springs home with breathtaking lake and mountain views! This beautifully designed home features a dramatic two-story entry, custom accent walls, designer lighting, quartz countertops, upgraded kitchen, luxury owner's suite, barn doors, and stylish modern finishes throughout. Enjoy the covered pergola, landscaped backyard, and versatile flex/salon space. A true turnkey property with custom character and unforgettable views!
#2157910

Saratoga Springs

21 W SWAINSON AVE

5 Beds

3 Baths

3,604 Sq.Ft.

$899,000

MLS#: 2157910
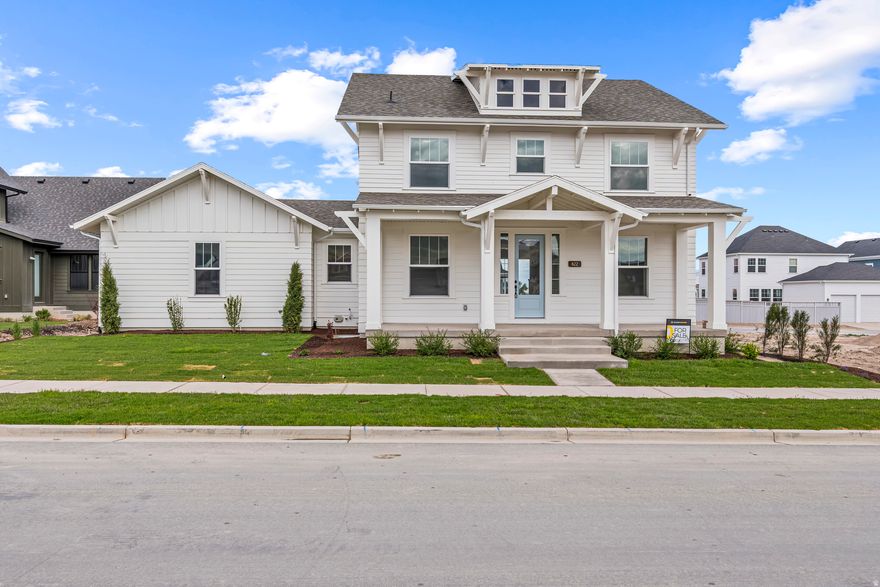
Offering 3% concessions to help you buy down your rate! Move-in Ready Now! The Arlington Craftsman at Beacon Pointe. Open concept kitchen, breakfast nook and great room, with the mudroom and powder bathroom just off the breakfast nook. Features 2 flex spaces off of the entry (think office, formal living room or formal dining room-the options are endless!). This home has a vaulted grand owner's suite upstairs with separate vanities, free standing tub, luxurious shower and a huge walk-in closet. Also located upstairs is the laundry room, 2 bedrooms and a full bathroom. The basement is partially finished with 2 bedrooms, 1 bathroom and large recreation room. 4-car tandem garage. Amazing location close to community amenities!
#2157987

Saratoga Springs

822 W CAROLINE DR 214

5 Beds

3 Baths

4,276 Sq.Ft.

$970,910

MLS#: 2157987
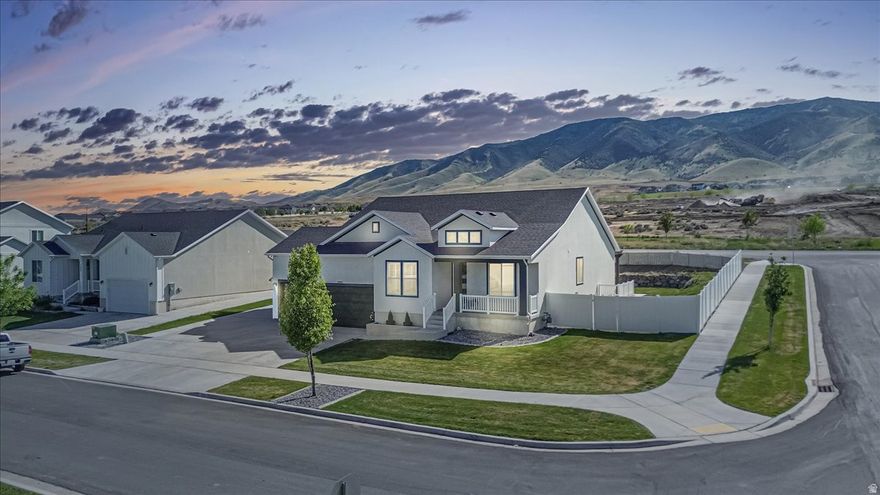
Price reduced
Picture mornings on the front porch overlooking the lake, with a trail and waterfront park right around the corner. This updated rambler blends comfort and function at every turn. The kitchen is a standout with granite counters, a 36" gas cooktop, wall oven/microwave combo, plus a dreamy coffee bar complete with pot filler and beverage fridge.  Downstairs, the newly finished basement gives you options: full kitchen, theater room, and plenty of light make it perfect for guests, teens, or movie nights. Laundry on both levels keeps things easy. Additional features: RV parking, electric vehicle charger, tankless water heater, 95% efficient furnace, custom built-ins in office and bedrooms. Perfect balance of shared space and privacy for growing families. Make an appointment to see this house now. Schedule your private showing today
#2157911

Saratoga Springs

2993 S YELLOW BILL DR

6 Beds

2 Baths

3,980 Sq.Ft.

$799,000

MLS#: 2157911
Price reduced
Welcome to Wildflower where you'll enjoy trails, parks, pickleball courts, and a man-made lake!   Rare combination of style, functionality, and flexibility. This main-floor-living home features a spacious kitchen with white cabinetry, tile flooring in the bathrooms and laundry room, a large primary closet, and an energy-efficient mini-split HVAC system with independent temperature control for the main floor and basement. The fully permitted, professionally finished basement offers exceptional versatility for multi-generational living, rental income, guest space, or a mother-in-law setup, with exterior elevator access and extra-wide 7-foot stairs for enhanced accessibility. Outside, enjoy a spacious concrete patio, in-ground trampoline, side yard, and a wide lot with room for a trailer, camper, or EV pad. The 3-car garage includes an EV charging port and 96 sq ft overhead storage.
#2157755

Saratoga Springs

236 W PRICKLY PEAR DR

6 Beds

3 Baths

3,508 Sq.Ft.

$834,980

MLS#: 2157755

Located on the border of Lehi and Saratoga Springs, this NEW 6-bedroom Willow, contemporary  floor plan is hard to beat. The walk-out finished basement with a spacious fully finished 2-bedroom ADU, is one you must see.  A walk out basement, RV Pad and cement walk-way w/ stairs will make the ADU a great set -up.  Situated near outdoor activities such as the El Nautica Boat Club, Talons Cove Golf Course, Israel Canyon Trailhead, and Saratoga Hot Springs, North Lake Meadows offers a convenient location close to amenities in Lehi and Saratoga Springs.  Featuring an extra deep 3 car garage, substantial Butler's Pantry, double oven, and gas cooktop, this home boasts an open-concept great room ideal for entertaining.  With luxurious touches like a large 6' primary tub and over sized shower, full euro shower door, quartz countertops, and modern railing, this Willow Floor plan will check off all the boxes.  Buyer to approve and certify ADU with their local jurisdiction. Model home is the same Willow  plan. This home is currently @ foundation stage.  Sq feet per builder specs.

1566 E LIVI LN N 6

Message successfully sent.

I agree to receive email communication and understand I can unsubscribe at any time.

I agree to be contacted by OnX Realty via call, email, and text for real estate services. To opt out, you can reply 'stop' at any time or reply 'help' for assistance. You can also click the unsubscribe link in the emails. Message and data rates may apply. Message frequency may vary. Privacy Policy

 - property

Send a message

Message successfully sent.

Reason for contacting?

I agree to receive email communication and understand I can unsubscribe at any time.

I agree to be contacted by OnX Realty via call, email, and text for real estate services. To opt out, you can reply 'stop' at any time or reply 'help' for assistance. You can also click the unsubscribe link in the emails. Message and data rates may apply. Message frequency may vary. Privacy Policy

Sign In Sign Out

Virtual Assistant

Would you like to take the next step with this property? We can help you schedule a showing or virtual tour, or send you more details.

Yes, I would like more information.

Thank You for Your Reply, One of Our Agents will contact you as soon as possible

No, maybe later.

Thank you, you can always contact me via email, phone number or through the contact form.

Realhub AI

Lucy - Your AI-Powered Realtor

Update Your Temporary Password

Personalize your search

Enter your email and we'll notify you immediately when new listings match what you're looking for.

or enter email address

Already have an account ? Login here

Continue your home search

I agree to receive communications and understand I can unsubscribe at any time.

I agree to be contacted by OnX Realty via call, email, and text for real estate services. To opt out, you can reply 'stop' at any time or reply 'help' for assistance. You can also click the unsubscribe link in the emails. Message and data rates may apply. Message frequency may vary. Privacy Policy

Already have an account ? Login here

We use cookies

We use cookies primarily for analytics to enhance your experience. By accepting, you agree to our use of these cookies. You can manage your preferences or learn more about our cookies policy.