497 N OLD LINCOLN HWY W

Grantsville, UT 84029
Rambler/Ranch

Grantsville, UT 84029
497 N OLD LINCOLN HWY W

$950,000

MLS#: 2150915

Status: Active

Listing provided by: Realtypath LLC (Platinum)

Listing agent phone: None

Last update: 3 days ago

On site: a month ago

Main image without alt text

About

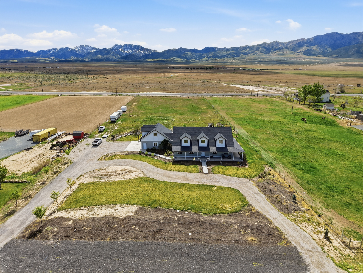
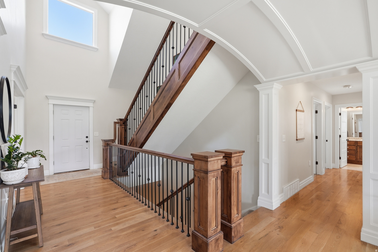
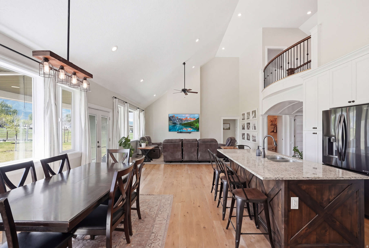
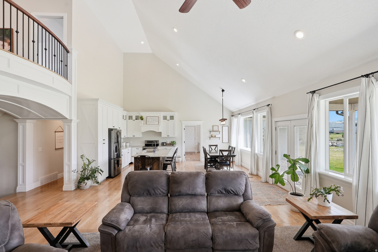
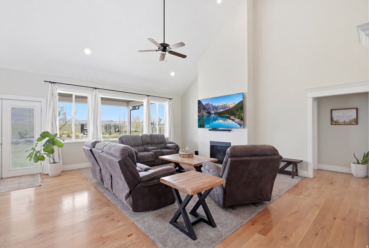
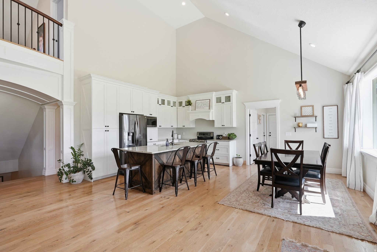
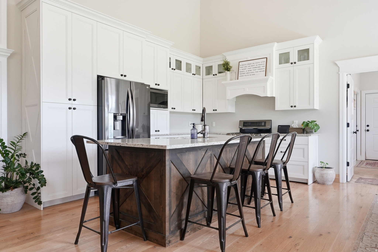
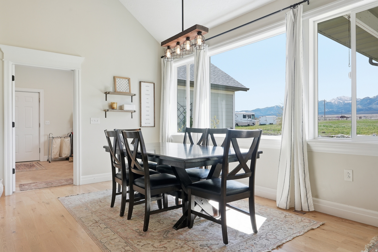
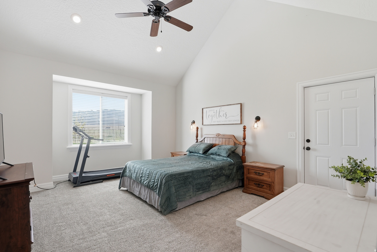
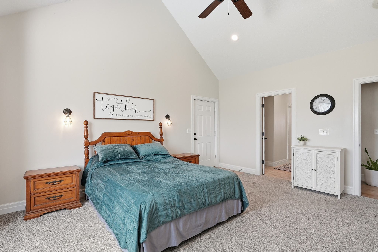
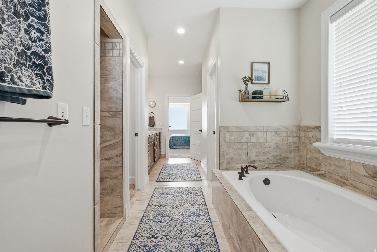
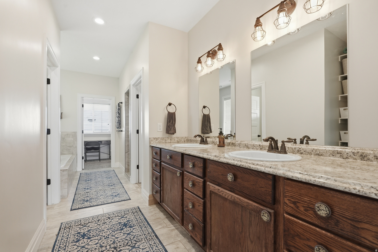
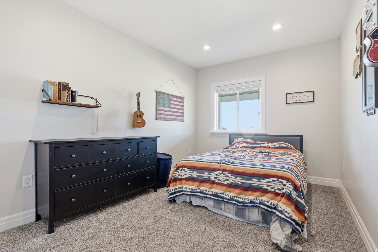
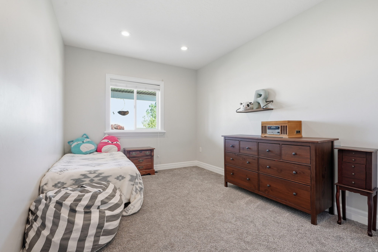
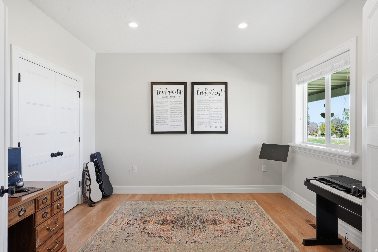
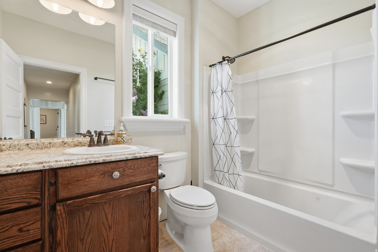
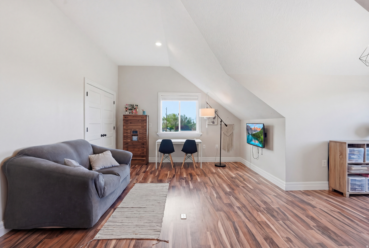
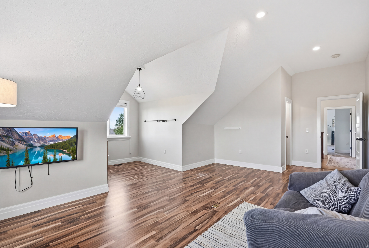
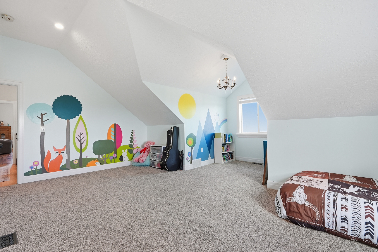
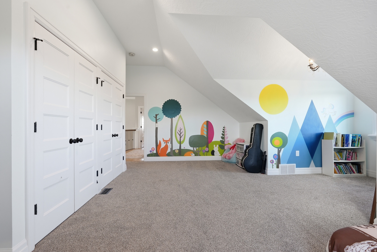
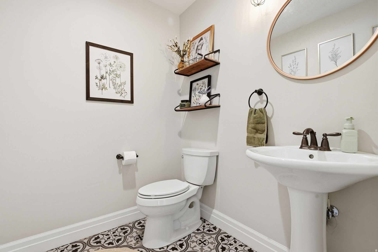
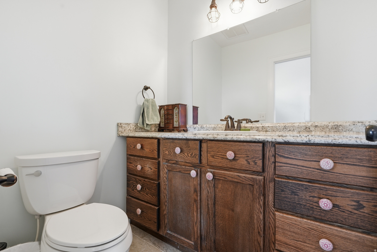
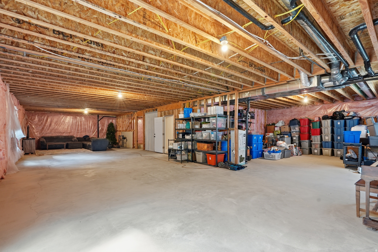
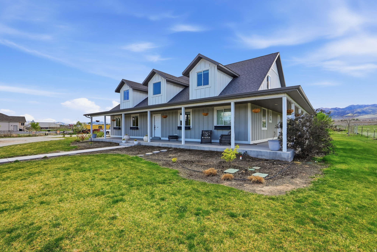
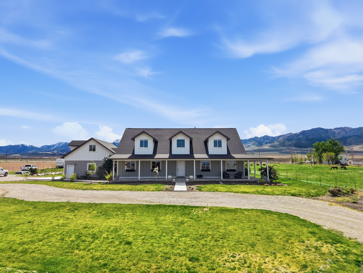
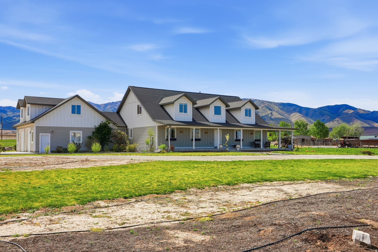
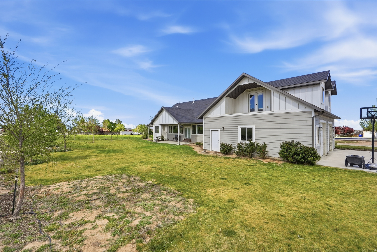
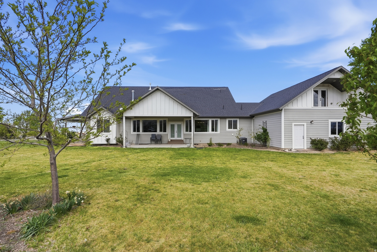
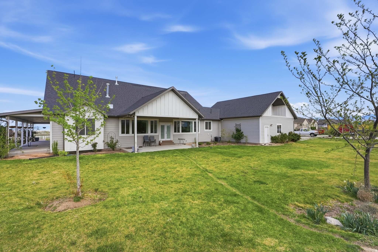
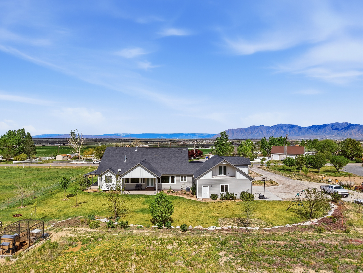
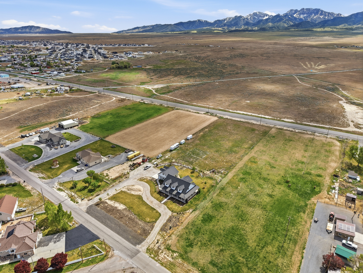
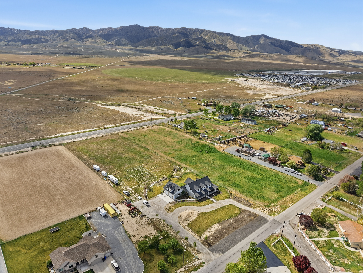
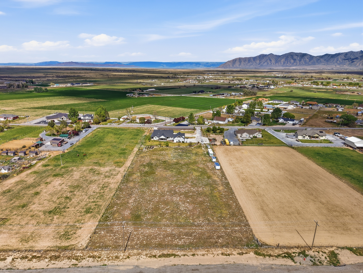
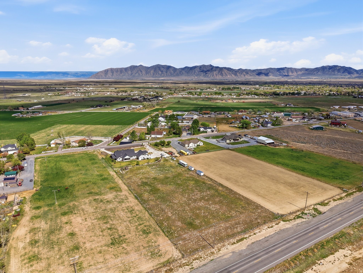
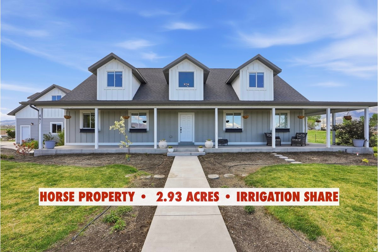
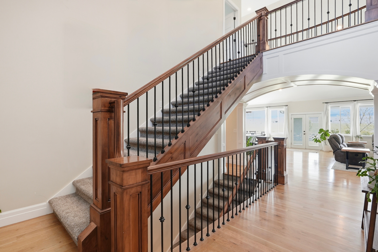
$50,000 PRICE REDUCTION!!! SELLER IS ALSO OFFERING $8,000 toward CLOSING COSTS when you use our preferred lender ...***... LUXURY HORSE PROPERTY on nearly 3 ACRES, OVERSIZED GARAGE, IRRIGATION SHARE, magnificent MOUNTAIN VIEWS, and NO HOA!!! This is COUNTRY LIVING AT ITS BEST!!! Imagine waking up to PEACE, QUIET, and WIDE-OPEN SPACE, where you have the PRIVACY to truly relax, unwind, and live life on your own terms. The OVERSIZED GARAGE could fit multiple cars in tandem, and still have additional space for tools, equipment, or recreational storage! Plus RV PARKING, giving you plenty of room for all your cars, trailers, and toys. The home was built with high-quality materials and custom-designed with SOARING CEILINGS, HARDWOOD FLOORS, GRANITE COUNTERTOPS, and much more!! It's also a MAIN-LEVEL LIVING home with 4 Bedrooms and a LAUNDRY ROOM conveniently located on the main floor, while 2 additional Bedrooms can be found on the second floor. The beautiful PRIMARY BEDROOM is spacious and includes a spa-like ENSUITE BATHROOM and DUAL WALK-IN CLOSETS. The GREAT ROOM was beautifully designed with an OPEN LAYOUT and OVERSIZED WINDOWS, brightening the space with natural light and creating an inviting area, perfect for gathering or hosting guests! There is plenty of room for relaxing and gathering, plus ROOM FOR FUTURE EXPANSION with the unfinished basement, ready to become whatever your vision brings to life. The WRAP-AROUND PORCH, with stunning MOUNTAIN VIEWS, will quickly become your favorite place, whether it's a quiet morning or a cozy evening watching the sunset. Sitting on nearly 3-ACRE with ONE IRRIGATION SHARE, this home is perfect for GARDENING, LIVESTOCK, and creating the lifestyle you've been dreaming about. LOCATION is unbeatable! Enjoy the BEST OF BOTH WORLDS with peaceful, rural living while being just 5 minutes from Schools, Restaurants, and Grocery Shopping, and about 30 minutes to Salt Lake City. This is more than just a home, it's a LIFESTYLE you've been waiting for - Come see it today! Information and measurements are provided as a courtesy. Buyer is advised to obtain their own measurements and verify all information.

Property

Beds

6

Full Baths

2

1/2 Baths

2

Year Built

2017

Sq.Footage

6,082

Features

Features & Amenities

Interior

  • Other Interior Features

    Walk-In Closet(s), Vaulted Ceiling(s), Granite Counters, Master Downstairs

  • Total Bedrooms

    6

  • Bathrooms

    2

  • 1/2 Bathrooms

    2

  • Cooling YN

    YES

  • Cooling

    Ceiling Fan(s), Central Air

  • Fireplace YN

    NO

  • Heating YN

    YES

  • Heating

    Central, Natural Gas, Forced Air

  • Main Level Bedrooms

    4

  • Pet friendly

    N/A

Exterior

  • Garage

    Yes

  • Garage spaces

    3

  • Construction Materials

    Asphalt, Cement Siding

  • Parking

    RV Access/Parking, Attached, Garage

  • Patio and Porch Features

    Covered, Porch

  • Pool

    No

  • Waterfront YN

    NO

  • View

    Mountain(s)

Area & Lot

  • Lot Size(acres)

    2.93

  • Lot Size(square feet)

    127630.8

  • Property Type

    Residential

  • Property Sub Type

    Single Family Residence

  • Architectural Style

    Rambler/Ranch

Price

  • Sales Price

    $950,000

  • Tax Amount

    $6,250

  • Sq. Footage

    6, 082

  • Price/SqFt

    $156

HOA

  • Association

    No

School District

  • Elementary School

    Tooele

  • Middle School

    Grantsville

  • High School

    Grantsville

Property Features

  • Stories

    3

  • New Construction

    NO

  • Accessibility Features

    Accessible Doors, Accessible Hallway(s)

  • Senior Community YN

    NO

  • Sewer

    Septic Tank

Schedule

Schedule a Showing

Showing scheduled successfully.

What is 3 + 4 ?


Change time

Mortgage calculator

Estimate your monthly mortgage payment, including the principal and interest, property taxes, and HOA. Adjust the values to generate a more accurate rate.

Your payment

Principal and Interest:

$

Property taxes:

$

HOA fees:

$

Total loan payment:

$

Total interest amount:

$

Location

  • County

    Tooele

  • Elementary School

    Tooele

  • Middle School

    Grantsville

  • High School

    Grantsville

Listing Courtesy of Jeremy Osguthorpe , Realtypath LLC (Platinum)

RealHub Information is provided exclusively for consumers' personal, non-commercial use, and it may not be used for any purpose other than to identify prospective properties consumers may be interested in purchasing. All information deemed reliable but not guaranteed and should be independently verified. All properties are subject to prior sale, change or withdrawal. RealHub website owner shall not be responsible for any typographical errors, misinformation, misprints and shall be held totally harmless.

Agent Damon Luke

Damon Luke

President / Real Estate Advisor

Call Damon today to schedule a private showing.


* Listings on this website come from the FMLS IDX Compilation and may be held by brokerage firms other than the owner of this website. The listing brokerage is identified in any listing details. Information is deemed reliable but is not guaranteed. If you believe any FMLS listing contains material that infringes your copyrighted work please click here to review our DMCA policy and learn how to submit a takedown request.© 2024 FMLS.

Properties

Related properties

With only two lots remaining, this exclusive home lets you design your perfect aesthetic: choose between a Modern or Traditional exterior with the same masterfully designed interior  Mountain Views & Massive Potential: The Ryker on a Half-Acre Lot Elevate your expectations with the Ryker Floor Plan by Essence Homes. Situated on a premium half-acre lot designed for the modern homeowner, this to-be-built residence offers a rare combination of luxury, utility, and space. The exterior is a dream for those with an active lifestyle, featuring a three-car garage and expansive room for future RV parking, all set against a breathtaking backdrop of panoramic mountain views. Inside, the home is masterfully designed with a spacious open-concept layout, soaring vaulted ceilings, and a custom-crafted handrail that adds a sophisticated architectural touch. The gourmet kitchen serves as the heart of the home, boasting custom cabinetry, sleek solid surface countertops, and a large walk-in pantry for effortless organization. The primary suite is a true sanctuary, featuring a massive walk-in closet and a spa-inspired bathroom complete with a freestanding soaking tub and a separate, modern shower. The living space extends outdoors via the covered patio, or head downstairs to the full walk-out basement-perfect for future expansion and providing seamless access to your massive half-acre backyard. Complete with thoughtful details like a functional mud bench, ceiling fans, and included appliances, this home is as practical as it is beautiful. Builder Incentive: Up to $15,000 in Seller Incentives when using the builder's preferred lender! Photos are for illustrative purposes only and may not represent the actual property. Other lots and plans available. Contact Agent for information. Square footage figures are provided as a courtesy estimate only and were obtained from floor plans . Buyer is advised to obtain an independent measurement. Owner/Agent
#2159381

Grantsville

622 E OTTO LN 409

3 Beds

2 Baths

3,702 Sq.Ft.

$760,000

MLS#: 2159381
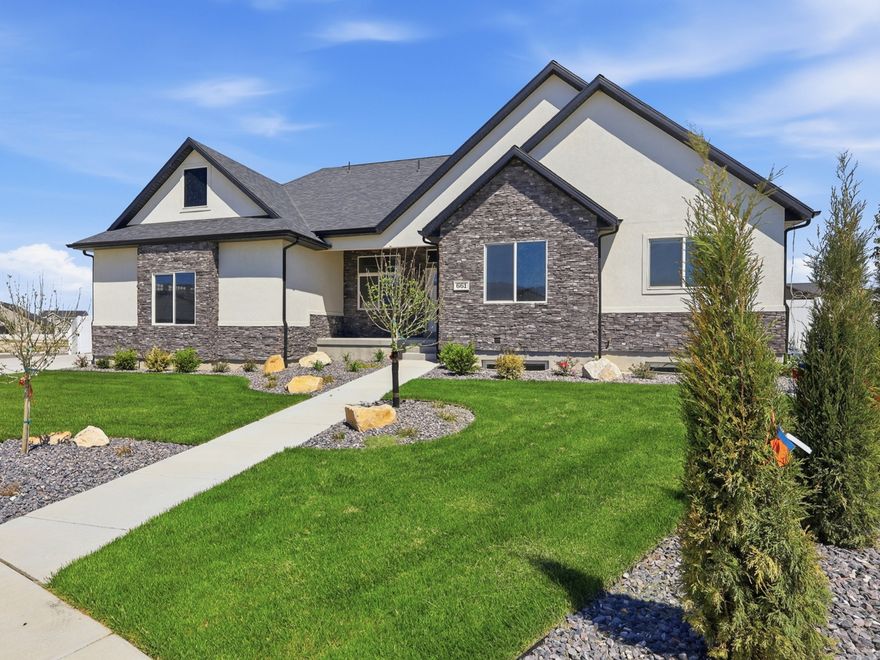
Welcome to this stunning home tucked away in a quiet cul-de-sac, where breathtaking mountain views and beautiful new landscaping create the perfect first impression. Step inside to discover a thoughtfully designed layout featuring a dedicated home office, spacious family room, and an upgraded kitchen perfect for entertaining with inviting fireplace.  The dining area showcases sweeping valley views and opens to a large covered Trex deck, ideal for relaxing or hosting guests.  The main floor offers two secondary bedrooms, a hallway bath, convenient main floor laundry, and a spacious primary suite complete with a large custom shower featuring Google smart home capabilities. Downstairs, you'll find a fully finished basement with 9' ceilings and kitchenette, oversized family room, two additional bedrooms, workout room, and an upgraded full bath, providing plenty of space for guests, entertaining.  Additional highlights include a pantry with Costco door access, custom mud bench, and a painted 3 car garage with oversized 10' garage doors perfect for your boat, toys, or extra storage. This home combines comfort, function, and modern upgrades with unbeatable views and space for everyone.
#2158546

Grantsville

661 S TODD CT

6 Beds

3 Baths

3,734 Sq.Ft.

$805,000

MLS#: 2158546
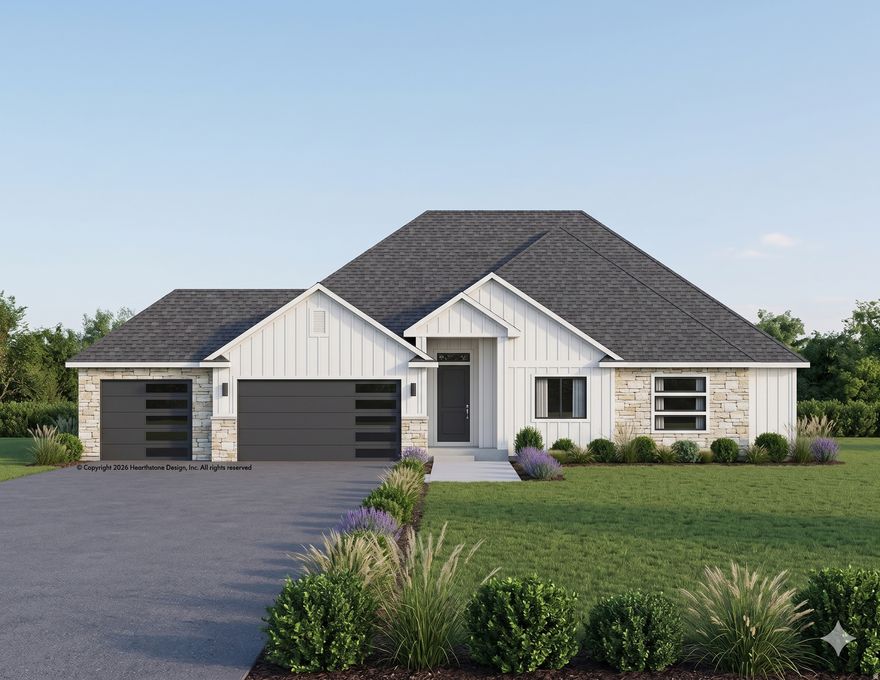
With only two additional lots remaining, this exclusive home lets you design your perfect aesthetic: choose between a Modern or Traditional exterior with the same masterfully designed interior.   Mountain Views & Massive Potential: The Ryker on a Half-Acre Lot Elevate your expectations with the Ryker Floor Plan by Essence Homes. Situated on a premium half-acre lot designed for the modern homeowner, this to-be-built residence offers a rare combination of luxury, utility, and space. The exterior is a dream for those with an active lifestyle, featuring a three-car garage and expansive room for future RV parking, all set against a breathtaking backdrop of panoramic mountain views. Inside, the home is masterfully designed with a spacious open-concept layout, soaring vaulted ceilings, and a custom-crafted handrail that adds a sophisticated architectural touch. The gourmet kitchen serves as the heart of the home, boasting custom cabinetry, sleek solid surface countertops, and a large walk-in pantry for effortless organization. The primary suite is a true sanctuary, featuring a massive walk-in closet and a spa-inspired bathroom complete with a freestanding soaking tub and a separate, modern shower. The living space extends outdoors via the covered patio, or head downstairs to the full walk-out basement-perfect for future expansion and providing seamless access to your massive half-acre backyard. Complete with thoughtful details like a functional mud bench, ceiling fans, and included appliances, this home is as practical as it is beautiful. Builder Incentive: Up to $15,000 in Seller Incentives when using the builder's preferred lender! Photos are for illustrative purposes only and may not represent the actual property. Other lots and plans available. Contact Agent for information. Square footage figures are provided as a courtesy estimate only and were obtained from floor plans . Buyer is advised to obtain an independent measurement. Owner/Agent
#2157683

Grantsville

596 E OTTO LN 411

3 Beds

2 Baths

3,702 Sq.Ft.

$760,000

MLS#: 2157683

Price reduced
This beautiful 4 bed 5 bath custom home sits on a spacious .75-acre lot w/ options for out buildings, animals, including horses and more.  There is so much to offer-starting w/ a grand two-story entry, 10' main floor ceilings, and tons of natural light throughout. The kitchen is a standout w/ quartz countertops, large island, double wall ovens (w/ convection), vented hood, and a spacious pantry. The living area features a gas fireplace w/ a custom wood slat accent wall, and the home includes two primary suites, giving you great flexibility. In the basement you'll find 9' ceilings w/ floor trusses, an exterior entrance for a possible ADU and room to grow. There're also 2 HVAC systems for comfort year-round and a 3rd car garage. Located w/ easy access to I-80, this property feels quiet and peaceful w/ amazing views-but you're still just minutes from shopping and downtown.  TV's and furniture included!
#2150388

Grantsville

1149 W BLUE FOX DR

4 Beds

3 Baths

5,461 Sq.Ft.

$799,000

MLS#: 2150388
Price reduced
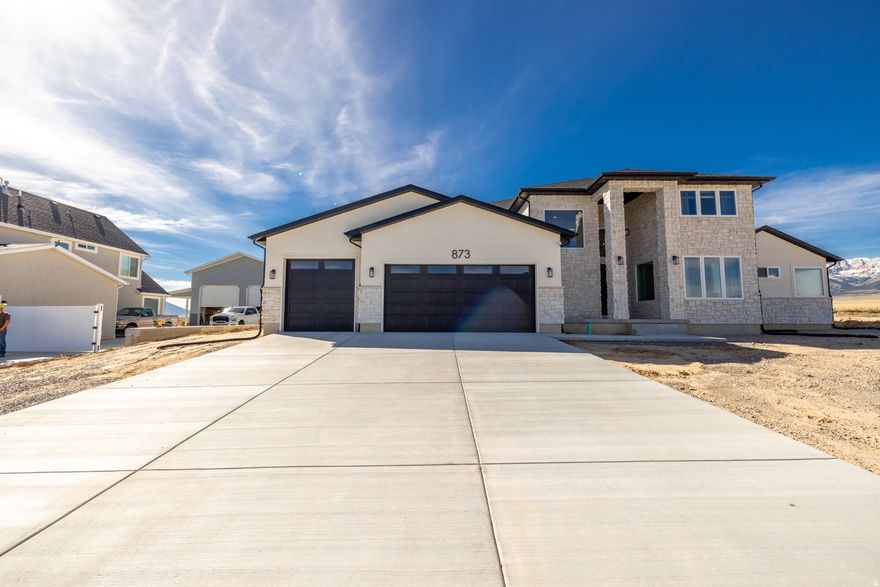
Beautiful 4-bed, 2.5-bath home on a spacious .51-acre lot in Granstville, UT. Bright, open floor plan with plenty of natural light, generous bedrooms, and modern finishes throughout. Enjoy wide-open, panoramic views and outdoor space perfect for gardening, entertaining, or relaxing. Third car garage door is 9'x9'  Extra garage/shop has a 14'x14' garage door opening and dimensions are 21'x36'x16' tall perfect to store your RV. The extra garage is 70 percent complete and is  perfect for someone who likes having a project to complete. This home offers nice rural living with country feel without having to go too far-your peaceful retreat awaits.
#2145326

Grantsville

873 W CHERRY ORCHARD LN W

4 Beds

2 Baths

5,537 Sq.Ft.

$779,000

MLS#: 2145326
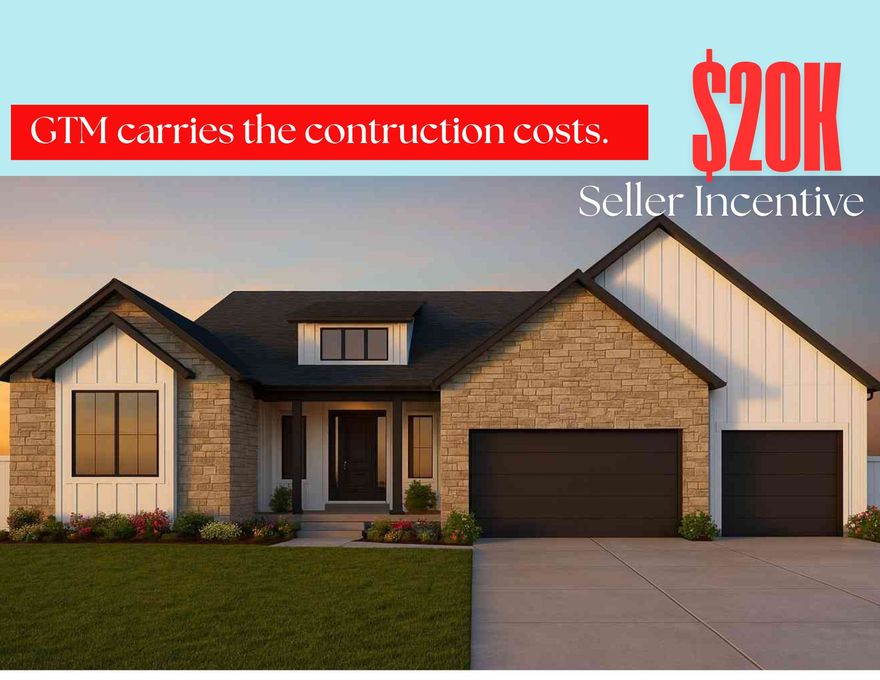
*TO BE BUILT*  $20k Seller Incentive when using preferred lender . GTM carries construction financing, buyer does not need a construction loan.  Home comes with front yard landscaping.  WELCOME TO THE QUINCEE!  *To be built* *Home to include the following: Vaulted Ceilings in Primary bedroom and Living Room, LED Disc Lighting, Ceiling fan in Living room and Primary bedroom. Tall decorative baseboards. LVP flooring in all main areas including bathrooms. Quality carpet in bedrooms. Fireplace in Living Room. *Kitchen: Soft close Knotty Alder Stained Cabinets and Granite Counter tops with Subway Tile backsplash. Cabinets featuring End Panels and Crown Moulding. Walk-in Pantry. Stainless under mounted sink with disposal, walk-in pantry, stainless steel refrigerator, induction stove top, oven, dishwasher and microwave that can be used as a convection oven. *Bathrooms: Tile surrounds in tub and showers. European glass in Primary ensuite. Adult height vanities. Taller, elongated toilets. Central HVAC, Energy efficient furnace, Tankless Water Heater. *Garage & Exterior Features: Third car bay, garage door openers, and 30 year architectural roof shingles. Square footage figures are provided as a courtesy estimate only and were obtained from Builder Plans. Buyer is advised to obtain an independent measurement. -Photo is a rendering and not of the actual home. Photos are of a previous home build, color and options are subject to change.
#2141573

Grantsville

530 E HETFIELD DR 125

3 Beds

2 Baths

4,528 Sq.Ft.

$810,075

MLS#: 2141573
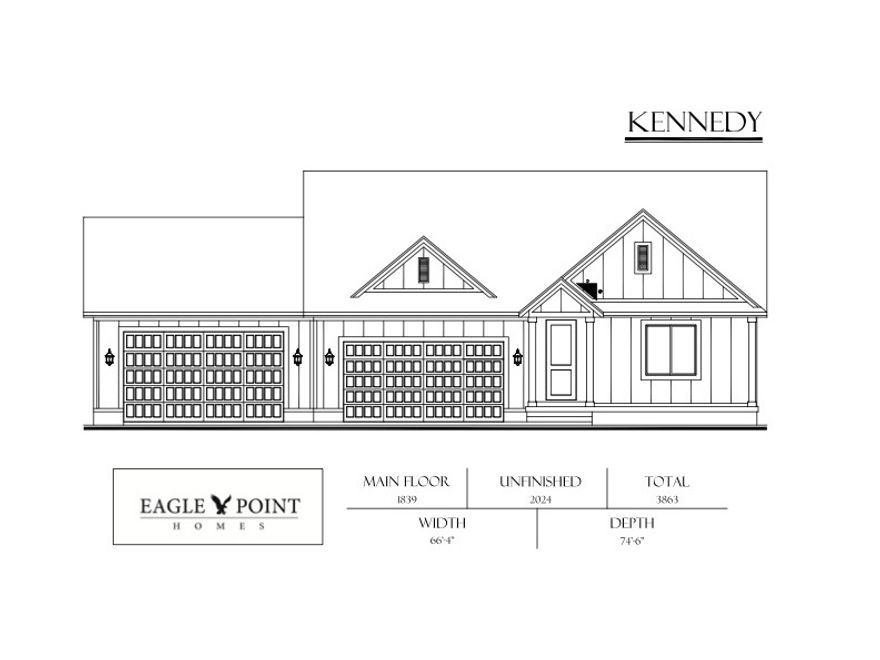
EAGLE POINT HOMES (AWARD WINNING CUSTOM HOME BUILDER)**$10K PREFERRED LENDER INCENTIVE!!** This beautiful KENNEDY floor plan is set to be completed in JULY of this year! This home is in the highly desired HERITAGE FARMS subdivision, in GRANTSVILLE. This home will feature a SPACIOUS FOUR-CAR WIDE AND DEEP GARAGE, WITH A BASEMENT ENTRANCE IN THE GARAGE FOR PROTECTION FROM THE ELEMENTS, NINE-FOOT BASEMENT CEILINGS, A COVERED PATIO PERFECT FOR OUTDOOR LIVING, UPGRADED KITCHEN APPLIANCE PACKAGE INCLUDES: STAINLESS STEEL DOUBLE WALL OVENS AND A GAS COOKTOP, QUARTZ COUNTERTOPS THROUGHOUT, LVP FLOORING IN ALL HIGH-TRAFFIC AREAS, AND A CUSTOM FIREPLACE!! Don't miss your opportunity and be apart of the design process.
#2141694

Grantsville

514 E GILMOUR ST

3 Beds

2 Baths

3,863 Sq.Ft.

$789,900

MLS#: 2141694
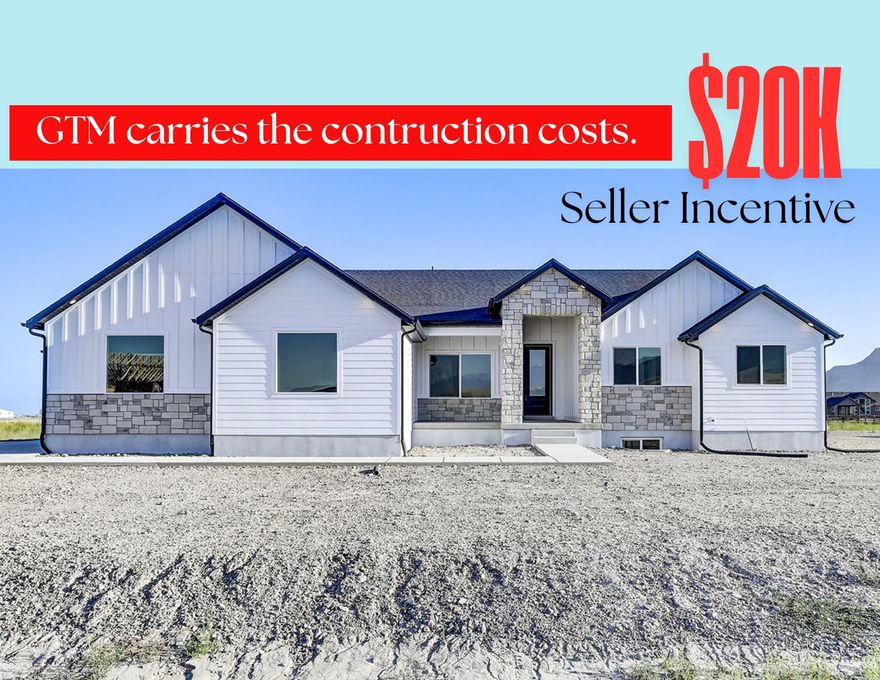
*TO BE BUILT*  $20k Seller Incentive when using preferred lender . GTM carries construction financing, buyer does not need a construction loan.  Home comes with front yard landscaping.  WELCOME TO THE LILY!   *Home to include the following: Vaulted Ceilings in Primary bedroom and Living Room, LED Disc Lighting, Ceiling fan in Living room and Primary bedroom. Tall decorative baseboards. LVP flooring in all main areas including bathrooms. Quality carpet in bedrooms.  Fireplace in Living Room. *Kitchen: Soft close Knotty Alder Stained Cabinets and Granite Counter tops with Subway Tile backsplash. Cabinets featuring End Panels and Crown Moulding. Walk-in Pantry.  Stainless under mounted sink with disposal, walk-in pantry, stainless steel refrigerator, induction stove top, oven, dishwasher and microwave that can be used as a convection oven.  *Bathrooms: Tile surrounds in tub and showers. European glass in Primary ensuite.  Adult height vanities. Taller, elongated toilets.  Central HVAC, Energy efficient furnace, Tankless Water Heater. *Garage & Exterior Features: Third car bay, garage door openers, and 30 year architectural roof shingles. Square footage figures are provided as a courtesy estimate only and were obtained from Builder Plans. Buyer is advised to obtain an independent measurement. -Photo is a rendering and not of the actual home. Photos are of a previous home build, color and options are subject to change.
#2141545

Grantsville

523 E HETFIELD DR 103

4 Beds

2 Baths

4,223 Sq.Ft.

$768,550

MLS#: 2141545
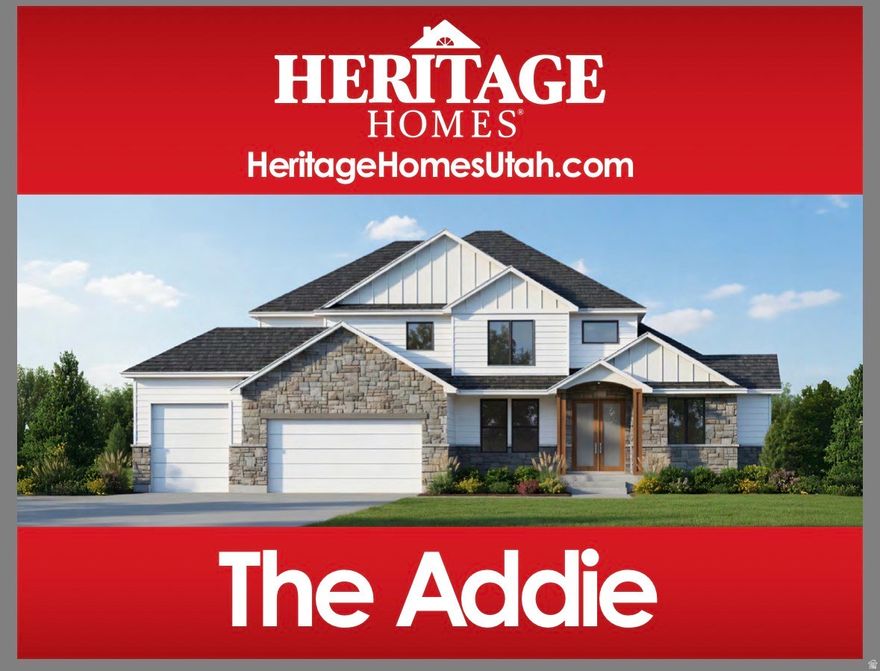
Welcome home to the Addie by Heritage Homes - A stunning two-story plan with a main floor primary suite. This home is designed with both beauty and function in mind. Step through the grand entry into a spacious office or formal living room, then continue into the open-concept family room filled with natural light. Gather around one of Heritage Homes signature fireplaces and enjoy a warm, inviting space perfect for relaxing  or entertaining.  The bright dining area flows seamlessly into the oversized kitchen complete with high end upgrades and a generous pantry offering plenty of storage. Whether you're preparing everyday meals or hosting friends and family, this kitchen is designed to impress. The luxurious primary suite features an oversized shower a large soaking tub and a spacious walk in closest. Upstairs you have flexible options, enjoy three generously sized bedrooms, or transform the third bedroom into an open loft space overlooking the the family room below.  With the exceptional craftsmanship and thoughtful details Heritage Homes is known for, the Addie is a new construction opportunity you won't want to miss.
#2135171

Grantsville

768 S CHANCELOR WAY 110

4 Beds

2 Baths

4,433 Sq.Ft.

$819,000

MLS#: 2135171

$50,000 PRICE REDUCTION!!!  SELLER IS ALSO OFFERING $8,000 toward CLOSING COSTS when you use our preferred lender ...***...      LUXURY HORSE PROPERTY on nearly 3 ACRES, OVERSIZED GARAGE, IRRIGATION SHARE, magnificent MOUNTAIN VIEWS, and NO HOA!!!     This is COUNTRY LIVING AT ITS BEST!!!      Imagine waking up to PEACE, QUIET, and WIDE-OPEN SPACE, where you have the PRIVACY to truly relax, unwind, and live life on your own terms.    The OVERSIZED GARAGE could fit multiple cars in tandem, and still have additional space for tools, equipment, or recreational storage!    Plus RV PARKING, giving you plenty of room for all your cars, trailers, and toys.    The home was built with high-quality materials and custom-designed with SOARING CEILINGS, HARDWOOD FLOORS, GRANITE COUNTERTOPS, and much more!!    It's also a MAIN-LEVEL LIVING home with 4 Bedrooms and a LAUNDRY ROOM conveniently located on the main floor, while 2 additional Bedrooms can be found on the second floor.    The beautiful PRIMARY BEDROOM is spacious and includes a spa-like ENSUITE BATHROOM and DUAL WALK-IN CLOSETS.    The GREAT ROOM was beautifully designed with an OPEN LAYOUT and OVERSIZED WINDOWS, brightening the space with natural light and creating an inviting area, perfect for gathering or hosting guests!    There is plenty of room for relaxing and gathering, plus ROOM FOR FUTURE EXPANSION with the unfinished basement, ready to become whatever your vision brings to life.    The WRAP-AROUND PORCH, with stunning MOUNTAIN VIEWS, will quickly become your favorite place, whether it's a quiet morning or a cozy evening watching the sunset.    Sitting on nearly 3-ACRE with ONE IRRIGATION SHARE, this home is perfect for GARDENING, LIVESTOCK, and creating the lifestyle you've been dreaming about.    LOCATION is unbeatable! Enjoy the BEST OF BOTH WORLDS with peaceful, rural living while being just 5 minutes from Schools, Restaurants, and Grocery Shopping, and about 30 minutes to Salt Lake City.    This is more than just a home, it's a LIFESTYLE you've been waiting for - Come see it today!     Information and measurements are provided as a courtesy. Buyer is advised to obtain their own measurements and verify all information.

497 N OLD LINCOLN HWY W

Message successfully sent.

I agree to receive email communication and understand I can unsubscribe at any time.

I agree to be contacted by OnX Realty via call, email, and text for real estate services. To opt out, you can reply 'stop' at any time or reply 'help' for assistance. You can also click the unsubscribe link in the emails. Message and data rates may apply. Message frequency may vary. Privacy Policy

 - property

Send a message

Message successfully sent.

Reason for contacting?

I agree to receive email communication and understand I can unsubscribe at any time.

I agree to be contacted by OnX Realty via call, email, and text for real estate services. To opt out, you can reply 'stop' at any time or reply 'help' for assistance. You can also click the unsubscribe link in the emails. Message and data rates may apply. Message frequency may vary. Privacy Policy

Sign In Sign Out

Virtual Assistant

Would you like to take the next step with this property? We can help you schedule a showing or virtual tour, or send you more details.

Yes, I would like more information.

Thank You for Your Reply, One of Our Agents will contact you as soon as possible

No, maybe later.

Thank you, you can always contact me via email, phone number or through the contact form.

Realhub AI

Lucy - Your AI-Powered Realtor

Update Your Temporary Password

Personalize your search

Enter your email and we'll notify you immediately when new listings match what you're looking for.

or enter email address

Already have an account ? Login here

Continue your home search

I agree to receive communications and understand I can unsubscribe at any time.

I agree to be contacted by OnX Realty via call, email, and text for real estate services. To opt out, you can reply 'stop' at any time or reply 'help' for assistance. You can also click the unsubscribe link in the emails. Message and data rates may apply. Message frequency may vary. Privacy Policy

Already have an account ? Login here

We use cookies

We use cookies primarily for analytics to enhance your experience. By accepting, you agree to our use of these cookies. You can manage your preferences or learn more about our cookies policy.