8076 S 300 E 247

Midvale, UT 84070
Stories: 2

Midvale, UT 84070

8076 S 300 E 247

$768,112

MLS#: 2150887

Status: Active

Listing provided by: Garbett Homes

Listing agent phone: None

Last update: a month ago

On site: a month ago

THE MILL - Residential

About

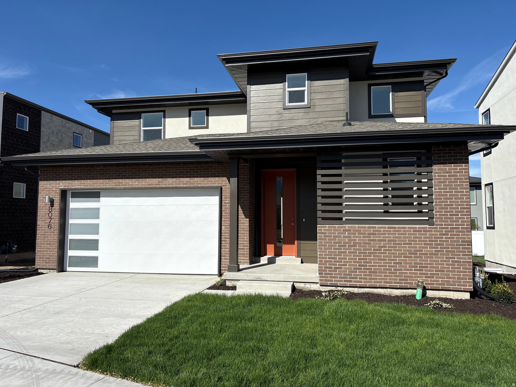
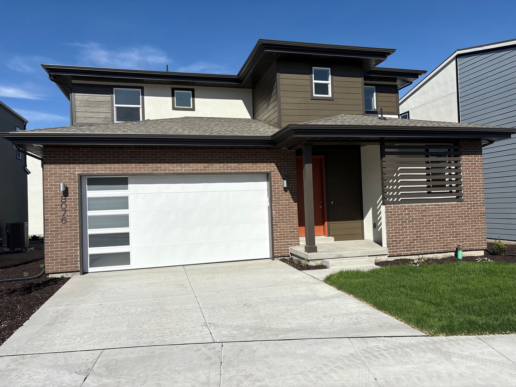
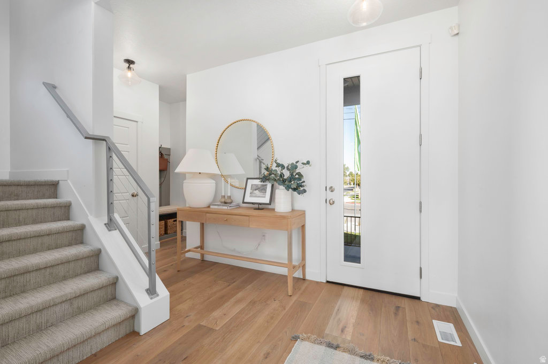
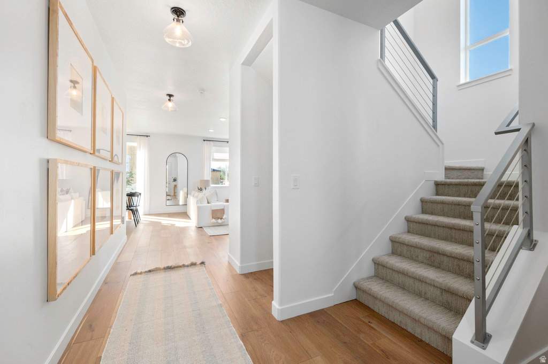
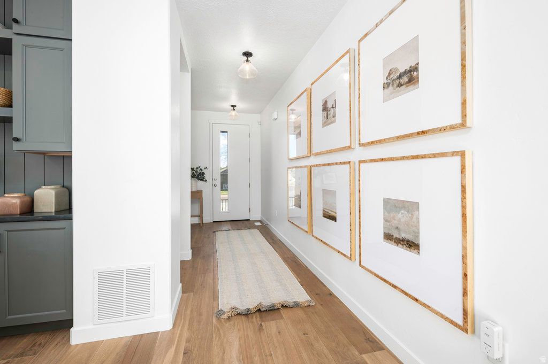
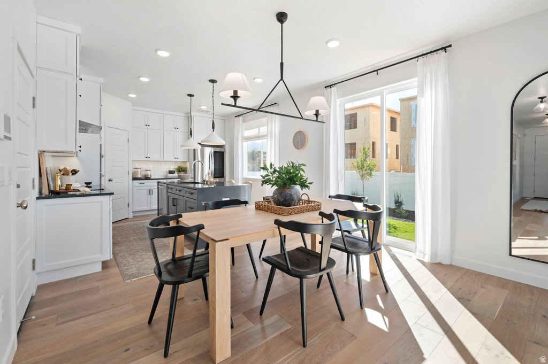
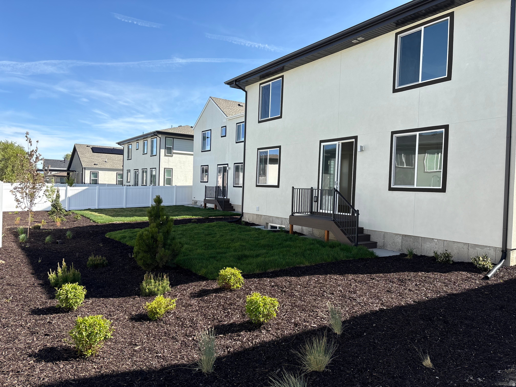
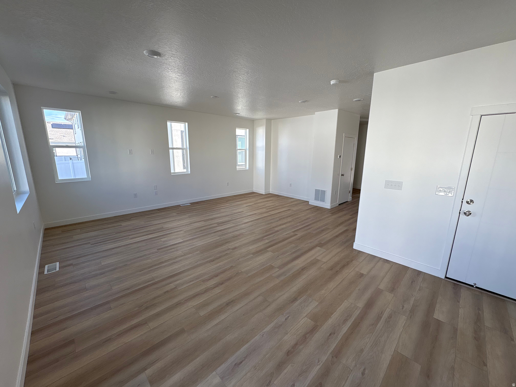
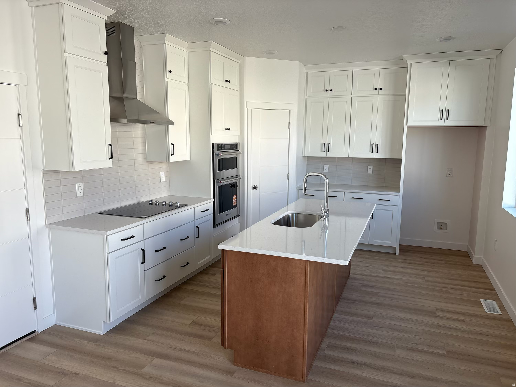
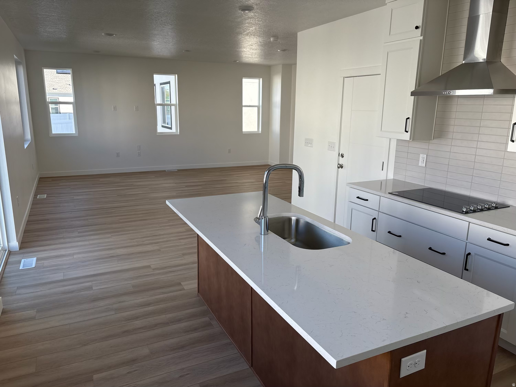
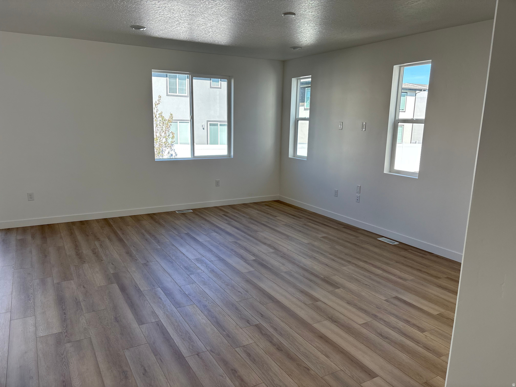
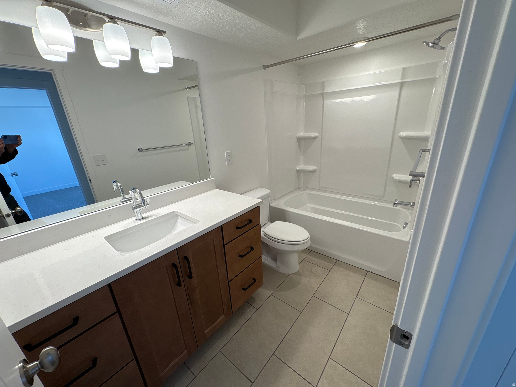
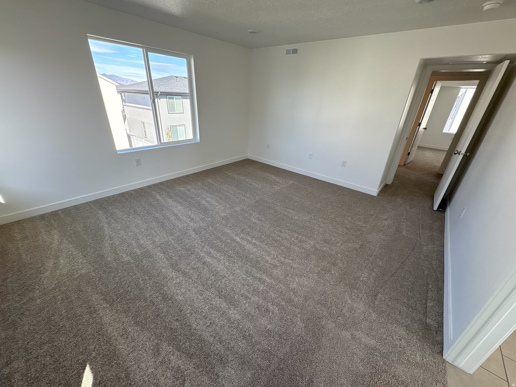
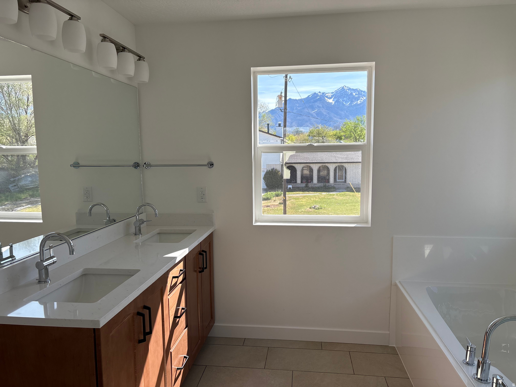
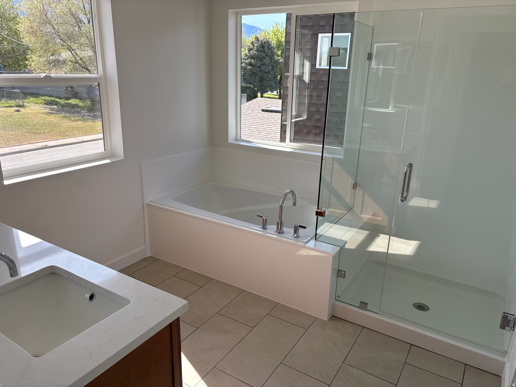
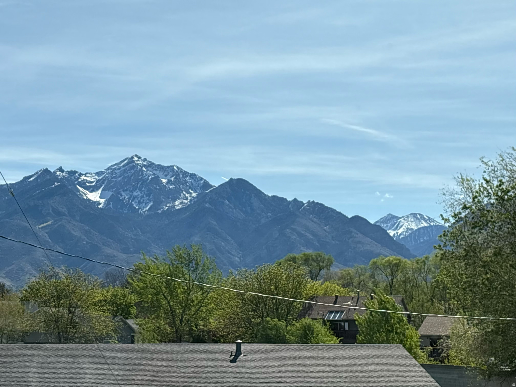
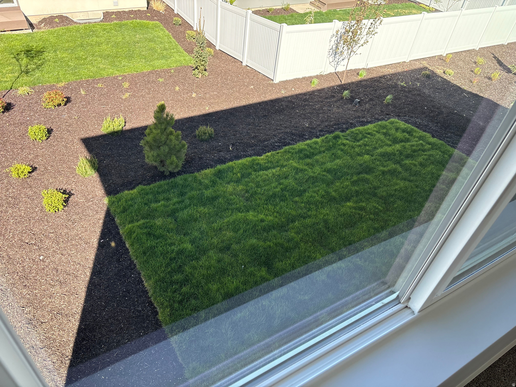
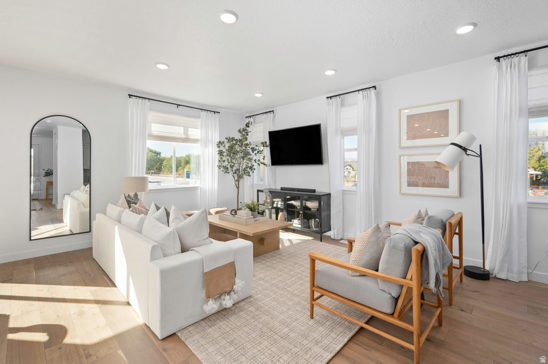
incredible savings of up to 30K any way! Step into spring in this brand-new, never-lived-in home where fresh air, natural light, and thoughtfully designed spaces create the perfect backdrop for your next chapter. Expansive windows invite sunshine to pour in, giving the home a bright, open feel that instantly feels welcoming and alive. The kitchen is both beautiful and functional, featuring crisp cabinetry, sleek quartz countertops, and durable modern flooring perfect for slow mornings, busy weekdays, and everything in between. Whether you're hosting friends or enjoying a quiet evening in, this space effortlessly adapts to your lifestyle. With front and back yard landscaping already complete, move-in is seamless. Just unpack, settle in, and start enjoying longer days and warmer nights right away. Beyond your front door, you'll find a lifestyle centered around ease and connection. Enjoy nearby dining, shopping, parks, and entertainment, with quick access to major freeways making commuting simple. Weekend plans come easy too, with trails, recreation, and mountain escapes just a short drive away. Built for comfort and efficiency, this home includes advanced insulation, energy-efficient windows, an EV outlet, and low-maintenance features designed to simplify everyday living. And with a full builder warranty, you can move forward with confidence knowing everything is brand new and ready for years to come. Fresh, effortless, and ready for you-come experience it for yourself.

Property

Beds

3

Full Baths

2

1/2 Baths

1

Year Built

2026

Sq.Footage

2,748

Features

Features & Amenities

Interior

  • Other Interior Features

    Walk-In Closet(s)

  • Total Bedrooms

    3

  • Bathrooms

    2

  • 1/2 Bathrooms

    1

  • Basement YN

    YES

  • Cooling YN

    YES

  • Cooling

    Central Air, Heat Pump

  • Fireplace YN

    NO

  • Heating YN

    YES

  • Heating

    Forced Air, Heat Pump, Hot Water

  • Pet friendly

    N/A

Exterior

  • Garage

    Yes

  • Garage spaces

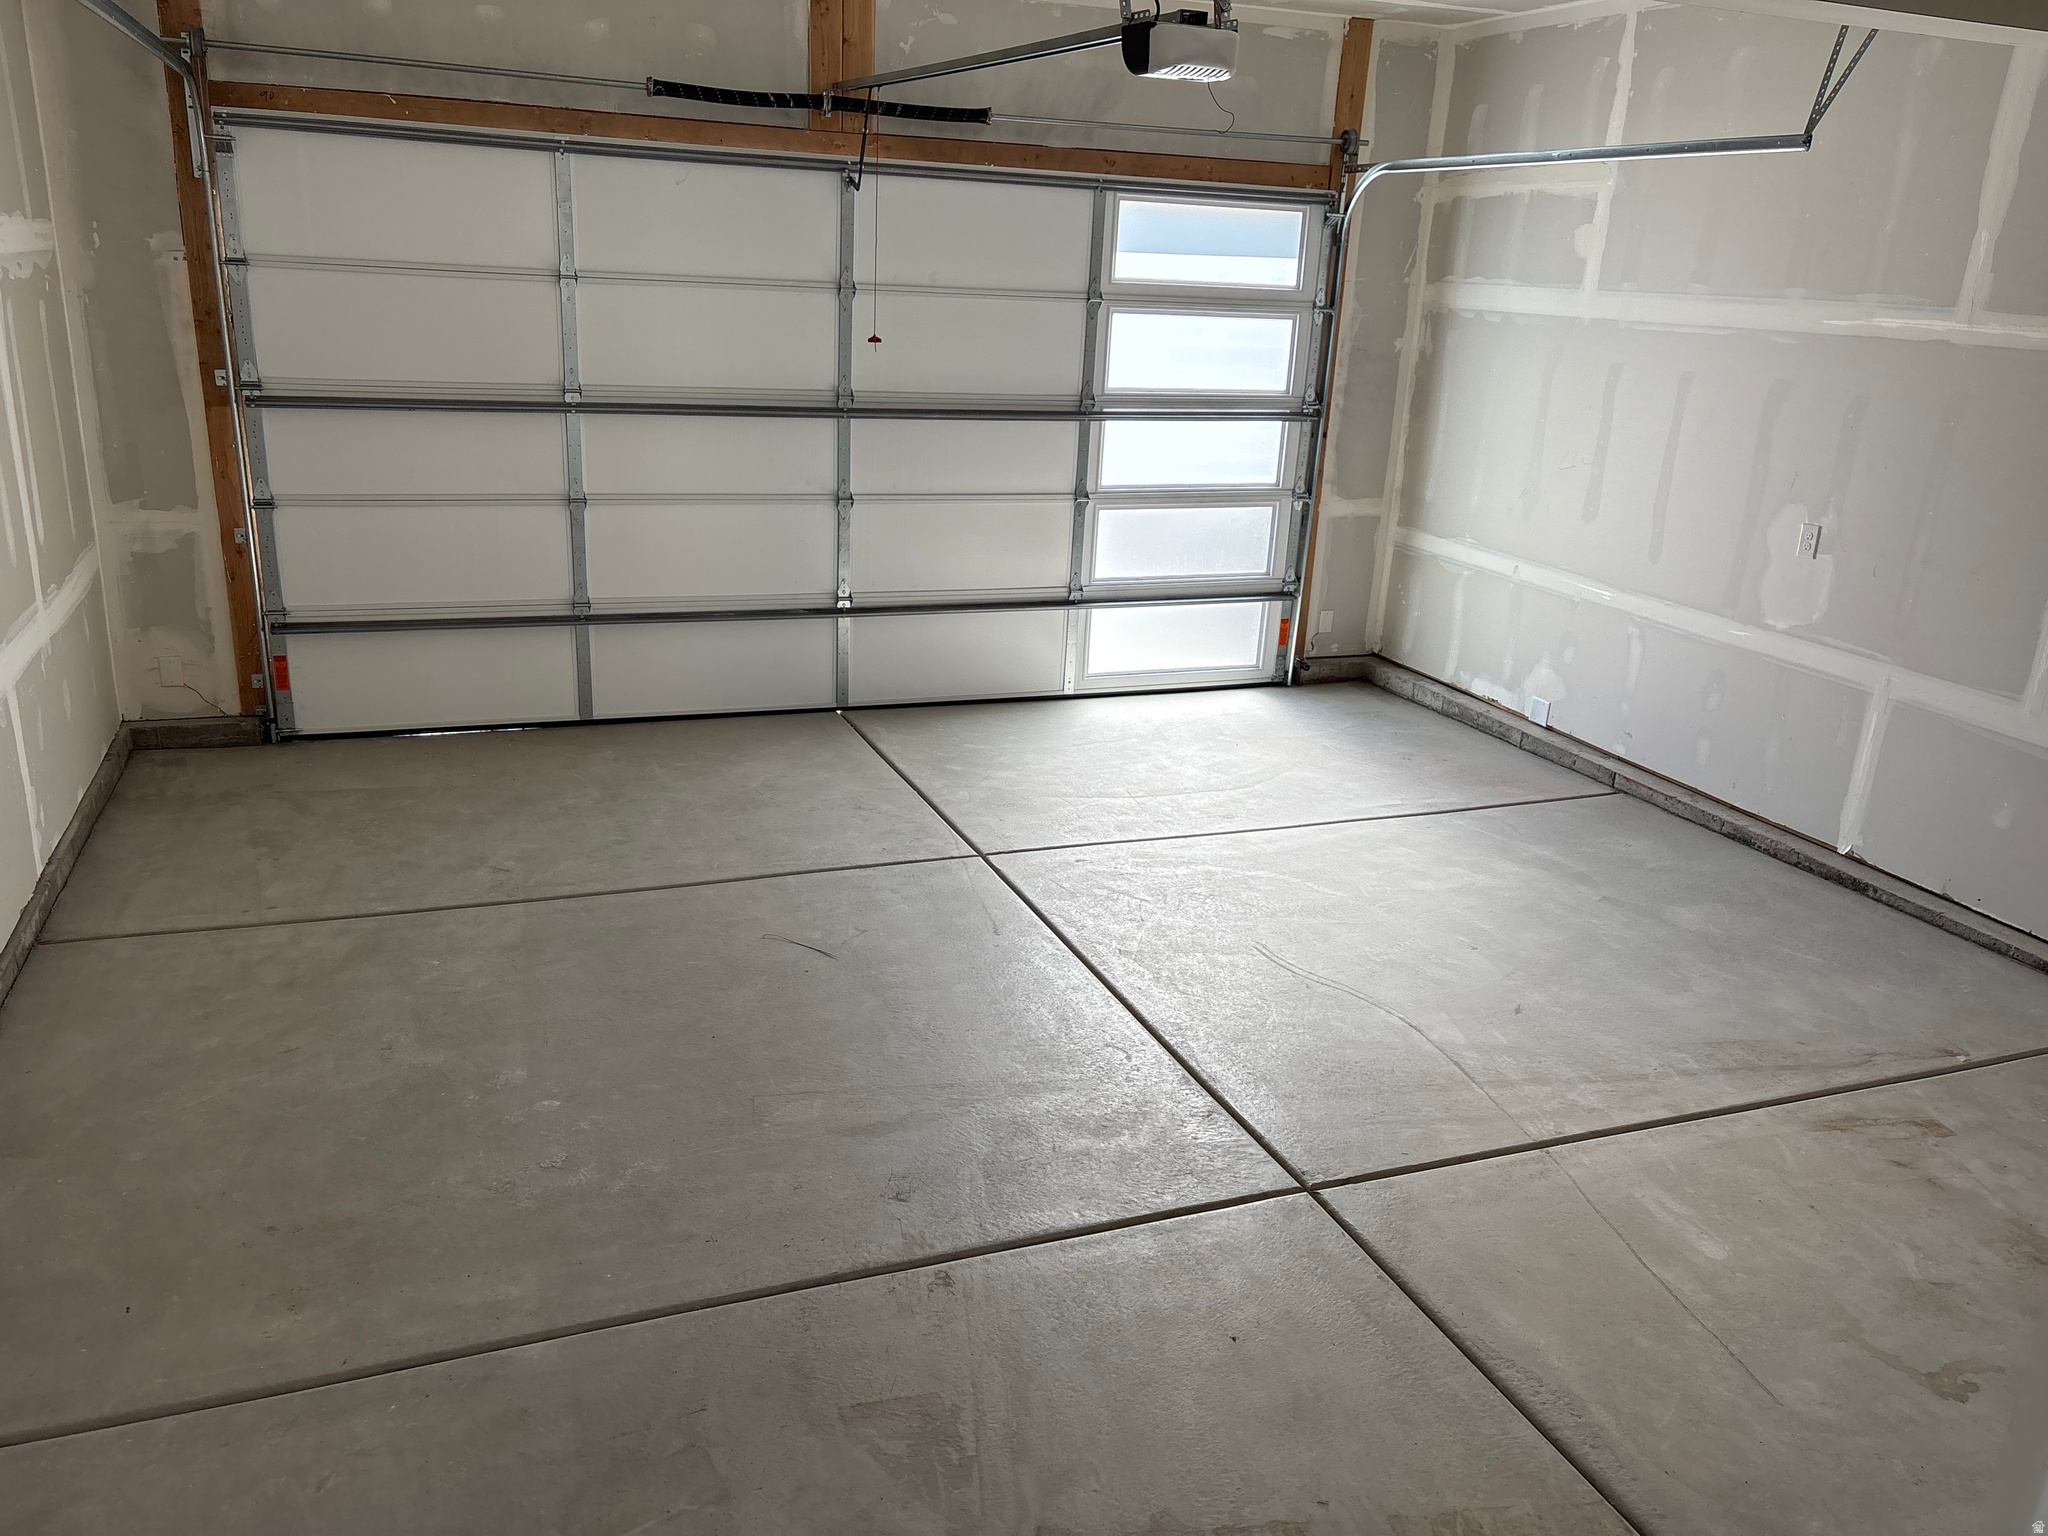
    2

  • Construction Materials

    Asphalt, Stucco, Cement Siding

  • Parking

    Attached

  • Patio and Porch Features

    Patio

  • Pool

    No

Area & Lot

  • Lot Size(acres)

    0.1

  • Lot Size(square feet)

    4356.0

  • Property Type

    Residential

  • Property Sub Type

    Single Family Residence

  • Architectural Style

    Stories: 2

Price

  • Sales Price

    $768,112

  • Zoning

    1110

  • Sq. Footage

    2, 748

  • Price/SqFt

    $279

HOA

  • Association

    YES

  • Association Fee

    $73

  • Association Fee Frequency

    Monthly

  • Association Fee Includes

    N/A

School District

  • Elementary School

    Canyons

  • Middle School

    Union

  • High School

    Hillcrest

Property Features

  • Stories

    3

  • New Construction

    NO

  • Association Amenities

    Snow Removal

  • Senior Community YN

    NO

  • Sewer

    Public Sewer

Schedule

Schedule a Showing

Showing scheduled successfully.

What is 3 + 4 ?


Change time

Mortgage calculator

Estimate your monthly mortgage payment, including the principal and interest, property taxes, and HOA. Adjust the values to generate a more accurate rate.

Your payment

Principal and Interest:

$

Property taxes:

$

HOA fees:

$

Total loan payment:

$

Total interest amount:

$

Location

  • County

    Salt Lake

  • Elementary School

    Canyons

  • Middle School

    Union

  • High School

    Hillcrest

Listing Courtesy of Janie Despain Mathis , Garbett Homes

RealHub Information is provided exclusively for consumers' personal, non-commercial use, and it may not be used for any purpose other than to identify prospective properties consumers may be interested in purchasing. All information deemed reliable but not guaranteed and should be independently verified. All properties are subject to prior sale, change or withdrawal. RealHub website owner shall not be responsible for any typographical errors, misinformation, misprints and shall be held totally harmless.

Agent Damon Luke

Damon Luke

President / Real Estate Advisor

Call Damon today to schedule a private showing.


* Listings on this website come from the FMLS IDX Compilation and may be held by brokerage firms other than the owner of this website. The listing brokerage is identified in any listing details. Information is deemed reliable but is not guaranteed. If you believe any FMLS listing contains material that infringes your copyrighted work please click here to review our DMCA policy and learn how to submit a takedown request.© 2024 FMLS.

Properties

Related properties

New on site 1 day ago
Beautifully updated 4-bedroom, 2-bathroom home offering the perfect combination of modern upgrades, flexible living space, and an exceptional lot. Spanning two levels, the thoughtfully designed layout includes a bright and welcoming main floor along with a fully finished basement, providing plenty of room for everyday living, entertaining, and hosting guests.  The main level features refinished hardwood floors, abundant natural light through oversized windows, and a beautifully remodeled kitchen with shaker-style cabinetry, solid-surface countertops, stainless steel appliances, and a dedicated dining area. Two spacious bedrooms and a full bathroom complete the main floor.  Downstairs, the finished basement expands the living space with a large family room, two additional bedrooms, a second full bathroom, and plenty of flexibility for a home office, gym, media room, or play area.  Outside, you'll find a fully fenced backyard designed for both relaxation and functionality. Enjoy summer evenings under the covered patio, gather around the fire pit, or take advantage of the expansive lawn with room to play, garden, or entertain. A rare oversized detached garage/shop provides ample space for vehicles, storage, hobbies, recreational equipment, or a workshop setup.  Situated in an established neighborhood with breathtaking mountain views, this move-in-ready home offers convenient access to schools, parks, shopping, dining, and major commuter routes.
#2161528

Midvale

343 E 6990 S

4 Beds

2 Baths

2,471 Sq.Ft.

$669,900

MLS#: 2161528

New on site 3 days ago
Beautifully maintained rambler in the heart of Midvale featuring a fully finished basement ADU with its own private entrance, a two-car garage, and one of the most immaculate yards you'll find at this price point. The fully fenced backyard showcases mature landscaping, stamped concrete, two awnings for shaded outdoor living, and a massive working shed with yard equipment included. This move-in ready home offers major updates including new windows, newer roof, A/C, and two furnaces, with one replaced within the last 7 years. The basement ADU provides an ideal setup for rental income, multigenerational living, or added flexibility, with an easy opportunity to create a 5th bedroom for a desirable 3 beds up and 2 beds down layout. With 3,448 square feet, 4 bedrooms, 3 bathrooms, and no HOA, this home combines space, functionality, and pride of ownership in one of Midvale's established neighborhoods known for its strong sense of community and welcoming neighborhood feel.      Square footage provided as a courtesy estimate. Buyers are advised to obtain independent measurements.
#2161008

Midvale

8328 S ROOSEVELT ST

4 Beds

1 Baths

3,445 Sq.Ft.

$625,000

MLS#: 2161008

New on site 2 days ago
Beautifully updated Midvale home offering 3,062 sq ft of thoughtfully designed living space with stunning east-facing mountain views. This spacious home features a vaulted family room filled with natural light, a fully finished basement, and a functional layout ideal for both everyday living and entertaining.    Enjoy year-round comfort with two furnaces allowing separate temperature control for each level, along with valuable upgrades including an on-demand water heater, water softener, exterior lighting, and even Jelly Fish lighting to keep your home lit up for each holiday. Cozy up inside next to the wood-burning fireplace or step outside to your fully fenced backyard featuring a large deck and built-in gas fireplace - perfect for entertaining or relaxing on summer evenings.  Conveniently located near shopping, dining, parks, and commuter routes, this centrally located home is just a 5-minute walk to UTA Trax, a 3 minute drive from I-15, and only 15 minutes from downtown. Offering comfort, convenience, and exceptional outdoor living, this home is one you won't want to miss.
#2161055

Midvale

7820 S COOLIDGE ST W

4 Beds

1 Baths

3,062 Sq.Ft.

$698,000

MLS#: 2161055

Rare Rambler Opportunity at The Mill! This brand-new, never-lived-in rambler is a rare find in this community, with limited rambler lots available-opportunities like this don't come up often.  Ready September/October 2026, this home offers bright, open living, durable modern finishes, and the ease of front and back yard landscaping included for a seamless move-in. Life at The Mill extends beyond your front door with a community BBQ patio, playground, and convenient access to dining, shopping, TRAX, and Real Salt Lake games.  Commuters will love quick access to I-15 and I-215, while nearby canyons offer year-round adventure. Built with comfort and efficiency in mind, this home includes Solar-E windows, advanced insulation, an energy recirculation system, EV outlet, and low-maintenance landscaping. Backed by a full builder warranty, this rare rambler delivers the benefits of brand-new construction from day one. Schedule your tour today!
#2154663

Midvale

254 E WATER MILL WAY 227

3 Beds

2 Baths

2,898 Sq.Ft.

$733,870

MLS#: 2154663

*Currently offering incredible incentives for up to 30k! Estimated completion: September/October 2026.  Step into this stunning, brand-new home designed to impress, featuring a bright, open kitchen space and sleek, durable flooring throughout. Enjoy effortless living from day one with professionally finished front and back yard landscaping already included. Plus, at this stage, buyers still have the opportunity to personalize the home with design center selections-create a space that truly reflects your style.  Life at The Mill goes beyond your front door-relax at the community BBQ patio, enjoy the neighborhood playground, and take advantage of unbeatable access to dining, shopping, TRAX, and Real Salt Lake games. With quick connections to I-15 and I-215, commuting is a breeze, while nearby canyons offer endless opportunities for outdoor adventure year-round.  Inside, expansive Solar-E windows flood the home with natural light, complemented by high-performance features like advanced insulation, an energy recirculation system, EV outlet, and low-maintenance design. Backed by a full builder warranty, this home delivers comfort, efficiency, and peace of mind from the start.  Don't miss your chance to lock in this standout incentive and make it your own-schedule your private tour today.
#2154662

Midvale

263 E WATER MILL WAY 210

4 Beds

2 Baths

2,736 Sq.Ft.

$734,520

MLS#: 2154662

Price reduced
Meticulously maintained, this Midvale home stands out in its private gated community. Pride of ownership radiates at every turn - from the wrap-around deck to soaring ceilings, generous natural light, rich hardwood floors, and curated designer finishes. Every detail has been thoughtfully considered. The main level impresses with high-end appliances, a gas range, and a stunning primary suite complete with fireplace, walk-in shower, and beautifully organized his-and-hers closets. The walk-out basement features a spacious wide-stairwell entrance, 2 bedrooms, and dedicated office. Outside, one of the community's best yards awaits - fully landscaped for privacy, with a screened gazebo and garden area perfect for entertaining or unwinding. You'll look at the photos and think they're AI edited. They're not - schedule a private tour to see how you too can live like this. Centrally located and polished to perfection, this home doesn't just check the boxes - it raises the bar.
#2152795

Midvale

7428 S GREEN BERRY CT W

3 Beds

None Baths

2,882 Sq.Ft.

$725,000

MLS#: 2152795

Price reduced
BACK ON THE MARKET buyer fell out due to financing. This is your chance to own this fully remodeled 3-bed, 3-bath home, which has everything you've been looking for and more modern updates, fresh finishes, a new roof, and a new A/C unit. The home features a heated indoor swimming pool and an over 900 sq ft heated 4-car garage. Outside, there is a huge backyard perfect for entertaining.      Square footage figures are provided as a courtesy estimate only and were obtained from Tax records.  Buyer is advised to obtain an independent measurement.
#2142630

Midvale

36 W MARQUETTE DR

3 Beds

1 Baths

2,522 Sq.Ft.

$639,500

MLS#: 2142630

Call to hear about Garbett Homes' current spring incentives. This brand-new, never-lived-in home is ready for immediate enjoyment, featuring a bright kitchen with crisp white cabinetry, quartz countertops, and durable modern flooring. Front and back yard landscaping is included for a seamless, easy move-in.  Life at The Mill extends beyond your front door with a community BBQ patio, playground, and convenient access to dining, shopping, TRAX, and Real Salt Lake games. Commuters will love the quick access to I-15 and I-215, while nearby canyons offer the perfect backdrop for springtime adventures and year-round recreation.  Inside, solar-E windows fill the home with natural light, complemented by advanced insulation, an energy recirculation system, EV outlet, and low-maintenance landscaping for comfort and efficiency. Backed by a full builder warranty, this home delivers all the benefits of brand-new construction from day one. Schedule your tour today.
#2127653

Midvale

8081 S PAPER DR 235

4 Beds

2 Baths

2,748 Sq.Ft.

$749,900

MLS#: 2127653

Non-conforming duplex in a prime location with separate meters, driveways, laundry, and mailboxes, ideal for investors or an owner-occupant house hack.Plenty of off-street parking. Unit A (3 bed / 2 bath) leased at $1,875/month through 4/30/2026. Unit B (2 bed / 1 bath) leased at $1,350/month through 7/31/2026. Great long-term tenants. A rare opportunity to own a versatile property offering future flexibility.  - Click on the Tour button to view the Drone Video.
#2122695

Midvale

512 E LARCHWOOD DR

5 Beds

2 Baths

2,456 Sq.Ft.

$700,000

MLS#: 2122695

incredible savings of up to 30K any way! Step into spring in this brand-new, never-lived-in home where fresh air, natural light, and thoughtfully designed spaces create the perfect backdrop for your next chapter. Expansive windows invite sunshine to pour in, giving the home a bright, open feel that instantly feels welcoming and alive.  The kitchen is both beautiful and functional, featuring crisp cabinetry, sleek quartz countertops, and durable modern flooring perfect for slow mornings, busy weekdays, and everything in between. Whether you're hosting friends or enjoying a quiet evening in, this space effortlessly adapts to your lifestyle.  With front and back yard landscaping already complete, move-in is seamless. Just unpack, settle in, and start enjoying longer days and warmer nights right away.  Beyond your front door, you'll find a lifestyle centered around ease and connection. Enjoy nearby dining, shopping, parks, and entertainment, with quick access to major freeways making commuting simple. Weekend plans come easy too, with trails, recreation, and mountain escapes just a short drive away.  Built for comfort and efficiency, this home includes advanced insulation, energy-efficient windows, an EV outlet, and low-maintenance features designed to simplify everyday living. And with a full builder warranty, you can move forward with confidence knowing everything is brand new and ready for years to come.  Fresh, effortless, and ready for you-come experience it for yourself.

8076 S 300 E 247

Message successfully sent.

I agree to receive email communication and understand I can unsubscribe at any time.

I agree to be contacted by OnX Realty via call, email, and text for real estate services. To opt out, you can reply 'stop' at any time or reply 'help' for assistance. You can also click the unsubscribe link in the emails. Message and data rates may apply. Message frequency may vary. Privacy Policy

 - property

Send a message

Message successfully sent.

Reason for contacting?

I agree to receive email communication and understand I can unsubscribe at any time.

I agree to be contacted by OnX Realty via call, email, and text for real estate services. To opt out, you can reply 'stop' at any time or reply 'help' for assistance. You can also click the unsubscribe link in the emails. Message and data rates may apply. Message frequency may vary. Privacy Policy

Sign In Sign Out

Virtual Assistant

Would you like to take the next step with this property? We can help you schedule a showing or virtual tour, or send you more details.

Yes, I would like more information.

Thank You for Your Reply, One of Our Agents will contact you as soon as possible

No, maybe later.

Thank you, you can always contact me via email, phone number or through the contact form.

Realhub AI

Lucy - Your AI-Powered Realtor

Update Your Temporary Password

Personalize your search

Enter your email and we'll notify you immediately when new listings match what you're looking for.

or enter email address

Already have an account ? Login here

Continue your home search

I agree to receive communications and understand I can unsubscribe at any time.

I agree to be contacted by OnX Realty via call, email, and text for real estate services. To opt out, you can reply 'stop' at any time or reply 'help' for assistance. You can also click the unsubscribe link in the emails. Message and data rates may apply. Message frequency may vary. Privacy Policy

Already have an account ? Login here

We use cookies

We use cookies primarily for analytics to enhance your experience. By accepting, you agree to our use of these cookies. You can manage your preferences or learn more about our cookies policy.