1580 W 900 N

Provo, UT 84604
Stories: 2

Provo, UT 84604
1580 W 900 N

$1,750,000

MLS#: 2149453

Status: Active

Listing provided by: Berkshire Hathaway HomeServices Elite Real Estate

Listing agent phone: None

Last update: 8 days ago

On site: a month ago

PROVO HEIGHTS - Residential

About

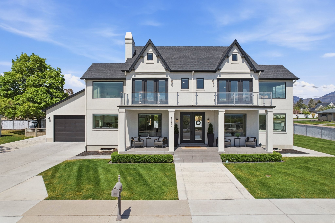
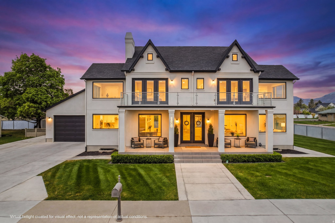
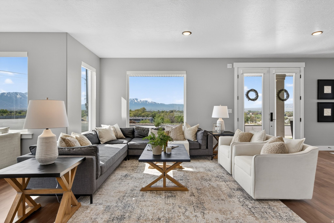
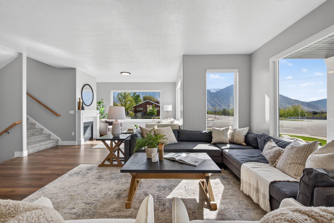
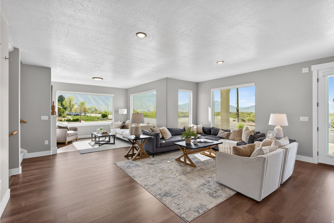
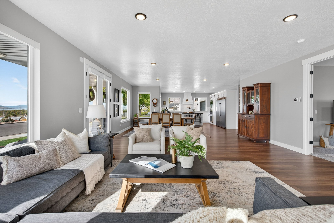
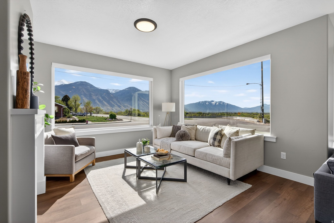
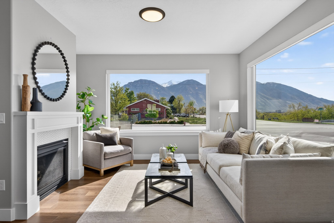
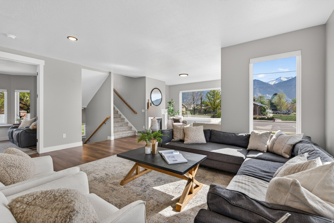
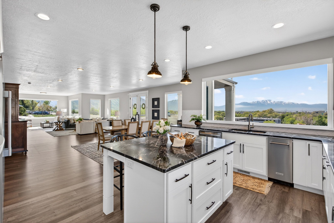
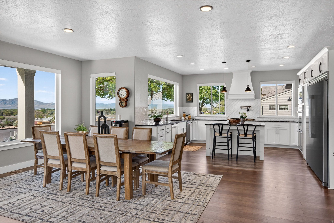
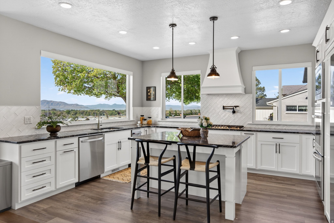
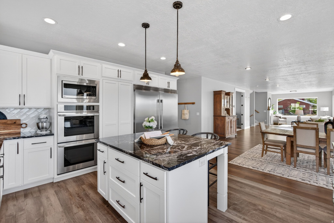
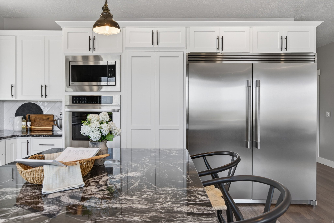
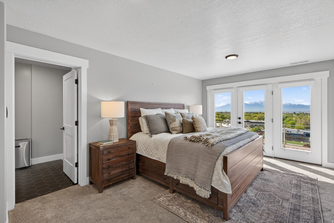
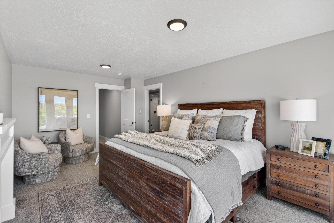
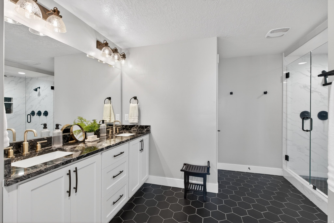
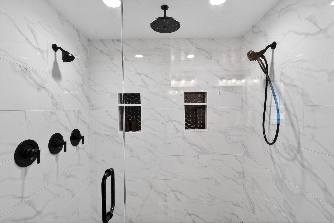
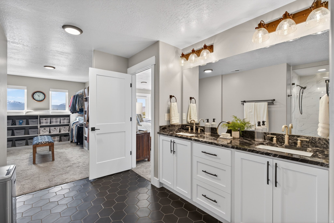
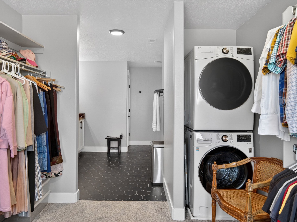
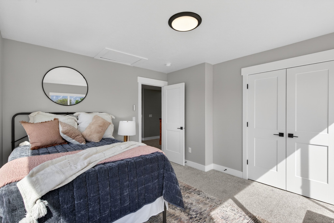
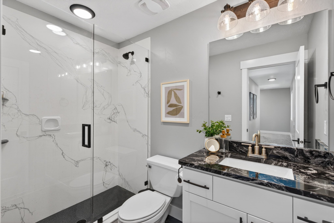
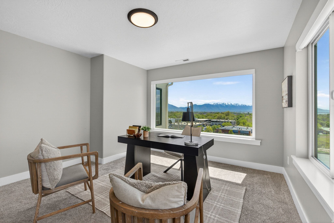
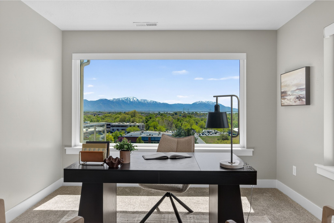
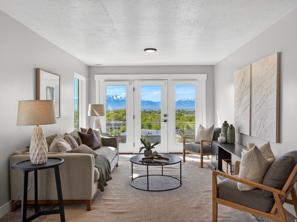
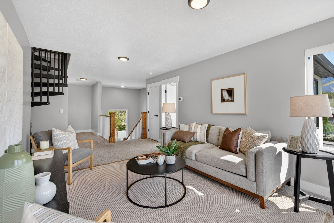
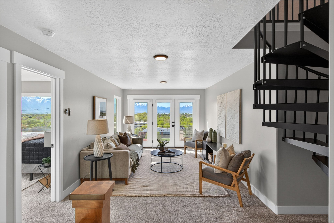
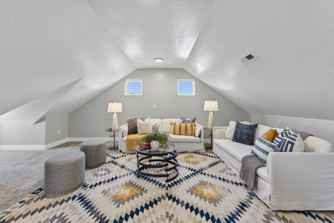
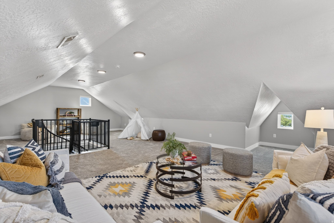
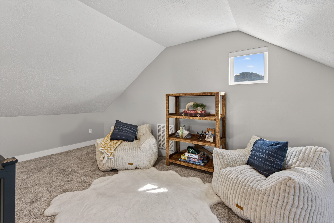
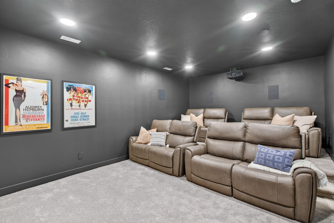
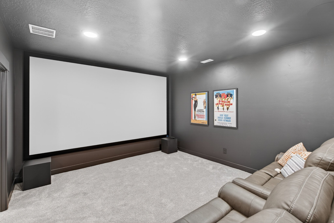
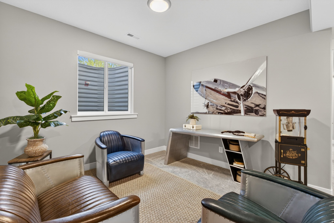
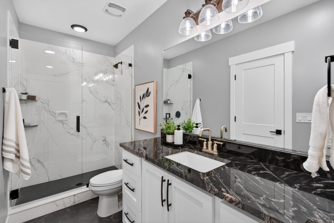
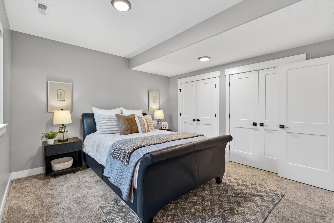
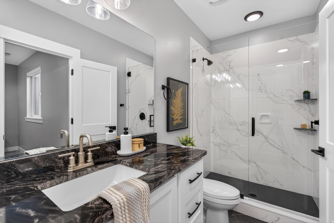
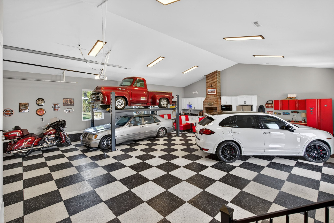
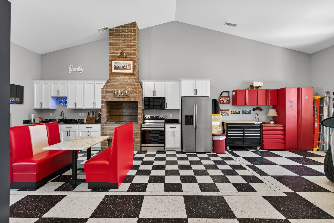
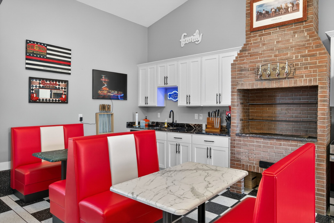
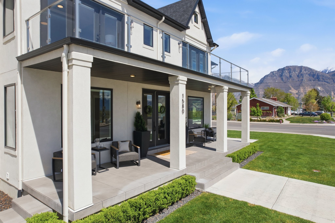
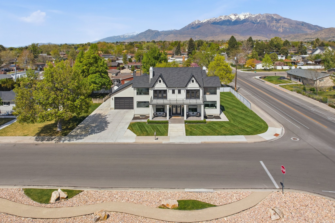
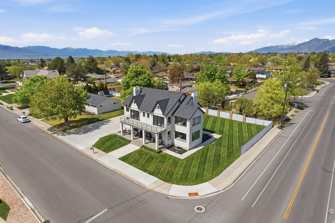
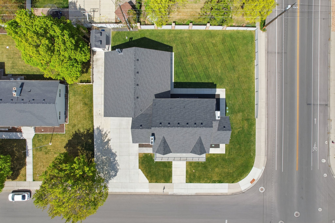
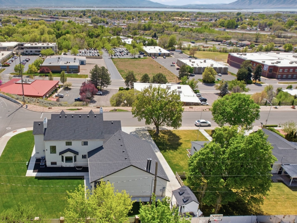
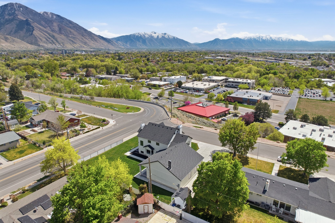
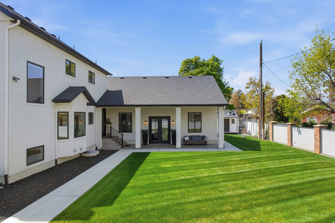

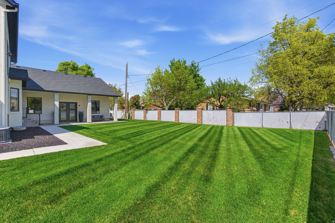
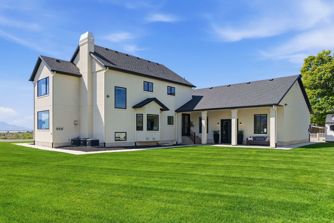
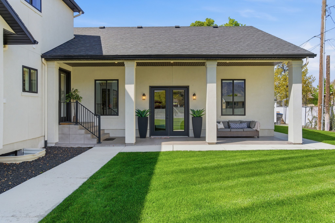
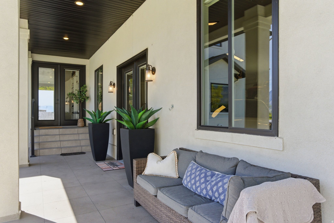
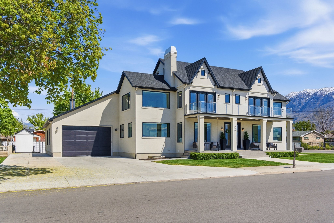
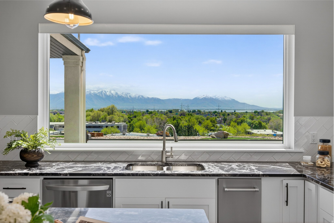
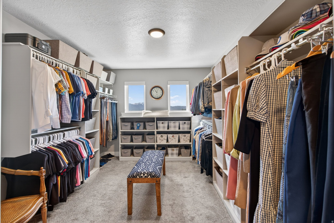
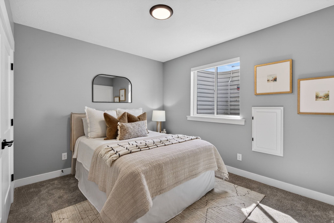
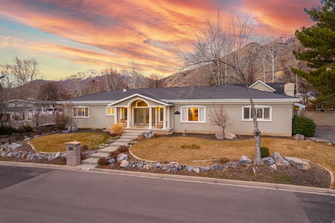
This fully custom home offers the perfect blend of luxury, space, and lifestyle. Thoughtfully designed with 5 bedrooms and 4.5 bathrooms, the layout features a stunning great room that serves as the heart of the home-ideal for both everyday living and entertaining-along with a dedicated theater room for the ultimate movie nights with family and friends. Large windows throughout capture natural light and showcase the surrounding views, while three full HVAC systems with four separate zones provide efficient, customized climate control year-round. One of the standout features is the expansive 1,500 sq ft garage/shop, complete with a car lift and full kitchen in a 50's diner style-perfect for hobbyists, collectors, or those needing versatile workspace. The property also features generous RV parking that can easily accommodate an RV, camping trailer, boat, or even a semi, with space to spare. Step outside to a beautifully maintained lawn and more views of the mountains. Upstairs, the balcony and bedroom views are truly breathtaking, providing a daily backdrop of Utah's natural beauty-an incredible opportunity to own a home that seamlessly combines comfort, functionality, and elevated living. Square footage figures are provided as a courtesy estimate only and were obtained from appraisal; buyer is advised to obtain an independent measurement.

Property

Beds

5

Full Baths

4
1/2 Baths

1

Year Built

2021

Sq.Footage

5,512

Features

Features & Amenities

Interior

  • Other Interior Features

    Walk-In Closet(s), Granite Counters

  • Total Bedrooms

    5

  • Bathrooms

    4

  • 1/2 Bathrooms

    1

  • Basement YN

    YES

  • Cooling YN

    YES

  • Cooling

    Ceiling Fan(s), Central Air

  • Fireplace YN

    YES

  • Heating YN

    YES

  • Heating

    Central, Natural Gas

  • Pet friendly

    N/A

Exterior

  • Garage

    Yes

  • Garage spaces

    5

  • Construction Materials

    Asphalt, Stucco

  • Other Exterior Features

    Balcony

  • Parking

    RV Access/Parking, Attached, Garage

  • Patio and Porch Features

    Covered

  • Pool

    No

  • Waterfront YN

    NO

  • View

    Lake, Valley

Area & Lot

  • Lot Features

    Corner Lot

  • Lot Size(acres)

    0.28

  • Lot Size(square feet)

    12196.8

  • Property Type

    Residential

  • Property Sub Type

    Single Family Residence

  • Architectural Style

    Stories: 2

Price

  • Sales Price

    $1,750,000

  • Tax Amount

    $6,492

  • Sq. Footage

    5, 512

  • Price/SqFt

    $317

HOA

  • Association

    No

School District

  • Elementary School

    Provo

  • Middle School

    N/A

  • High School

    Provo

Property Features

  • Stories

    4

  • New Construction

    NO

  • Senior Community YN

    NO

  • Sewer

    Public Sewer

Schedule

Schedule a Showing

Showing scheduled successfully.

What is 3 + 4 ?


Change time

Mortgage calculator

Estimate your monthly mortgage payment, including the principal and interest, property taxes, and HOA. Adjust the values to generate a more accurate rate.

Your payment

Principal and Interest:

$

Property taxes:

$

HOA fees:

$

Total loan payment:

$

Total interest amount:

$

Location

  • County

    Utah

  • Elementary School

    Provo

  • Middle School

  • High School

    Provo

Listing Courtesy of Peggy Case , Berkshire Hathaway HomeServices Elite Real Estate

RealHub Information is provided exclusively for consumers' personal, non-commercial use, and it may not be used for any purpose other than to identify prospective properties consumers may be interested in purchasing. All information deemed reliable but not guaranteed and should be independently verified. All properties are subject to prior sale, change or withdrawal. RealHub website owner shall not be responsible for any typographical errors, misinformation, misprints and shall be held totally harmless.

Agent Damon Luke

Damon Luke

President / Real Estate Advisor

Call Damon today to schedule a private showing.


* Listings on this website come from the FMLS IDX Compilation and may be held by brokerage firms other than the owner of this website. The listing brokerage is identified in any listing details. Information is deemed reliable but is not guaranteed. If you believe any FMLS listing contains material that infringes your copyrighted work please click here to review our DMCA policy and learn how to submit a takedown request.© 2024 FMLS.

Properties

Related properties

New on site 2 days ago
Stunning Charleston-Style Home in Provo Foothills:  Rarely does a home so perfectly balance distinct architectural character with modern luxury and exceptional income potential or generational living. Situated at the end of a cul-de-sac in Provo hills, this estate offers a highly coveted flat street and driveway that sets it apart from typical foothill properties. Boasting a captivating Southern Charleston-style exterior that is a unique find in Utah, the residence features classic white painted brick, contrasting shutters, a full-length front porch, and a second-story deck and balcony, this residence delivers unforgettable curb appeal framed by mature trees and pristine landscaping.    Historic Charm Meets Modern Design:   Inside, the home seamlessly blends timeless original elements with chic modern updates. The main living areas feature gorgeous, original hardwood floors that add warmth and character. Designed for both daily living and elegant entertaining, the main floor offers a formal dining room, a formal living room centered around a cozy fireplace, and a separate, inviting living room featuring its own fireplace with custom built-in shelving.  The updated chef's kitchen is equipped with premium Bosch appliances and features floor to ceiling cabinetry. Throughout the home, perfectly framed windows highlight beautiful views of the surrounding mountains and Utah lake, creating an incredibly intimate and serene home environment.    Backyard Oasis and Indoor-Outdoor Living:   Situated on a rare, completely flat foothill lot, the outdoor space offers true usable yard space with no steep drop-offs or cliffs. The property is a private sanctuary with no rear neighbors and a spectacular indoor pool pavilion. The indoor pool and swim spa area features an upgraded pump, a fully operational heater, and brand-new windows that can be completely removed to open the space to the elements, creating a true indoor-outdoor recreation experience. The lush exterior grounds are beautifully framed and complemented by mature fruit trees.    Main House, Basement Suite, and Mother-in-Law Apartment offering unmatched versatility:   With a total of 8 bedrooms and 4.5 bathrooms, this property offers rare multi-generational versatility and rental potential across three distinct spaces.    The Main House: Features light-filled upper-level bedrooms and beautifully updated living areas.    The Basement Suite: A bright daylight basement equipped with its own full kitchenette, living room, 2 bedrooms, and 1 bathroom, perfect for extended guests.    The Mother-in-Law Apartment: A semi-attached, ~2200 Sq Ft, 2-bedroom and 1 bath unit with ADU potential; featuring its own independent water and electrical meters, a private entrance, and high-end HVAC with independent thermostats in each room.    A World-Class Location for Skiers and Outdoor Enthusiasts:   For avid skiers, winter sports enthusiasts, and outdoor lovers, this location is paramount. You are a mere 14 minutes from your driveway to the parking lot at the world-renowned Sundance Ski Resort, making fresh powder days effortlessly accessible.  In the warmer months, enjoy direct trailhead access to the Bonneville Shoreline Trail and Bridal Veil Falls without ever having to cross a road. This premier trail network also leads directly to the upcoming, world-class Vesper Amphitheater breaking ground next year, putting elite music and culture right in your backyard.
#2160356

Provo

4662 BROOKSHIRE CIR

8 Beds

4 Baths

6,602 Sq.Ft.

$1,499,900

MLS#: 2160356

Price reduced
Secluded paradise just minutes from Sundance Mountain Resort and Brigham Young University! Located in Vintage at the River, a premier gated community in Provo along the famed Provo River, this private oasis offers unobstructed east-facing views and exceptional privacy. A gorgeous pool and pickleball court enhance the resort-style setting. Inside, enjoy a spacious open layout with a beautifully remodeled great room and tasteful updates throughout. The large primary suite captures sweeping mountain views, while the integrated Sonos system throughout the home and exterior creates the perfect backdrop for entertaining friends and family.   Square footage figures are provided as a courtesy estimate only and were obtained from county records .  Buyer is advised to obtain an independent measurement.
#2153505

Provo

4394 S STAFFORD CT

6 Beds

6 Baths

8,500 Sq.Ft.

$1,999,000

MLS#: 2153505
Two Homes on One Lot: A truly distinctive Indian Hills home. Set in one of Provo's most established and desirable neighborhoods, this exceptional property features a beautifully updated main residence plus a fully separate detached studio residence on the same lot. Originally built in 1967 and extensively remodeled in 2001, the main home combines timeless mid-century character with generous living spaces, vaulted ceilings, and impressive functionality. It's great for entertaining! Highlights include four main-level bedrooms, a large laundry room, multiple gathering areas, a large semi-formal dining room, oversized 2-car garage, and a chef's kitchen with granite countertops, cherry cabinetry, Sub-Zero refrigerator, gas range, warming oven, and abundant storage. The primary suite offers vaulted ceilings, dual closets, and a spacious bath with separate tub and shower.  The detached studio residence is a rare asset with remarkable flexibility (it's not an ADU). Originally created as the studio of renowned artist Greg Olsen, it includes its own basement, bath, fireplace, loft, separate HVAC, and exceptional natural light throughout. Loft area could function as a library, bedroom, storage, or flex space. The private, fully fenced yard, large flagstone patio, valley views, and stunning sunset setting complete the experience. Brand new HVAC system for the main home installed May 2026. Art by current owner and local artist Val Boyes is displayed throughout and available for separate purchase.  Square footage figures are provided as a courtesy estimate only and were obtained from an Appraisal.  Buyer is advised to obtain an independent measurement.
#2142488

Provo

3250 N MOHAWK LN

5 Beds

2 Baths

7,641 Sq.Ft.

$1,500,000

MLS#: 2142488

This fully custom home offers the perfect blend of luxury, space, and lifestyle. Thoughtfully designed with 5 bedrooms and 4.5 bathrooms, the layout features a stunning great room that serves as the heart of the home-ideal for both everyday living and entertaining-along with a dedicated theater room for the ultimate movie nights with family and friends. Large windows throughout capture natural light and showcase the surrounding views, while three full HVAC systems with four separate zones provide efficient, customized climate control year-round. One of the standout features is the expansive 1,500 sq ft garage/shop, complete with a car lift and full kitchen in a 50's diner style-perfect for hobbyists, collectors, or those needing versatile workspace. The property also features generous RV parking that can easily accommodate an RV, camping trailer, boat, or even a semi, with space to spare. Step outside to a beautifully maintained lawn and more views of the mountains. Upstairs, the balcony and bedroom views are truly breathtaking, providing a daily backdrop of Utah's natural beauty-an incredible opportunity to own a home that seamlessly combines comfort, functionality, and elevated living. Square footage figures are provided as a courtesy estimate only and were obtained from appraisal; buyer is advised to obtain an independent measurement.

1580 W 900 N

Message successfully sent.

I agree to receive email communication and understand I can unsubscribe at any time.

I agree to be contacted by OnX Realty via call, email, and text for real estate services. To opt out, you can reply 'stop' at any time or reply 'help' for assistance. You can also click the unsubscribe link in the emails. Message and data rates may apply. Message frequency may vary. Privacy Policy

 - property

Send a message

Message successfully sent.

Reason for contacting?

I agree to receive email communication and understand I can unsubscribe at any time.

I agree to be contacted by OnX Realty via call, email, and text for real estate services. To opt out, you can reply 'stop' at any time or reply 'help' for assistance. You can also click the unsubscribe link in the emails. Message and data rates may apply. Message frequency may vary. Privacy Policy

Sign In Sign Out

Virtual Assistant

Would you like to take the next step with this property? We can help you schedule a showing or virtual tour, or send you more details.

Yes, I would like more information.

Thank You for Your Reply, One of Our Agents will contact you as soon as possible

No, maybe later.

Thank you, you can always contact me via email, phone number or through the contact form.

Realhub AI

Lucy - Your AI-Powered Realtor

Update Your Temporary Password

Personalize your search

Enter your email and we'll notify you immediately when new listings match what you're looking for.

or enter email address

Already have an account ? Login here

Continue your home search

I agree to receive communications and understand I can unsubscribe at any time.

I agree to be contacted by OnX Realty via call, email, and text for real estate services. To opt out, you can reply 'stop' at any time or reply 'help' for assistance. You can also click the unsubscribe link in the emails. Message and data rates may apply. Message frequency may vary. Privacy Policy

Already have an account ? Login here

We use cookies

We use cookies primarily for analytics to enhance your experience. By accepting, you agree to our use of these cookies. You can manage your preferences or learn more about our cookies policy.