1269 E 500 S

Hyrum, UT 84319
Rambler/Ranch

Hyrum, UT 84319
1269 E 500 S
$585,000

MLS#: 2146911

Status: Active

Listing provided by: Mountainland Realty, Inc

Listing agent phone: None

Last update: a month ago

On site: a month ago

MOUNTAIN VIEW ESTATE - Residential

About

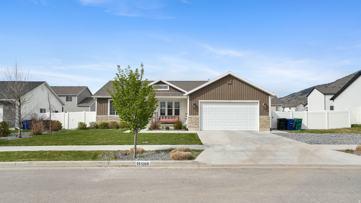
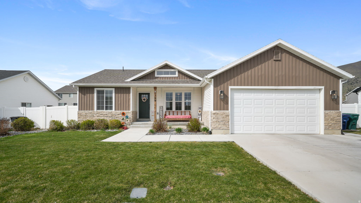
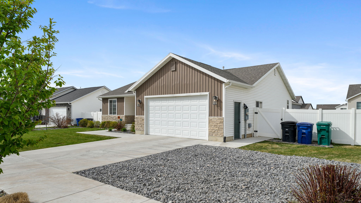
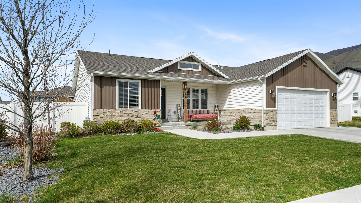
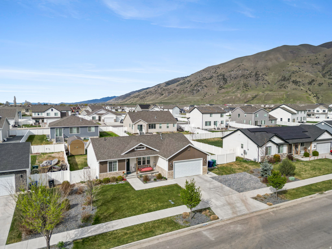
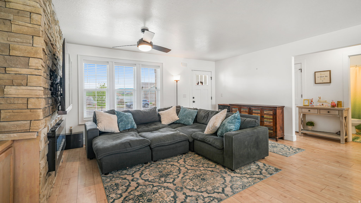
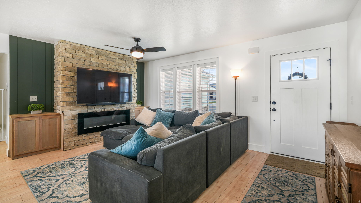
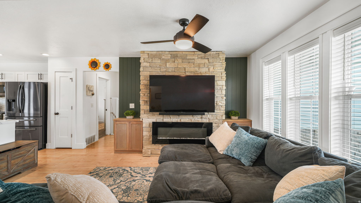
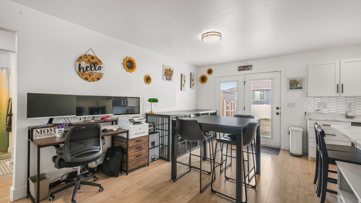
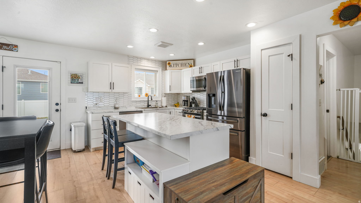
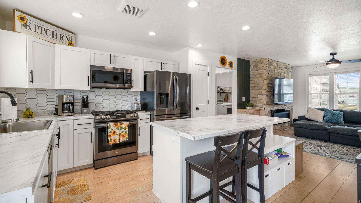
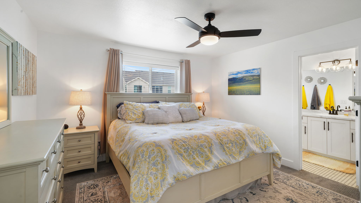
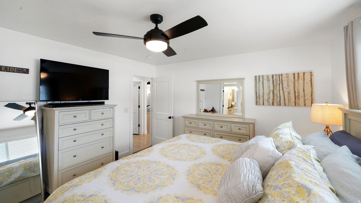
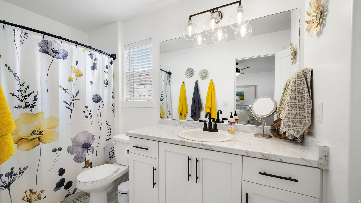
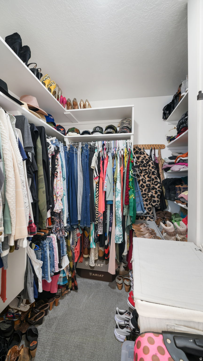
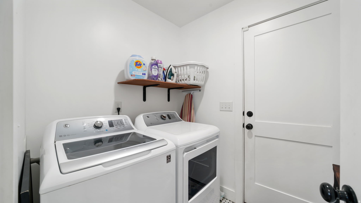
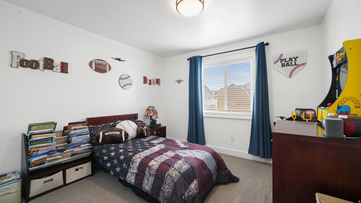
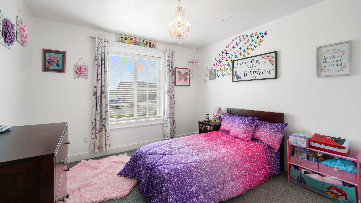
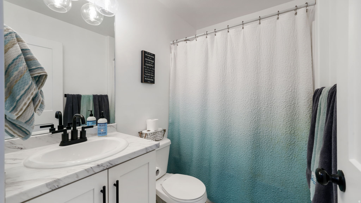
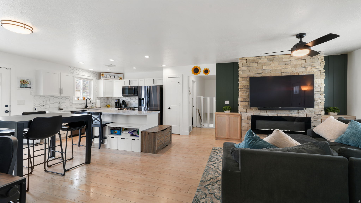
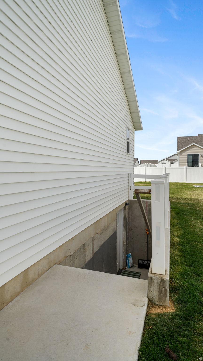
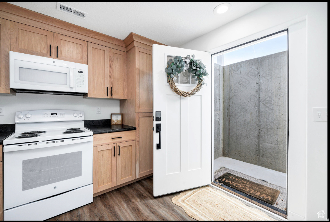
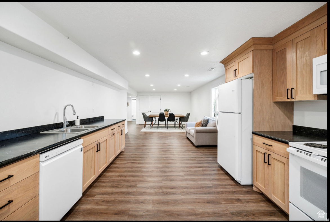
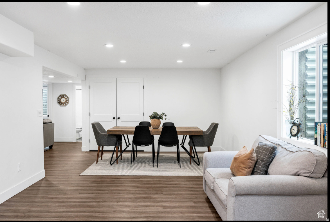
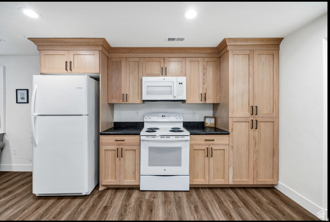
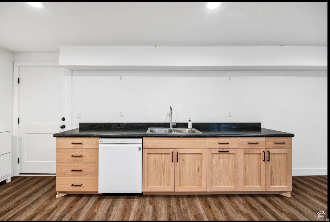
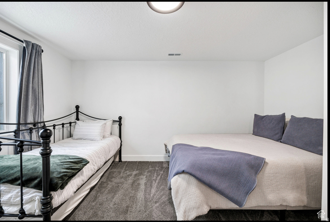
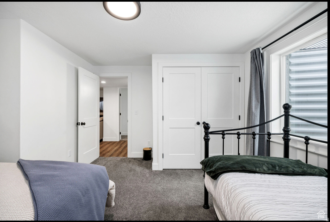
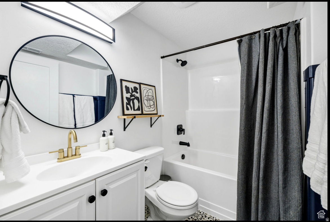
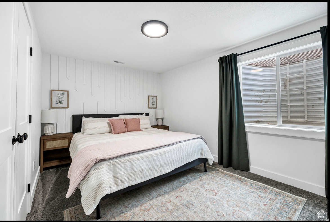
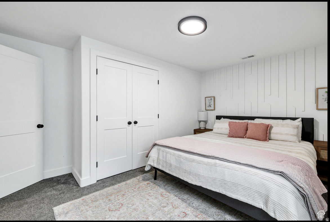
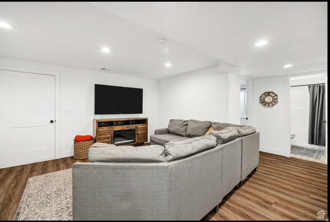
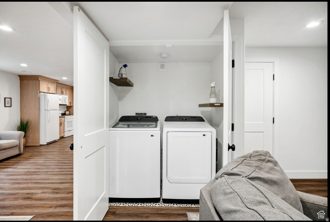
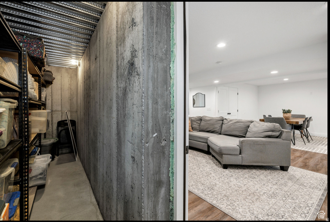
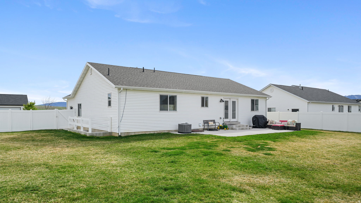
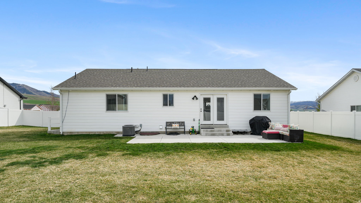
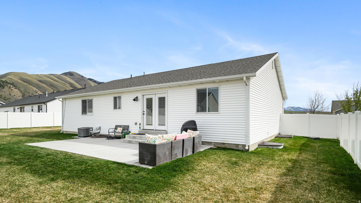
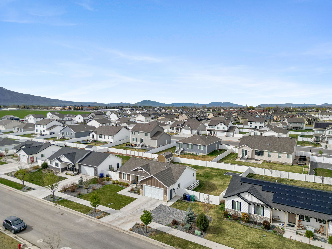
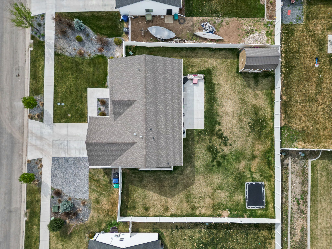
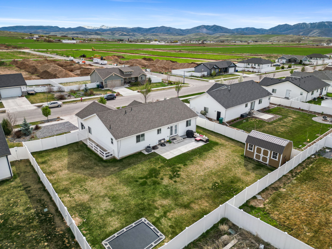
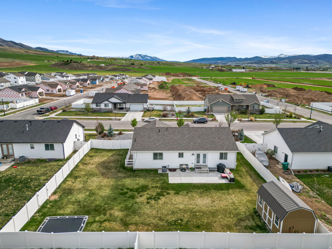
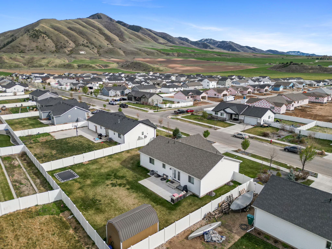
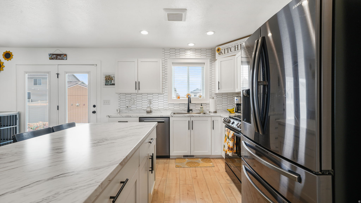
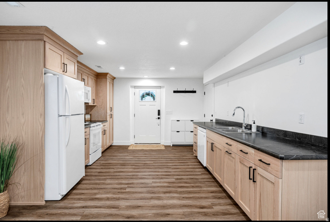
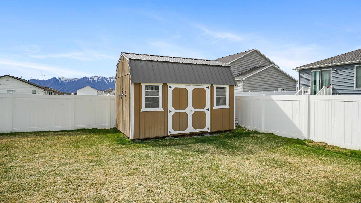
Modern, clean, and income producing, this 2020 built rambler in Mountain View Estates checks all the boxes. With over 2,600 square feet, 5 bedrooms, and 3 bathrooms, this home offers both comfort and versatility, including a fully finished basement apartment with private entrance, kitchen, and laundry hookups. Currently operating as a rental at $1450 a month, it's a turnkey opportunity for additional income, multigenerational living, or private guest space. The main level is bright and open, designed for both everyday living and entertaining. The kitchen features a gas range, black stainless steel appliances, and a seamless flow into the living and dining areas. The spacious primary suite offers a walk-in closet and private bath. Set on a fully landscaped quarter acre lot, the backyard is built for enjoyment with an extended concrete patio, in ground trampoline, and a 15x20 storage shed for all your storage and hobby needs. Energy Star certified with central air, gas heating, water softener and no HOA. Square footage provided as a courtesy estimate from county records. Buyer to verify.

Property

Beds

5

Full Baths

3

1/2 Baths

None

Year Built

2020

Sq.Footage

2,684

Features

Features & Amenities

Interior

  • Other Interior Features

    Walk-In Closet(s), In-Law Floorplan, Master Downstairs

  • Total Bedrooms

    5

  • Bathrooms

    3

  • Basement YN

    YES

  • Cooling YN

    YES

  • Cooling

    Central Air

  • Fireplace YN

    YES

  • Heating YN

    YES

  • Heating

    Central, Natural Gas

  • Main Level Bedrooms

    3

  • Pet friendly

    N/A

Exterior

  • Garage

    Yes

  • Garage spaces

    2

  • Construction Materials

    Stone

  • Parking

    Attached

  • Patio and Porch Features

    Patio, Porch

  • Pool

    No

Area & Lot

  • Lot Size(acres)

    0.25

  • Lot Size(square feet)

    10890.0

  • Property Type

    Residential

  • Property Sub Type

    Single Family Residence

  • Architectural Style

    Rambler/Ranch

Price

  • Sales Price

    $585,000

  • Tax Amount

    $1,774

  • Sq. Footage

    2, 684

  • Price/SqFt

    $217

HOA

  • Association

    No

School District

  • Elementary School

    Cache

  • Middle School

    South Cache

  • High School

    Mountain Crest

Property Features

  • Stories

    2

  • New Construction

    NO

  • Accessibility Features

    Accessible Hallway(s)

  • Senior Community YN

    NO

  • Sewer

    Public Sewer

Schedule

Schedule a Showing

Showing scheduled successfully.

What is 3 + 4 ?


Change time

Mortgage calculator

Estimate your monthly mortgage payment, including the principal and interest, property taxes, and HOA. Adjust the values to generate a more accurate rate.

Your payment

Principal and Interest:

$

Property taxes:

$

HOA fees:

$

Total loan payment:

$

Total interest amount:

$

Location

  • County

    Cache

  • Elementary School

    Cache

  • Middle School

    South Cache

  • High School

    Mountain Crest

Listing Courtesy of Cody Ellison , Mountainland Realty, Inc

RealHub Information is provided exclusively for consumers' personal, non-commercial use, and it may not be used for any purpose other than to identify prospective properties consumers may be interested in purchasing. All information deemed reliable but not guaranteed and should be independently verified. All properties are subject to prior sale, change or withdrawal. RealHub website owner shall not be responsible for any typographical errors, misinformation, misprints and shall be held totally harmless.

Agent Damon Luke

Damon Luke

President / Real Estate Advisor

Call Damon today to schedule a private showing.


* Listings on this website come from the FMLS IDX Compilation and may be held by brokerage firms other than the owner of this website. The listing brokerage is identified in any listing details. Information is deemed reliable but is not guaranteed. If you believe any FMLS listing contains material that infringes your copyrighted work please click here to review our DMCA policy and learn how to submit a takedown request.© 2024 FMLS.

Properties

Related properties

New on site 1 day ago
Big Lot + Basement Apartment! This is a unique opportunity to own a very functional property. This well cared for home in Hyrum sits on a 0.51 acre lot. The main floor features 3 bedrooms, 2 full bathrooms, a cozy living room, and a spacious kitchen and dining room. Downstairs is a 1242 SQFT 3 bedroom, 1 bathroom apartment with its own kitchen and sperate entrance. Perfect for family living with you or extra income. XL 2 car garage and plenty of space on the lot for campers, RVs, ETC... Brand new carpet, roof and paint; this home is 100% ready to go! Schedule a showing today!
#2161625

Hyrum

1055 W 325 N

6 Beds

2 Baths

2,484 Sq.Ft.

$540,000

MLS#: 2161625

New on site 1 day ago
Welcome to this stunning 2017 Parade of Homes featured property located in the highly desirable Mount Sterling Farm subdivision in Hyrum, UT. Perfectly situated on a beautiful lot with breathtaking views in every direction, this home offers an exceptional combination of quality craftsmanship, thoughtful design, and beautiful surroundings. The meticulously maintained landscaping enhances the home's curb appeal and creates a warm and inviting first impression. This residence showcases an array of high-end features throughout. Built with an energy-efficient Zip System, the home offers enhanced durability and energy performance. Upgraded black clad windows add both elegance and quality, while the home's amazing layout provides a spacious and functional flow that is perfect for entertaining and everyday living. The kitchen is equipped with new appliances, making it both stylish and practical for gathering with family and friends. Step outside to enjoy the beautiful covered deck or relax on the charming covered front porch. Both perfect places to take in the incredible mountain and valley views that surround the home. Additional highlights include a spacious 3-car garage and a convenient RV pad, offering plenty of room for vehicles, storage, and recreational toys. With it's Parade of Homes craftsmanship, exceptional layout, and stunning views, this home is a rare opportunity in one of Hyrum's most sought-after neighborhoods. Reach out today to schedule your private showing! Square footage figures are provided as a courtesy estimate only; buyers are advised to obtain an independent measurement.
#2161506

Hyrum

724 W 50 N

5 Beds

3 Baths

3,578 Sq.Ft.

$645,000

MLS#: 2161506

Finish the basement to your liking. Fabulous Home in the desirable Elk Mountain Subdivision, featuring community pool, hottub, gym and club house. Square footage figures are provided as a courtesy estimate only and were obtained from _County Records .  Buyer is advised to obtain an independent measurement.
#2158992

Hyrum

1484 E 480 S

3 Beds

2 Baths

3,197 Sq.Ft.

$495,000

MLS#: 2158992
Price reduced
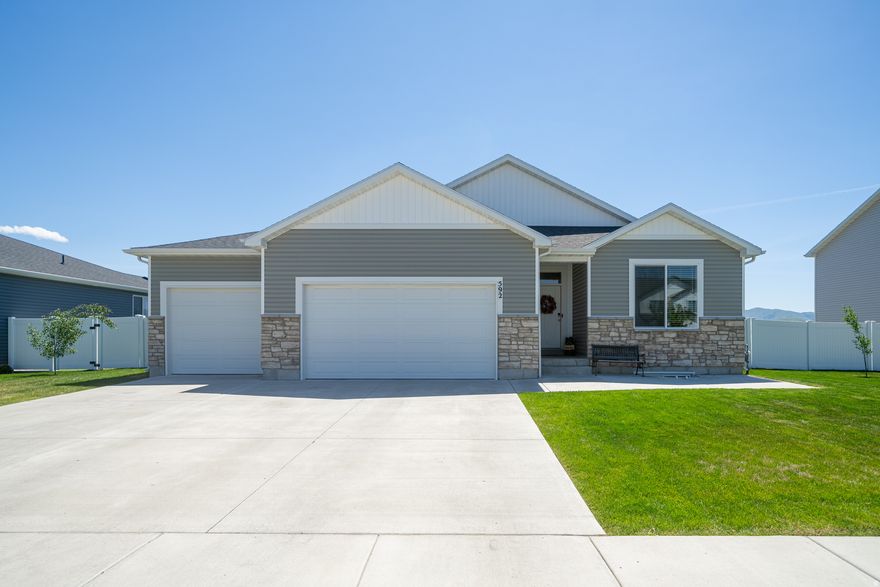
Stunning 6-bedroom home on the beautiful south end of Cache Valley. Discover the perfect blend of space and function in this fully finished 3,150 sq. ft. home. Boasting 6 spacious bedrooms and 3 baths.  Huge 4 car garage offers abundant storage for all your gear. Situated on a large, fully fenced lot,  the yard features auto sprinklers, oversize patio and varieties of young fruit trees, still with plenty of room to play. Located minutes from grocery and hardware store, Hyrum State Park and Reservoir for boating and fishing, plus premier hiking, biking, and one of the West's top skate parks with lighted pickleball and splash pad and dog park. Your ultimate outdoor lifestyle starts here!
#2157715

Hyrum

592 E 600 S

6 Beds

1 Baths

3,150 Sq.Ft.

$635,000

MLS#: 2157715

Come check out this beautiful NEW home and awesome community! Spacious 9ft ceilings on the main floor. Tons of big windows for lots of natural light. Amazing unobstructed views!  Gorgeous quartz countertops and quality soft close cabinets that go the ceiling. Open concept kitchen, dining, and great room area. Beautiful tile backsplash in kitchen.  Primary suite on the main floor! Upstairs you'll find four more bedrooms, a bonus room over the garage, and a big loft area. You'll love the view from your primary suite. Enjoy the soaker tub or the separate walk in shower and the big walk in closet. Laundry room downstairs. Four car garage for all the toys. You are going to love your new Kartchner home and will be impressed by the quality and attention to detail! Two year warranty! Square footage figures are provided as a courtesy estimate only and were obtained from sales brochure. Buyer is advised to obtain an independent measurement.
#2157615

Hyrum

1249 S 780 E

5 Beds

2 Baths

3,134 Sq.Ft.

$663,900

MLS#: 2157615

Rare newer home in Hyrum with open space, mountain views, and no neighbors directly to the south. Enjoy privacy, a huge yard, and quick access to Hyrum Dam and Blacksmith Fork Canyon recreation.  Enjoy a stunning upgraded kitchen featuring modern finishes, quality cabinetry, and an open layout designed for everyday living and entertaining. Situated with no neighbors to the south, this property offers added privacy, open space, and unobstructed mountain views that are hard to find. The huge yard provides endless possibilities for gatherings, play, gardening, or simply enjoying the outdoors. Located just minutes from Hyrum Dam and Blacksmith Fork Canyon, you'll have quick access to boating, fishing, hiking, camping, ATV trails, and year-round outdoor adventure right outside your door. Experience the perfect balance of peaceful living, incredible scenery, and recreation in one amazing location.
#2157270

Hyrum

695 S 400 E

4 Beds

1 Baths

2,387 Sq.Ft.

$650,000

MLS#: 2157270
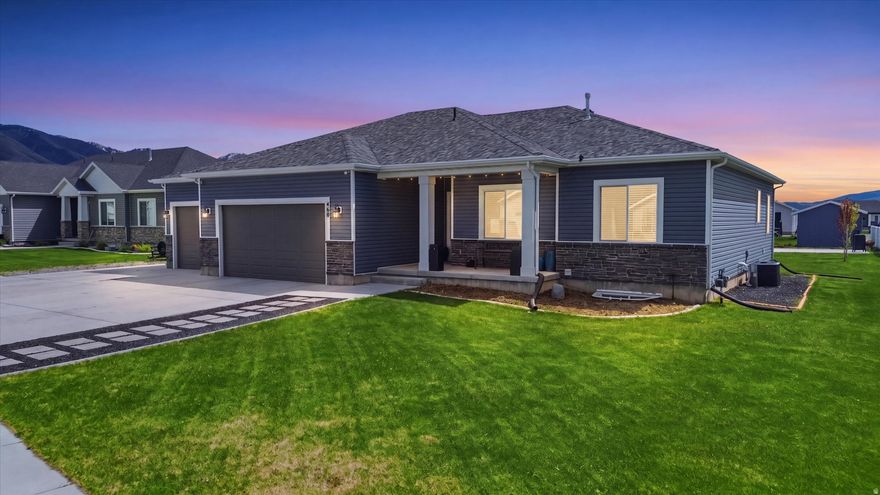
This 2020-built 5 bed, 3 bath home in Hyrum offers 3,440 sq ft of space on a flat .48-acre lot. The home features granite countertops, a spacious primary suite, and two large living rooms, along with a dedicated kids' playroom for added flexibility. The extra-large 4-car garage is perfect for vehicles, toys, storage, Gym or a workshop setup, while a large shed adds even more storage space. With a rare combination of square footage, functional layout, and lot size, this property offers plenty of room to make it your own.
#2154633

Hyrum

460 E 535 S

5 Beds

3 Baths

3,440 Sq.Ft.

$657,000

MLS#: 2154633
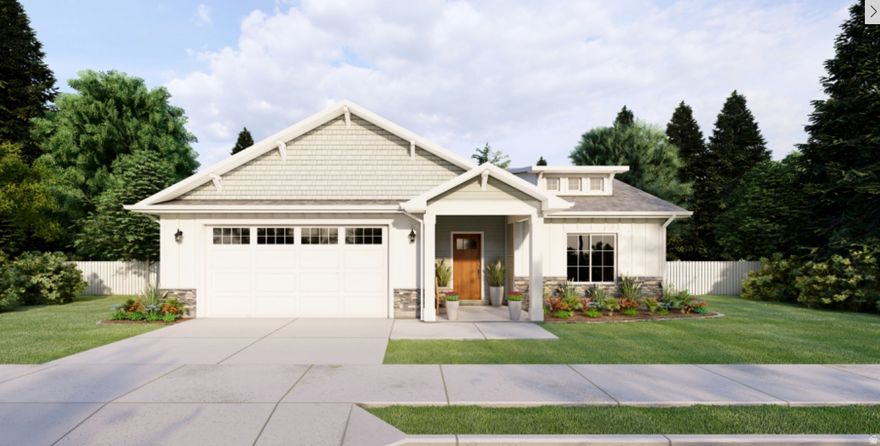
Step into the Somerley and immediately feel at home. This thoughtful floorplan combines smart design with everyday comfort, giving you spaces that are both practical and inspiring. A welcoming entryway opens to a main-floor bedroom-perfect as a guest room or office. Just steps away, a full bathroom adds extra convenience for family or guests. The heart of the home features a bright, open living room seamlessly connected to the kitchen. A large center island invites family and friends to gather. The spacious primary suite offers a relaxing haven with a large walk-in closet designed to keep everything in its place. Coming in from the garage, you'll find a drop zone with built-in bench and a laundry room-perfect for staying organized and keeping the mess out of sight. This floorplan also has the option of a full, unfinished or finished basement* A finished basement adds two additional spacious bedrooms, a full bathroom, multiple storage closets, and a large family room. Select from Modern Prairie, Craftsman, Farmhouse, or Traditional exteriors, along with a front- or side-facing garage. Ready to make the Somerley your own? Call OLO Builders today and start customizing your dream home.
#2150328

Hyrum

69 N 850 W

2 Beds

2 Baths

2,526 Sq.Ft.

$614,400

MLS#: 2150328
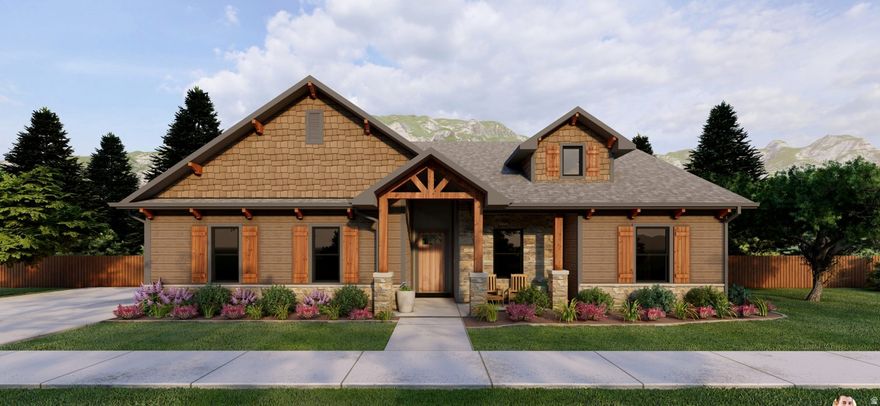
Welcome to the Denford by OLO Builders  a home designed to impress with its open, spacious layout and thoughtful features. As you enter, you're greeted by a welcoming family living space that seamlessly blends the kitchen and dining area, creating a perfect space for gathering and entertaining. The kitchen is a chef's dream, featuring abundant cabinet space, a walk-in pantry, and extra cabinetry ideal for a desk or additional storage. The dining area is enhanced by a charming bump-out with windows on both sides, flooding the space with natural light. The large island faces the main family area, making it perfect for both meal prep and socializing. Off the family area, a hallway leads to two generously sized bedrooms, a full bathroom, and the primary suite. This suite is a spacious retreat, complete with a large storage closet and a walk-in closet for all your storage needs. Convenience is key, with a large drop zone (mudroom) and a well-sized laundry room located just off the garage  ideal for keeping everything organized. For even more space, the Denford offers the option of a full, unfinished or finished basement*. When finished, the basement adds two additional bedrooms, a full bathroom, a spacious family room, a larger storage room, and a cold storage room, providing plenty of space for all your storage needs. This home offers the perfect blend of comfort, function, and flexibility  don't miss the chance to make the Denford your new home! Choose from a Craftsman, Farmhouse, Prairie, Modern, Mtn. Rustic, or Traditional exterior. As well as a front or side-facing garage. Call today to start customizing your new home!
#2150297

Hyrum

844 W 70 N

3 Beds

2 Baths

3,400 Sq.Ft.

$665,770

MLS#: 2150297
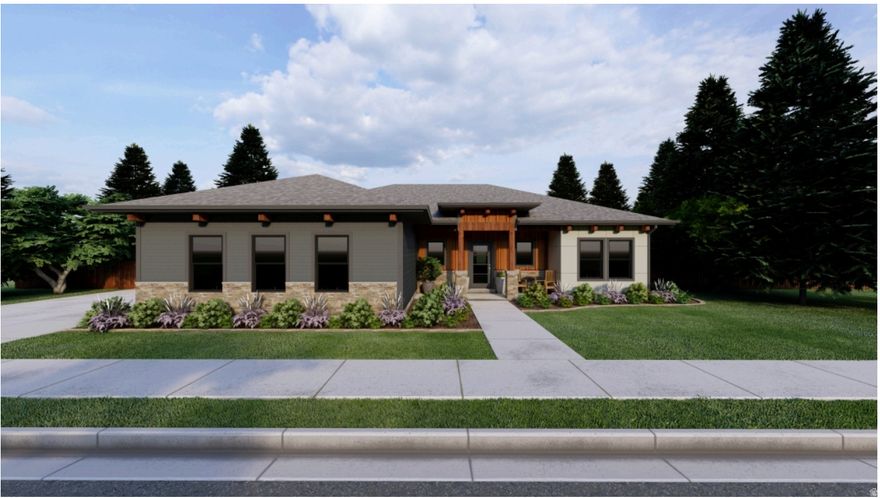
Build the Scottsford, a well-thought-out floor plan with a layout that gives you both space and separation. The primary suite sits on one side of the home, while the additional bedrooms are on the other, with open living and gathering space in between. Large windows bring in plenty of natural light, and a spacious laundry room and drop zone add everyday function right where you need it. There's also the option to finish the basement, offering a large family room, three additional bedrooms, a full bathroom, and multiple storage areas. With a variety of exterior styles and garage configurations to choose from, you can really make this home your own. Reach out for more details and ask us about our Builder Incentives today!
#2148670

Hyrum

828 W 70 N 87

3 Beds

2 Baths

1,624 Sq.Ft.

$509,900

MLS#: 2148670

Modern, clean, and income producing, this 2020 built rambler in Mountain View Estates checks all the boxes. With over 2,600 square feet, 5 bedrooms, and 3 bathrooms, this home offers both comfort and versatility, including a fully finished basement apartment with private entrance, kitchen, and laundry hookups. Currently operating as a rental at $1450 a month, it's a turnkey opportunity for additional income, multigenerational living, or private guest space. The main level is bright and open, designed for both everyday living and entertaining. The kitchen features a gas range, black stainless steel appliances, and a seamless flow into the living and dining areas. The spacious primary suite offers a walk-in closet and private bath.  Set on a fully landscaped quarter acre lot, the backyard is built for enjoyment with an extended concrete patio, in ground trampoline, and a 15x20 storage shed for all your storage and hobby needs. Energy Star certified with central air, gas heating, water softener and no HOA. Square footage provided as a courtesy estimate from county records. Buyer to verify.

1269 E 500 S

Message successfully sent.

I agree to receive email communication and understand I can unsubscribe at any time.

I agree to be contacted by OnX Realty via call, email, and text for real estate services. To opt out, you can reply 'stop' at any time or reply 'help' for assistance. You can also click the unsubscribe link in the emails. Message and data rates may apply. Message frequency may vary. Privacy Policy

 - property

Send a message

Message successfully sent.

Reason for contacting?

I agree to receive email communication and understand I can unsubscribe at any time.

I agree to be contacted by OnX Realty via call, email, and text for real estate services. To opt out, you can reply 'stop' at any time or reply 'help' for assistance. You can also click the unsubscribe link in the emails. Message and data rates may apply. Message frequency may vary. Privacy Policy

Sign In Sign Out

Virtual Assistant

Would you like to take the next step with this property? We can help you schedule a showing or virtual tour, or send you more details.

Yes, I would like more information.

Thank You for Your Reply, One of Our Agents will contact you as soon as possible

No, maybe later.

Thank you, you can always contact me via email, phone number or through the contact form.

Realhub AI

Lucy - Your AI-Powered Realtor

Update Your Temporary Password

Personalize your search

Enter your email and we'll notify you immediately when new listings match what you're looking for.

or enter email address

Already have an account ? Login here

Continue your home search

I agree to receive communications and understand I can unsubscribe at any time.

I agree to be contacted by OnX Realty via call, email, and text for real estate services. To opt out, you can reply 'stop' at any time or reply 'help' for assistance. You can also click the unsubscribe link in the emails. Message and data rates may apply. Message frequency may vary. Privacy Policy

Already have an account ? Login here

We use cookies

We use cookies primarily for analytics to enhance your experience. By accepting, you agree to our use of these cookies. You can manage your preferences or learn more about our cookies policy.