
2113 E RESERVIOR VIEW DR
Kamas, UT 84036
About
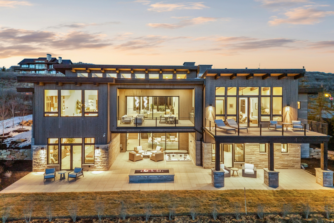
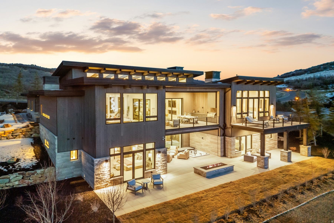
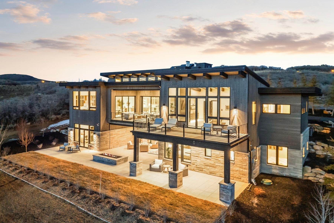
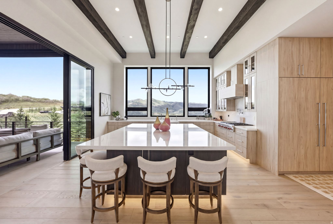
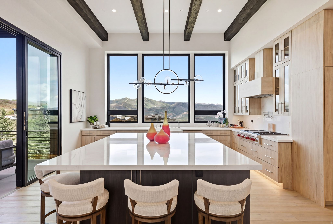
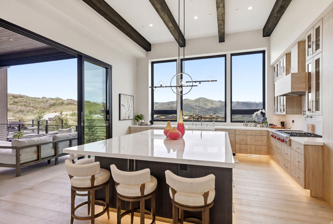
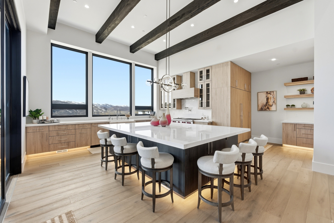
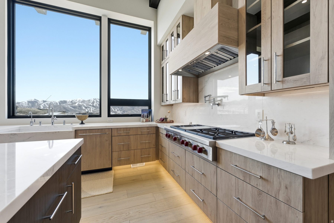
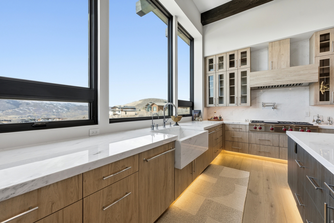
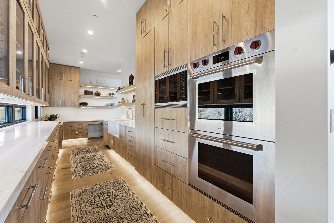
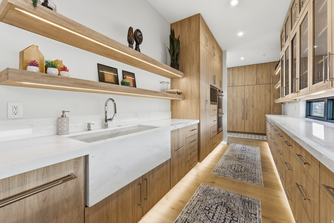
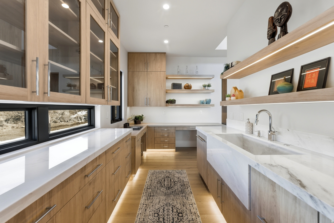
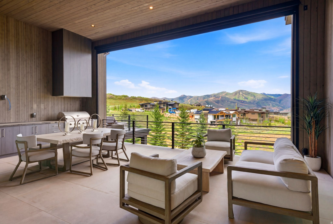
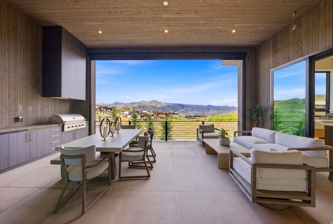
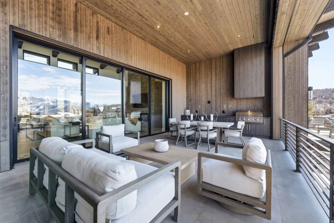
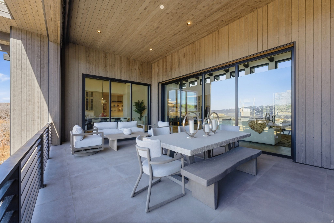
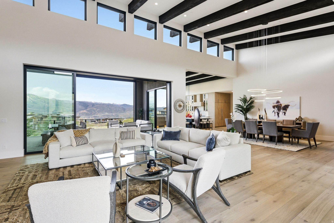
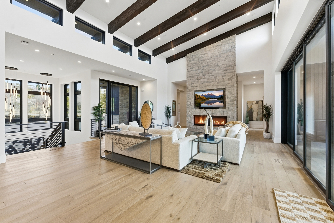
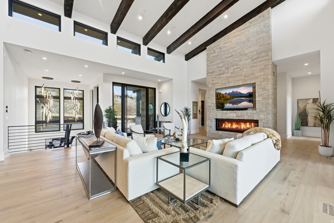
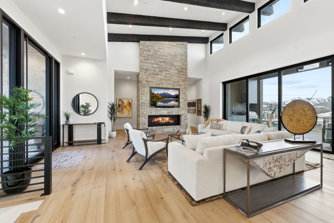
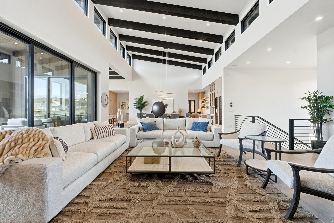
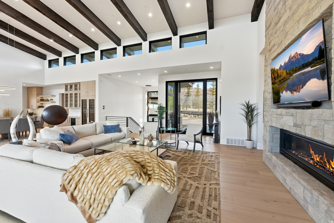
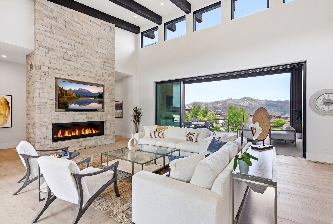
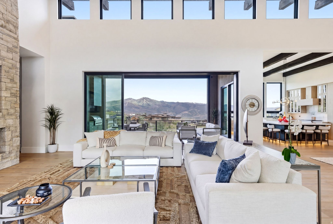
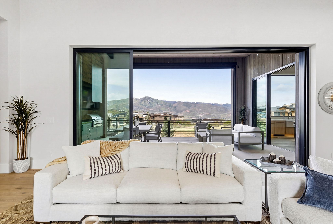
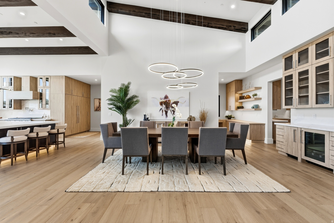
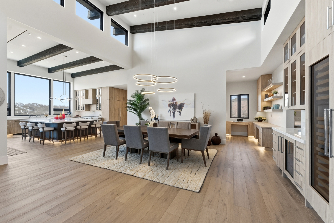
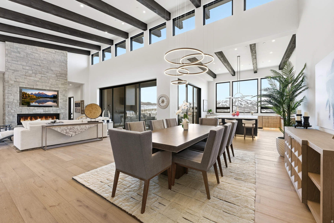
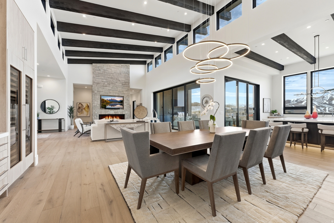
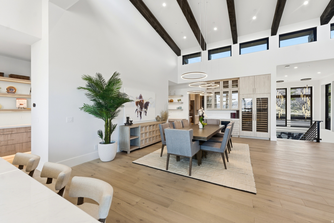
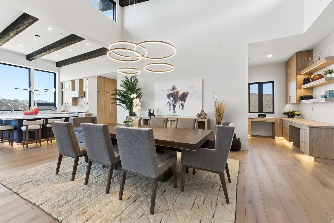
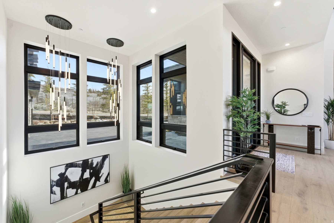
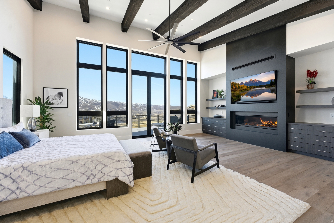
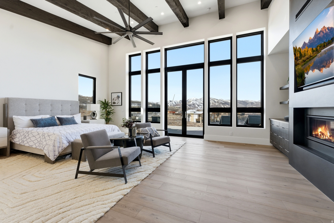
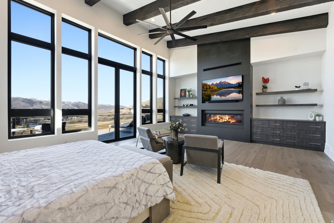
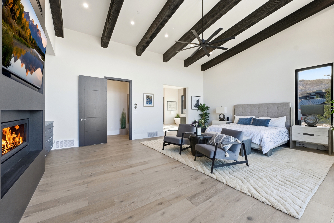
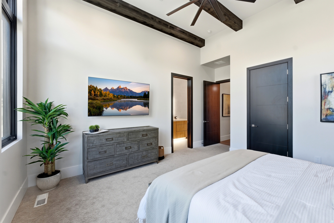
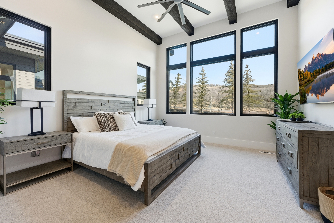
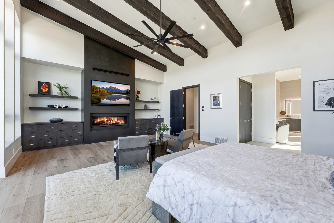
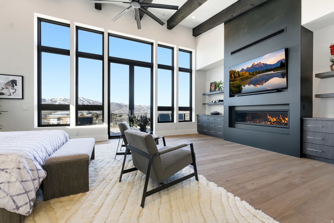
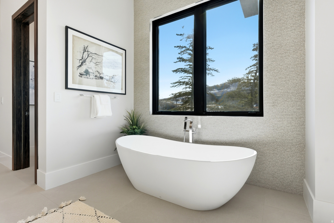
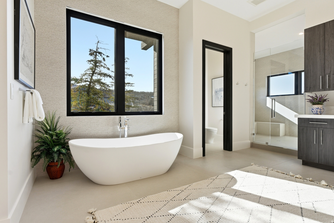
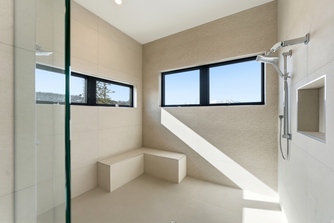
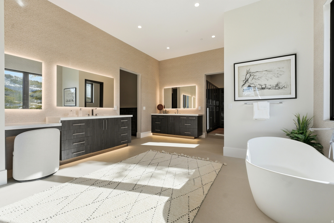
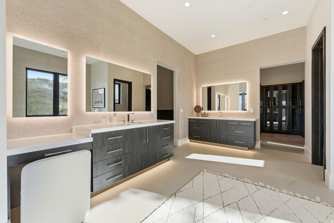
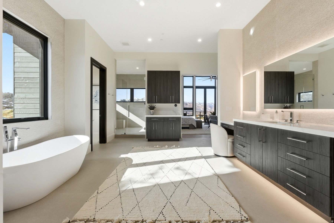
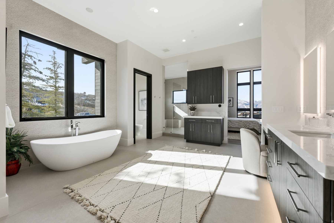
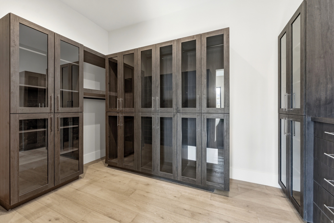
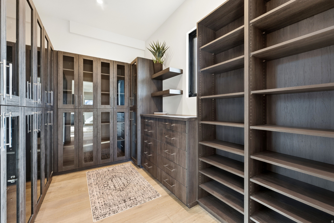
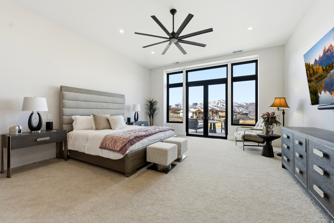
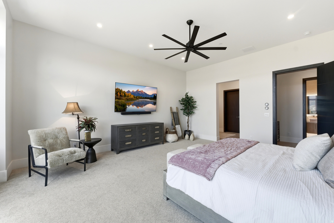
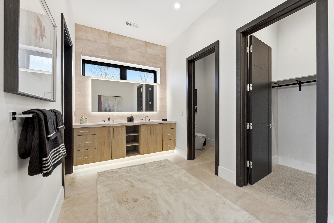
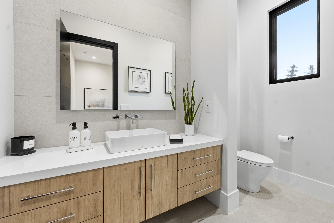
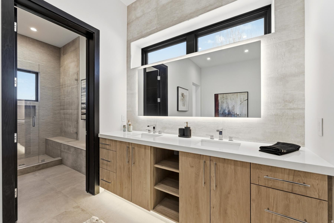
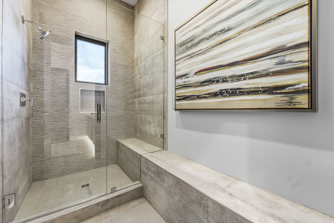
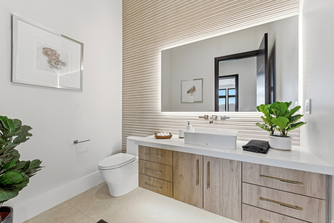
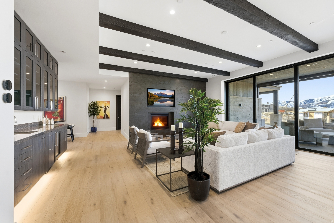
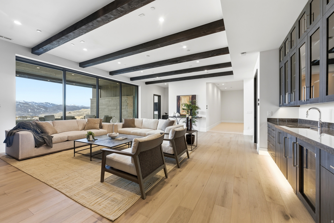
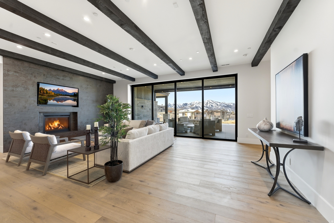
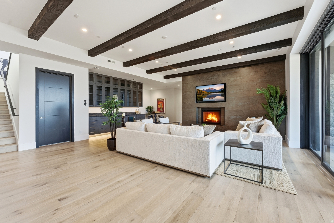
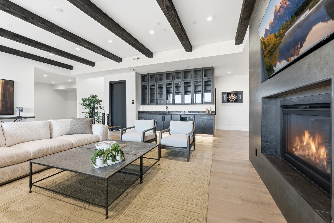
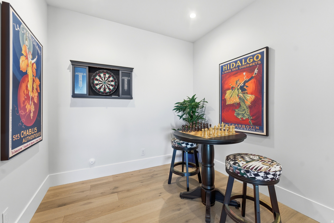
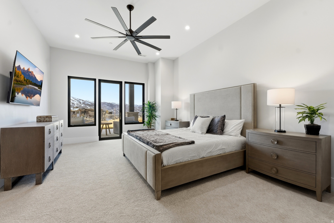
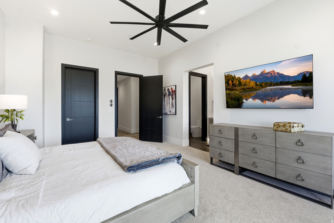
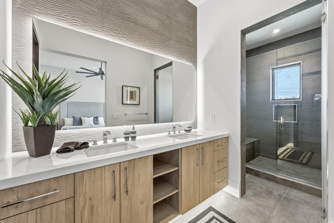
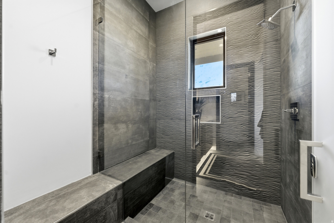
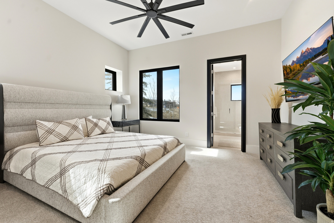
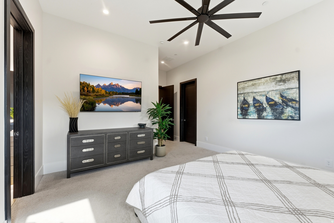
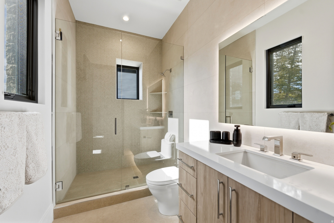
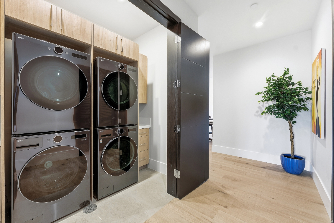
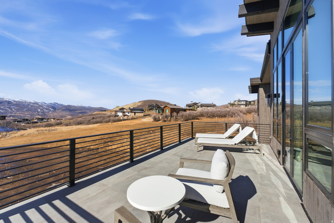
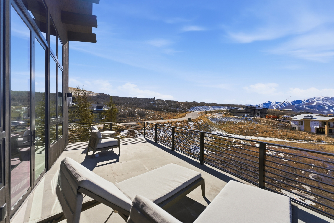
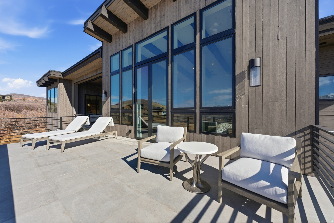
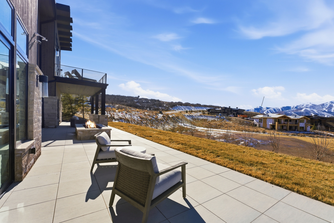
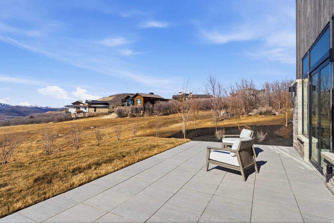
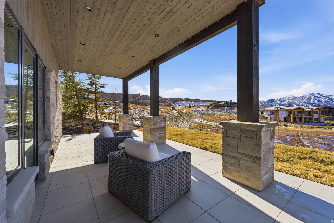
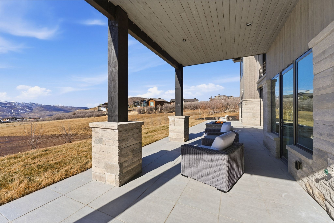
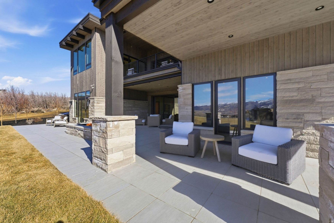
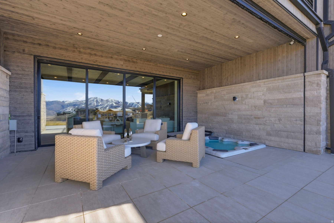
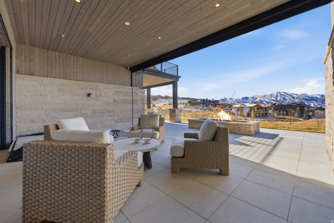
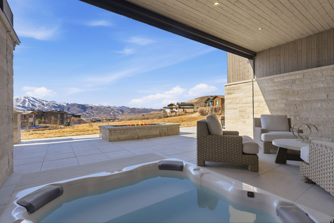
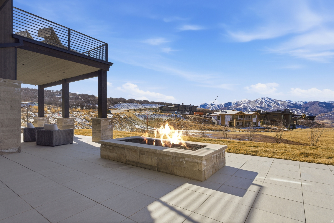
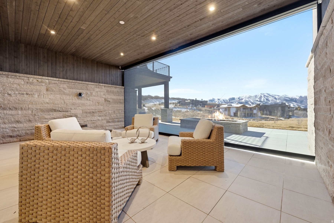
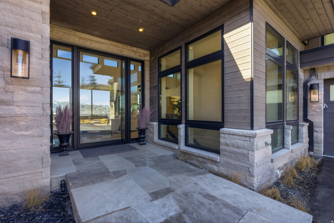
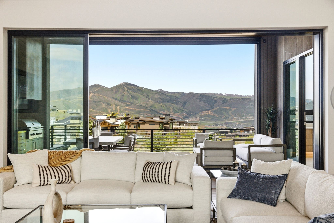
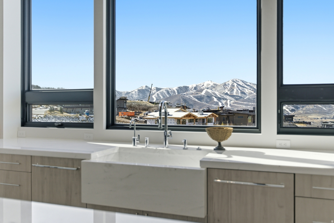
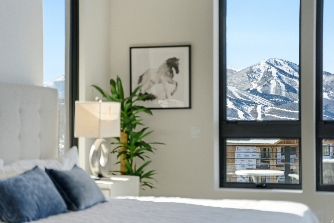
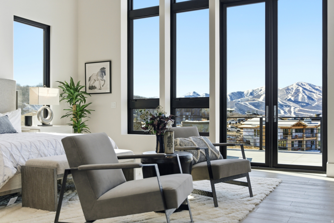
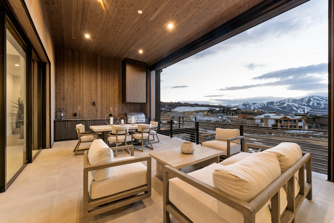
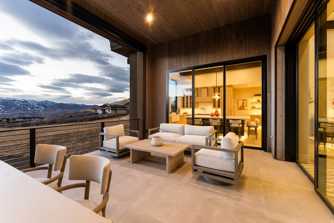
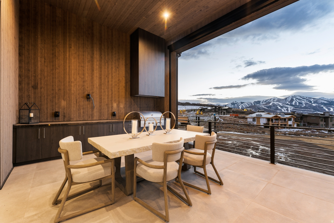
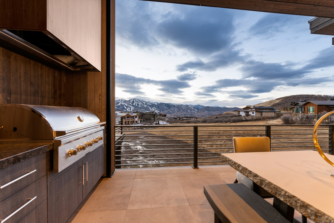
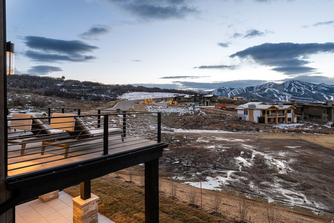
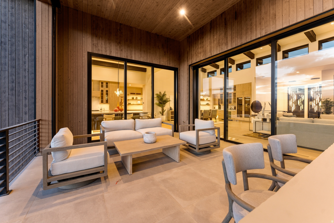
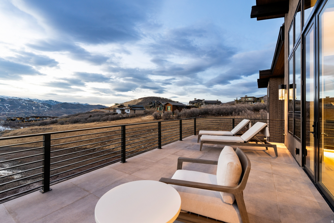
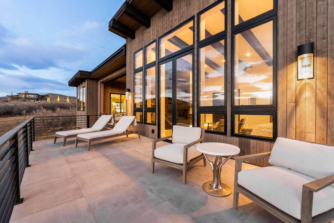
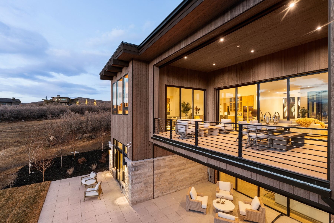
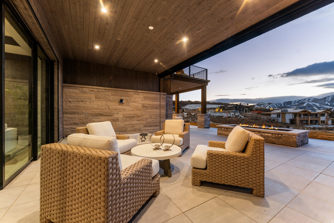
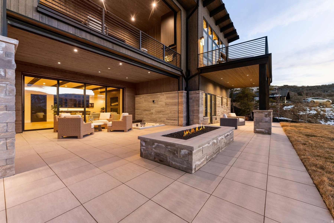
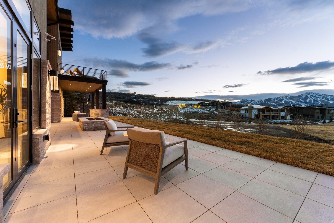
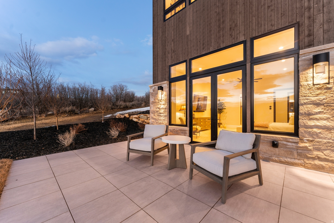
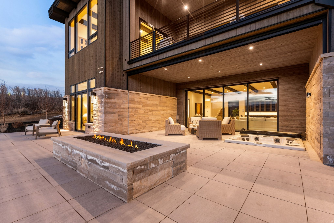
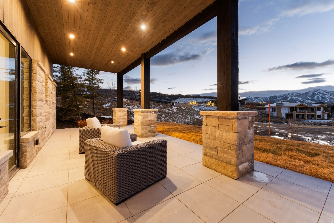
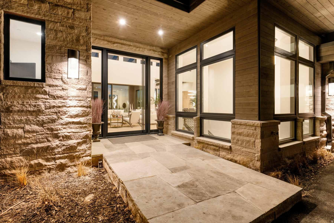
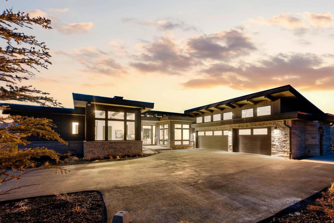
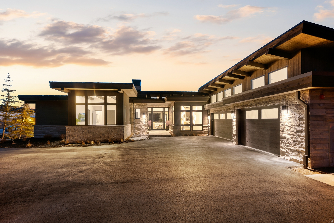
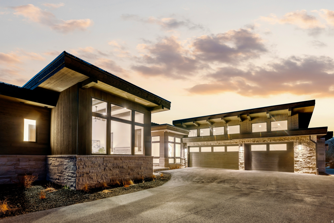
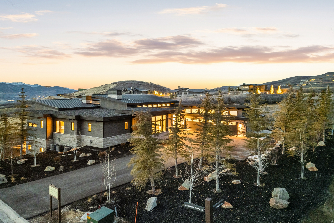
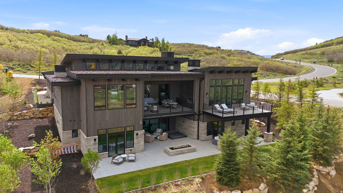
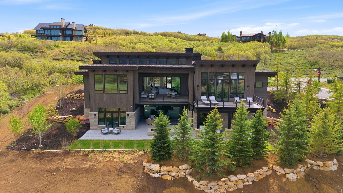
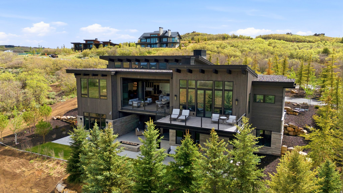
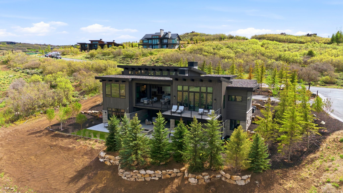
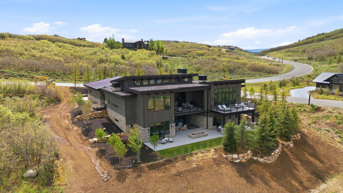
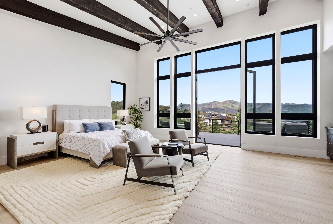
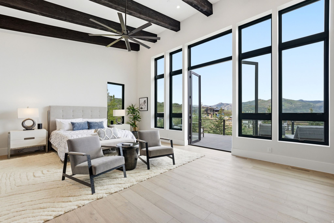
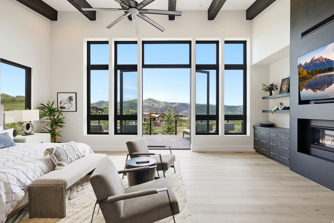
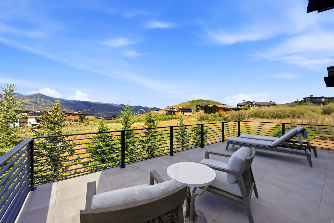
Set above Tuhaye's Dancing Sun enclave, 2113 E Reservior View Drive in Kamas, Utah presents a rare view-forward mountain contemporary with panoramic sightlines across the Wasatch Back and toward the expanding Deer Valley East Village. Priced at $8,700,000, this 2025 residence stands out among Tuhaye homes for sale for its combination of scale, design pedigree, and resort-adjacent location within the private Talisker Club community. Designed by Scott M. Grunst and built by Mountain High Custom Homes, this 5 bedroom home in Tuhaye offers 6 baths and 8,352 square feet of open, light-filled living. Vaulted ceilings and expansive window walls frame dramatic mountain and sunset views, while the chef's kitchen features Wolf, Sub-Zero, and Bosch appliances, a full butler's pantry, and dual wine refrigerators. Generous indoor and outdoor entertaining areas include heated decks, fire features, and a private hot tub. The primary suite includes dual dressing rooms and a spa-level bath, while multiple laundry areas, a flexible lower level, and thoughtful sound insulation add practical comfort to the refined design. For buyers comparing Kamas real estate, Kamas 84036 homes for sale, or Kamas homes under $8,750,000, this property offers a compelling blend of new construction, mountain-modern architecture, Wasatch Back views, and access to Talisker Club's four-season amenities and golf. Located just minutes from the new Deer Valley East Village, 2113 E Reservior View Drive is positioned for year-round Park City area living with exceptional design and scenery. Schedule a private showing and explore the Matterport virtual tour to experience the home's scale and setting.
Property
Beds
5
Full Baths
1
1/2 Baths
2
3/4 Baths
4
Year Built
2025
Sq.Footage
8,352
Features
Features & Amenities
Interior
-
Other Interior Features
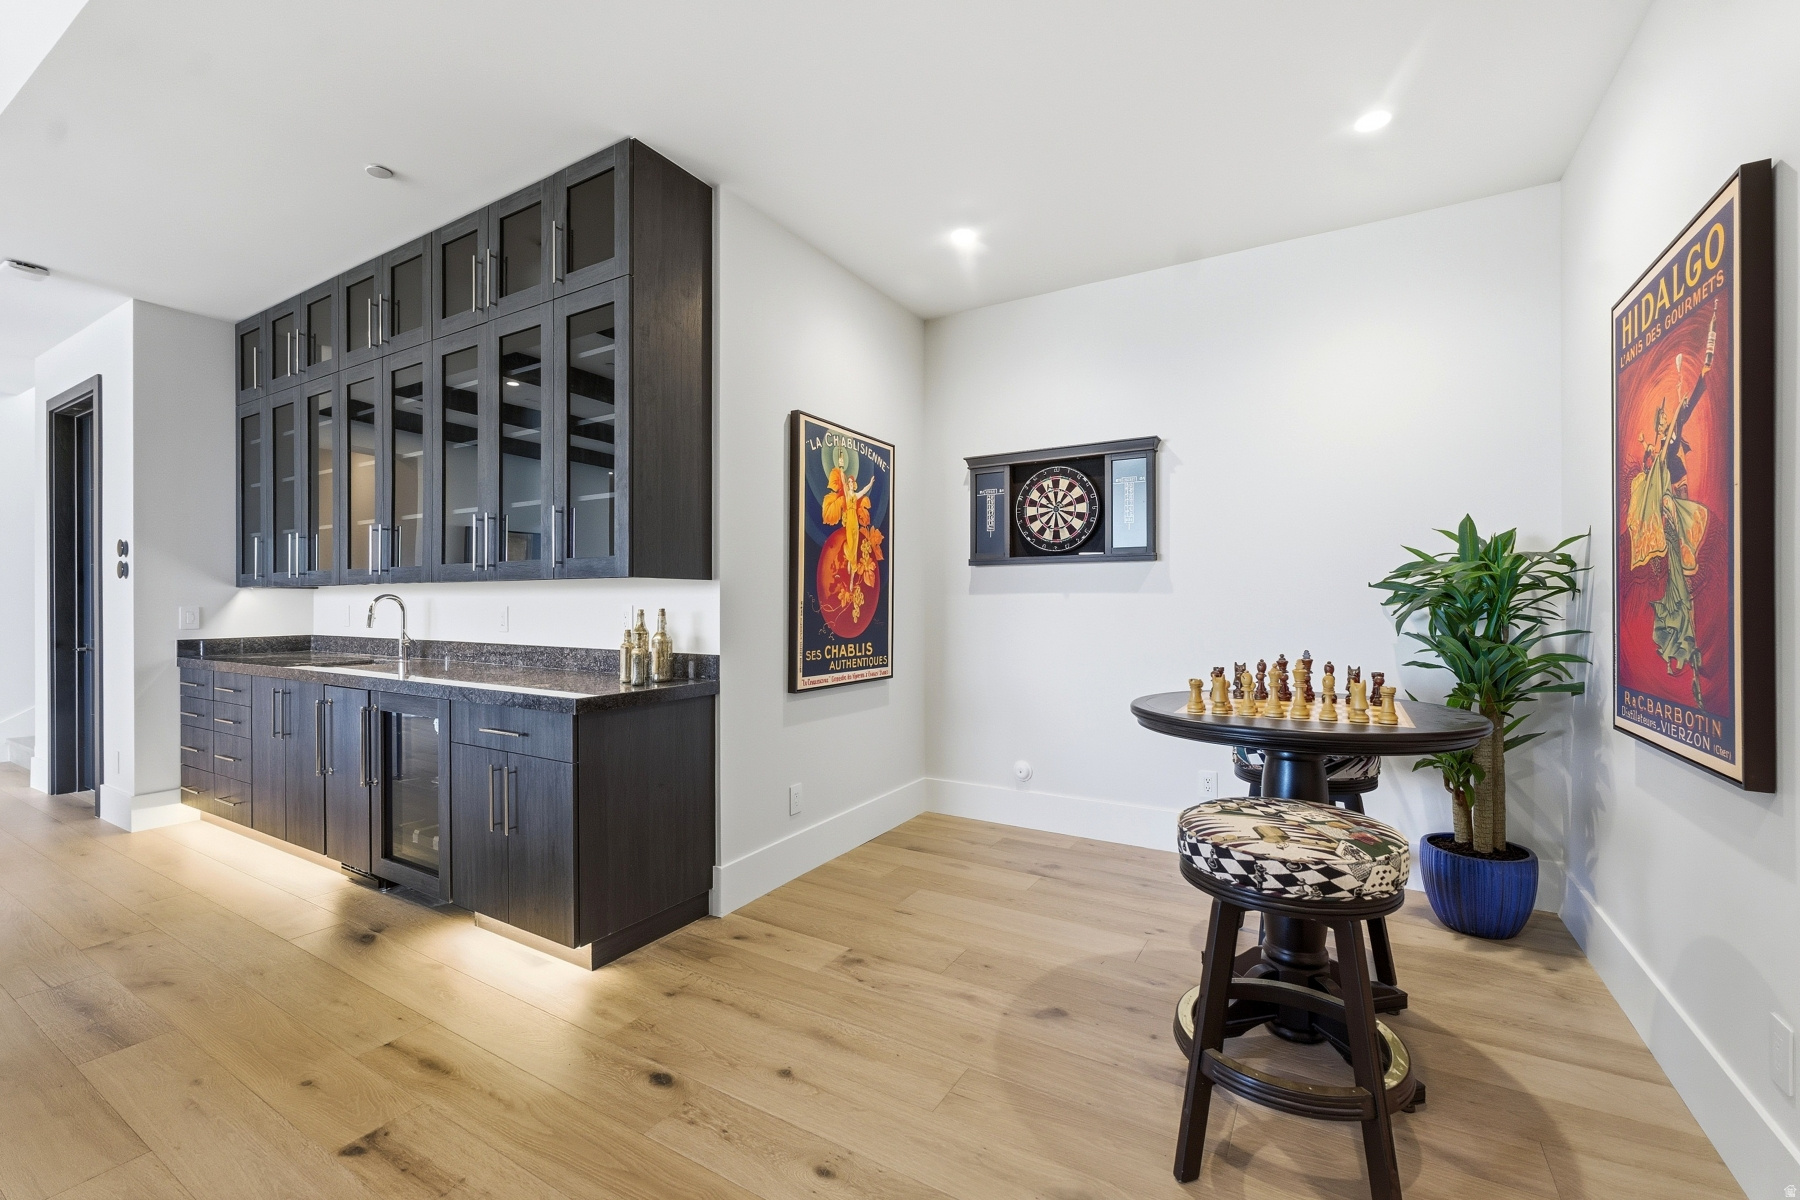
Wet Bar, Walk-In Closet(s), Vaulted Ceiling(s), Granite Counters, Master Downstairs
-
Total Bedrooms
5
-
Bathrooms
1
-
1/2 Bathrooms
2
-
3/4 Bathrooms
4
-
Basement YN
YES
-
Cooling YN
YES
-
Cooling
Central Air
-
Fireplace YN
YES
-
Heating YN
YES
-
Heating
Forced Air, Radiant Floor
-
Main Level Bedrooms
2
-
Pet friendly
N/A
Exterior
-
Garage
Yes
-
Garage spaces
3
-
Construction Materials
Stone, Other
-
Other Exterior Features
Gas Grill
-
Parking
Attached, Garage
-
Patio and Porch Features
Deck, Covered
-
Pool
No
-
Waterfront YN
NO
-
View
Mountain(s)
Area & Lot
-
Lot Size(acres)
0.53
-
Lot Size(square feet)
23,086
-
Property Type
Residential
-
Property Sub Type
Single Family Residence
Price
-
Sales Price
$8,495,000
-
Tax Amount
$14,006
-
Sq. Footage
8,352
-
Price/SqFt
$1,017
HOA
-
Association
YES
-
Association Fee
$2,565
-
Association Fee Frequency
Annually
-
Association Fee Includes
N/A
Property Resources
-
Horse Property
NO
School District
-
Elementary School
South Summit
-
Middle School
South Summit
-
High School
South Summit
Property Features
-
New Construction
NO
-
Association Amenities
Clubhouse, Gated, Insurance, Maintenance, Pool, Security, Snow Removal, Spa/Hot Tub, Storage, Tennis Court(s)
-
Senior Community YN
NO
-
Sewer
Public Sewer
Schedule
Schedule a Showing
Showing scheduled successfully.
Mortgage calculator
Estimate your monthly mortgage payment, including the principal and interest, property taxes, and HOA. Adjust the values to generate a more accurate rate.
Your payment
Principal and Interest:
$
Property taxes:
$
HOA fees:
$
Total loan payment:
$
Total interest amount:
$
Location
-
County
Wasatch
-
Elementary School
South Summit
-
Middle School
South Summit
-
High School
South Summit

Listing Courtesy of Nancy Erni , Berkshire Hathaway HomeServices Utah Properties (354 Main)
RealHub Information is provided exclusively for consumers' personal, non-commercial use, and it may not be used for any purpose other than to identify prospective properties consumers may be interested in purchasing. All information deemed reliable but not guaranteed and should be independently verified. All properties are subject to prior sale, change or withdrawal. RealHub website owner shall not be responsible for any typographical errors, misinformation, misprints and shall be held totally harmless.

Damon Luke
President / Real Estate Advisor
Call Damon today to schedule a private showing.
Phone (801) 477-7421
Email Damon@OnXrealty.com

* Listings on this website come from the FMLS IDX Compilation and may be held by brokerage firms other than the owner of this website. The listing brokerage is identified in any listing details. Information is deemed reliable but is not guaranteed. If you believe any FMLS listing contains material that infringes your copyrighted work please click here to review our DMCA policy and learn how to submit a takedown request.© 2024 FMLS.
Properties
Related properties

Kamas
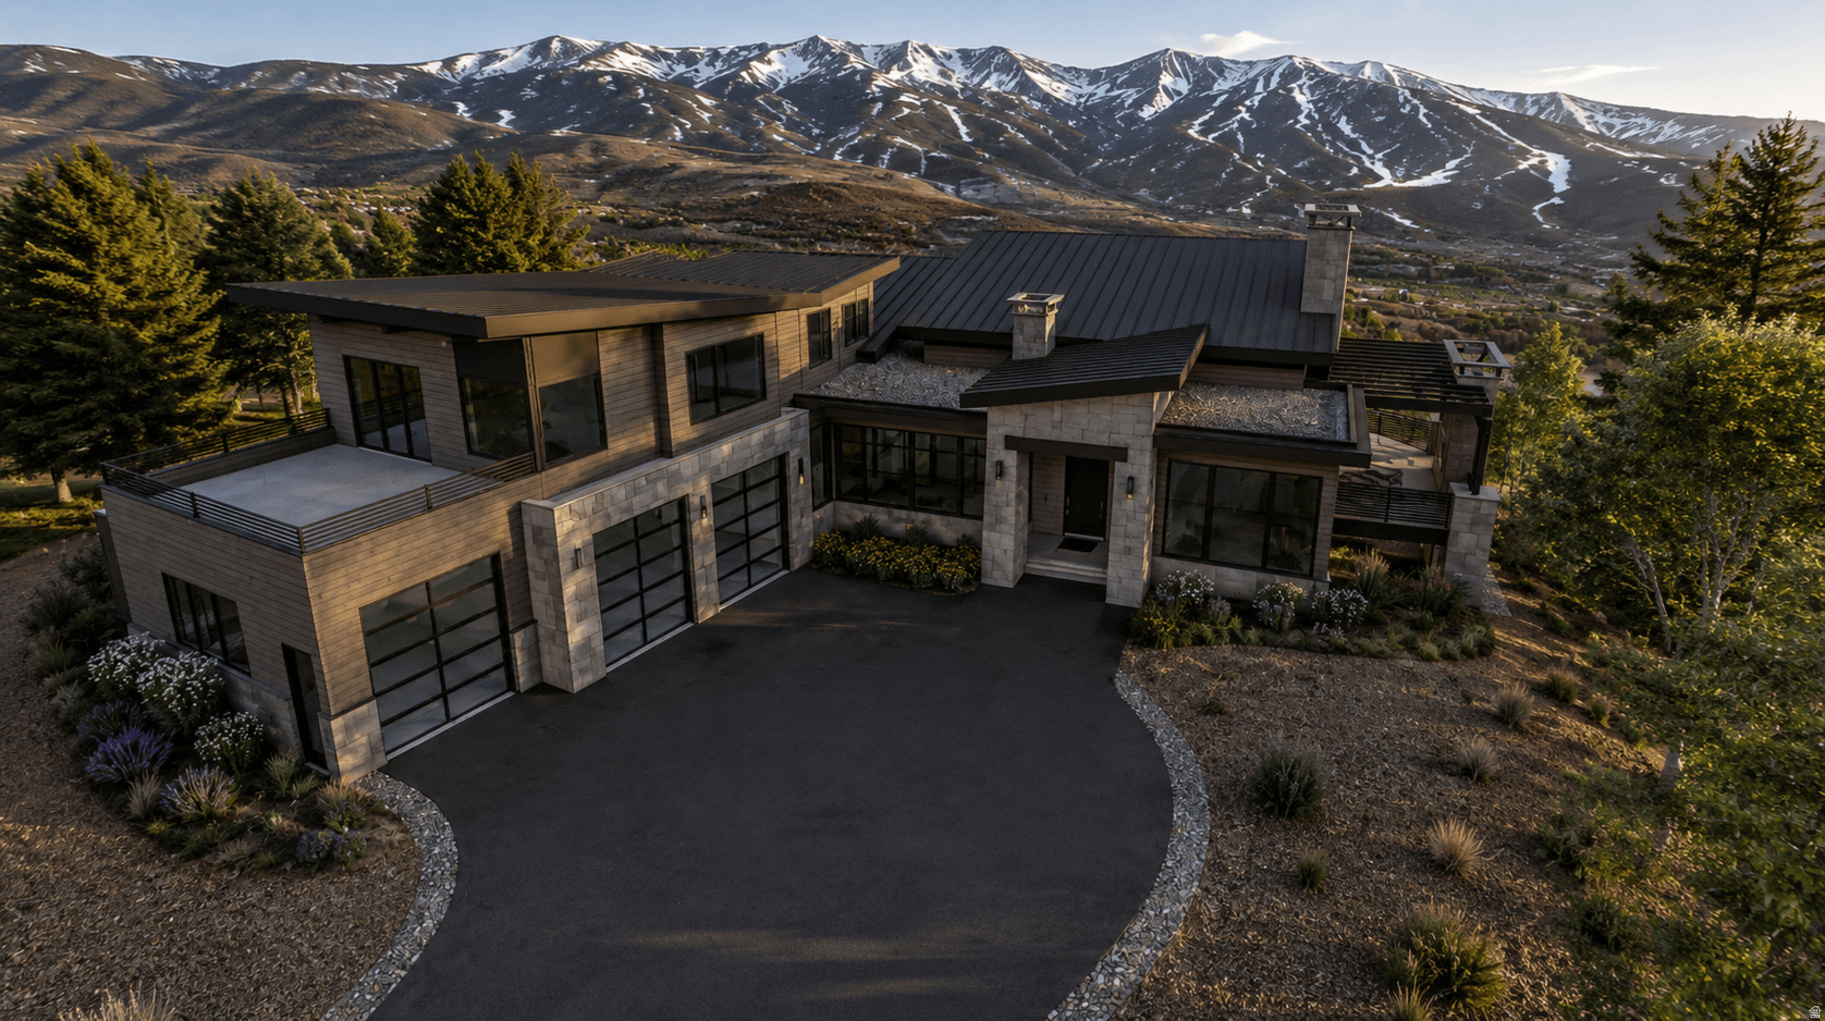
2022 E Painted Bluff CIR
5 Beds
None Baths
6,279 Sq.Ft.
$7,675,000
MLS#: 26-275290

Kamas
2022 E PAINTED BLUFF CIR 23
5 Beds
2 Baths
6,279 Sq.Ft.
$7,675,000
MLS#: 2172234
Kamas
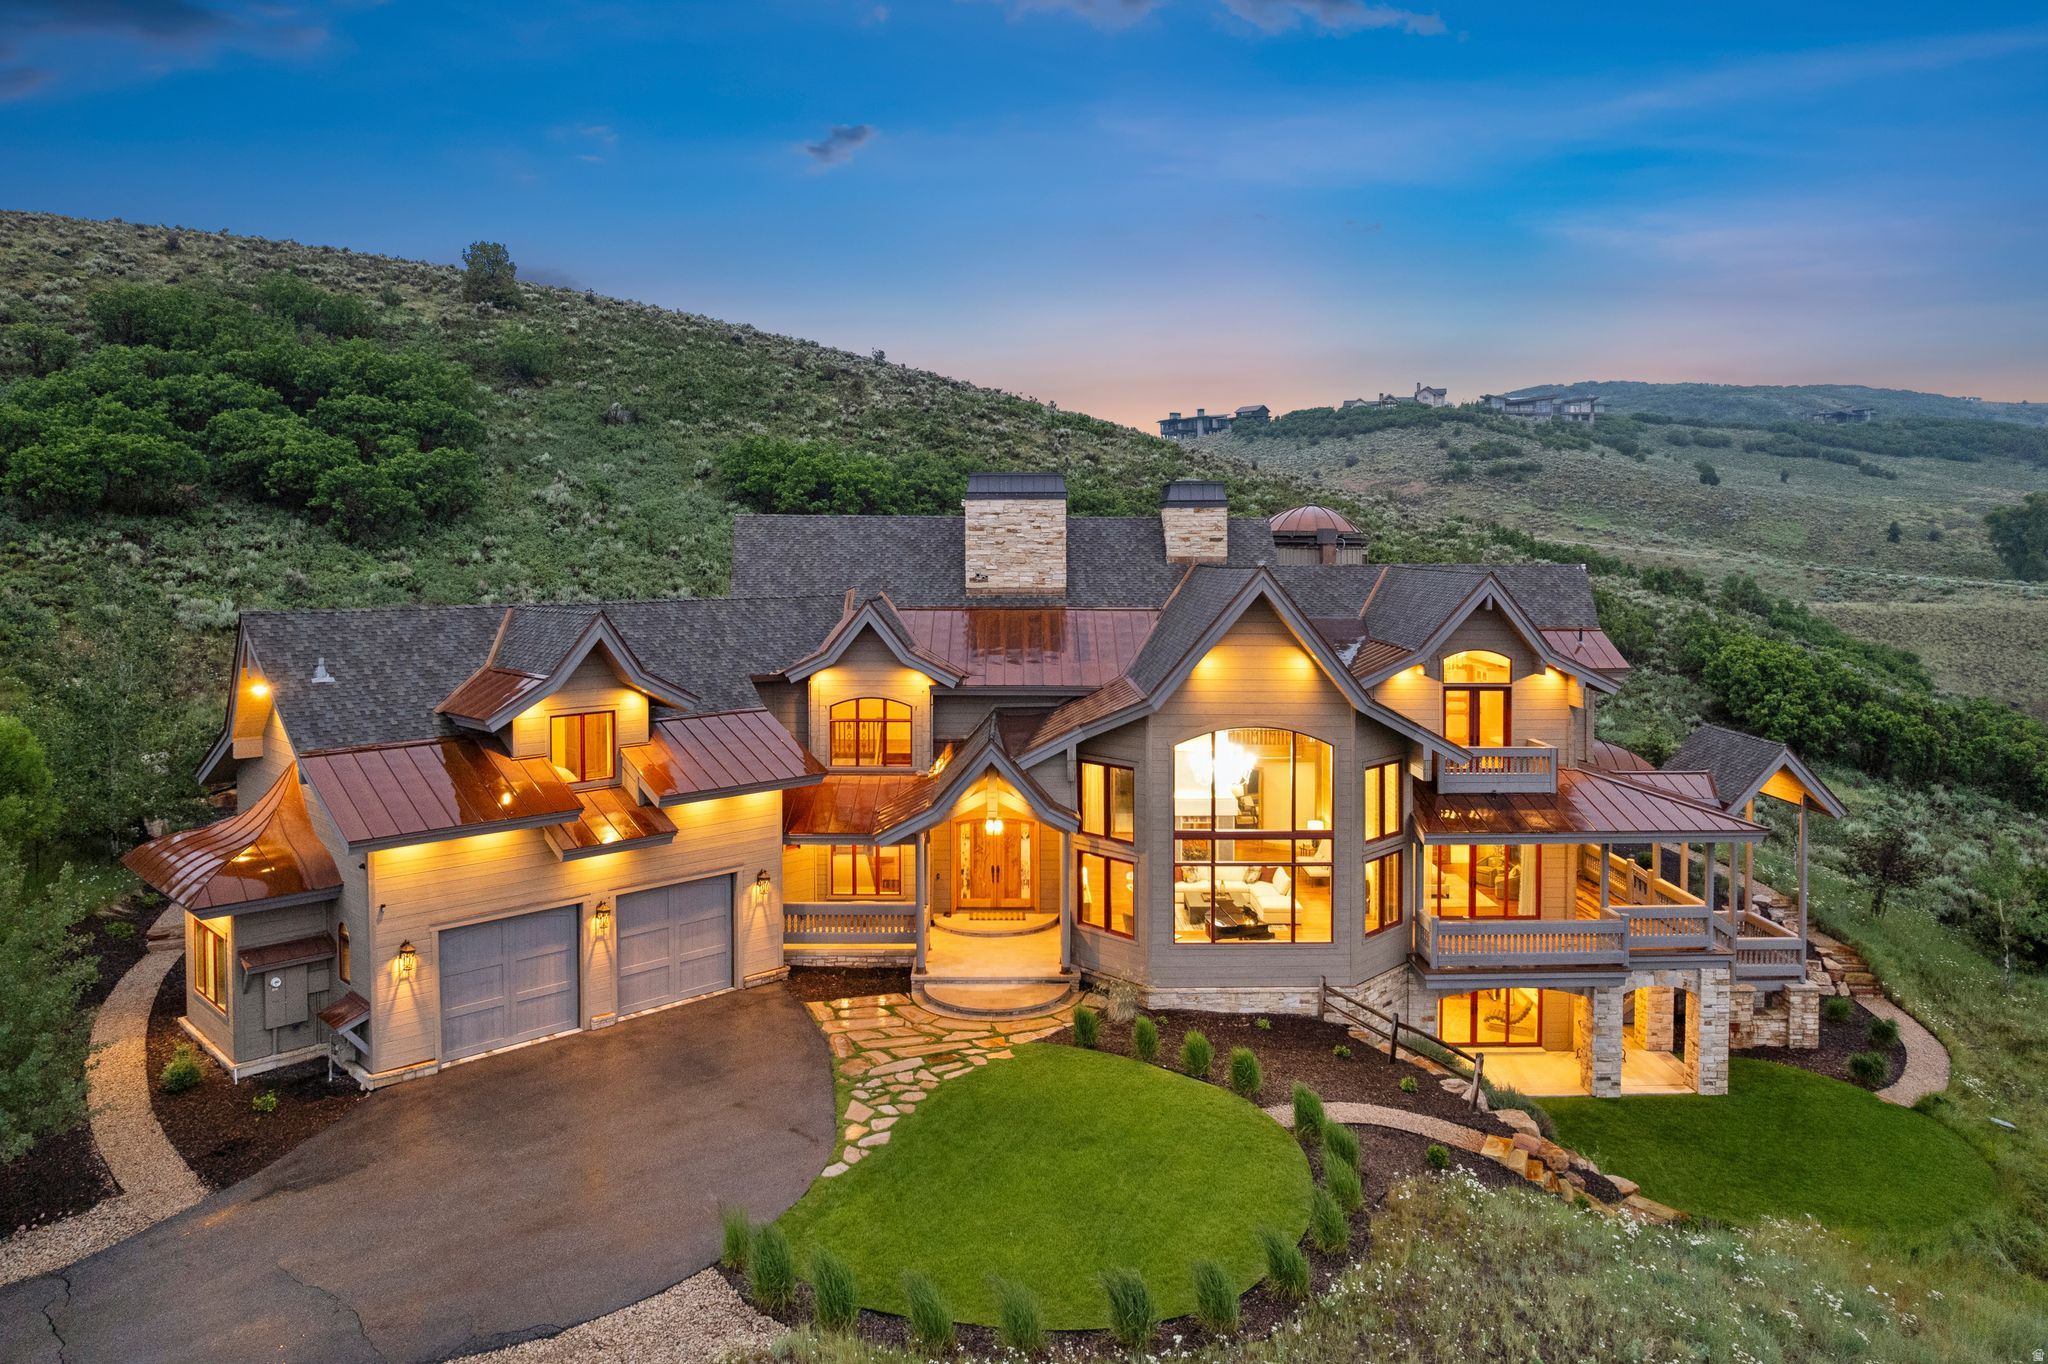
7317 N CINCH WAY
5 Beds
5 Baths
5,789 Sq.Ft.
$7,250,000
MLS#: 2171689
Kamas
6336 E EVENING STAR DR
5 Beds
3 Baths
9,134 Sq.Ft.
$8,695,000
MLS#: 2168259
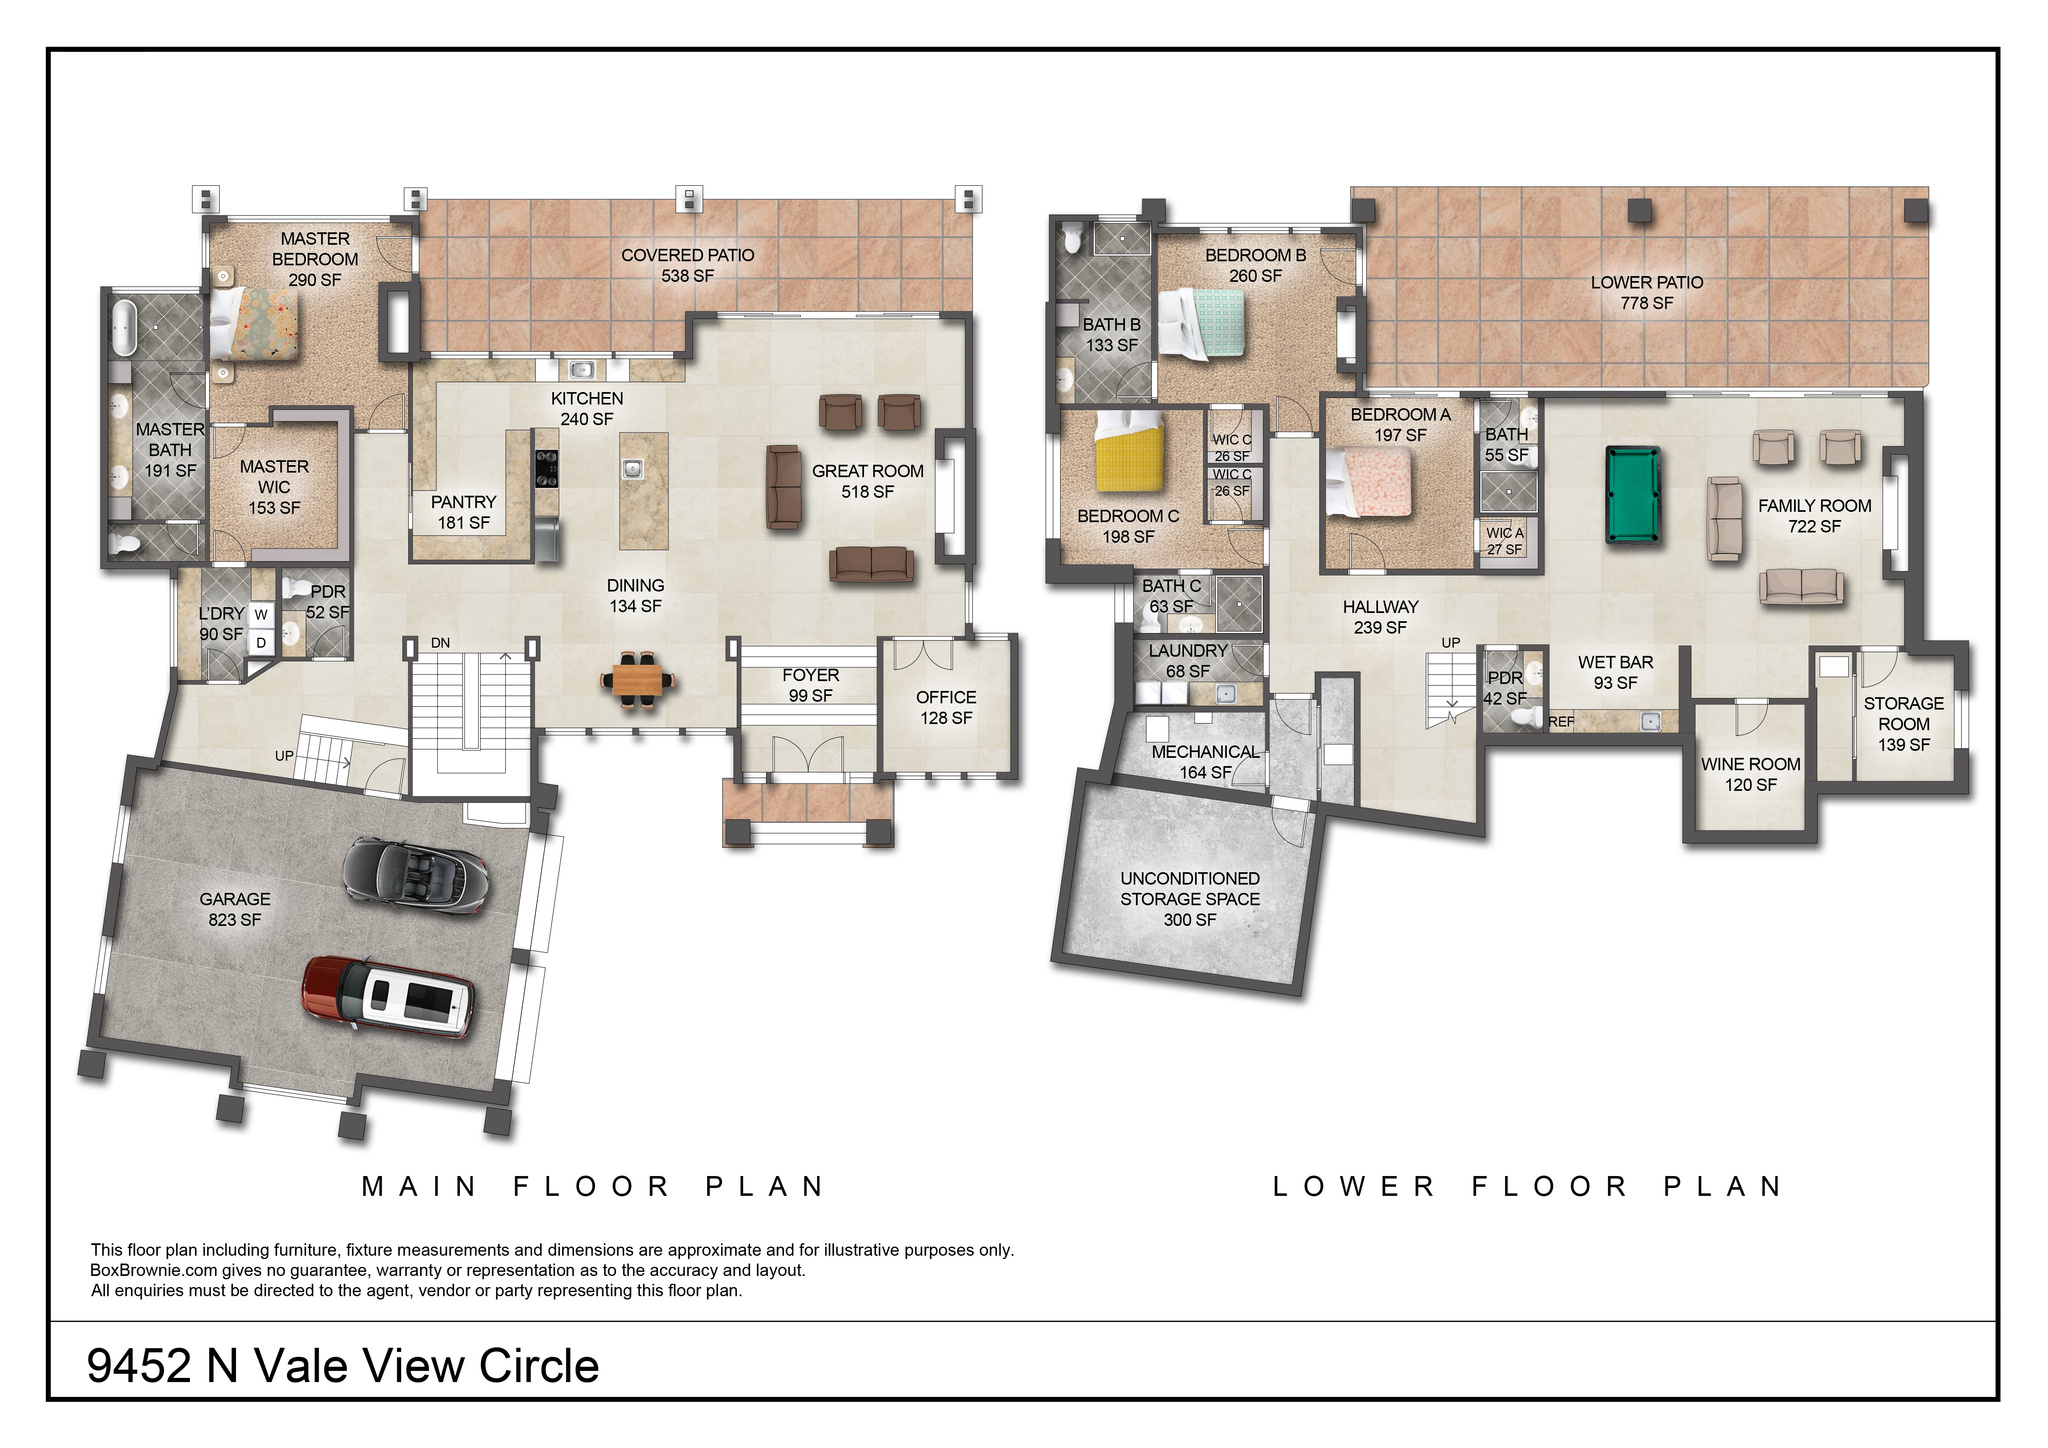
Kamas
9452 N VALE VIEW CIR DS93
4 Beds
4 Baths
5,800 Sq.Ft.
$6,990,000
MLS#: 2167875
Kamas
2079 E PADDLEBOARD WAY 110
5 Beds
2 Baths
6,154 Sq.Ft.
$7,250,000
MLS#: 2166996
