5521 LORRAINE WAY

Stansbury Park, UT 84074
Rambler/Ranch

Stansbury Park, UT 84074
5521 LORRAINE WAY

$389,900

MLS#: 2146261

Status: Active

Listing provided by: 4 Corners Homes, LLC (Salt Lake)

Listing agent phone: None

Last update: 22 days ago

On site: 2 months ago

THE VILLAGE AT COUNTRY CROSSING - Residential

About

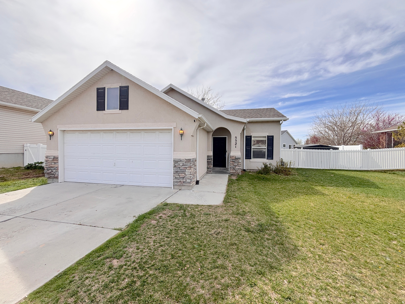
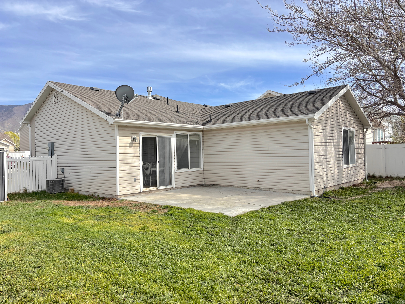
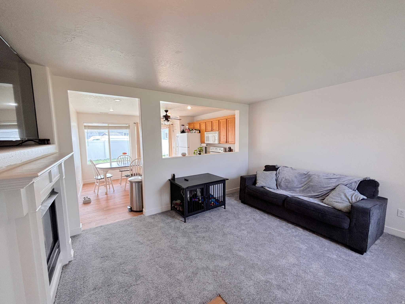
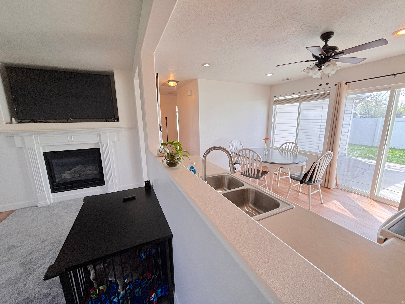
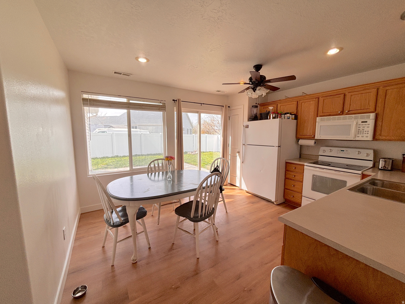
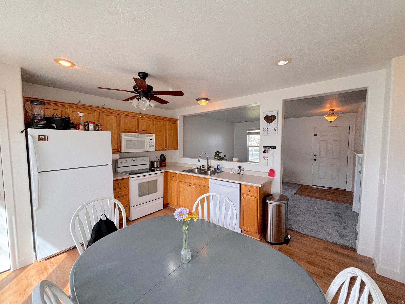
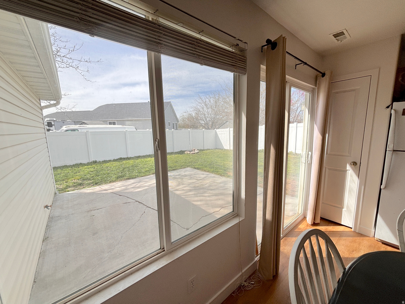


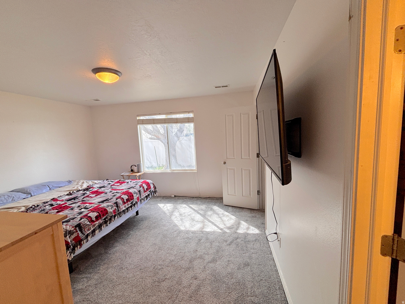
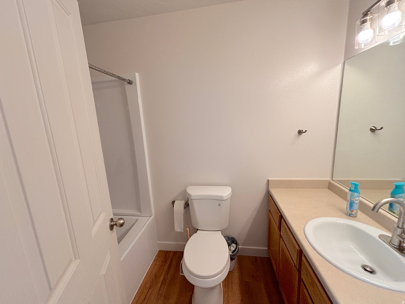
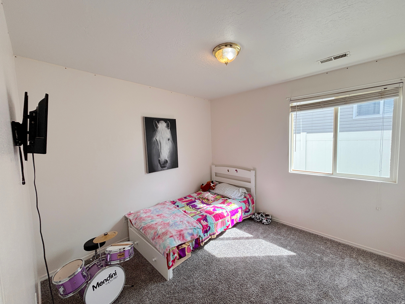
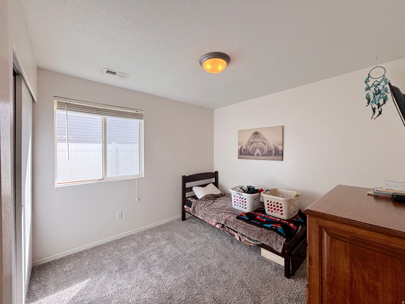
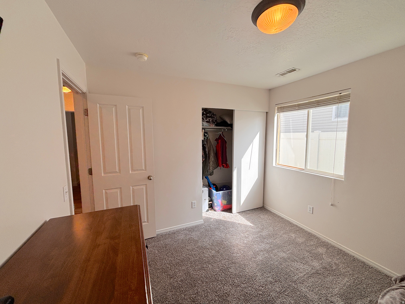
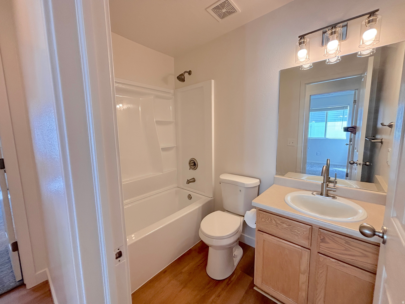
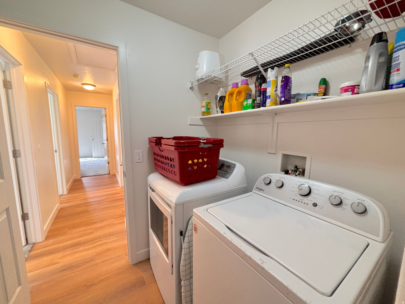
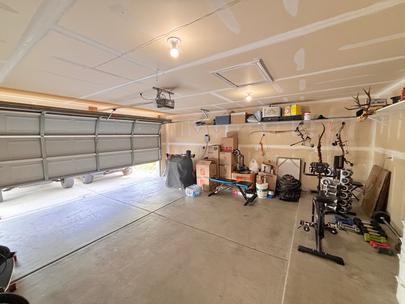
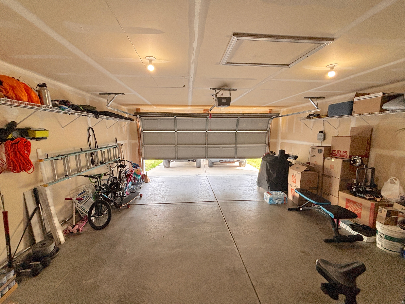
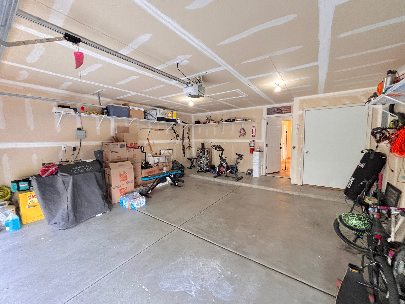
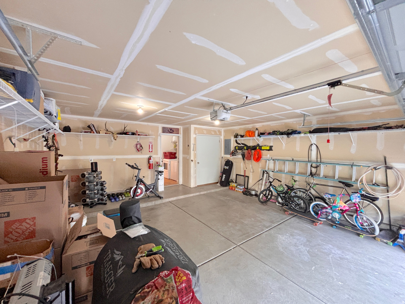
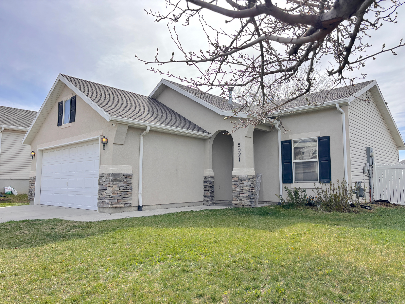
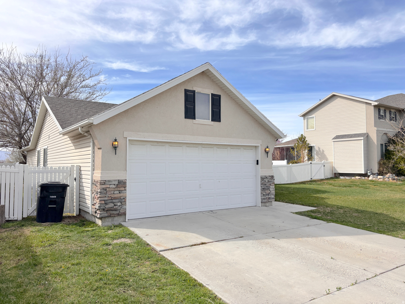
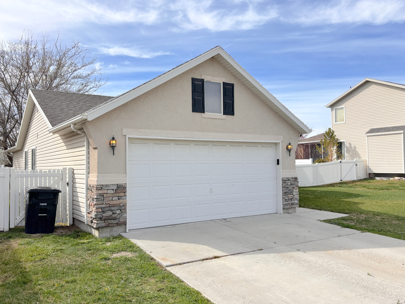
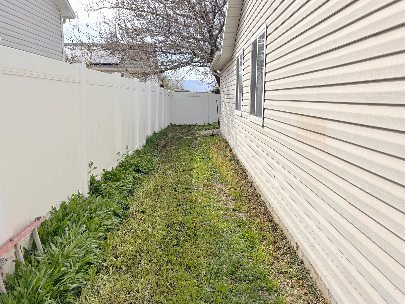
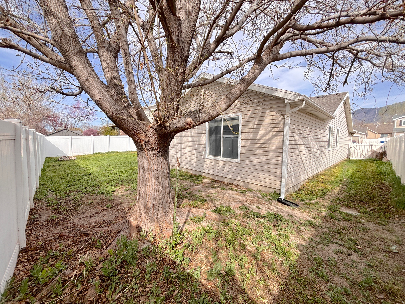
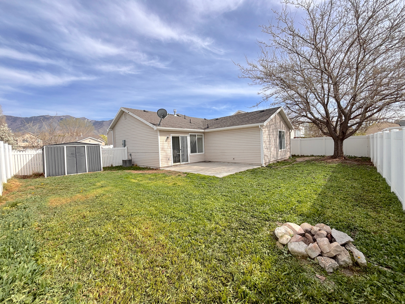
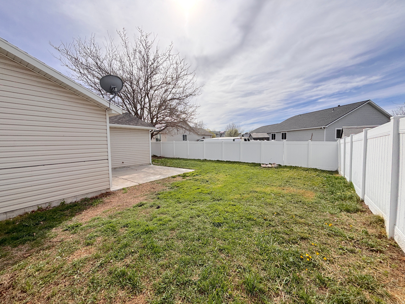
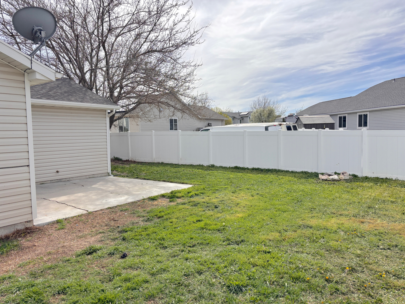
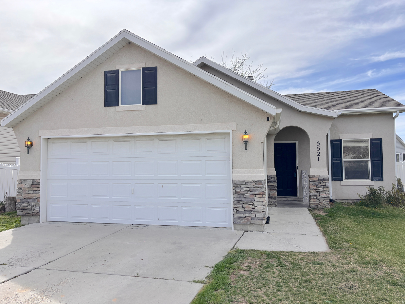
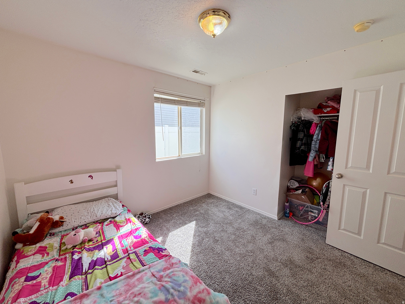
Just updated Stansbury Park home with quick freeway access! Located near neighborhood park, this property offers a fully fenced yard perfect for pets, play, or entertaining on the large shaded patio. Inside features new paint, flooring, and an updated bathroom for a clean, move-in-ready feel. Large garage provides ample space for parking, storage, or hobbies. Not much you can find in this price range with your own space, don't miss this one!

Property

Beds

3

Full Baths

2

1/2 Baths

None

Year Built

2003

Sq.Footage

1,070

Features

Features & Amenities

Interior

  • Other Interior Features

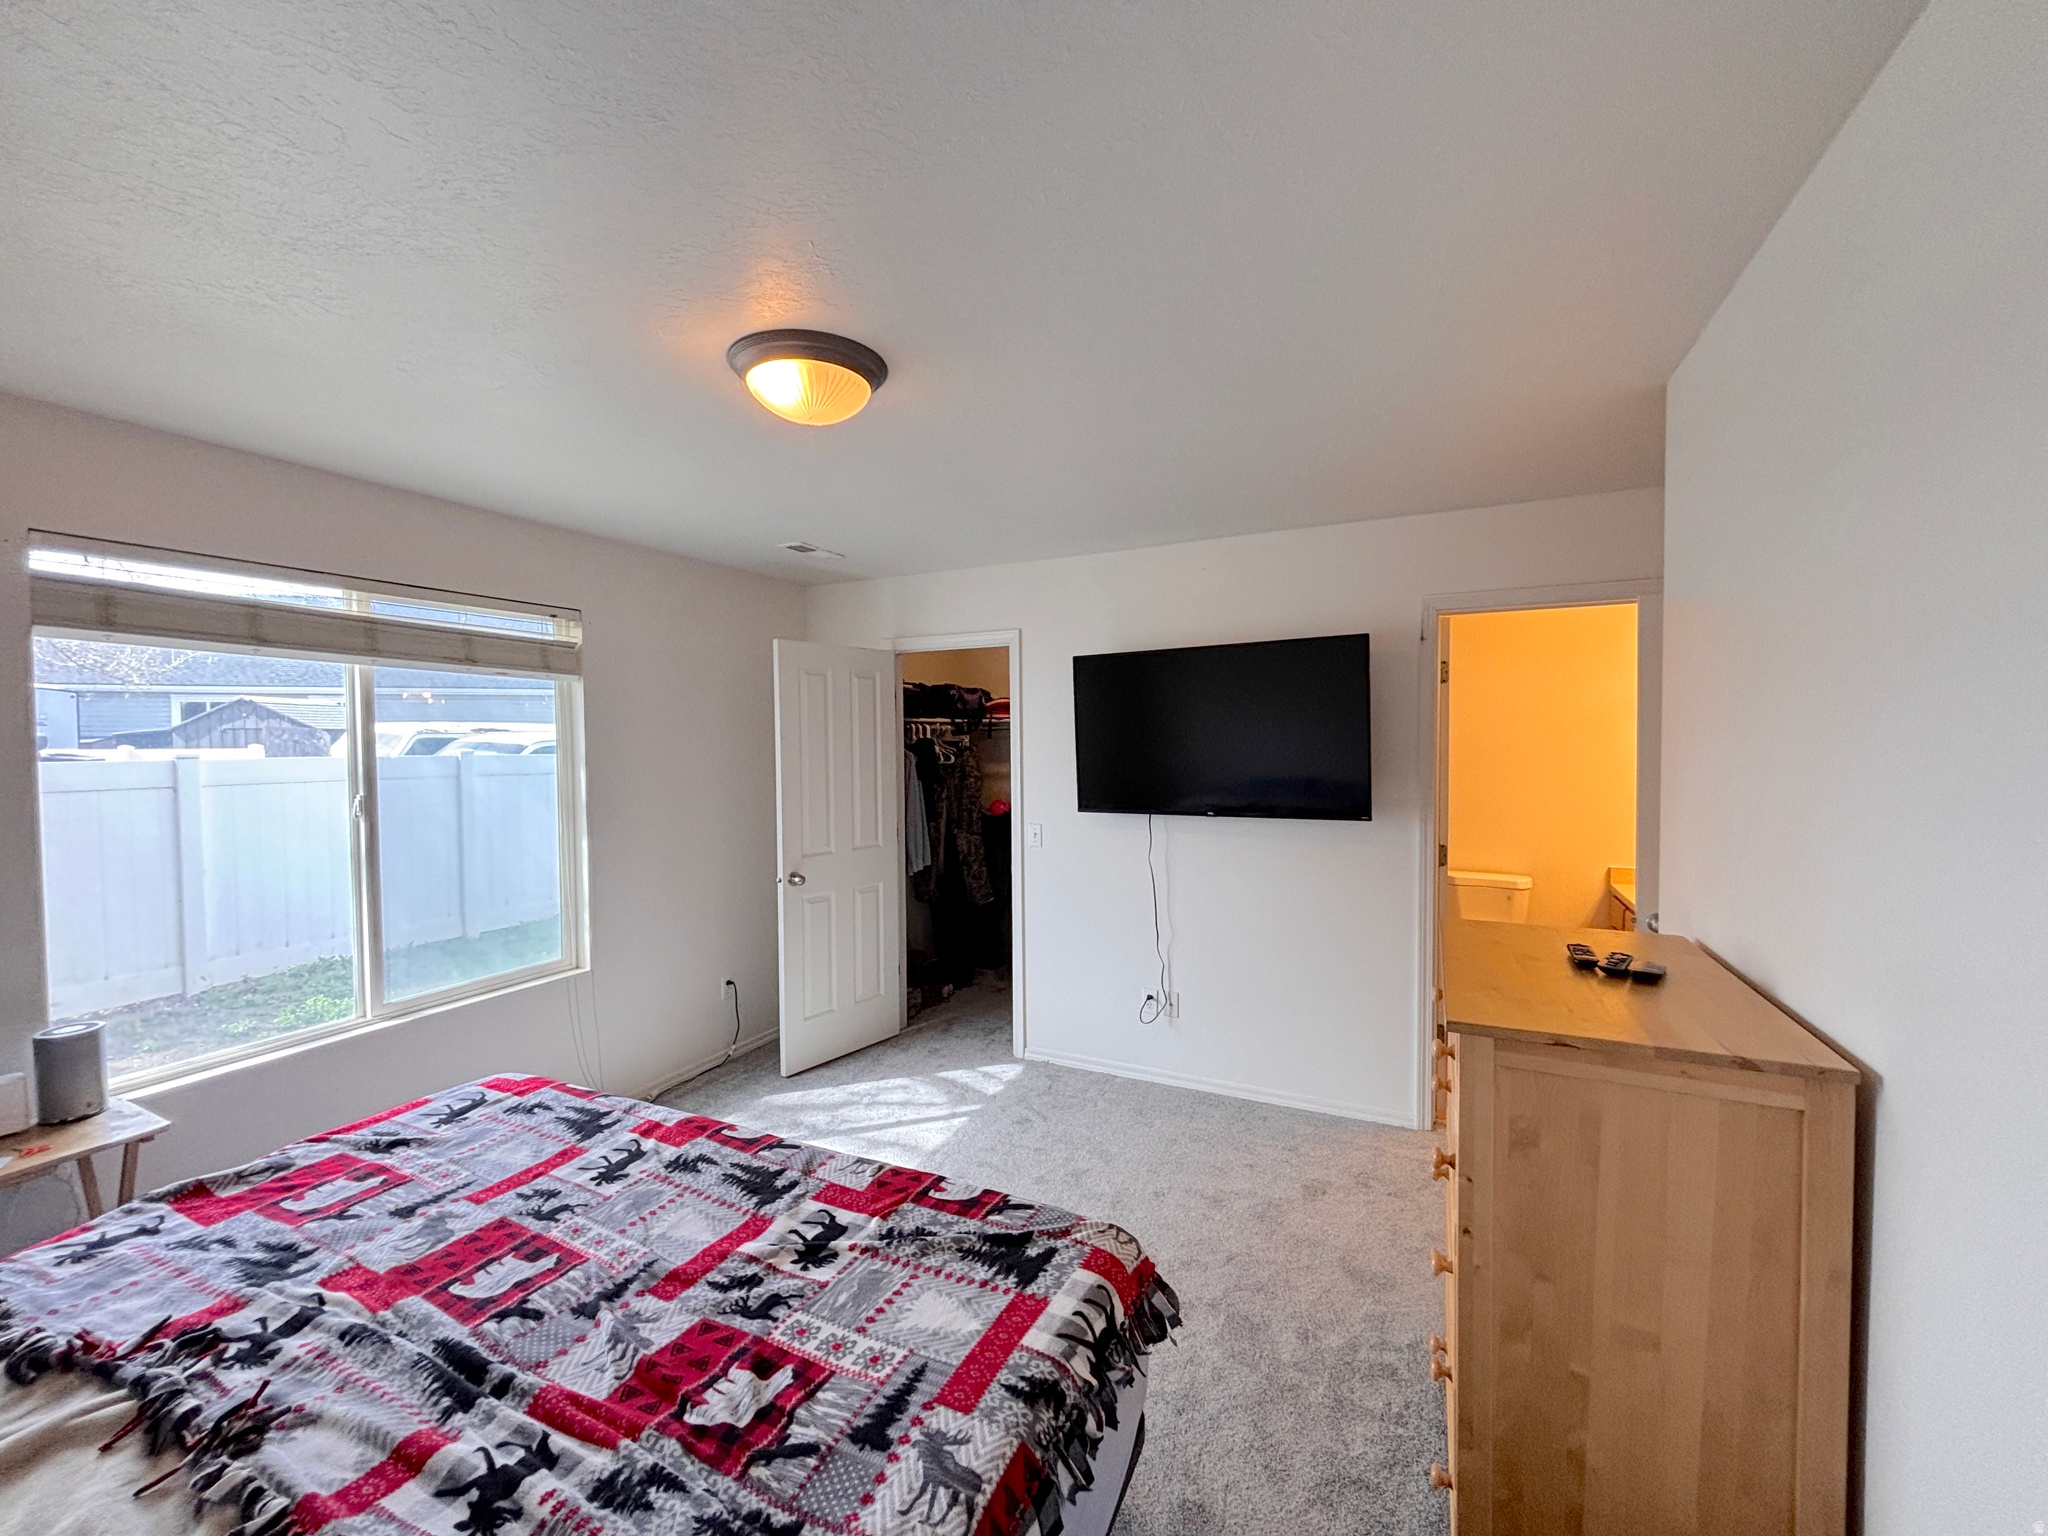
    Walk-In Closet(s), Master Downstairs

  • Total Bedrooms

    3

  • Bathrooms

    2

  • Basement YN

    NO

  • Cooling YN

    YES

  • Cooling

    Central Air

  • Fireplace YN

    YES

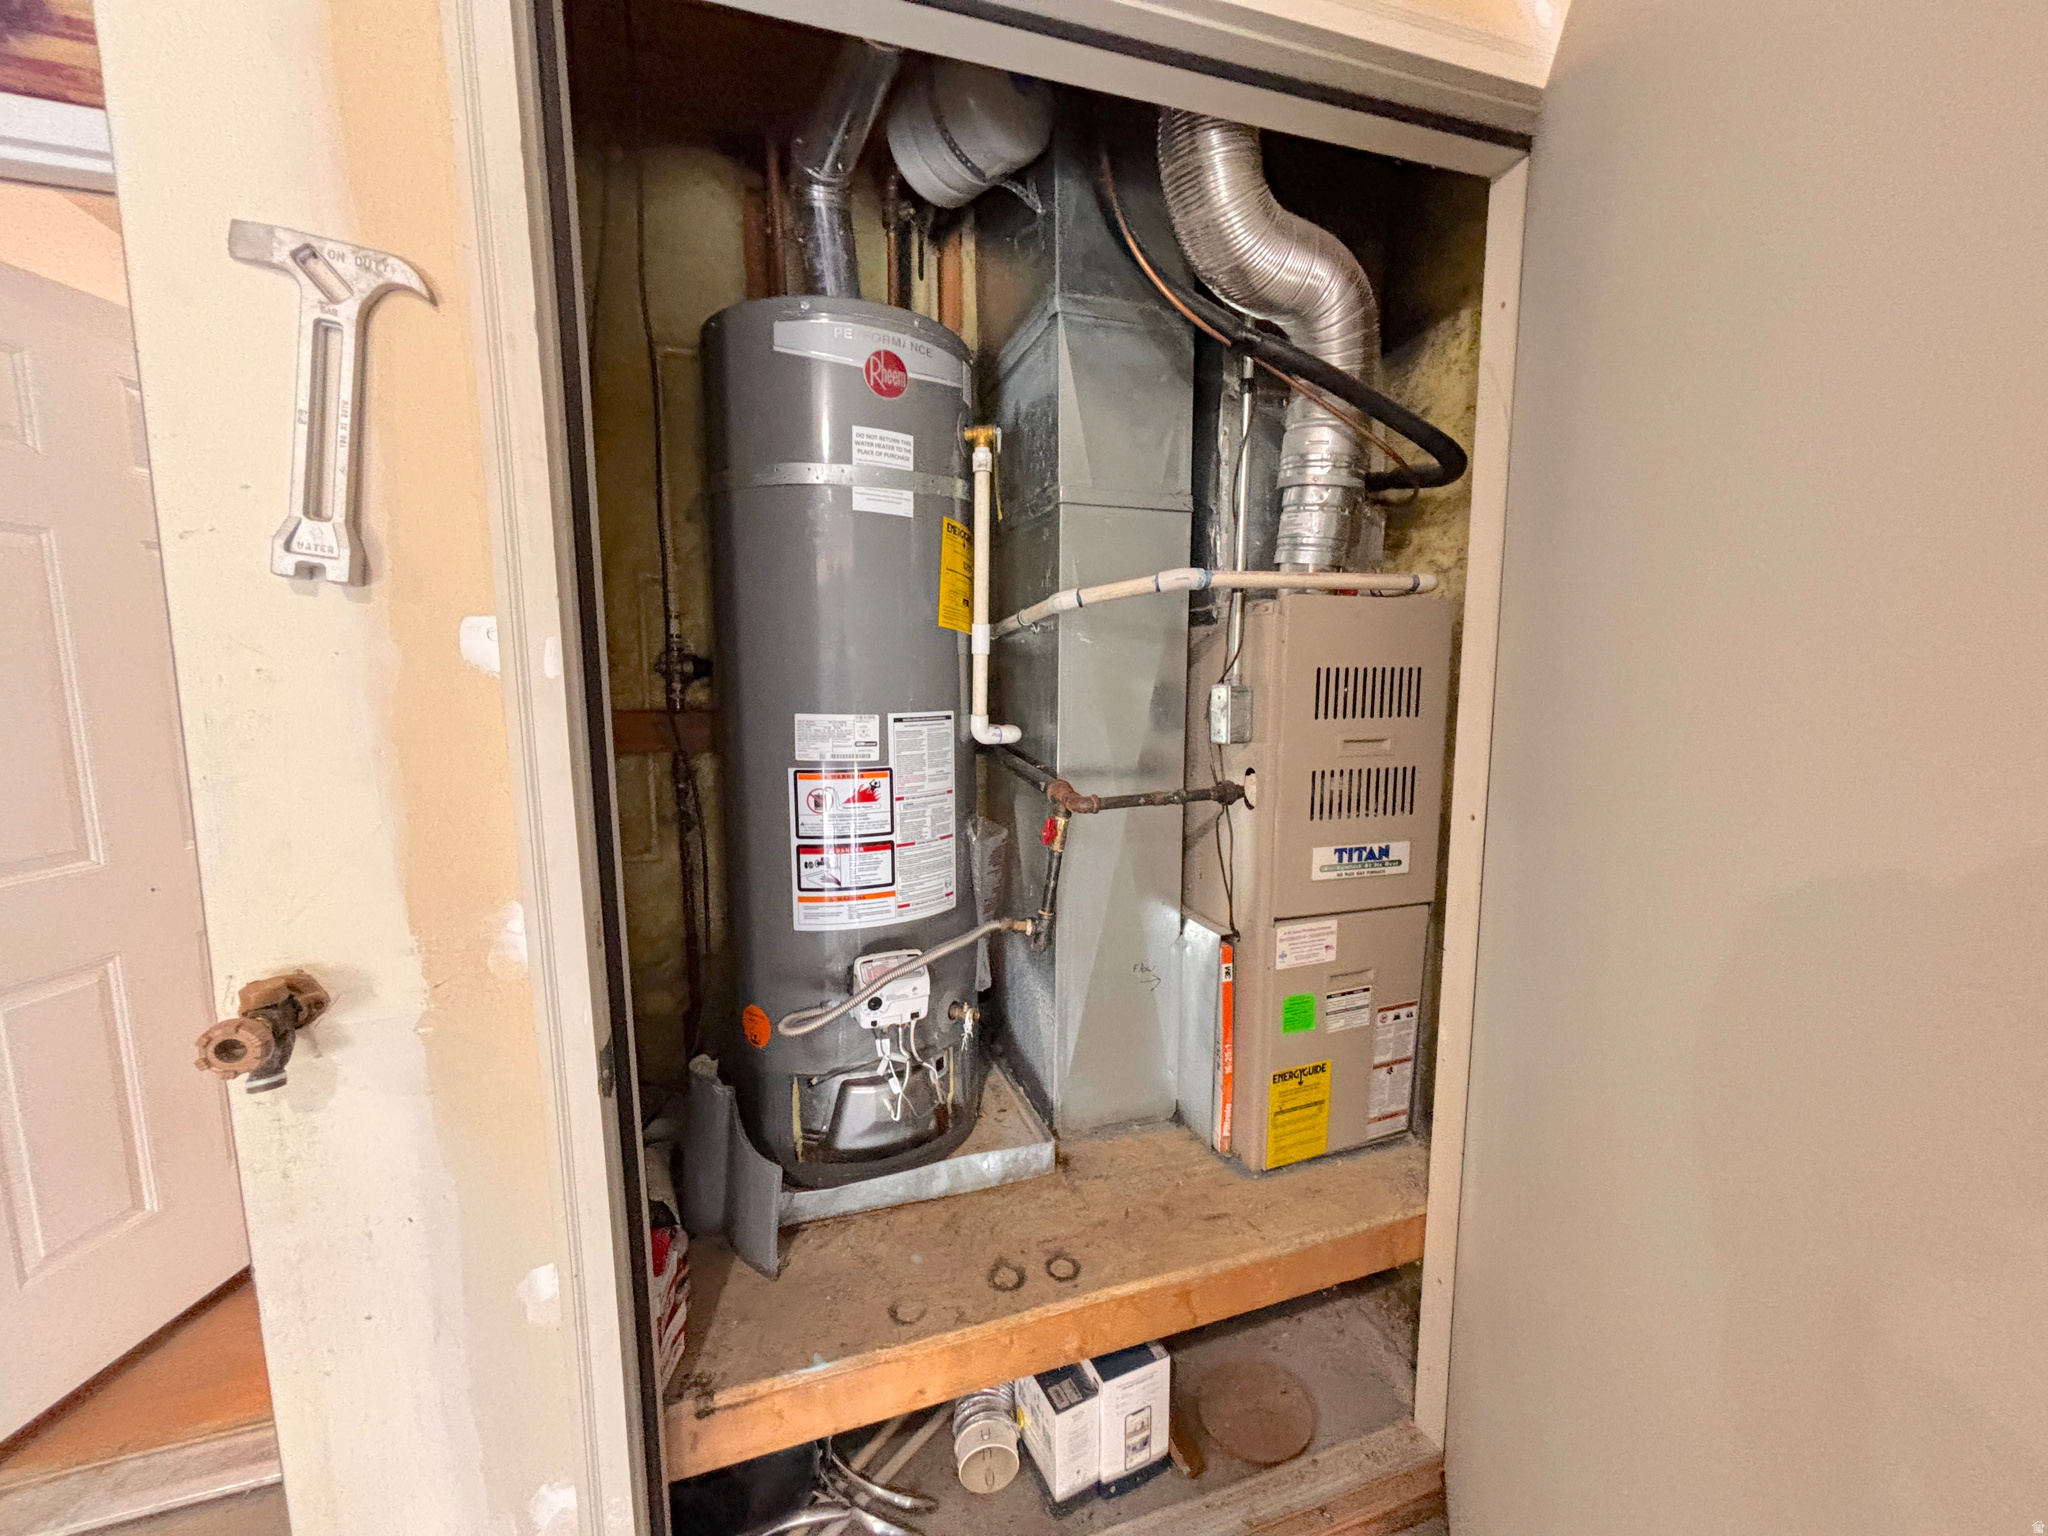
  • Heating YN

    YES

  • Heating

    Central, Natural Gas, Forced Air

  • Main Level Bedrooms

    3

  • Pet friendly

    N/A

Exterior

  • Garage

    Yes

  • Garage spaces

    2

  • Construction Materials

    Stone, Stucco, Aluminum Siding

  • Parking

    Attached, Garage

  • Patio and Porch Features

    Patio

  • Pool

    No

  • Waterfront YN

    NO

Area & Lot

  • Lot Size(acres)

    0.14

  • Lot Size(square feet)

    6098.4

  • Property Type

    Residential

  • Property Sub Type

    Single Family Residence

  • Architectural Style

    Rambler/Ranch

Price

  • Sales Price

    $389,900

  • Tax Amount

    $2,999

  • Sq. Footage

    1, 070

  • Price/SqFt

    $364

HOA

  • Association

    YES

  • Association Fee

    $65

  • Association Fee Frequency

    Annually

  • Association Fee Includes

    N/A

School District

  • Elementary School

    Tooele

  • Middle School

    Clarke N Johnsen

  • High School

    Stansbury

Property Features

  • Stories

    1

  • New Construction

    NO

  • Senior Community YN

    NO

  • Sewer

    Public Sewer

Schedule

Schedule a Showing

Showing scheduled successfully.

What is 3 + 4 ?


Change time

Mortgage calculator

Estimate your monthly mortgage payment, including the principal and interest, property taxes, and HOA. Adjust the values to generate a more accurate rate.

Your payment

Principal and Interest:

$

Property taxes:

$

HOA fees:

$

Total loan payment:

$

Total interest amount:

$

Location

  • County

    Tooele

  • Elementary School

    Tooele

  • Middle School

    Clarke N Johnsen

  • High School

    Stansbury

Listing Courtesy of Regan Richmond , 4 Corners Homes, LLC (Salt Lake)

RealHub Information is provided exclusively for consumers' personal, non-commercial use, and it may not be used for any purpose other than to identify prospective properties consumers may be interested in purchasing. All information deemed reliable but not guaranteed and should be independently verified. All properties are subject to prior sale, change or withdrawal. RealHub website owner shall not be responsible for any typographical errors, misinformation, misprints and shall be held totally harmless.

Agent Damon Luke

Damon Luke

President / Real Estate Advisor

Call Damon today to schedule a private showing.


* Listings on this website come from the FMLS IDX Compilation and may be held by brokerage firms other than the owner of this website. The listing brokerage is identified in any listing details. Information is deemed reliable but is not guaranteed. If you believe any FMLS listing contains material that infringes your copyrighted work please click here to review our DMCA policy and learn how to submit a takedown request.© 2024 FMLS.

Properties

Related properties
New on site 1 day ago
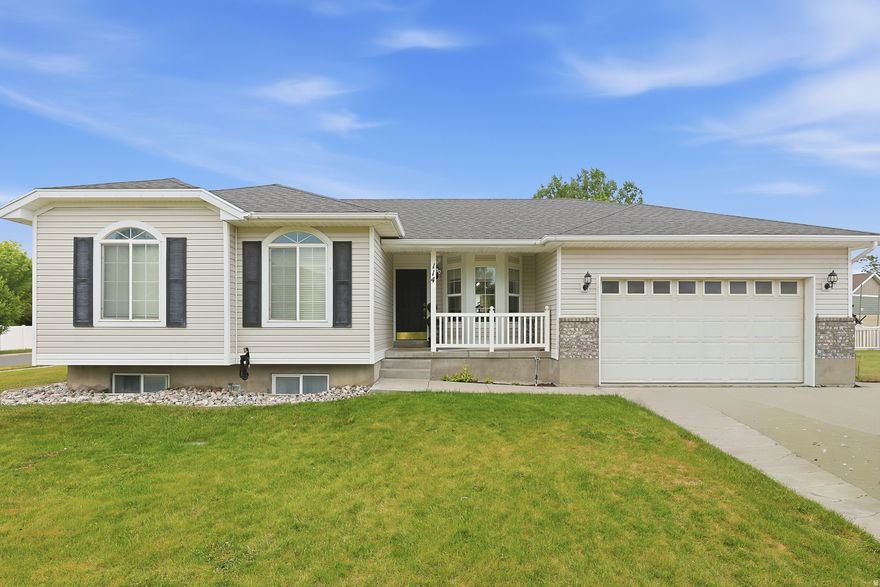
Beautifully updated home in the heart of Stansbury Park! This home has been well cared for with many updates in the last few years including the roof, furnace, AC, water heater, and very recently upgrades to the plumbing, paint, flooring, etc! Nice new shed is included, RV parking, and a friendly neighborhood is an extra bonus! This home will be ready to show Saturday, May 30!
#2159877

Stansbury Park

114 SPYGLASS DR

4 Beds

2 Baths

2,391 Sq.Ft.

$449,900

MLS#: 2159877

Welcome home to this beautifully maintained end-unit townhome in the highly desirable Benson Mill Crossing community! This 3-bedroom, 2-bath home offers 1,749 square feet of comfortable living space with an open and functional layout. The bright kitchen features granite countertops, a gas range, and plenty of cabinet space, while vaulted ceilings and large windows create an inviting and airy feel throughout. The spacious primary suite includes a walk-in closet and separate tub/shower setup for added comfort. Enjoy the convenience of a 2-car attached garage, full landscaping maintenance through the HOA, and a great location close to parks, schools, shopping, and easy commuting access. Whether you're a first-time buyer, downsizing, or looking for low-maintenance living, this move-in-ready home is one you won't want to miss!   Square footage figures are provided as a courtesy estimate only and were obtained from Tax records.  Buyer is advised to obtain an independent measurement.
#2159759

Stansbury Park

472 E VANCOTT WAY

3 Beds

2 Baths

1,749 Sq.Ft.

$369,999

MLS#: 2159759
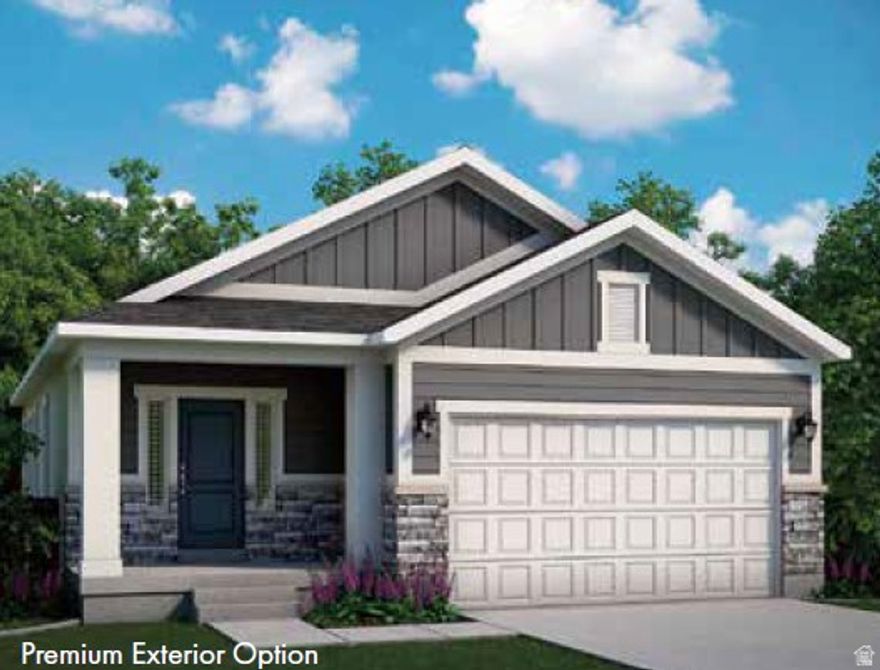
Welcome to the Covington plan, a beautifully finished home where modern design meets everyday functionality. From the moment you enter, you'll notice the seamless combination of laminate hardwood flooring, vinyl tile, and plush carpet, creating a warm yet stylish living environment. The kitchen is designed to impress with sleek gray laminate cabinetry, elegant quartz countertops, and a full suite of stainless steel gas appliances-perfectly suited for both casual meals and entertaining. Enjoy added conveniences like recessed can lighting, exterior outlets for holiday dcor, and an energy-efficient tankless water heater. Craftsman-style baseboards and casing bring a timeless architectural touch, while satin and brushed nickel hardware add a refined, contemporary finish throughout. The owner's suite offers a relaxing retreat, highlighted by a beautifully appointed bathroom featuring quartz shower surrounds for a clean, upscale feel. Comes fully landscaped for a true turn key experience!
#2146158

Stansbury Park

5666 N MALLARD DR

3 Beds

2 Baths

2,675 Sq.Ft.

$464,000

MLS#: 2146158
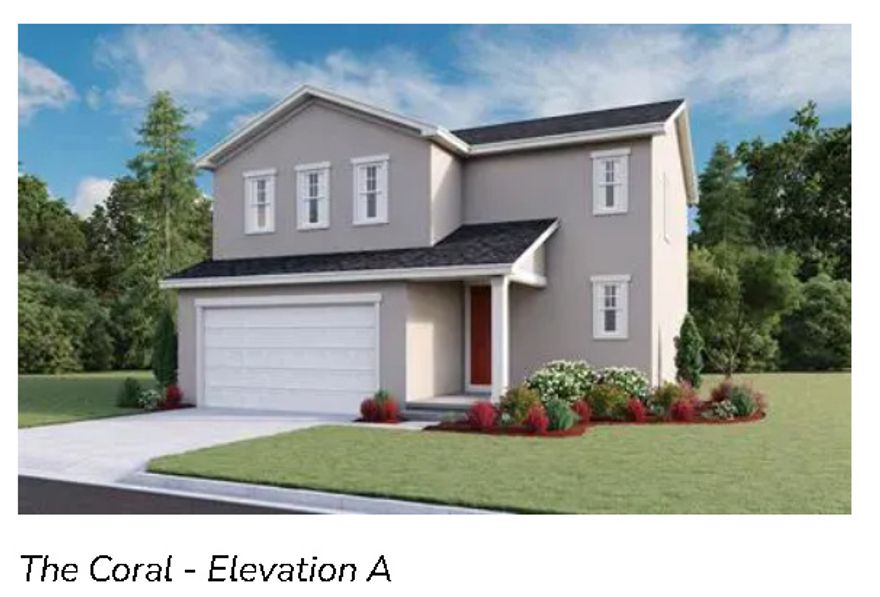
What if you could build a home around your priorities instead of settling for someone else's? The Coral gives you a smart layout with:  Open main level with 9' ceilings  Quartz in kitchen and baths  Spacious great room  Loft/family room upstairs  Owner's suite with walk-in closet and beautiful shower  Option for a 4th bedroom  Option for a 3rd car garage But here's the real question...  Do you want more bedrooms or more entertaining space?  Bigger garage or bigger pantry?  A show-stopping kitchen or a private retreat upstairs? This is your opportunity to spend money on what's important to you, not on features you'll never use. Let's design it intentionally, keep you in a payment you're comfortable with, and create a home that actually fits your lifestyle. Call me and let's start mapping it out! Base price of home does not include any upgrades or lot premiums. (Taxes and square footage are estimates as a courtesy only. Buyer to verify all information).
#2138697

Stansbury Park

6799 N STAR DISCOVERY WAY 1312

3 Beds

1 Baths

1,831 Sq.Ft.

$449,990

MLS#: 2138697

Just updated Stansbury Park home with quick freeway access! Located near neighborhood park, this property offers a fully fenced yard perfect for pets, play, or entertaining on the large shaded patio. Inside features new paint, flooring, and an updated bathroom for a clean, move-in-ready feel. Large garage provides ample space for parking, storage, or hobbies.  Not much you can find in this price range with your own space, don't miss this one!

5521 LORRAINE WAY

Message successfully sent.

I agree to receive email communication and understand I can unsubscribe at any time.

I agree to be contacted by OnX Realty via call, email, and text for real estate services. To opt out, you can reply 'stop' at any time or reply 'help' for assistance. You can also click the unsubscribe link in the emails. Message and data rates may apply. Message frequency may vary. Privacy Policy

 - property

Send a message

Message successfully sent.

Reason for contacting?

I agree to receive email communication and understand I can unsubscribe at any time.

I agree to be contacted by OnX Realty via call, email, and text for real estate services. To opt out, you can reply 'stop' at any time or reply 'help' for assistance. You can also click the unsubscribe link in the emails. Message and data rates may apply. Message frequency may vary. Privacy Policy

Sign In Sign Out

Virtual Assistant

Would you like to take the next step with this property? We can help you schedule a showing or virtual tour, or send you more details.

Yes, I would like more information.

Thank You for Your Reply, One of Our Agents will contact you as soon as possible

No, maybe later.

Thank you, you can always contact me via email, phone number or through the contact form.

Realhub AI

Lucy - Your AI-Powered Realtor

Update Your Temporary Password

Personalize your search

Enter your email and we'll notify you immediately when new listings match what you're looking for.

or enter email address

Already have an account ? Login here

Continue your home search

I agree to receive communications and understand I can unsubscribe at any time.

I agree to be contacted by OnX Realty via call, email, and text for real estate services. To opt out, you can reply 'stop' at any time or reply 'help' for assistance. You can also click the unsubscribe link in the emails. Message and data rates may apply. Message frequency may vary. Privacy Policy

Already have an account ? Login here

We use cookies

We use cookies primarily for analytics to enhance your experience. By accepting, you agree to our use of these cookies. You can manage your preferences or learn more about our cookies policy.