15117 S 2990 W

Bluffdale, UT 84065
Rambler/Ranch

Bluffdale, UT 84065
15117 S 2990 W

$2,500,000

MLS#: 2145621

Status: Active

Listing provided by: RE/MAX Associates

Listing agent phone: None

Last update: 10 days ago

On site: 6 months ago

CASCADE COVE - Residential

About

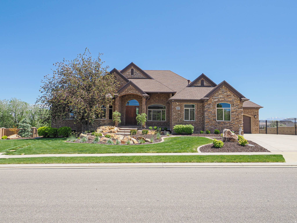
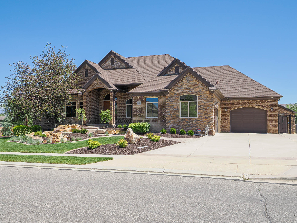
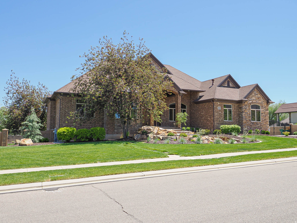
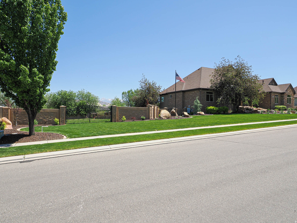
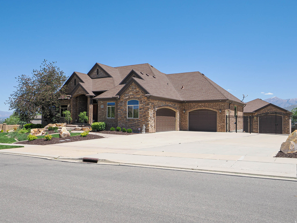
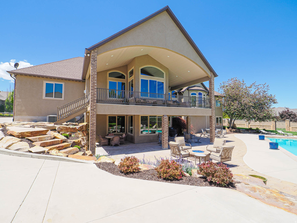
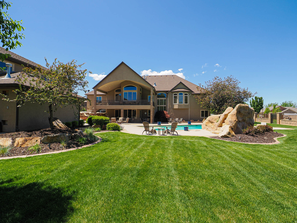
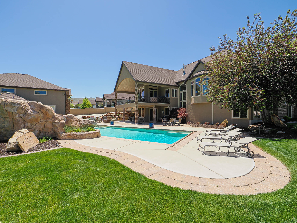
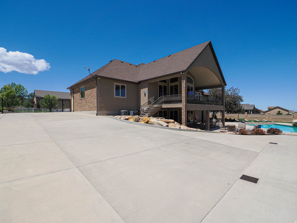
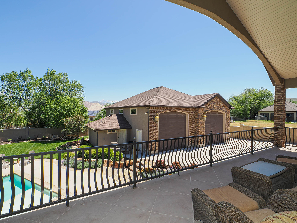
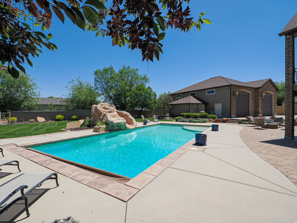
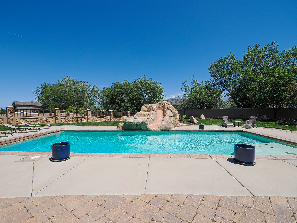
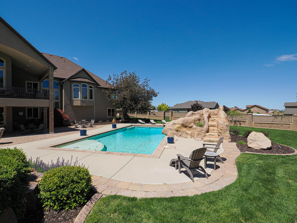
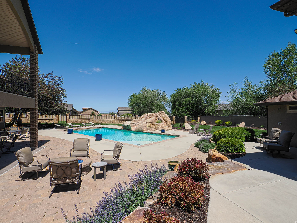
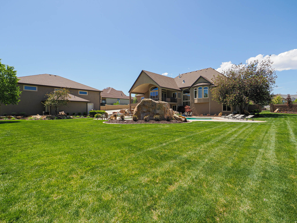
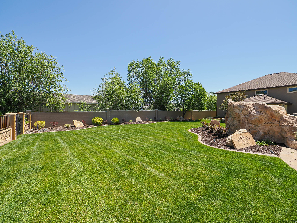
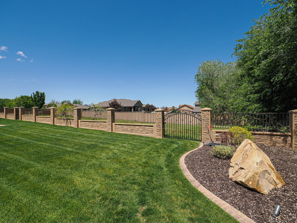
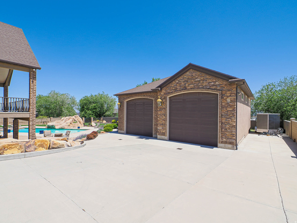
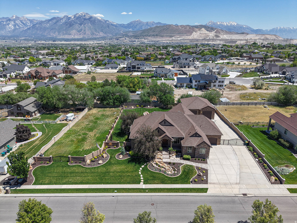
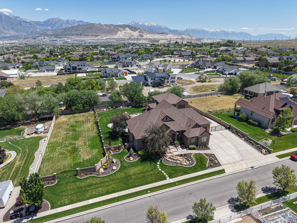
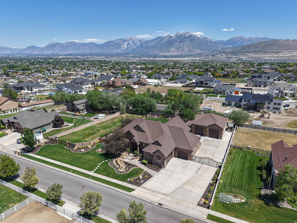
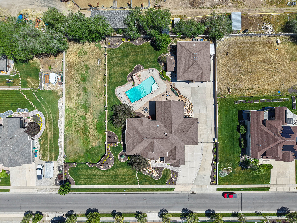
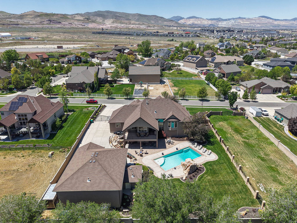
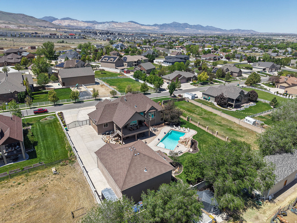
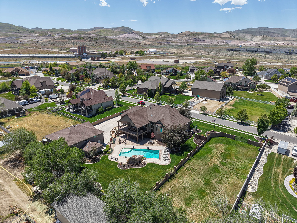
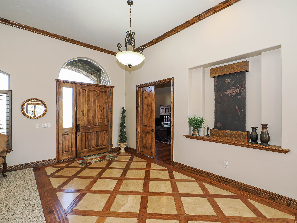
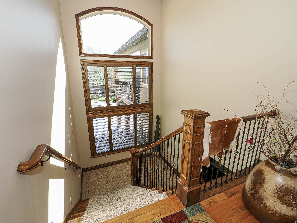
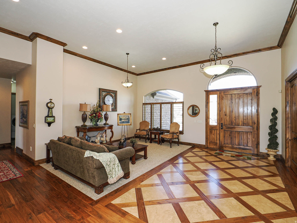
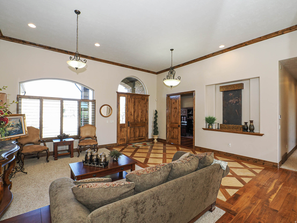
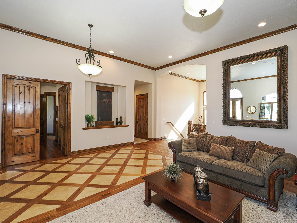
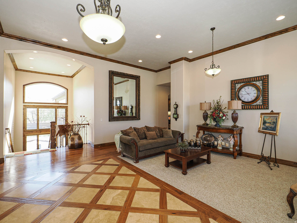
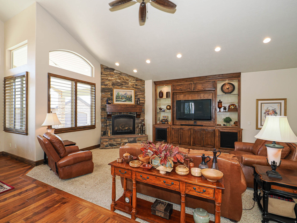
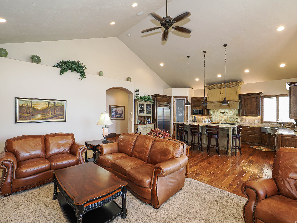
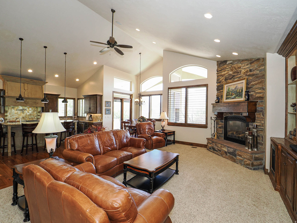
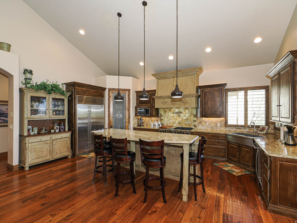
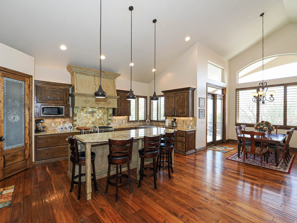
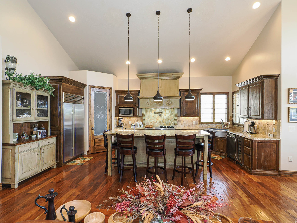
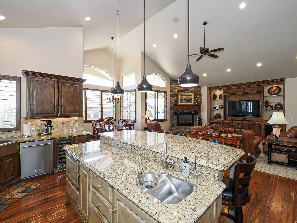
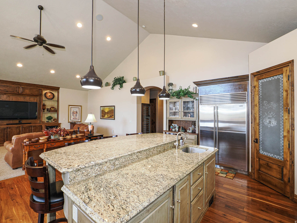
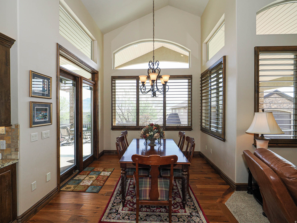
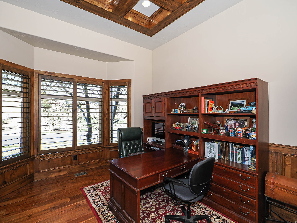
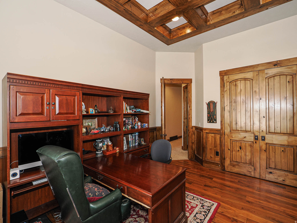
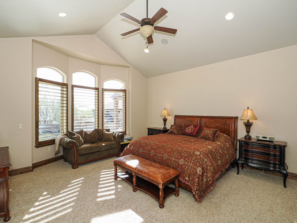
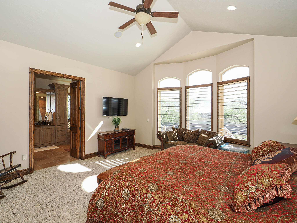
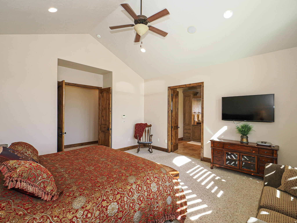
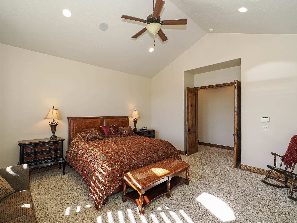
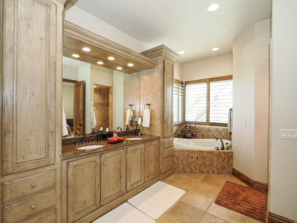
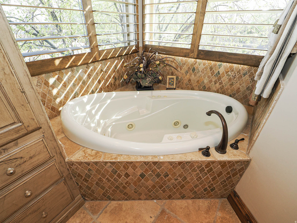
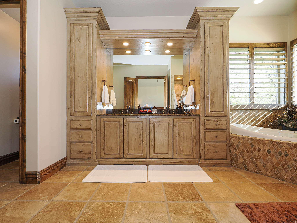
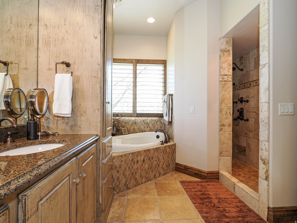
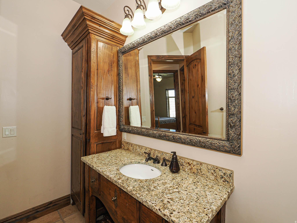
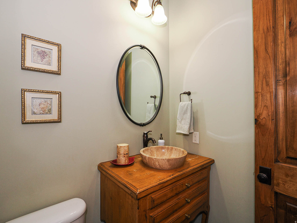
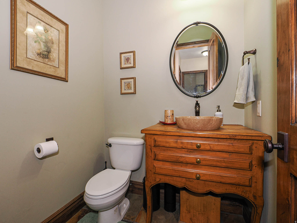
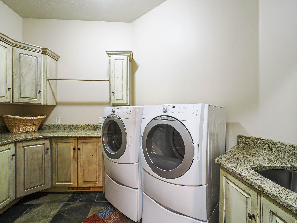
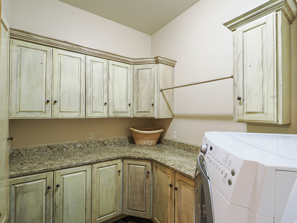
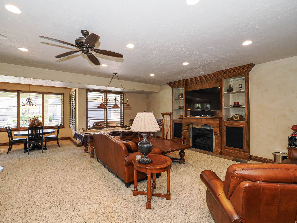
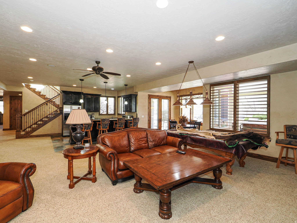
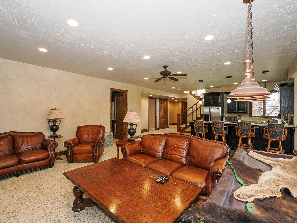
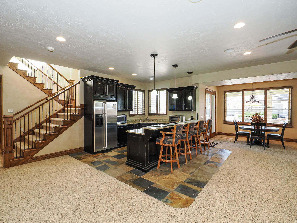
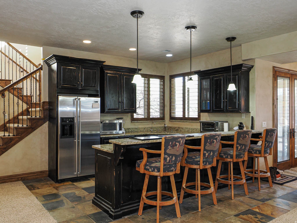
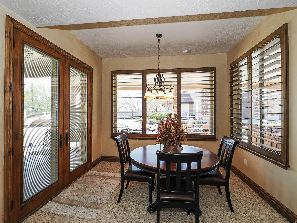
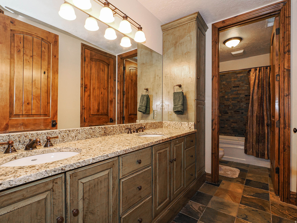
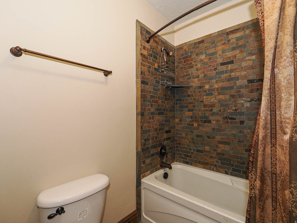
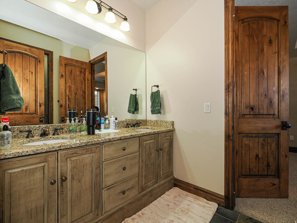
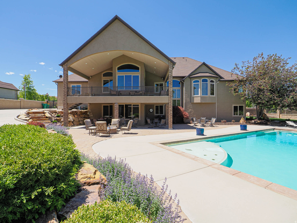
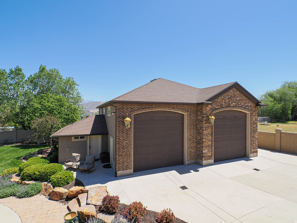
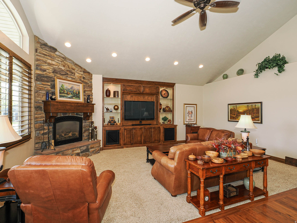
This is not your typical luxury home-this is a fully built-out lifestyle property designed for space, function, and flexibility. Situated on a full acre in Bluffdale, this custom estate offers a rare combination of high-end living and real-world usability-featuring a 2,000 sq ft RV garage with 14' doors, a dedicated workshop, and a pasture ready for horses or additional use. Inside, the home delivers over 6,500 sq ft with vaulted ceilings, expansive living spaces, and a layout ideal for both everyday living and entertaining. A second kitchen and walkout basement create the perfect setup for extended living, guests, or multi-generational use. Step outside to a heated in-ground pool, mature landscaping, and unobstructed mountain views-offering privacy and space that's increasingly hard to find along the Wasatch Front. For buyers who need more than just square footage-this property delivers versatility, storage, and lifestyle in one complete package. Turn key opportunity with furnishings and decor included in this sale!

Property

Beds

5
Full Baths

4

1/2 Baths

1

Year Built

2006

Sq.Footage

6,532

Features

Features & Amenities

Interior

  • Other Interior Features

    Vaulted Ceiling(s), Master Downstairs

  • Total Bedrooms

    5

  • Bathrooms

    4

  • 1/2 Bathrooms

    1

  • Basement YN

    YES

  • Cooling YN

    YES

  • Cooling

    Central Air

  • Fireplace YN

    YES

  • Heating YN

    YES

  • Heating

    Central, Natural Gas, Forced Air

  • Main Level Bedrooms

    2

  • Pet friendly

    N/A

Exterior

  • Garage

    Yes

  • Garage spaces

    7

  • Construction Materials

    Brick, Stone, Stucco

  • Parking

    Attached, Detached, Garage

  • Patio and Porch Features

    Deck, Covered, Porch

  • Pool

    Yes

  • Pool Features

    Gunite, Heated, In Ground, Private

  • Waterfront YN

    NO

  • View

    Mountain(s)

Area & Lot

  • Lot Size(acres)

    1.0

  • Lot Size(square feet)

    43,560

  • Property Type

    Residential

  • Property Sub Type

    Single Family Residence

  • Architectural Style

    Rambler/Ranch

Price

  • Sales Price

    $2,500,000

  • Tax Amount

    $8,047

  • Zoning

    1144

  • Sq. Footage

    6,532

  • Price/SqFt

    $382

HOA

  • Association

    YES

  • Association Fee

    $200

  • Association Fee Frequency

    Annually

  • Association Fee Includes

    N/A

Property Resources

  • Horse Property

    NO

School District

  • Elementary School

    Jordan

  • Middle School

    Hidden Valley

  • High School

    Riverton

Property Features

  • New Construction

    NO

  • Senior Community YN

    NO

Schedule

Schedule a Showing

Showing scheduled successfully.

What is 3 + 4 ?


Change time

Mortgage calculator

Estimate your monthly mortgage payment, including the principal and interest, property taxes, and HOA. Adjust the values to generate a more accurate rate.

Your payment

Principal and Interest:

$

Property taxes:

$

HOA fees:

$

Total loan payment:

$

Total interest amount:

$

Location

  • County

    Salt Lake

  • Elementary School

    Jordan

  • Middle School

    Hidden Valley

  • High School

    Riverton

Listing Courtesy of Chuck O'Brien Jr., RE/MAX Associates

RealHub Information is provided exclusively for consumers' personal, non-commercial use, and it may not be used for any purpose other than to identify prospective properties consumers may be interested in purchasing. All information deemed reliable but not guaranteed and should be independently verified. All properties are subject to prior sale, change or withdrawal. RealHub website owner shall not be responsible for any typographical errors, misinformation, misprints and shall be held totally harmless.

Agent Damon Luke

Damon Luke

President / Real Estate Agent

Call Damon today to schedule a private showing.


* Listings on this website come from the FMLS IDX Compilation and may be held by brokerage firms other than the owner of this website. The listing brokerage is identified in any listing details. Information is deemed reliable but is not guaranteed. If you believe any FMLS listing contains material that infringes your copyrighted work please click here to review our DMCA policy and learn how to submit a takedown request.© 2024 FMLS.

Properties

Related properties

What if home wasn't simply where you came back to at the end of the day, but the place that made every part of your life work better?  Set in Bluffdale, just minutes from Silicon Slopes, this home was designed for the way people live now. Work from home, build a business, create content, raise a family, entertain, accommodate extended family, or simply have enough space that everyone gets to live a little more independently under one roof.  From the moment you walk in, the scale of the home makes an impression. Soaring ceilings, incredible natural light and an open, grand entrance immediately draw you in. Then you begin to notice the details. This is not your average custom build. The home is meticulous, exceptionally well planned, and filled with high-end custom upgrades.  For someone who works remotely, creates content or needs serious workspace, there are options throughout the home. An office sits just off the entry, while upstairs, a large light-filled room with incredible views offers another inspiring place to work. But the dedicated podcast and media room takes it to another level, complete with an adjacent audio-visual editing space and the capability for four televisions and live virtual presentations with hundreds of participants. This is a home where you can genuinely run your business without leaving it.  The floor plan also creates something increasingly difficult to find: separation. The primary suite is located on the main level while the additional bedrooms and game room are upstairs, giving everyone their own space and keeping the activity of everyday family life away from the primary retreat.  Downstairs, a separate two-bedroom, one-and-a-half-bath ADU opens up an entirely different set of possibilities. Create a private space for parents, adult children or extended family, or explore the potential for rental income while maintaining separation and privacy.  And when the workday ends, this home knows how to shut it down.  The tiered backyard feels like its own retreat, with a waterfall you can control from your phone, a daybed swing, swim spa, gas fire pit and spaces designed equally well for entertaining or doing absolutely nothing. Make a meal using fresh vegetables and herbs from your organic garden or fruit picked from your two mature fruit trees. With a nearby bird sanctuary, the sound of birds and moving water becomes part of the backdrop. A private rear balcony overlooks the backyard with no homes directly behind, while the front balcony looks east toward the mountains and Draper Utah Temple, a view that becomes even more striking after dark.  Beyond the property, Bluffdale adds another layer to the lifestyle. Recreation is everywhere, from expansive parks and pickleball courts to biking, skating, equestrian amenities and community spaces, while everyday conveniences are close by. You're also just minutes from Real Salt Lake and the Zions Bank Real Academy, with Utah Mammoth hockey and even more sports and entertainment within easy reach. Positioned at the south end of Salt Lake County with easy access into Utah County, you're remarkably connected in either direction.  This is a home where you can work, create, raise a family, generate income, entertain and completely unwind, all without those parts of your life competing for space.  It's an epic location with an even more epic home. Come see what life here could look like.
#2186053

Bluffdale

14424 S CANVASBACK LN

8 Beds

3 Baths

7,458 Sq.Ft.

$2,290,000

MLS#: 2186053
Price reduced
This is your dream home.  Chefs kitchen with Thermador appliances.  Laundry room has two washer and dryers.  Smart blinds, smart lights, smart appliances, smart pool, google fiber for connectivity.  Ubiquiti unifi internet system with exterior camera security.  Full room open sliding doors.  Automatic screens for front and rear door.  10' ceilings on main floor and basement.  Theater room with three sets of tiered seating.  Large garage in the back that can fit up to 8 cars, with shop area to the side.  A dedicated private office on the south west side of the garage also including a private half bath.  Two apartements. One completely finished, with the other 65% finished.  You will not find a better house..
#2172109

Bluffdale

13847 S NEWFARM WAY W 2

11 Beds

8 Baths

10,424 Sq.Ft.

$2,950,000

MLS#: 2172109
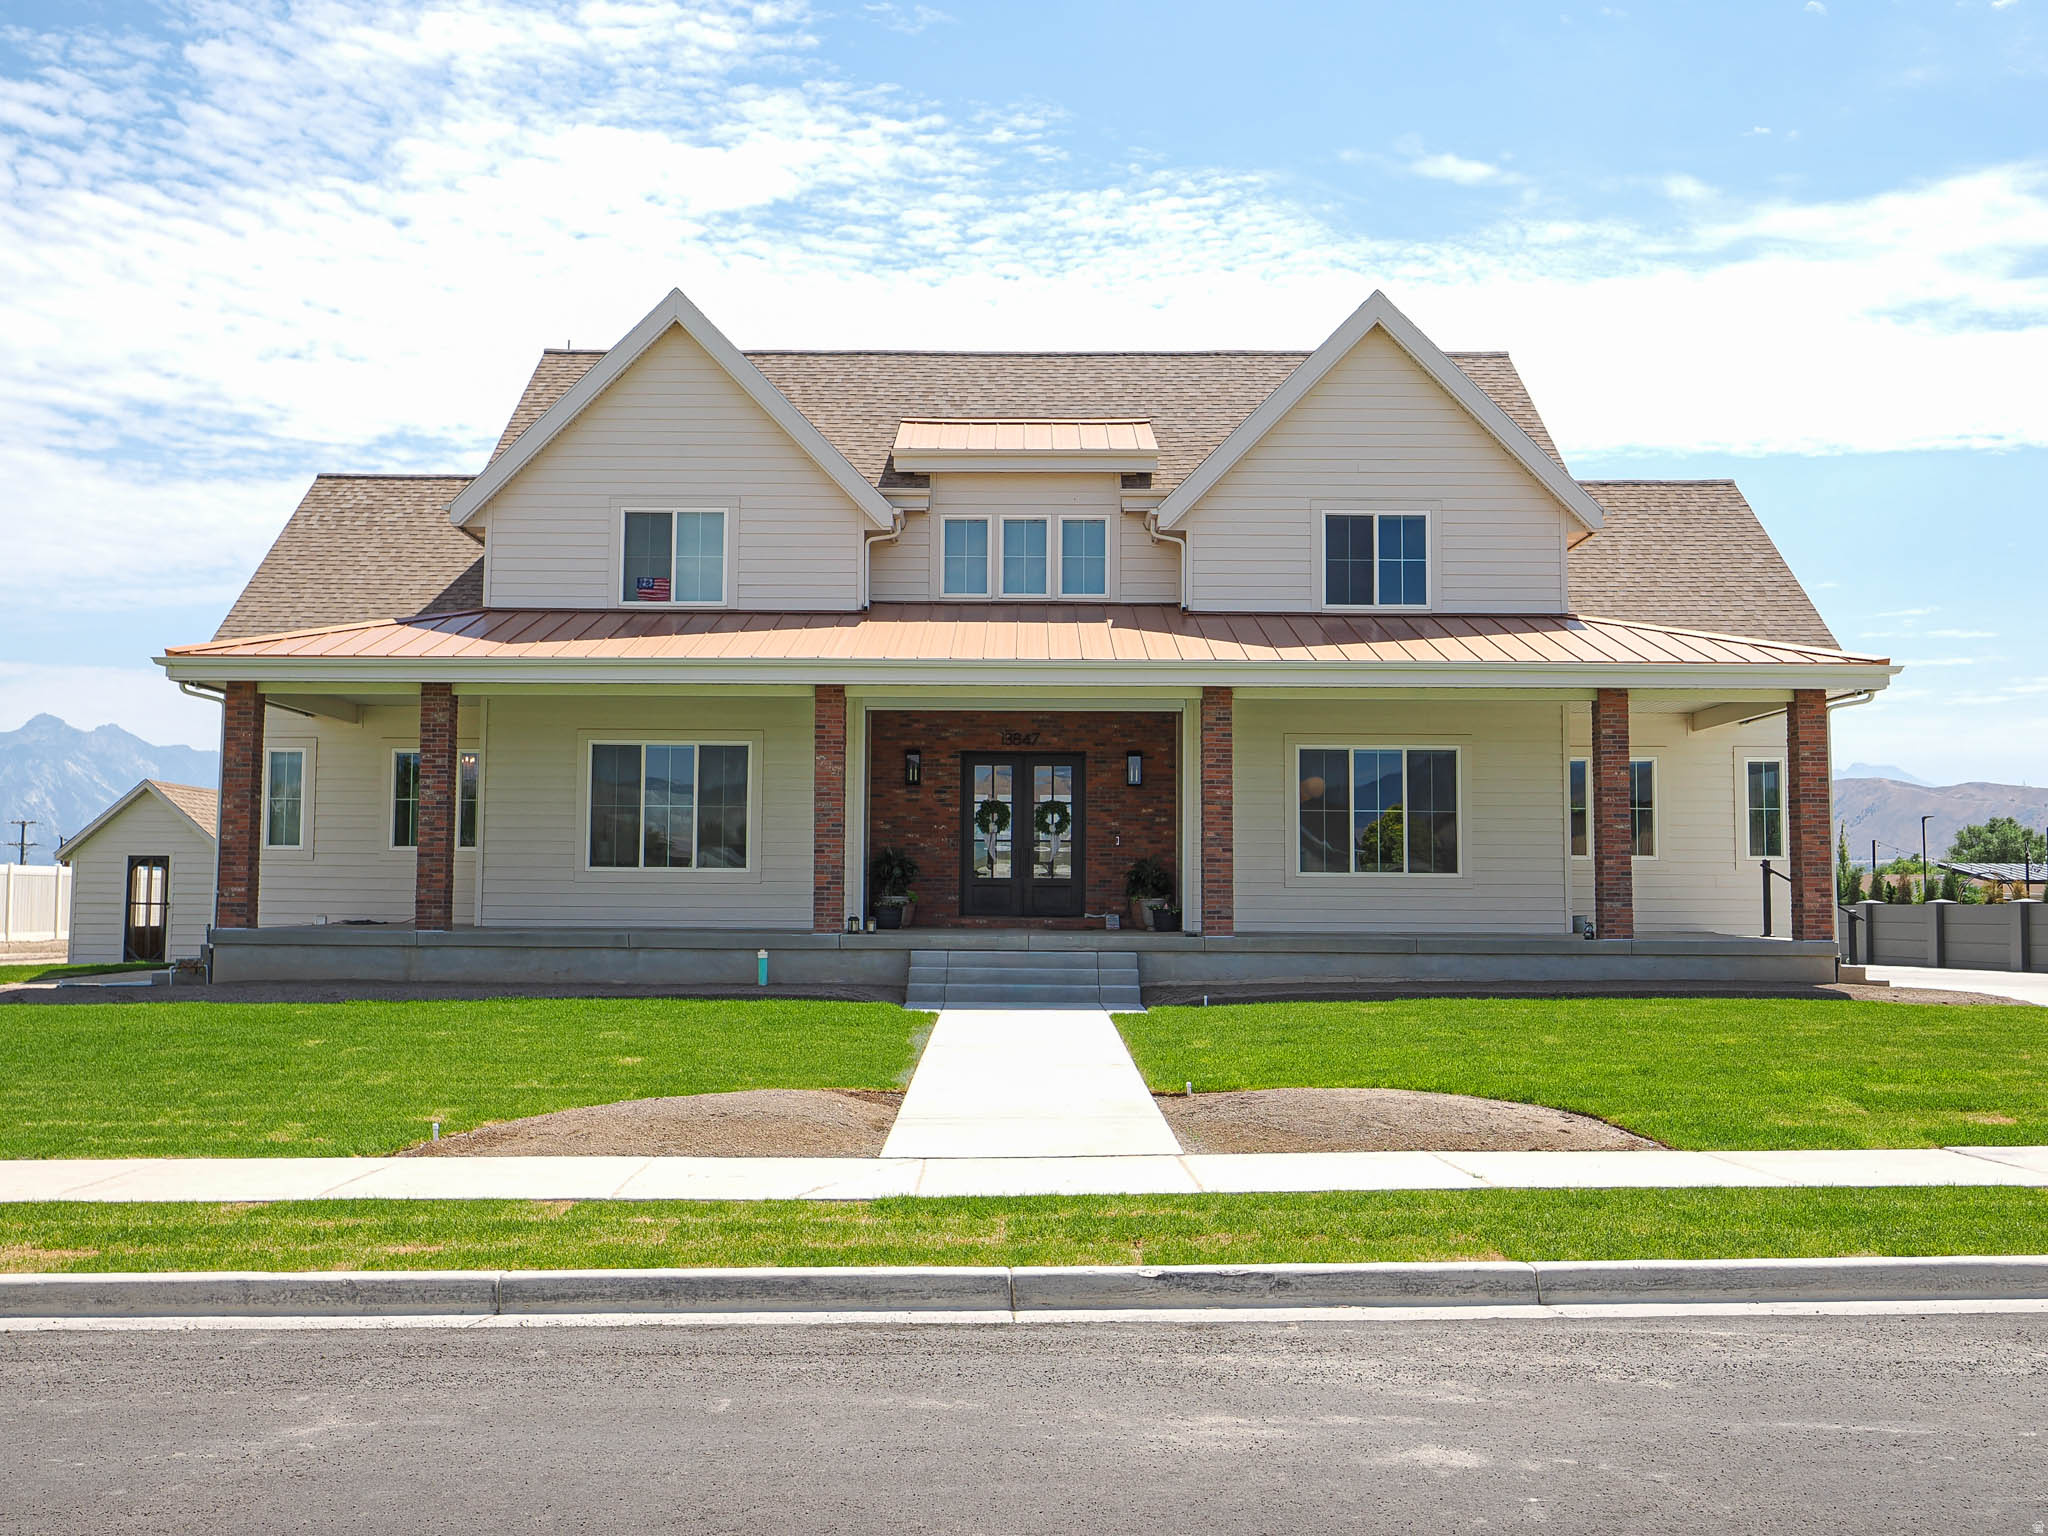
Experience the perfect blend of space, comfort, and craftsmanship in this beautifully built custom home that's set on a rare 1-acre lot in a quiet community with breathtaking mountain views! Thoughtfully designed with exceptional attention to detail, the home offers the quality and character that stand apart from typical construction. Perfect for the growing family or family with teenagers graduating and moving into adulthood! There's room for kids to play in the yard, teens to have room to spread out, and plenty of space for RVs, boats, trailers, and all the toys that come with an active lifestyle. Inside, spacious living areas and soaring ceilings create an open, welcoming feel, while the oversized garage and finished basement, mother-in-law finish, there's flexibility for your family needs. Whether you're enjoying a peaceful evening on the property, taking in the surrounding mountain scenery, or simply appreciating the extra room to live, work, and play, this home offers a lifestyle that is becoming increasingly hard to find. Here, you'll enjoy the privacy of acreage, the beauty of the setting, and the confidence that comes with a thoughtfully crafted custom home built to be enjoyed for years to come. Home is estimated to be completed September 2026. Pictures are of other completed homes and provided as a courtesy to showcase similar finishes and quality. Finishes and colors shown in pictures are not necessarily the finishes or colors of this home. Some selections can still be made and accommodated. Buyer to verify all.
#2164220

Bluffdale

14253 S JAYDEN MAE DR

4 Beds

5 Baths

6,518 Sq.Ft.

$2,698,900

MLS#: 2164220

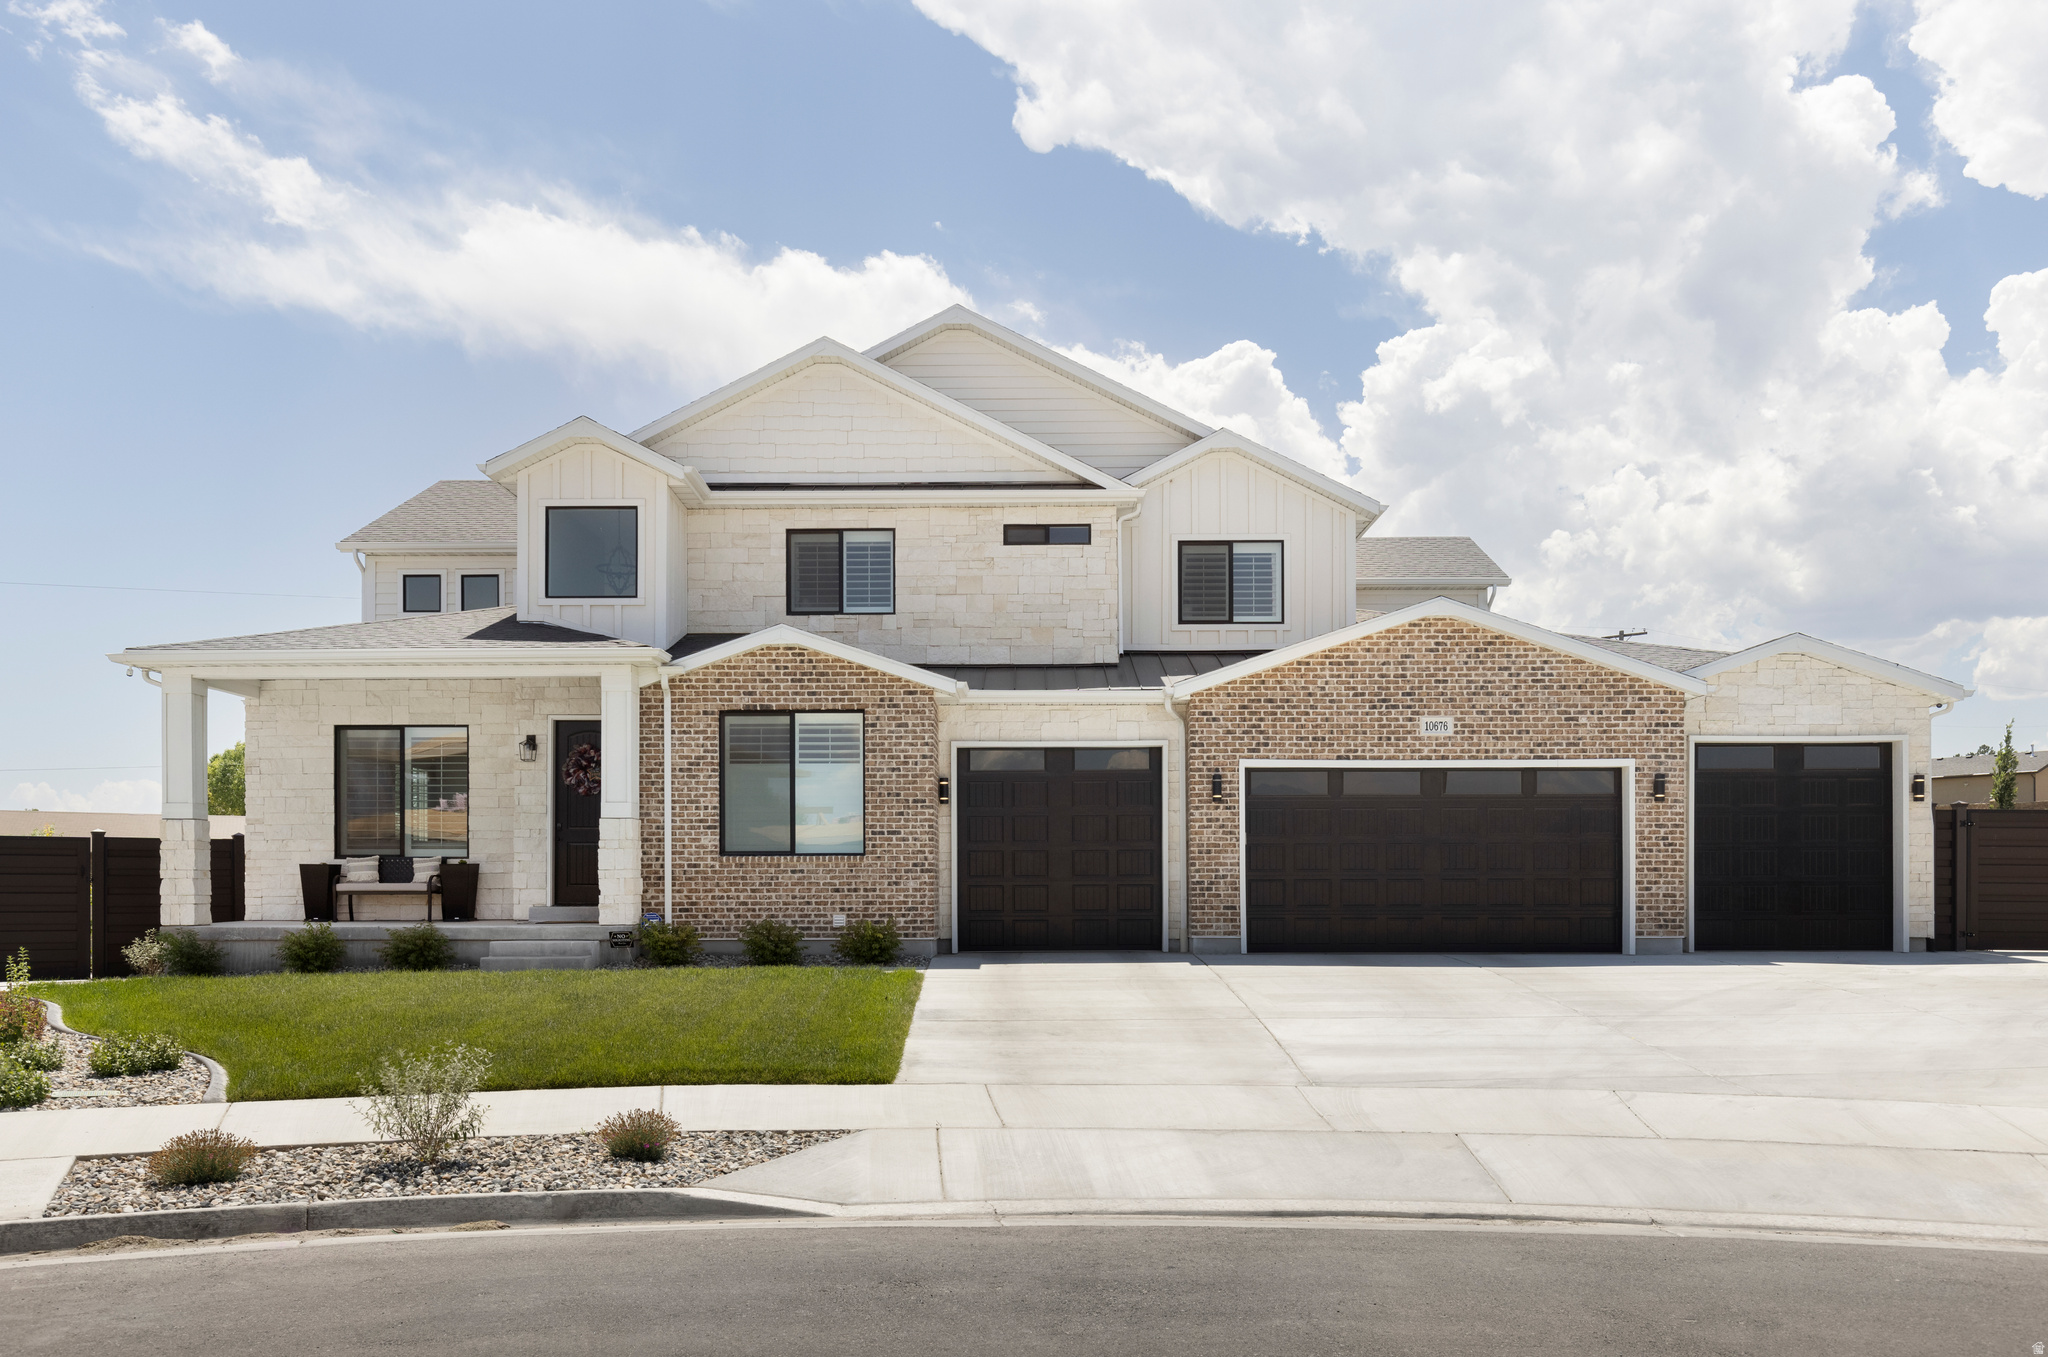
This is not your typical luxury home-this is a fully built-out lifestyle property designed for space, function, and flexibility. Situated on a full acre in Bluffdale, this custom estate offers a rare combination of high-end living and real-world usability-featuring a 2,000 sq ft RV garage with 14' doors, a dedicated workshop, and a pasture ready for horses or additional use. Inside, the home delivers over 6,500 sq ft with vaulted ceilings, expansive living spaces, and a layout ideal for both everyday living and entertaining. A second kitchen and walkout basement create the perfect setup for extended living, guests, or multi-generational use. Step outside to a heated in-ground pool, mature landscaping, and unobstructed mountain views-offering privacy and space that's increasingly hard to find along the Wasatch Front. For buyers who need more than just square footage-this property delivers versatility, storage, and lifestyle in one complete package. Turn key opportunity with furnishings and decor included in this sale!

15117 S 2990 W

Message successfully sent.

I agree to receive email communication and understand I can unsubscribe at any time.

I agree to be contacted by OnX Realty via call, email, and text for real estate services. To opt out, you can reply 'stop' at any time or reply 'help' for assistance. You can also click the unsubscribe link in the emails. Message and data rates may apply. Message frequency may vary. Privacy Policy

Send a message

Message successfully sent.

Reason for contacting?

I agree to receive email communication and understand I can unsubscribe at any time.

I agree to be contacted by OnX Realty via call, email, and text for real estate services. To opt out, you can reply 'stop' at any time or reply 'help' for assistance. You can also click the unsubscribe link in the emails. Message and data rates may apply. Message frequency may vary. Privacy Policy

Sign In Sign Out

Virtual Assistant

Would you like to take the next step with this property? We can help you schedule a showing or virtual tour, or send you more details.

Yes, I would like more information.

Thank You for Your Reply, One of Our Agents will contact you as soon as possible

No, maybe later.

Thank you, you can always contact me via email, phone number or through the contact form.

Realhub AI

Lucy - Your AI-Powered Realtor

Update Your Temporary Password

Personalize your search

Enter your email and we'll notify you immediately when new listings match what you're looking for.

or enter email address

Already have an account ? Login here

Continue your home search

I agree to receive communications and understand I can unsubscribe at any time.

I agree to be contacted by OnX Realty via call, email, and text for real estate services. To opt out, you can reply 'stop' at any time or reply 'help' for assistance. You can also click the unsubscribe link in the emails. Message and data rates may apply. Message frequency may vary. Privacy Policy

Already have an account ? Login here

We use cookies

We use cookies primarily for analytics to enhance your experience. By accepting, you agree to our use of these cookies. You can manage your preferences or learn more about our cookies policy.