69 E CENTER ST

Provo, UT 84606
High Rise

Provo, UT 84606

69 E CENTER ST

$1,500,000

MLS#: 2135623

Status: Active

Listing provided by: KW South Valley Keller Williams

Listing agent phone: None

Last update: 3 months ago

On site: 6 months ago

Main image without alt text

About

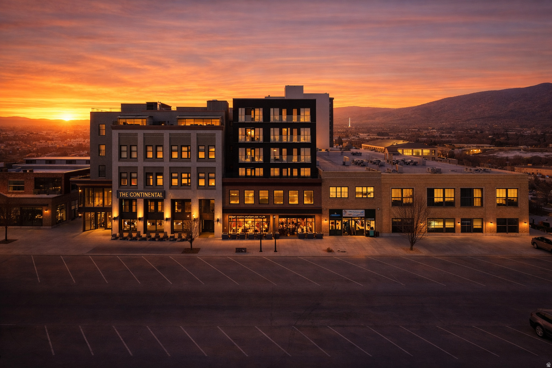
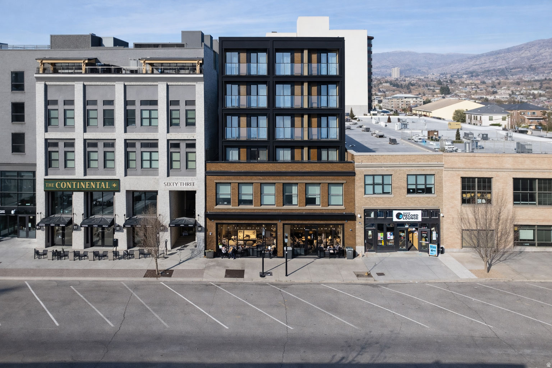
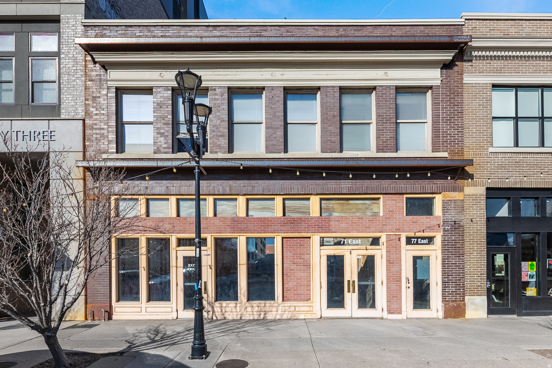
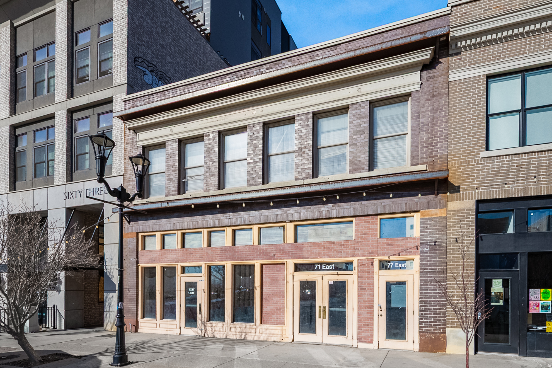
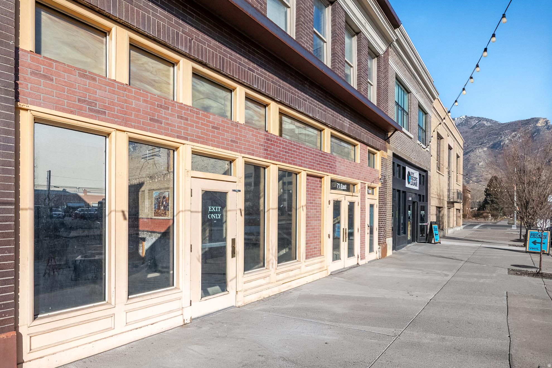
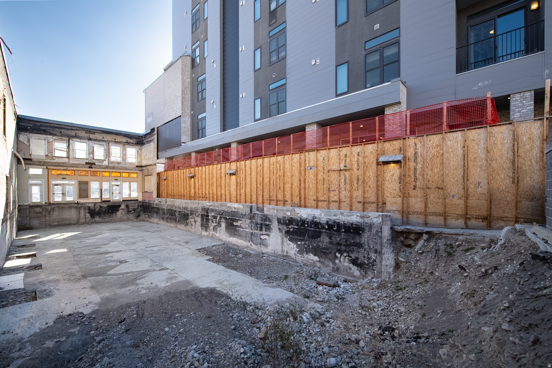
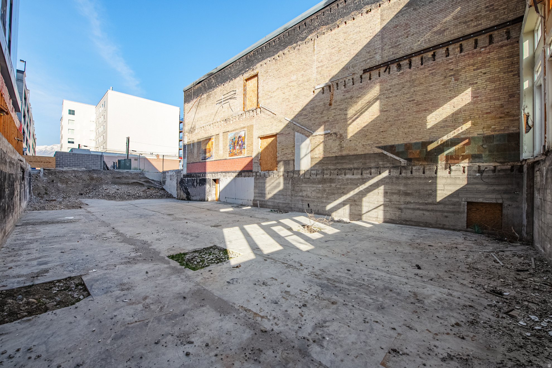
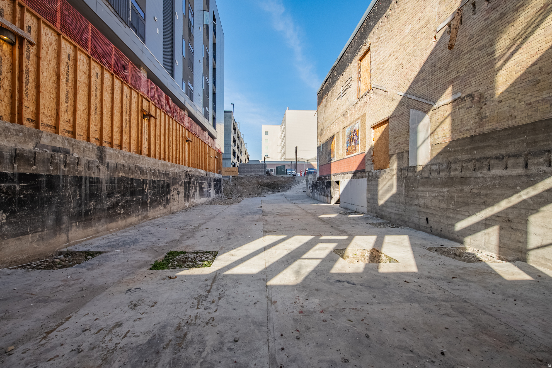
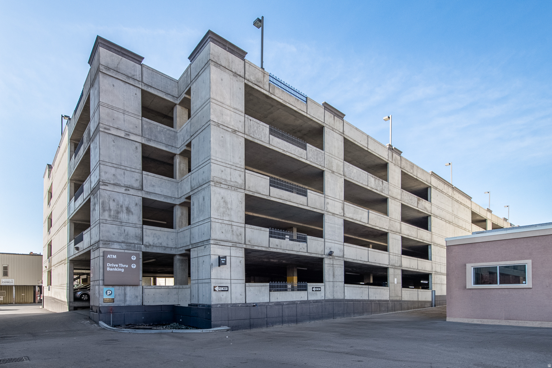
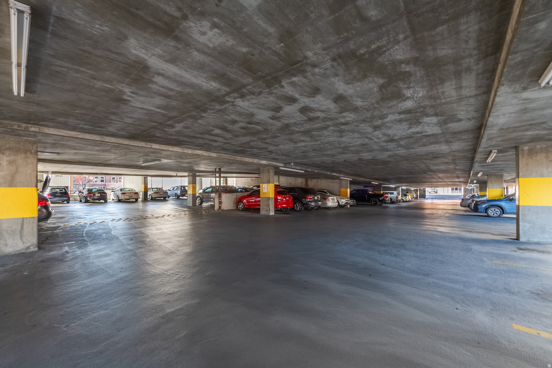
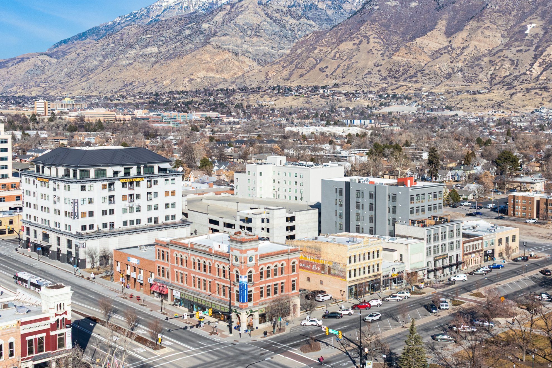
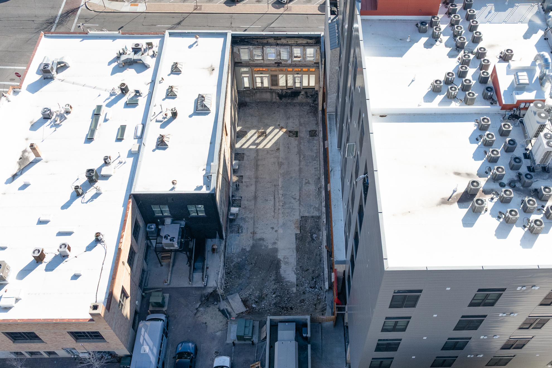
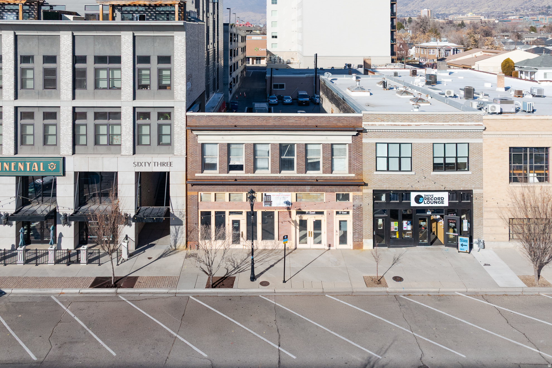
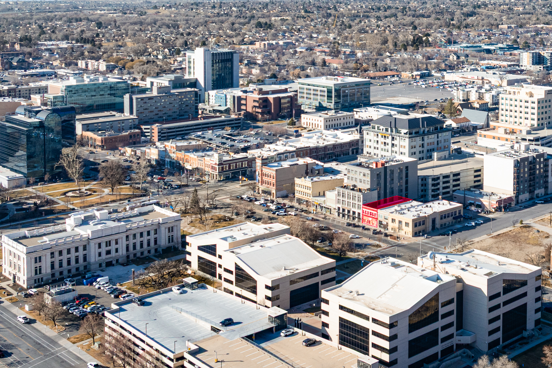
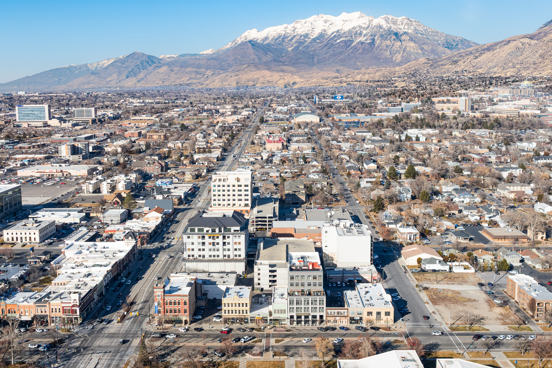
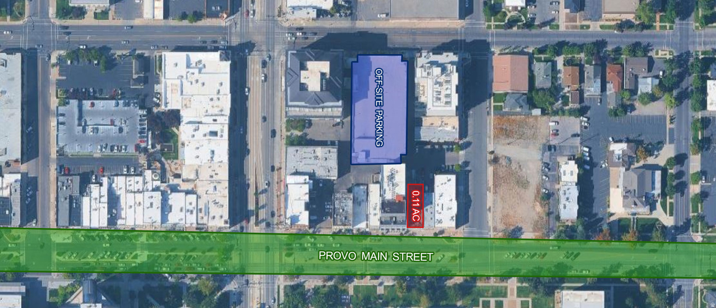
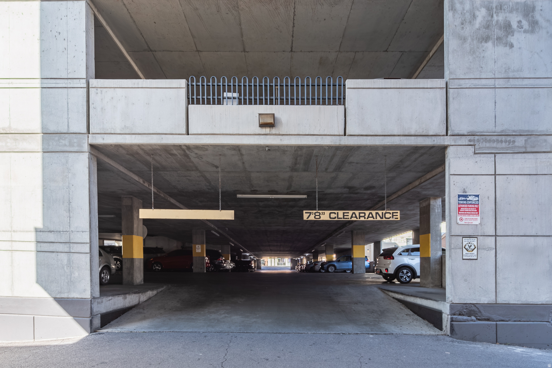
Approved mixed-use development opportunity in the heart of downtown Provo. This shovel-ready, 23,150 SF planned project is fully entitled for a DT1-zoned building featuring 20 condo or apartment residences with a rooftop deck, plus 4,000 SF of street-level commercial space. Positioned for standout appeal with incredible Provo Temple views and walkable access to restaurants, shopping, parks, comedy clubs, arts venues, and event centers. The site sits in a tax-advantaged Opportunity Zone and is framed by an apartment building and record store, with a public parking structure directly behind-supporting strong visibility, built-in demand, and convenient access. Buyer can move forward with the approved plans or submit new concepts.

Property

Beds

24

Full Baths

None

1/2 Baths

None

Year Built

1925

Sq.Footage

23,150

Features

Features & Amenities

Interior

  • Total Bedrooms

    24

  • Bathrooms

    N/A

  • Cooling YN

    NO

  • Cooling

    None

  • Fireplace YN

    NO

  • Heating YN

    NO

  • Heating

    None

  • Pet friendly

    N/A

Exterior

  • Garage

    No

  • Pool

    No

  • Waterfront YN

    NO

Area & Lot

  • Lot Size(acres)

    0.11

  • Lot Size(square feet)

    4,791

  • Property Type

    Residential

  • Property Sub Type

    Multi Family

  • Architectural Style

    High Rise

Price

  • Sales Price

    $1,500,000

  • Tax Amount

    $1

  • Zoning

    DT1

  • Sq. Footage

    23,150

  • Price/SqFt

    $64

HOA

  • Association

    No

Property Resources

  • Horse Property

    NO

School District

  • Elementary School

    Provo

  • Middle School

    Centennial

  • High School

    Timpview

Property Features

  • New Construction

    YES

  • Senior Community YN

    NO

Schedule

Schedule a Showing

Showing scheduled successfully.

What is 3 + 4 ?


Change time

Mortgage calculator

Estimate your monthly mortgage payment, including the principal and interest, property taxes, and HOA. Adjust the values to generate a more accurate rate.

Your payment

Principal and Interest:

$

Property taxes:

$

HOA fees:

$

Total loan payment:

$

Total interest amount:

$

Location

  • County

    Utah

  • Elementary School

    Provo

  • Middle School

    Centennial

  • High School

    Timpview

Listing Courtesy of Tori Tarver , KW South Valley Keller Williams

RealHub Information is provided exclusively for consumers' personal, non-commercial use, and it may not be used for any purpose other than to identify prospective properties consumers may be interested in purchasing. All information deemed reliable but not guaranteed and should be independently verified. All properties are subject to prior sale, change or withdrawal. RealHub website owner shall not be responsible for any typographical errors, misinformation, misprints and shall be held totally harmless.

Agent Damon Luke

Damon Luke

President / Real Estate Advisor

Call Damon today to schedule a private showing.


* Listings on this website come from the FMLS IDX Compilation and may be held by brokerage firms other than the owner of this website. The listing brokerage is identified in any listing details. Information is deemed reliable but is not guaranteed. If you believe any FMLS listing contains material that infringes your copyrighted work please click here to review our DMCA policy and learn how to submit a takedown request.© 2024 FMLS.

Properties

Related properties

New on site 4 days ago
Experience unforgettable living in the highly sought-after Indian Hills neighborhood, where this one-of-a-kind home captures breathtaking views across the entire valley. Designed for those who love to gather, relax, and take in the scenery, this property is ideal as a full-time residence, entertainer's dream, or exceptional vacation retreat. Floor-to-ceiling windows fill the home with natural light while showcasing sweeping views from multiple living areas. The beautiful kitchen features custom cabinetry, gorgeous granite countertops, ample storage, and skylights that enhance the bright, airy feel. With two kitchens, generously sized bedrooms, and multiple living spaces, the layout offers incredible flexibility for hosting guests, extended stays, or creating separate zones for work, recreation, and relaxation. Located in one of Provo's most desirable settings, this remarkable home offers more than a place to live-it delivers an elevated lifestyle defined by views, light, space, and unforgettable gathering spaces. Included 100-Day Home Warranty with buyer activation
#2180400

Provo

3077 N BANNOCK DR

5 Beds

5 Baths

10,665 Sq.Ft.

$1,375,000

MLS#: 2180400

New on site 4 days ago
This home is a showstopper fully renovated, steps from BYU, and complete with a full separate ADU offering a second kitchen and incredible flexibility for rental income, guests, or multigenerational living.The main level makes an immediate impression with vaulted ceilings, exposed steel beams, oversized windows, and beautiful mountain views. The kitchen features designer finishes, patterned tile, and a bold navy island that anchors the open-concept living space.Built for entertaining, the home also features a private theater, dedicated office space, pickleball court, built-in BBQ, fire pit, and multiple outdoor gathering areas including a raised front deck with lounge and dining space.Downstairs, the fully finished ADU lives like its own home, complete with a full second kitchen, bedrooms, bathrooms, living space, and rec room creating an exceptional opportunity for a rental, extended family, or private guest quarters.With the roof replaced in 2020 and most windows updated in 2022, many of the major improvements have already been completed. A rare combination of location, extensive renovations, entertaining space, and separate living quarters just a short walk from BYU and Cougar Stadium.Measurements provided as a courtesy only. Buyer to verify all information.
#2180320

Provo

1740 N 500 E

6 Beds

4 Baths

4,526 Sq.Ft.

$1,299,999

MLS#: 2180320

New on site 1 day ago
Welcome to this beautifully maintained home in Provo's sought-after Grandview neighborhood! Situated on a large, fully fenced and beautifully landscaped lot with stunning mountain views, this home offers an ideal blend of charm, space, and thoughtful updates. The main level features formal living and dining areas, an eat-in kitchen, spacious great room, vaulted and 10-foot ceilings, and abundant natural light. The fully renovated basement adds exceptional living space with an updated kitchen and living area, beautiful fireplace, separate entrance, and a bathroom with heated floors-perfect for guests or a mother-in-law suite. Step outside to enjoy the expansive deck, peaceful landscaping, and a fully functional remote-operated waterfall that makes the backyard truly special. A rare opportunity to own a beautiful home in one of Provo's most desirable neighborhoods!
#2180535

Provo

1298 W 1980 N

6 Beds

3 Baths

5,475 Sq.Ft.

$1,299,000

MLS#: 2180535
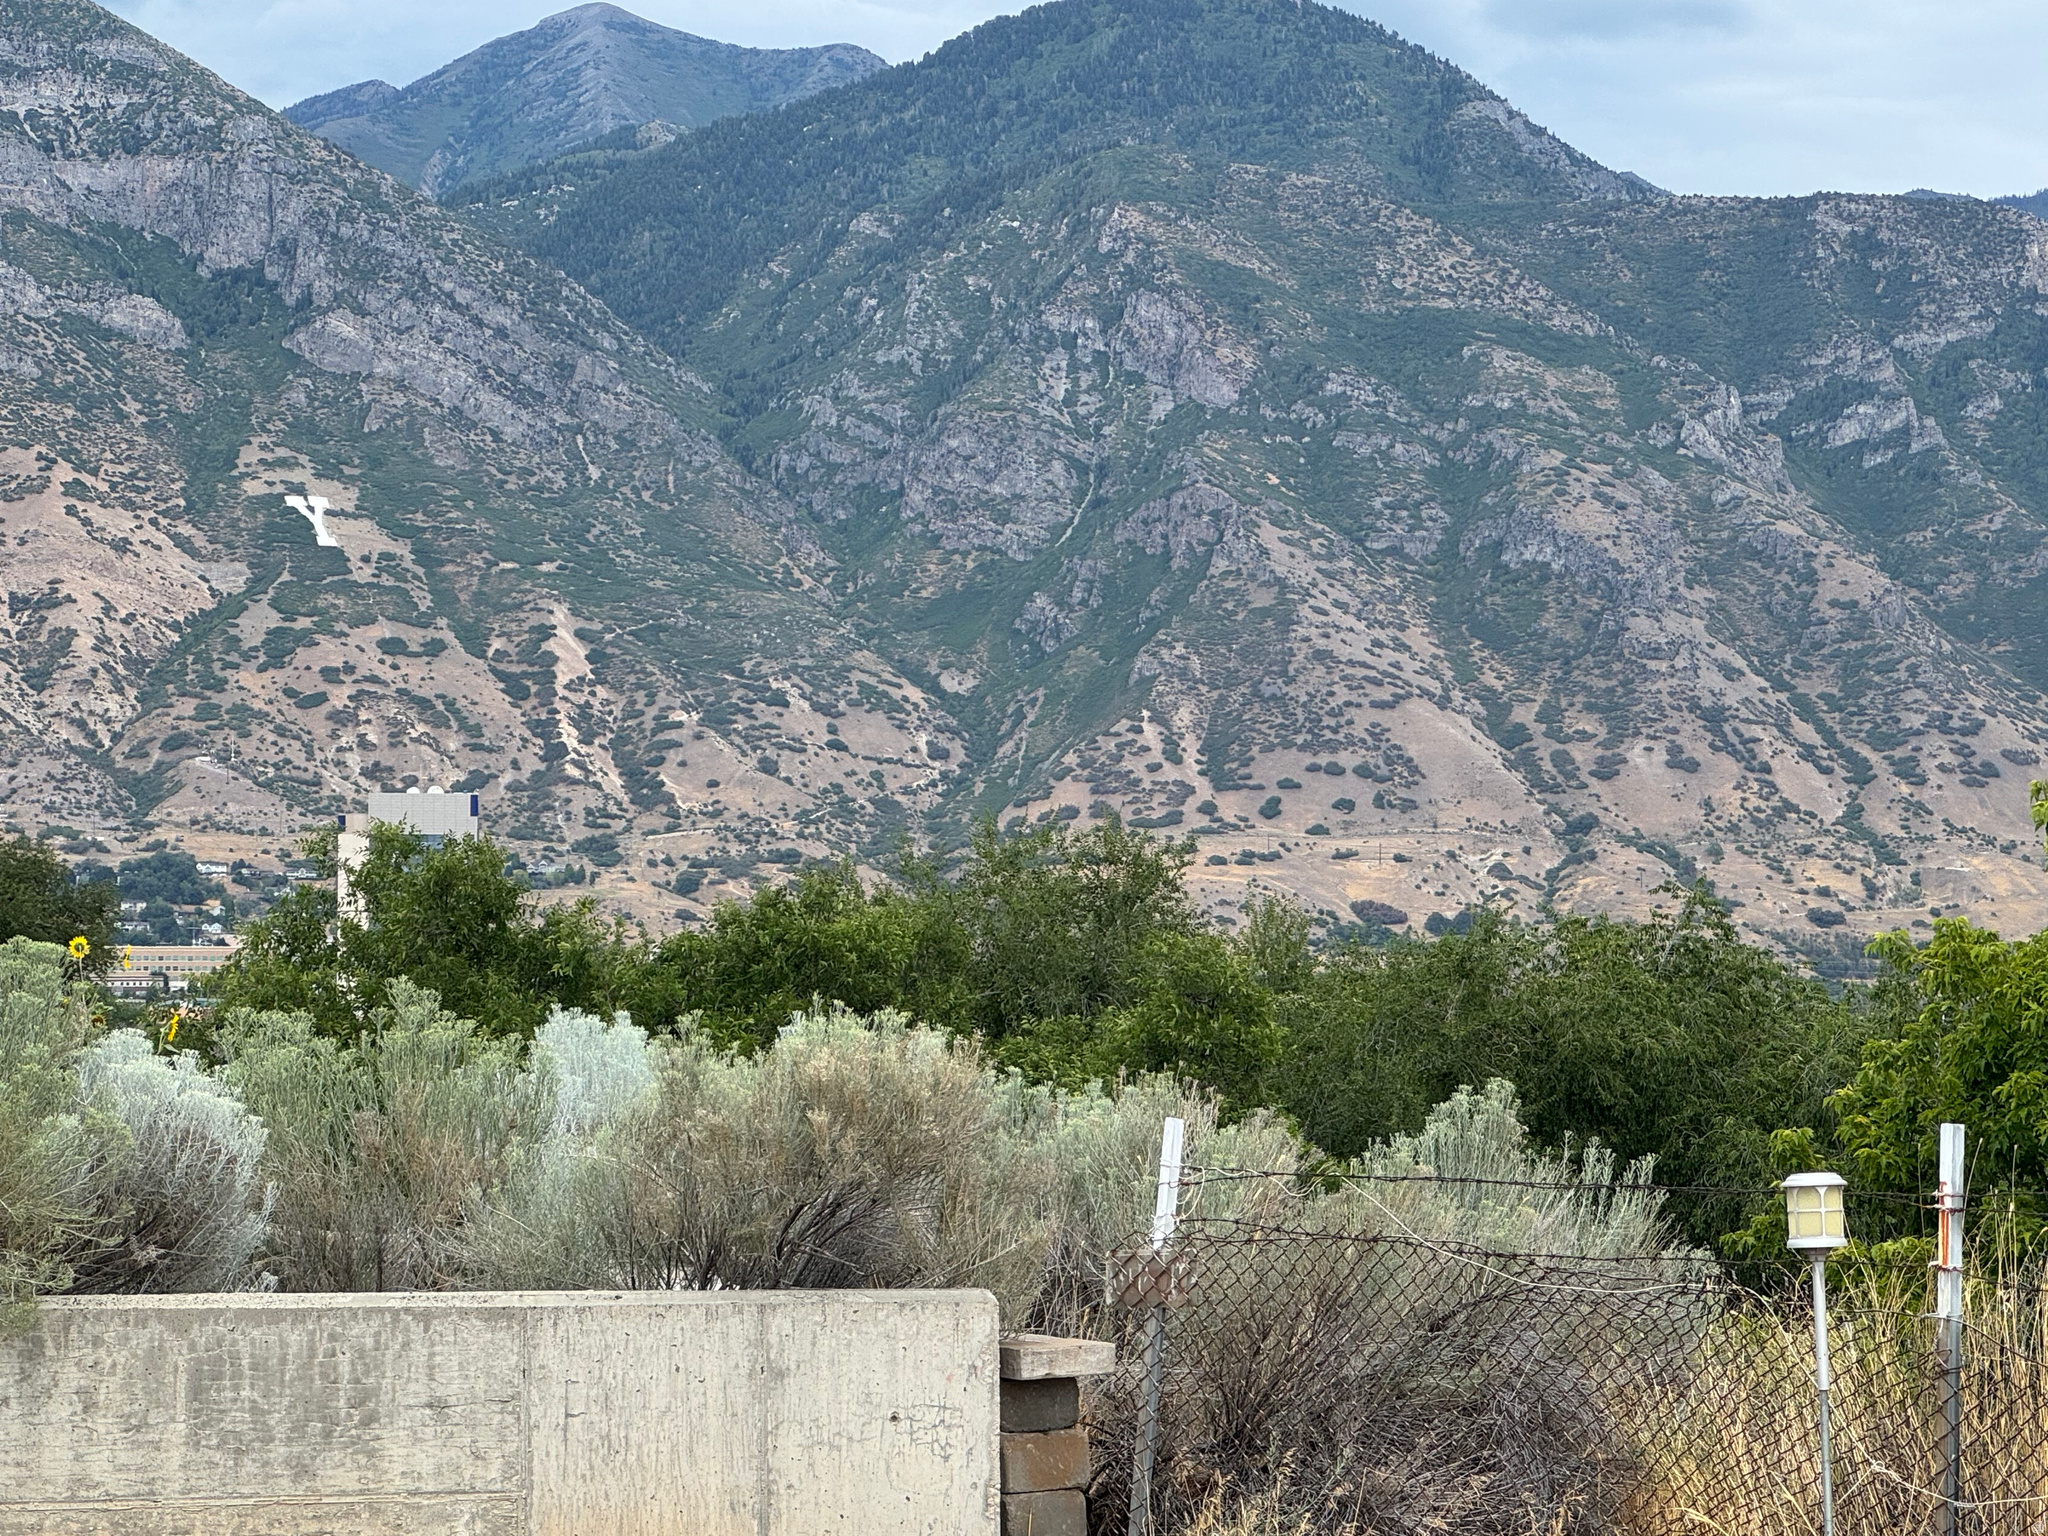
INCREDIBLE lot! IDEALLY Situated on top of the EDGE of GRANDVIEW hill with magnificent views of Y mountain and the Provo River Valley. Easy access to I-15, BYU, UVU, shopping and so much more. A prime location to build your DREAM HOME or up to 3 homes.  (Subject to city approval.)  This is a rare and unique opportunity to acquire a one of a kind beautiful lot.  No immediate back yard neighbors.  Possibility to obtain more land behind this lot.  Please Drive By This Property First Before Requesting To Tour The Home.  You are welcome to drive to the back of the property and see the views and evaluate the Lot.  Value is in the Land!
#2173695

Provo

1241 W 1050 ST N

3 Beds

2 Baths

1,802 Sq.Ft.

$1,200,000

MLS#: 2173695

New on site 2 days ago
Coveted home in Sherwood Hills, this exceptional new construction home offers a combination of luxury, thoughtful design, and unforgettable views. Perched to capture sweeping, panoramic views of the Utah Valley, and  Utah lake, the setting is truly spectacular and surrounded by some of the area's most prestigious homes. Inside, every detail has been carefully curated, from custom cabinetry and rich engineered hardwood floors to elevated tilework. The 5,053 square foot residence features 5 spacious bedrooms, 4 beautifully finished bathrooms, and a private office positioned to take full advantage of the incredible mountain views. The lower level offers exceptional flexibility with mother-in-law potential, including a separate sliding door entrance, full kitchen with appliances included, and dedicated laundry. An additional 875 square feet of unfinished basement space provides endless possibilities for a luxury theater, fitness studio, wine room, or custom retreat. With breathtaking views, sophisticated finishes, and an extraordinary setting, this is a home designed to impress. No showings until open house 8/29/2026. Buyer to verify all.
#2178425

Provo

4529 N WINDSOR DR

5 Beds

3 Baths

5,053 Sq.Ft.

$1,775,000

MLS#: 2178425

This customized & upgraded home makes an unforgettable first impression. Main-floor living with a spacious primary suite, a mother-in-law apartment, a finished garage with hanging storage, upgraded closet shelving throughout, separate-entry apartment/suite, full landscaping with mature garden, patio + gazebo with additional concrete pad, shed with concrete pad, mountain views, and an upgraded lot. With this lot, these finishes, and all the extras already included, this is a one-of-a-kind of home that would be hard to rebuild at this price.
#2168015

Provo

1324 N 3200 W

6 Beds

4 Baths

5,421 Sq.Ft.

$1,250,000

MLS#: 2168015
Price reduced
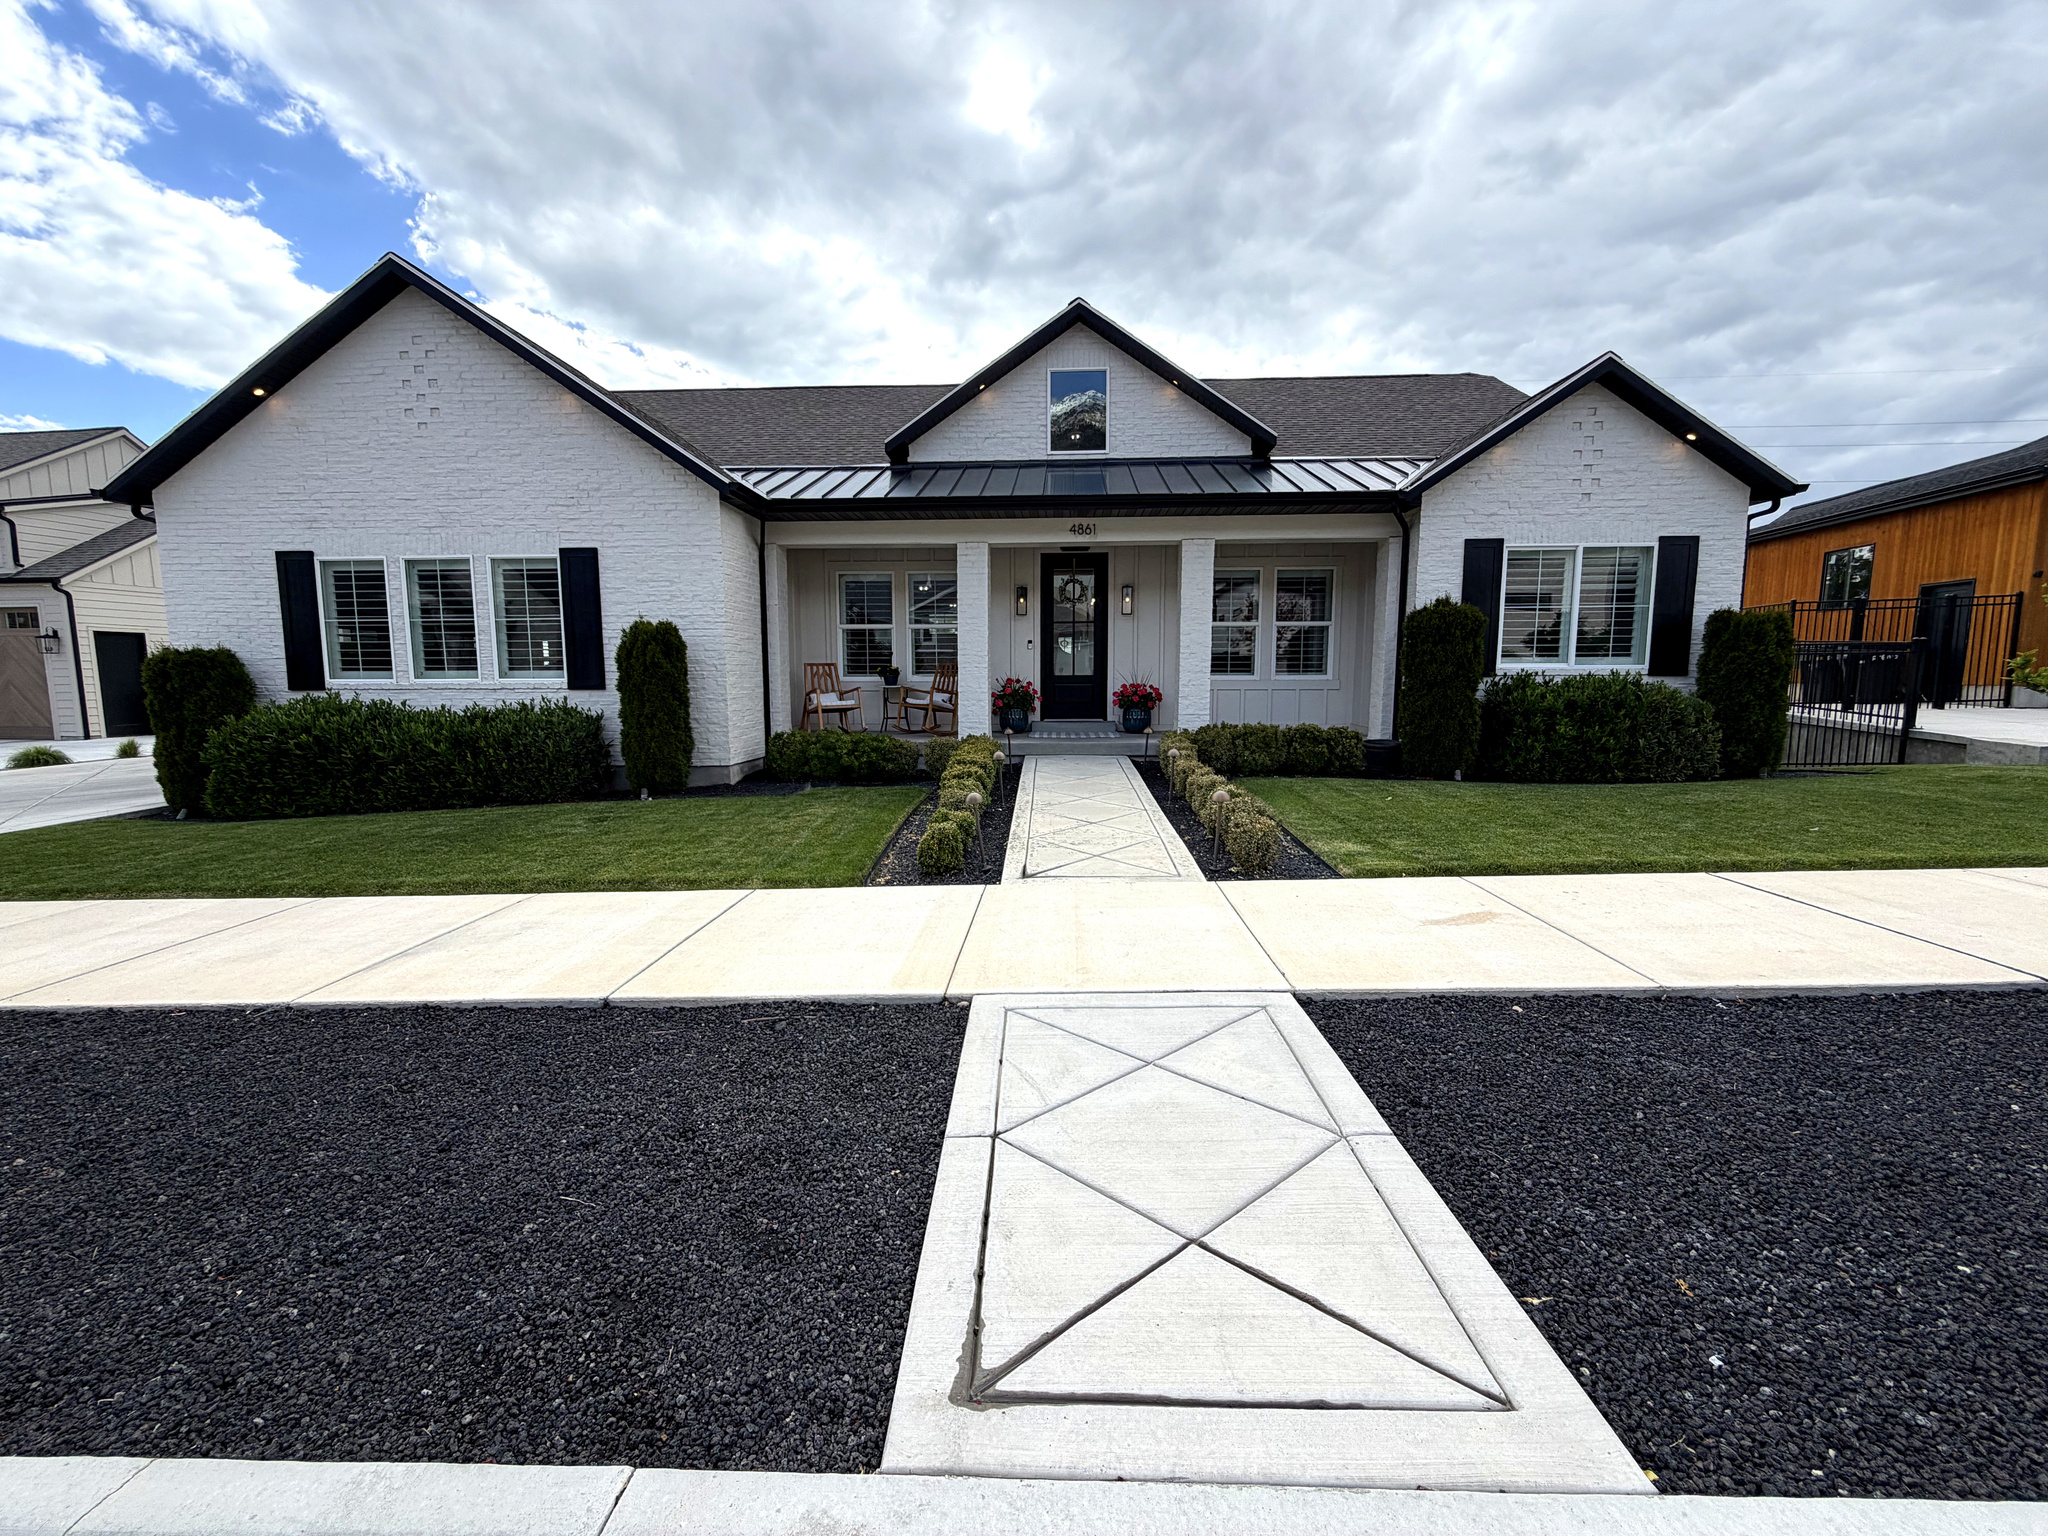
Welcome to 4861, a stunning 2020-built white brick rambler located in The Preserve, one of Provo's most sought-after east bench communities. Surrounded by breathtaking mountain views and peaceful streets, this exceptional residence combines timeless design, luxury finishes, and everyday functionality in one remarkable package.  Designed with intention and crafted without compromise, this home offers 5 bedrooms, 3.5 bathrooms, and an open-concept floor plan that feels both grand and inviting. The spacious great room is anchored by soaring vaulted ceilings with exposed wood beams, a striking white brick fireplace, custom built-ins, and expansive windows that flood the space with natural light.  The chef's kitchen is the heart of the home, featuring a large quartz island with seating, premium stainless steel appliances, double wall ovens, a custom wood range hood, designer lighting, and abundant cabinetry. Just beyond, a custom barn door opens to an incredible walk-in pantry complete with butcher block countertops, open shelving, a dedicated appliance station, and ample storage. The adjoining dining area creates the perfect gathering space and seamlessly connects to the outdoor living areas.  The luxurious primary suite serves as a private retreat, showcasing a shiplap accent wall, hardwood flooring, plantation shutters, and a spa-inspired bathroom with dramatic marble tile flooring, a spacious walk-in marble shower, dual vanities with quartz countertops, and designer fixtures throughout.  Additional bedrooms are generously sized and thoughtfully appointed, while the home's well-designed bathrooms continue the elevated aesthetic with custom finishes and timeless design elements. Two dedicated laundry rooms-one on the main level featuring custom cabinetry, patterned tile, and a folding station, plus a second laundry room in the basement-provide exceptional convenience.  The fully finished basement expands the living space with a large family room featuring surround sound, a versatile flex room ideal for a home gym, salon, studio, or hobby space, along with additional bedrooms and bathrooms that create comfortable accommodations for family and guests.  Step outside and experience a backyard designed for the Utah lifestyle. A massive concrete sport court with a professional basketball hoop provides endless recreation, while the built-in trampoline and play area create the perfect space for children to enjoy. The covered pergola lounge offers a welcoming setting for entertaining, complete with comfortable seating and a fire pit table surrounded by mature landscaping and vibrant gardens. A private hot tub adds the finishing touch to this incredible outdoor retreat.  An oversized 4-car garage with epoxy flooring provides abundant storage and functionality. Located just minutes from top-rated schools, Provo Canyon, hiking and biking trails, and the best amenities of Provo's east bench, this extraordinary home offers the perfect blend of luxury, comfort, and lifestyle in one of Utah County's most desirable neighborhoods.   Square footage figures are provided as a courtesy estimate only and were obtained from county records.  Buyer is advised to obtain an independent measurement.
#2162203

Provo

4861 N 300 E

5 Beds

3 Baths

4,794 Sq.Ft.

$1,649,000

MLS#: 2162203
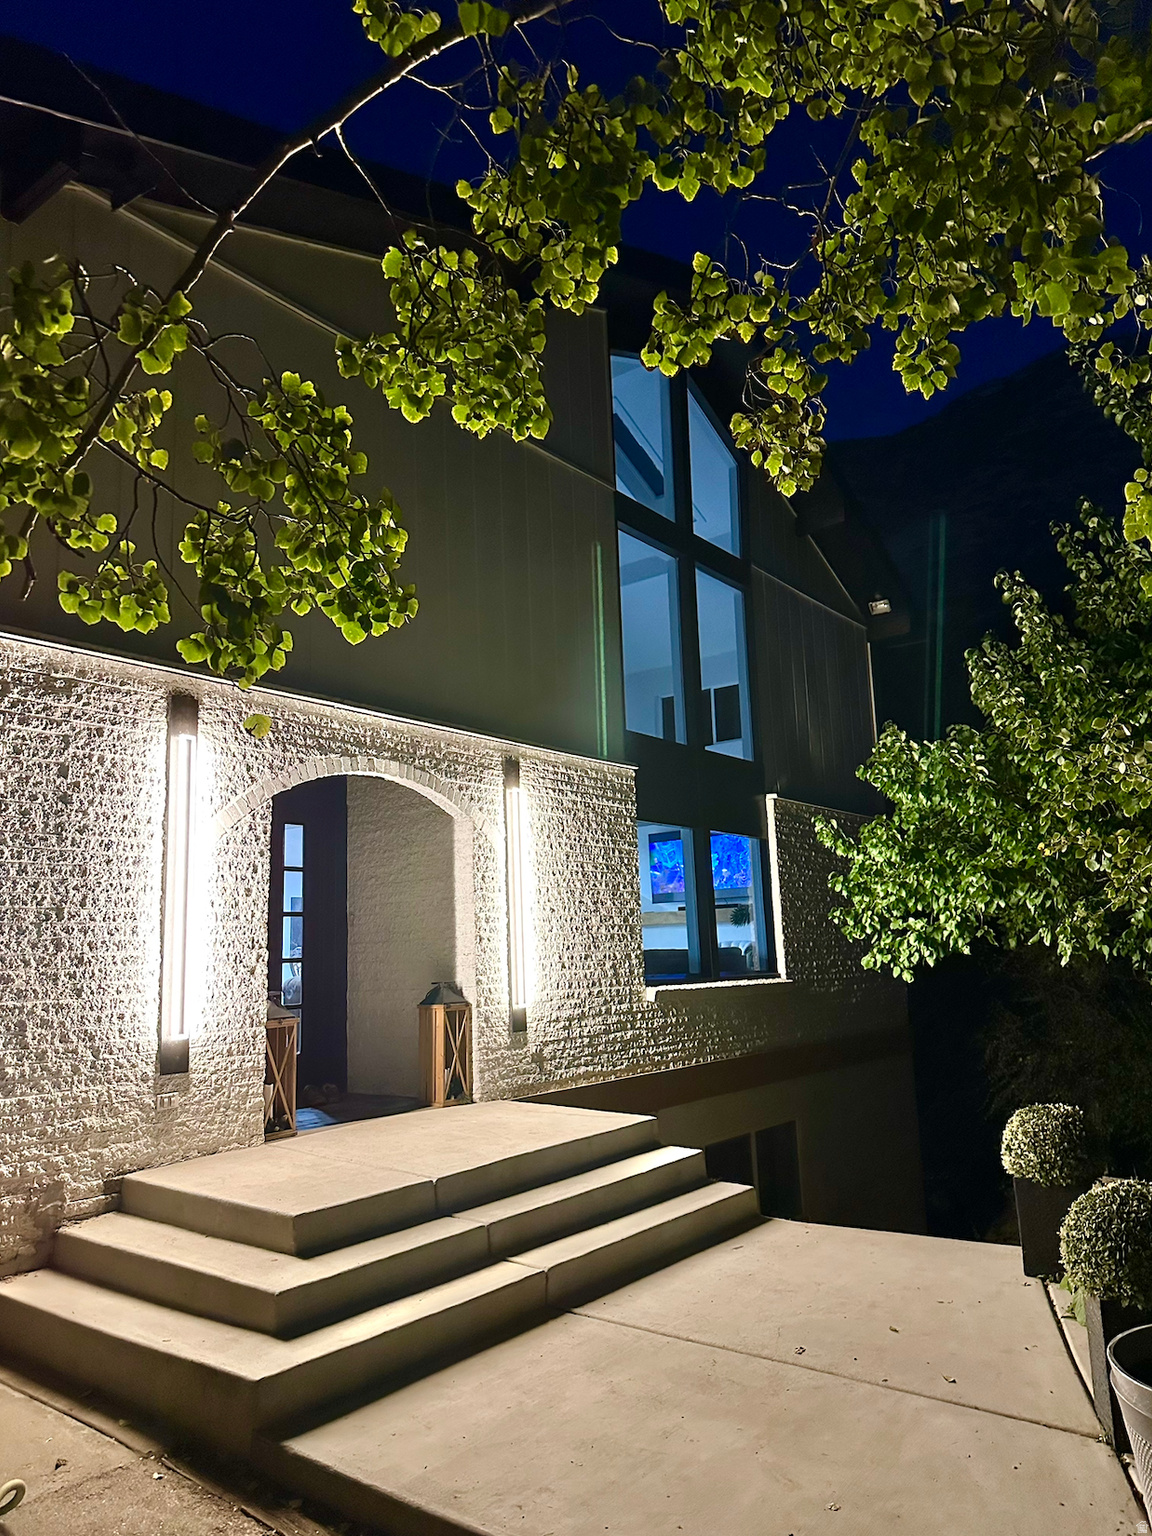
This beautifully remodeled home sits hidden, tucked away on a serene wooded lot in the corner of a cul-de-sac. Neighbors refer to the secluded grove as a fairy garden! The view from every window is a green oasis. With new quartz countertops, luxury vinyl floors, and lush new carpet, this home gives you all the benefits of modern construction with the unbeatable privacy afforded by the forested glen that surrounds you.  Front door features a beautiful stained glass window, created to match the allium that are in bloom in the photos. Kitchen has both electric and gas cooktops: The countertop of the bar is removable and reveals the gas cooktop underneath, so if gas cooking is your thing, you have both options available! The great room boasts an incredible 23 ft. vaulted ceiling with a second story loft. The loft even has a loft! The enormous primary bedroom has a gold and marble ensuite bathroom that overlooks the trees on the east side. This home has three decks: A private upper west deck and a lower east deck which leads out to the back north corner of the home where there is a deck and gas/power for a hot tub. Basement theater room is wired for a high-end speaker system and projector. The grounds have over 200 trees including apple, apricot, cherry plum, walnut, elm, aspen, scrub oak, maple, and golden rain trees. Raspberries line the top level of the wooded grove on the south of the home. Basement ADU is currently rented for $1510 a month on a contract that ends in July with an option for renewal at the buyers' discretion. Instant equity: Home appraised for $1,283,000 in November 2025.  Basement apartment ADU viewable here: https://www.youtube.com/shorts/uZbIUpqeJvc     Square footage figures are provided as a courtesy estimate only and were obtained from previous listing. Buyer is advised to obtain an independent measurement.
#2161089

Provo

3442 NAVAJO LN

5 Beds

2 Baths

5,112 Sq.Ft.

$1,248,000

MLS#: 2161089
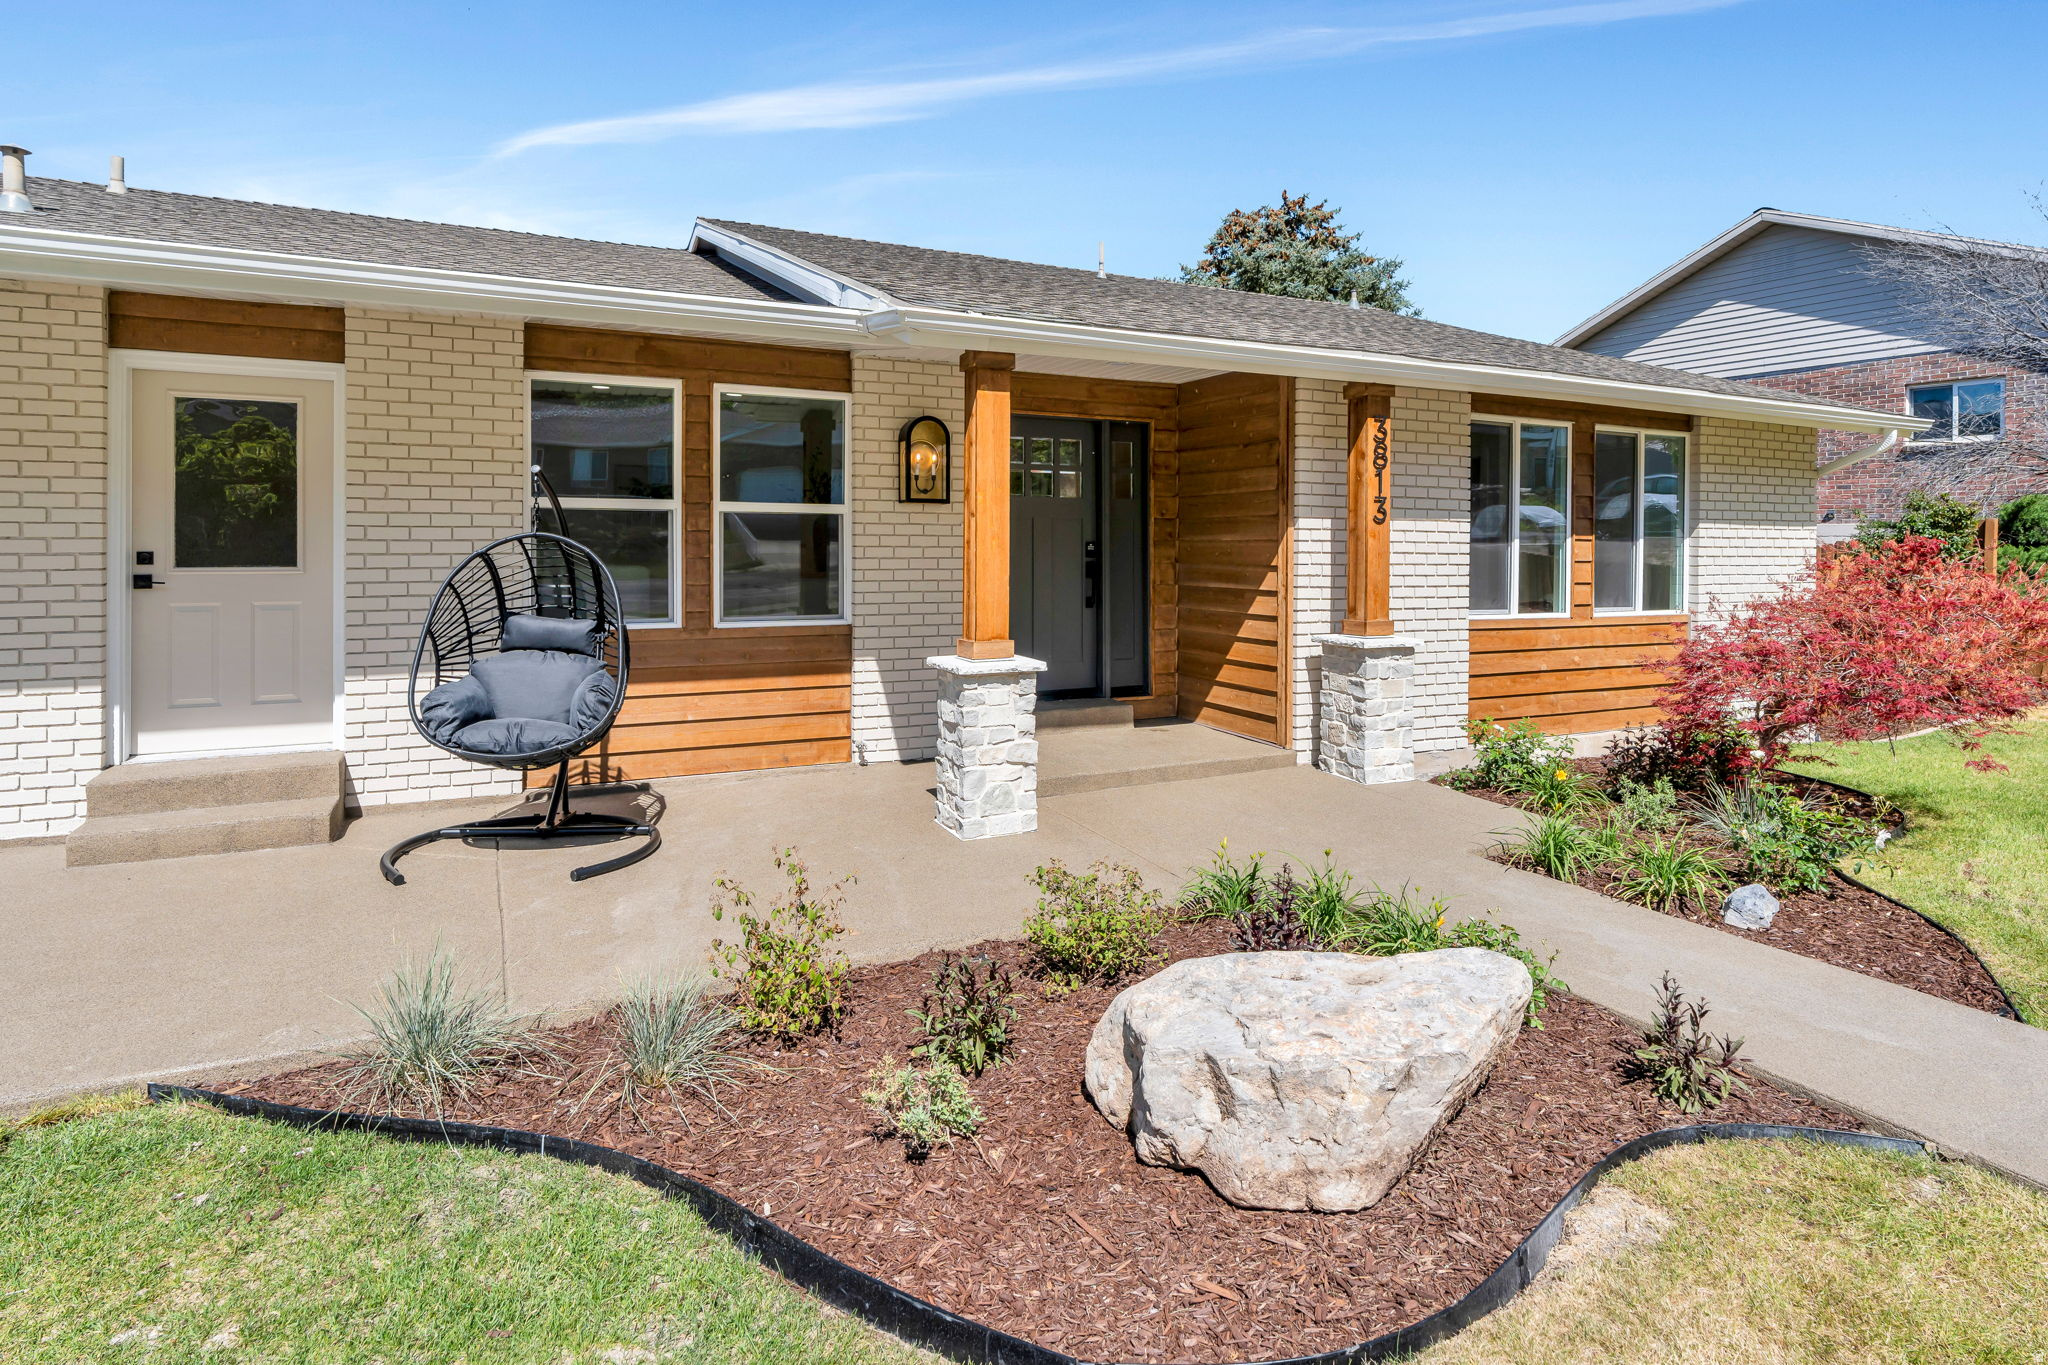
Beautifully updated east bench home in Provo offering ideal multigenerational living with separate main floor and basement walk-out living spaces. The main level features 3 bedrooms, 2.5 bathrooms, laundry, updated kitchen, spacious living and dining areas, and abundant natural light throughout. The fully finished walk-out basement includes 3 additional bedrooms, 2 bathrooms, full kitchen, laundry, dining and living areas, plus a game room-perfect for extended family, guests, or rental potential. Enjoy stunning mountain and lake views from the deck and patio. Additional features include a 2-car garage, 2 storage sheds, and a highly desirable Provo east bench location. Square footage figures are provided as a courtesy estimate only and were obtained from County Records. Buyer to verify all.
#2160766

Provo

3813 N FOOTHILL DR

6 Beds

4 Baths

5,208 Sq.Ft.

$1,374,000

MLS#: 2160766
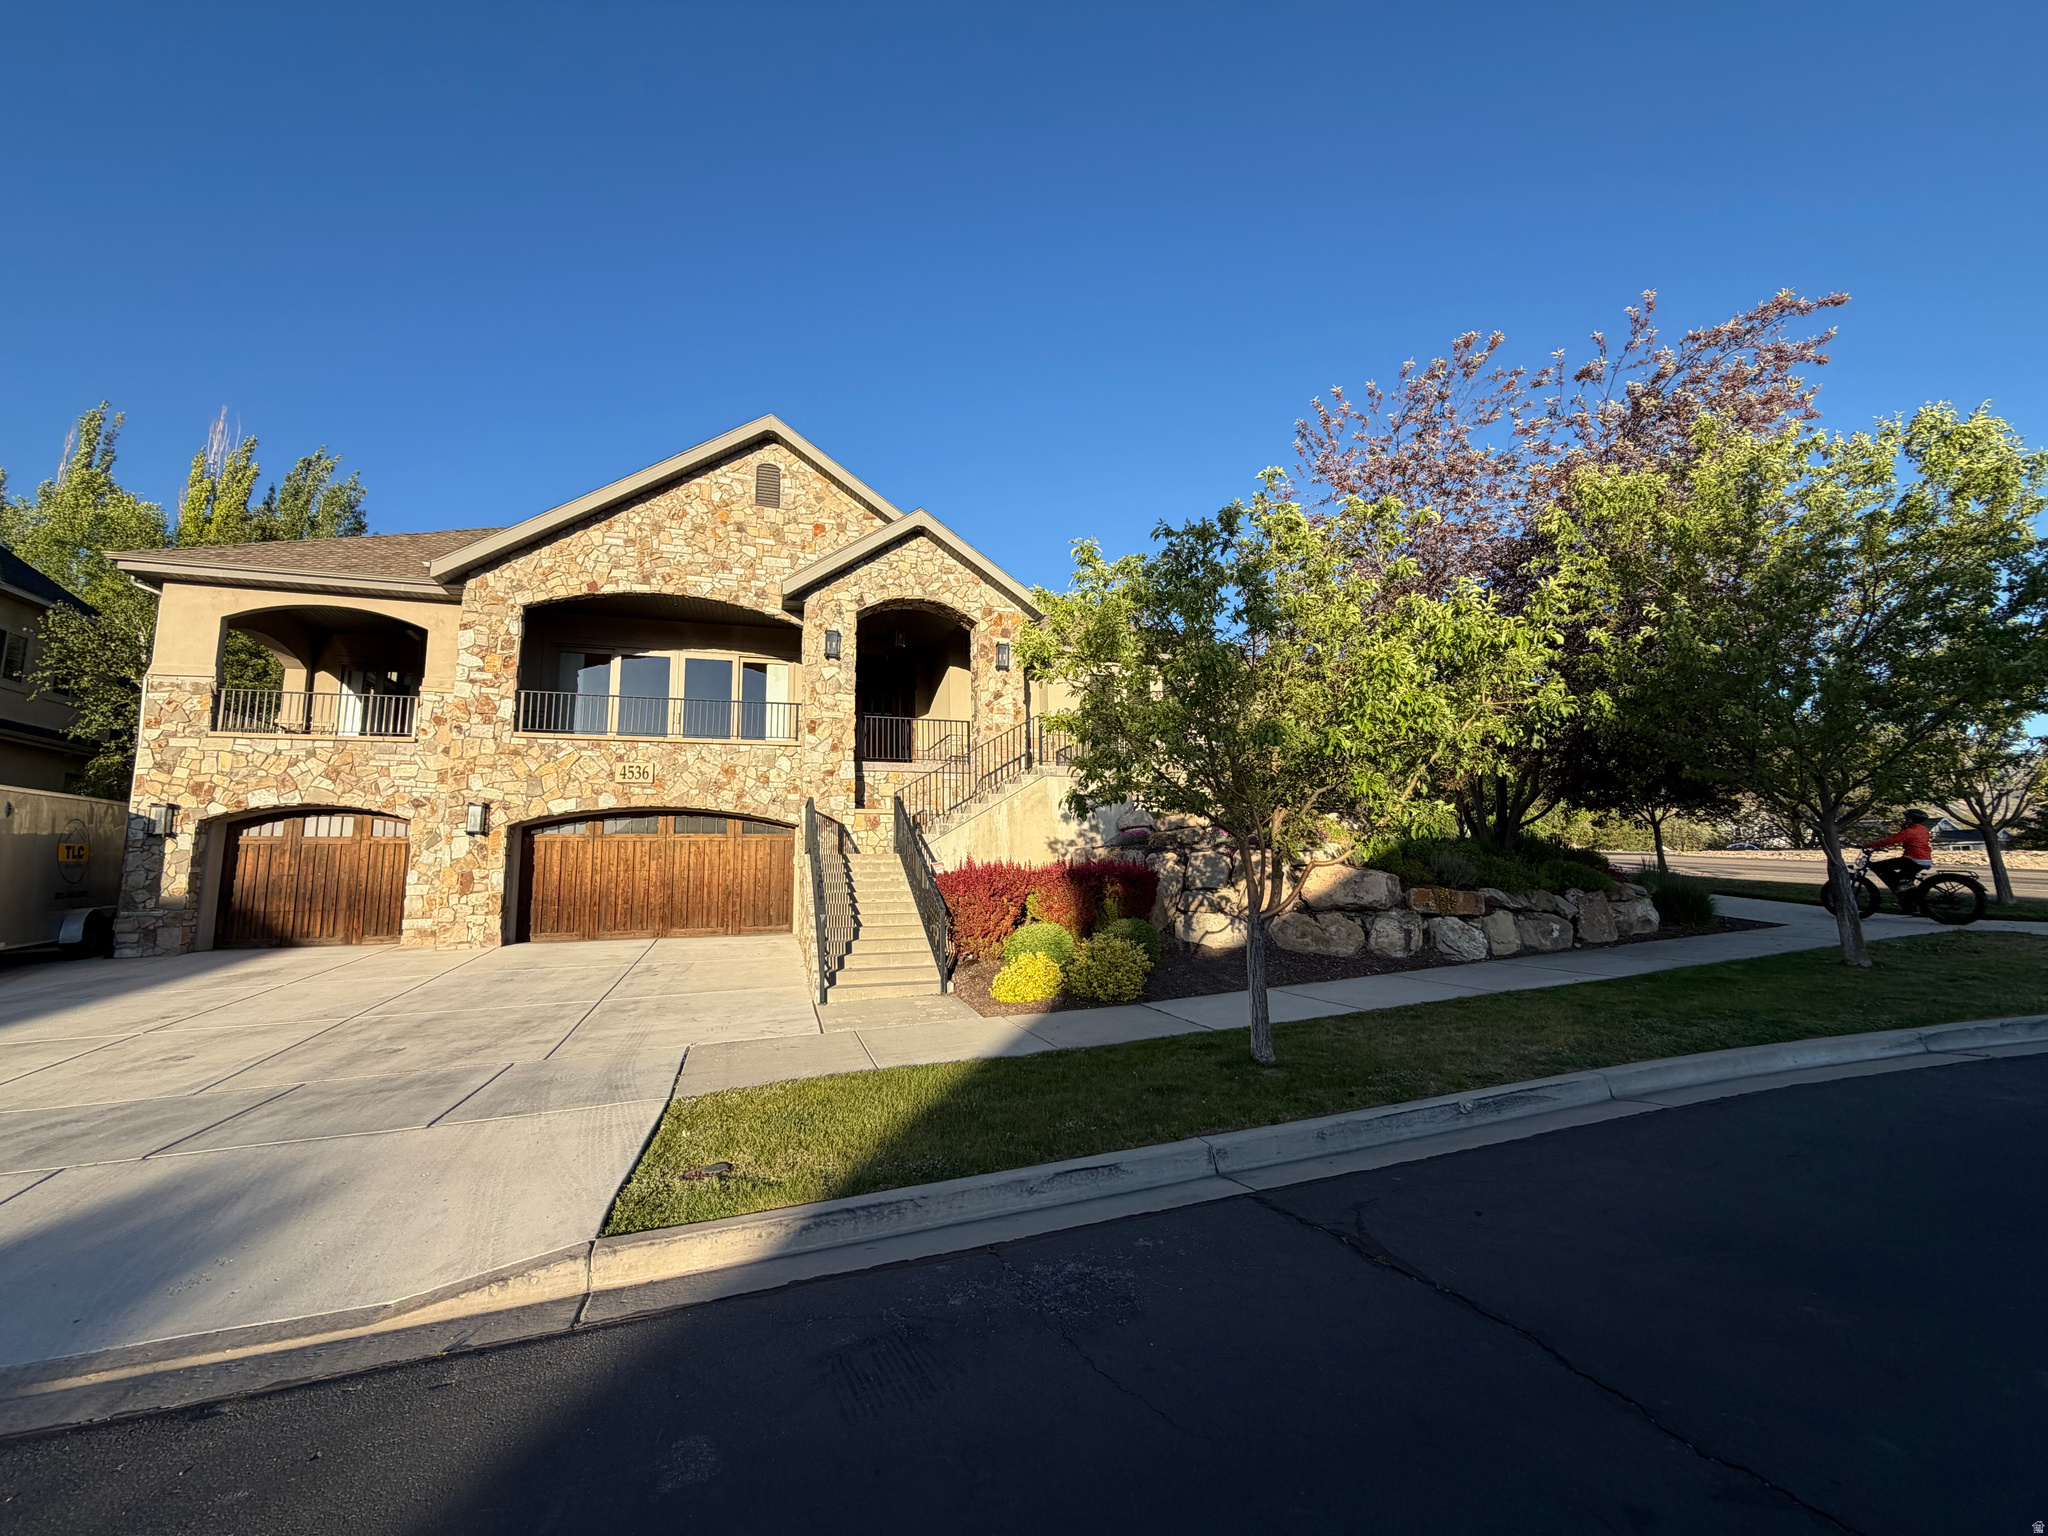
Perched on the prestigious east bench of Provo, this exceptional 6,730 sq/ft luxury residence combines timeless craftsmanship, expansive living spaces, and breathtaking mountain and valley views. Designed for both refined entertaining and comfortable everyday living, the home offers 5 spacious bedrooms, 4 full bathrooms, and 2 half bathrooms, all meticulously maintained in perfect condition. From the moment you enter, the home's scale and quality are immediately evident. Light-filled living areas flow seamlessly throughout the thoughtfully designed floor plan, while oversized windows frame stunning panoramic views and fill the home with natural light. The impressive 10-foot basement ceilings create an open, airy feel rarely found in lower-level living spaces. The expansive primary suite serves as a true private retreat, featuring generous proportions, luxurious finishes, and ample space to unwind. An elevator provides convenient access between levels, blending comfort and accessibility with sophisticated design. Ideal for multigenerational living or additional income potential, the fully appointed basement mother-in-law apartment offers privacy, flexibility, and independence without compromising the home's cohesive elegance. Situated in one of Provo's most desirable neighborhoods, this east bench estate delivers a rare combination of location, condition, functionality, and unforgettable views - all within minutes of outdoor recreation, top-rated schools, and the conveniences of the city.
#2160317

Provo

4536 N 475 E

5 Beds

4 Baths

6,730 Sq.Ft.

$1,395,000

MLS#: 2160317

Approved mixed-use development opportunity in the heart of downtown Provo. This shovel-ready, 23,150 SF planned project is fully entitled for a DT1-zoned building featuring 20 condo or apartment residences with a rooftop deck, plus 4,000 SF of street-level commercial space.   Positioned for standout appeal with incredible Provo Temple views and walkable access to restaurants, shopping, parks, comedy clubs, arts venues, and event centers. The site sits in a tax-advantaged Opportunity Zone and is framed by an apartment building and record store, with a public parking structure directly behind-supporting strong visibility, built-in demand, and convenient access. Buyer can move forward with the approved plans or submit new concepts.

69 E CENTER ST

Message successfully sent.

I agree to receive email communication and understand I can unsubscribe at any time.

I agree to be contacted by OnX Realty via call, email, and text for real estate services. To opt out, you can reply 'stop' at any time or reply 'help' for assistance. You can also click the unsubscribe link in the emails. Message and data rates may apply. Message frequency may vary. Privacy Policy

 - property

Send a message

Message successfully sent.

Reason for contacting?

I agree to receive email communication and understand I can unsubscribe at any time.

I agree to be contacted by OnX Realty via call, email, and text for real estate services. To opt out, you can reply 'stop' at any time or reply 'help' for assistance. You can also click the unsubscribe link in the emails. Message and data rates may apply. Message frequency may vary. Privacy Policy

Sign In Sign Out

Virtual Assistant

Would you like to take the next step with this property? We can help you schedule a showing or virtual tour, or send you more details.

Yes, I would like more information.

Thank You for Your Reply, One of Our Agents will contact you as soon as possible

No, maybe later.

Thank you, you can always contact me via email, phone number or through the contact form.

Realhub AI

Lucy - Your AI-Powered Realtor

Update Your Temporary Password

Personalize your search

Enter your email and we'll notify you immediately when new listings match what you're looking for.

or enter email address

Already have an account ? Login here

Continue your home search

I agree to receive communications and understand I can unsubscribe at any time.

I agree to be contacted by OnX Realty via call, email, and text for real estate services. To opt out, you can reply 'stop' at any time or reply 'help' for assistance. You can also click the unsubscribe link in the emails. Message and data rates may apply. Message frequency may vary. Privacy Policy

Already have an account ? Login here

We use cookies

We use cookies primarily for analytics to enhance your experience. By accepting, you agree to our use of these cookies. You can manage your preferences or learn more about our cookies policy.