1115 S EAGLE NEST DR S

Woodland Hills, UT 84653

Stories: 2

Woodland Hills, UT 84653
1115 S EAGLE NEST DR S

$4,449,000

MLS#: 2134535

Status: Active

Listing provided by: RE/MAX Associates

Listing agent phone: None

Last update: a month ago

On site: 8 months ago

THOUSAND OAKS - Residential

About

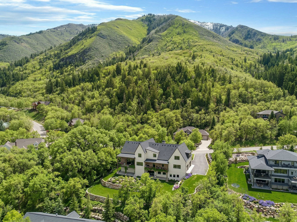
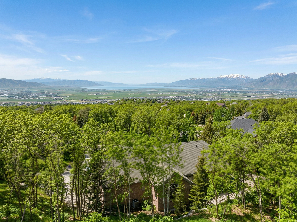
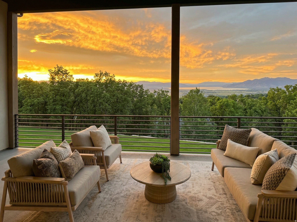
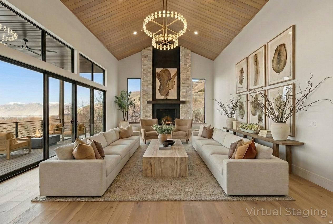
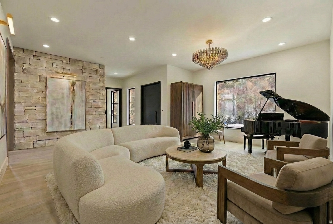
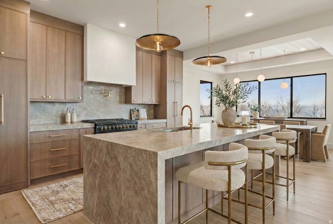
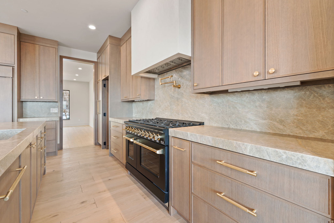
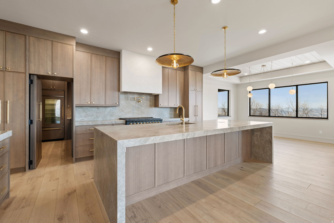
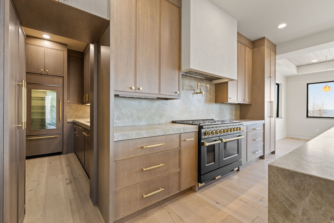
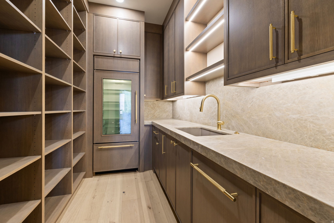
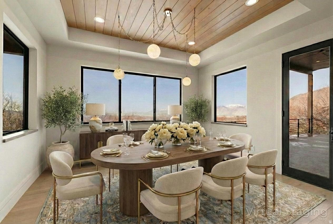
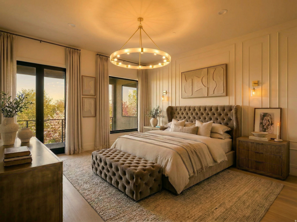
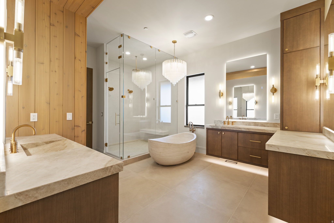
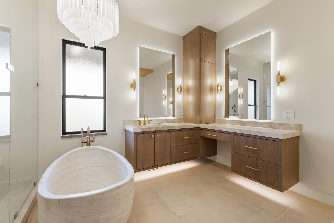
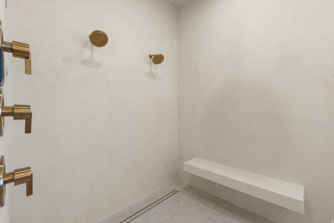
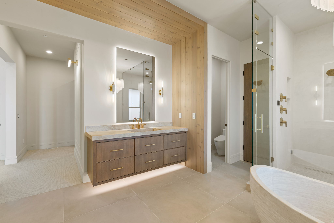
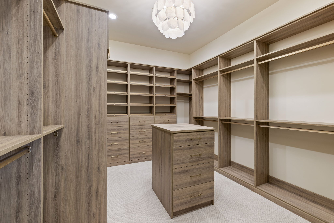
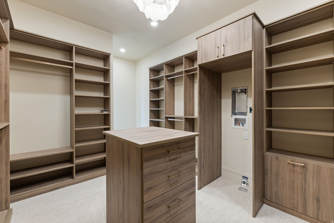
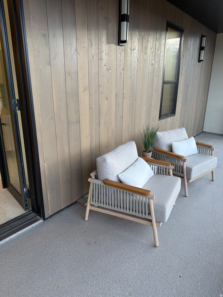
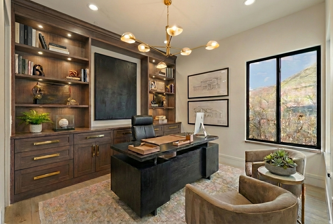
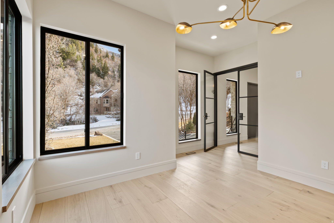
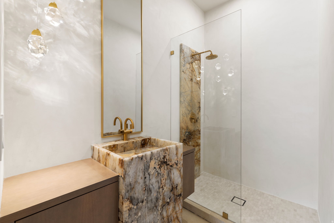
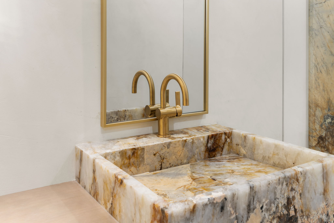
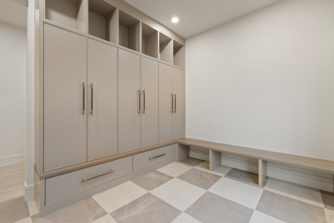
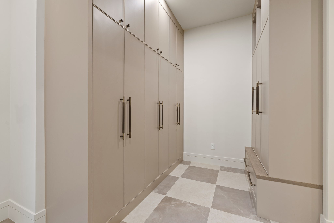
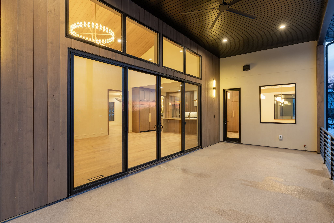
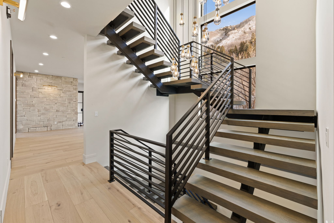
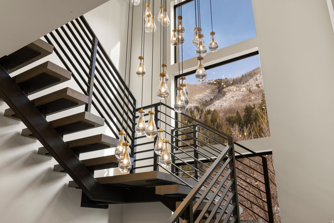
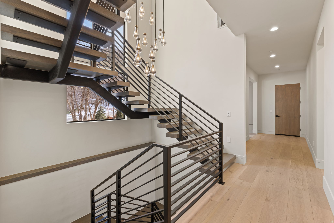
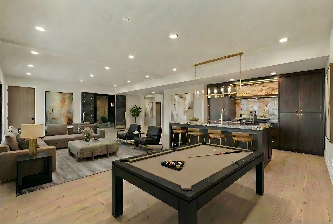
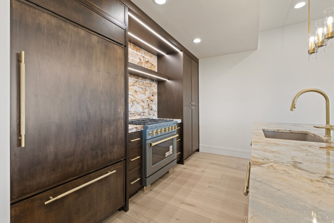
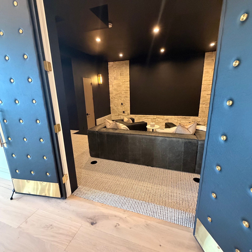
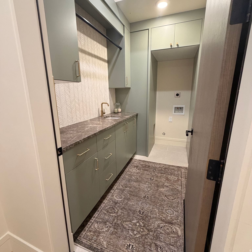
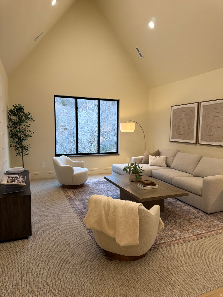
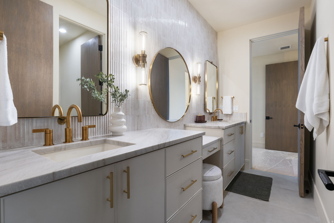
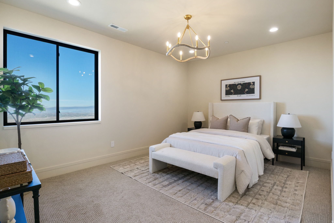
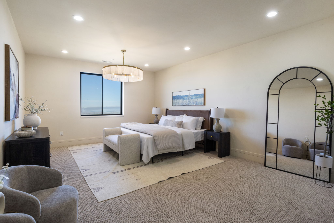
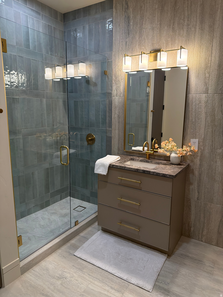
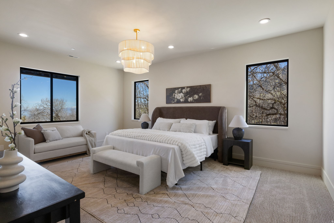
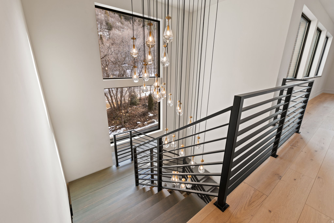
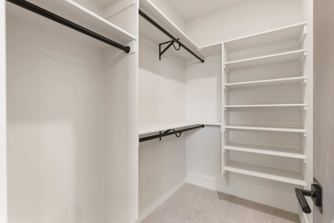
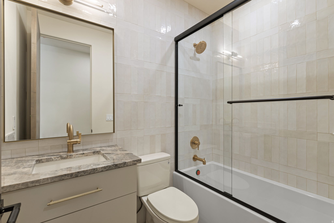
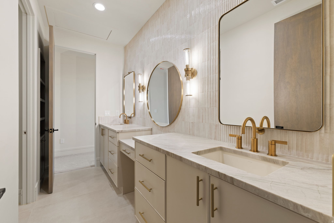
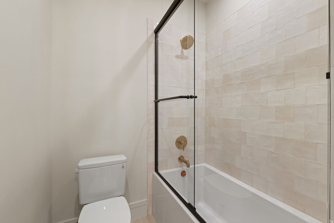
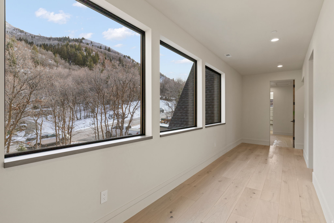
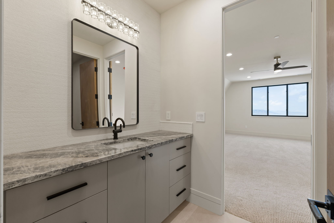
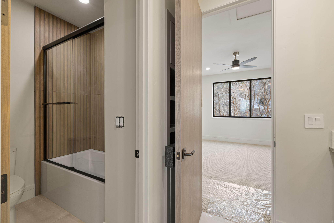
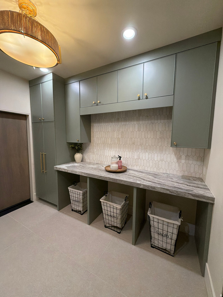
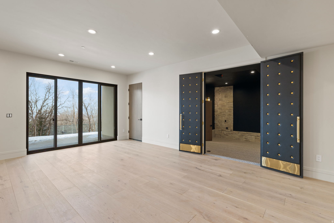
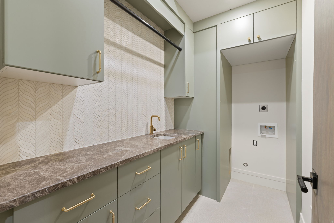
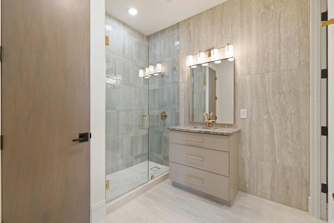
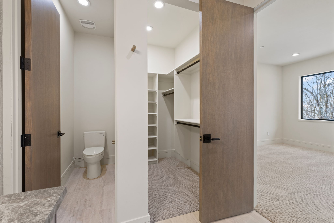
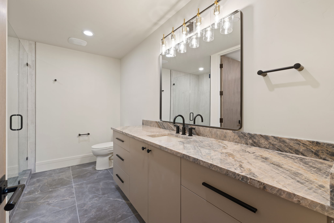
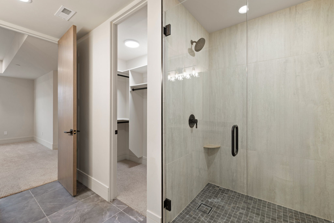
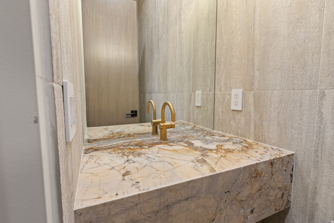
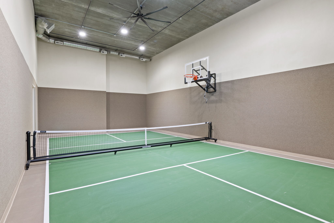
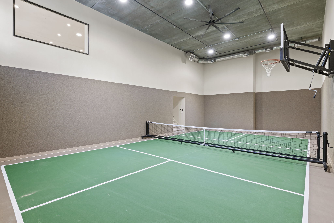
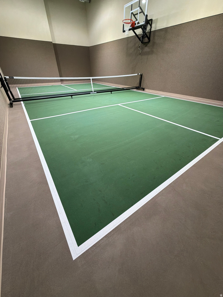
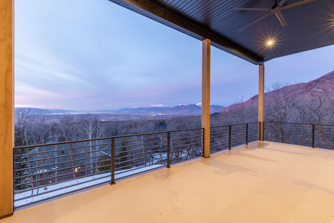
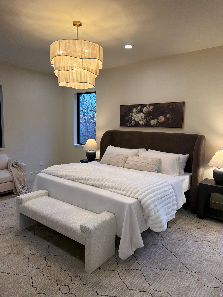
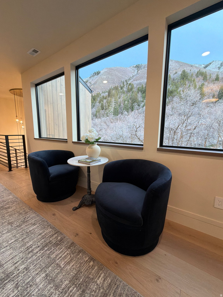
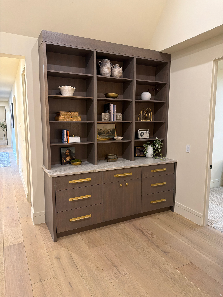
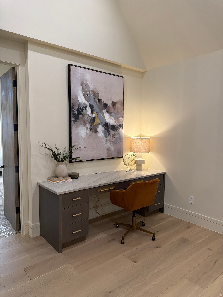
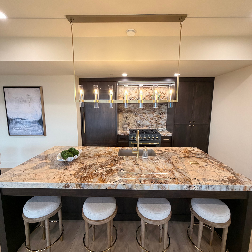
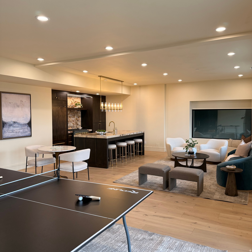
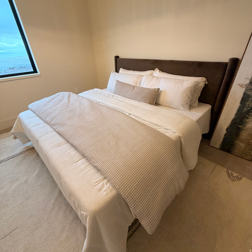
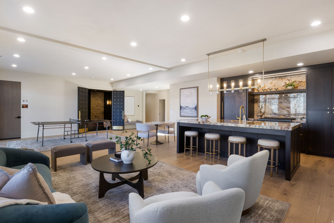
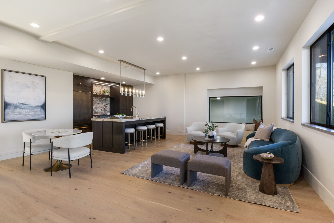
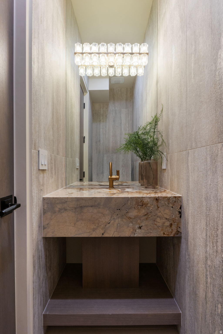
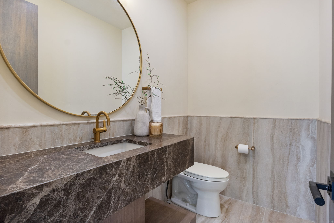
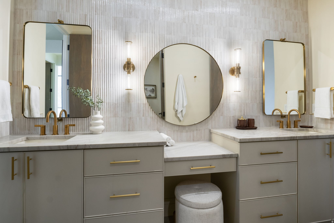
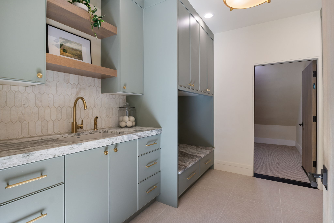
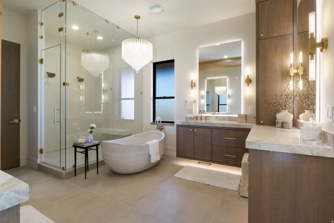
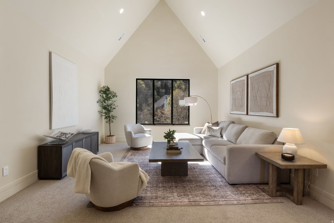
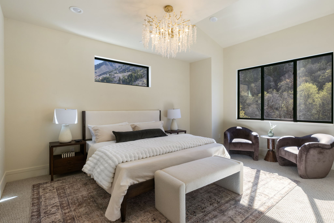
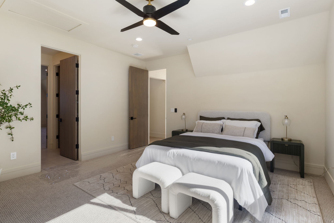
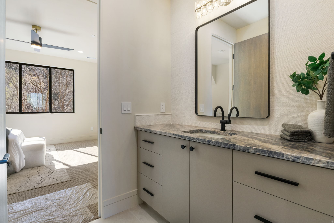
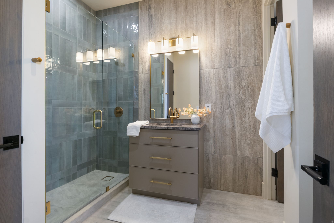
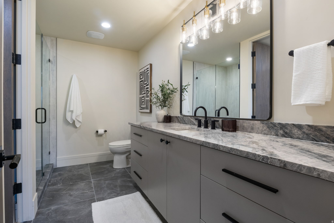
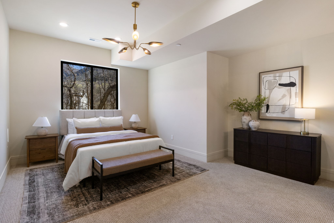
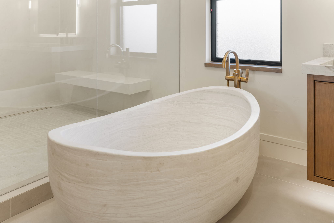
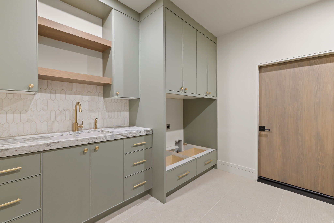
The Eagle Nest Estate | $4,449,000 - A recently completed new construction Mountain Modern masterpiece in Woodland Hills showcasing breathtaking lake, valley, and mountain views. Thoughtfully designed for unforgettable entertaining and elevated everyday living, this 11,062 square foot residence delivers rare scale, craftsmanship, and lifestyle amenities in one of Utah County's most sought-after settings. The main level features a grand great room anchored by a dramatic 22-foot stone/plaster fireplace, showpiece chandeliers, engineered European white oak flooring, and expansive sliding doors opening to a covered view deck that captures the entire valley. The chef's kitchen is extraordinary with Sub-Zero + designer grade appliances, a stunning 12' quartzite waterfall island, and a hidden pantry door leading to an impressive butler's pantry with floor-to-ceiling cabinetry, a second Sub-Zero refrigerator, pebble ice maker, sink, and dishwasher. Retreat to a spa-worthy primary suite with a private view deck, a custom walk-in closet with its own laundry, and a serene bath featuring a decorative mineral plaster steam shower with dual heads + rain head, freestanding solid marble tub, bidet, makeup station, Taj Majal integrated sinks and other luxury finishes. The upper level includes 5 additional bedrooms each with either an ensuite or a jack and Jill bath, a media/play room, a study area, and a second laundry. The walkout lower level is an entertainer's dream featuring a full second kitchen with a panel-ready Sub-Zero fridge and freezer, Patagonia quartzite countertops and backsplash, a theater room, workout room, 2 guest suites, and multiple covered outdoor living areas. A true standout feature: a finished subterranean indoor sport court-a half basketball court with hoop plus pickleball lines and net-creating an unforgettable year-round lifestyle amenity. Finished landscaping, a circular driveway, and abundant parking complete this exceptional offering. The home was just recently completed and staged. Schedule your private tour today. All data, including all measurements and calculations of are, is obtained from various sources and has not been, and will not be verified by broker or MLS. All information should be independently reviewed and verified for accuracy.

Property

Beds

8

Full Baths

6

1/2 Baths

2

3/4 Baths

1

Year Built

2026

Sq.Footage

11,062

Features

Features & Amenities

Interior

  • Other Interior Features

    Walk-In Closet(s), Vaulted Ceiling(s), Master Downstairs

  • Total Bedrooms

    8

  • Bathrooms

    6

  • 1/2 Bathrooms

    2

  • 3/4 Bathrooms

    1

  • Basement YN

    YES

  • Cooling YN

    YES

  • Cooling

    Ceiling Fan(s), Central Air

  • Fireplace YN

    YES

  • Heating YN

    YES

  • Heating

    Fireplace Insert, Central, Natural Gas, Forced Air, Hot Water

  • Main Level Bedrooms

    1

  • Pet friendly

    N/A

Exterior

  • Garage

    Yes

  • Garage spaces

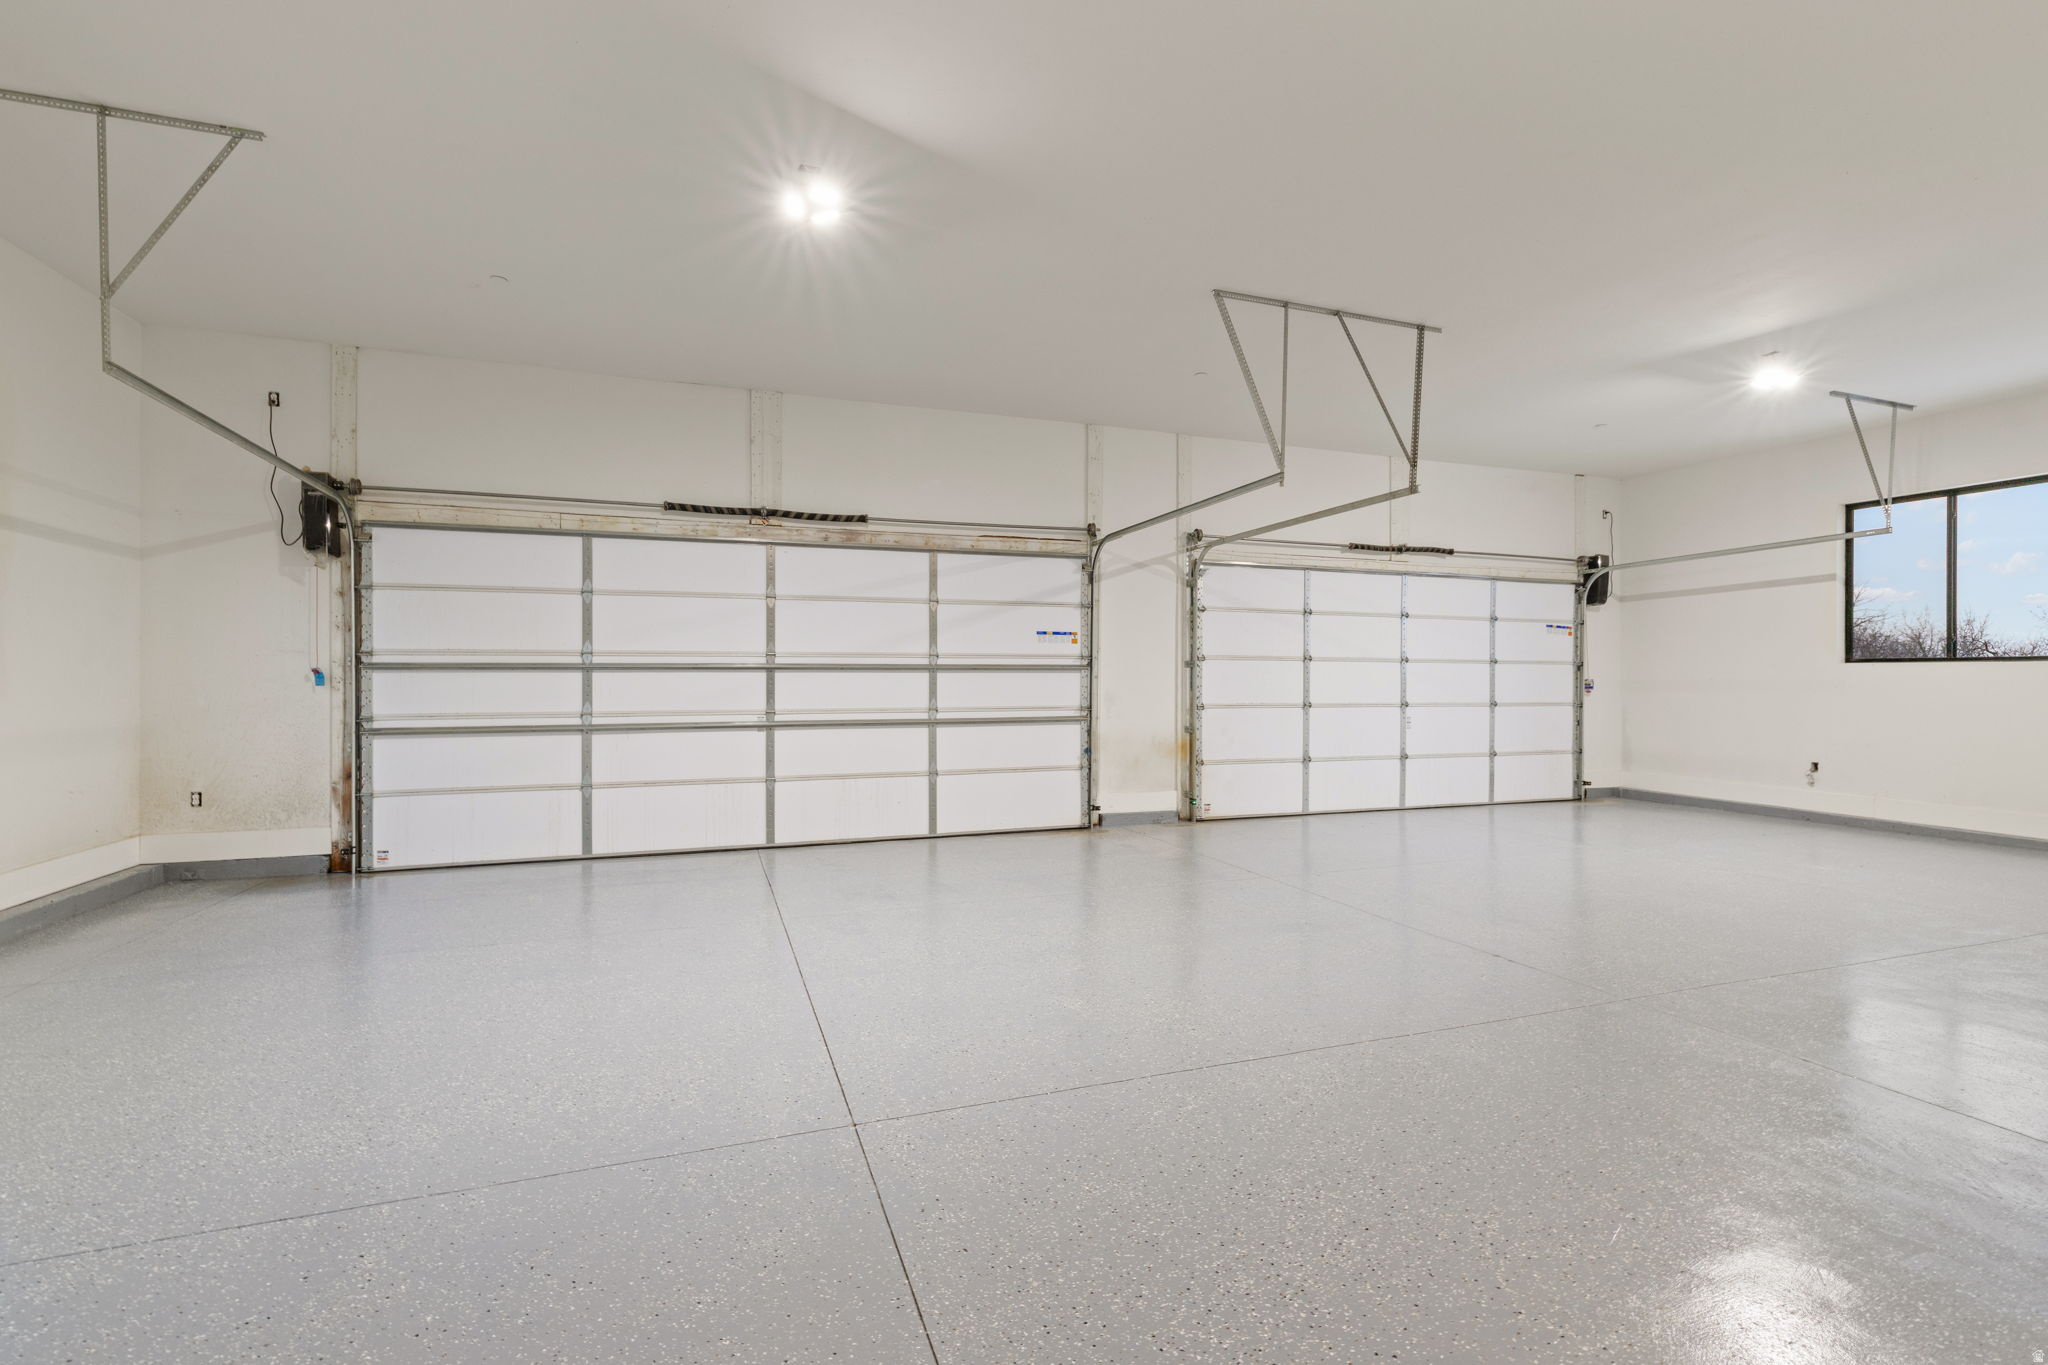
    4

  • Construction Materials

    Asphalt, Cedar, Metal Siding

  • Other Exterior Features

    Lighting

  • Parking

    Attached, Garage

  • Patio and Porch Features

    Deck, Covered

  • Pool

    No

  • Waterfront YN

    NO

  • View

    Lake, Mountain(s), Valley, Water

Area & Lot

  • Lot Features

    Wooded

  • Lot Size(acres)

    0.69

  • Lot Size(square feet)

    30,056

  • Property Type

    Residential

  • Property Sub Type

    Single Family Residence

  • Architectural Style

    Stories: 2

Price

  • Sales Price

    $4,449,000

  • Tax Amount

    $3,300

  • Zoning

    R-1

  • Sq. Footage

    11,062

  • Price/SqFt

    $402

HOA

  • Association

    No

Property Resources

  • Horse Property

    NO

School District

  • Elementary School

    Nebo

  • Middle School

    Nebo

  • High School

    Salem Hills

Property Features

  • New Construction

    NO

  • Accessibility Features

    Accessible Hallway(s)

  • Senior Community YN

    NO

Schedule

Schedule a Showing

Showing scheduled successfully.

What is 3 + 4 ?

Change time

Mortgage calculator

Estimate your monthly mortgage payment, including the principal and interest, property taxes, and HOA. Adjust the values to generate a more accurate rate.

Your payment

Principal and Interest:

$

Property taxes:

$

HOA fees:

$

Total loan payment:

$

Total interest amount:

$

Location

  • County

    Utah

  • Elementary School

    Nebo

  • Middle School

    Nebo

  • High School

    Salem Hills

Listing Courtesy of Jennifer H Riding, RE/MAX Associates

RealHub Information is provided exclusively for consumers' personal, non-commercial use, and it may not be used for any purpose other than to identify prospective properties consumers may be interested in purchasing. All information deemed reliable but not guaranteed and should be independently verified. All properties are subject to prior sale, change or withdrawal. RealHub website owner shall not be responsible for any typographical errors, misinformation, misprints and shall be held totally harmless.

Agent Damon Luke

Damon Luke

President / Real Estate Agent

Call Damon today to schedule a private showing.


* Listings on this website come from the FMLS IDX Compilation and may be held by brokerage firms other than the owner of this website. The listing brokerage is identified in any listing details. Information is deemed reliable but is not guaranteed. If you believe any FMLS listing contains material that infringes your copyrighted work please click here to review our DMCA policy and learn how to submit a takedown request.© 2024 FMLS.

Properties

Related properties

New on site 3 days ago
Welcome to 995 S Summit Creek Drive in Woodland Hills, Utah-an extraordinary 8,189-square-foot luxury residence with five bedrooms, seven bathrooms and panoramic mountain and Utah Valley views. The thoughtfully curated interiors were designed by acclaimed Utah interior designer Jaime Newman, whose work has been recognized at the Park City Showcase of Homes. Created for year-round living, entertaining and gathering, the home features radiant heat throughout the residence, entire garage, driveway, walkways and patios, along with central heating and air conditioning on both levels. A whole-home generator is capable of fully operating the residence, while permanent JellyFish Lighting provides customizable exterior illumination for every season and occasion. Inside, enjoy a private three-tier theater, golf simulator, dedicated craft room and custom bunk rooms designed to comfortably accommodate family and guests.Extensive investment in sophisticated audiovisual technology, integrated outdoor audio and comprehensive security systems can be found throughout the home and grounds.The walkout basement provides direct access to the lower outdoor living spaces and creates a seamless connection between the home and its surroundings. Expansive covered decks and patios offer a resort-style outdoor experience complete with a spa, outdoor kitchen, fire feature and speakers throughout the upper and lower grounds. The fully radiant-heated, 2,345-square-foot four-car garage provides exceptional room for vehicles, recreational equipment, storage or a private collection, with additional RV parking available on the property. Roof heat tape and snow-retention bars provide added protection through Utah's winter months. Surrounded by mature trees in the peaceful foothills of Woodland Hills, this distinctive Summit Creek property combines architectural beauty, advanced technology, exceptional entertainment amenities and the privacy of a mountain retreat.
#2189260

Woodland Hills

995 S SUMMIT CREEK DR

5 Beds

2 Baths

8,189 Sq.Ft.

$3,995,000

MLS#: 2189260

The Eagle Nest Estate | $4,449,000 - A recently completed new construction Mountain Modern masterpiece in Woodland Hills showcasing breathtaking lake, valley, and mountain views. Thoughtfully designed for unforgettable entertaining and elevated everyday living, this 11,062 square foot residence delivers rare scale, craftsmanship, and lifestyle amenities in one of Utah County's most sought-after settings.  The main level features a grand great room anchored by a dramatic 22-foot stone/plaster fireplace, showpiece chandeliers, engineered European white oak flooring, and expansive sliding doors opening to a covered view deck that captures the entire valley. The chef's kitchen is extraordinary with Sub-Zero + designer grade appliances, a stunning 12' quartzite waterfall island, and a hidden pantry door leading to an impressive butler's pantry with floor-to-ceiling cabinetry, a second Sub-Zero refrigerator, pebble ice maker, sink, and dishwasher.  Retreat to a spa-worthy primary suite with a private view deck, a custom walk-in closet with its own laundry, and a serene bath featuring a decorative mineral plaster steam shower with dual heads + rain head, freestanding solid marble tub, bidet, makeup station, Taj Majal integrated sinks and other luxury finishes.   The upper level includes 5  additional bedrooms each with either an ensuite or a jack and Jill bath, a media/play room,  a study area, and a second laundry.   The walkout lower level is an entertainer's dream featuring a full second kitchen with a panel-ready Sub-Zero fridge and freezer, Patagonia quartzite countertops and backsplash, a theater room, workout room, 2 guest suites, and multiple covered outdoor living areas.  A true standout feature: a finished subterranean indoor sport court-a half basketball court with hoop plus pickleball lines and net-creating an unforgettable year-round lifestyle amenity.   Finished landscaping, a circular driveway, and abundant parking complete this exceptional offering.  The home was just recently completed and staged. Schedule your private tour today.  All data, including all measurements and calculations of are, is obtained from various sources and has not been, and will not be verified by broker or MLS. All information should be independently reviewed and verified for accuracy.

1115 S EAGLE NEST DR S

Message successfully sent.

I agree to receive email communication and understand I can unsubscribe at any time.

I agree to be contacted by OnX Realty via call, email, and text for real estate services. To opt out, you can reply 'stop' at any time or reply 'help' for assistance. You can also click the unsubscribe link in the emails. Message and data rates may apply. Message frequency may vary. Privacy Policy

Send a message

Message successfully sent.

Reason for contacting?

I agree to receive email communication and understand I can unsubscribe at any time.

I agree to be contacted by OnX Realty via call, email, and text for real estate services. To opt out, you can reply 'stop' at any time or reply 'help' for assistance. You can also click the unsubscribe link in the emails. Message and data rates may apply. Message frequency may vary. Privacy Policy

Sign In Sign Out

Virtual Assistant

Would you like to take the next step with this property? We can help you schedule a showing or virtual tour, or send you more details.

Yes, I would like more information.

Thank You for Your Reply, One of Our Agents will contact you as soon as possible

No, maybe later.

Thank you, you can always contact me via email, phone number or through the contact form.

Realhub AI

Lucy - Your AI-Powered Realtor

Update Your Temporary Password

Personalize your search

Enter your email and we'll notify you immediately when new listings match what you're looking for.

or enter email address

Already have an account ? Login here

Continue your home search

I agree to receive communications and understand I can unsubscribe at any time.

I agree to be contacted by OnX Realty via call, email, and text for real estate services. To opt out, you can reply 'stop' at any time or reply 'help' for assistance. You can also click the unsubscribe link in the emails. Message and data rates may apply. Message frequency may vary. Privacy Policy

Already have an account ? Login here

We use cookies

We use cookies primarily for analytics to enhance your experience. By accepting, you agree to our use of these cookies. You can manage your preferences or learn more about our cookies policy.