
10367 S OQUIRRH RD W 108
South Jordan, UT 84009
About
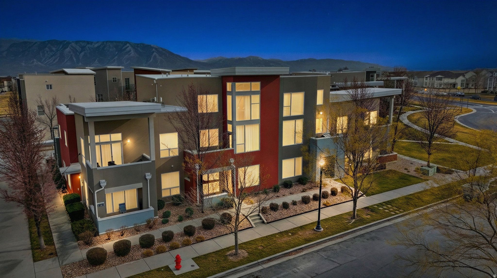
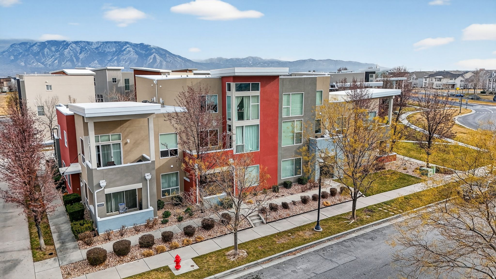
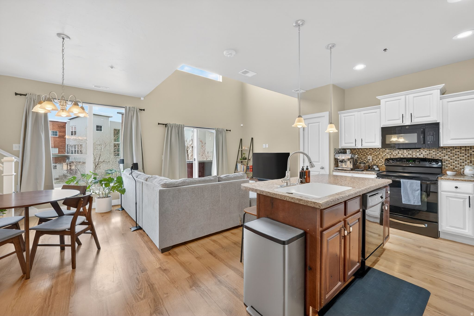
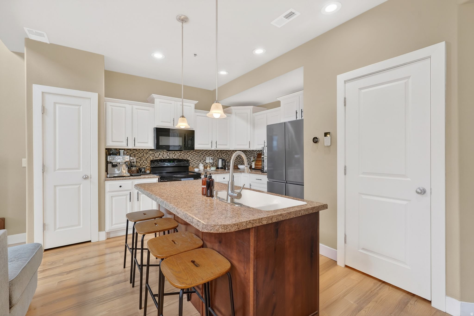
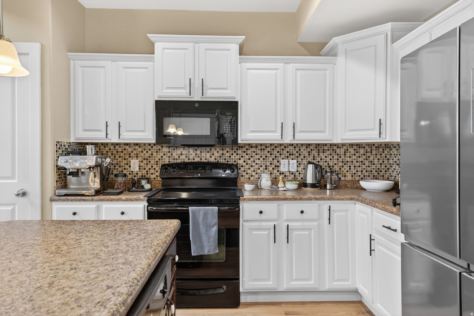
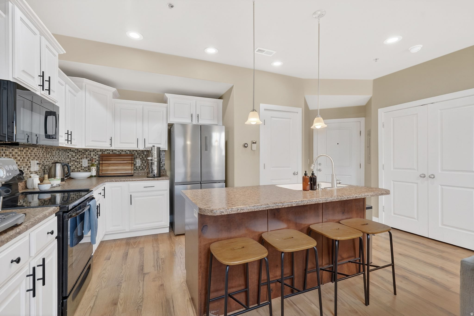

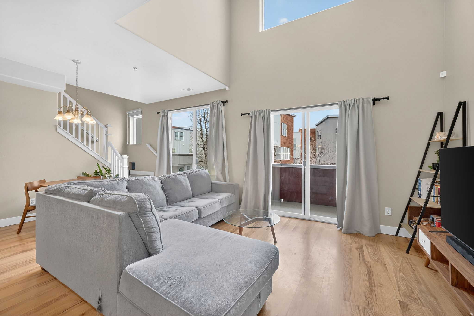
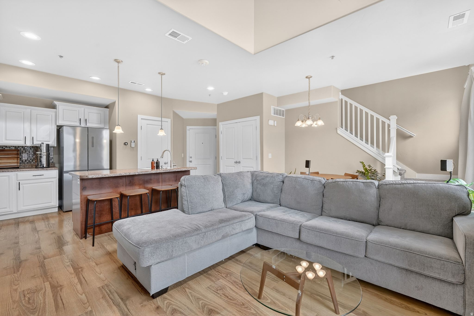
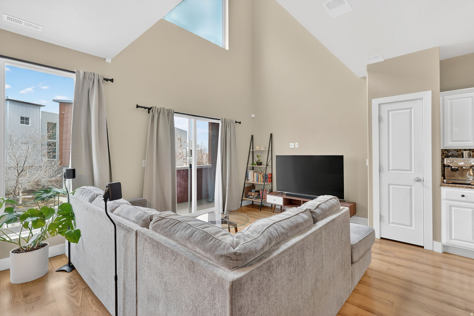
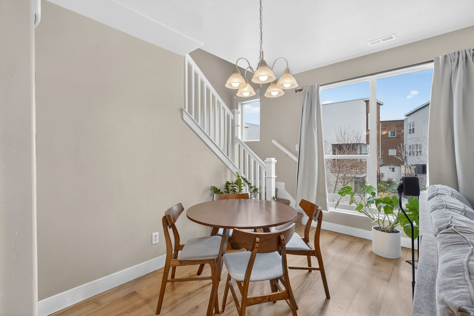

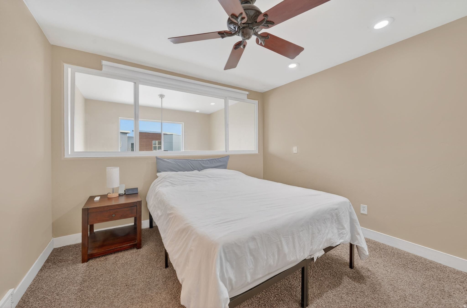
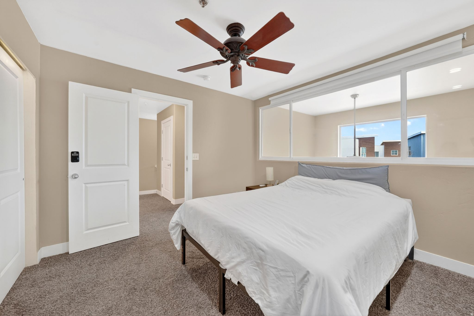
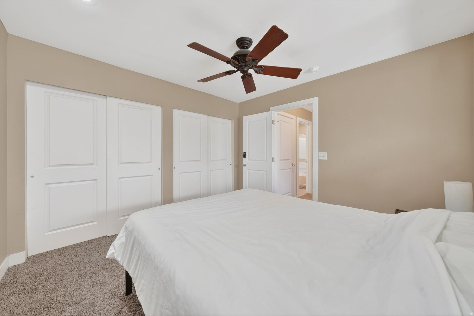
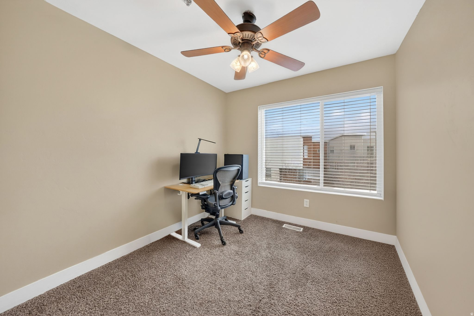
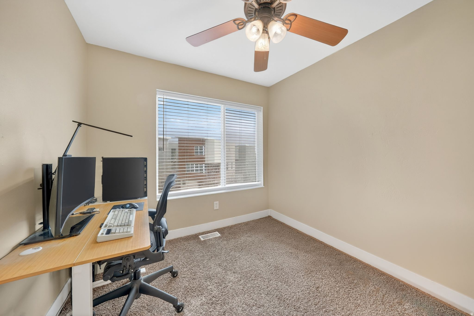

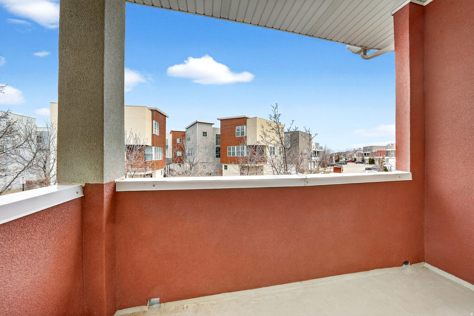
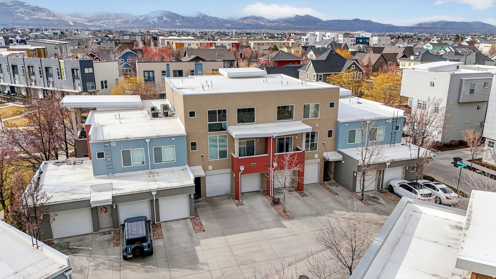
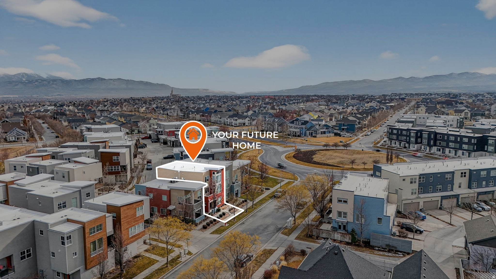
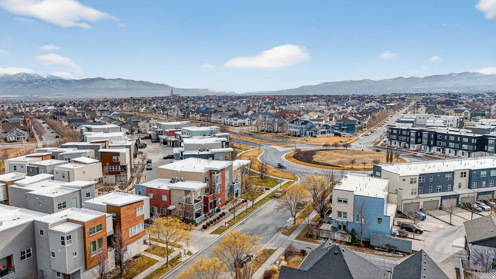
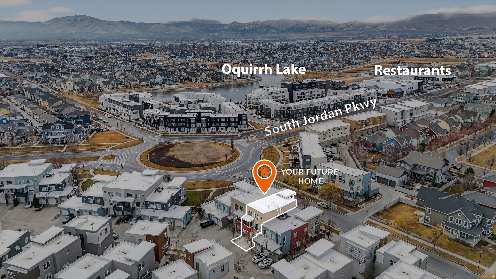
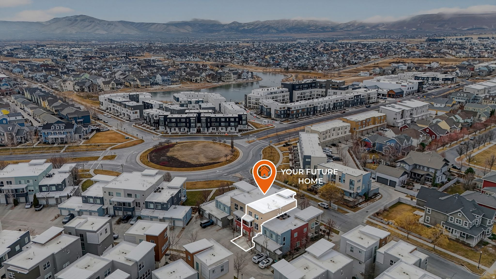
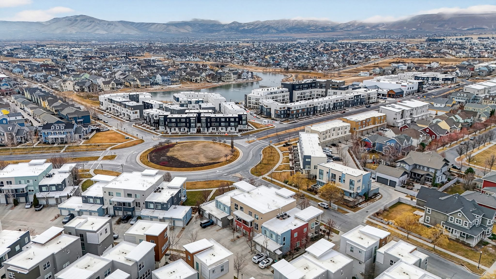
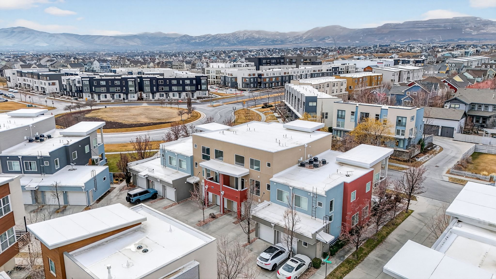
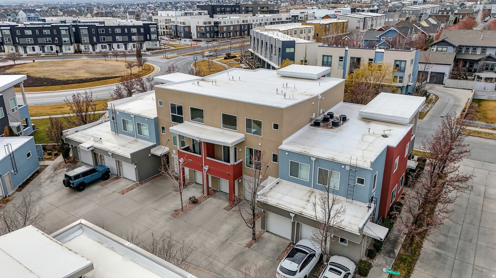
Big price adjustment and seller is motivated! This standout 2-bedroom home is a must-see in Daybreak. Oversized windows fill the home with natural light, and the walk-out patio delivers seamless indoor-outdoor living. Designed with intention, the home features oversized 32-inch doorways and a 36-inch hallway, creating a spacious, open feel with easy movement throughout. An extra-deep garage offers exceptional storage for gear, hobbies, or seasonal items, plus an additional dedicated parking space-a rare and valuable bonus. The layout is both functional and comfortable, with every detail thoughtfully designed for everyday living. Perfectly positioned in the heart of Daybreak, you'll enjoy walkable streets, picturesque waterways, trails, lakes, and mountain views-where urban convenience meets an active outdoor lifestyle. The HOA provides incredible value, including access to pools, parks, trails, boating, a recreation center, clubhouse, community gardens, snow removal, landscaping, building insurance, and fiber-optic internet. Just minutes from shopping, parks, lakes, courts, the community center, and the new Bees Stadium, this home offers more than a place to live-it delivers the full Daybreak lifestyle. Square footage is an estimate per county records. Buyer and buyer's agent to verify all information.
Property
Beds
2
Full Baths
1
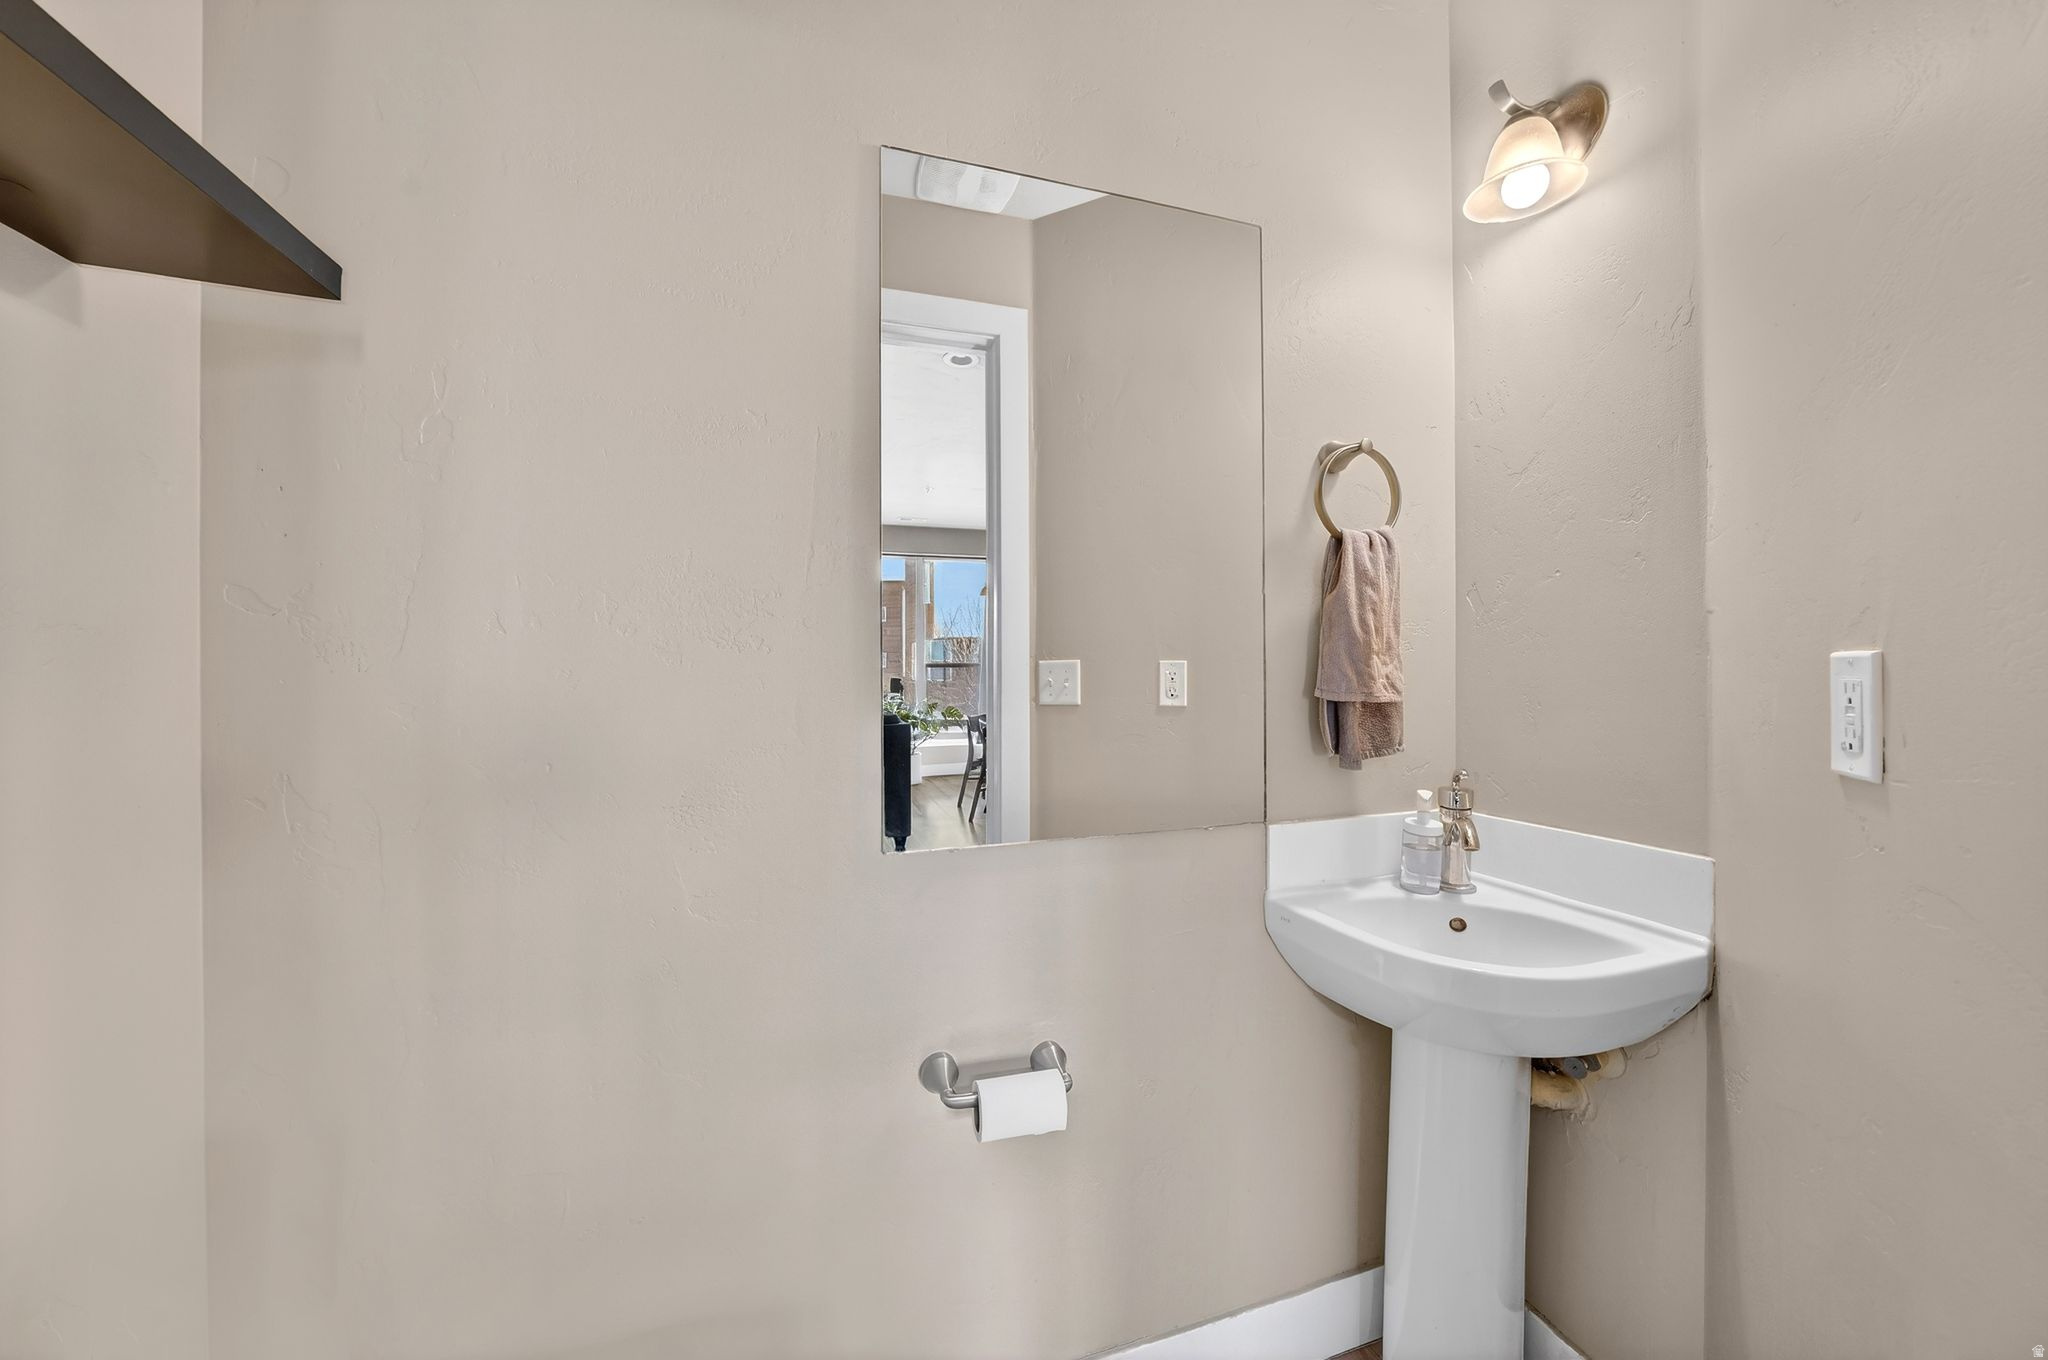
1/2 Baths
1
Year Built
2010
Sq.Footage
1,000
Features
Features & Amenities
Interior
-
Total Bedrooms
2
-
Bathrooms
1
-
1/2 Bathrooms
1
-
Basement YN
NO
-
Cooling YN
YES
-
Cooling
Central Air
-
Fireplace YN
NO
-
Heating YN
YES
-
Heating
Central, Natural Gas
-
Pet friendly
N/A
Exterior
-
Garage
Yes
-
Garage spaces
1
-
Construction Materials
Asphalt, Concrete, Stucco
-
Other Exterior Features
Balcony
-
Pool
No
-
Waterfront YN
NO
Area & Lot
-
Lot Size(acres)
0.01
-
Lot Size(square feet)
435.6
-
Property Type
Residential
-
Property Sub Type
Condominium
-
Architectural Style
Condo; Top Level
Price
-
Sales Price
$245,000
-
Tax Amount
$1,301
-
Zoning
1104
-
Sq. Footage
1, 000
-
Price/SqFt
$245
HOA
-
Association
YES
-
Association Fee
$762
-
Association Fee Frequency
Monthly
-
Association Fee Includes
N/A
School District
-
Elementary School
Jordan
-
Middle School
Copper Mountain
-
High School
Herriman
Property Features
-
Stories
2
-
New Construction
NO
-
Accessibility Features
Accessible Doors, Accessible Hallway(s), Accessible Electrical and Environmental Controls
-
Association Amenities
Clubhouse, Fitness Center, Maintenance, Picnic Area, Playground, Pool, Snow Removal, Tennis Court(s), Trash, Water
-
Senior Community YN
NO
Schedule
Schedule a Showing
Showing scheduled successfully.
Mortgage calculator
Estimate your monthly mortgage payment, including the principal and interest, property taxes, and HOA. Adjust the values to generate a more accurate rate.
Your payment
Principal and Interest:
$
Property taxes:
$
HOA fees:
$
Total loan payment:
$
Total interest amount:
$
Location
-
County
Salt Lake
-
Elementary School
Jordan
-
Middle School
Copper Mountain
-
High School
Herriman

Listing Courtesy of Shawna Louie , Real Broker, LLC
RealHub Information is provided exclusively for consumers' personal, non-commercial use, and it may not be used for any purpose other than to identify prospective properties consumers may be interested in purchasing. All information deemed reliable but not guaranteed and should be independently verified. All properties are subject to prior sale, change or withdrawal. RealHub website owner shall not be responsible for any typographical errors, misinformation, misprints and shall be held totally harmless.

Damon Luke
President / Real Estate Advisor
Call Damon today to schedule a private showing.
Phone (801) 882-4009
Email Damon@OnXrealty.com

* Listings on this website come from the FMLS IDX Compilation and may be held by brokerage firms other than the owner of this website. The listing brokerage is identified in any listing details. Information is deemed reliable but is not guaranteed. If you believe any FMLS listing contains material that infringes your copyrighted work please click here to review our DMCA policy and learn how to submit a takedown request.© 2024 FMLS.
