9712 N VANDE WAY

Eagle Mountain, UT 84005
Rambler/Ranch

Eagle Mountain, UT 84005
9712 N VANDE WAY

$1,595,000

MLS#: 2134226

Status: Active

Listing provided by: Rock Canyon Real Estate LLC

Listing agent phone: None

Last update: 25 days ago
On site: 3 months ago

ARRIVAL - Residential

About

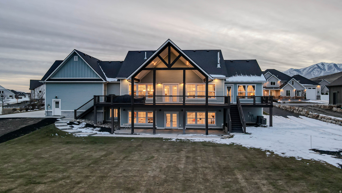
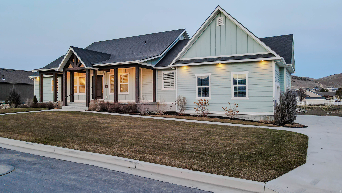
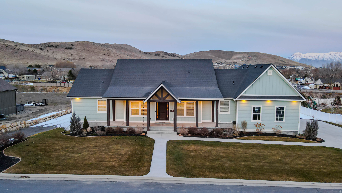
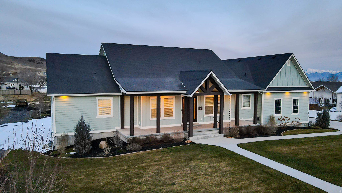
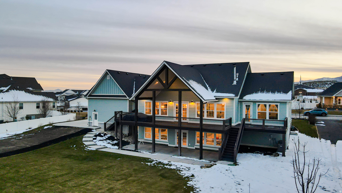
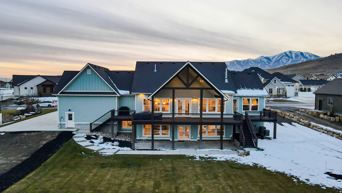
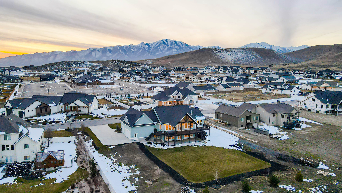
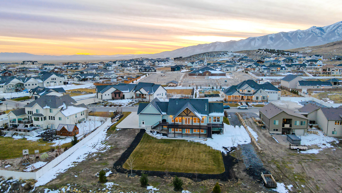
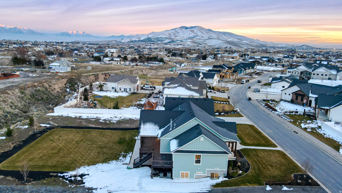
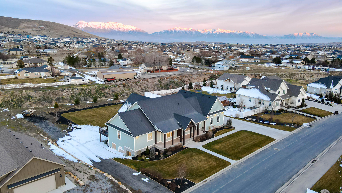
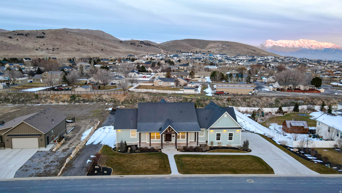
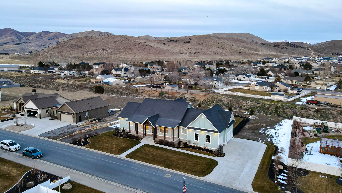
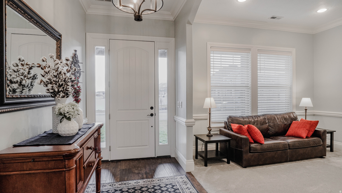
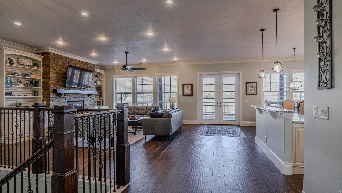
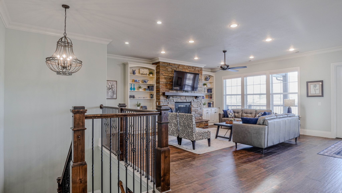
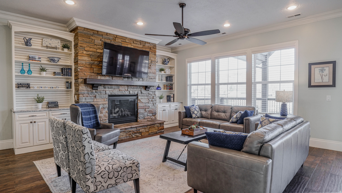

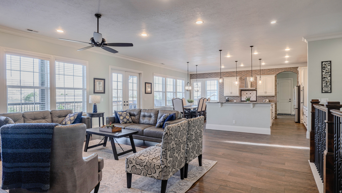
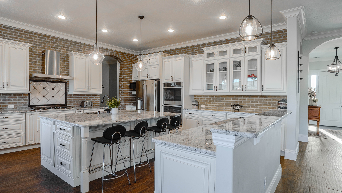
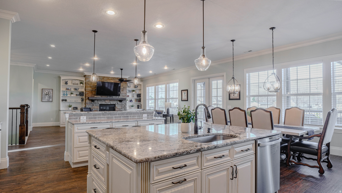
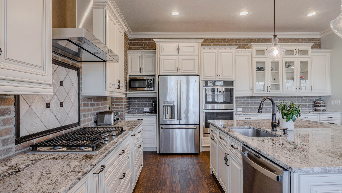
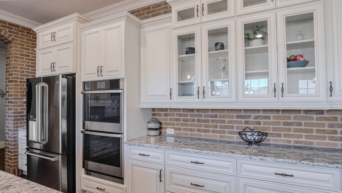
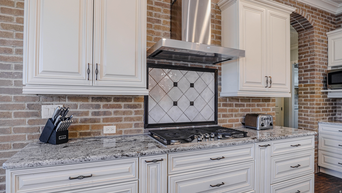
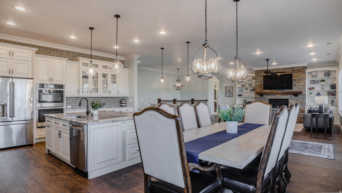
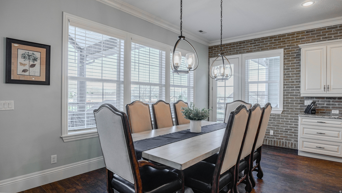
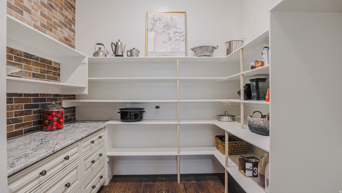
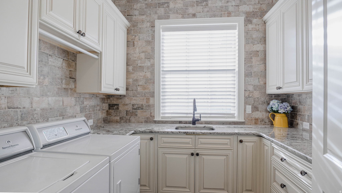


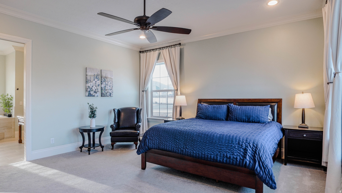
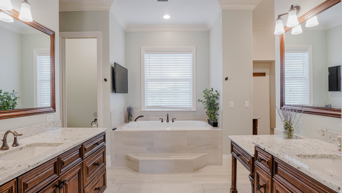
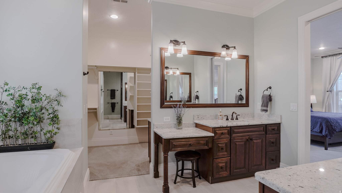
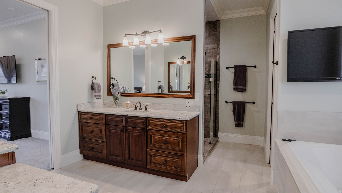
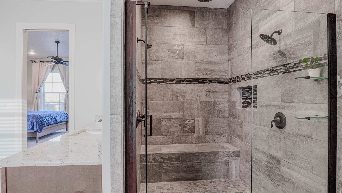
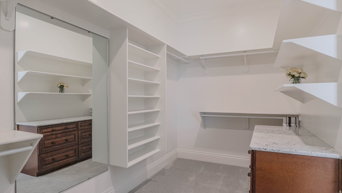
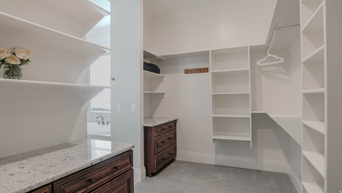
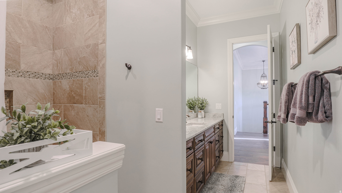

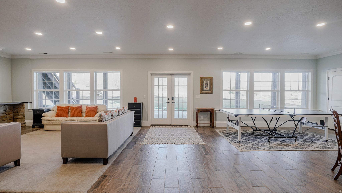
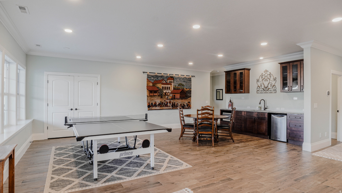
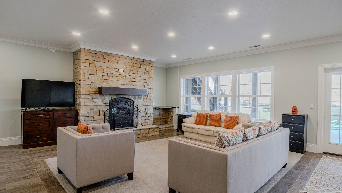
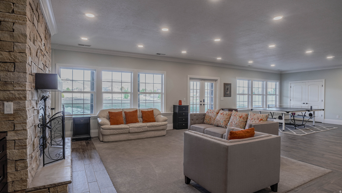
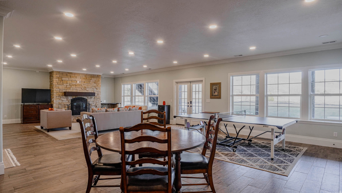
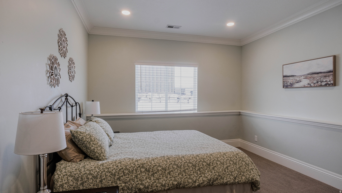
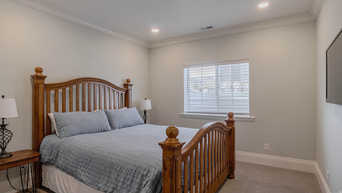
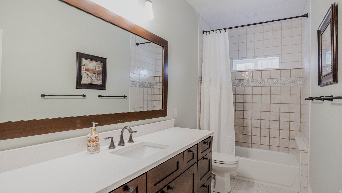
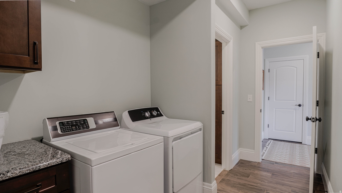
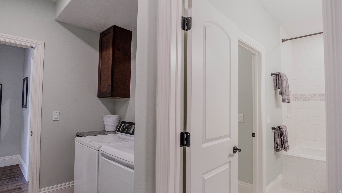
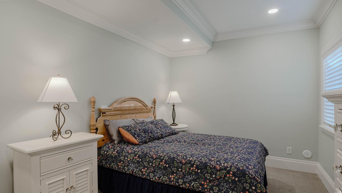
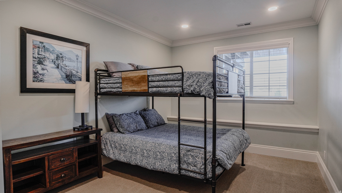
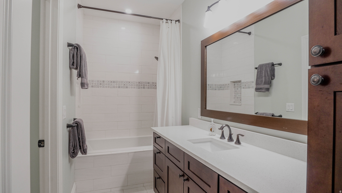

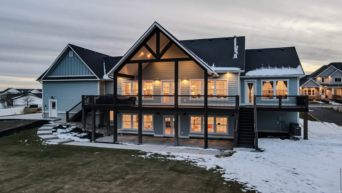


Southern Charm meets Mountain West in this gorgeous 5360 sq ft 6 bdrm 4 bth home in the exclusive Arrival neighborhood and boasts numerous extras and upgrades. The Spacious floor plan, with large rooms, includes 10 ft ceilings on the main floor and 9 ft ceilings in the walkout basement. Enjoy Main floor living in the luxury primary suite and upscale kitchen with separate walk in pantry. From the main living area walk through the French doors onto an expansive 1000+sq ft covered deck to enjoy spectacular mountain views. The covered deck, perfectly positioned facing east, provides usable area morning, noon and night and also includes a gas hookup for a grill. Primary suite has separate deck access that is prewired for a future hot tub and built to support the weight. Full walk out basement lets in ample sunlight and includes a beautiful wood burning stone fireplace, separate HVAC system, kitchenette, 2nd laundry room, and a gigantic 350 additional sq ft cold storage room with built-in shelves. Other upgrades throughout the house include: 8 ft doors on main floor, insulation in the majority of interior walls and all floor joists for sound, instantaneous hot water at kitchen sink, water line for second fridge in pantry, central vac, wiring for exterior Christmas lights, and so much more! Yard is fully landscaped (except the area planned for a pool) and has 5 fruit trees. The garage and driveway face south making an easy ice free approach during winter months. Square footage figures are provided as a courtesy estimate only, and were taken from the original Plans. Buyer is advised to obtain an independent measurement.

Property

Beds

6

Full Baths

4

1/2 Baths

None

Year Built

2020

Sq.Footage

5,360

Features

Features & Amenities

Interior

  • Other Interior Features

    Walk-In Closet(s), Central Vacuum, Granite Counters, Master Downstairs

  • Total Bedrooms

    6

  • Bathrooms

    4

  • Basement YN

    YES

  • Cooling YN

    YES

  • Cooling

    Ceiling Fan(s), Attic Fan, Central Air

  • Fireplace YN

    YES

  • Heating YN

    YES

  • Heating

    Central, Natural Gas, Forced Air, Wood, Hot Water

  • Main Level Bedrooms

    2

  • Pet friendly

    N/A

Exterior

  • Garage

    Yes

  • Garage spaces

    3

  • Construction Materials

    Asphalt, Cement Siding

  • Other Exterior Features

    Lighting

  • Parking

    Attached, Garage

  • Patio and Porch Features

    Deck, Covered, Patio, Porch

  • Pool

    No

  • Waterfront YN

    NO

  • View

    Mountain(s)

Area & Lot

  • Lot Size(acres)

    1.03

  • Lot Size(square feet)

    44866.8

  • Property Type

    Residential

  • Property Sub Type

    Single Family Residence

  • Architectural Style

    Rambler/Ranch

Price

  • Sales Price

    $1,595,000

  • Tax Amount

    $5,173

  • Sq. Footage

    5, 360

  • Price/SqFt

    $297

HOA

  • Association

    YES

  • Association Fee

    $25

  • Association Fee Frequency

    Monthly

  • Association Fee Includes

    N/A

School District

  • Elementary School

    Alpine

  • Middle School

    Frontier

  • High School

    Cedar Valley

Property Features

  • Stories

    2

  • New Construction

    NO

  • Accessibility Features

    Accessible Hallway(s), Accessible Electrical and Environmental Controls, Accessible Kitchen Appliances

  • Association Amenities

    Picnic Area, Playground

  • Senior Community YN

    NO

  • Sewer

    Septic Tank

Schedule

Schedule a Showing

Showing scheduled successfully.

What is 3 + 4 ?


Change time

Mortgage calculator

Estimate your monthly mortgage payment, including the principal and interest, property taxes, and HOA. Adjust the values to generate a more accurate rate.

Your payment

Principal and Interest:

$

Property taxes:

$

HOA fees:

$

Total loan payment:

$

Total interest amount:

$

Location

  • County

    Utah

  • Elementary School

    Alpine

  • Middle School

    Frontier

  • High School

    Cedar Valley

Listing Courtesy of Craig T Barney , Rock Canyon Real Estate LLC

RealHub Information is provided exclusively for consumers' personal, non-commercial use, and it may not be used for any purpose other than to identify prospective properties consumers may be interested in purchasing. All information deemed reliable but not guaranteed and should be independently verified. All properties are subject to prior sale, change or withdrawal. RealHub website owner shall not be responsible for any typographical errors, misinformation, misprints and shall be held totally harmless.

Agent Damon Luke

Damon Luke

President / Real Estate Advisor

Call Damon today to schedule a private showing.


* Listings on this website come from the FMLS IDX Compilation and may be held by brokerage firms other than the owner of this website. The listing brokerage is identified in any listing details. Information is deemed reliable but is not guaranteed. If you believe any FMLS listing contains material that infringes your copyrighted work please click here to review our DMCA policy and learn how to submit a takedown request.© 2024 FMLS.

Properties

Related properties

New on site 3 days ago
The Brin Valley Ranch is a refined ranch-style estate that blends contemporary luxury with timeless heritage design, thoughtfully positioned on an expansive homesite of over an acre and a half-with sweeping mountain views. Designed for both everyday living and elevated entertaining, the home features 10-foot ceilings on the main and upper levels, a dramatic great room with soaring ceilings (over 20-feet), and seamless indoor-outdoor living spaces that showcase the surrounding landscape. At the heart of the home, a chef-inspired kitchen with an adjoining prep kitchen creates the perfect gathering space, while the grand primary suite offers a spa-like retreat complete with an elevated wet room experience. Two oversized two-car garages (accommodating up to four vehicles total) are connected by a breezeway, which leads to a separate entrance for the fully finished basement Accessory Dwelling Unit. The beautifully finished ADU adds exceptional flexibility and includes 3 bedrooms, 1 bathroom, a full kitchen, dining area, comfortable living room, pantry, and dedicated laundry room. Designed for true ranch living, the property also features a spacious outdoor deck, a fully fenced arena, and two livestock shelters equipped with a non-freeze automatic watering trough. Life at Firefly Ranch extends far beyond the home itself. Created for those who value space, freedom, and connection to the outdoors, this unique acreage community offers direct access to community bridle paths that connect to BLM open space, providing endless opportunities for horseback riding, trail exploration, and outdoor adventure right from your backyard. Inspired by Cedar Valley's western heritage and rodeo culture, Firefly Ranch embraces outdoor living and responsible animal ownership with one of the area's most generous animal-friendly HOA policies. This homesite allows up to 8 horses, 6 small livestock animals-including goats, sheep, pigs, and roping calves, and 20 chickens. Residents also enjoy exceptional community amenities, including a skate park, pump track, pickleball and basketball courts, playgrounds, trails, downhill mountain biking trails, and weekly events led by the community's full-time Activities Director. Firefly Ranch offers a rare opportunity to experience luxury living with the freedom, space, and lifestyle today's families are searching for.
#2161268

Eagle Mountain

3318 W CHEYENNE RD 12

7 Beds

3 Baths

5,941 Sq.Ft.

$1,750,000

MLS#: 2161268
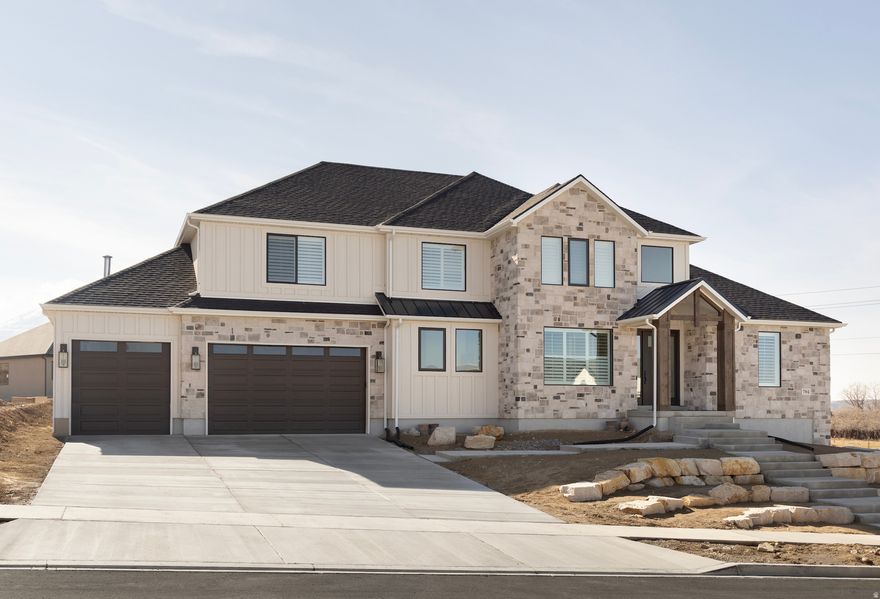
Picture yourself on a large 1 acre lot with room to spread out, build a detached garage and not be on top of your neighbors..custom design and custom build your dream home with sweat equity allowed! Building with a trusted local home builder sets you apart with quality craftsmanship throughout. The great room features soaring 18-foot ceilings, creating an open and inviting living space. An oversized garage provides ample room for toys, storage and workspace. The full basement includes a future mother-in-law setup, offering flexible future living options for guests or extended family. A unique opportunity to own a well-built custom home with space, privacy, and versatility, don't miss out on this opportunity! Pictures are of other completed homes from the Builder and provided as a courtesy to showcase build quality. Pictures show options and features not included. Buyer to verify all. Information provided is deemed reliable but not guaranteed.
#2160662

Eagle Mountain

8058 N BRISTLECONE RD 112

4 Beds

3 Baths

5,555 Sq.Ft.

$1,399,900

MLS#: 2160662
Price reduced
Come tour this incredible 8-bedroom rambler with 3-car garage and stunning views in Eagle Mountain! This beautifully designed home sits on a .5 acre lot and features a large primary suite complete with dual vanities, a relaxing soaker tub, separate shower, and a spacious walk-in closet . A bonus ensuite bedroom on the main floor is perfect for guests or multigenerational living. The layout of the main home includes 7 bedrooms, 4.5 bathrooms with two large family rooms, both with surround sound speaker systems, an office, a spacious kitchen with double ovens, a large island, and a beautiful butler's pantry.   The exterior of the home features a fenced back yard with fruit trees, in-ground tramp, a large partially covered deck, and 77-ft deep RV pad. There is also additional space behind the landscaped backyard to build a detached garage! In addition to the main home, the attached 900 sq ft 1 bed 1 bath ADU has a full kitchen, laundry and a separate entrance providing instant opportunity for rental income. With its perfect combination of stunning views, functional spaces, and rental space, this property is a true gem. Square footage figures are provided as a courtesy estimate only and were obtained from county records . Buyer is advised to obtain an independent measurement.
#2152154

Eagle Mountain

3065 E LAKE VISTA DR

8 Beds

5 Baths

5,939 Sq.Ft.

$1,374,900

MLS#: 2152154

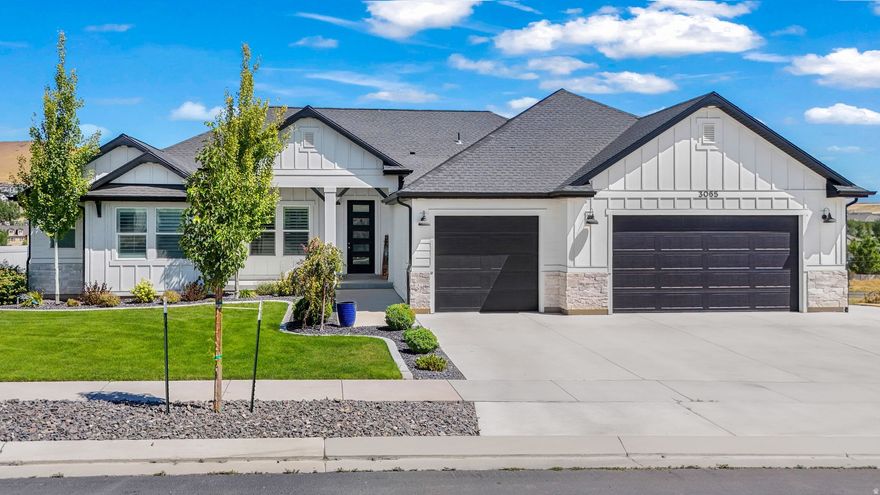
Southern Charm meets Mountain West in this gorgeous 5360 sq ft 6 bdrm 4 bth home in the exclusive Arrival neighborhood and boasts numerous extras and upgrades. The Spacious floor plan, with large rooms, includes 10 ft ceilings on the main floor and 9 ft ceilings in the walkout basement. Enjoy Main floor living in the luxury primary suite and upscale kitchen with separate walk in pantry. From the main living area walk through the French doors onto an expansive 1000+sq ft covered deck to enjoy spectacular mountain views. The covered deck, perfectly positioned facing east, provides usable area morning, noon and night and also includes a gas hookup for a grill. Primary suite has separate deck access that is prewired for a future hot tub and built to support the weight. Full walk out basement lets in ample sunlight and includes a beautiful wood burning stone fireplace, separate HVAC system, kitchenette, 2nd laundry room, and a gigantic 350 additional sq ft cold storage room with built-in shelves. Other upgrades throughout the house include: 8 ft doors on main floor, insulation in the majority of interior walls and all floor joists for sound, instantaneous hot water at kitchen sink, water line for second fridge in pantry, central vac, wiring for exterior Christmas lights, and so much more! Yard is fully landscaped (except the area planned for a pool) and has 5 fruit trees. The garage and driveway face south making an easy ice free approach during winter months. Square footage figures are provided as a courtesy estimate only, and were taken from the original Plans. Buyer is advised to obtain an independent measurement.

9712 N VANDE WAY

Message successfully sent.

I agree to receive email communication and understand I can unsubscribe at any time.

I agree to be contacted by OnX Realty via call, email, and text for real estate services. To opt out, you can reply 'stop' at any time or reply 'help' for assistance. You can also click the unsubscribe link in the emails. Message and data rates may apply. Message frequency may vary. Privacy Policy

 - property

Send a message

Message successfully sent.

Reason for contacting?

I agree to receive email communication and understand I can unsubscribe at any time.

I agree to be contacted by OnX Realty via call, email, and text for real estate services. To opt out, you can reply 'stop' at any time or reply 'help' for assistance. You can also click the unsubscribe link in the emails. Message and data rates may apply. Message frequency may vary. Privacy Policy

Sign In Sign Out

Virtual Assistant

Would you like to take the next step with this property? We can help you schedule a showing or virtual tour, or send you more details.

Yes, I would like more information.

Thank You for Your Reply, One of Our Agents will contact you as soon as possible

No, maybe later.

Thank you, you can always contact me via email, phone number or through the contact form.

Realhub AI

Lucy - Your AI-Powered Realtor

Update Your Temporary Password

Personalize your search

Enter your email and we'll notify you immediately when new listings match what you're looking for.

or enter email address

Already have an account ? Login here

Continue your home search

I agree to receive communications and understand I can unsubscribe at any time.

I agree to be contacted by OnX Realty via call, email, and text for real estate services. To opt out, you can reply 'stop' at any time or reply 'help' for assistance. You can also click the unsubscribe link in the emails. Message and data rates may apply. Message frequency may vary. Privacy Policy

Already have an account ? Login here

We use cookies

We use cookies primarily for analytics to enhance your experience. By accepting, you agree to our use of these cookies. You can manage your preferences or learn more about our cookies policy.