
1688 E CENTAURUS WAY 112
Washington, UT 84780
About
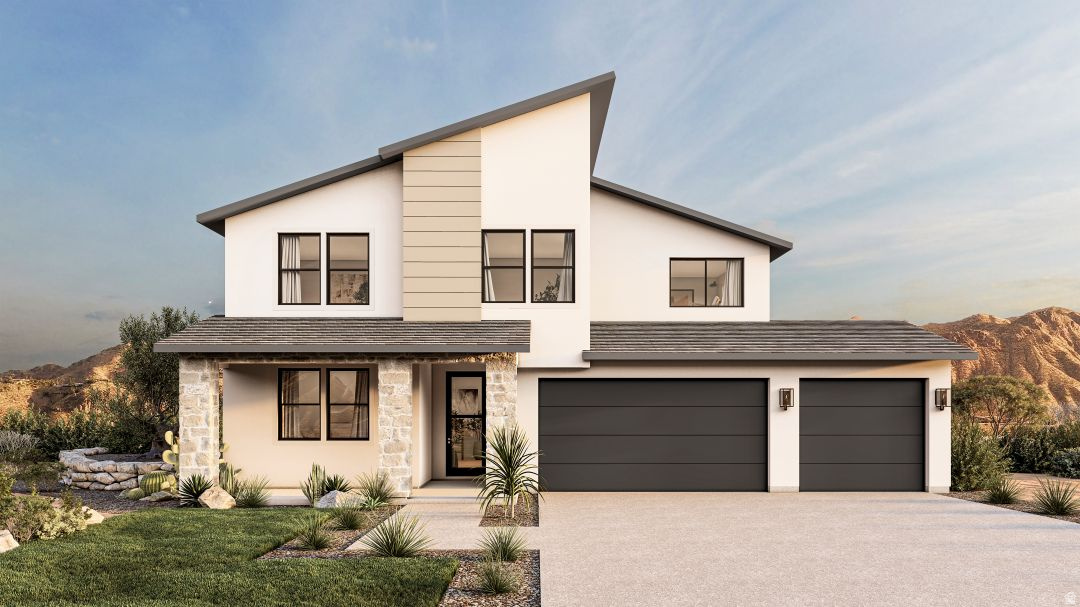
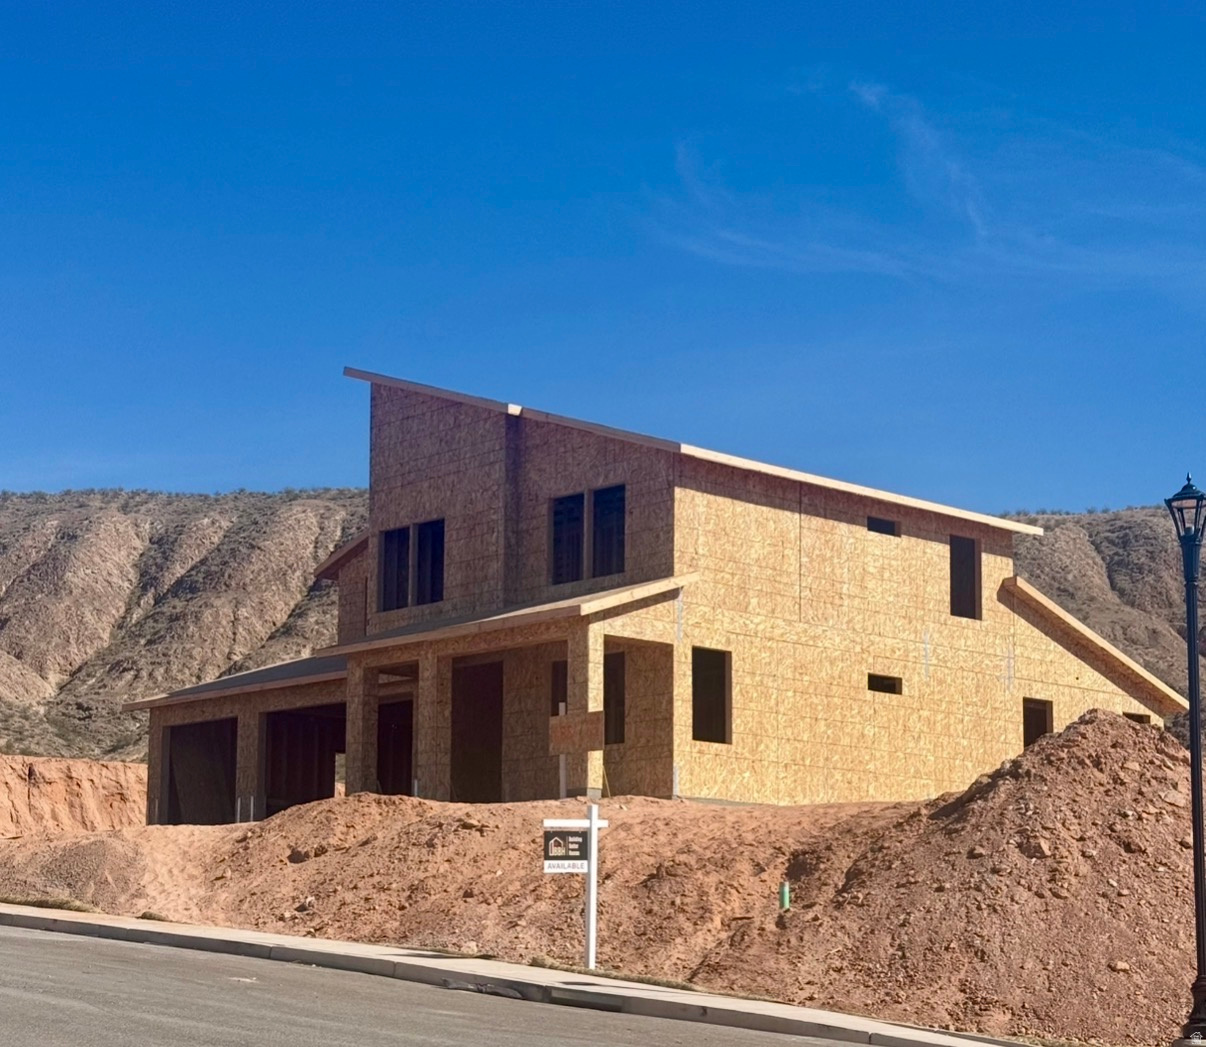
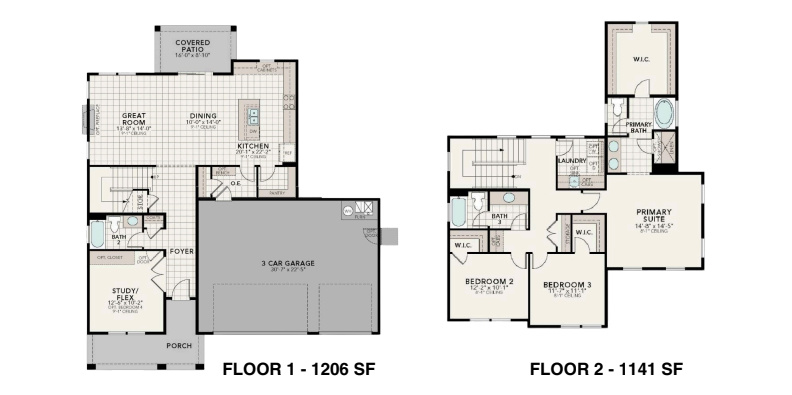
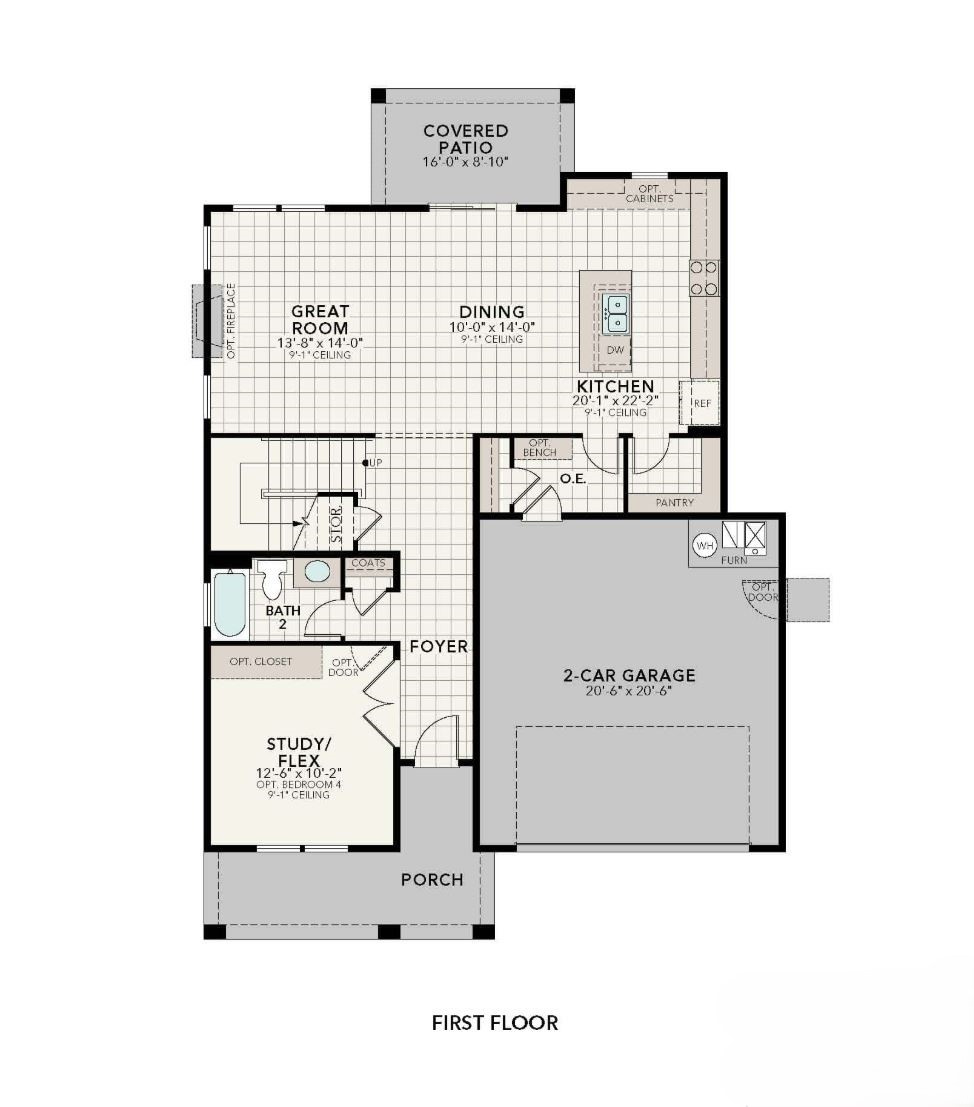
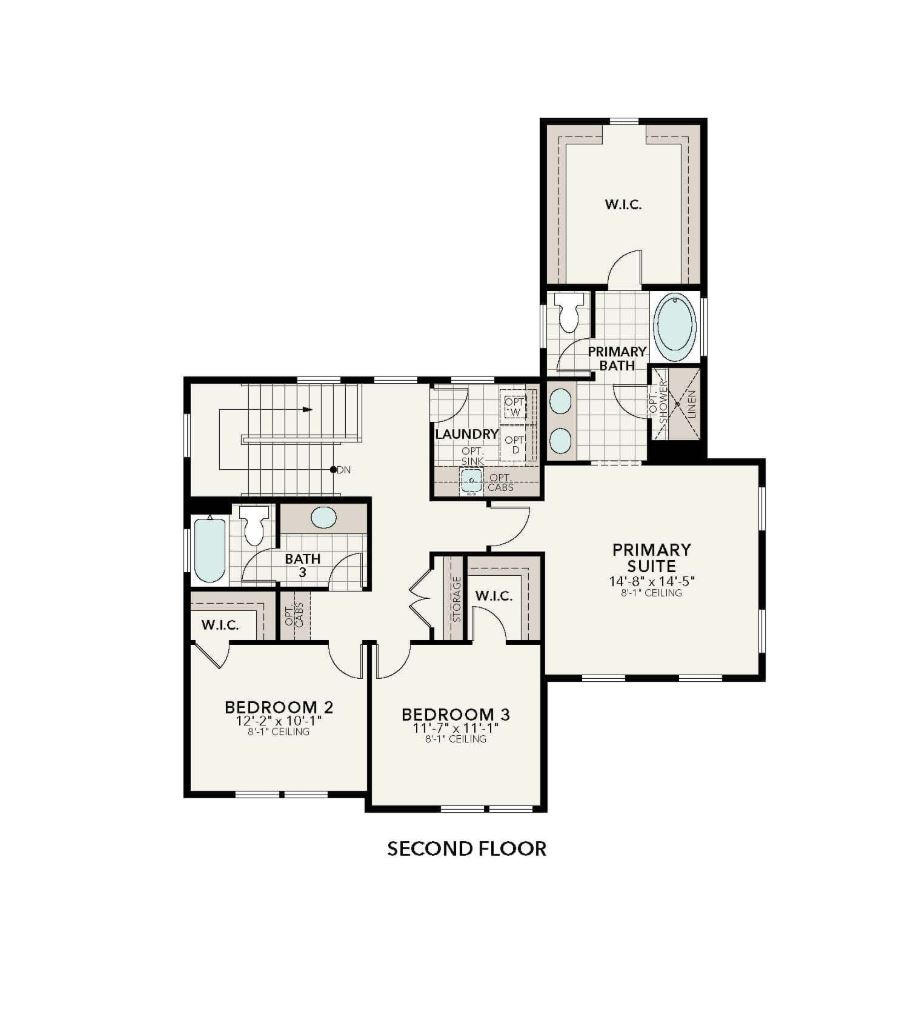
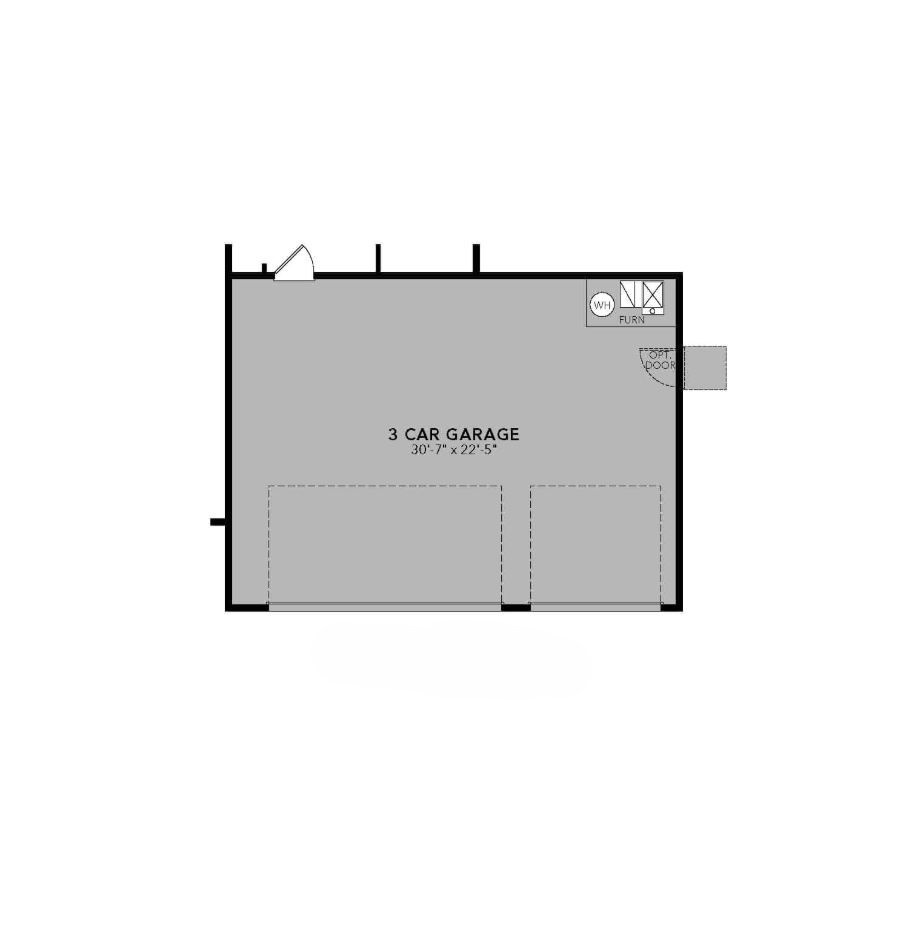
Welcome to the Juniper Plan in the highly sought-after Shooting Star community in Washington City! Perfectly positioned on a premium corner view lot, this stunning two-story home takes full advantage of Shooting Star's unique tiered design, offering incredible views and an unbeatable location. Offering 2,347 square feet, this thoughtfully designed home features 4 bedrooms, 3 bathrooms, and a spacious 3-car garage. The versatile fourth bedroom is currently configured as a flex/office space with double doors, offering the flexibility to use it as a home office, den, hobby space, or additional bedroom depending on your needs. The open-concept floor plan is filled with natural light and showcases a beautiful kitchen that flows seamlessly into the spacious great room, creating the perfect setting for entertaining and everyday living. The spacious primary suite provides a private retreat with a luxurious en-suite bath featuring dual vanities, a generous walk-in closet, and quality finishes designed for comfort and style. Throughout the home, you'll appreciate the exceptional craftsmanship and premium standard features, including a tile roof, covered patio, quartz countertops throughout, designer tile backsplash, soft-close cabinetry and drawers, full tile tub and shower surrounds with built-in shelving, upgraded flooring, upgraded carpet and pad, three-tone interior paint, laundry room cabinetry, and so much more-all thoughtfully selected to deliver lasting beauty, quality, and functionality. Builder incentives of up to $15,000 are available and may be used toward backyard landscaping, closing costs, an interest rate buydown, or other qualifying financing options (subject to lender and builder approval), making this an outstanding opportunity to maximize your buying power. Don't miss your opportunity to own a beautifully crafted new home in one of Washington City's premier communities, with an estimated completion in August 2026.
Property
Beds
4
Full Baths
3
1/2 Baths
None
Year Built
2026
Sq.Footage
2,347
Features
Features & Amenities
Interior
-
Other Interior Features
Walk-In Closet(s)
-
Total Bedrooms
4
-
Bathrooms
3
-
Cooling YN
YES
-
Cooling
Central Air
-
Fireplace YN
NO
-
Heating YN
YES
-
Heating
Forced Air, Heat Pump
-
Main Level Bedrooms
1
-
Pet friendly
N/A
Exterior
-
Garage
Yes
-
Garage spaces
3
-
Construction Materials
Stone, Stucco
-
Patio and Porch Features
Covered
-
Pool
No
-
Waterfront YN
NO
-
View
Mountain(s)
Area & Lot
-
Lot Features
Corner Lot
-
Lot Size(acres)
0.26
-
Lot Size(square feet)
11,325
-
Property Type
Residential
-
Property Sub Type
Single Family Residence
-
Architectural Style
Stories: 2
Price
-
Sales Price
$725,000
-
Tax Amount
$1
-
Zoning
RES
-
Sq. Footage
2,347
-
Price/SqFt
$308
HOA
-
Association
YES
-
Association Fee
$150
-
Association Fee Frequency
Annually
-
Association Fee Includes
N/A
Property Resources
-
Horse Property
NO
School District
-
Elementary School
Washington
-
Middle School
Pine View Middle
-
High School
Pine View
Property Features
-
New Construction
YES
-
Association Amenities
Picnic Area, Playground
-
Foundation Details
Slab
-
Senior Community YN
NO
-
Sewer
Public Sewer
Schedule
Schedule a Showing
Showing scheduled successfully.
Mortgage calculator
Estimate your monthly mortgage payment, including the principal and interest, property taxes, and HOA. Adjust the values to generate a more accurate rate.
Your payment
Principal and Interest:
$
Property taxes:
$
HOA fees:
$
Total loan payment:
$
Total interest amount:
$
Location
-
County
Washington
-
Elementary School
Washington
-
Middle School
Pine View Middle
-
High School
Pine View

Listing Courtesy of Travis Allen, EXP Realty, LLC
RealHub Information is provided exclusively for consumers' personal, non-commercial use, and it may not be used for any purpose other than to identify prospective properties consumers may be interested in purchasing. All information deemed reliable but not guaranteed and should be independently verified. All properties are subject to prior sale, change or withdrawal. RealHub website owner shall not be responsible for any typographical errors, misinformation, misprints and shall be held totally harmless.

Damon Luke
President / Real Estate Agent
Call Damon today to schedule a private showing.
Phone (801) 477-7421
Email Damon@OnXrealty.com

* Listings on this website come from the FMLS IDX Compilation and may be held by brokerage firms other than the owner of this website. The listing brokerage is identified in any listing details. Information is deemed reliable but is not guaranteed. If you believe any FMLS listing contains material that infringes your copyrighted work please click here to review our DMCA policy and learn how to submit a takedown request.© 2024 FMLS.
Properties
Related properties

Washington
521 N Creek Ridge CIR
7 Beds
None Baths
2,944 Sq.Ft.
$685,000
MLS#: 26-277010

Washington
1406 N RUSTICO DR
3 Beds
3 Baths
2,094 Sq.Ft.
$599,900
MLS#: 2189945

Washington
1406 N Rustico DR
3 Beds
None Baths
2,083 Sq.Ft.
$599,900
MLS#: 26-276965

Washington
1043 E 4485 S
5 Beds
None Baths
3,105 Sq.Ft.
$775,000
MLS#: 26-276934

Washington
285 N Puerta DR
5 Beds
None Baths
2,564 Sq.Ft.
$800,000
MLS#: 26-276905

Washington
706 S Taylor Creek DR
4 Beds
None Baths
2,709 Sq.Ft.
$675,000
MLS#: 26-276834

Washington
706 S TAYLOR CREEK DR
4 Beds
2 Baths
2,709 Sq.Ft.
$675,000
MLS#: 2189455

Washington
1115 W Wiltshire ST
4 Beds
None Baths
2,480 Sq.Ft.
$799,900
MLS#: 26-276788

Washington
1115 W WILTSHIRE ST
4 Beds
2 Baths
2,480 Sq.Ft.
$799,900
MLS#: 2189190
Washington
411 N SAGE CREST DR
5 Beds
None Baths
2,915 Sq.Ft.
$620,000
MLS#: 26-273071
