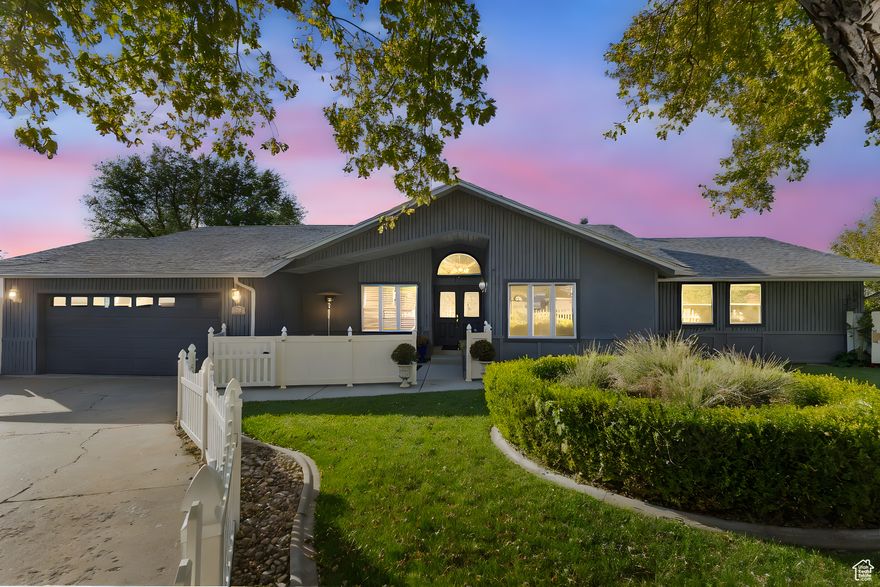
955 N PICCADILLY CT

North Salt Lake, UT 84054
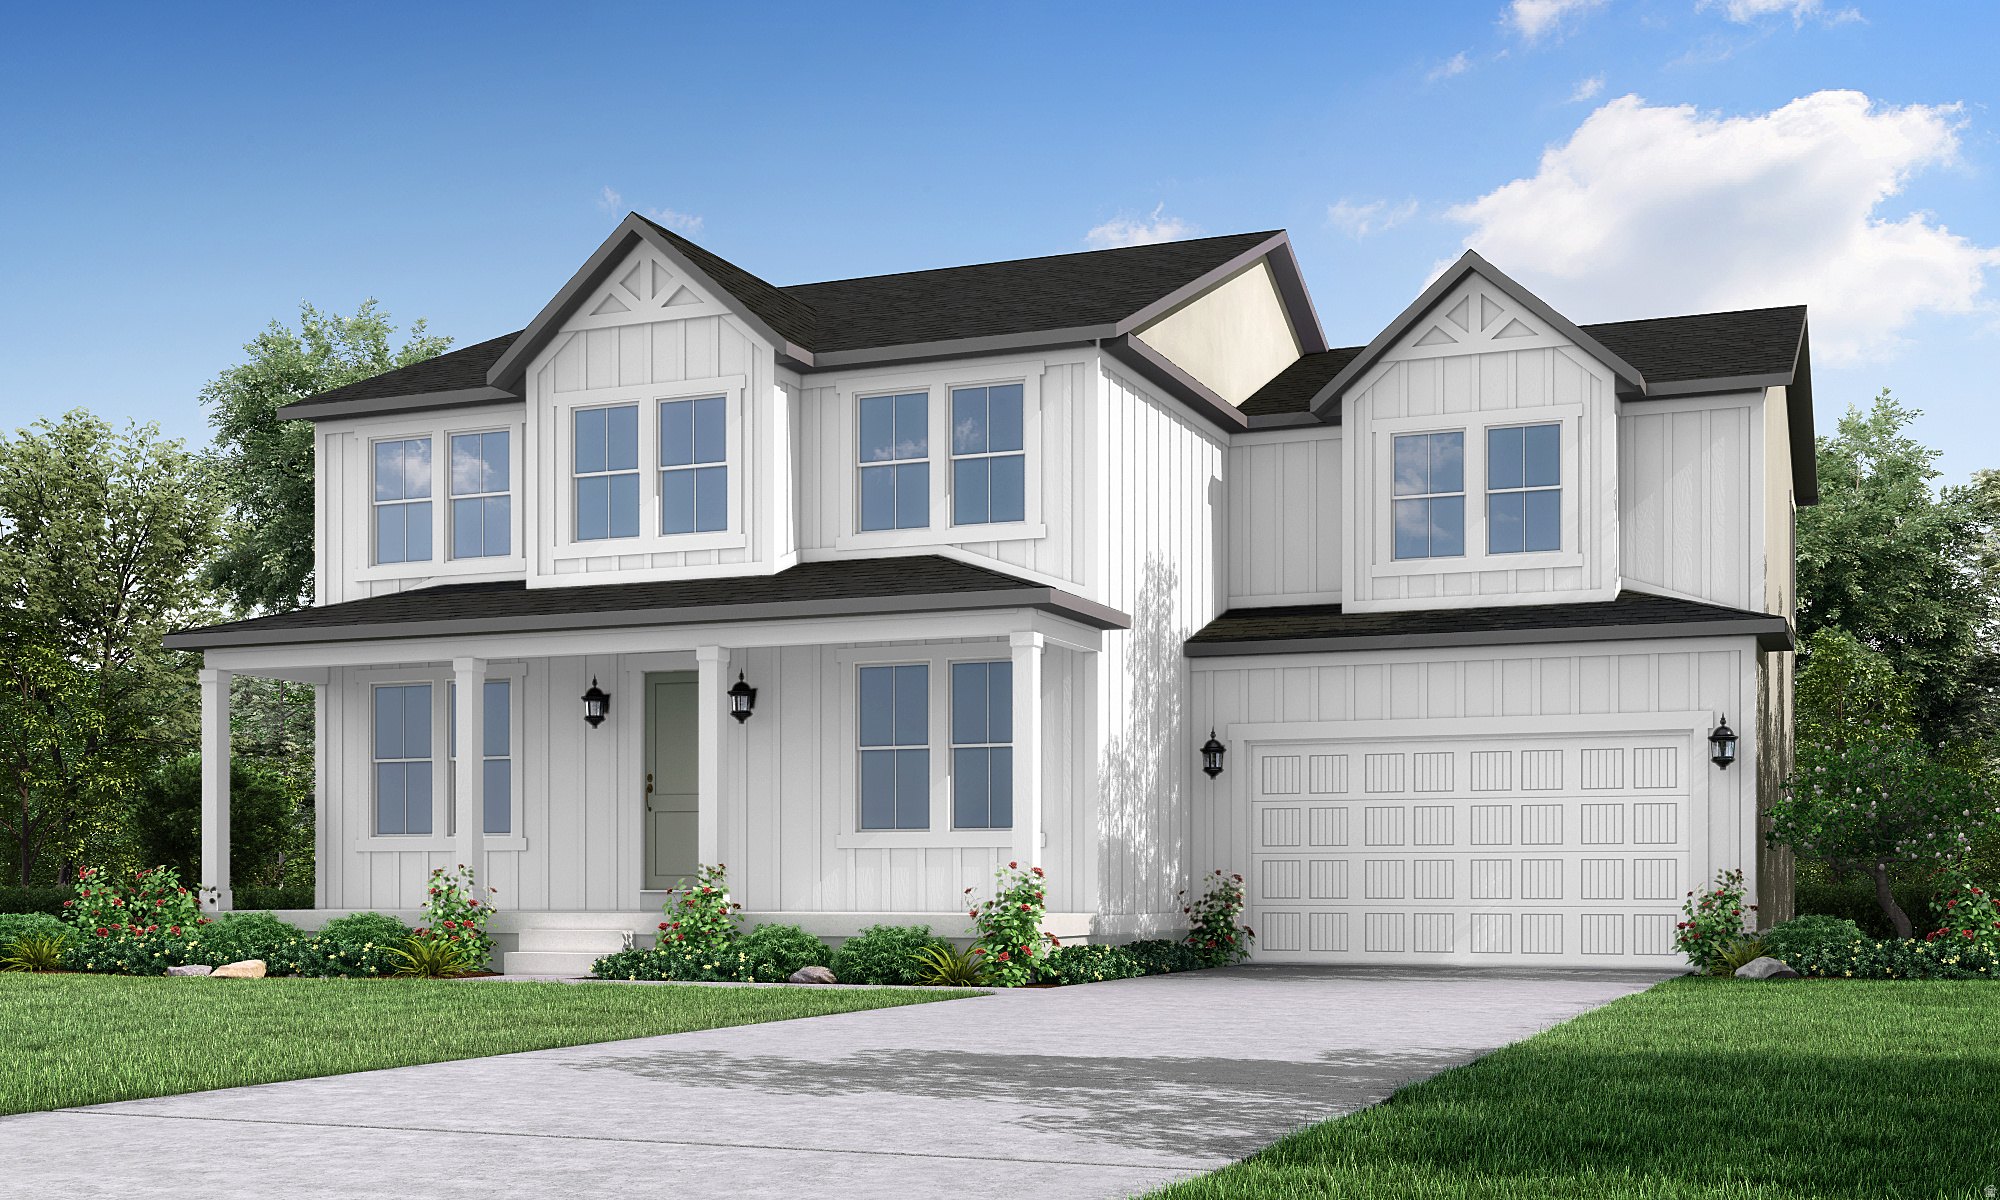
Stories: 2

North Salt Lake, UT 84054

955 N PICCADILLY CT

$879,000

MLS#: 2129997

Status: Active

Listing provided by: Ivory Homes, LTD

Listing agent phone: None

Last update: 2 months ago

On site: 4 months ago

AMBERLY PLACE 5 - Residential

About

Come see this beautiful brand new 3000 Farmhouse in a great sought after North Salt Lake community. This home features bluff maple cabinets, quartz countertops, tile backsplash and platinum gas appliances. Flooring includes laminate hardwood, tile, and carpet throughout. Enjoy a 3-car garage with keypad and exit door, a box window in the kitchen nook, an expanded deck, and an expanded great room. Additional highlights include a can lighting, Christmas light outlets, tankless water heater, wood railing at the stairway, and a glass door to the office. Large Craftsman base and casing, 2-tone paint, and a grand owner's bathroom with quartz surrounds and black matte hardware complete this beautifully designed home. Come check it out today!

Property

Beds

4

Full Baths

2

1/2 Baths

1

Year Built

2026

Sq.Footage

3,163

Features

Features & Amenities

Interior

  • Other Interior Features

    Walk-In Closet(s)

  • Total Bedrooms

    4

  • Bathrooms

    2

  • 1/2 Bathrooms

    1

  • Basement YN

    YES

  • Cooling YN

    YES

  • Cooling

    Central Air

  • Fireplace YN

    NO

  • Heating YN

    YES

  • Heating

    Central, Natural Gas, Forced Air

  • Pet friendly

    N/A

Exterior

  • Garage

    Yes

  • Garage spaces

    3

  • Construction Materials

    Stone, Stucco, Other

  • Parking

    Attached

  • Patio and Porch Features

    Porch

  • Pool

    No

Area & Lot

  • Lot Size(acres)

    0.18

  • Lot Size(square feet)

    7840.8

  • Property Type

    Residential

  • Property Sub Type

    Single Family Residence

  • Architectural Style

    Stories: 2

Price

  • Sales Price

    $879,000

  • Tax Amount

    $1

  • Sq. Footage

    3, 163

  • Price/SqFt

    $277

HOA

  • Association

    YES

  • Association Fee

    $35

  • Association Fee Frequency

    Monthly

  • Association Fee Includes

    N/A

School District

  • Elementary School

    Davis

  • Middle School

    Mueller Park

  • High School

    Bountiful

Property Features

  • Stories

    2

  • New Construction

    NO

  • Senior Community YN

    NO

  • Sewer

    Public Sewer

Schedule

Schedule a Showing

Showing scheduled successfully.

What is 3 + 4 ?


Change time

Mortgage calculator

Estimate your monthly mortgage payment, including the principal and interest, property taxes, and HOA. Adjust the values to generate a more accurate rate.

Your payment

Principal and Interest:

$

Property taxes:

$

HOA fees:

$

Total loan payment:

$

Total interest amount:

$

Location

  • County

    Davis

  • Elementary School

    Davis

  • Middle School

    Mueller Park

  • High School

    Bountiful

Listing Courtesy of C Terry Clark , Ivory Homes, LTD

RealHub Information is provided exclusively for consumers' personal, non-commercial use, and it may not be used for any purpose other than to identify prospective properties consumers may be interested in purchasing. All information deemed reliable but not guaranteed and should be independently verified. All properties are subject to prior sale, change or withdrawal. RealHub website owner shall not be responsible for any typographical errors, misinformation, misprints and shall be held totally harmless.

Agent Damon Luke

Damon Luke

President / Real Estate Advisor

Call Damon today to schedule a private showing.


* Listings on this website come from the FMLS IDX Compilation and may be held by brokerage firms other than the owner of this website. The listing brokerage is identified in any listing details. Information is deemed reliable but is not guaranteed. If you believe any FMLS listing contains material that infringes your copyrighted work please click here to review our DMCA policy and learn how to submit a takedown request.© 2024 FMLS.

Properties

Related properties
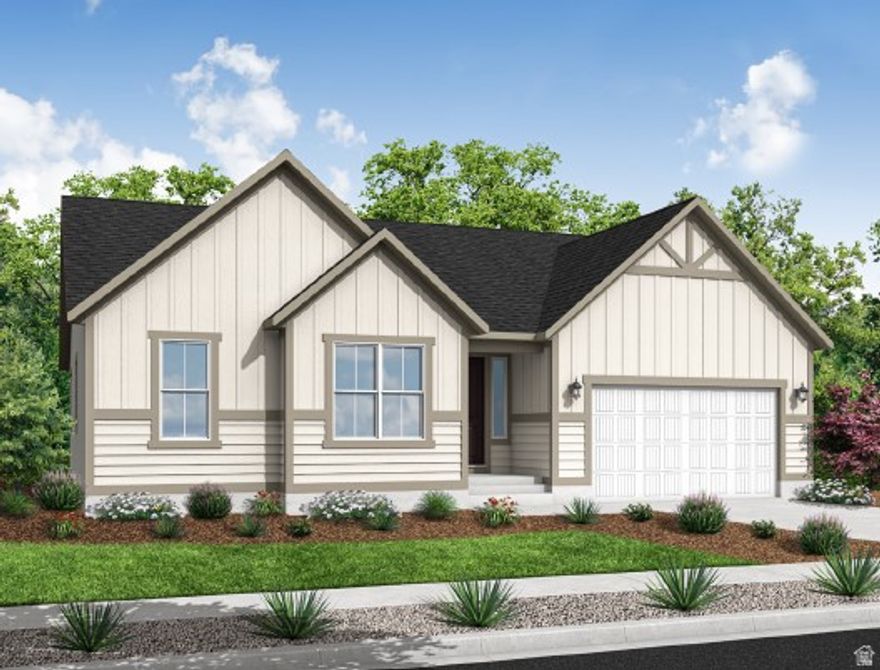
Stunning 2000 Farmhouse style home in a sought after community in the Foxboro area.  This home features creamy bluff maple cabinetry, quartz countertops, tile backsplash and upgraded platinum gas appliances. Thoughtfully designed with laminate hardwood, tile, and carpet flooring, along with recessed can lighting and two-tone paint. A spacious 3-car garage provides plenty of room for storage and parking, while charming box windows in the kitchen nook and owner's bedroom add warmth and natural light. Relax by the cozy gas log fireplace and enjoy convenient features including Christmas light outlets and an energy-efficient tankless water heater. Craftsman-style trim and casing bring timeless character throughout the home, while the luxurious owner's bath showcases elegant quartz and tile surrounds accented by satin and brushed nickel finishes. A perfect blend of modern upgrades, comfort, and classic farmhouse style!
#2158860

North Salt Lake

983 N PICCADILLY CT

4 Beds

2 Baths

2,039 Sq.Ft.

$766,000

MLS#: 2158860

Rare Edgewood Estates townhome offering 3,451 sq ft, two complete above-grade living areas, two kitchens, elevator access, and beautiful sunset views from both the covered deck and covered patio. Designed for flexible living, 202 Edgewood Cir is ideal for multigenerational households, guests, professionals, or anyone seeking stair-free convenience just 15 minutes from downtown Salt Lake City and the international airport.The upper level features a large kitchen, dining and great room area. There is a great built-in desk in the great room upstairs.   A spacious primary suite along with a second bedroom.  The lower level has a full kitchen, family room, 2 bedrooms, a full bathroom, laundry and a living room.  All of this unit is above grade so there are no windows.   Beautiful sunset views out the back of the unit from your covered deck and covered patio, Stainless steel appliances, granite countertops, real hardwood floors, plantation shutters vaulted ceilings. rollout shelves in kitchen. Quiet cul de sac location.
#2156495

North Salt Lake

202 EDGEWOOD CIR

4 Beds

3 Baths

3,451 Sq.Ft.

$725,000

MLS#: 2156495

Price reduced
Located in a desirable hillside setting in North Salt Lake, this spacious and meticulously maintained residence offers exceptionally functional and convenient with sweeping sunset views overlooking the Great Salt Lake. This home is ideally situated just minutes from downtown Salt Lake City with immediate freeway access. The thoughtful design of the main level offers an open-concept with a seamless flow between the kitchen, family room, and spacious primary suite, creating the ideal layout. Upstairs, you'll find three large bedrooms and a full bathroom, while the fully finished walkout basement offers substantial additional living space with two more bedrooms, versatile gathering areas, and lots of storage and cold storage. The oversized 3-car garage is a standout feature, equipped with two 9-foot garage doors and a rare 10-foot door on the third bay, providing excellent flexibility for larger vehicles, recreational storage, or workshop space. Additional highlights include an intercom system throughout the home, a fully fenced yard, remarkable cleanliness and care. With its impressive size, well-executed layout, panoramic views, and prime location along the Wasatch Front, this home won't last.
#2156532

North Salt Lake

153 S EUGENE ST

7 Beds

4 Baths

4,567 Sq.Ft.

$1,050,000

MLS#: 2156532
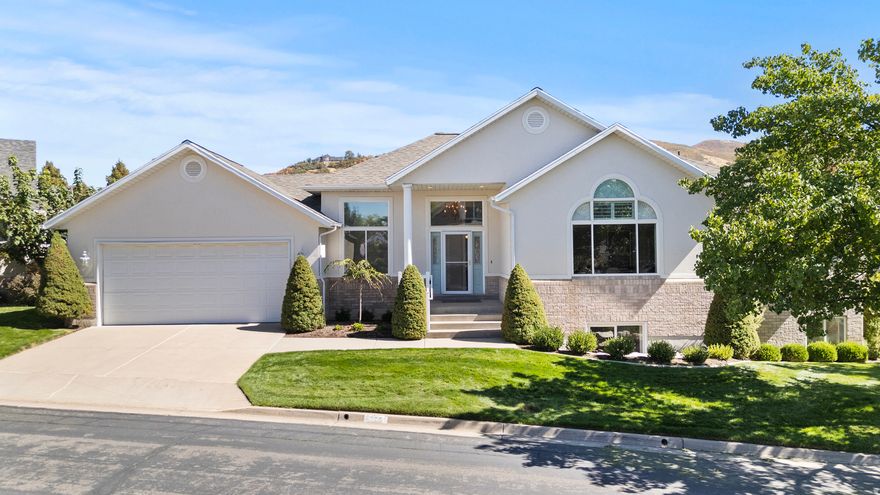
Spacious 4000 sq ft main floor living home, fully finished, located on the East Bench of North Salt Lake, in the prestigious Eaglewood Estates community, tucked away in a quiet cul-de-sac surrounded by the Eaglewood Golf Course. Enjoy easy access to downtown, the airport, Bonneville Shoreline Trail, Eaglewood Golf Course, Mueller Park, and beautiful mountain views from the large back yard patio. From the moment you enter the home you are greeted with openness and light--from the marble floor entry with a beautiful chandelier to the spacious open kitchen and family room, to the finished basement with an expansive family room, full kitchen, 3 bedrooms, and 2 baths. The home enjoys a spacious master suite with a walk-in closet and a beautiful large ensuite bathroom with jetted tub, standing shower, dual sinks and plenty of counter space.  The kitchen has beautiful hardwood floors with lots of counter space and cupboards, a long island with swinging chairs for easy meal prep and consumption--with the convenience of the laundry room right next door with a built-in ironing board!  There is plenty of storage throughout, from the basement cold storage (shelves included), multiple closets in bedrooms and hallways, and cupboards galore in the laundry room and garage! **Brand new furnace in July 2025, roof replaced 2 years ago, natural gas generator located outside the home, water softener, heated roof tape, newer carpet throughout, and even a chair lift for the garage steps!  This home is truly a MUST SEE to experience its tranquil location, incredible floor plan, and spacious living.  Square footage figures are provided as a courtesy estimate only and were obtained from county records.  Buyer is advised to obtain an independent measurement. Agent is related to Seller.
#2154243

North Salt Lake

275 S EAGLE WAY

4 Beds

2 Baths

4,046 Sq.Ft.

$780,000

MLS#: 2154243
Price reduced
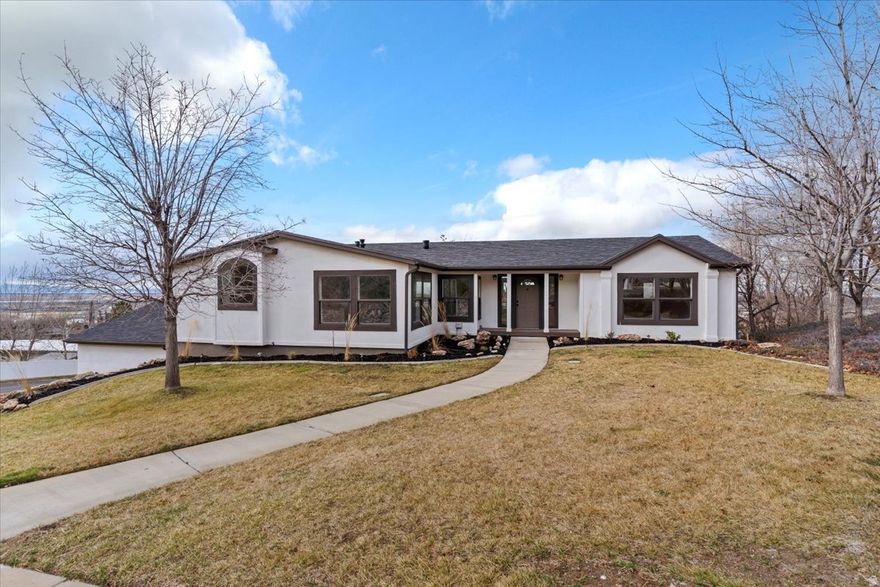
--PRICE REDUCTION--Located on the coveted East Bench of North Salt Lake, this beautifully remodeled rambler blends modern design with breathtaking views. The expansive open-concept main level showcases a stunning, fully redesigned kitchen with oversized island & all new finishes. Primary suite offers a relaxing en-suite bath with jetted tub & separate shower. A fully finished daylight basement provides three additional bedrooms & an impressive theater/great room, ideal for entertaining or relaxing. Extensive updates include new paint, flooring, fixtures & HVAC, along with abundant storage throughout. Step onto the backyard deck & enjoy sweeping views of the mountains, valley & lake. Conveniently located near golf courses, top-tier trails, downtown SLC & the airport. Schedule your private showing now!
#2129437

North Salt Lake

371 E CYNTHIA WAY S

6 Beds

3 Baths

3,718 Sq.Ft.

$765,000

MLS#: 2129437
**New roof being installed** This well-designed home offers a thoughtful balance of comfort, privacy, and everyday functionality. A marble entryway creates a clean, welcoming first impression, while unobstructed panoramic views fill the main living areas with natural light. The home features two full kitchens and two laundry rooms for added convenience and flexibility. Separate private entrances provide ideal options for guests, extended stays, or added privacy. Modern neutral flooring runs throughout, delivering a fresh, cohesive look. The library is equipped with its own dedicated ventilation system, allowing it to function comfortably as a quiet retreat, home office, or versatile multi-purpose room. A separate studio/flex space adds even more functional use options. Outdoor areas are designed to draw you in, offering sweeping panoramic views that create a peaceful setting to relax, entertain, or simply enjoy the natural surroundings, complemented by garden areas with mature peach, apricot, and apple trees. Located just 10 minutes from Eaglewood Swim & Tennis and Eaglewood Golf Course, and only 16 minutes to Salt Lake City International Airport, this property blends peaceful living with everyday convenience. A refined, versatile home designed for comfortable, elevated living.
#2118630

North Salt Lake

683 HILLSIDE OAK CIR

5 Beds

2 Baths

4,559 Sq.Ft.

$1,049,000

MLS#: 2118630

Come see this beautiful brand new 3000 Farmhouse in a great sought after North Salt Lake community. This home features bluff maple cabinets, quartz countertops, tile backsplash and platinum gas appliances. Flooring includes laminate hardwood, tile, and carpet throughout. Enjoy a 3-car garage with keypad and exit door, a box window in the kitchen nook, an expanded deck, and an expanded great room. Additional highlights include a can lighting, Christmas light outlets, tankless water heater, wood railing at the stairway, and a glass door to the office. Large Craftsman base and casing, 2-tone paint, and a grand owner's bathroom with quartz surrounds and black matte hardware complete this beautifully designed home. Come check it out today!

955 N PICCADILLY CT

Message successfully sent.

I agree to receive email communication and understand I can unsubscribe at any time.

I agree to be contacted by OnX Realty via call, email, and text for real estate services. To opt out, you can reply 'stop' at any time or reply 'help' for assistance. You can also click the unsubscribe link in the emails. Message and data rates may apply. Message frequency may vary. Privacy Policy

 - property

Send a message

Message successfully sent.

Reason for contacting?

I agree to receive email communication and understand I can unsubscribe at any time.

I agree to be contacted by OnX Realty via call, email, and text for real estate services. To opt out, you can reply 'stop' at any time or reply 'help' for assistance. You can also click the unsubscribe link in the emails. Message and data rates may apply. Message frequency may vary. Privacy Policy

Sign In Sign Out

Virtual Assistant

Would you like to take the next step with this property? We can help you schedule a showing or virtual tour, or send you more details.

Yes, I would like more information.

Thank You for Your Reply, One of Our Agents will contact you as soon as possible

No, maybe later.

Thank you, you can always contact me via email, phone number or through the contact form.

Realhub AI

Lucy - Your AI-Powered Realtor

Update Your Temporary Password

Personalize your search

Enter your email and we'll notify you immediately when new listings match what you're looking for.

or enter email address

Already have an account ? Login here

Continue your home search

I agree to receive communications and understand I can unsubscribe at any time.

I agree to be contacted by OnX Realty via call, email, and text for real estate services. To opt out, you can reply 'stop' at any time or reply 'help' for assistance. You can also click the unsubscribe link in the emails. Message and data rates may apply. Message frequency may vary. Privacy Policy

Already have an account ? Login here

We use cookies

We use cookies primarily for analytics to enhance your experience. By accepting, you agree to our use of these cookies. You can manage your preferences or learn more about our cookies policy.

