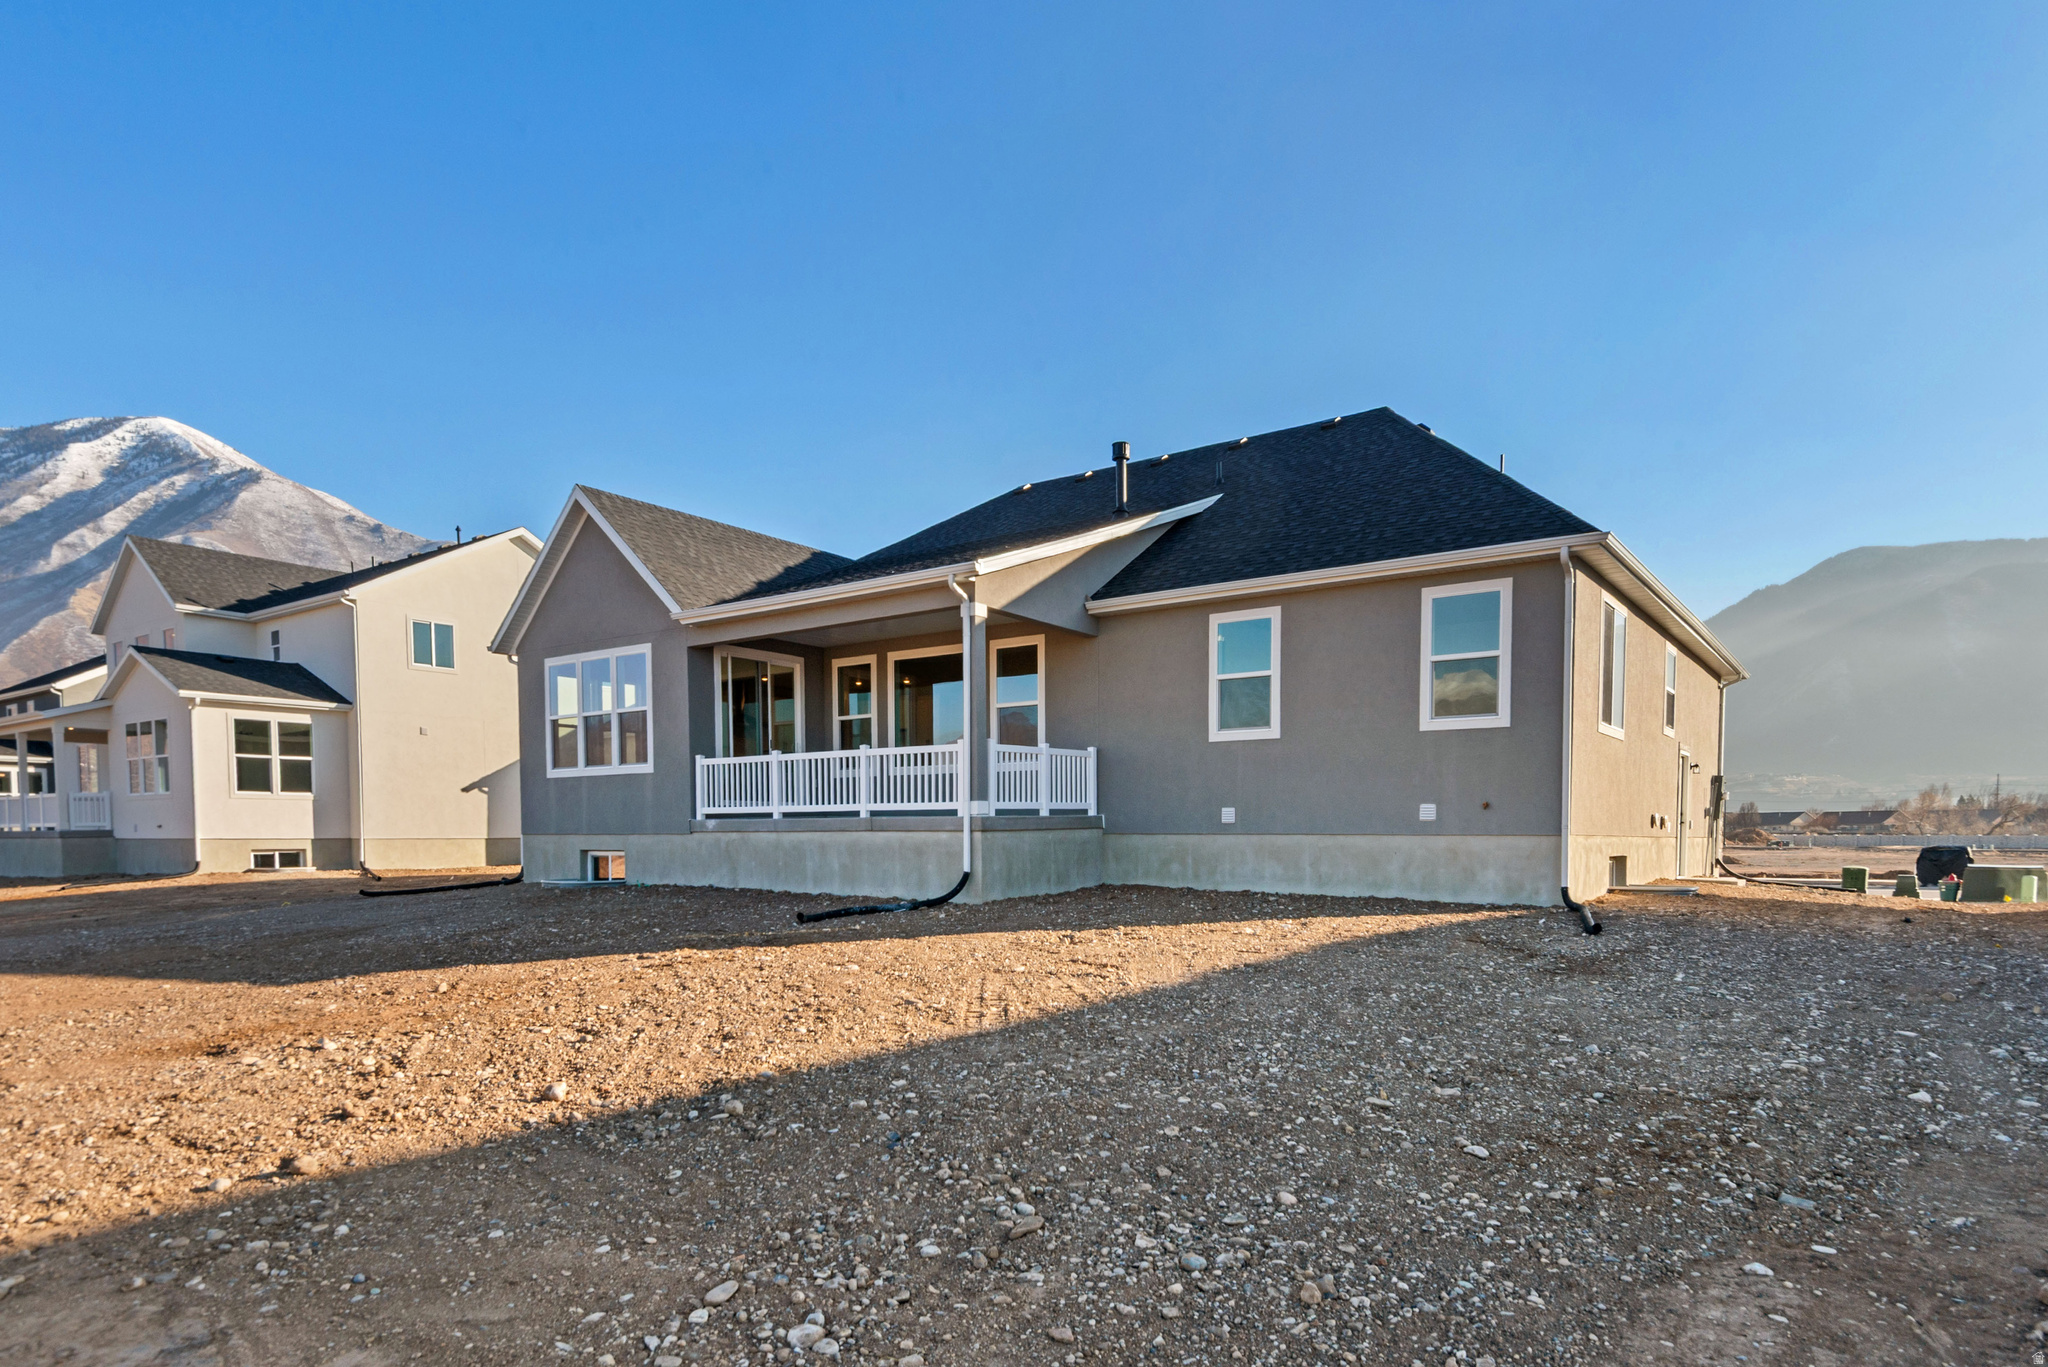
3095 E 1000 S 304

Spanish Fork, UT 84660
Rambler/Ranch

Spanish Fork, UT 84660
3095 E 1000 S 304

$749,990

MLS#: 2127735

Status: Pending

Listing provided by: Richmond American Homes of Utah, Inc

Listing agent phone: None

Last update: 2 days ago

On site: 5 months ago

CANYON VIEW MEADOWS - Residential

About

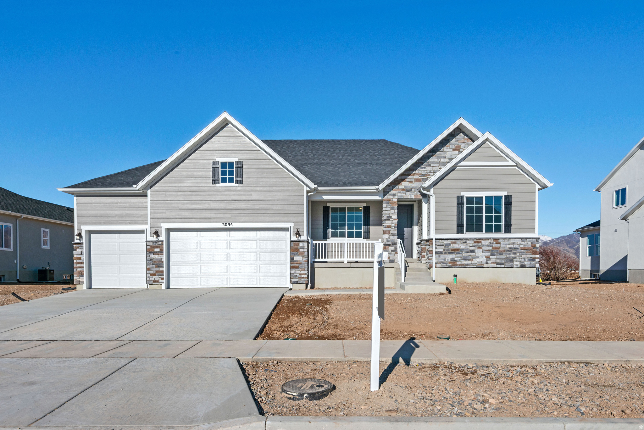

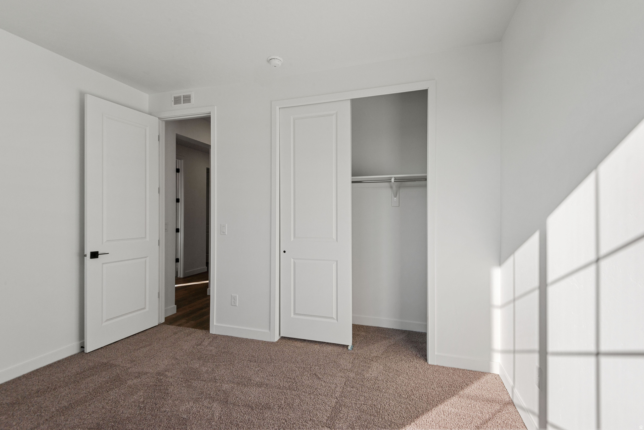
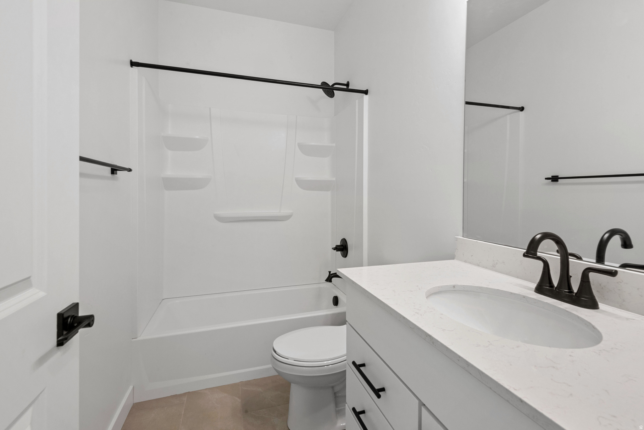
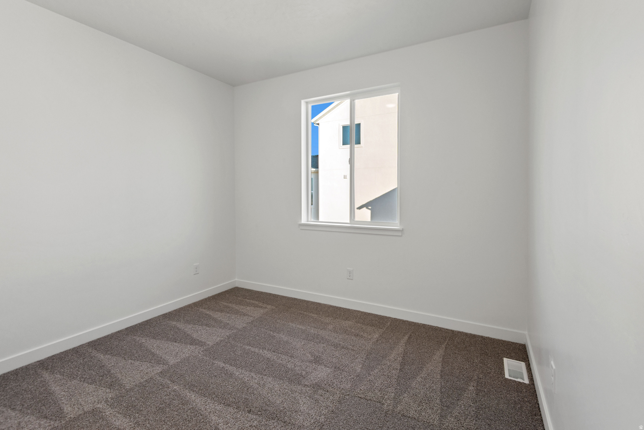
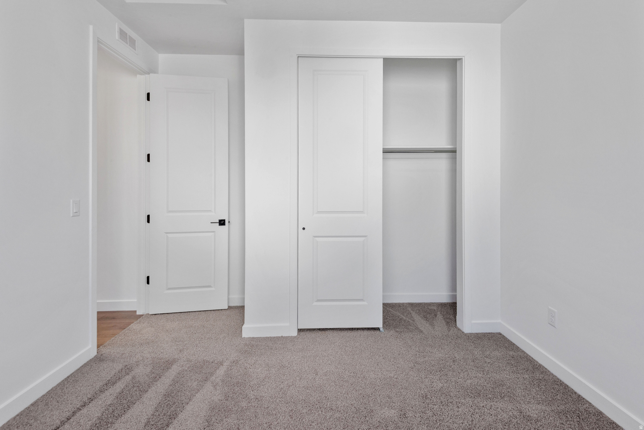
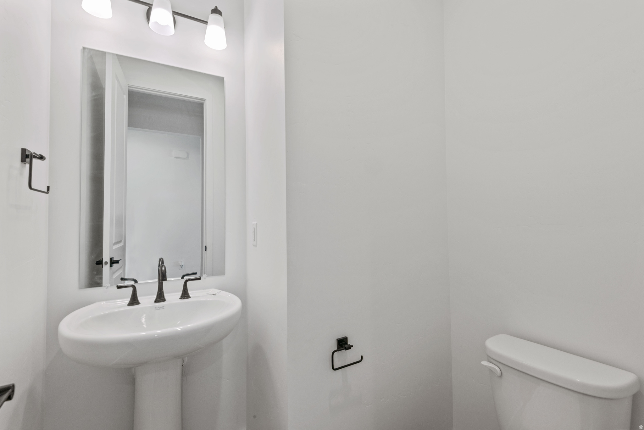

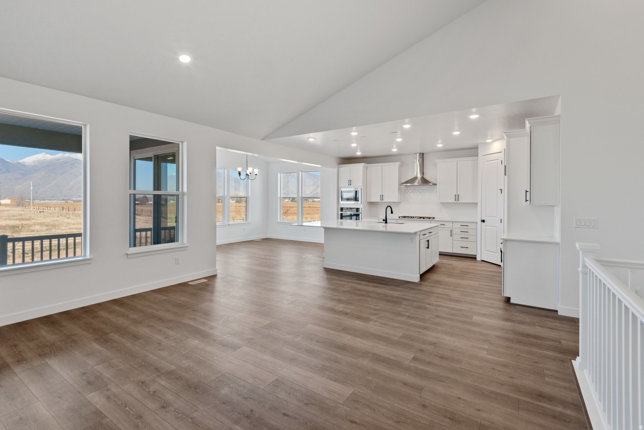
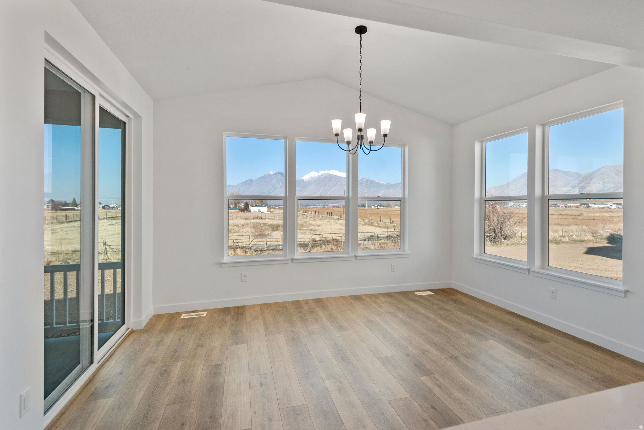
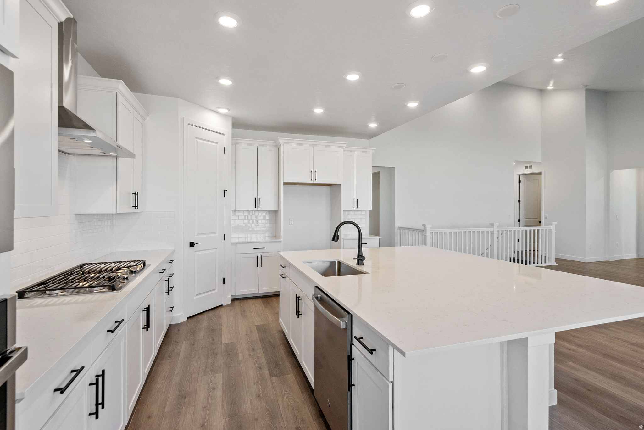


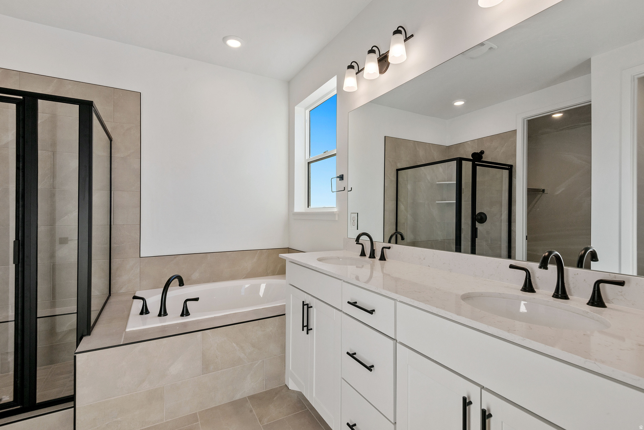


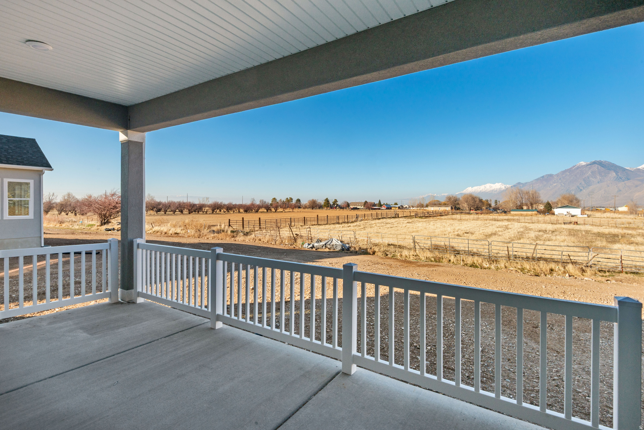
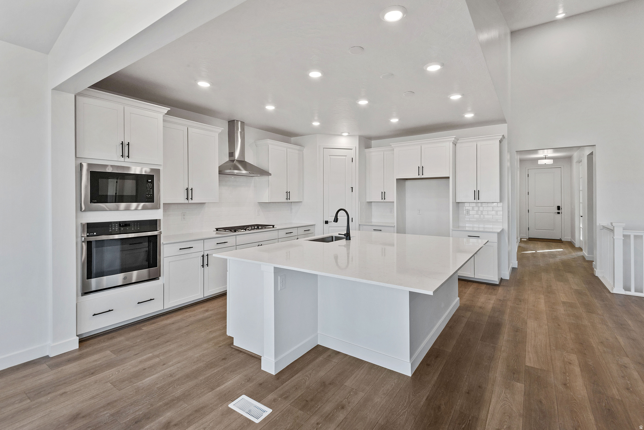
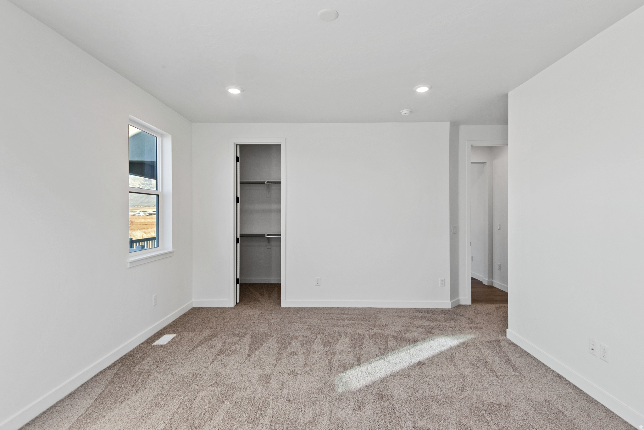
***Contract on this home today and qualify for one of the 2 special financing options: Option 1: As low as 3.999% on a 7/6 ARM, Option 2: As low as 4.875% on a 30 year fixed Conventional, Restrictions apply: Contact us for more information.*** A charming covered front porch welcomes guests to the ranch-style Helena plan. Inside, you'll find a study, a spacious great room, and kitchen with a walk-in pantry, center island and sunroom and a large vaulted ceiling. The lavish primary suite boasts an immense walk-in closet and is separated from two additional bedrooms for privacy. Other highlights include a convenient powder room, an unfished basement, a 3-car garage, and a covered patio.

Property

Beds

3

Full Baths

2

1/2 Baths

1

Year Built

2025

Sq.Footage

4,372

Features

Features & Amenities

Interior

  • Other Interior Features

    Walk-In Closet(s), Master Downstairs

  • Total Bedrooms

    3

  • Bathrooms

    2

  • 1/2 Bathrooms

    1

  • Basement YN

    YES

  • Cooling YN

    YES

  • Cooling

    Central Air

  • Fireplace YN

    YES

  • Heating YN

    YES

  • Heating

    Central, Natural Gas

  • Main Level Bedrooms

    3

  • Pet friendly

    N/A

Exterior

  • Garage

    Yes

  • Garage spaces

    3

  • Construction Materials

    Stone, Stucco, Cement Siding

  • Parking

    Attached, Garage

  • Patio and Porch Features

    Covered

  • Pool

    No

  • Waterfront YN

    NO

  • View

    Mountain(s)

Area & Lot

  • Lot Size(acres)

    0.3

  • Lot Size(square feet)

    13068.0

  • Property Type

    Residential

  • Property Sub Type

    Single Family Residence

  • Architectural Style

    Rambler/Ranch

Price

  • Sales Price

    $749,990

  • Tax Amount

    $1

  • Zoning

    R-1

  • Sq. Footage

    4, 372

  • Price/SqFt

    $171

HOA

  • Association

    No

School District

  • Elementary School

    Nebo

  • Middle School

    Mapleton Jr

  • High School

    Maple Mountain

Property Features

  • Stories

    2

  • New Construction

    NO

  • Senior Community YN

    NO

Schedule

Schedule a Showing

Showing scheduled successfully.

What is 3 + 4 ?


Change time

Mortgage calculator

Estimate your monthly mortgage payment, including the principal and interest, property taxes, and HOA. Adjust the values to generate a more accurate rate.

Your payment

Principal and Interest:

$

Property taxes:

$

HOA fees:

$

Total loan payment:

$

Total interest amount:

$

Location

  • County

    Utah

  • Elementary School

    Nebo

  • Middle School

    Mapleton Jr

  • High School

    Maple Mountain

Listing Courtesy of Dan Tencza , Richmond American Homes of Utah, Inc

RealHub Information is provided exclusively for consumers' personal, non-commercial use, and it may not be used for any purpose other than to identify prospective properties consumers may be interested in purchasing. All information deemed reliable but not guaranteed and should be independently verified. All properties are subject to prior sale, change or withdrawal. RealHub website owner shall not be responsible for any typographical errors, misinformation, misprints and shall be held totally harmless.

Agent Damon Luke

Damon Luke

President / Real Estate Advisor

Call Damon today to schedule a private showing.


* Listings on this website come from the FMLS IDX Compilation and may be held by brokerage firms other than the owner of this website. The listing brokerage is identified in any listing details. Information is deemed reliable but is not guaranteed. If you believe any FMLS listing contains material that infringes your copyrighted work please click here to review our DMCA policy and learn how to submit a takedown request.© 2024 FMLS.

Properties

Related properties

New on site 4 days ago
Price reduced
Meadow Creek - 903 - Pinnacle. READY FOR MOVE-IN! Receive up to $20,000 in closing costs or ask about our rate buydowns when financing with our preferred lender! This home includes 4 bedrooms, 2.5 bathrooms and 3-car garage. The main floor offers a family room, mudroom, dining area and a kitchen that includes white cabinets and light gray quartz countertops. Upstairs has four bedrooms, including the luxurious owner's suite with walk-in closet, a convenient laundry room, and master bath suite. Square footage figures are provided as a courtesy estimate only and were obtained from builder. Buyer is advised to obtain an independent measurement.
#2160485

Spanish Fork

1442 ASPEN GROVE DR E 903

4 Beds

2 Baths

2,150 Sq.Ft.

$614,900

MLS#: 2160485
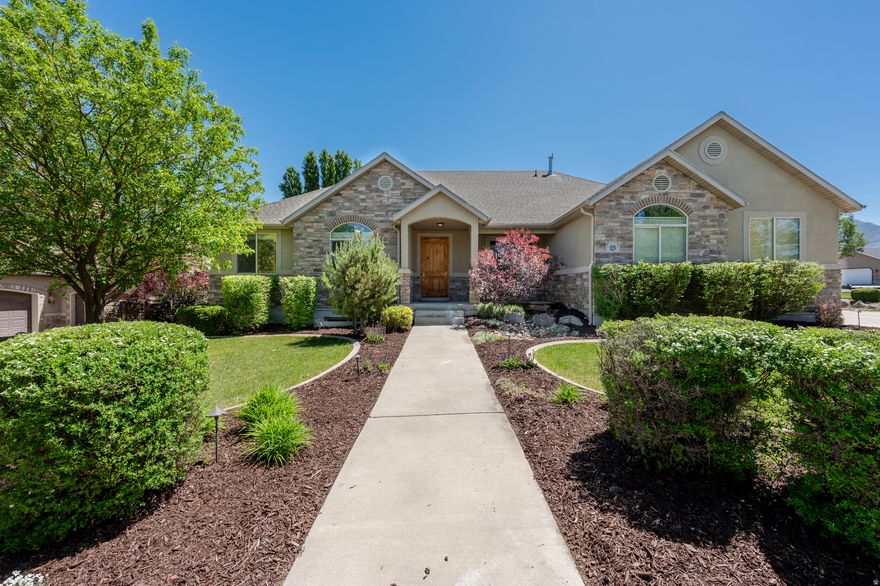
Beautiful rambler in Spanish Fork's desirable River Cove area. Property features 5 bedrooms, 3 full bathrooms, 1 half bath, approximately 4,093 finished square feet, a fully finished basement, spacious great room, den/office, large kitchen, owner's suite, a one of a kind children's playroom, and excellent storage. Professionally landscaped yard with bubbling water feature, covered patio, fully fenced backyard, 3-car garage, and RV parking. Convenient location near walking trails, parks, and schools. Buyer and buyer's agent to verify all information, including square footage, acreage, schools, zoning, and property details. This home is vacant; all photos that include furniture are virtually staged.
#2160367

Spanish Fork

829 S 1100 W

5 Beds

3 Baths

4,093 Sq.Ft.

$895,000

MLS#: 2160367

Need room to grow in the Maple Mountain High area? This stunning 3,735 sq. ft. home offers the perfect blend of comfort, entertainment, and convenience. Featuring 5 bedrooms and 4.5 baths, this home includes a spacious cook's kitchen, large dining area, sunken theater space, and a basement kitchen area already plumbed and wired for future use. Movie nights are ready to go with the included projector, screen, and 7-speaker surround sound system. Tucked into a fantastic neighborhood that feels private while remaining close to shopping, schools, and city conveniences. Open House - May 30th | 12 PM2 PM Showings available with at least one hour notice.
#2159720

Spanish Fork

441 S 2320 E

5 Beds

3 Baths

3,735 Sq.Ft.

$685,000

MLS#: 2159720
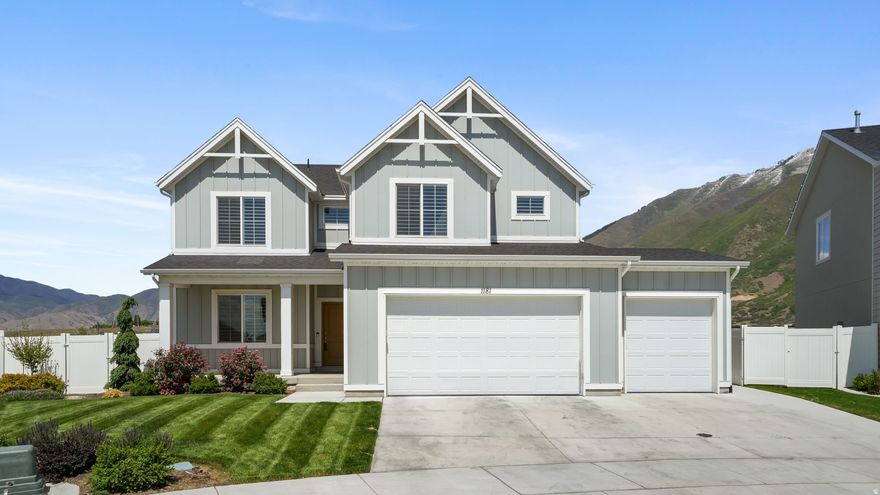
Everything you'll ever need in one home! Inside, you'll find custom cabinetry throughout the home, designer accent walls, and upgraded fixtures that create a modern, high-end feel from room to room. The spacious layout offers both style and practicality, with a fully finished basement perfect for entertaining, relaxing, or additional living space.  Step outside to your own private retreat featuring an outdoor sauna and cold plunge - the ultimate setup for recovery, wellness, and year-round relaxation. The epoxied garage adds a clean, polished touch while providing durability and easy maintenance.  This home is the perfect balance of luxury and comfort packed with thoughtful upgrades and unique features that truly set it apart.
#2159834

Spanish Fork

1181 S 3750 E

5 Beds

2 Baths

3,661 Sq.Ft.

$749,900

MLS#: 2159834
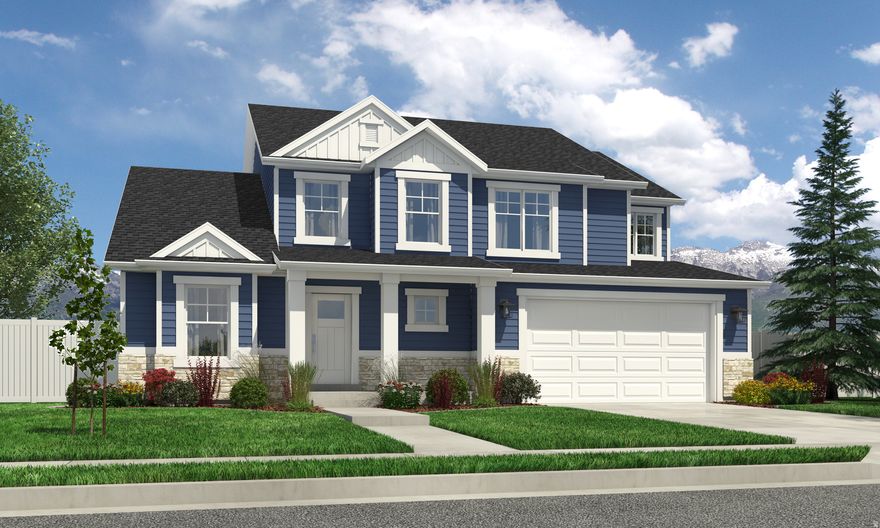
Contact agent for more details. Buyer/Buyer's agent to verify information.
#2159239

Spanish Fork

3096 E CANYON MEADOWS DR 328

4 Beds

2 Baths

4,919 Sq.Ft.

$799,900

MLS#: 2159239
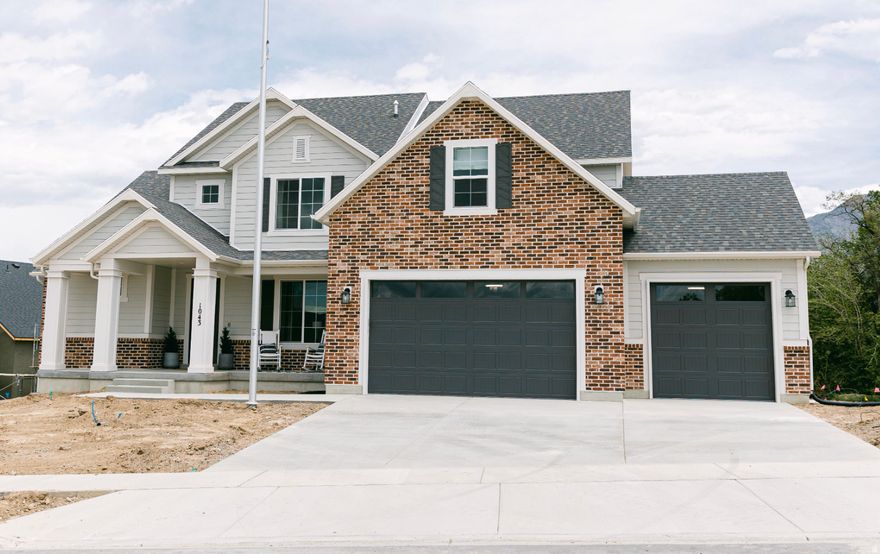
ACT FAST and you could put your own design choices in this Jenni Bonus floor plan! Pictures are of a previously built Jenni floor plan. This homes current design palette is also pictured. Seller is offering a 2/1 buy down through preferred lender!
#2159240

Spanish Fork

3102 E CANYON MEADOWS DR 327

5 Beds

2 Baths

4,401 Sq.Ft.

$799,900

MLS#: 2159240
New on site 2 days ago
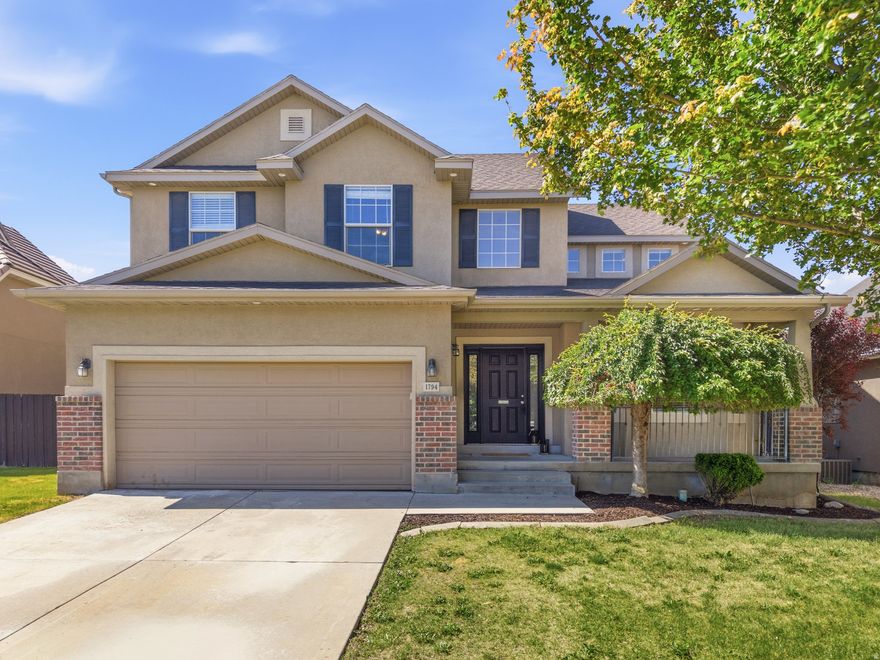
*OPEN HOUSE* 5/29 4-6, 5/30 11-2.  Spacious 6-bedroom, 4-bath home offering 3,175 sq ft of comfortable living space, perfect for a growing family! Enjoy mountain views and the beauty of mature trees in the front and back yards, an open-concept kitchen and family room, and a cozy fireplace ideal for entertaining, plus a home office space on the main floor. The finished basement provides additional living and recreation space. Relax in the principal suite featuring a jetted tub. Major updates include a one-year-old HVAC system and refrigerator and new dishwasher.  Close to schools and parks.
#2161095

Spanish Fork

1794 E 1050 S

6 Beds

3 Baths

3,175 Sq.Ft.

$620,000

MLS#: 2161095

New on site 1 day ago
Move in ready! SUPER CLEAN! Full of custom upgrades and beautifully landscaped yard! SF City approved main level living ADU rental with separate utilities, front door & private garage entrance! Fully finished basement with kitchen! Fenced Garden & 8x12 tuff shed included! Enjoy the quiet peaceful breathtaking views of Spanish Fork Canyon while relaxing on the 12x24 Trex deck featuring optional privacy curtains and sun shades! Inside you'll love the board/batten & barnwood accents throughout the home, large spacious pantry, large mudroom & projector with theater screen & tiered flooring for stadium seating in the basement! Home has a hot water heater circulation pump AND an emergency power generator hookup to POWER THE ENTIRE HOME! All information is deemed reliable but is not guaranteed. Buyer is responsible to verify all listing information, including square feet/acre, to buyers own satisfaction.
#2158769

Spanish Fork

309 N 1980 E

6 Beds

4 Baths

4,417 Sq.Ft.

$880,000

MLS#: 2158769

Better than new with upgrades everywhere! This spacious home features 4 bedrooms upstairs plus a loft, a grand entry with statement chandelier, huge formal living room, and an oversized great room with 9 ft ceilings and LVP flooring throughout the main level. The kitchen is built for both function and style with white cabinets, crown molding, black quartz countertops, stainless appliances, soft-close drawers, roll-out shelving, huge pantry, and abundant counter space. Retreat to the vaulted primary suite featuring dual walk-in closets, separate vanities, soaking tub, oversized dual-head shower, white cabinets, and quartz countertops. Thoughtful upgrades include whole-house water filtration, paid-off solar panels for long-term energy savings, upgraded insulation with 2x6 framing, extra lighting throughout, soffit outlets for exterior lighting, ceiling fan prewiring, cold storage under the porch, and dual furnaces, A/C units, and water heaters for year-round comfort. Outside, enjoy the fully fenced large lot with sprinkler system, Trex deck, drip-irrigation garden, 4 apple trees, raspberry bushes, and an oversized 3-car garage. Conveniently located near the upcoming temple, shopping, parks, and schools. This home is packed with upgrades you can see and feel. Schedule your private showing today before it's gone!
#2158549

Spanish Fork

87 N MAPLE BEND DR

4 Beds

2 Baths

4,080 Sq.Ft.

$775,000

MLS#: 2158549

Located in one of Spanish Fork's most desirable neighborhoods, this spacious home offers the perfect blend of functionality, comfort, and flexibility. With generous living spaces, abundant storage throughout, and a thoughtful floor plan, there's room for everyone to spread out and feel at home. The main floor features a dedicated office-ideal for working from home-as well as a formal dining room perfect for hosting gatherings and special occasions. Retreat to the luxurious primary suite featuring a spacious bedroom, spa-like bathroom, and the kind of comfort and privacy that makes it feel like your own personal getaway. The fully finished basement apartment includes a separate entrance and its own kitchen, creating an excellent opportunity for multi-generational living or for guests. Outside, you'll love the beautifully designed outdoor living spaces made for BBQs, entertaining, and relaxing evenings with friends and family. A detached garage provides even more room for vehicles, hobbies, toys, or storage in addition to the attached garage. You'll love the radiant heated driveway to melt the snow in winter. Situated next to a park in an excellent neighborhood, this property combines space, versatility, and location in a way that's hard to find.
#2157586

Spanish Fork

1070 E 1050 S

6 Beds

4 Baths

5,047 Sq.Ft.

$830,000

MLS#: 2157586

***Contract on this home today and qualify for one of the 2 special financing options: Option 1: As low as 3.999% on a 7/6 ARM, Option 2: As low as 4.875% on a 30 year fixed Conventional, Restrictions apply: Contact us for more information.*** A charming covered front porch welcomes guests to the ranch-style Helena plan. Inside, you'll find a study, a spacious great room, and kitchen with a walk-in pantry, center island and sunroom and a large vaulted ceiling. The lavish primary suite boasts an immense walk-in closet and is separated from two additional bedrooms for privacy. Other highlights include a convenient powder room, an unfished basement, a 3-car garage, and a covered patio.

3095 E 1000 S 304

Message successfully sent.

I agree to receive email communication and understand I can unsubscribe at any time.

I agree to be contacted by OnX Realty via call, email, and text for real estate services. To opt out, you can reply 'stop' at any time or reply 'help' for assistance. You can also click the unsubscribe link in the emails. Message and data rates may apply. Message frequency may vary. Privacy Policy

 - property

Send a message

Message successfully sent.

Reason for contacting?

I agree to receive email communication and understand I can unsubscribe at any time.

I agree to be contacted by OnX Realty via call, email, and text for real estate services. To opt out, you can reply 'stop' at any time or reply 'help' for assistance. You can also click the unsubscribe link in the emails. Message and data rates may apply. Message frequency may vary. Privacy Policy

Sign In Sign Out

Virtual Assistant

Would you like to take the next step with this property? We can help you schedule a showing or virtual tour, or send you more details.

Yes, I would like more information.

Thank You for Your Reply, One of Our Agents will contact you as soon as possible

No, maybe later.

Thank you, you can always contact me via email, phone number or through the contact form.

Realhub AI

Lucy - Your AI-Powered Realtor

Update Your Temporary Password

Personalize your search

Enter your email and we'll notify you immediately when new listings match what you're looking for.

or enter email address

Already have an account ? Login here

Continue your home search

I agree to receive communications and understand I can unsubscribe at any time.

I agree to be contacted by OnX Realty via call, email, and text for real estate services. To opt out, you can reply 'stop' at any time or reply 'help' for assistance. You can also click the unsubscribe link in the emails. Message and data rates may apply. Message frequency may vary. Privacy Policy

Already have an account ? Login here

We use cookies

We use cookies primarily for analytics to enhance your experience. By accepting, you agree to our use of these cookies. You can manage your preferences or learn more about our cookies policy.