1491 E CENTARURUS WAY 86

Washington, UT 84780
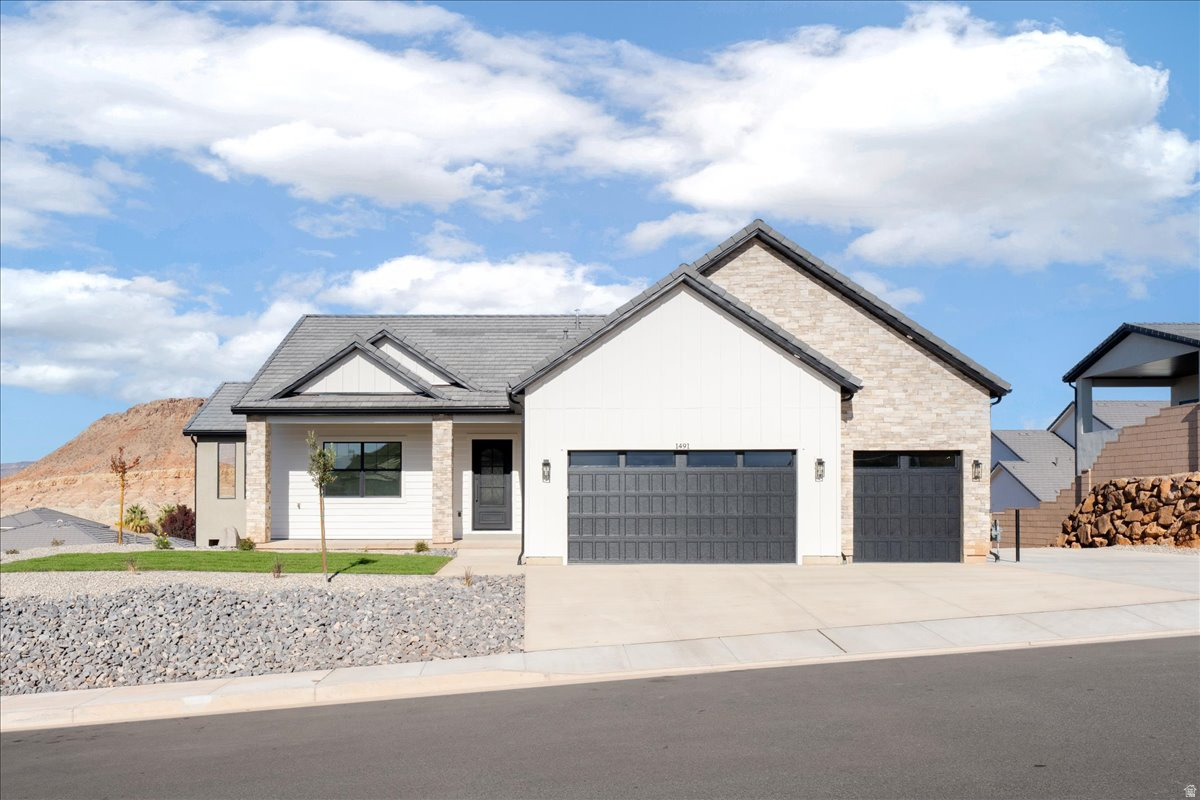
Stories: 2

Washington, UT 84780
1491 E CENTARURUS WAY 86

$884,900

MLS#: 2125658

Status: Active

Listing provided by: Luxury Group

Listing agent phone: None

Last update: 11 days ago

On site: 7 months ago

SHOOTING STAR - Residential

About

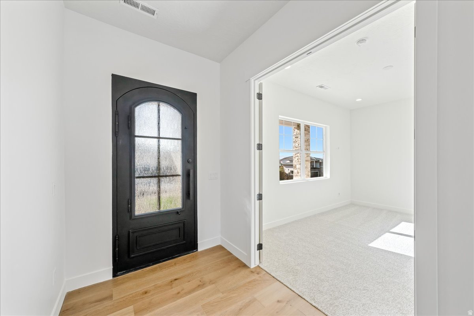
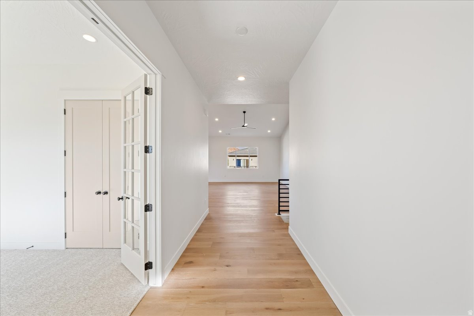
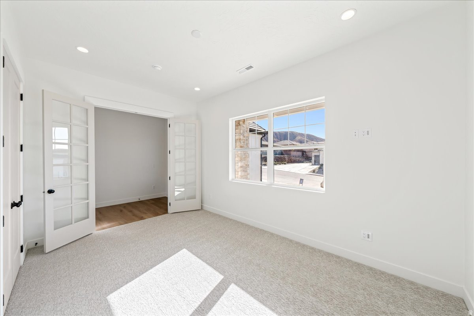
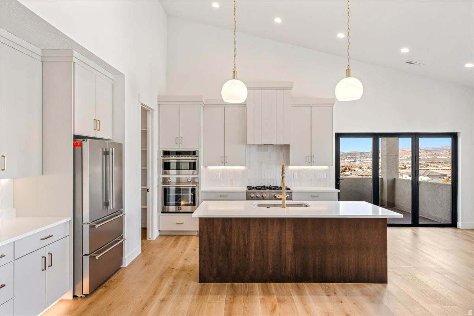
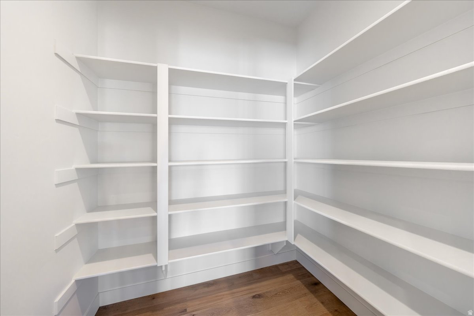
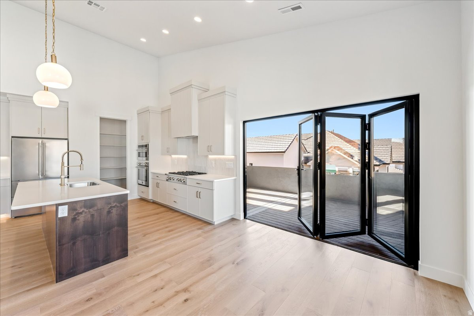
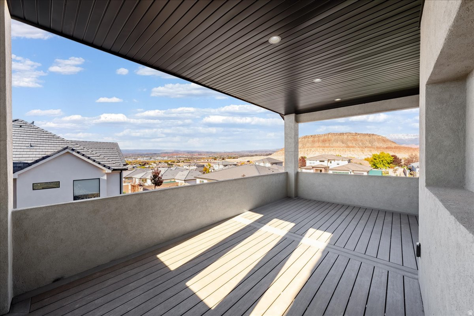
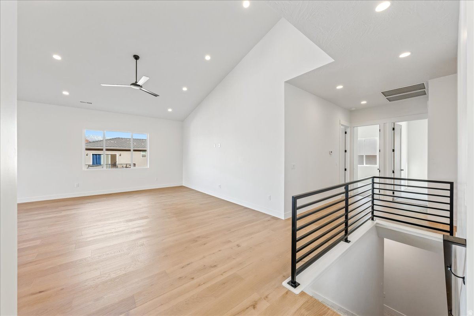
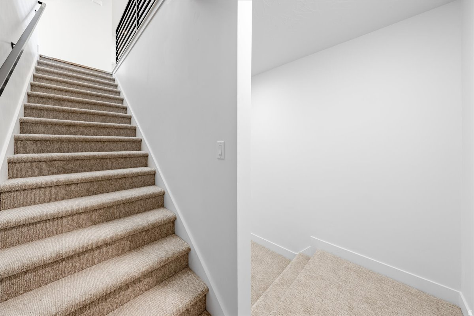
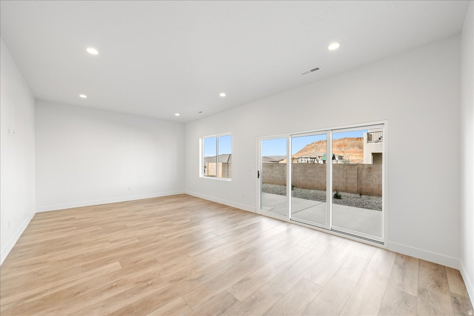
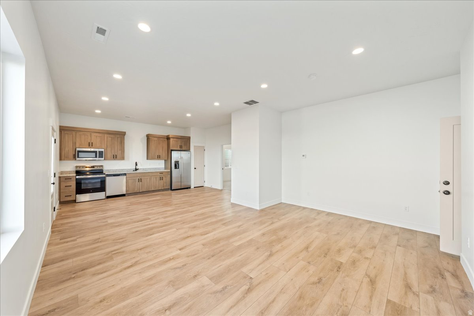
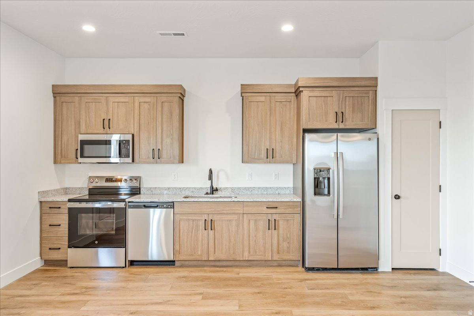
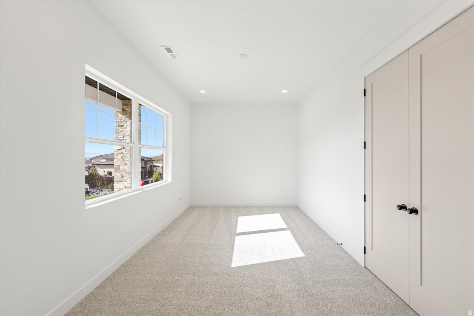
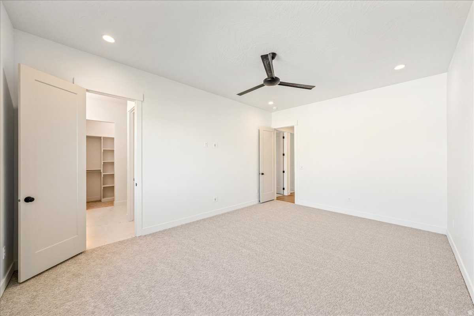
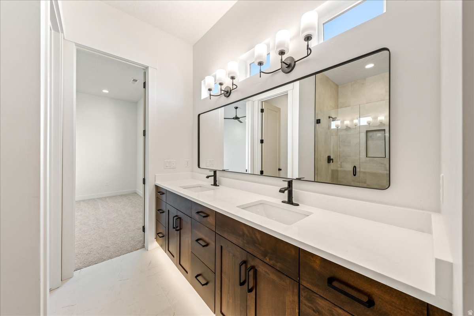
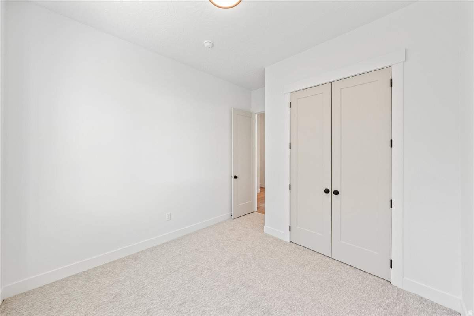
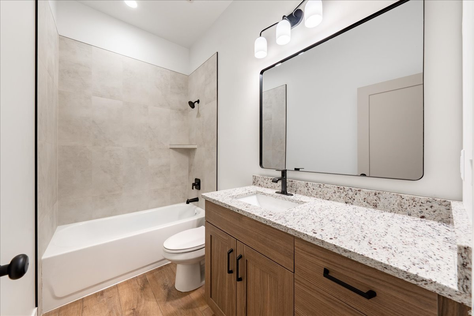
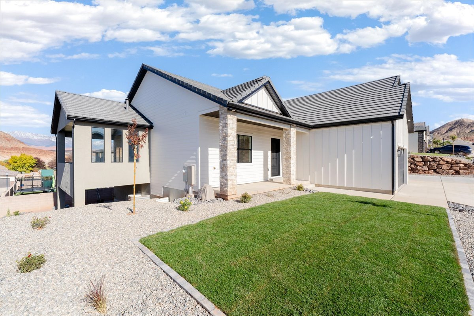
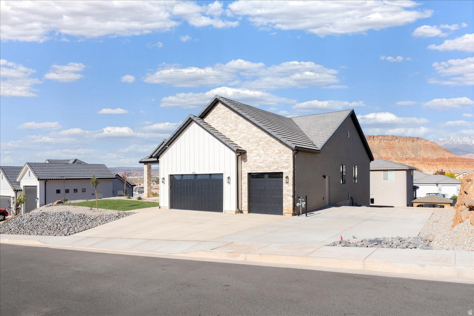
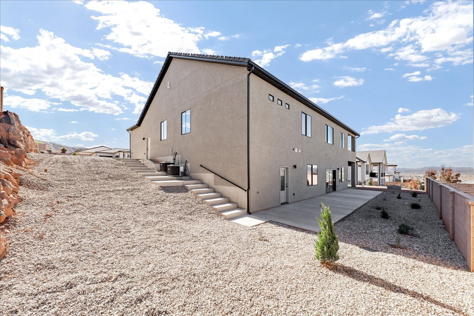
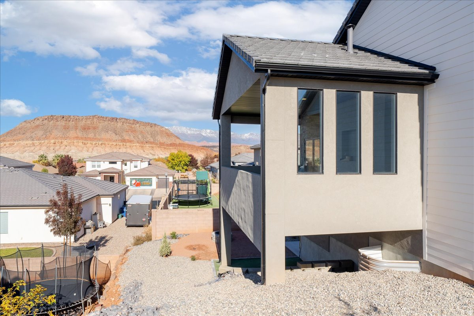
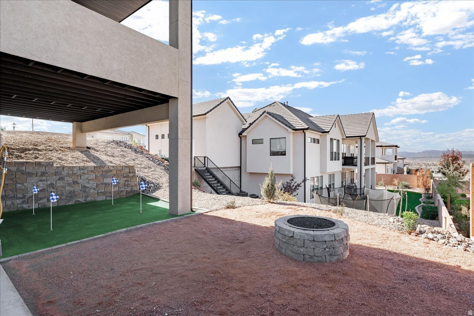
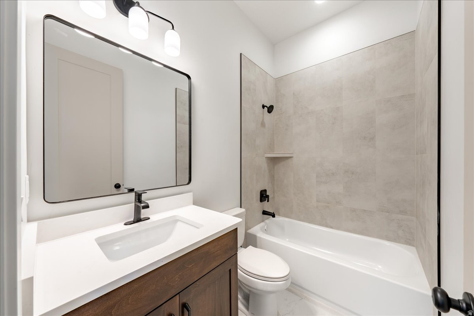
Welcome to this brand-new, beautifully designed home in the highly sought-after Shooting Star community, complete with a nearby park for added charm and convenience. This spacious residence boasts 6 bedrooms and 4 bathrooms, offering plenty of room for family, work, and play. One of the standout features is the thoughtfully designed ADU (Accessory Dwelling Unit) - perfect for multi-generational living, rental income potential, or private guest accommodations. This home has 10ft ceilings in the basement. The open-concept kitchen and living area flow seamlessly onto a large balcony, creating the ideal space for gatherings, entertaining, or simply enjoying the views. Outside, enjoy your very own 4-hole putting green, adding fun and recreation in your backyard!

Property

Beds

7

Full Baths

4

1/2 Baths

None

Year Built

2025

Sq.Footage

4,016

Features

Features & Amenities

Interior

  • Other Interior Features

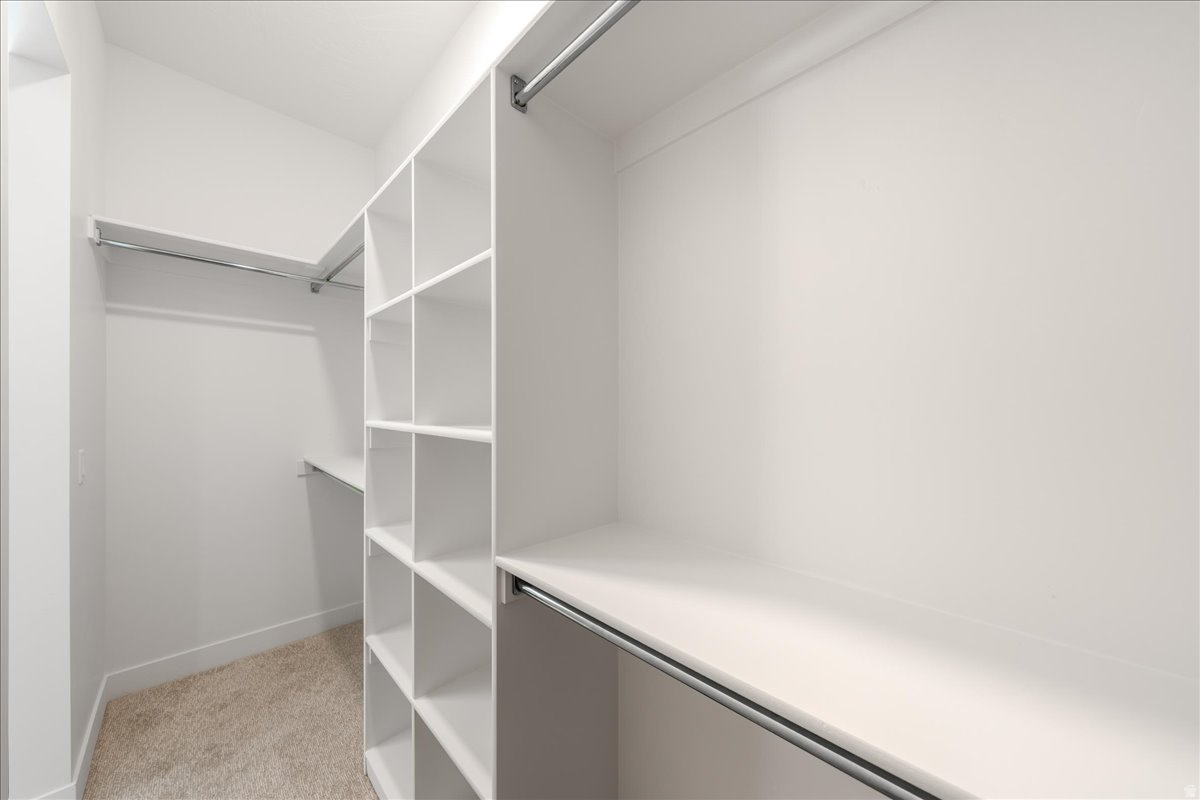
    Walk-In Closet(s), Granite Counters

  • Total Bedrooms

    7

  • Bathrooms

    4

  • Basement YN

    YES

  • Cooling YN

    YES

  • Cooling

    Central Air

  • Fireplace YN

    NO

  • Heating YN

    YES

  • Heating

    Central, Natural Gas

  • Main Level Bedrooms

    3

  • Pet friendly

    N/A

Exterior

  • Garage

    Yes

  • Garage spaces

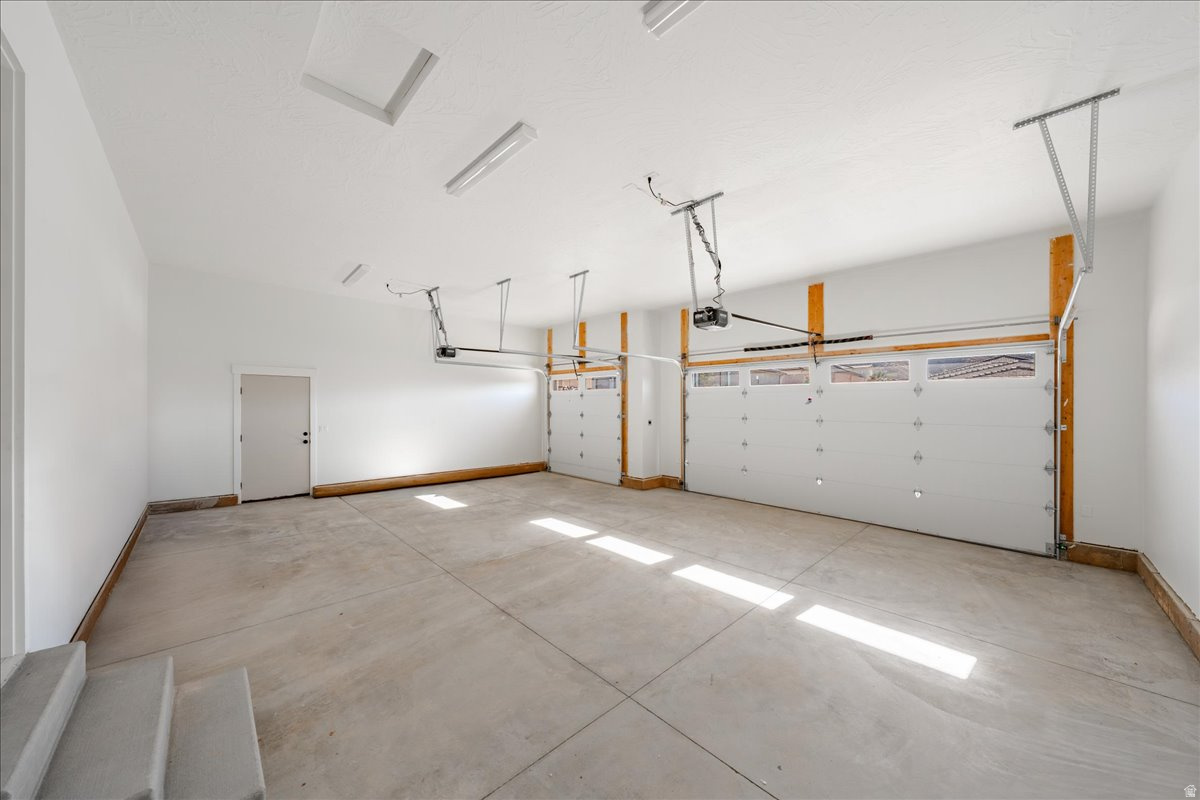
    3

  • Construction Materials

    Stone, Stucco, Aluminum Siding

  • Other Exterior Features

    Balcony

  • Parking

    Attached, Garage

  • Patio and Porch Features

    Deck

  • Pool

    No

  • Waterfront YN

    NO

  • View

    Mountain(s), Valley

Area & Lot

  • Lot Size(acres)

    0.25

  • Lot Size(square feet)

    10,890

  • Property Type

    Residential

  • Property Sub Type

    Single Family Residence

  • Architectural Style

    Stories: 2

Price

  • Sales Price

    $884,900

  • Sq. Footage

    4,016

  • Price/SqFt

    $220

HOA

  • Association

    YES

  • Association Fee

    $13

  • Association Fee Frequency

    Monthly

  • Association Fee Includes

    N/A

Property Resources

  • Horse Property

    NO

School District

  • Elementary School

    Washington

  • Middle School

    Pine View Middle

  • High School

    Pine View

Property Features

  • New Construction

    NO

  • Association Amenities

    Picnic Area, Playground

  • Senior Community YN

    NO

Schedule

Schedule a Showing

Showing scheduled successfully.

What is 3 + 4 ?


Change time

Mortgage calculator

Estimate your monthly mortgage payment, including the principal and interest, property taxes, and HOA. Adjust the values to generate a more accurate rate.

Your payment

Principal and Interest:

$

Property taxes:

$

HOA fees:

$

Total loan payment:

$

Total interest amount:

$

Location

  • County

    Washington

  • Elementary School

    Washington

  • Middle School

    Pine View Middle

  • High School

    Pine View

Listing Courtesy of Sophie N Degraffenried , Luxury Group

RealHub Information is provided exclusively for consumers' personal, non-commercial use, and it may not be used for any purpose other than to identify prospective properties consumers may be interested in purchasing. All information deemed reliable but not guaranteed and should be independently verified. All properties are subject to prior sale, change or withdrawal. RealHub website owner shall not be responsible for any typographical errors, misinformation, misprints and shall be held totally harmless.

Agent Damon Luke

Damon Luke

President / Real Estate Advisor

Call Damon today to schedule a private showing.


* Listings on this website come from the FMLS IDX Compilation and may be held by brokerage firms other than the owner of this website. The listing brokerage is identified in any listing details. Information is deemed reliable but is not guaranteed. If you believe any FMLS listing contains material that infringes your copyrighted work please click here to review our DMCA policy and learn how to submit a takedown request.© 2024 FMLS.

Properties

Related properties

New on site today
Beautifully designed 4-bedroom, 2-bath home offering 2,092 sq. ft. of single-level living with an open-concept floor plan that seamlessly connects the living room, dining area, and kitchen. The well-appointed kitchen features a gas cooktop, stainless steel appliances, refrigerator, large pantry, and abundant counter space.
The spacious primary suite offers a comfortable retreat, while the additional bedrooms provide flexibility for a variety of uses. Enjoy outdoor living in the fully landscaped and fully fenced backyard featuring a one-year-old saltwater pool with a built-in hot tub--ideal for relaxing or entertaining. Additional highlights include insulated garage doors, an insulated garage for added comfort and efficiency, and RV parking for your recreational vehicles, trailer, or extra parking needs.
Conveniently located near Coral Canyon Golf Course, shopping, dining, parks, and outdoor recreation, this home combines quality craftsmanship with exceptional amenities. Buyer to verify all information, including square footage. Large pots in back yard and freezer in the garage excluded.
#26-274085

Washington

2891 E Chapman CIR

4 Beds

None Baths

2,092 Sq.Ft.

$785,000

MLS#: 26-274085

New on site today
Beautifully designed 4-bedroom, 2-bath home offering 2,092 sq. ft. of single-level living with an open-concept floor plan that seamlessly connects the living room, dining area, and kitchen. The well-appointed kitchen features a gas cooktop, stainless steel appliances, refrigerator, large pantry, and abundant counter space. The spacious primary suite offers a comfortable retreat, while the additional bedrooms provide flexibility for a variety of uses. Enjoy outdoor living in the fully landscaped and fully fenced backyard featuring a one-year-old saltwater pool with a built-in hot tub--ideal for relaxing or entertaining. Additional highlights include insulated garage doors, an insulated garage for added comfort and efficiency, and RV parking for your recreational vehicles, trailer, or extra parking needs. Conveniently located near Coral Canyon Golf Course, shopping, dining, parks, and outdoor recreation, this home combines quality craftsmanship with exceptional amenities. Buyer to verify all information, including square footage.
#2171291

Washington

2891 E CHAPMAN CIR

4 Beds

2 Baths

2,092 Sq.Ft.

$785,000

MLS#: 2171291

New on site 2 days ago
Well-maintained home located in the desirable Heritage Fields neighborhood of Washington. This property features a functional layout with open living space, 7 bedrooms, 4 bathrooms, and great natural light throughout. The backyard offers usable space for relaxing or entertaining, and a storage shed for added convenience. Close to parks, schools, trails, and local amenities. Schedule a showing today!
#2170692

Washington

1877 S HERITAGE FIELDS DR

7 Beds

4 Baths

3,560 Sq.Ft.

$829,000

MLS#: 2170692

New on site 2 days ago
Well-maintained home located in the desirable Heritage Fields neighborhood of Washington. This property features a functional layout with open living space, 7 bedrooms, 4 bathrooms, and great natural light throughout. The backyard offers usable space for relaxing or entertaining, and a storage shed for added convenience. Close to parks, schools, trails, and local amenities. Schedule a showing today!
#26-274022

Washington

1877 S Heritage Fields DR

7 Beds

None Baths

3,560 Sq.Ft.

$829,000

MLS#: 26-274022

New on site 4 days ago
Impeccably maintained, this single level home in Silverstone subdivision offers a private pool, 6 car garage, soaring 12 foot ceilings, engineered wood flooring and fresh interior paint throughout.  Updated quartz countertops in the kitchen, expansive great room plus a formal living room.  The back yard is built or entertaining with a covered patio, built-in BBQ, fully fenced, gated and landscaped yard on a generous .32 acre lot.  This home has it all!
#26-273952

Washington

771 W ESSEX ST

4 Beds

None Baths

2,720 Sq.Ft.

$880,000

MLS#: 26-273952

New on site 4 days ago
Beautiful home tucked in the quiet Red Mesa subdivision! Featuring an expansive yard with awning, artificial turf, low maintenance plants & paver patios/driveway. Spacious layout with an impressive 2 story entry way, picture windows & 10' ceilings on the main level. Massive kitchen featuring Cafe appliances, quartz countertops, large island, butler's pantry & extra cabinetry. Primary suite boasts a private thermostat, dual vanities, walk-in shower, garden tub & walk-in closet. High-end finishes throughout including motorized blinds, plantation shutters, hardwood floor, quartz countertops, artistic millwork, upgraded light fixtures, custom cabinetry & ample storage.
#2170162

Washington

472 S BECK DR

5 Beds

4 Baths

3,019 Sq.Ft.

$725,000

MLS#: 2170162

New on site 4 days ago
This home features the head-turning, Providence floorplan! Now being built in the beautiful Long Valley neighborhood with a 3-car Garage to make your own!! A bright, airy great room sets this home apart and makes it a welcoming gathering space for you and your loved ones, with a tall bank of great room windows that flood the open concept living space with natural light. The adjacent chef's kitchen includes a breakfast bar and plenty of quartz-topped counter space, plus a generous pantry and stainless-steel appliances. Recessed lighting, large dining nook windows, and sliding glass doors out to your spacious backyard make the space even brighter, while a handsome gas fireplace makes the room extra inviting. The first floor is home to the primary bedroom, an inviting retreat with an en-suite bathroom offering a soaking tub, standing shower, private water closet, and double vanity. The spacious, window-lit walk-in closet, one of our largest, also features washer and dryer hookups for added convenience. Upstairs there are three additional bedrooms--bright, airy, and each with a walk-in closet of their own. They share a well-appointed full bath with enough vanity space to go around. A laundry room and flex space overlooking the great room rounds out the top floor. Pictures are of a model of similar floor plan, actual finishes, upgrades, or elevation may vary. Square footage is provided as a courtesy and based on building plans. Please call/text Joe to register buyers and to schedule an appointment!
#26-273975

Washington

1868 S Forbidding Way #4304

4 Beds

None Baths

2,577 Sq.Ft.

$709,990

MLS#: 26-273975

New on site 4 days ago
Impeccably maintained, this single-level home in Silverstone subdivision offers a private pool, 6 car garage, soaring 12 foot ceilings, engineered wood flooring and fresh interior paint throughout.  Updated quartz countertops in the kitchen, expansive great room plus a formal living room.  The back yard is built for entertaining with a covered patio, built-in BBQ, fully fenced, gated and landscaped yard on a generous .32 acre lot.  This home has it all!
#2170044

Washington

771 W ESSEX ST

4 Beds

2 Baths

2,720 Sq.Ft.

$880,000

MLS#: 2170044

New on site 4 days ago
Beautiful home tucked in the quiet Red Mesa subdivision! Featuring an expansive yard with awning, artificial turf, low maintenance plants & paver patios/driveway. Spacious layout with an impressive 2 story entry way, picture windows & 10' ceilings on the main level. Massive kitchen featuring Cafe appliances, quartz countertops, large island, butler's pantry & extra cabinetry. Primary suite boasts a private thermostat, dual vanities, walk-in shower, garden tub & walk-in closet. High-end finishes throughout including motorized blinds, plantation shutters, hardwood floor, quartz countertops, artistic millwork, upgraded light fixtures, custom cabinetry & ample storage.
#26-273964

Washington

472 S Beck DR

5 Beds

None Baths

3,019 Sq.Ft.

$725,000

MLS#: 26-273964

Beautiful home tucked in a quiet street in the Burke Springs neighborhood. Gorgeous views & privacy at an amazing price point. Spacious layout with an impressive 2 story entryway, picture windows & 10' ceilings on the main level. Large kitchen featuring Cafe appliances, quartz countertops, island, butler pantry & extra cabinetry. Spa-like primary suite boasts a private thermostat, dual vanities, walk-in shower, garden tub & walk-in closet. 3-car garage with epoxy floors & additional depth. Paver driveway/patios, artificial turf, low maintenance plants & iron gates. High-end finishes throughout including hardwood floor, quartz countertops, artistic millwork, upgraded light fixtures, custom cabinetry & ample storage.
#2169381

Washington

1986 N CREEK SIDE CT

5 Beds

4 Baths

3,359 Sq.Ft.

$899,900

MLS#: 2169381

Welcome to this brand-new, beautifully designed home in the highly sought-after Shooting Star community, complete with a nearby park for added charm and convenience. This spacious residence boasts 6 bedrooms and 4 bathrooms, offering plenty of room for family, work, and play. One of the standout features is the thoughtfully designed ADU (Accessory Dwelling Unit) - perfect for multi-generational living, rental income potential, or private guest accommodations. This home has 10ft ceilings in the basement. The open-concept kitchen and living area flow seamlessly onto a large balcony, creating the ideal space for gatherings, entertaining, or simply enjoying the views. Outside, enjoy your very own 4-hole putting green, adding fun and recreation in your backyard!

1491 E CENTARURUS WAY 86

Message successfully sent.

I agree to receive email communication and understand I can unsubscribe at any time.

I agree to be contacted by OnX Realty via call, email, and text for real estate services. To opt out, you can reply 'stop' at any time or reply 'help' for assistance. You can also click the unsubscribe link in the emails. Message and data rates may apply. Message frequency may vary. Privacy Policy

 - property

Send a message

Message successfully sent.

Reason for contacting?

I agree to receive email communication and understand I can unsubscribe at any time.

I agree to be contacted by OnX Realty via call, email, and text for real estate services. To opt out, you can reply 'stop' at any time or reply 'help' for assistance. You can also click the unsubscribe link in the emails. Message and data rates may apply. Message frequency may vary. Privacy Policy

Sign In Sign Out

Virtual Assistant

Would you like to take the next step with this property? We can help you schedule a showing or virtual tour, or send you more details.

Yes, I would like more information.

Thank You for Your Reply, One of Our Agents will contact you as soon as possible

No, maybe later.

Thank you, you can always contact me via email, phone number or through the contact form.

Realhub AI

Lucy - Your AI-Powered Realtor

Update Your Temporary Password

Personalize your search

Enter your email and we'll notify you immediately when new listings match what you're looking for.

or enter email address

Already have an account ? Login here

Continue your home search

I agree to receive communications and understand I can unsubscribe at any time.

I agree to be contacted by OnX Realty via call, email, and text for real estate services. To opt out, you can reply 'stop' at any time or reply 'help' for assistance. You can also click the unsubscribe link in the emails. Message and data rates may apply. Message frequency may vary. Privacy Policy

Already have an account ? Login here

We use cookies

We use cookies primarily for analytics to enhance your experience. By accepting, you agree to our use of these cookies. You can manage your preferences or learn more about our cookies policy.