
5891 E CADDIS CIR
Heber City, UT 84032


About
Some homes at Victory Ranch are defined by the house. Others are defined by the setting. 5891 E Caddis Circle delivers both. Positioned to capture sweeping views across the Upper Provo River, dramatic rock cliffs, and the mountains of Deer Valley, this custom five-bedroom residence feels deeply connected to the landscape around it. Expansive windows and generous indoor-outdoor living spaces keep those views at the center of daily life, whether you're gathering with family, entertaining friends, or simply enjoying a quiet morning in the mountains. Inside, five spacious bedroom suites give family and guests the privacy expected of a true mountain retreat, while natural materials and warm, refined finishes create a home that feels sophisticated without losing its sense of place. And then there is Victory Ranch itself. Spend the morning fly fishing the Upper Provo, play a round on the Rees Jones-designed golf course, bike or hike through miles of private trails, explore the Ranch's expansive backcountry, or head toward Deer Valley for a ski day. Few communities offer this combination of recreation, privacy, service, and space. The home has also benefited from significant recent investment, including updated HVAC systems, insulation, exterior staining, interior paint, electrical updates, water heaters, landscaping and irrigation, exterior lighting, electric shades, screens, and a custom front door completed between 2023 and 2025, allowing the next owner to focus less on projects and more on enjoying the property. For the buyer looking for a substantial custom home, remarkable views, room for family and guests, and immediate access to one of the Wasatch Back's most compelling private-club lifestyles, 5891 E Caddis Circle is a home worth experiencing in person.
Property
Beds
5
Full Baths
6
1/2 Baths
2
Year Built
2009
Sq.Footage
5,615
Features
Features & Amenities
Interior
-
Other Interior Features
Wet Bar, Walk-In Closet(s), Vaulted Ceiling(s), Master Downstairs
-
Total Bedrooms
5
-
Bathrooms
6
-
1/2 Bathrooms
2
-
Basement YN
YES
-
Cooling YN
YES
-
Cooling
Central Air
-
Fireplace YN
YES
-
Heating YN
YES
-
Heating
Central, Natural Gas, Forced Air, Steam, Radiant Floor, Radiant
-
Main Level Bedrooms
1
-
Pet friendly
N/A
Exterior
-
Garage
Yes
-
Garage spaces
3
-
Construction Materials
Other
-
Other Exterior Features
Balcony, Lighting
-
Parking
Covered, Attached, Garage
-
Patio and Porch Features
Deck, Covered, Porch
-
Pool
No
-
Waterfront YN
NO
-
View
Mountain(s), Water
Area & Lot
-
Lot Features
Cul-De-Sac
-
Lot Size(acres)
1.3
-
Lot Size(square feet)
56,628
-
Property Type
Residential
-
Property Sub Type
Single Family Residence
-
Architectural Style
Stories: 2
Price
-
Sales Price
$6,295,000
-
Tax Amount
$40,161
-
Zoning
RES
-
Sq. Footage
5,615
-
Price/SqFt
$1,121
HOA
-
Association
YES
-
Association Fee
$1,608
-
Association Fee Frequency
Quarterly
-
Association Fee Includes
N/A
Property Resources
-
Horse Property
NO
School District
-
Elementary School
Wasatch
-
Middle School
Wasatch
-
High School
Wasatch
Property Features
-
New Construction
NO
-
Association Amenities
Barbecue, Clubhouse, Concierge, Gated, Golf Course, Fitness Center, Insurance, Maintenance, Management, Picnic Area, Pool, Sauna, Security, Snow Removal, Spa/Hot Tub, Tennis Court(s)
-
Senior Community YN
NO
Schedule
Schedule a Showing
Showing scheduled successfully.
Mortgage calculator
Estimate your monthly mortgage payment, including the principal and interest, property taxes, and HOA. Adjust the values to generate a more accurate rate.
Your payment
Principal and Interest:
$
Property taxes:
$
HOA fees:
$
Total loan payment:
$
Total interest amount:
$
Location
-
County
Wasatch
-
Elementary School
Wasatch
-
Middle School
Wasatch
-
High School
Wasatch

Listing Courtesy of James Malecek, Summit Sotheby's International Realty
RealHub Information is provided exclusively for consumers' personal, non-commercial use, and it may not be used for any purpose other than to identify prospective properties consumers may be interested in purchasing. All information deemed reliable but not guaranteed and should be independently verified. All properties are subject to prior sale, change or withdrawal. RealHub website owner shall not be responsible for any typographical errors, misinformation, misprints and shall be held totally harmless.

Damon Luke
President / Real Estate Agent
Call Damon today to schedule a private showing.
Phone (801) 477-7421
Email Damon@OnXrealty.com

* Listings on this website come from the FMLS IDX Compilation and may be held by brokerage firms other than the owner of this website. The listing brokerage is identified in any listing details. Information is deemed reliable but is not guaranteed. If you believe any FMLS listing contains material that infringes your copyrighted work please click here to review our DMCA policy and learn how to submit a takedown request.© 2024 FMLS.
Properties
Related properties

Heber City
657 N COPPER BELT DR
6 Beds
6 Baths
8,555 Sq.Ft.
$5,395,000
MLS#: 2189931

Heber City
4133 E LAZY ELEVEN LN
6 Beds
6 Baths
8,634 Sq.Ft.
$6,500,000
MLS#: 2187454

Heber City
11239 N ORION DR 24
5 Beds
5 Baths
5,385 Sq.Ft.
$6,700,000
MLS#: 2184563

Heber City
11455 N URSA CIR 54
5 Beds
5 Baths
5,478 Sq.Ft.
$6,500,000
MLS#: 2179794
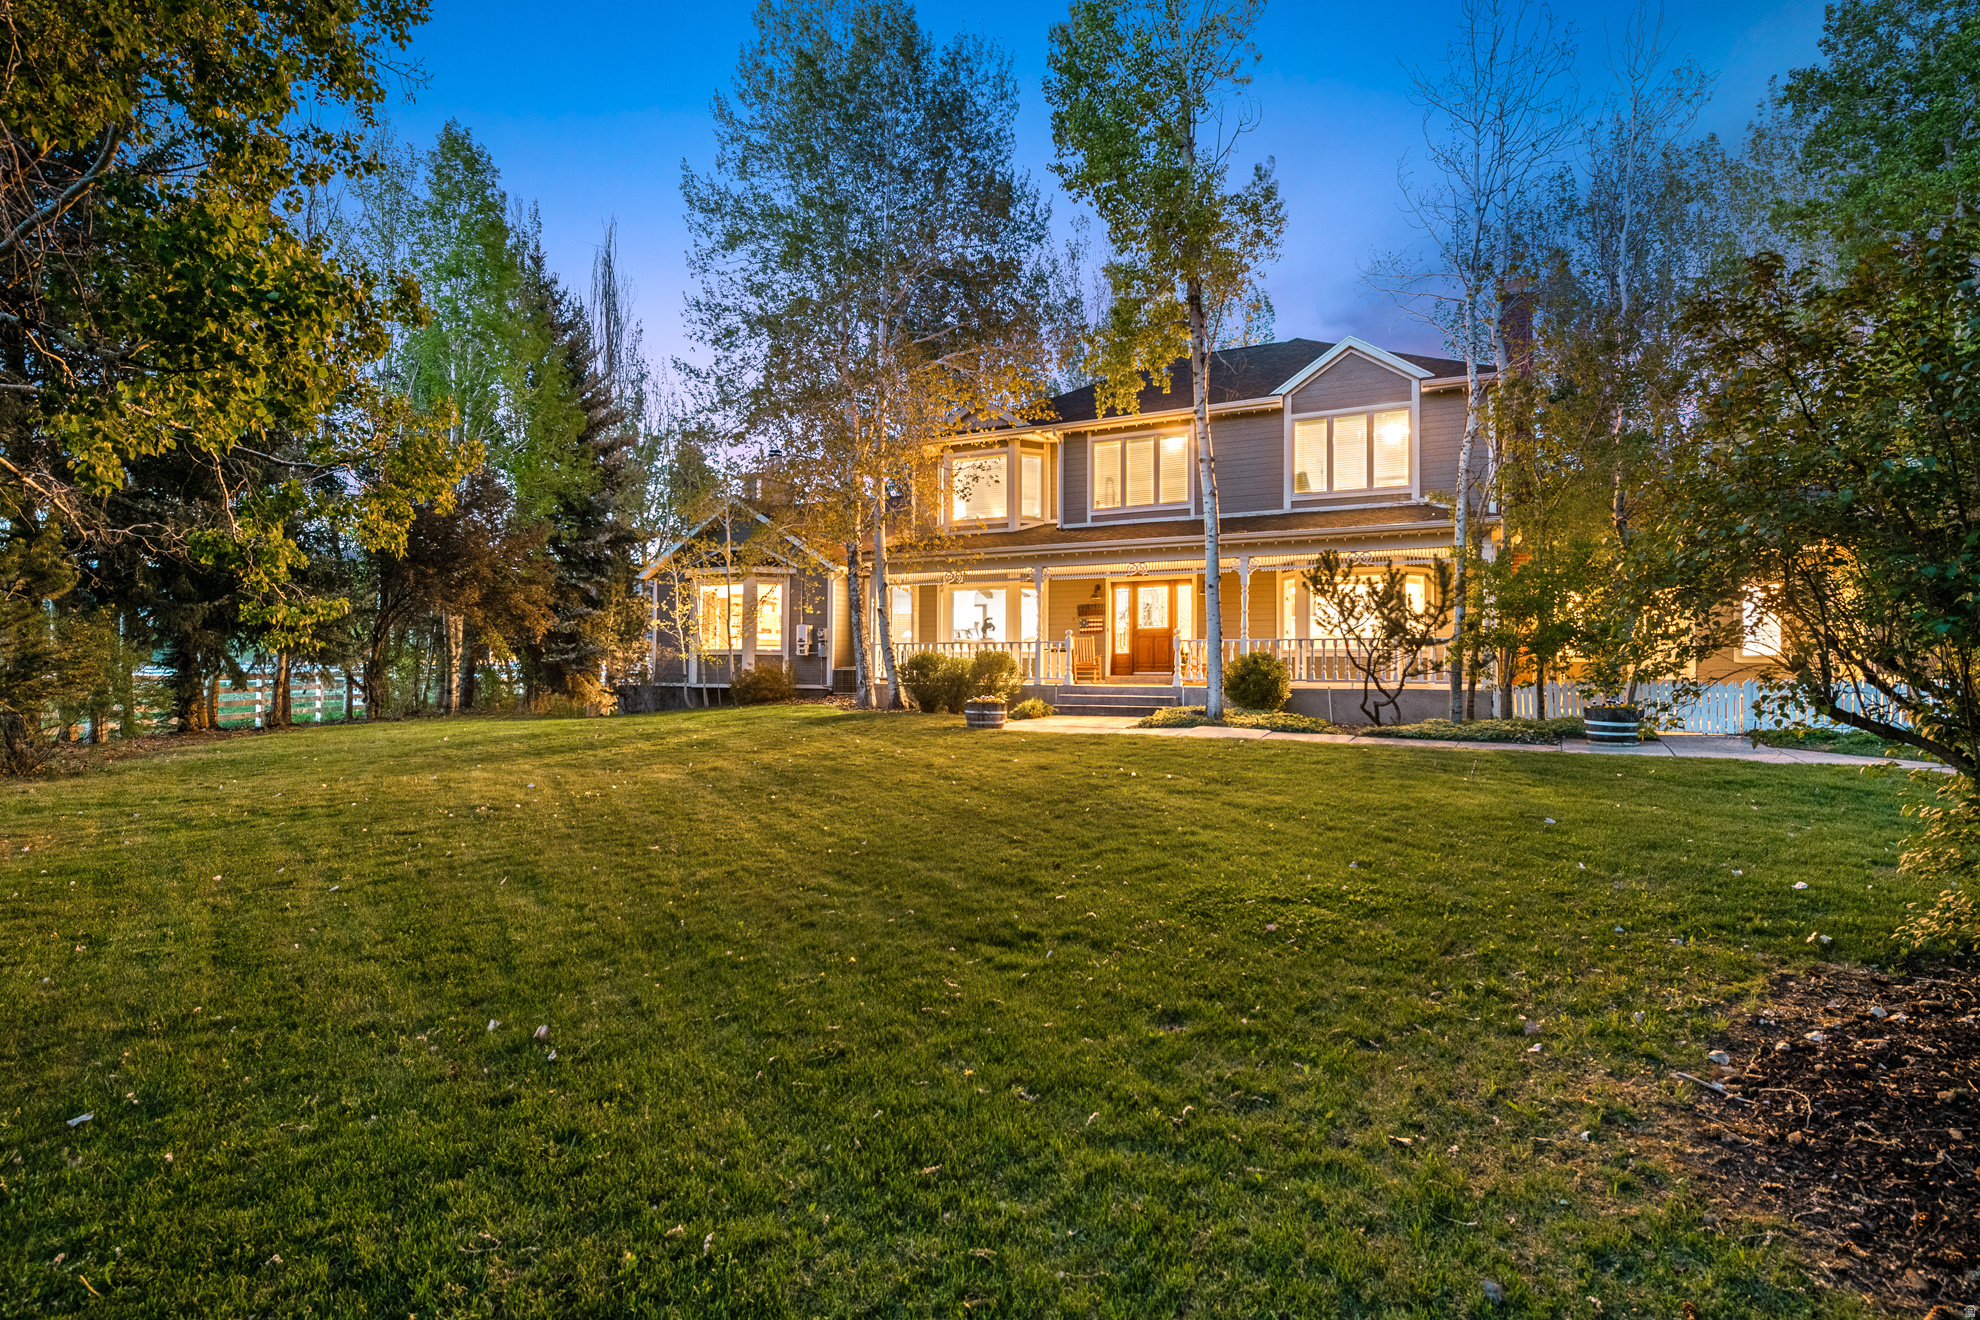
Heber City
1495 S COUNTRYSIDE LN
8 Beds
4 Baths
8,147 Sq.Ft.
$5,980,000
MLS#: 2168356
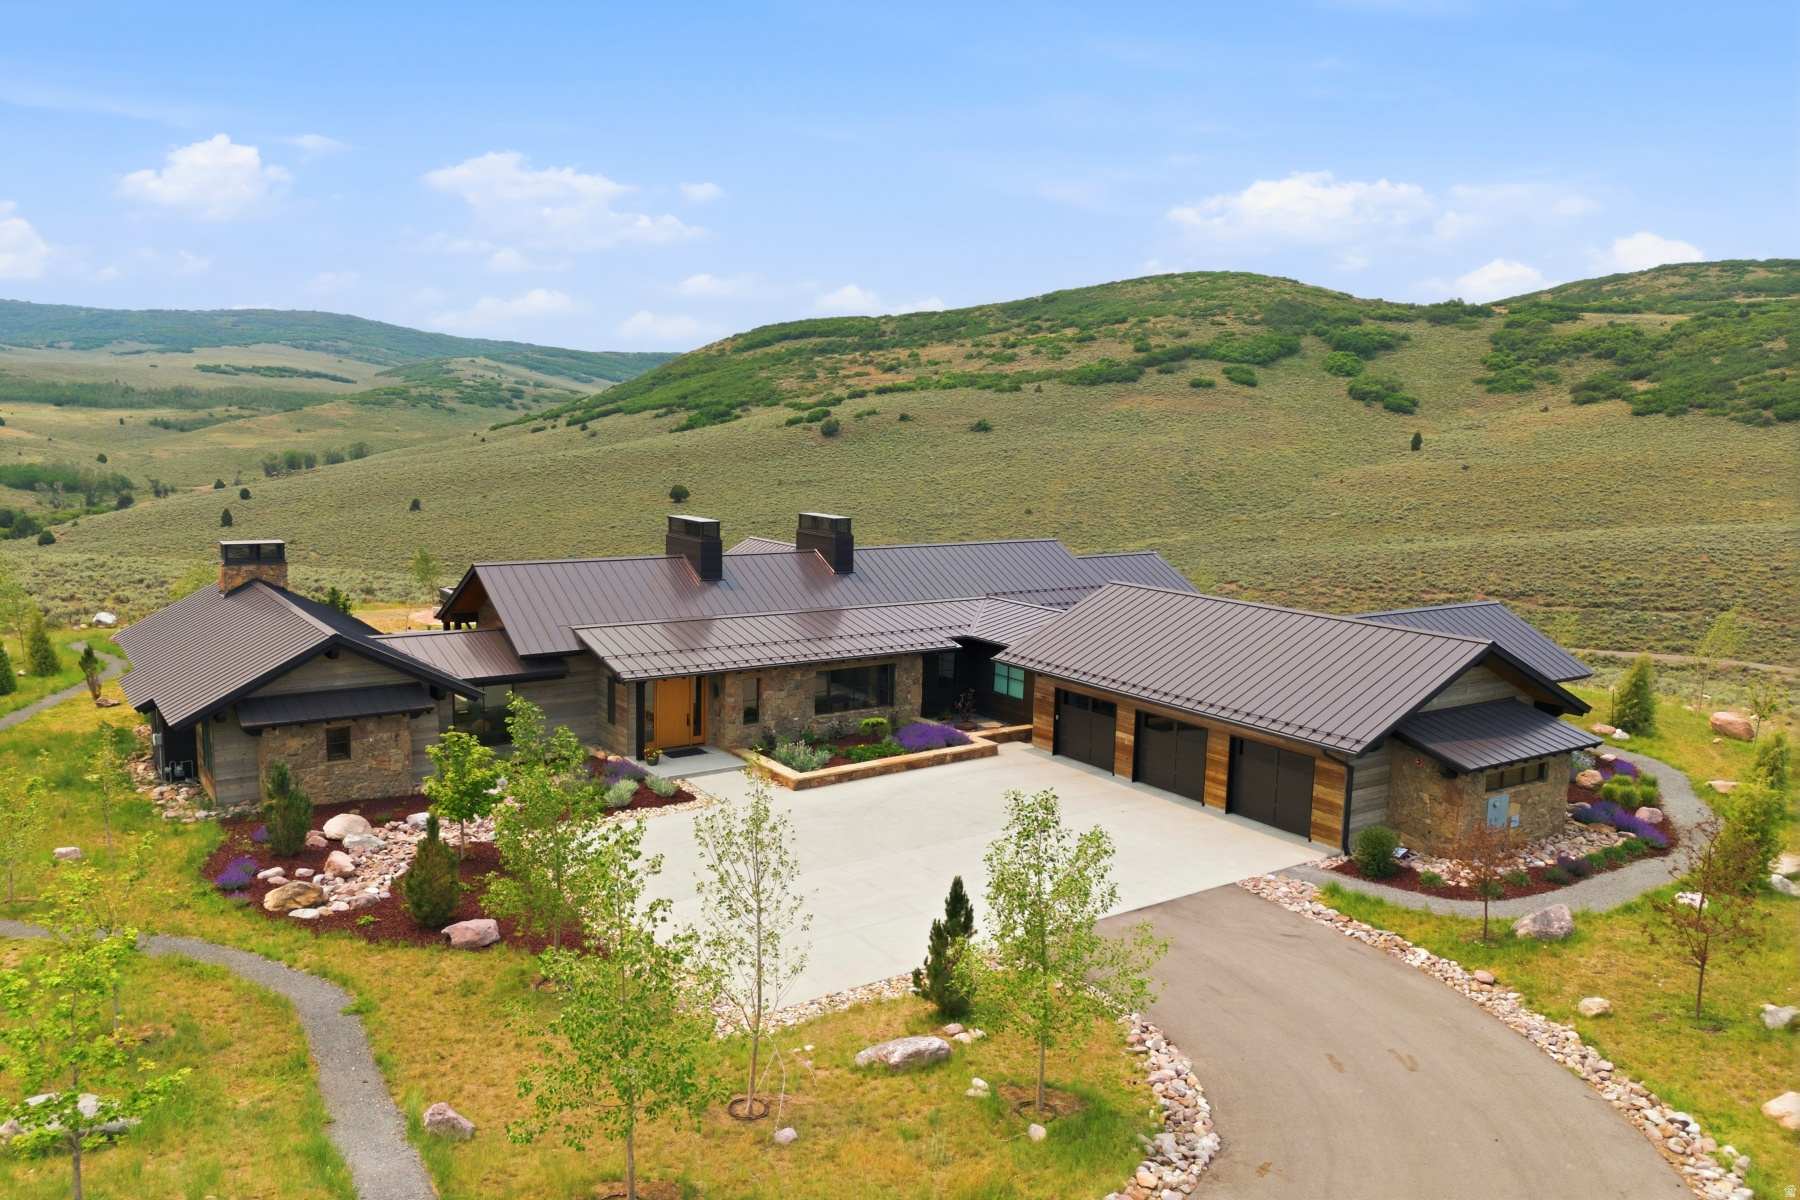
Heber City
5851 N SHOOTING STAR CIR 339
4 Beds
2 Baths
5,325 Sq.Ft.
$6,695,000
MLS#: 2168206

Heber City
9279 ASPEN RDG E 8
4 Beds
3 Baths
1,998 Sq.Ft.
$5,679,100
MLS#: 2165726

Heber City
8376 E ASPEN RDG 44
3 Beds
4 Baths
6,100 Sq.Ft.
$6,850,000
MLS#: 2164187

Heber City
2418 E RED KNOB WAY
5 Beds
3 Baths
7,980 Sq.Ft.
$6,750,000
MLS#: 2159806
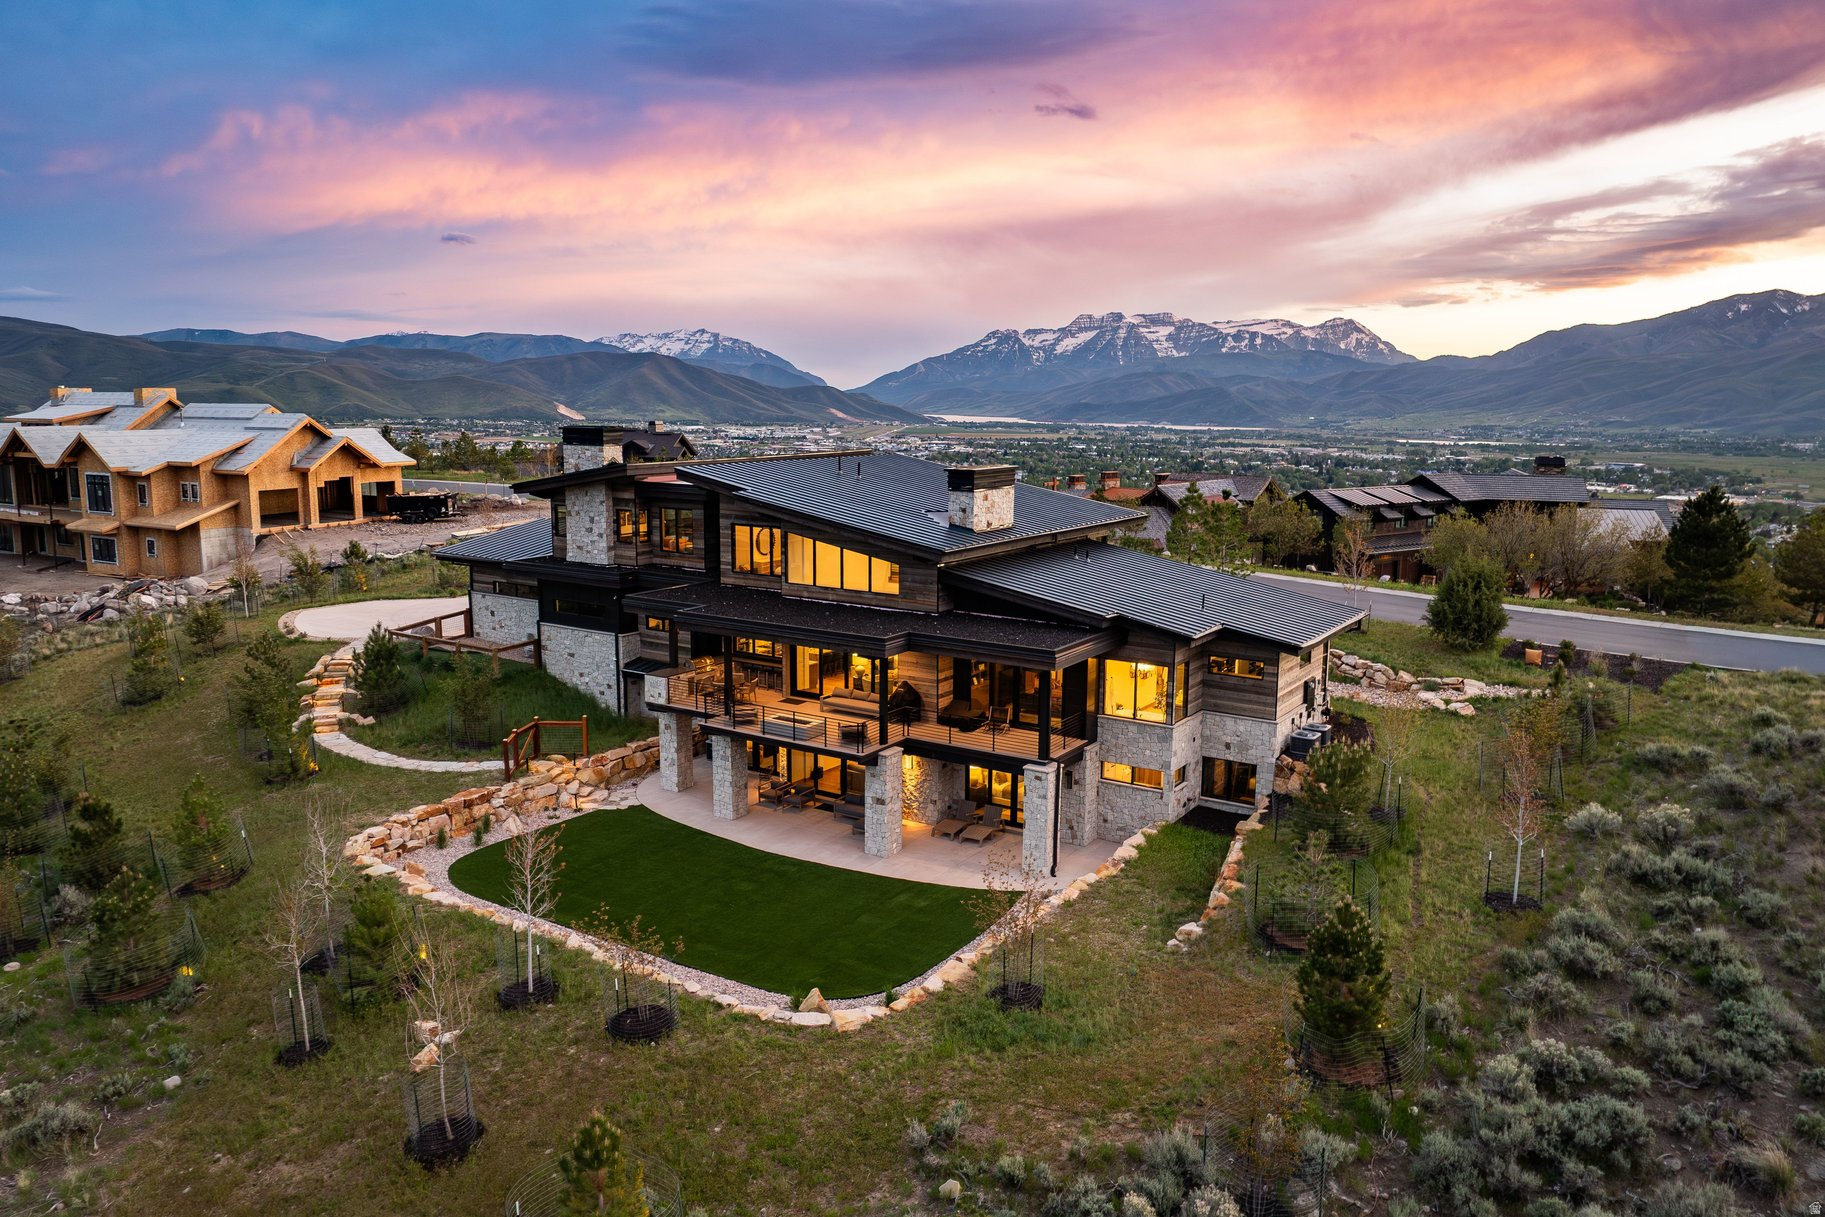
Heber City
1174 N EXPLORER PEAK DR
6 Beds
7 Baths
7,210 Sq.Ft.
$6,995,000
MLS#: 2159287
