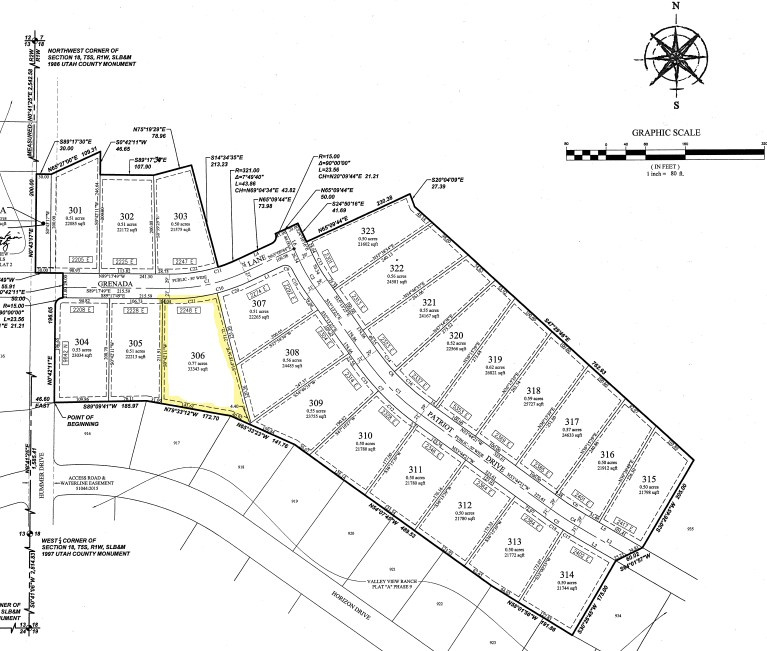
2248 E GRENADA LN

Eagle Mountain, UT 84005
Rambler/Ranch

Eagle Mountain, UT 84005
2248 E GRENADA LN

$989,900

MLS#: 2116843

Status: Active

Listing provided by: Equity Real Estate (NRE)

Listing agent phone: None

Last update: 11 days ago

On site: 10 months ago

VALLEY VIEW - Residential

About

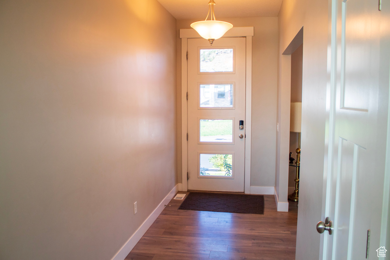
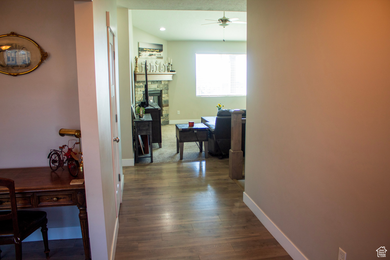
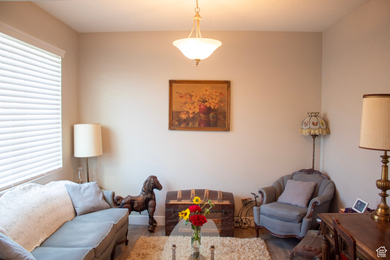
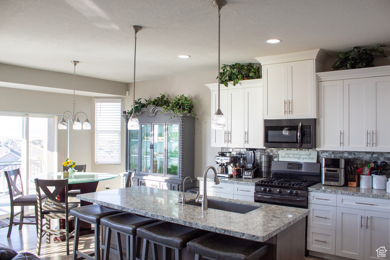
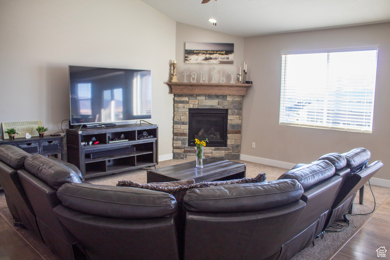
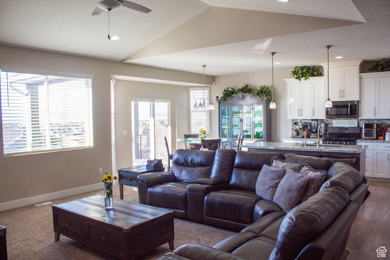
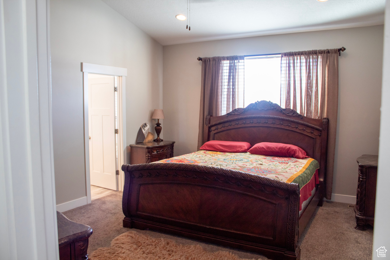
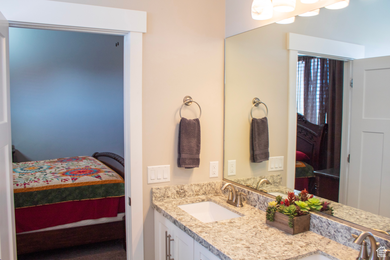
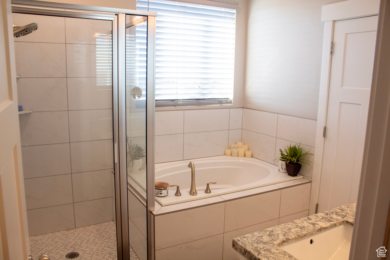
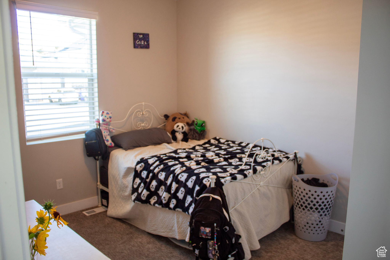
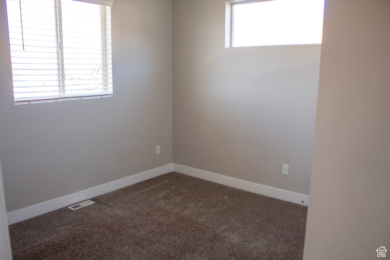
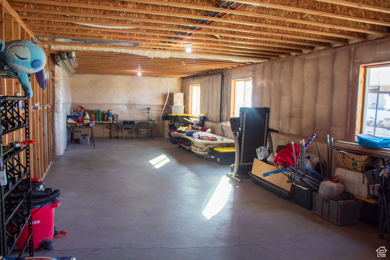
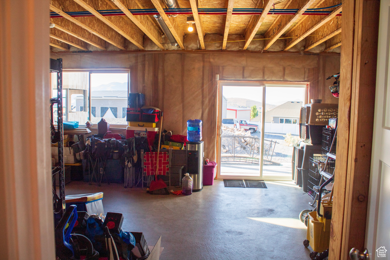
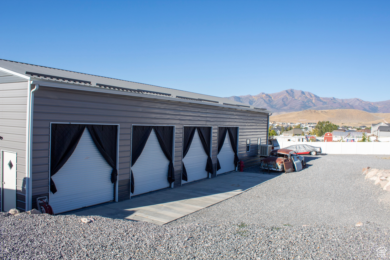
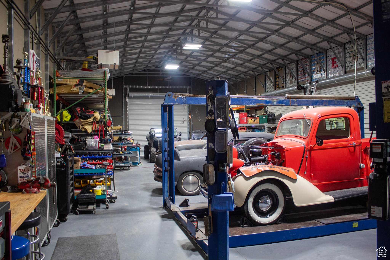
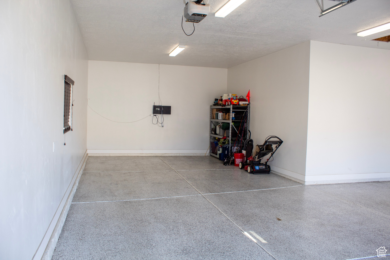
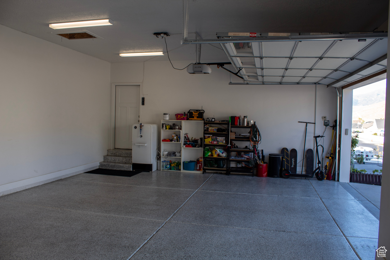
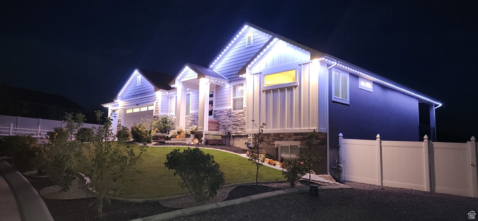
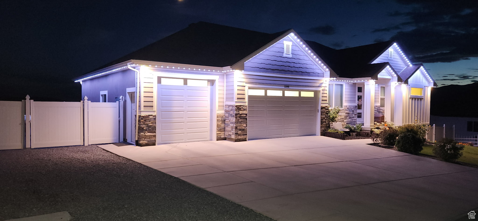
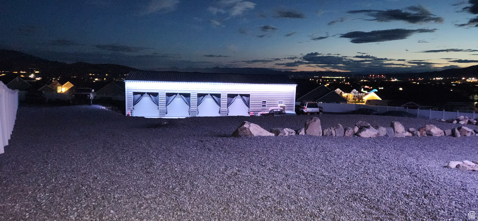
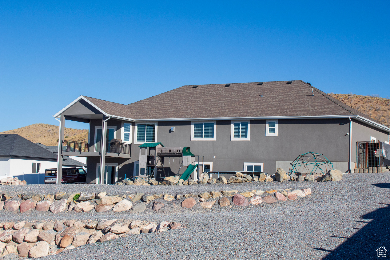
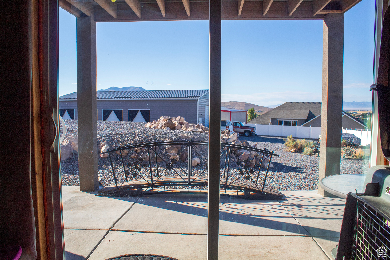
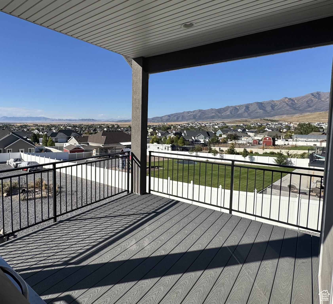
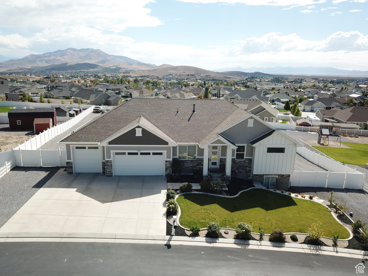
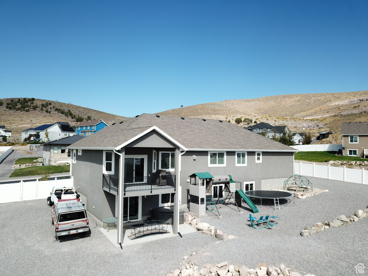
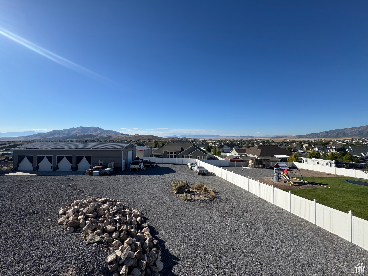
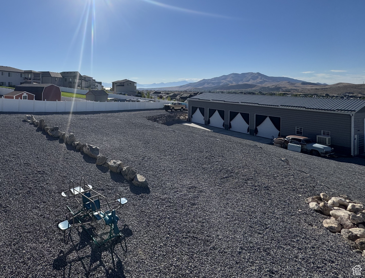
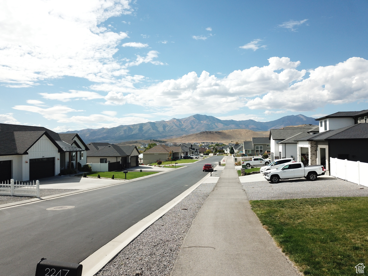
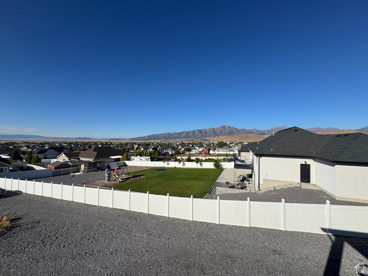
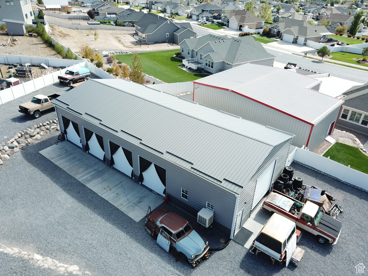
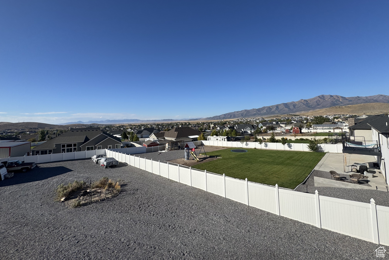
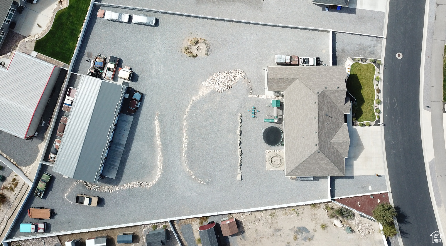
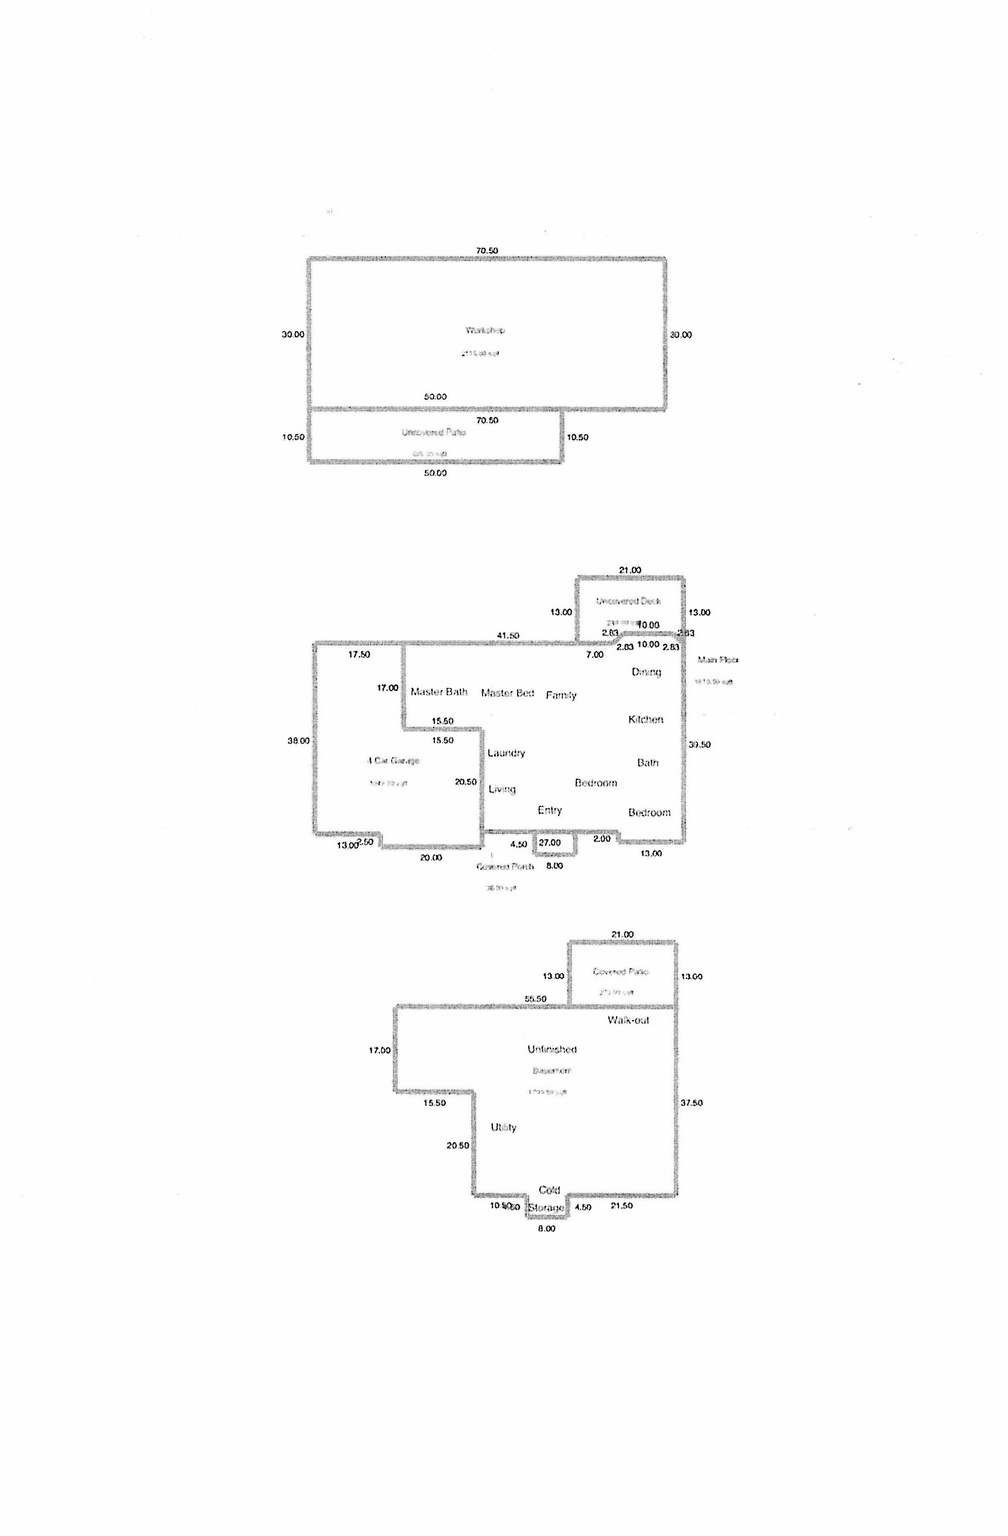
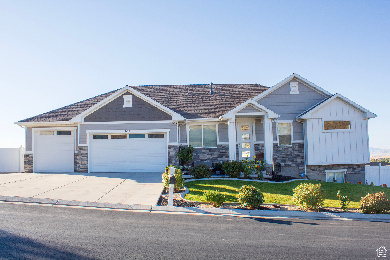
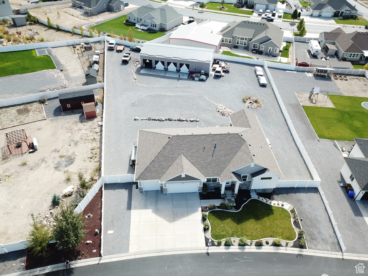
Welcome to this exceptional 3-bed, 2-bath home. This property combines comfort with functionality that includes an impressive 30x70 detached garage that's practically a car enthusiast's dream come true. With (4) 10x10 bay doors and a recreational vehicle bay door, this versatile space can accommodate 5 additional vehicles while maintaining the workshop functionality. 3 heaters and 2 swamp coolers ensure year-round comfort, making this the perfect space for hobbies and storage. The exterior showcases a beautiful Xeriscape landscape that celebrates the natural desert environment while minimizing maintenance requirements. Mountain and Valley views provide a stunning backdrop. Both the main residence and shop feature Jellyfish Lighting. The ample parking accommodates multiple vehicles with ease, while the substantial outdoor space offers endless possibilities for recreation and relaxation.
Property

Beds

3

Full Baths

2

1/2 Baths

None

Year Built

2018

Sq.Footage

3,628

Features

Features & Amenities

Interior

  • Other Interior Features

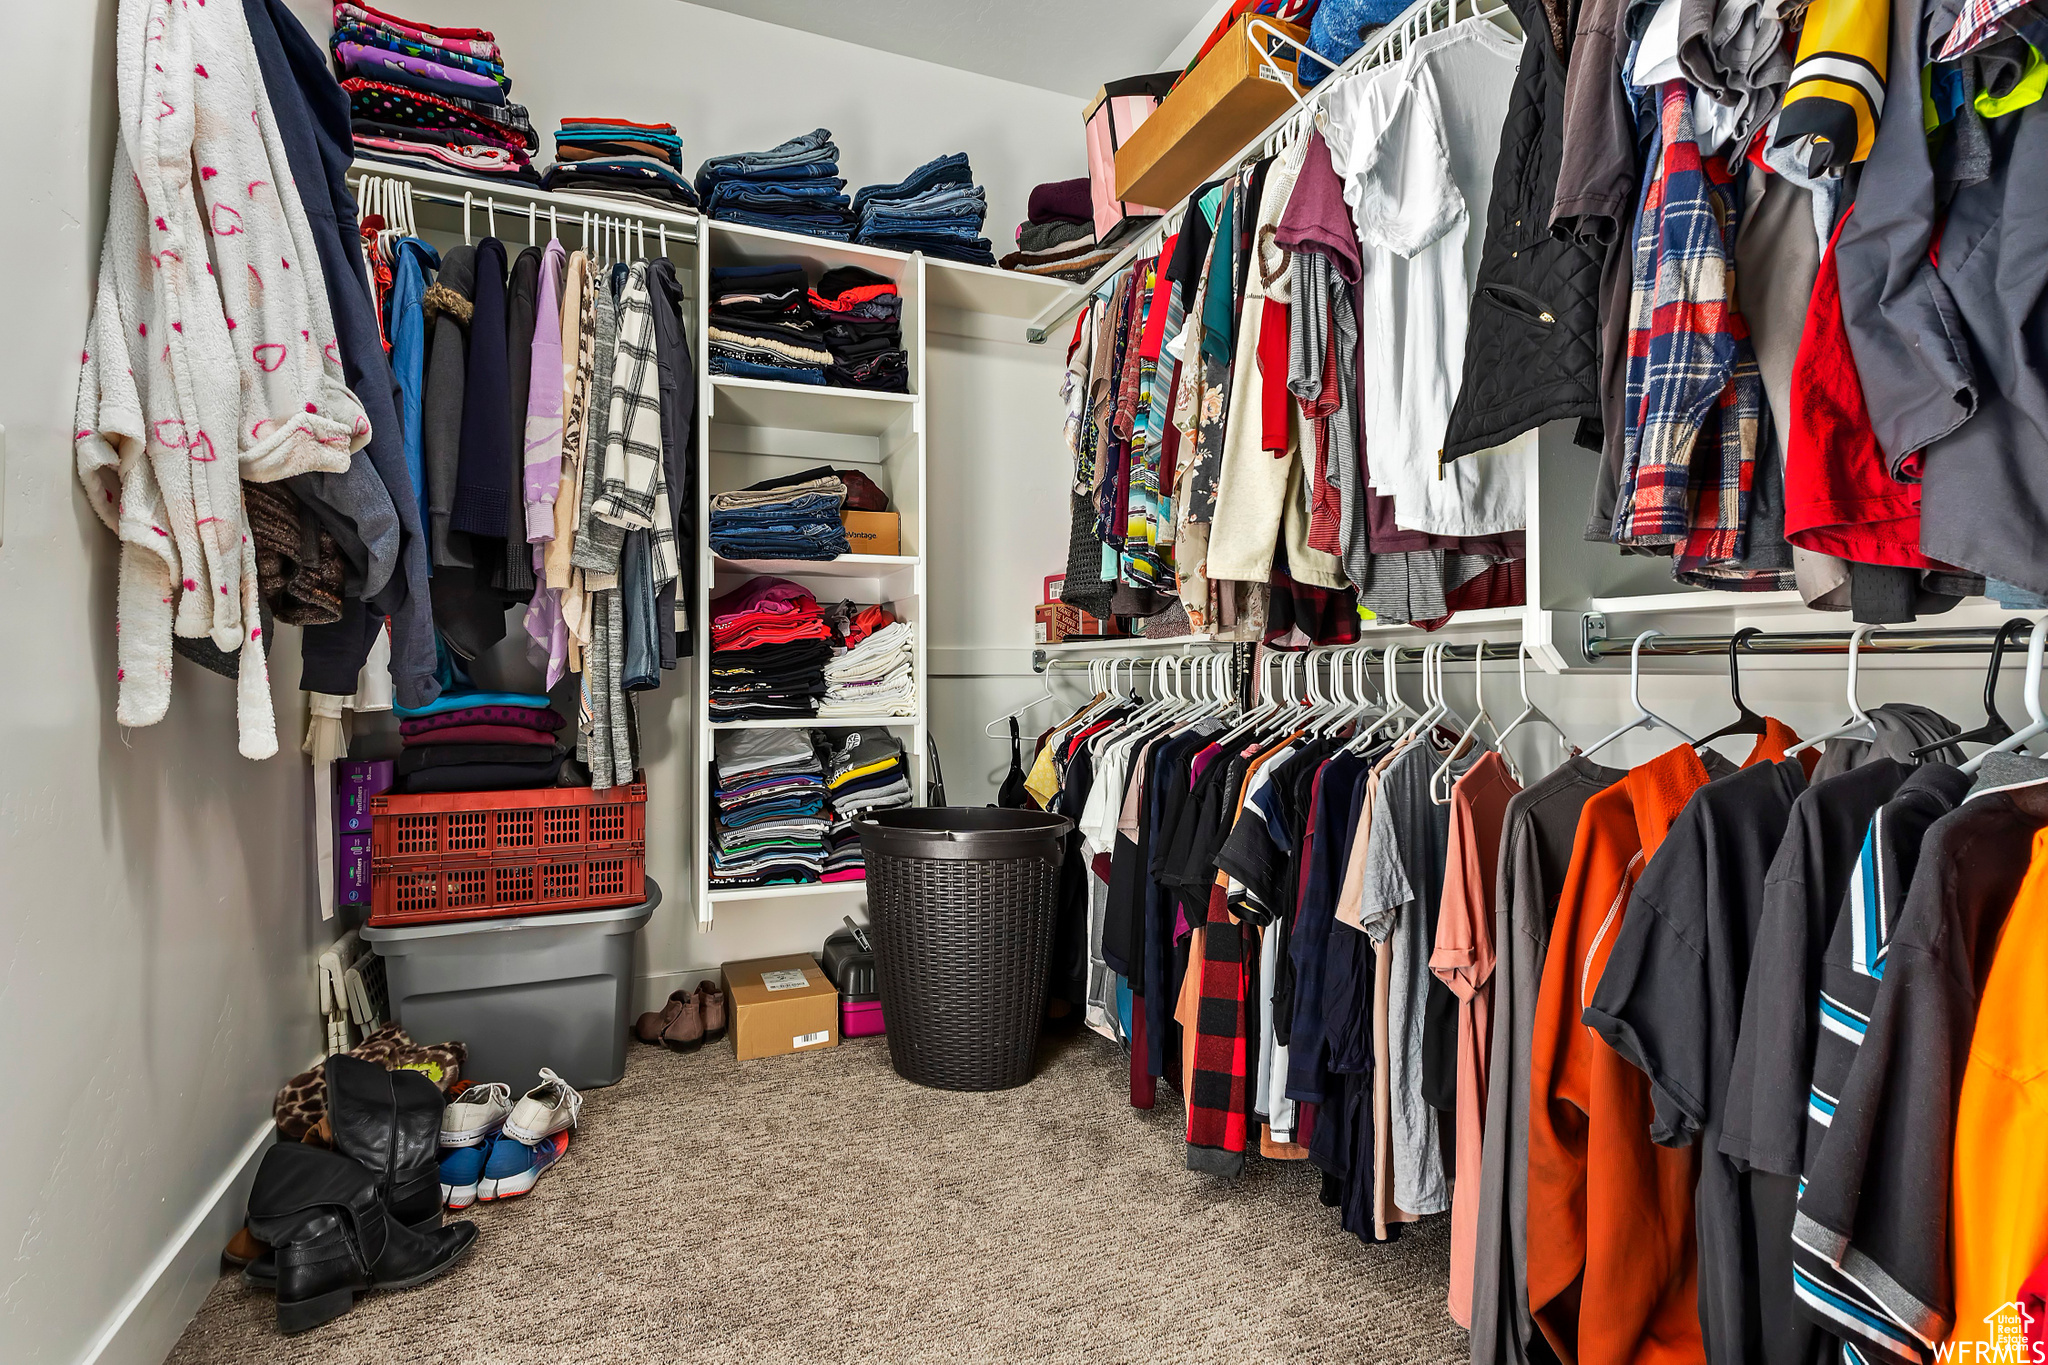
    Walk-In Closet(s), Vaulted Ceiling(s), Granite Counters, Master Downstairs

  • Total Bedrooms

    3

  • Bathrooms

    2

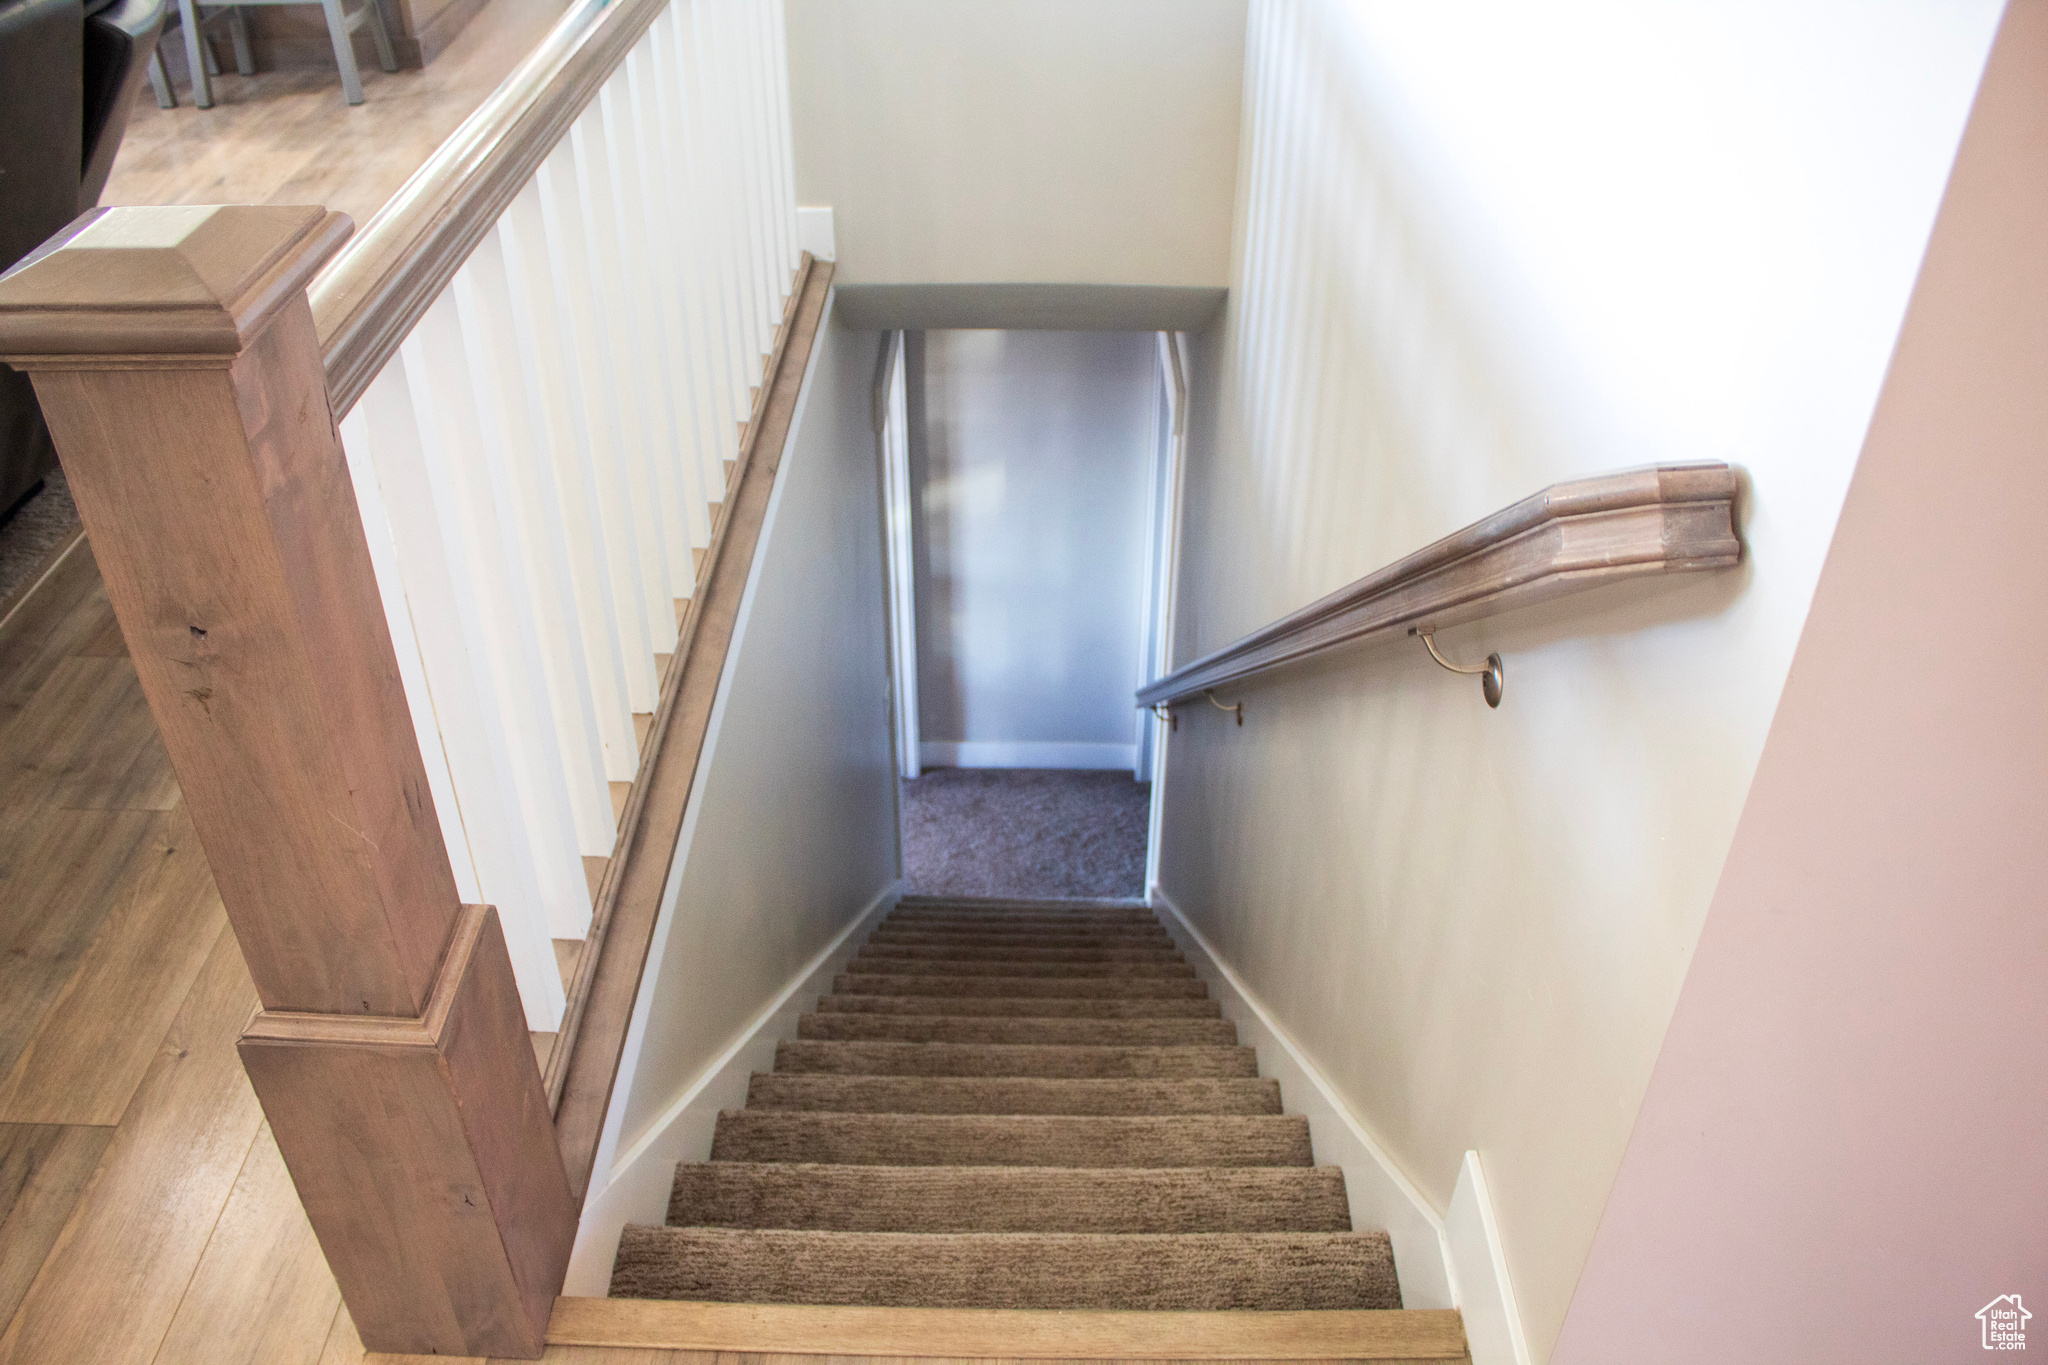
  • Basement YN

    YES

  • Cooling YN

    YES

  • Cooling

    Central Air

  • Fireplace YN

    YES

  • Heating YN

    YES

  • Heating

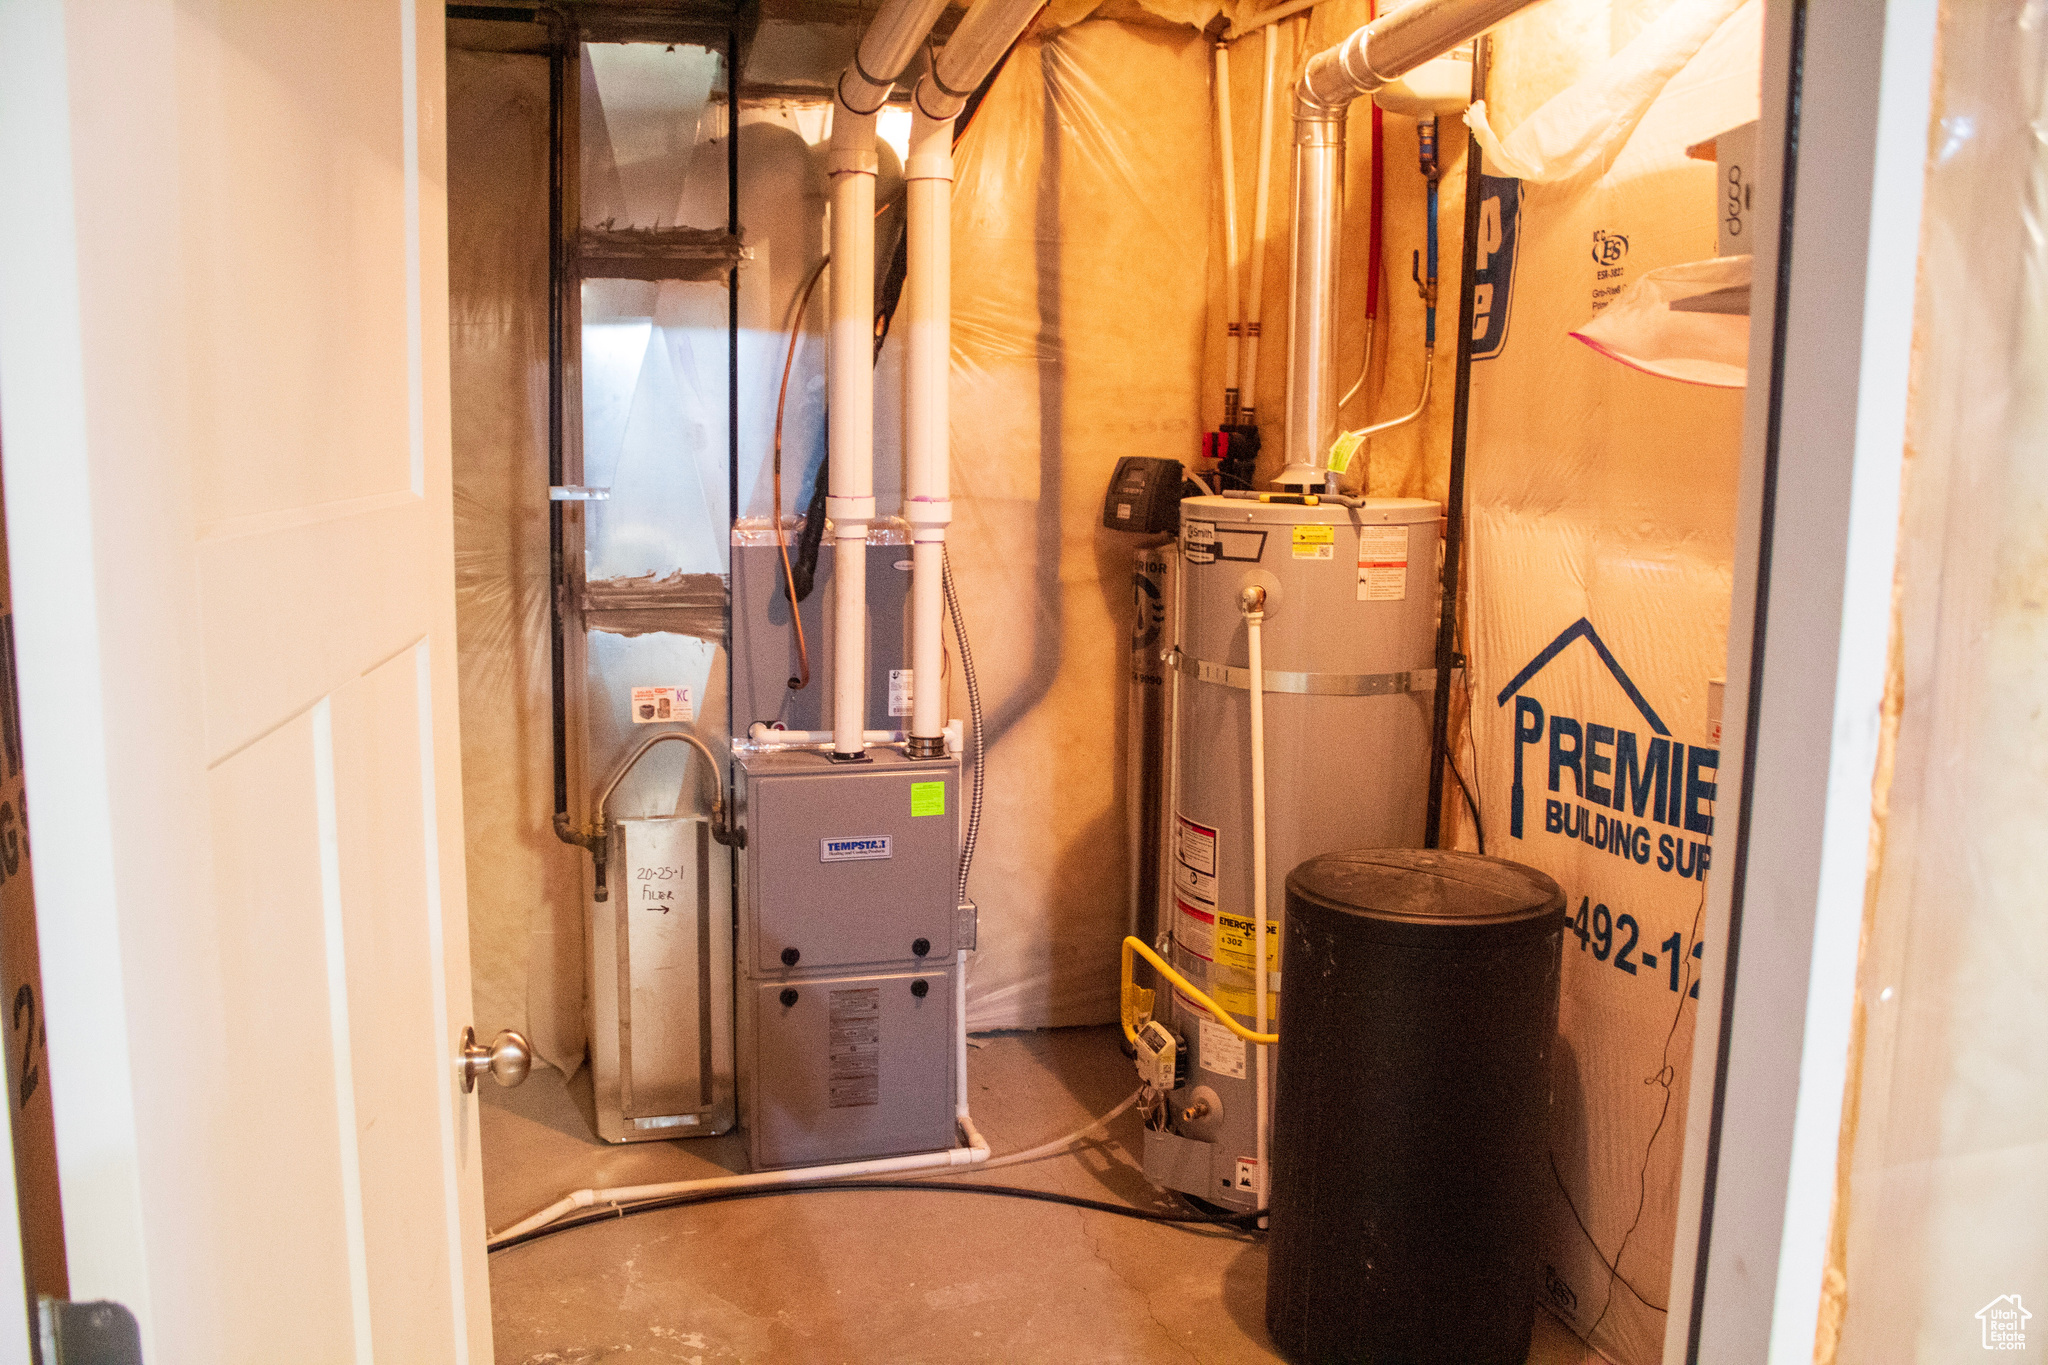
    Central, Natural Gas, Forced Air

  • Main Level Bedrooms

    3

  • Pet friendly

    N/A

Exterior

  • Garage

    Yes

  • Garage spaces

    9

  • Construction Materials

    Stone, Stucco, Cement Siding

  • Parking

    RV Access/Parking, Attached, Garage

  • Patio and Porch Features

    Deck

  • Pool

    No

  • Waterfront YN

    NO

  • View

    Mountain(s), Valley

Area & Lot

  • Lot Features

    Secluded, Private

  • Lot Size(acres)

    0.77

  • Lot Size(square feet)

    33,541

  • Property Type

    Residential

  • Property Sub Type

    Single Family Residence

  • Architectural Style

    Rambler/Ranch

Price

  • Sales Price

    $989,900

  • Tax Amount

    $3,615

  • Zoning

    R1

  • Sq. Footage

    3,628

  • Price/SqFt

    $272

HOA

  • Association

    No

Property Resources

  • Horse Property

    NO

School District

  • Elementary School

    Alpine

  • Middle School

    Frontier

  • High School

    Cedar Valley High school

Property Features

  • New Construction

    NO

  • Senior Community YN

    NO

  • Sewer

    Public Sewer

Schedule

Schedule a Showing

Showing scheduled successfully.

What is 3 + 4 ?


Change time

Mortgage calculator

Estimate your monthly mortgage payment, including the principal and interest, property taxes, and HOA. Adjust the values to generate a more accurate rate.

Your payment

Principal and Interest:

$

Property taxes:

$

HOA fees:

$

Total loan payment:

$

Total interest amount:

$

Location

  • County

    Utah

  • Elementary School

    Alpine

  • Middle School

    Frontier

  • High School

    Cedar Valley High school

Listing Courtesy of Veronica Everill , Equity Real Estate (NRE)

RealHub Information is provided exclusively for consumers' personal, non-commercial use, and it may not be used for any purpose other than to identify prospective properties consumers may be interested in purchasing. All information deemed reliable but not guaranteed and should be independently verified. All properties are subject to prior sale, change or withdrawal. RealHub website owner shall not be responsible for any typographical errors, misinformation, misprints and shall be held totally harmless.

Agent Damon Luke

Damon Luke

President / Real Estate Advisor

Call Damon today to schedule a private showing.


* Listings on this website come from the FMLS IDX Compilation and may be held by brokerage firms other than the owner of this website. The listing brokerage is identified in any listing details. Information is deemed reliable but is not guaranteed. If you believe any FMLS listing contains material that infringes your copyrighted work please click here to review our DMCA policy and learn how to submit a takedown request.© 2024 FMLS.

Properties

Related properties

New on site today
Move in ready, beautifully upgraded 5 bedroom, 4.5 bathroom rambler on a full acre in Eagle Mountain's Valley View Ranch; no HOA. This true horse property offers plenty of space for animals, plus an expansive concrete driveway and gravel parking for RVs, trailers, boats, and toys, on top of an oversized, extra length 3 car garage. The open, vaulted main floor features a great room with fireplace and new LVP flooring throughout. The chef's kitchen boasts rich wood cabinetry, granite countertops, a large center island, gas range, double wall oven, and stainless steel appliances. Also on the main level: a formal living room and a spacious primary suite with a walk-in closet, central vacuum, and instant hot water. The sellers finished a portion of the 3,129-square-foot basement, adding a theater room, full bathroom, bedroom, new battery backup system, brand-new furnace, and an additional AC unit. A substantial backyard solar array paired with the new whole-house battery backup delivers real energy savings every month.  Square footage figures are provided as a courtesy estimate only.  Buyer is advised to obtain an independent measurement.
#2182467

Eagle Mountain

1879 E TICKVILLE CIR

5 Beds

4 Baths

6,156 Sq.Ft.

$1,150,000

MLS#: 2182467

New on site 4 days ago
Looking for that perfect home with a wide open floor plan and room to grow. Look no further. This is it. Some of the incredible features include hand scraped engineered wood flooring, custom staggered cabinetry, stainless steel appliances, double ovens, gas range, granite countertops, stainless steel appliances, fireplace, 3 tone paint, top down bottom up Honeycomb blinds and a 3 car garage. The kitchen also has an oversized pantry that you will love. Upstairs you will find a large laundry room with a granite countertop folding table and ceramic tile flooring. The primary bedroom is extra large and includes an incredible primary bedroom closet with plenty of closet shelving. The primary bathroom is very spacious with a beautiful tiled shower and ceramic tile flooring. Downstairs there is a finished room with 220 power and plumbing for a possible kitchen. The acre lot is waiting for your ideas and imagination. So much opportunity to make it your own. Your dream home awaits!!!
#2181959

Eagle Mountain

1346 E HINDLEY LN 628

3 Beds

2 Baths

4,625 Sq.Ft.

$1,100,000

MLS#: 2181959

New on site 4 days ago
Special financing available through builders preferred lender (Year 1- 3.625%, payment of $3,465.99 with 20% down). Contact listing agent for full financing details. Beautiful brand-new construction on 1 acre+ lot in SUPER quiet and private Deer Haven neighborhood! The era of large lots like this is coming to an end. Land costs have made it cost-prohibitive to develop more, so get one while you can! The gourmet kitchen boasts double wall ovens, large gas cooktop, upper-level appliances, and an enviable butler's pantry! High quality LVP in common areas, breakfast nook, and covered deck. Let your imagination run with options for the large bonus room over the garage. Ample owner's suite with separate tub and shower. Drop zone and laundry off garage entrance. Offset your mortgage payment or provide private living space for family or friends with the massive 2 bd, 1 bth ADU, complete with its own laundry, ample storage, and separate entrance from its own parking spaces  no, really, this apartment is huge! Oversized insulated 3-car garage for your vehicles, stuff, and toys. What's in this home that you can't see? Zip system exterior sheathing and Advantec flooring system: water proof, level and squeak free! But the energy envelope is the best hidden feature, saving you about $150/month in utility costs over "typical" systems: 96% efficient dual stage variable speed HVAC equipment allows for zoning and efficient air flow creating energy savings and preventing noticeable temperature variation in the home (it's super comfortable). And white fiberglass insulation gives you R-50 in the attic (blown in) and R-24 in the walls (BIBS system). You can almost heat it with a candle! Make it yours today!
#2181788

Eagle Mountain

8077 N BRISTLE CONE RD

5 Beds

3 Baths

4,478 Sq.Ft.

$924,990

MLS#: 2181788

Be sure to check out the 2 property video tours! Gorgeous fully custom home on an elevated lot with panoramic lake and mountain views.  The setting gives you a commanding, estatelike presence-private, open, and surrounded by scenery in every direction. Private oasis with no backyard neighbors ever; the backyard features a beautiful, long, terraced waterfall.  This property was crafted with every upgrade. A key highlight is the full ADU which has a separate, private entrance from the owner's portion of the basement.  The ADU includes its own kitchen, laundry, bedroom, bathroom, family room, and foyer-perfect for multigenerational living or rental income. The owner's additional basement space is large and could be finished to have a gathering area, another room and a bathroom.   Animal rights including zoned for horses and other livestock; very large space for RV parking and extra vehicles, and NO HOA.  Property features wideopen entertaining spaces. Massive windows fill the home with natural light, 18ft vaulted ceilings in the entertaining area on the main level, and 9-ft base ceiling on the main level and basement.   The home features two full kitchens and a laundry space on each level.  The gourmet main kitchen features: dual sinks, pot filler, oversized quartz surfaces, two pantries, and a large dining nook overlooking the backyard waterfall and garden boxes.   The luxury master suite includes backyard access and a spa bathroom with upgraded plumbing, soaker tub, and a premium Moen digital steam shower system that controls music, lighting, temperature, and more.  Mechanical upgrades include two tankless water heaters, a combi boiler system (provides highefficiency heating plus endless hot water), two furnaces, two AC units, reverse osmosis with drinking fountain, smart water shutoff, water alert system, separate basement power/water systems, gas/electric dryer hookups, hot & cold hose bibs, and smart garage doors.  A rare combination of luxury, privacy, upgrades and toptier systems-this home truly has it all.  Square footage figures are provided as a courtesy estimate. Buyer is advised to obtain an independent measurement.
#2179935

Eagle Mountain

2417 E PATRIOT DR

6 Beds

5 Baths

5,496 Sq.Ft.

$1,024,900

MLS#: 2179935

NO SHOWINGS WITHOUT AN ACCEPTED OFFER. Exceptional investment opportunity in the desirable Dublin Farms community in Eagle Mountain, Utah. Newer build, low-maintenance fourplex with each unit offering 3 bedrooms, 2.5 bathrooms, and an attached 2-car garage. As of listing, all four units are fully leased and professionally managed by MAXX Property Management, providing immediate and stable rental income. Located within the sought-after Ranches Development, Dublin Farms offers residents access to premium community amenities, including a state-of-the-art fitness center, private clubhouse, and expansive recreational spaces. Conveniently situated just 15 minutes from I-15, the community provides easy access to shopping, dining, entertainment, and outdoor recreation, along with year-round views of the Wasatch Mountain Range and Utah Lake. Buyer and Buyer's Broker are advised to obtain independent measurements and verify all information. Photos shown are of a similar building with comparable floor plans and finishes. For the floorplan and virtual tour, visit the Dublin Farms Townhomes website. Photos are of a different unit with an identical floor plan.
#2179217

Eagle Mountain

4215 E OCONNELL LN

12 Beds

None Baths

6,762 Sq.Ft.

$1,099,999

MLS#: 2179217

Newer construction, low-maintenance 'townhome' style Fourplex in the Dublin Farms community in Eagle Mountain, UT! This 'Payson' 3-story floorplan features 3 bedrooms, 2.5 bathrooms, and a 1-car garage. All 4 units are professionally managed by MAXX Property Management. Dublin Farms Townhomes is a beautiful community located in the Ranches Development in Eagle Mountain, UT. Onsite amenities include a premier fitness center, an exclusive clubhouse, and an expansive recreational space. The convenient location is just 15 minutes from I-15 and allows quick access to a variety of entertainment, outdoor activities, and restaurants. Dublin Farm residents also enjoy beautiful views of the Wasatch Mountain Range and Utah Lake year-round. The pictures are of another building that has a similar floor plan/finish. For 'Payton' Floorplan & Virtual Tour visit: Dublinfarmstownhomes.com   Square footage figures are provided as a courtesy estimate only.  Buyer is advised to obtain an independent measurement.
#2178226

Eagle Mountain

4311 E OCONNELL LN

12 Beds

None Baths

6,764 Sq.Ft.

$1,099,999

MLS#: 2178226

SELLERS ARE ASKING FOR NO SHOWINGS UNTIL 8-20-2026   Spacious Ranches Home with RV Parking, Mature Landscaping & 6 Bedrooms Welcome to this exceptional home in the desirable Ranches area of Eagle Mountain! Situated on a beautifully maintained property, this spacious residence offers an impressive combination of comfort, functionality, and outdoor living. The property features ample trailer and RV parking, a large patio with a pergola, a storage shed, a charming kids' playhouse, an in-ground trampoline pit, seven mature trees and established landscaping, and a cozy backyard firepit gathering area-perfect for entertaining or relaxing with family and friends. Inside, you'll find six generously sized bedrooms and numerous updates throughout the home, including two new furnaces, two new A/C units, updated cabinetry, new countertops, and new flooring in select areas. Two fireplaces create warm, inviting living spaces, while bay windows provide abundant natural light and beautiful views. If you're looking for a spacious, move-in-ready home with exceptional outdoor amenities and room to grow in Eagle Mountain, this is one you won't want to miss! Buyer and buyer's agent to verify all information. Taxes are estimated. Buyer advised to verify home sqft
#2174851

Eagle Mountain

8178 N SIMPSON RD

6 Beds

3 Baths

4,300 Sq.Ft.

$859,900

MLS#: 2174851

AMAZING $30,000 INCENTIVE TOWARDS CLOSING COSTS, RATE BUYDOWN, OR PRICE REDUCTION REGARDLESS OF LENDER! Must-see Scarlet Ridge Community in Eagle Mountain! Move-in ready! This beautiful home on a three-quarter-acre view lot with a daylight basement is built by Flagship Homes. It features 5 bedrooms, 3.5 bathrooms, quartz slab countertops, painted cabinets, laminate flooring on the main level, a large loft on the 2nd floor, landscaped front yard, a 3 car garage and backyard (can be landscaped for an additional charge). The great room has spectacular two-story windows with a view of the valley and mountains. The primary bedroom has a vaulted ceiling, large walk-in closet, dual sinks with a separate tub/shower and plumbing for a stackable washer/dryer in the primary suite. With an large unfinished basement, this home provides space for storage and room to grow. (If preferred, basement can be finished for an additional charge.) 1GB fiber optic internet included in the HOA dues. Call for more information or stop by our model home at 1546 E. Starling Lane, Eagle Mountain for a tour. Model home hours: Monday-Saturday 11 AM - 6 PM. Buyers to verify all information. Square footage is from house plans.
#2174525

Eagle Mountain

2838 E DREYDEN LANE LOT 121

5 Beds

3 Baths

5,574 Sq.Ft.

$864,425

MLS#: 2174525

Price reduced
Exceptional craftsmanship in this exquisite custom residence overlooking Eagle Mountain Golf Course. From the grand staircase to the luxurious primary suite, every detail has been thoughtfully curated with elevated finishes throughout. Designer lighting, custom cabinetry, artisan tile work, rich hardwood flooring, a marble fireplace, 9-foot 3-car garage doors, and countless custom upgrades create a home of timeless elegance. Chefs dream kitchen is as functional as it is beautiful with oversized walk-in pantry featuring a dedicated chef's shelf with extra electrical outlets for small appliances. Beyond its stunning finishes, the home is equipped with a whole-home humidifier for enhanced year-round comfort and permanent all-season exterior lighting makes celebrating every holiday effortless while enhancing the home's curb appeal year-round. The fully finished basement offers exceptional versatility with a private entrance, spacious family room, two bedrooms, full bath, laundry, a dedicated putting room, an extra-large storage room, and plumbing already in place for a future kitchen-ideal for a future ADU or multigenerational living. Outdoors, the landscaped backyard provides the perfect setting for entertaining while offering a level of privacy rarely found on golf course properties. Nestled within a peaceful, well-maintained community, residents enjoy access to a neighborhood pool, pickleball and basketball courts. Conveniently located just minutes from shopping, Costco, and the newly expanded Mountain View Corridor, this exceptional home offers the perfect balance of luxury, convenience, and breathtaking views from nearly every window.
#2174003

Eagle Mountain

9029 N CORNWALL WAY

6 Beds

3 Baths

3,814 Sq.Ft.

$899,900

MLS#: 2174003
Price reduced
Discover luxury living with this warm and inviting modern farmhouse, perfectly situated on a sprawling 1-acre lot in the coveted Glenmar Ranches neighborhood. Nestled on a quiet cul-de-sac with no through traffic, this stunning single-family home offers unmatched valley and mountain views and the peaceful lifestyle you've been searching for. Featuring 4 bedrooms and 2.5 bathrooms, the home includes a beautifully appointed primary suite with a separate soaking tub and shower, dual sinks, and a massive walk-in closet. The heart of the home is the high-end gourmet kitchen, complete with a walk-through pantry with sliding barn doors, premium finishes, and an ideal layout for cooking and entertaining. Cozy up by the gas fireplace, or step outside onto the expansive covered balcony-perfect for taking in the panoramic scenery. The property is fully suited for horses, goats, or other small livestock, offering both flexibility and freedom. Additional highlights include a massive oversized 3-car garage, modern design elements throughout, and the charm of true farmhouse-style living blended with today's luxury comforts. A rare find in an exceptional location-this is the home that has it all.
#2173059

Eagle Mountain

6291 N GLENMAR WAY E

4 Beds

2 Baths

4,977 Sq.Ft.

$949,900

MLS#: 2173059

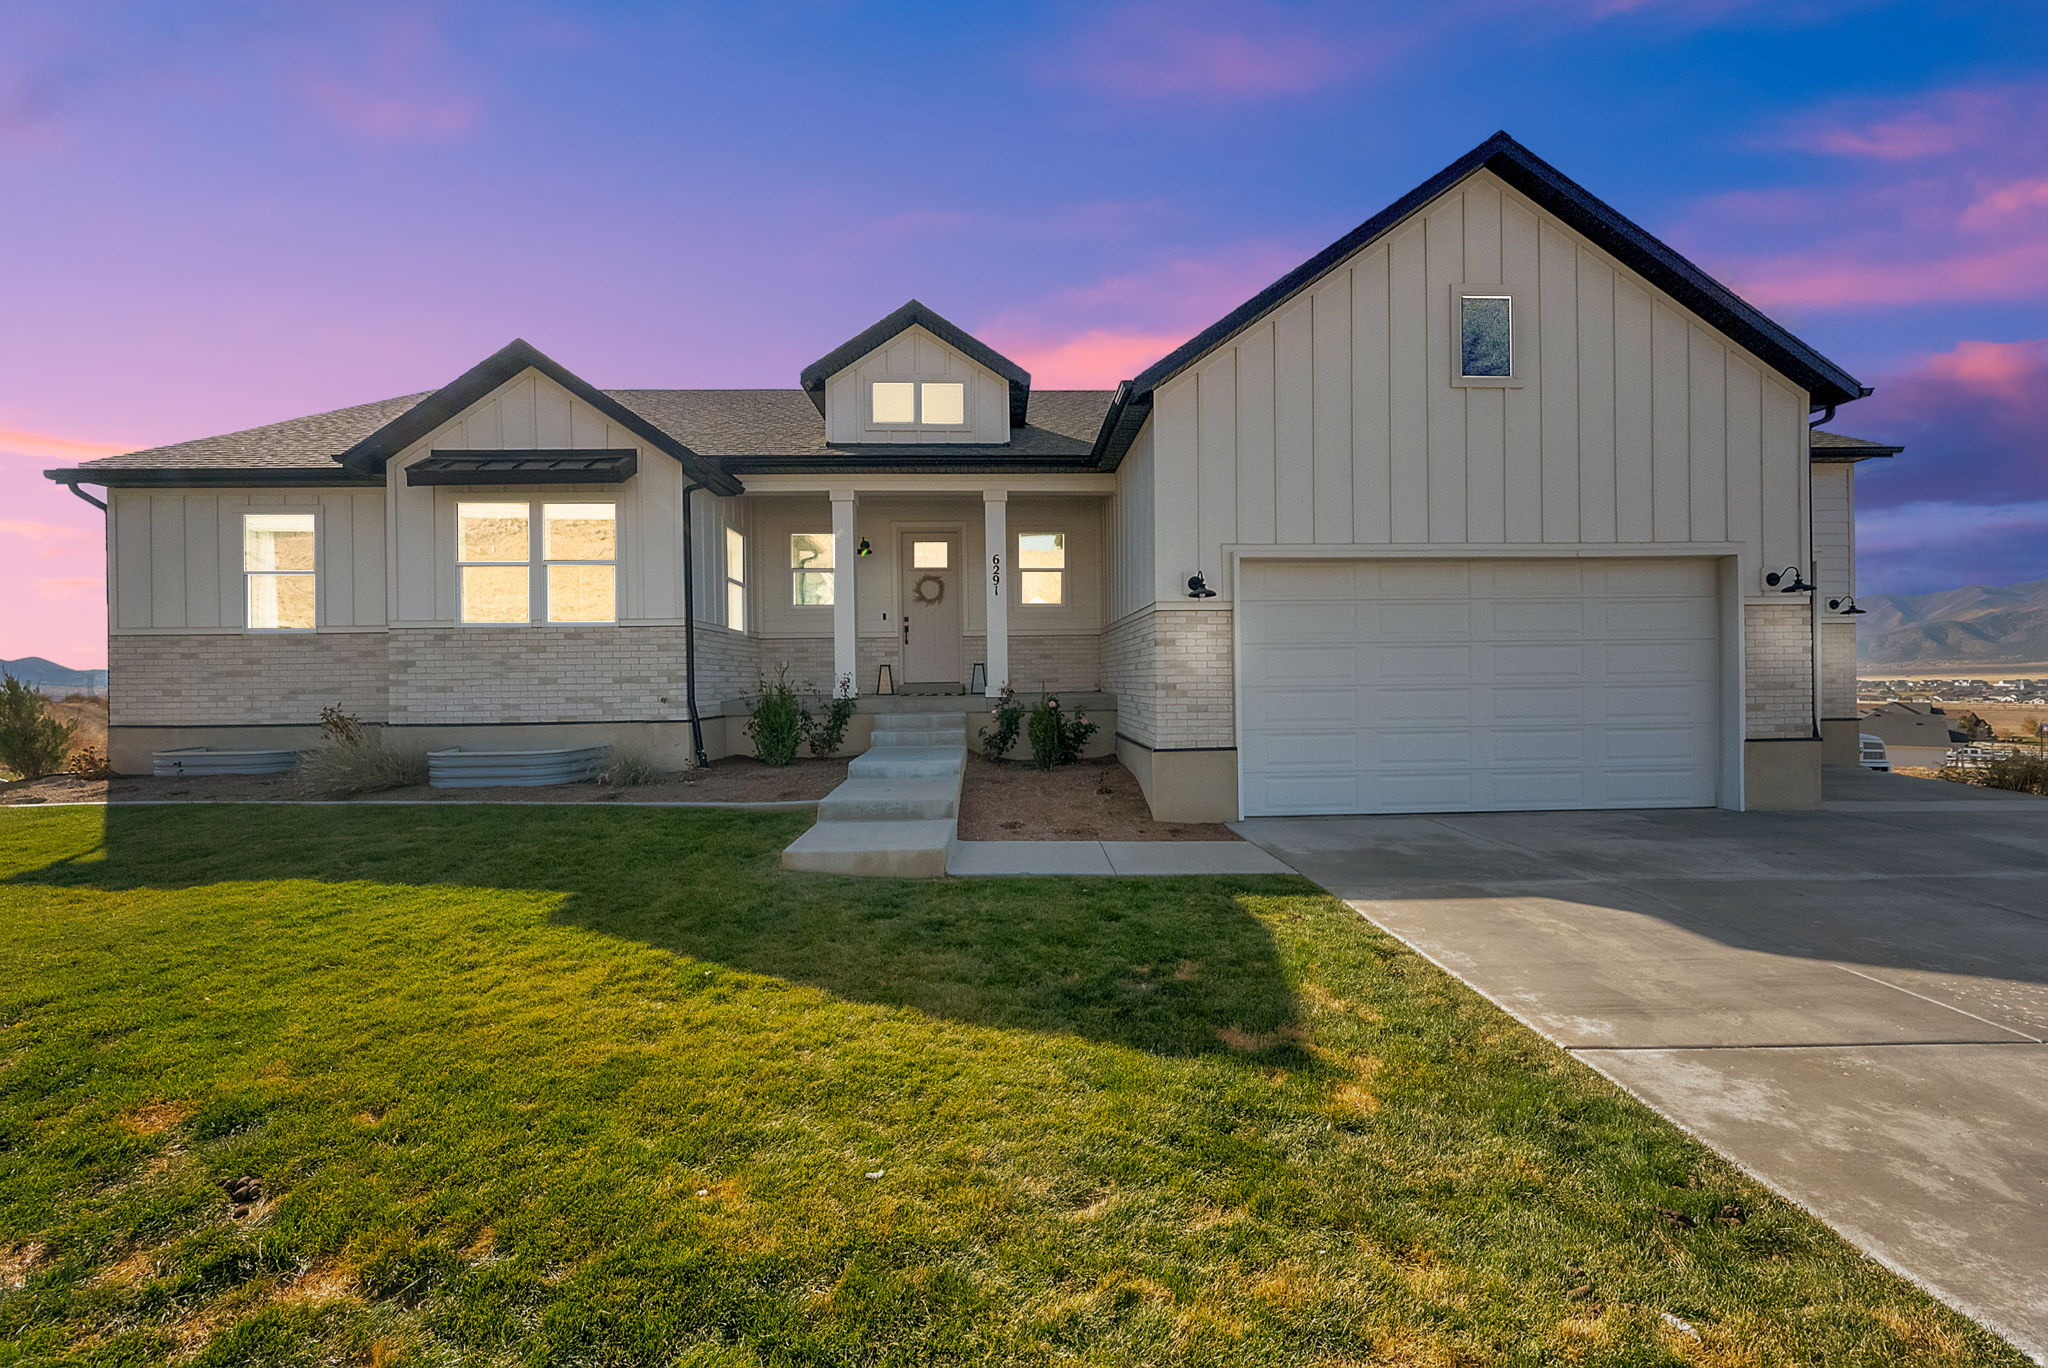
Welcome to this exceptional 3-bed, 2-bath home. This property combines comfort with functionality that includes an  impressive 30x70 detached garage that's practically a car enthusiast's dream come true. With (4) 10x10 bay doors and a recreational vehicle bay door, this versatile space can accommodate 5 additional vehicles while maintaining the workshop functionality. 3 heaters and 2 swamp coolers ensure year-round comfort, making this the perfect space for hobbies and storage. The exterior showcases a beautiful Xeriscape landscape that celebrates the natural desert environment while minimizing maintenance requirements. Mountain and Valley views provide a stunning backdrop. Both the main residence and shop feature Jellyfish Lighting. The ample parking accommodates multiple vehicles with ease, while the substantial outdoor space offers endless possibilities for recreation and relaxation.

2248 E GRENADA LN

Message successfully sent.

I agree to receive email communication and understand I can unsubscribe at any time.

I agree to be contacted by OnX Realty via call, email, and text for real estate services. To opt out, you can reply 'stop' at any time or reply 'help' for assistance. You can also click the unsubscribe link in the emails. Message and data rates may apply. Message frequency may vary. Privacy Policy

 - property

Send a message

Message successfully sent.

Reason for contacting?

I agree to receive email communication and understand I can unsubscribe at any time.

I agree to be contacted by OnX Realty via call, email, and text for real estate services. To opt out, you can reply 'stop' at any time or reply 'help' for assistance. You can also click the unsubscribe link in the emails. Message and data rates may apply. Message frequency may vary. Privacy Policy

Sign In Sign Out

Virtual Assistant

Would you like to take the next step with this property? We can help you schedule a showing or virtual tour, or send you more details.

Yes, I would like more information.

Thank You for Your Reply, One of Our Agents will contact you as soon as possible

No, maybe later.

Thank you, you can always contact me via email, phone number or through the contact form.

Realhub AI

Lucy - Your AI-Powered Realtor

Update Your Temporary Password

Personalize your search

Enter your email and we'll notify you immediately when new listings match what you're looking for.

or enter email address

Already have an account ? Login here

Continue your home search

I agree to receive communications and understand I can unsubscribe at any time.

I agree to be contacted by OnX Realty via call, email, and text for real estate services. To opt out, you can reply 'stop' at any time or reply 'help' for assistance. You can also click the unsubscribe link in the emails. Message and data rates may apply. Message frequency may vary. Privacy Policy

Already have an account ? Login here

We use cookies

We use cookies primarily for analytics to enhance your experience. By accepting, you agree to our use of these cookies. You can manage your preferences or learn more about our cookies policy.