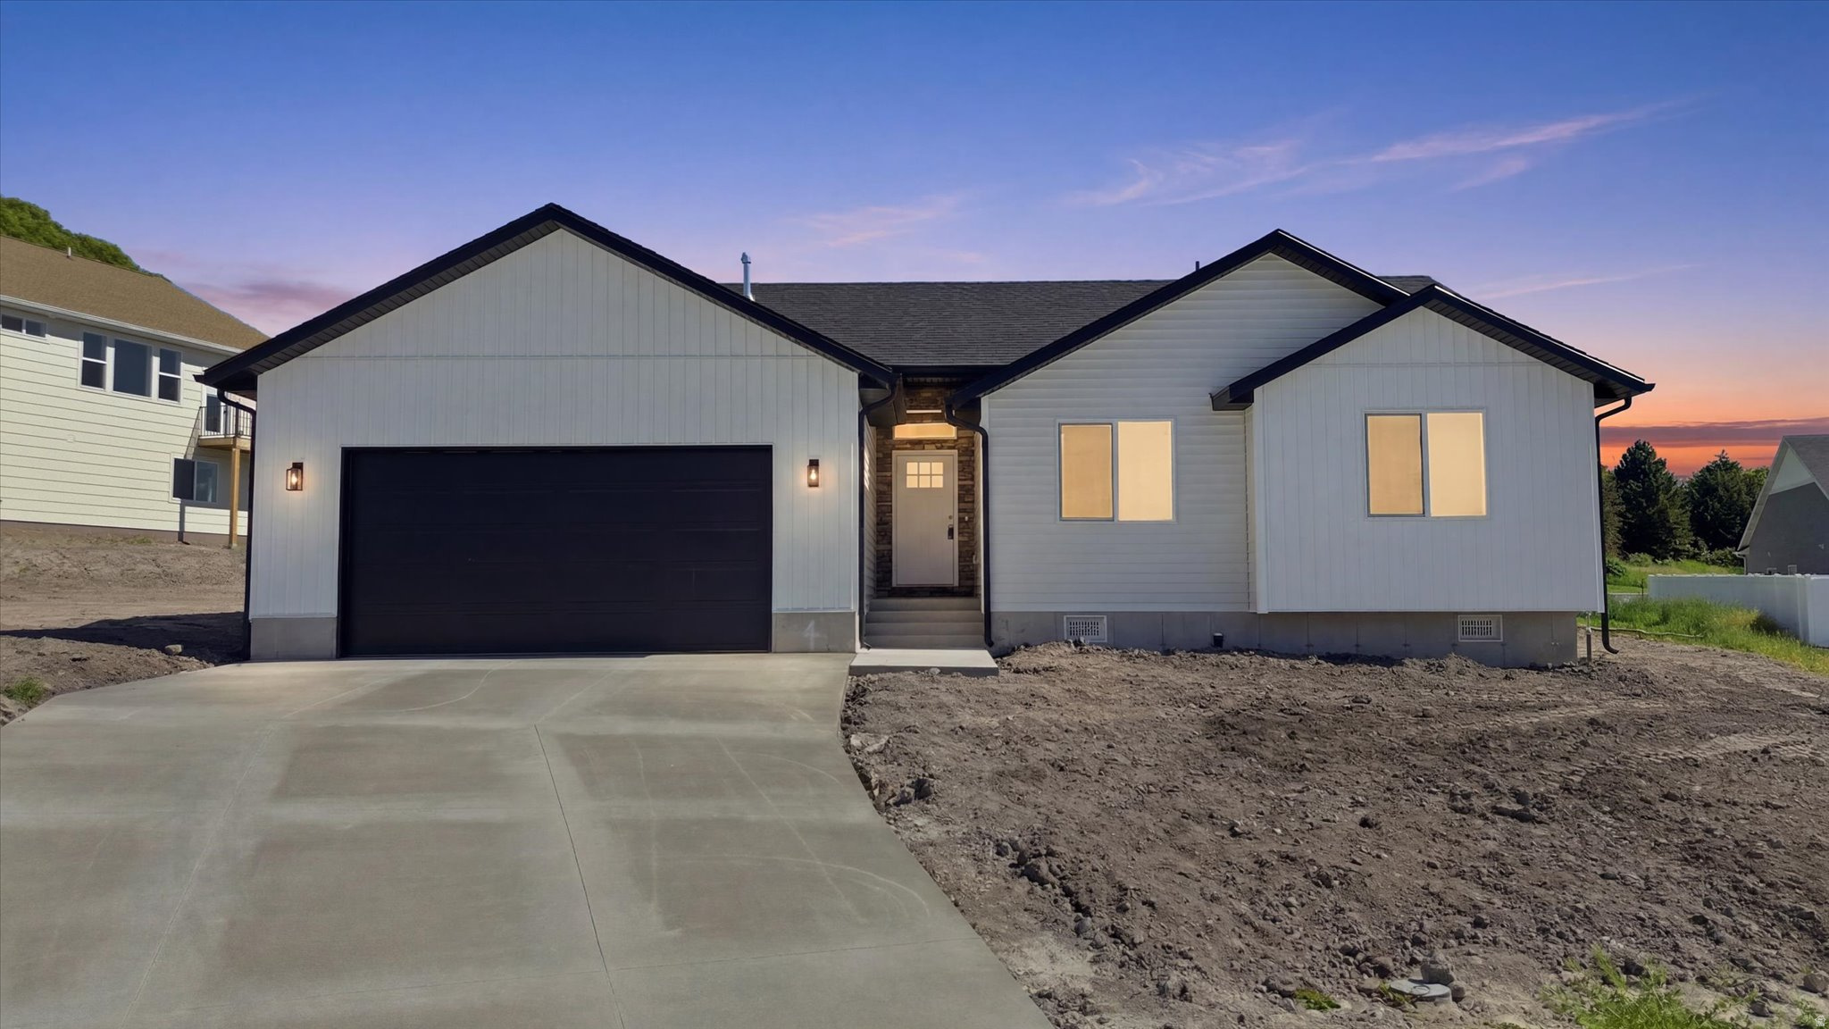
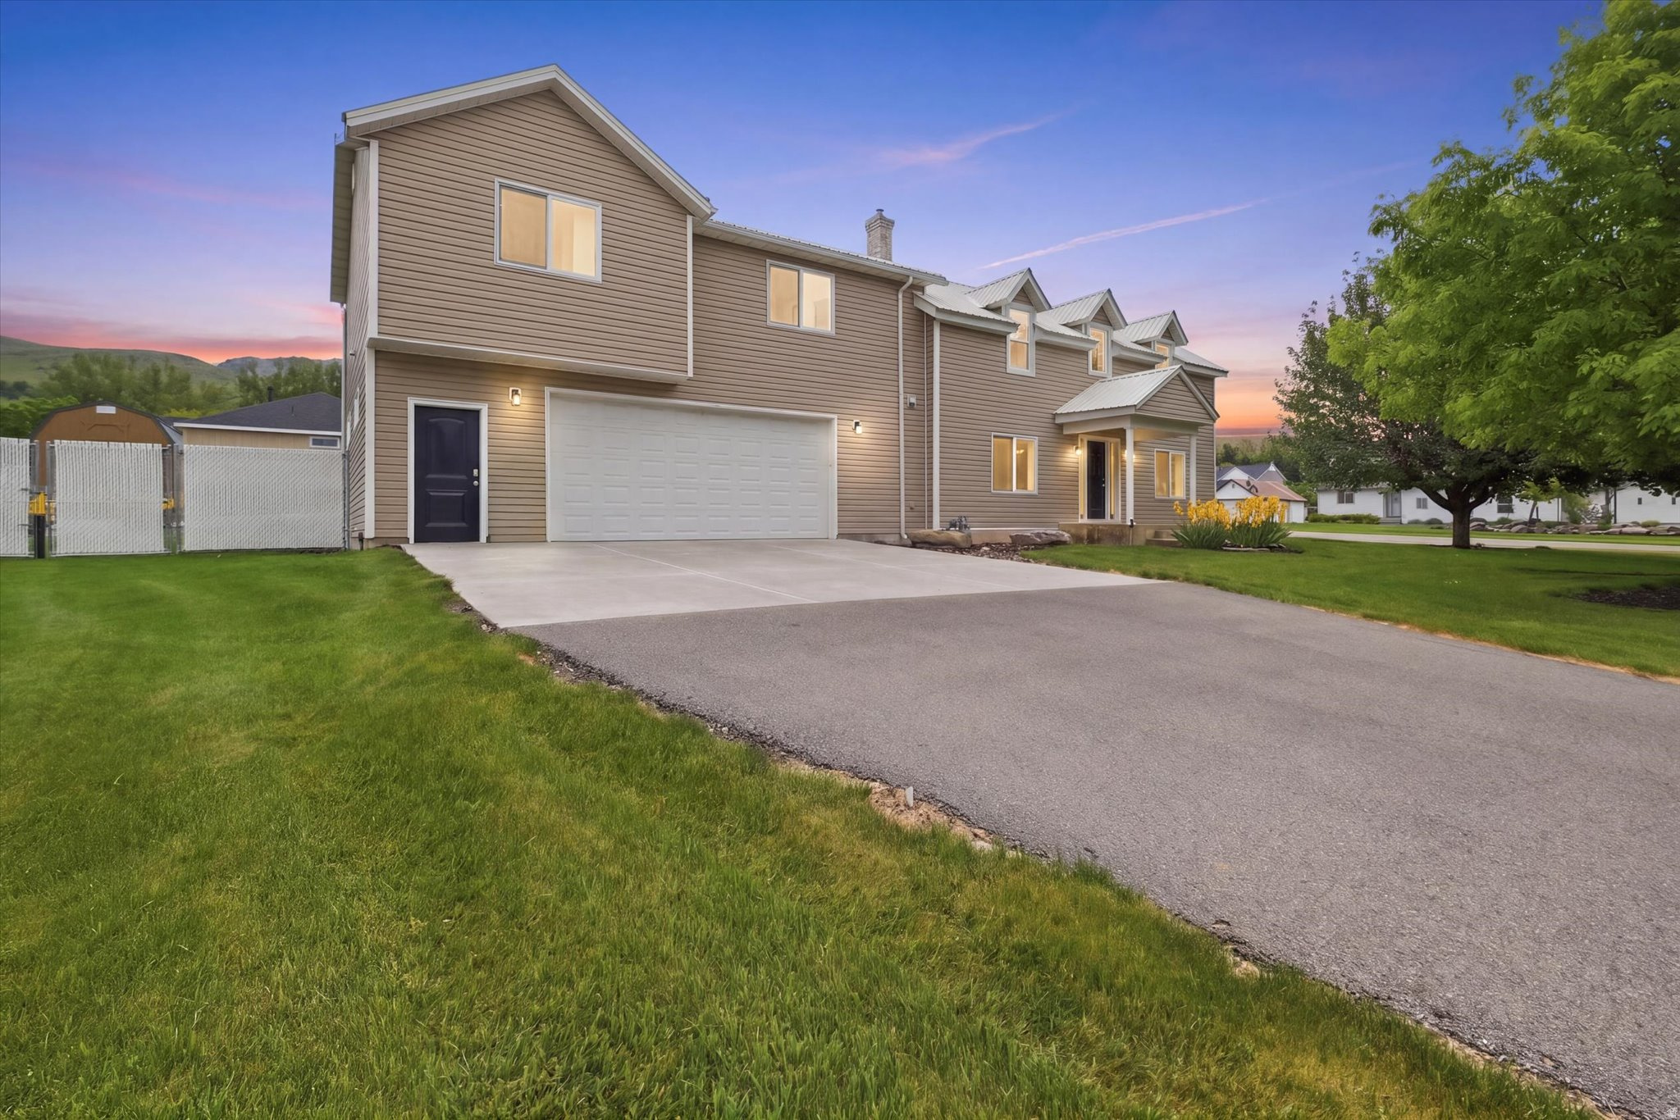
341 E 250 N

Richmond, UT 84333
Rambler/Ranch

Richmond, UT 84333
341 E 250 N

$441,696

MLS#: 2104284

Status: Pending

Listing provided by: Koskan Real Estate

Listing agent phone: None

Last update: a month ago

On site: 1 year, 2 months ago

TRAVELLER LANE SUB - Residential

About

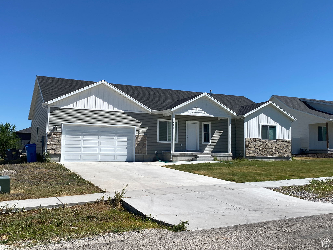
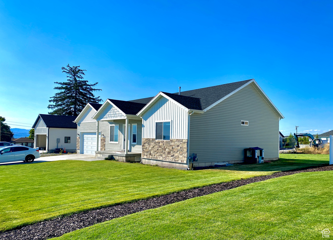
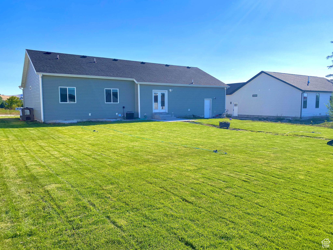
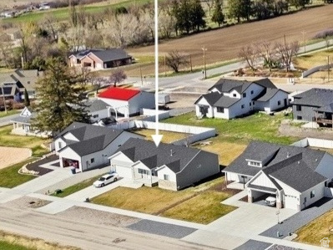
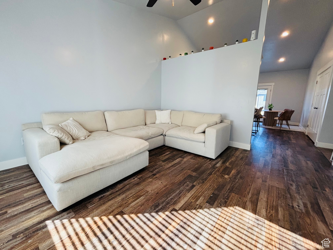
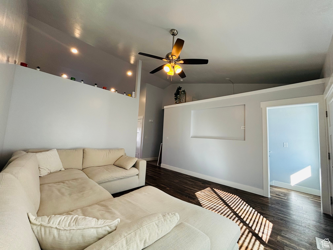
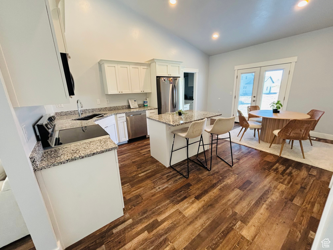
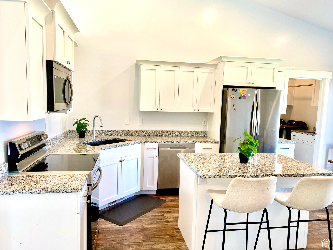
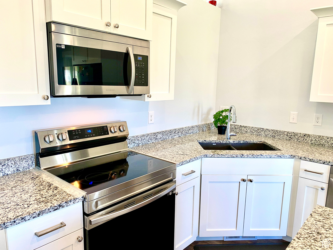
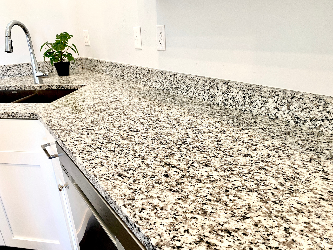
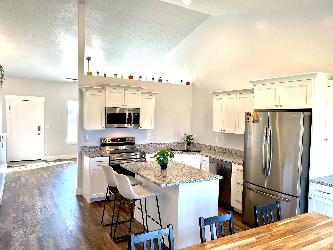
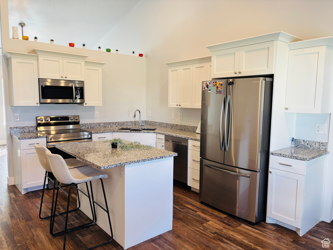
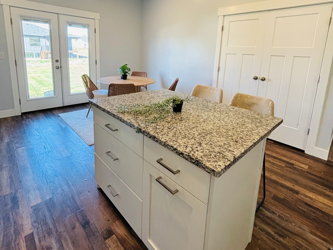
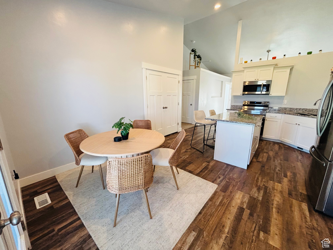
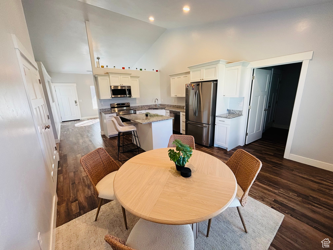
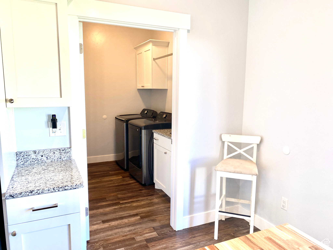
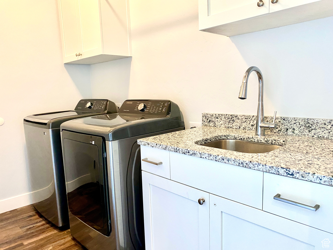
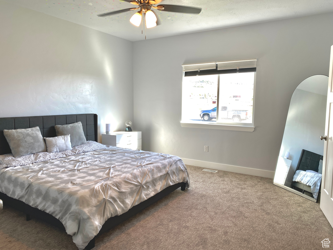
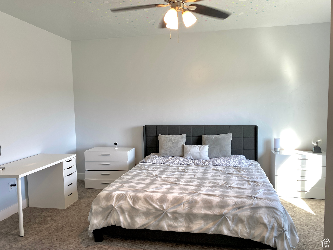
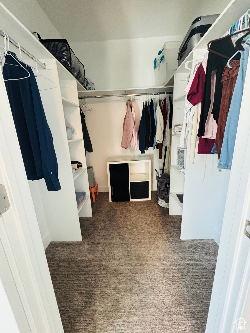
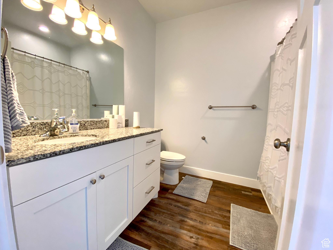
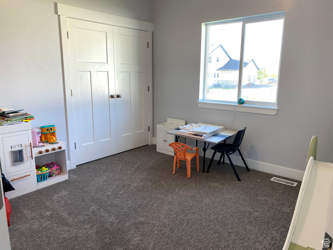
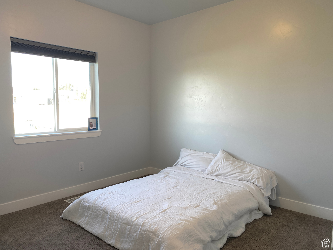
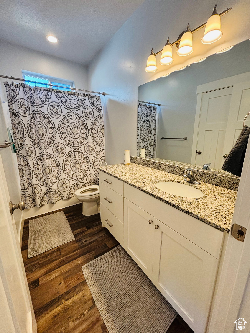
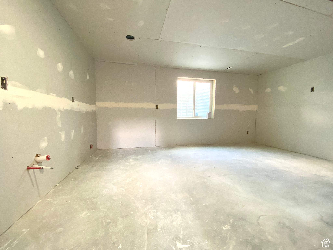
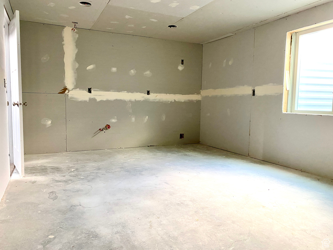
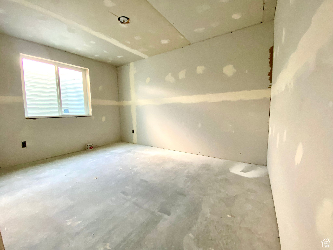
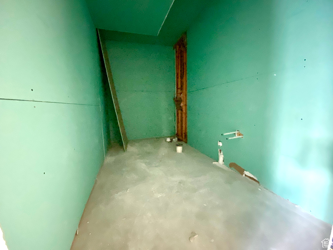
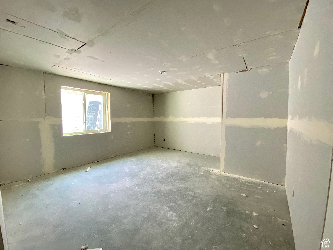
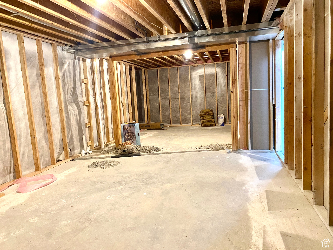
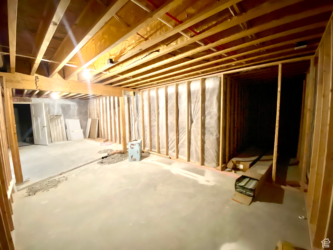
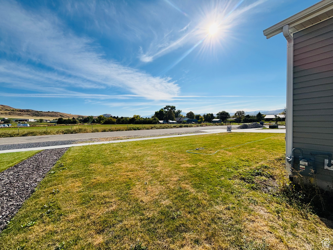
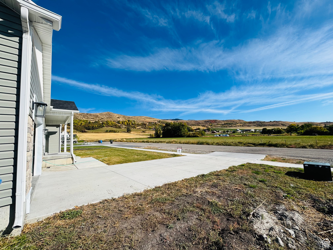
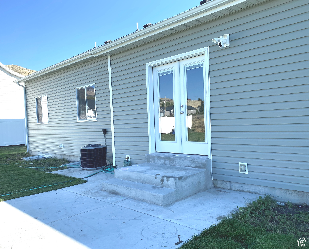
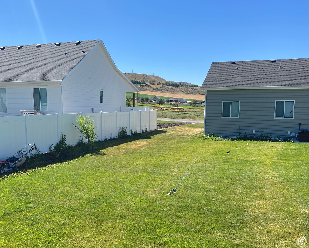
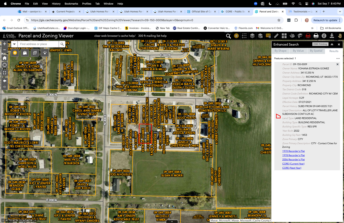
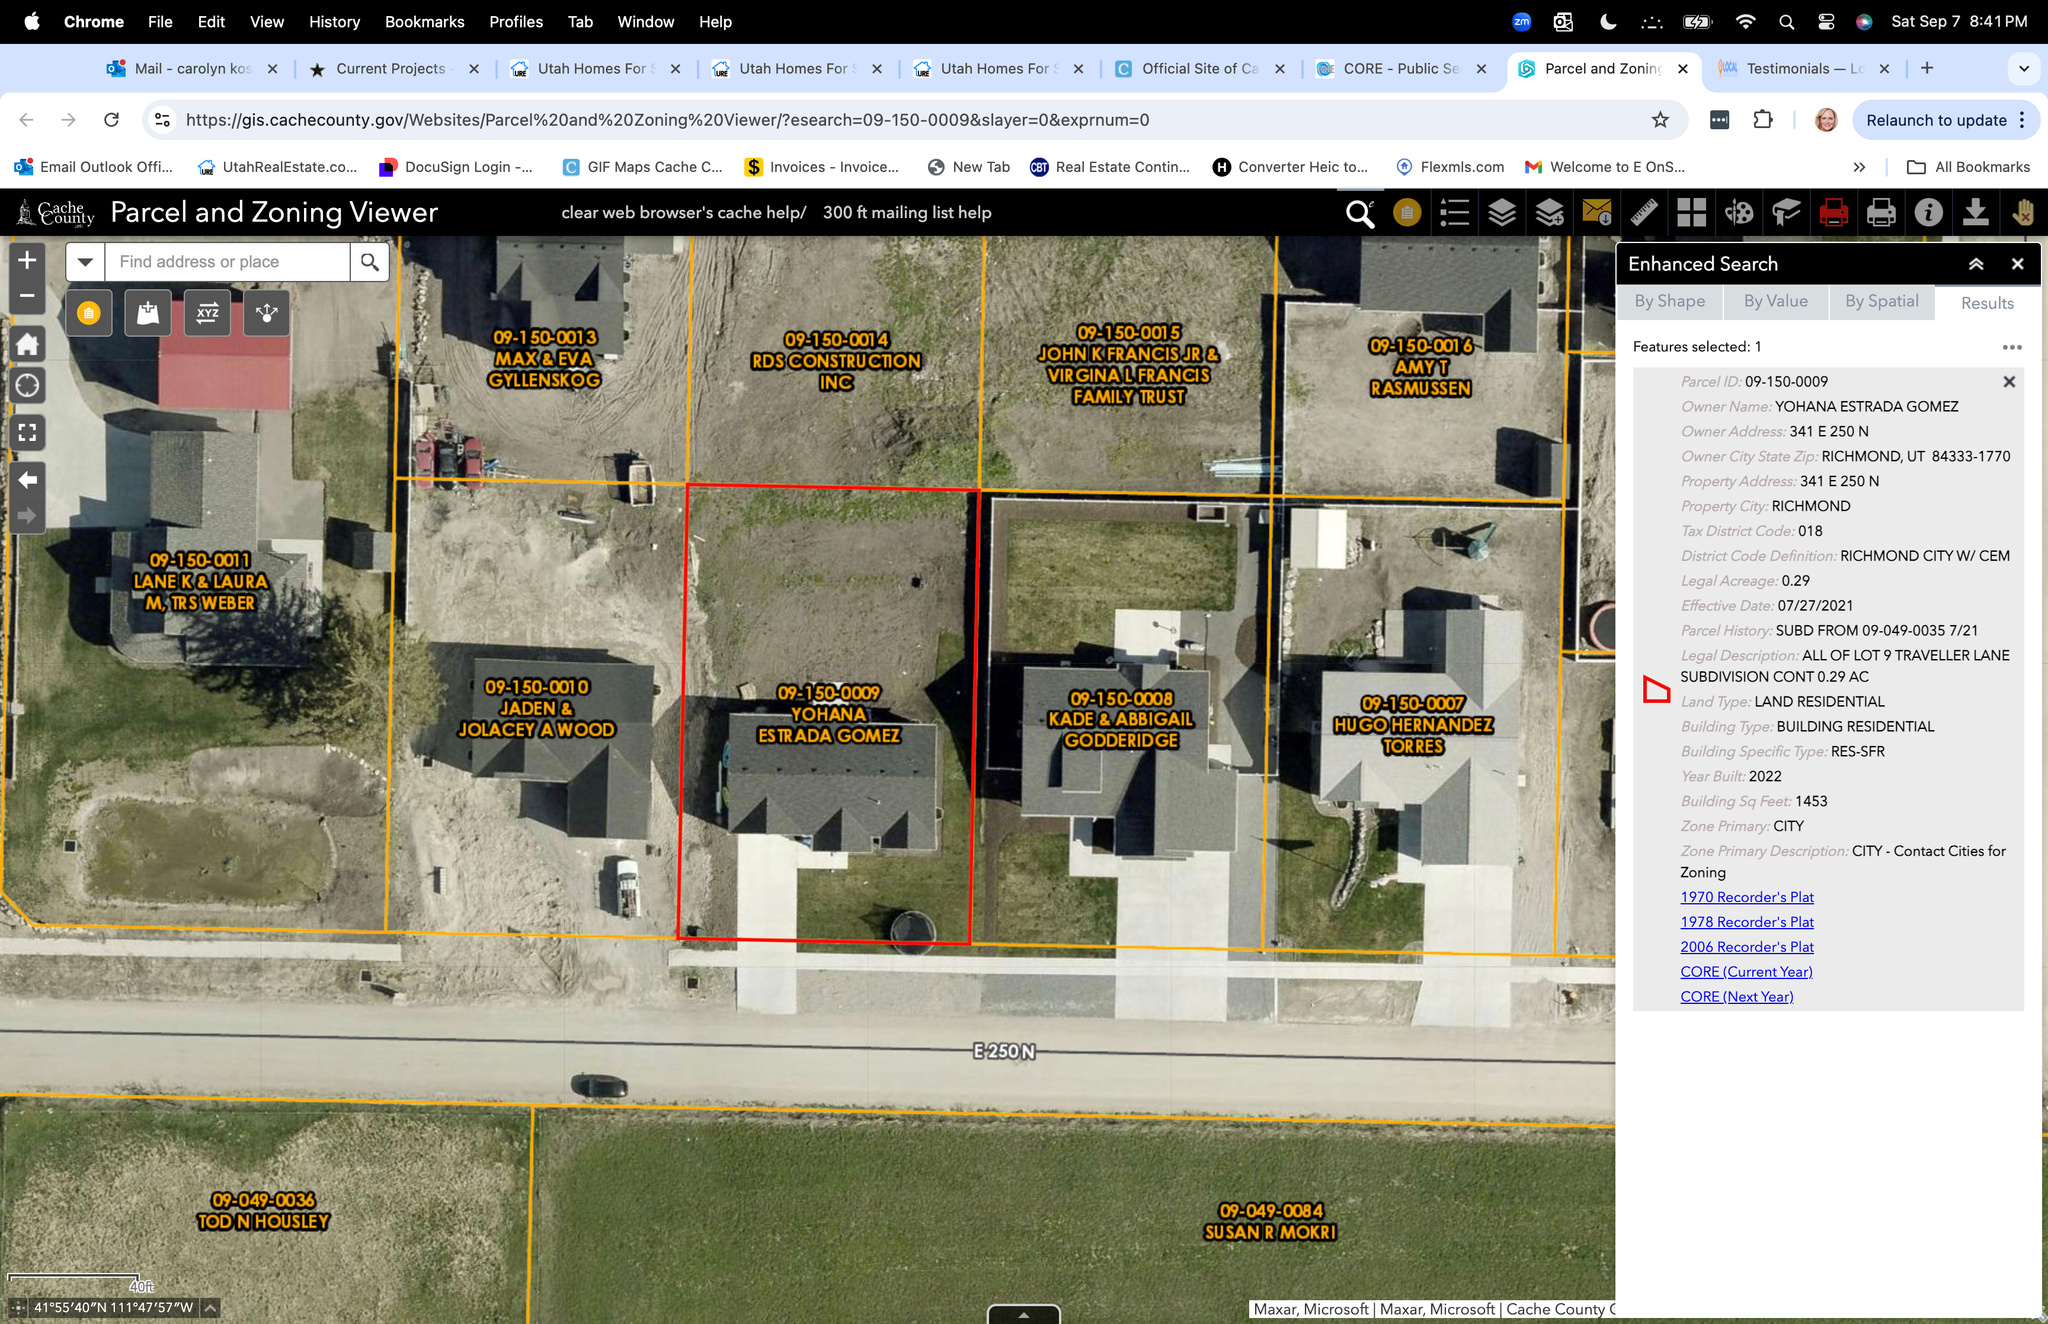
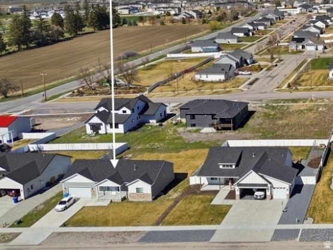
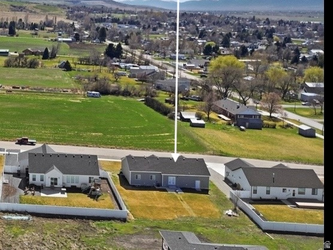
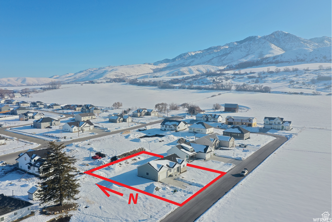
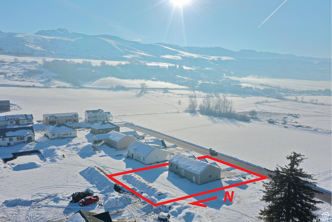
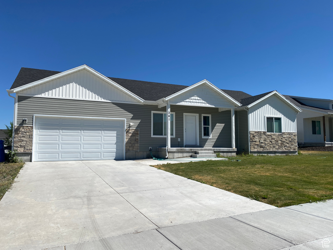
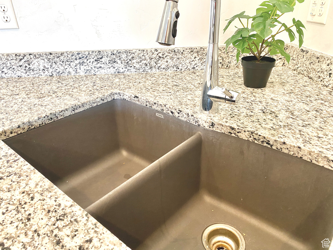
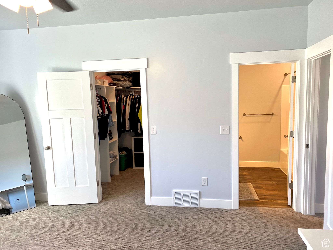
Certified Appraisal at $480K and BPO at $519K. Richmond's scenic east bench in Traveller Lane Sub. Spacious home blends desirable design, features and floor plan with large bedrooms (3 on main) and laundry room (main). Basement is 40% finished and plumbed for a second kitchen last year. Vaulted ceilings, granite countertops, great room, large bedrooms and a fab location. Breathtaking views, flat/spacious yard and fast access to Cherry Peak Resort for year round fun. Call for details how and what a short sale is and how this process works. Property qualifies for USDA 0% down for eligible buyers. Currently has a reinstated offer and was officially approved (with proof) and addendum to initiate the timeline was accepted. Plan to settle on or before 10-12-26.

Property

Beds

3

Full Baths

2

1/2 Baths

None

Year Built

2022

Sq.Footage

2,991

Features

Features & Amenities

Interior

  • Other Interior Features

    Walk-In Closet(s), Vaulted Ceiling(s), Granite Counters, Master Downstairs

  • Total Bedrooms

    3

  • Bathrooms

    2

  • Basement YN

    YES

  • Cooling YN

    YES

  • Cooling

    Ceiling Fan(s), Central Air

  • Fireplace YN

    NO

  • Heating YN

    YES

  • Heating

    Central, Natural Gas, Forced Air

  • Main Level Bedrooms

    3

  • Pet friendly

    N/A

Exterior

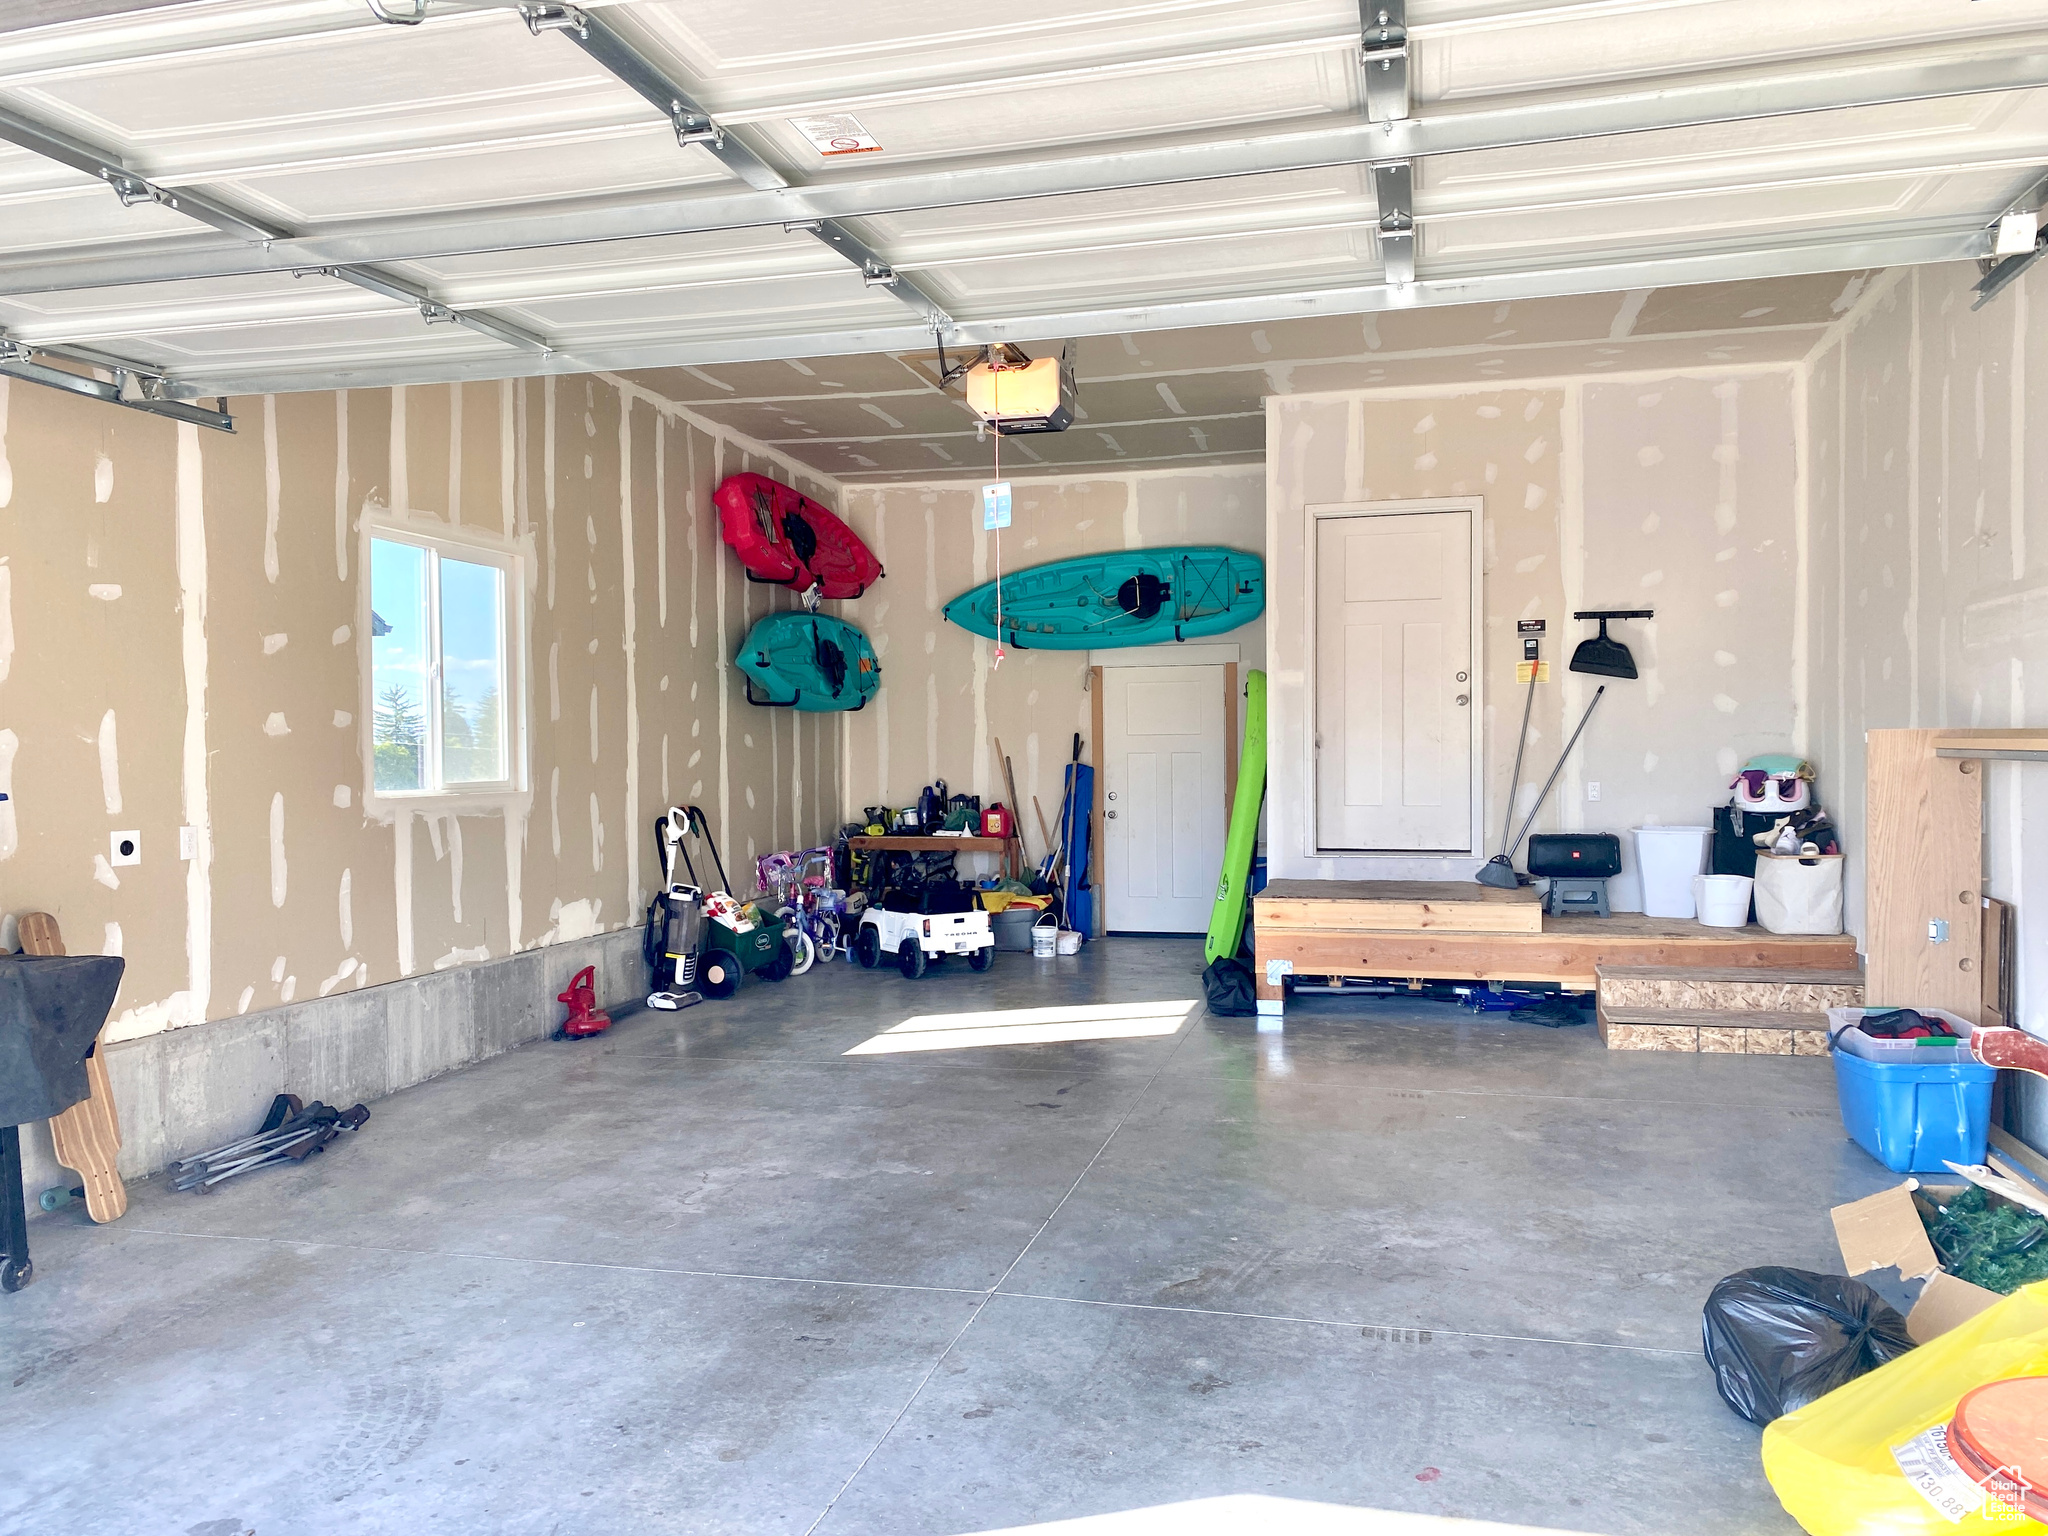
  • Garage

    Yes

  • Garage spaces

    3

  • Construction Materials

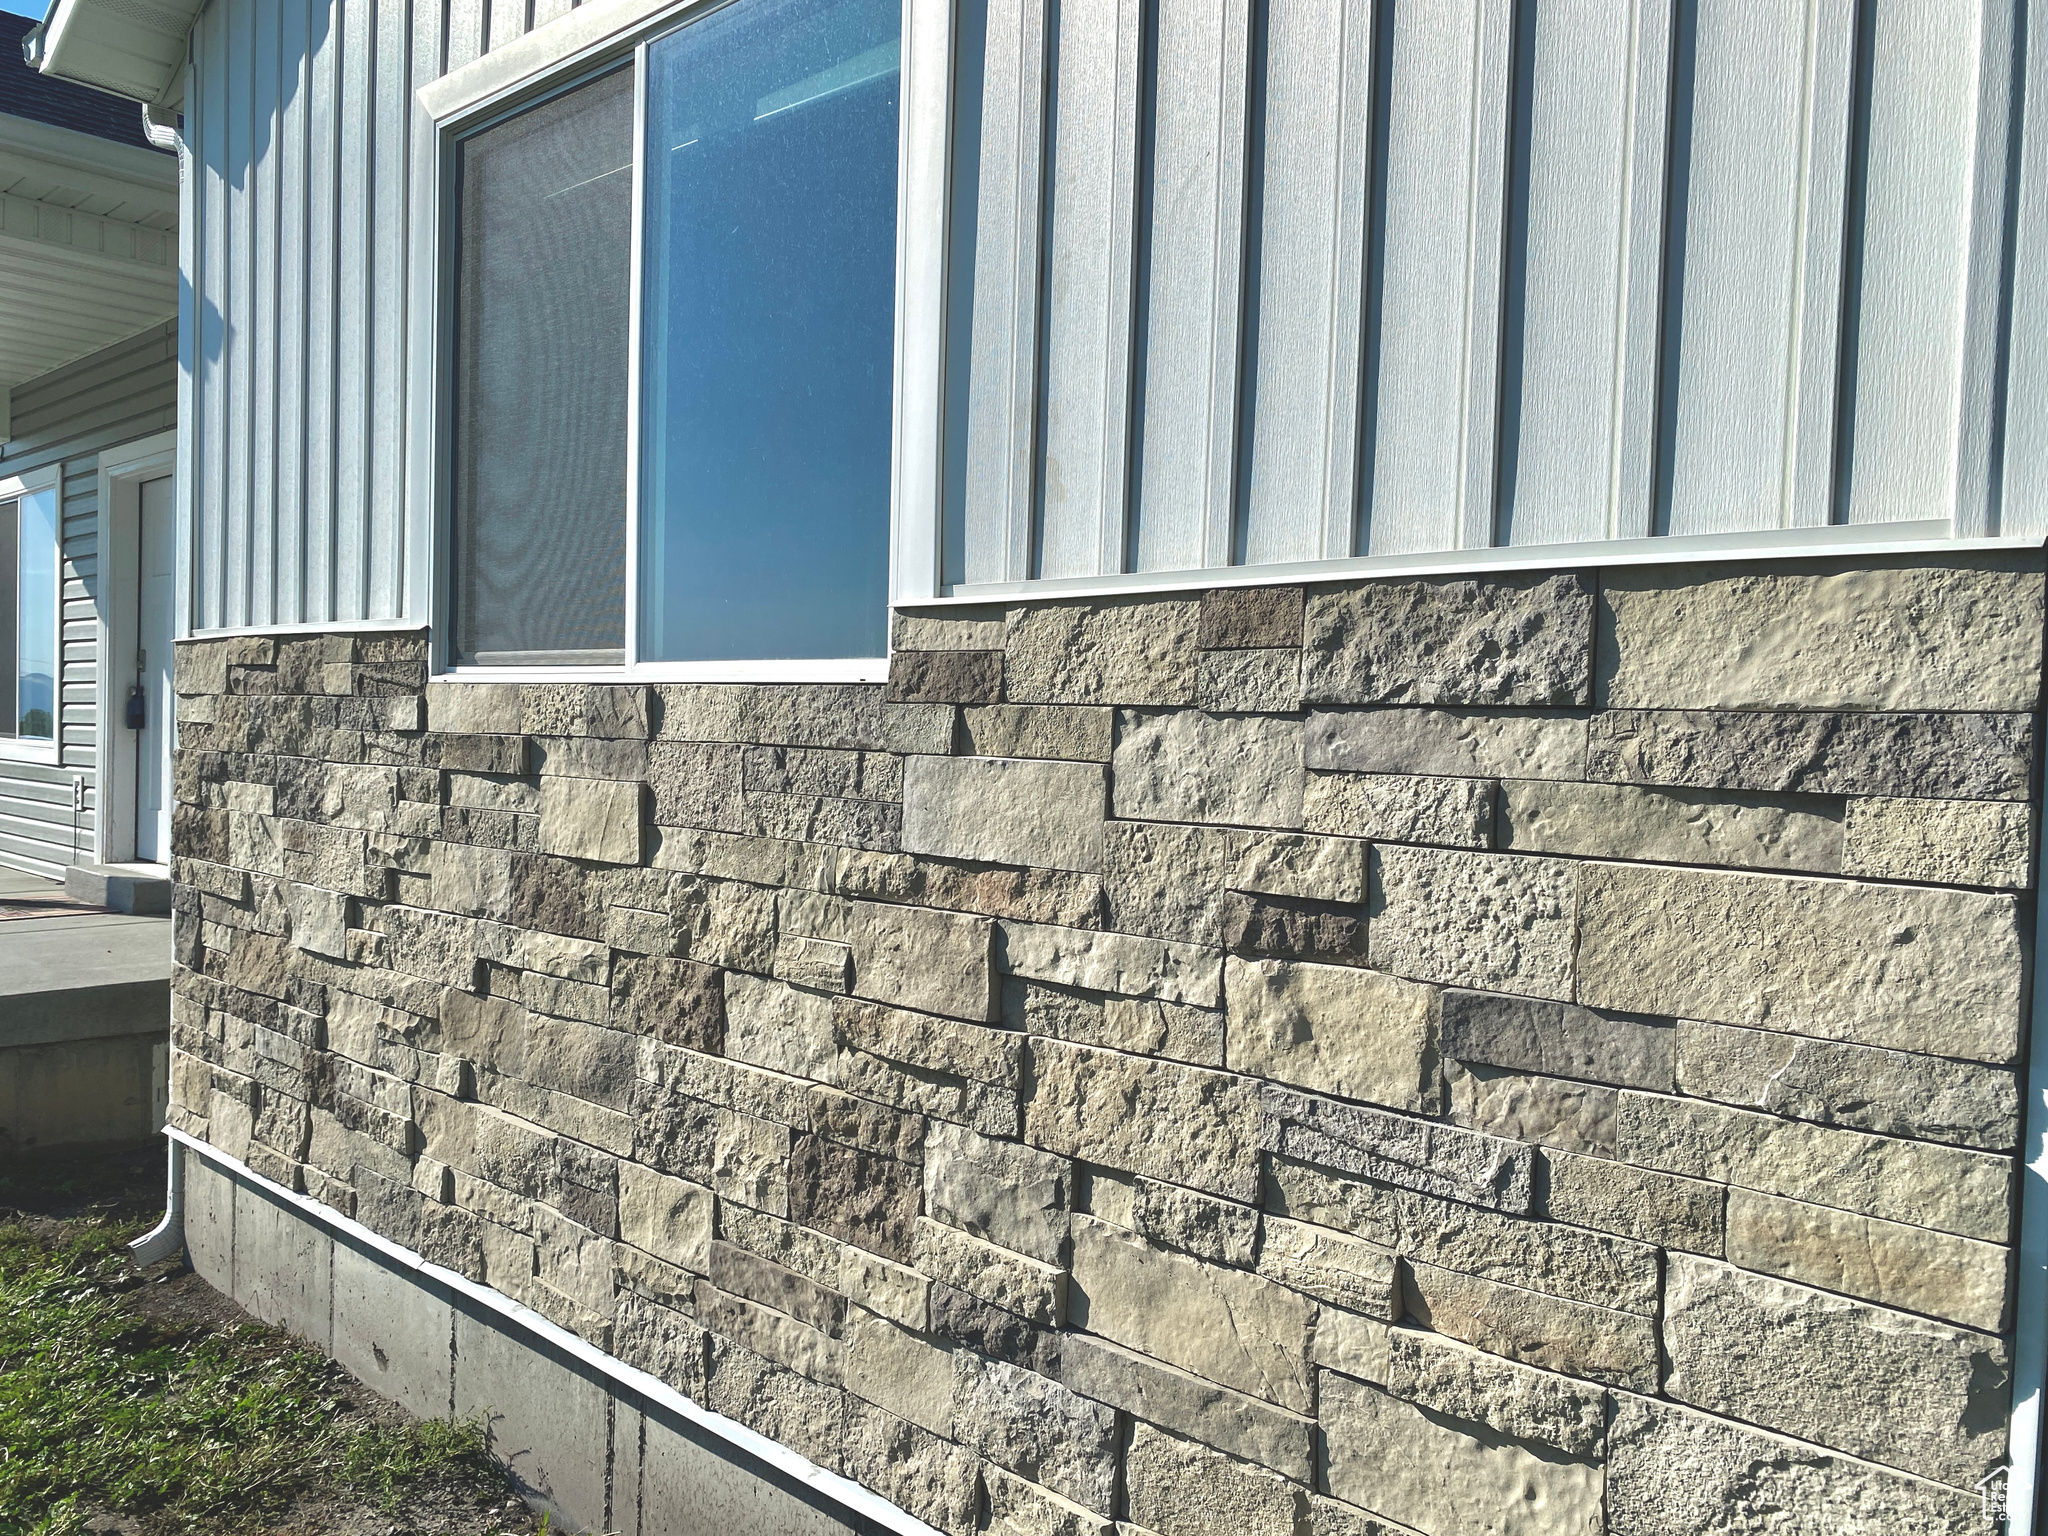
    Stone

  • Other Exterior Features

    Lighting

  • Parking

    Attached, Garage

  • Patio and Porch Features

    Patio, Porch

  • Pool

    No

  • Waterfront YN

    NO

  • View

    Mountain(s), Valley

Area & Lot

  • Lot Size(acres)

    0.29

  • Lot Size(square feet)

    12,632

  • Property Type

    Residential

  • Property Sub Type

    Single Family Residence

  • Architectural Style

    Rambler/Ranch

Price

  • Sales Price

    $441,696

  • Tax Amount

    $2,283

  • Zoning

    SFR

  • Sq. Footage

    2,991

  • Price/SqFt

    $147

HOA

  • Association

    No

Property Resources

  • Horse Property

    NO

School District

  • Elementary School

    Cache

  • Middle School

    North Cache

  • High School

    Sky View

Property Features

  • New Construction

    NO

  • Senior Community YN

    NO

Schedule

Schedule a Showing

Showing scheduled successfully.

What is 3 + 4 ?


Change time

Mortgage calculator

Estimate your monthly mortgage payment, including the principal and interest, property taxes, and HOA. Adjust the values to generate a more accurate rate.

Your payment

Principal and Interest:

$

Property taxes:

$

HOA fees:

$

Total loan payment:

$

Total interest amount:

$

Location

  • County

    Cache

  • Elementary School

    Cache

  • Middle School

    North Cache

  • High School

    Sky View

Listing Courtesy of Carolyn Koskan, Koskan Real Estate

RealHub Information is provided exclusively for consumers' personal, non-commercial use, and it may not be used for any purpose other than to identify prospective properties consumers may be interested in purchasing. All information deemed reliable but not guaranteed and should be independently verified. All properties are subject to prior sale, change or withdrawal. RealHub website owner shall not be responsible for any typographical errors, misinformation, misprints and shall be held totally harmless.

Agent Damon Luke

Damon Luke

President / Real Estate Agent

Call Damon today to schedule a private showing.


* Listings on this website come from the FMLS IDX Compilation and may be held by brokerage firms other than the owner of this website. The listing brokerage is identified in any listing details. Information is deemed reliable but is not guaranteed. If you believe any FMLS listing contains material that infringes your copyrighted work please click here to review our DMCA policy and learn how to submit a takedown request.© 2024 FMLS.

Properties

Related properties

New on site 1 day ago
A HALF ACRE OF POSSIBILITIES IN THE HEART OF RICHMOND! Priced 30K below recient appraisal! If you've been looking for room to spread out, this property offers something that's becoming harder to find! Situated on a spacious half-acre lot with mature trees, 1 water share, established landscaping, garden boxes and plenty of room to dream bigger. Imagine adding a shop, expanding the gardens, creating an outdoor entertaining space or simply enjoying the extra elbow room. There's so much potential here!   Built in 1954 and owned by the same family for over 70 years, this charming bungalow has a story to tell. You'll find a combination of updates and original character, including vintage kitchen countertops, beautiful wood doors, built-in cabinetry, unique storage spaces and even a classic laundry chute . Located just half a block from a park and minutes from hiking, horseback riding and outdoor recreation near Cherry Peak and High Creek, you'll love the small-town charm and mountain views Richmond is known for. The home is being sold as-is, as the seller is not in a position to make repairs. Roof is new in 2022. A home inspection has already been completed and is available to interested buyers, providing an opportunity to review the property's condition upfront. Bring your vision and discover the possibilities this property has to offer! The home will not qualify for FHA without a few repairs. Buyer to verify all information.
#2190620

Richmond

273 N 300 E

4 Beds

1 Baths

2,168 Sq.Ft.

$370,000

MLS#: 2190620

This is the one you've been waiting to see! Discover the charm and character of this inviting Richmond residence, thoughtfully designed for comfortable living and effortless entertaining. Step outside to your own backyard paradise, where gatherings come naturally with a covered patio and outdoor barbecue area. Enjoy evenings around the fire pit, tend to the garden, and take advantage of the attached wood shed for additional storage. Inside, the spacious great room creates the perfect gathering place, featuring an expansive living area and a stunning fireplace that adds warmth and character to the home. With over 3,100 square feet, this home offers five bedrooms and two bathrooms, along with custom countertops and cabinetry throughout. Gun safe is included in sale of home.  Square footage figures are provided as a courtesy and were obtained from an appraisal. Buyer is advised to obtain an independent measurement. Buyer to verify all information.
#2188353

Richmond

67 W 100 S

5 Beds

1 Baths

3,110 Sq.Ft.

$529,900

MLS#: 2188353

Beautiful new construction in the desirable Richmond Heights Subdivision! This thoughtfully designed home offers 3 bedrooms and 2 full bathrooms with a bright, open-concept floor plan that's perfect for both everyday living and entertaining. Bonus Room above the garage. Room to grow in the unfinished basement.  Stunning valley views from the front porch.  Taxes were assessed for the land only.
#2186296

Richmond

62 N 500 E

3 Beds

2 Baths

3,454 Sq.Ft.

$529,000

MLS#: 2186296

Price reduced
Don't mess out on this 5 bedroom home at the base of the mountains in Richmond with Cherry Peek Ski Resort just 5 minutes away. Home has lots of storage, master walk-in closet. Finished crawl space under family room. Large deck. Yard is beautifully landscaped with stone patio and fire pit. Terraced flower bed. You must see this yard and the panoramic views of the valley and mountains. Storage shed for extra storage. High pressure irrigation for secondary water. Square footage was obtained from appraisal. Buyer to verify all information.
#2181239

Richmond

424 E 100 N

5 Beds

2 Baths

2,198 Sq.Ft.

$455,000

MLS#: 2181239

Price reduced
Welcome home to this beautifully maintained, like-new property! Fresh paint and professionally cleaned carpets making this home truly move-in ready. The fully landscaped, drought tolerant yard features mature, producing apple, plum, cherry, nectarine and apricot trees, along with established grapevines. The fully fenced backyard backs to other backyards, creating an open, spacious feel, and includes a charming chicken palace. Enjoy a large walk-in pantry, solar panels, camper/trailer parking, and an oversized insulated garage extended to accommodate a full-size long-bed truck. Thoughtfully designed and exceptionally well cared for, this home offers comfort, functionality and an impressive outdoor space.
#2180310

Richmond

429 W 80 S

3 Beds

2 Baths

1,792 Sq.Ft.

$529,999

MLS#: 2180310

Price reduced
Great house in a great location. Could actually be 4 bedroom depending on how you use bonus room over garage.
#2174604

Richmond

280 E 200 S

3 Beds

2 Baths

1,998 Sq.Ft.

$499,000

MLS#: 2174604

Brand new construction home offering peaceful country living on .34 acres. You'll love this open concept floor plan featuring three bedrooms, two full baths, stylish kitchen, and spacious family room. This home is ready for a new owner!
#2165050

Richmond

260 S 265 E

3 Beds

2 Baths

1,504 Sq.Ft.

$429,000

MLS#: 2165050

Mountain views from the large deck set the tone at 195 S 200 E, a beautifully remodeled East Bench home in PLAT A RICHMOND CITY. Set in Richmond's 84333 area of Cache County, this 1900 residence carries the character of its original era while a substantial 2013 addition and renovation brought the floor plan, finishes, and everyday function forward in a meaningful way.  Inside, 5 bedrooms, 2 baths, and 2,783 square feet create comfortable room to gather, work, unwind, and host. The bright kitchen centers the home with white cabinetry, a generous island, and upgraded Thermador appliances, while new paint and carpet add a fresh, move-in-ready feel throughout. A main-floor bedroom and laundry bring practical convenience to the daily routine, and the upper level adds four additional bedrooms plus a spacious family room for flexible living. Thoughtful updates continue with a new furnace, tankless water heater, and automatic roller shades, blending efficiency and comfort with the home's timeless structure.  Outdoor space expands the way this property lives: a fenced yard, oversized garage, outbuilding, and heated workshop with a new mini-split create rare storage, hobby, project, and workspace options. From quiet mornings on the deck to evenings framed by the mountains, the setting offers the kind of Richmond lifestyle that feels open, useful, and connected to the Cache Valley landscape. Explore the full virtual tour, then schedule a private showing to experience the views, renovated spaces, and versatile workshop setting in person.
#2161068

Richmond

195 S 200 E

5 Beds

2 Baths

2,783 Sq.Ft.

$528,000

MLS#: 2161068

Certified Appraisal at $480K and BPO at $519K. Richmond's scenic east bench in Traveller Lane Sub.  Spacious home blends desirable design, features and floor plan with large bedrooms (3 on main) and laundry room (main).  Basement is 40% finished and plumbed for a second kitchen last year.  Vaulted ceilings, granite countertops, great room, large bedrooms and a fab location.  Breathtaking views, flat/spacious yard and fast access to Cherry Peak Resort for year round fun. Call for details how and what a short sale is and how this process works.  Property qualifies for USDA 0% down for eligible buyers. Currently has a reinstated offer and was officially approved (with proof) and addendum to initiate the timeline was accepted.  Plan to settle on or before 10-12-26.

341 E 250 N

Message successfully sent.

I agree to receive email communication and understand I can unsubscribe at any time.

I agree to be contacted by OnX Realty via call, email, and text for real estate services. To opt out, you can reply 'stop' at any time or reply 'help' for assistance. You can also click the unsubscribe link in the emails. Message and data rates may apply. Message frequency may vary. Privacy Policy

Send a message

Message successfully sent.

Reason for contacting?

I agree to receive email communication and understand I can unsubscribe at any time.

I agree to be contacted by OnX Realty via call, email, and text for real estate services. To opt out, you can reply 'stop' at any time or reply 'help' for assistance. You can also click the unsubscribe link in the emails. Message and data rates may apply. Message frequency may vary. Privacy Policy

Sign In Sign Out

Virtual Assistant

Would you like to take the next step with this property? We can help you schedule a showing or virtual tour, or send you more details.

Yes, I would like more information.

Thank You for Your Reply, One of Our Agents will contact you as soon as possible

No, maybe later.

Thank you, you can always contact me via email, phone number or through the contact form.

Realhub AI

Lucy - Your AI-Powered Realtor

Update Your Temporary Password

Personalize your search

Enter your email and we'll notify you immediately when new listings match what you're looking for.

or enter email address

Already have an account ? Login here

Continue your home search

I agree to receive communications and understand I can unsubscribe at any time.

I agree to be contacted by OnX Realty via call, email, and text for real estate services. To opt out, you can reply 'stop' at any time or reply 'help' for assistance. You can also click the unsubscribe link in the emails. Message and data rates may apply. Message frequency may vary. Privacy Policy

Already have an account ? Login here

We use cookies

We use cookies primarily for analytics to enhance your experience. By accepting, you agree to our use of these cookies. You can manage your preferences or learn more about our cookies policy.