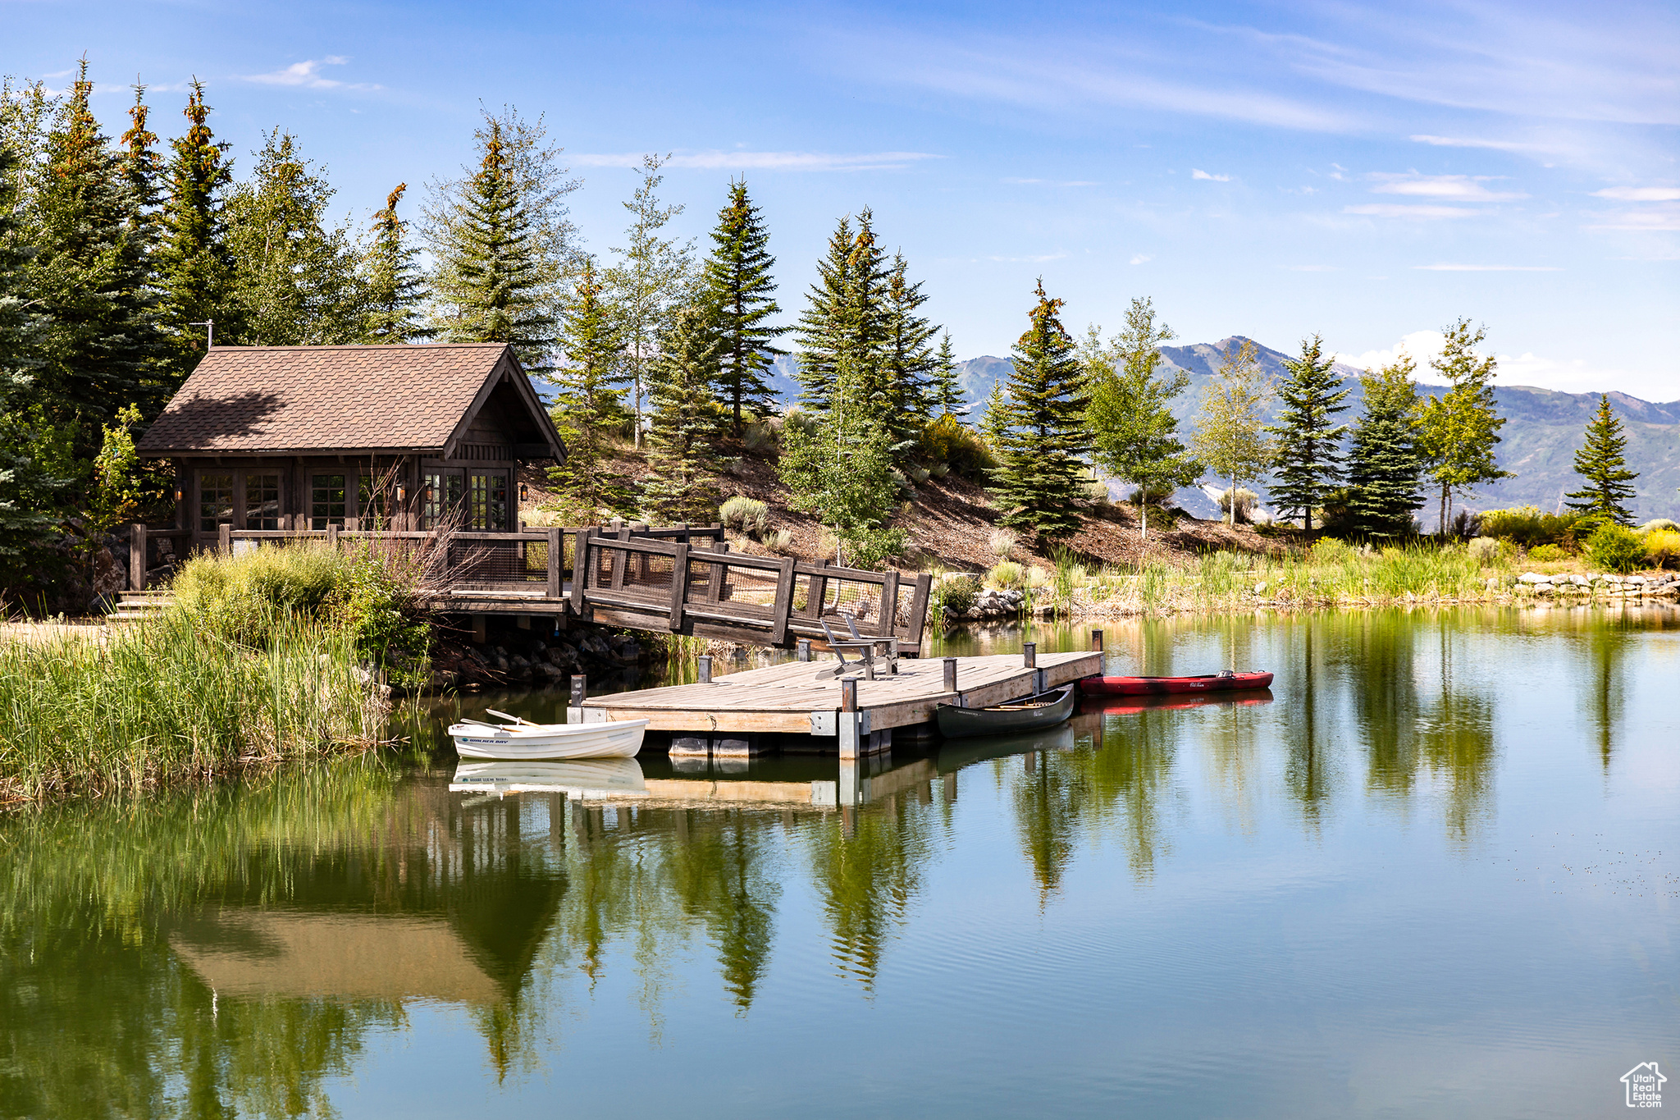
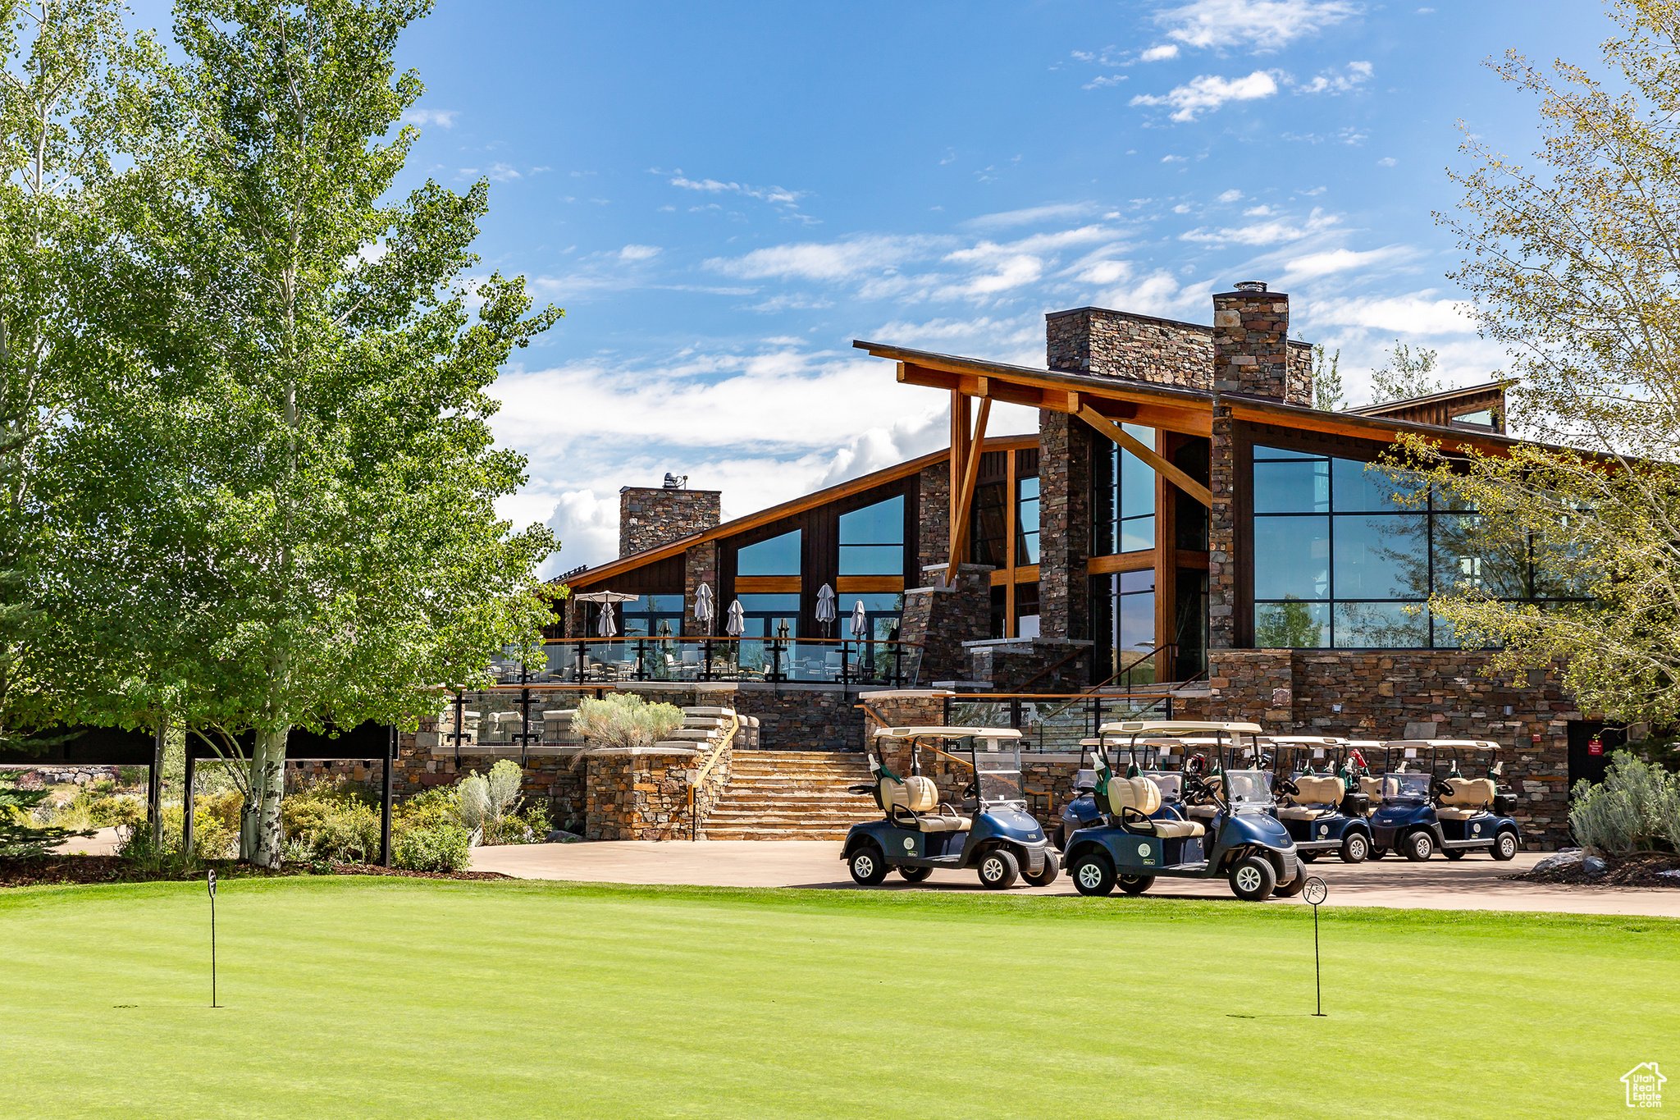
5408 GOLF CLUB LINK

Park City, UT 84098

Stories: 2

Park City, UT 84098

5408 GOLF CLUB LINK

$5,310,000

MLS#: 2103678

Status: Pending

Listing provided by: Berkshire Hathaway HomeServices Utah Properties (Promontory)

Listing agent phone: None

Last update: 7 months ago

On site: 1 year, 2 months ago
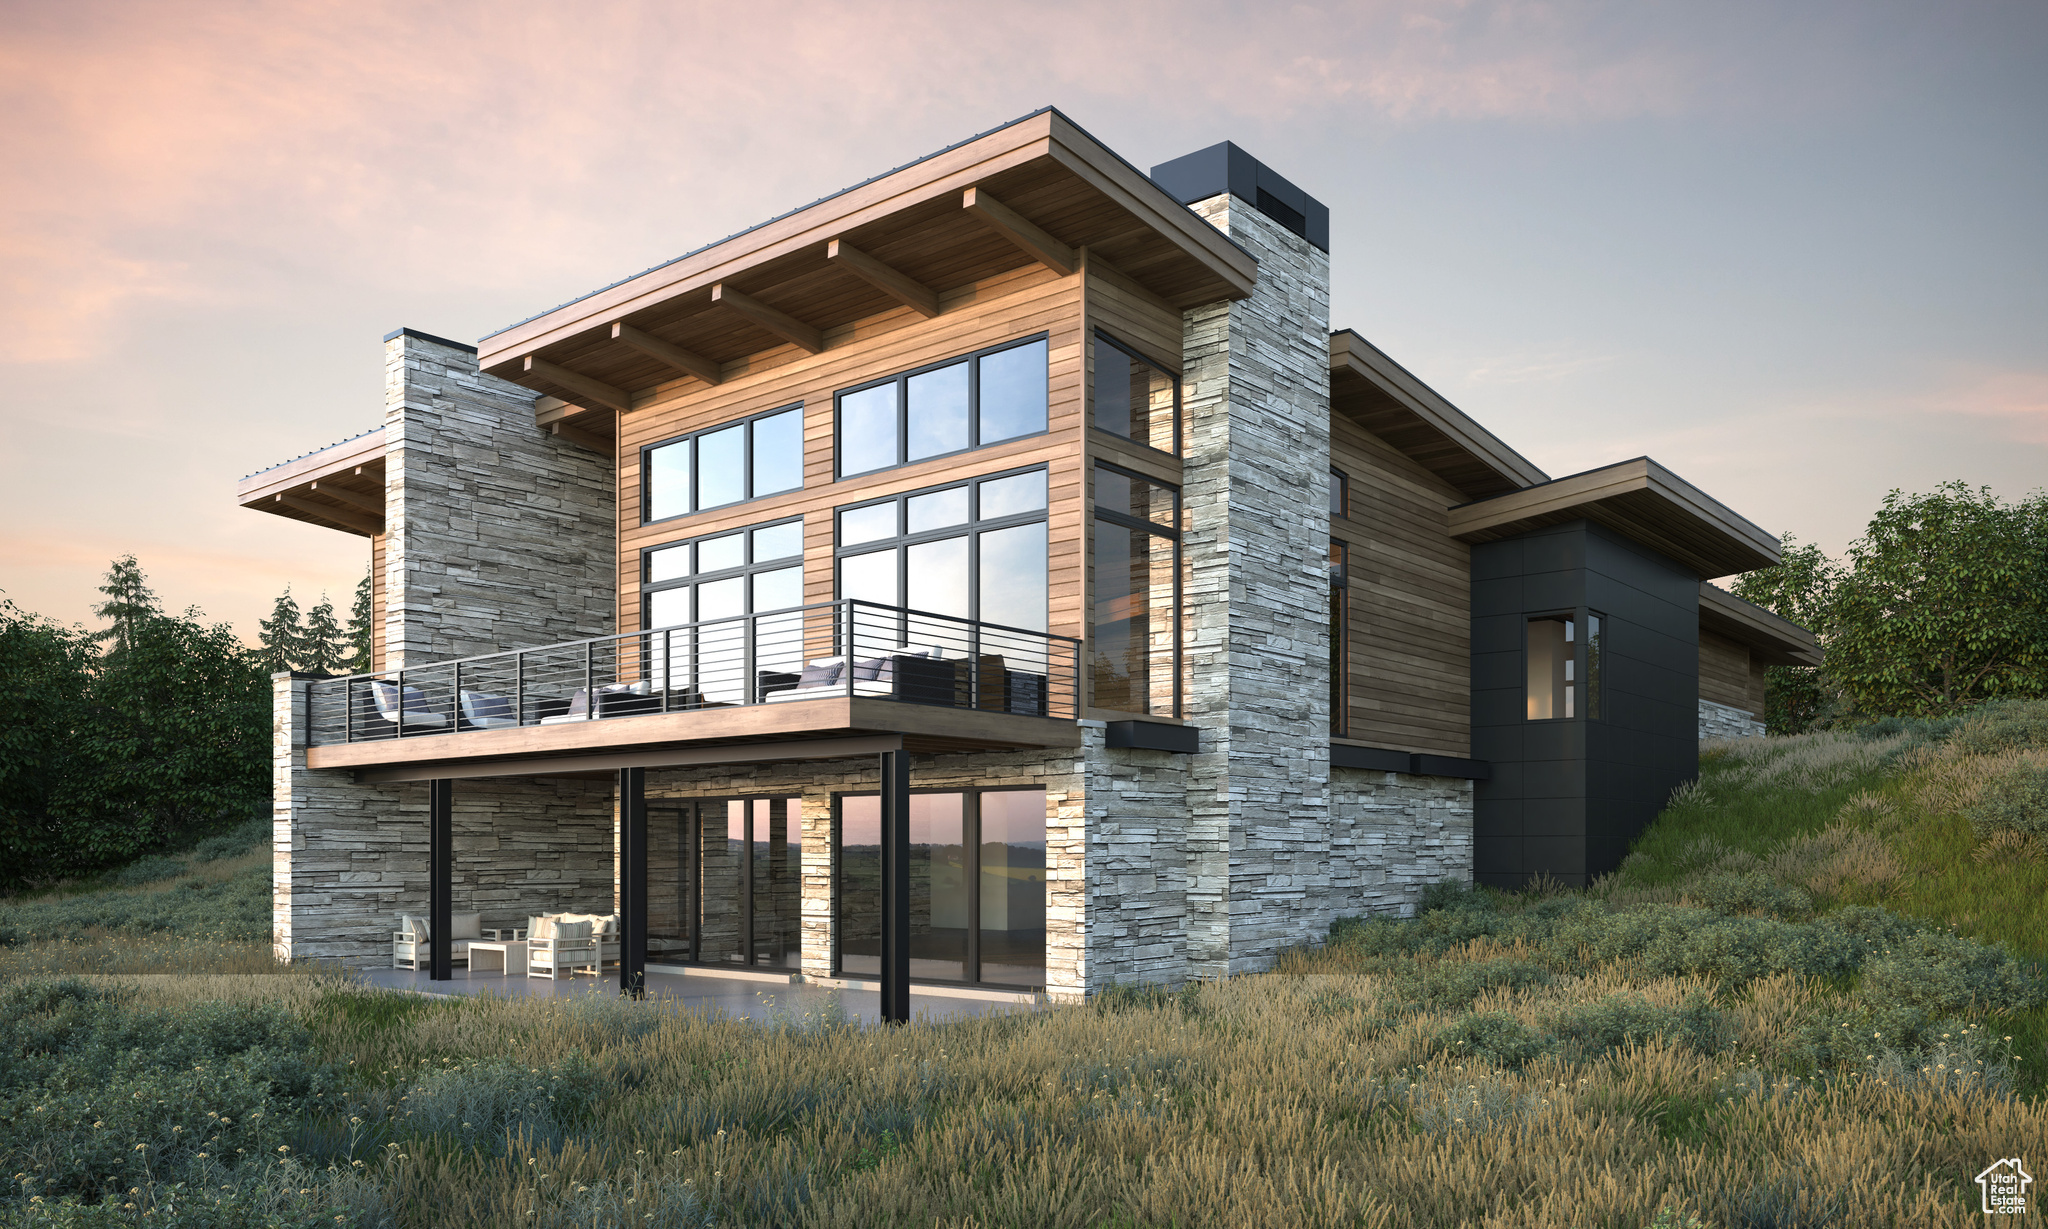
LINKS EDGE - Residential

About

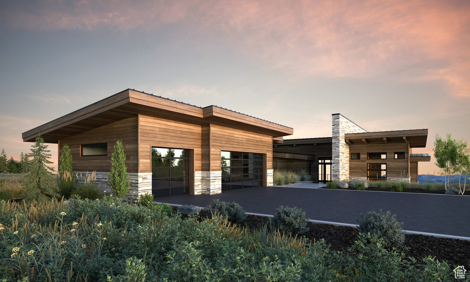
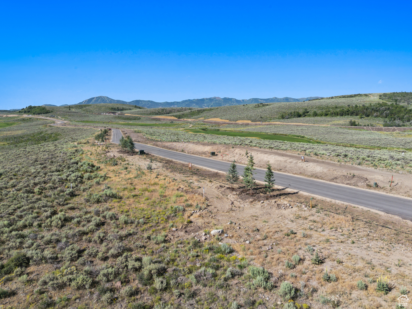
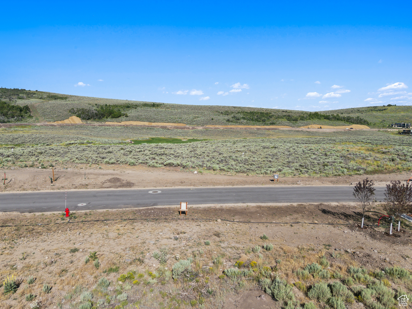
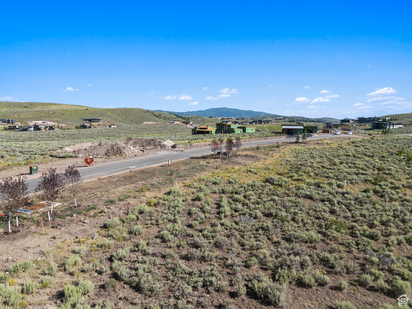
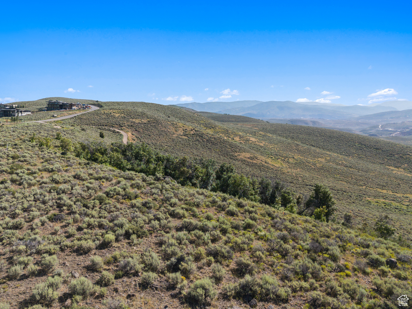
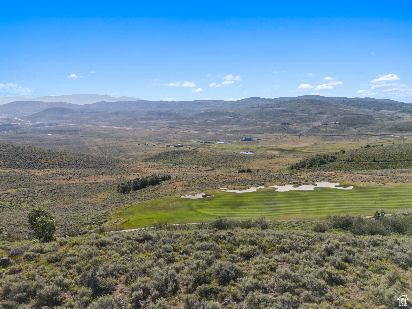
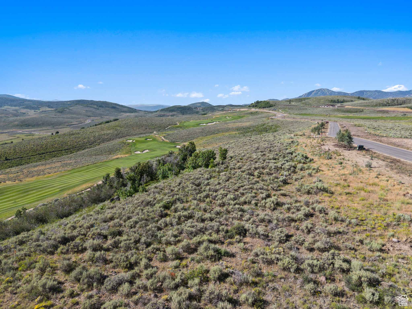
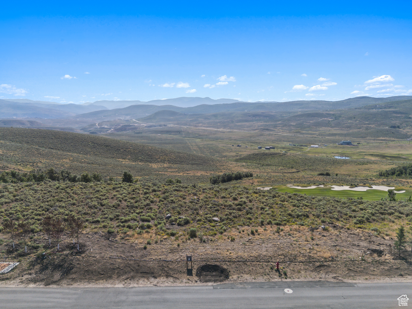
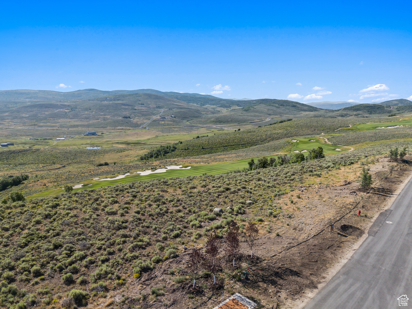
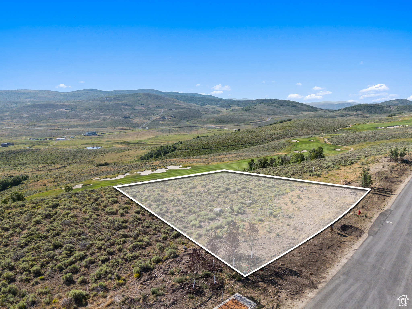
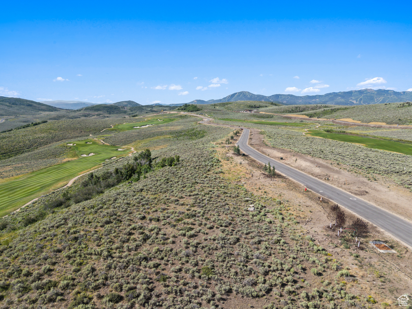
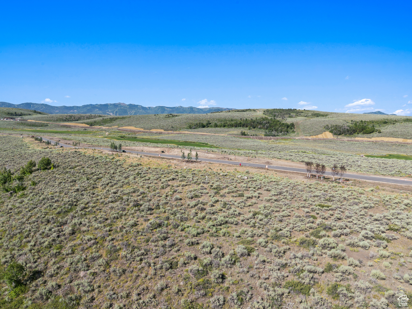
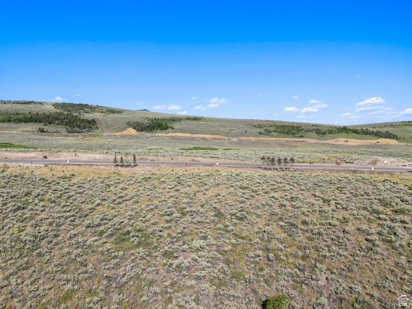
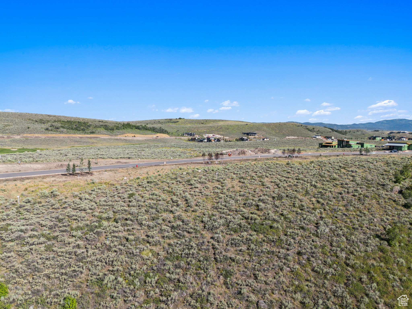
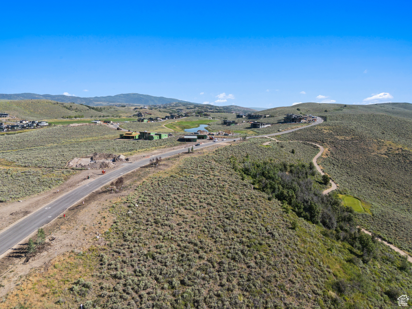
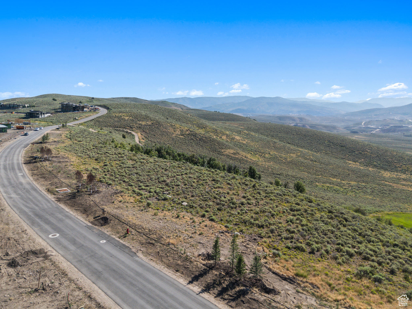
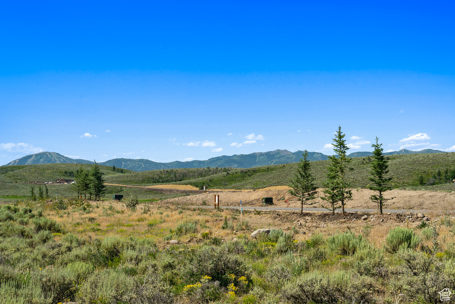
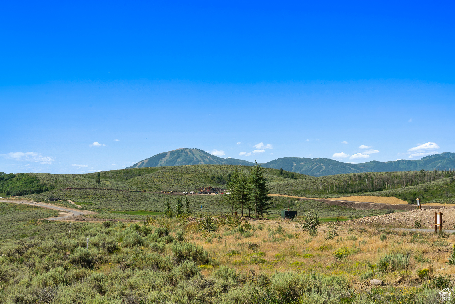
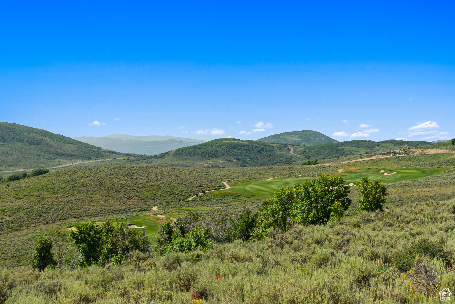
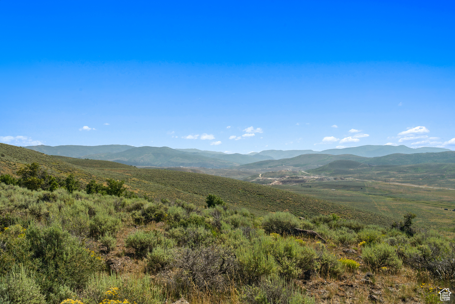
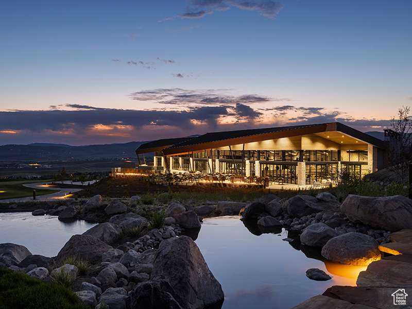
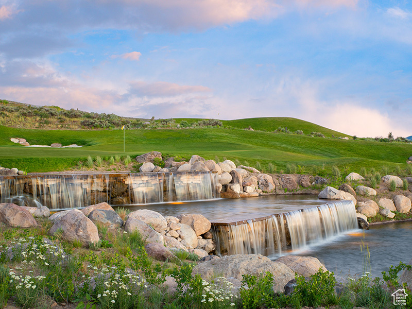
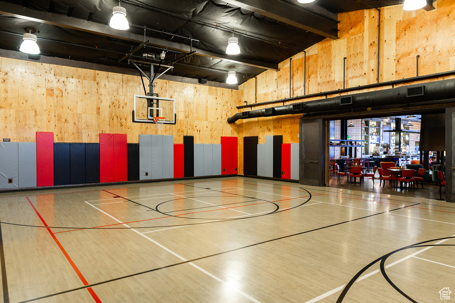
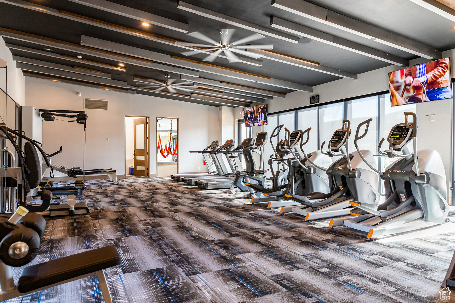
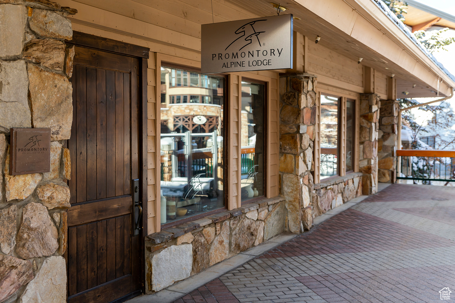
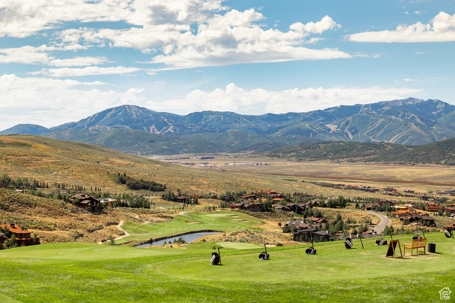
The Links Edge neighborhood in Promontory features beautiful homesites situated along the 11th, 13th and 14th Fairways at the scenic Nicklaus Painted Valley Golf Course. These homesites, located toward the southern end of the golf course, offer easy access to the Nicklaus Clubhouse which houses The Peak restaurant, fitness facilities, and the upcoming expansion of The Spa at Promontory.

Property

Beds

5

Full Baths

5

1/2 Baths

1

Year Built

2026

Sq.Footage

5,995

Features

Features & Amenities

Interior

  • Other Interior Features

    Walk-In Closet(s), Vaulted Ceiling(s)

  • Total Bedrooms

    5

  • Bathrooms

    5

  • 1/2 Bathrooms

    1

  • Basement YN

    YES

  • Cooling YN

    YES

  • Cooling

    Central Air

  • Fireplace YN

    YES

  • Heating YN

    YES

  • Heating

    Central, Natural Gas

  • Pet friendly

    N/A

Exterior

  • Garage

    Yes

  • Garage spaces

    3

  • Construction Materials

    Stone, Other

  • Parking

    Attached, Garage

  • Patio and Porch Features

    Deck, Covered

  • Pool

    No

  • Waterfront YN

    NO

  • View

    Mountain(s)

Area & Lot

  • Lot Features

    On Golf Course, Near Golf Course

  • Lot Size(acres)

    1.0

  • Lot Size(square feet)

    43,560

  • Property Type

    Residential

  • Property Sub Type

    Single Family Residence

  • Architectural Style

    Stories: 2

Price

  • Sales Price

    $5,310,000

  • Tax Amount

    $8,279

  • Sq. Footage

    5,995

  • Price/SqFt

    $885

HOA

  • Association

    YES

  • Association Fee

    $1,500

  • Association Fee Frequency

    Quarterly

  • Association Fee Includes

    N/A

Property Resources

  • Horse Property

    NO

School District

  • Elementary School

    South Summit

  • Middle School

    South Summit

  • High School

    None/Other

Property Features

  • New Construction

    YES

  • Association Amenities

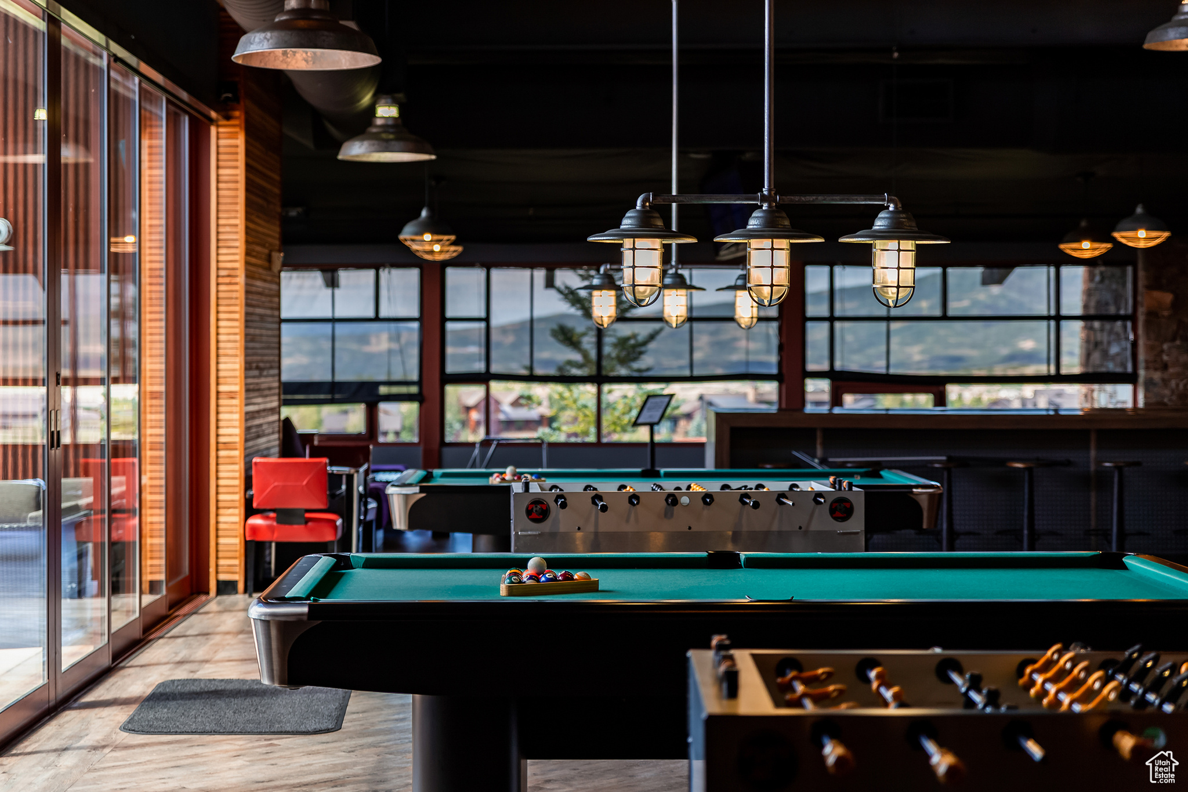
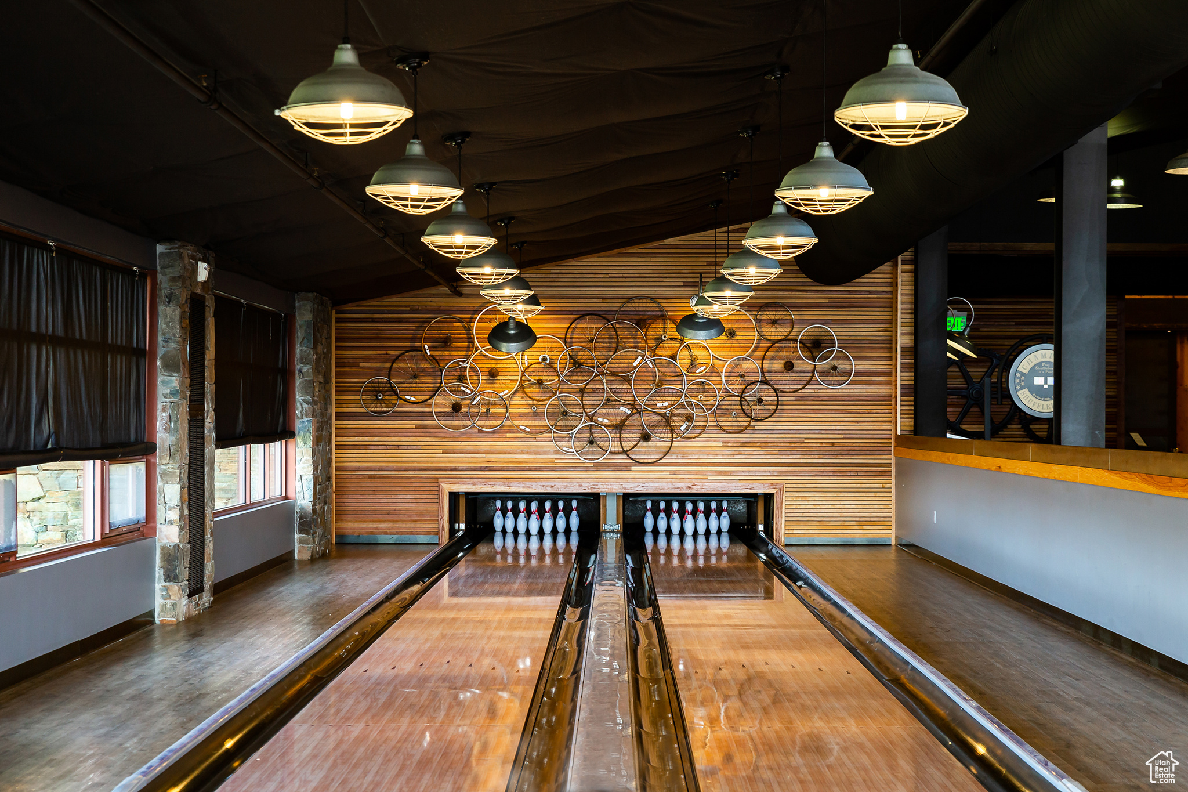
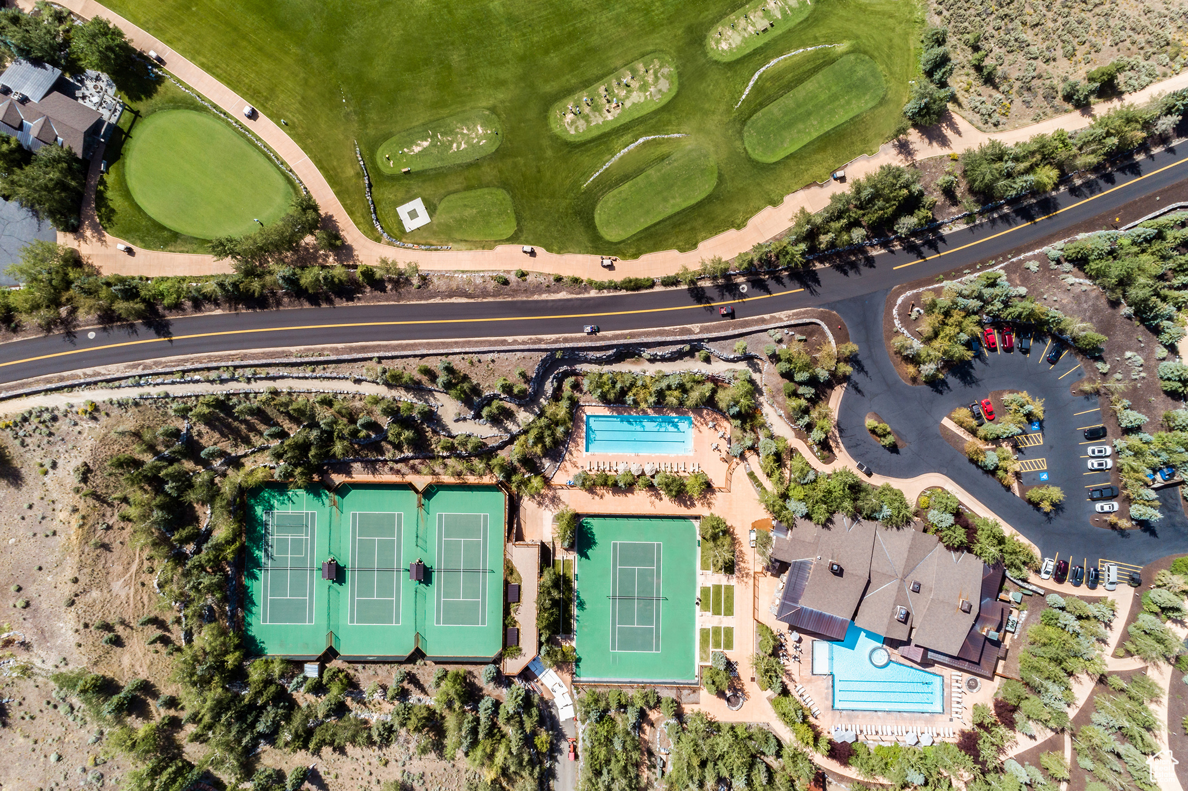
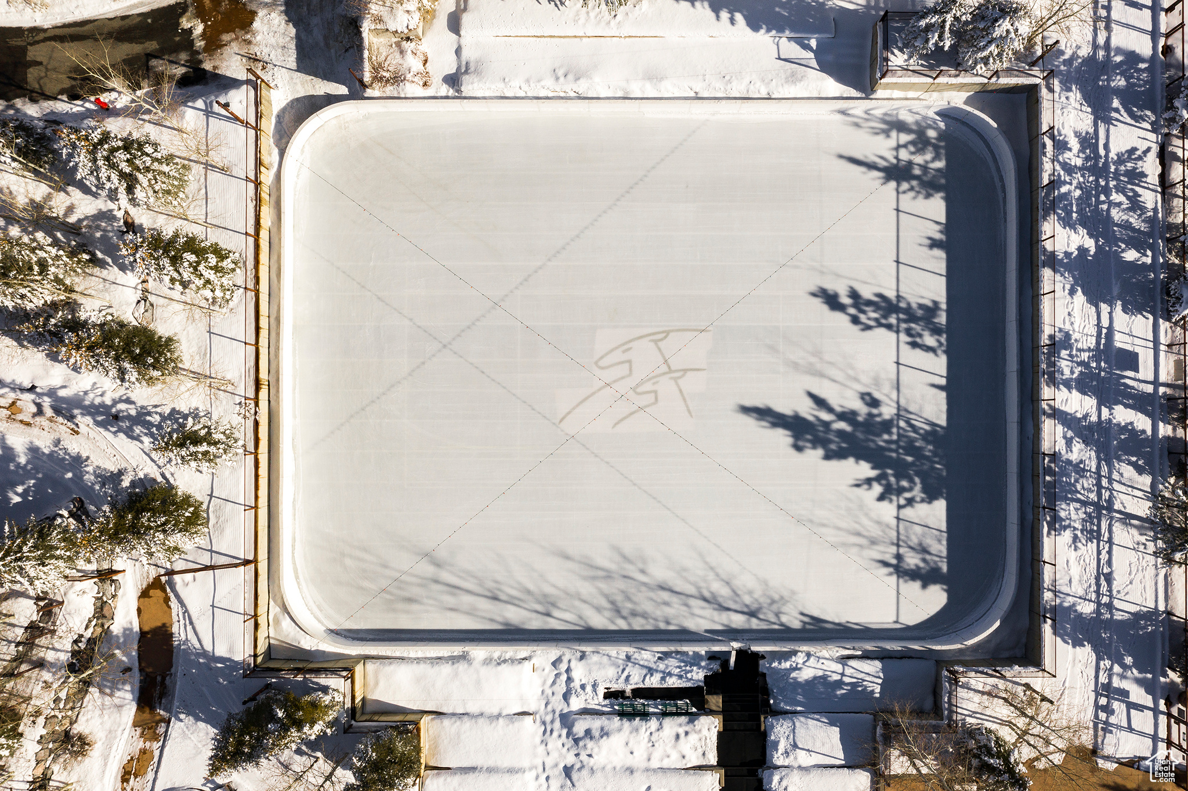
    Clubhouse, Gated, Fitness Center, Pool, Sauna, Security, Spa/Hot Tub, Tennis Court(s)

  • Senior Community YN

    NO

  • Sewer

    Public Sewer

Schedule

Schedule a Showing

Showing scheduled successfully.

What is 3 + 4 ?


Change time

Mortgage calculator

Estimate your monthly mortgage payment, including the principal and interest, property taxes, and HOA. Adjust the values to generate a more accurate rate.

Your payment

Principal and Interest:

$

Property taxes:

$

HOA fees:

$

Total loan payment:

$

Total interest amount:

$

Location

  • County

    Summit

  • Elementary School

    South Summit

  • Middle School

    South Summit

  • High School

    None/Other

Listing Courtesy of Lauren McLaughlin, Berkshire Hathaway HomeServices Utah Properties (Promontory)

RealHub Information is provided exclusively for consumers' personal, non-commercial use, and it may not be used for any purpose other than to identify prospective properties consumers may be interested in purchasing. All information deemed reliable but not guaranteed and should be independently verified. All properties are subject to prior sale, change or withdrawal. RealHub website owner shall not be responsible for any typographical errors, misinformation, misprints and shall be held totally harmless.

Agent Damon Luke

Damon Luke

President / Real Estate Agent

Call Damon today to schedule a private showing.


* Listings on this website come from the FMLS IDX Compilation and may be held by brokerage firms other than the owner of this website. The listing brokerage is identified in any listing details. Information is deemed reliable but is not guaranteed. If you believe any FMLS listing contains material that infringes your copyrighted work please click here to review our DMCA policy and learn how to submit a takedown request.© 2024 FMLS.

Properties

Related properties

New on site 1 day ago
Set on peaceful Willow Loop in the coveted Silver Springs neighborhood, 1461 Willow Loop is an exceptional mountain residence where thoughtful design, generous proportions, and an enviable sense of privacy abound. Fully rebuilt in 2025, this 5,200-square-foot home offers the rare combination of as-new construction, expansive living spaces, and a floor plan designed equally well for relaxed family living and effortless entertaining. Inside, a carefully crafted layout unfolds across five bedrooms and six bathrooms, with a chef's kitchen and adjoining butler's pantry serving as the heart of the home. The light-filled great room provides a tranquil and natural gathering space, while a separate family room on the lower floor offers a more lively setting for everyday moments. A generous office, private gym, and indoor sauna add the kind of flexibility and wellness-focused amenities that elevate the home well beyond the ordinary. The main-floor primary suite creates a peaceful private retreat, while four additional bedrooms--each with its own well-appointed bathroom--provide exceptional comfort and privacy for family and guests. Throughout, the scale of the rooms and the natural flow between spaces create an inviting atmosphere that feels equally suited to quiet mornings and lively gatherings. Beyond the interior, multiple outdoor living areas invite you to enjoy Silver Springs in every season. An outdoor multi-use sport court adds an active dimension to the property, while thoughtfully positioned seating areas create welcoming spaces for morning coffee, afternoon relaxation, or aprs-ski gatherings under the open sky. With its substantial living spaces, versatile amenities, exceptional outdoor offerings, and coveted Silver Springs setting, 1461 Willow Loop represents a rare opportunity to acquire a truly as-new residence of this size and caliber. Rebuilt for modern living and ready for its next chapter, this is a home designed to be enjoyed for years to come.
#2190210

Park City

1461 WILLOW LOOP

5 Beds

2 Baths

5,235 Sq.Ft.

$4,795,000

MLS#: 2190210

Twenty steps separate the front door from the ski access and Success Ski run access, and nothing at Trails End sits closer to the mountain. Trails End is one of only two true ski-in, ski-out projects in Lower Deer Valley, and Residence 501 holds the most advantageous position within it: an end unit with large outdoor space, private hot tub that is tucked into the quietest section of the community, with south and east views across Deer Valley Resort.  Inside, soaring vaulted ceilings open the main living space, and a second living area allows guests to spread out while the bedrooms remain separated for privacy. Thoughtfully remodeled - a full kitchen with stone countertops, solid wood cabinetry and a complete appliance package, plus updated bathrooms. Offered fully furnished, with limited art exclusions.  Trails End delivers service rarely found at this price: a staffed front desk, the Aspen Room with full breakfast and afternoon aprs, heated outdoor saltwater pool, a brand-new fitness center, ski lockers, heated walkways, outdoor fire pit, shuttle service and secure underground parking. Winter is effortless. Summer brings hiking and mountain biking from the door and the Deer Valley concert series just below. A short walk delivers you to the St. Regis Deer Valley for dining and spa; Historic Main Street and its shops and restaurants are nearby.
#2188636

Park City

2100 DEER VALLEY DR 501

3 Beds

2 Baths

2,392 Sq.Ft.

$5,195,000

MLS#: 2188636

Ski in. Ski out. Walk to Main Street. This is Park City living at its best. Welcome to 820 Park Avenue #203, a beautifully remodeled 3-bedroom, 4-bath residence offering 1,960 sq. ft. in one of Old Town's most sought-after locations! With ski-in/ski-out access via Town Lift, you can be on the mountain in minutes and back home just as easily; no shuttles, no parking, no hassle. When the lifts close, historic Main Street is just steps away with world-class dining, shopping, galleries, and nightlife right outside your door. Inside, the open-concept layout is made for gathering, with a gourmet kitchen, spacious living areas, and elevated finishes throughout. After a day on the slopes, store your gear in the private ski lockers and head up to the rooftop terrace with hot tub and stunning alpine views. Adding to the rarity, this residence includes two assigned parking spaces! Whether you're looking for a luxury mountain escape, full-time residence, or investment property, 820 Park Avenue #203 delivers the ultimate Park City combination: ski-in/ski-out access, Main Street at your doorstep, and exceptional amenities all in one incredible location!
#2188663

Park City

820 PARK AVE 203

3 Beds

2 Baths

1,960 Sq.Ft.

$4,290,000

MLS#: 2188663

Designed by Bertoldi Architects and brought to life by acclaimed local builder Big Canyon Homes, this sophisticated Promontory residence blends dramatic architecture, refined finishes and extensive home technology with a floor plan designed for both everyday living and entertaining. The main level is anchored by a soaring great room with floor-to-ceiling windows, a tile-surround fireplace and oversized sliding doors opening to a spacious deck. The kitchen features Wolf and Sub-Zero appliances, generous storage and a large farmhouse sink, while the fully equipped back kitchen adds additional refrigeration, wine storage, prep space and a second dishwasher.  Also on the main level are a private office with fireplace and built-in cabinetry, plus a convenient mudroom/laundry room off the garage. Three distinct outdoor spaces extend the living areas, including the main deck off the great room, a smaller grilling deck near the kitchen and a heated covered patio for year-round enjoyment.  The upper-level primary retreat offers mountain and Park City ridgeline views, a fireplace, rooftop deck and a spa-like bath with soaking tub and steam shower. The custom walk-in closet includes its own laundry, while an AltiFlow altitude-control system adds another layer of comfort.  The lower level features radiant heat, an entertainment bar, custom TV cabinetry and three en-suite bedrooms, each with a walk-in closet. An elevator connects all levels, complemented by Control4 automation, Lutron shades, snowmelt, whole-house water filtration and integrated AV and network systems.
#2188167

Park City

621 E CANYON GATE RD

4 Beds

2 Baths

5,943 Sq.Ft.

$5,600,000

MLS#: 2188167

Stunning, fully remodeled and offered designer furnished and turnkey, this exceptional five-bedroom, five-bath residence is tucked into the trees in the highly sought-after Sun Peak neighborhood. South ,facing ski mountain and valley views fill the home with natural light, while thoughtful updates and beautifully designed interiors create a warm, sophisticated mountain retreat. The gourmet kitchen is a showpiece, featuring marble countertops, a generous center island and an inviting layout that flows seamlessly into the great room. A fireplace adds warmth and ambiance, while the spacious family room with built in bar provides an ideal setting for entertaining and relaxing after a day on the mountain. The primary suite is its own private retreat with a fireplace, spacious bath and private deck overlooking the surrounding mountain landscape. Outside, the upgrades are equally impressive. A new heated driveway, updated landscape lighting, all new decking material, reinforced exterior parking bay and a gorgeous seasonal reenvisioned water feature create a memorable sense of arrival. Dedicated open space behind the home enhances the peaceful, tucked away setting and connection to nature. Sun Peak offers one of Park City's most appealing combinations of recreation and neighborhood amenities, including a community pool, tennis courts, clubhouse and playground. An Ideal Primary or secondary residence. Ski access is just minutes away, while some of Park City's best hiking and biking trails are only steps from the front door. Beautifully renovated, thoughtfully furnished and ready to enjoy from day one, this is a rare opportunity to experience the best of the Park City lifestyle. Schedule a private showing and experience this remarkable Sun Peak home for yourself.
#2186632

Park City

2081 MAHRE DR

5 Beds

4 Baths

4,927 Sq.Ft.

$4,695,000

MLS#: 2186632

A Rare Front-Row Setting with Iconic Park City Views: Rarely does an April Mountain townhome combine a premier front-row setting, extensive renovation, and views of this caliber. 1211 Silver Oak Court offers 3,644 square feet with five bedrooms and four bathrooms, thoughtfully remodeled throughout to create a refined, move-in-ready Park City residence. The front-row position is what truly sets this property apart. Expansive views stretch across Old Town, Deer Valley Resort, Park City Mountain Resort, and the surrounding mountains, creating an exceptional backdrop from both the interior living spaces and outdoor areas. With no neighboring homes immediately in front, the setting feels open, elevated, and distinctly connected to Park City. Inside, the comprehensive remodel brings a fresh, sophisticated feel to the home while complementing its mountain setting. The five-bedroom floor plan provides flexibility for family and guests, while the generous living spaces make the residence equally well suited for everyday living and entertaining. Located in the established April Mountain community, the property offers convenient access to Old Town, skiing, dining, recreation, and everything that makes Park City such a desirable year-round destination.
#2185288

Park City

1211 SILVER OAK CT

5 Beds

2 Baths

3,644 Sq.Ft.

$4,350,000

MLS#: 2185288

Set within Park City's newest ski-in/ski-out community, Kings Crown D203 is an unparalleled expression of elevated mountain living. Built in 2023, this 3-bedroom, 4-bath residence encompasses approximately 2,637 square feet and combines direct access to Park City Mountain's slopes with contemporary design and resort-style comfort. Offered fully furnished, this turnkey alpine retreat delivers exceptional quality and location. With its coveted corner position, D203 is filled with natural light, with floor-to-ceiling windows framing expansive mountain and resort vistas. Contemporary architecture is complemented by wide-plank flooring, rich wood accents, designer finishes, and a modern gas fireplace. Spacious living and dining areas open to the terrace, creating an ideal setting for aprs-ski gatherings or relaxed summer evenings. The chef's kitchen features premium Thermador appliances, custom cabinetry, and an oversized island flowing seamlessly into the living spaces. A well-appointed wet bar with wine refrigerator enhances entertaining. Each bedroom features custom wall treatments and an en suite bath. The primary suite offers a luxurious sanctuary with soaking tub, steam shower, dual vanity, radiant-heated bathroom flooring, fireplace, and balcony access. Kings Crown ownership affords an exceptional ski-in/ski-out experience, with access to the Kings Crown ski run via the Ski Tower building just steps away. Additional amenities include secure underground parking and building access, private ski locker and storage closet, two Kings Crown owners' lounges, pool, fitness room, and two hot tubs. A strong rental history provides flexibility to enjoy D203 as a vacation enclave while generating income when not in use. With historic Main Street only a 10-minute walk, this residence places renowned dining, shopping, entertainment, and year-round recreation within easy reach. D203 presents a remarkable opportunity to experience extraordinary and effortless mountain living.
#2184818

Park City

1271 LOWELL AVE D203

3 Beds

2 Baths

2,637 Sq.Ft.

$5,195,000

MLS#: 2184818

Inspired by classic Deer Valley mountain architecture, this exceptional residence pairs timeless design with panoramic views and a warm, welcoming sense of place. Designed by architect Michael Upwall, the home balances impressive scale with inviting spaces for gathering, entertaining, and retreat. At its heart, vaulted ceilings and floor-to-ceiling windows fill the great room with natural light and frame the surrounding landscape. A generous chef's kitchen, formal dining area, wood-burning fireplaces, private screening room, and billiard area create an ideal setting for hosting family and friends, with generous guest suites and multiple decks and outdoor living areas to capture the mountain scenery and unforgettable sunsets. Radiant floor heating, a three-car garage, mudroom, and abundant storage provide comfort and convenience throughout the seasons. Located in the prestigious Hidden Oaks neighborhood, minutes from Deer Valley Resort and Park City's world-class skiing, this enduring mountain retreat was designed to welcome many and be enjoyed for generations.
#2184872

Park City

75 HIDDEN OAKS LN

5 Beds

5 Baths

7,354 Sq.Ft.

$5,950,000

MLS#: 2184872

Ideally situated within Silver Creek Estates, this beautifully updated 4 bedroom, 5 bath home sits on a rare 8 acres of flat, fully usable land with unobstructed views of Park City's ski resorts, enjoyed throughout the home and especially from the kitchen, dining room and entry. The property offers an uncommon combination of acreage, privacy, established equestrian amenities and a convenient Silver Creek location. The current owners have made substantial investments throughout the residence, major systems, infrastructure and equestrian areas. Updates include remodeled bathrooms, refinished wood flooring and kitchen cabinetry, replacement windows, HVAC and air conditioning upgrades, a backup generator, exterior painting, driveway paving, drainage work, fencing and gates. The spacious floor plan features a gourmet kitchen with granite countertops, stainless steel appliances, generous prep space and pantry storage. The primary suite includes a glass-enclosed shower, freestanding soaking tub, dual vanities, walk-in closet and private patio. A dedicated office, versatile flex room and separate game/media room provide additional space for work, fitness and entertaining. The impressive stone fireplace was constructed using stone sourced directly from the property. This established, ready-to-use equestrian property features three fenced pastures, an expanded arena with improved grading and footing, round pen, upgraded fencing and steel gates, and a well-equipped barn with four indoor/outdoor-access stalls, tack room, heat and oversized insulated hay storage. A John Deere Compact Utility Tractor is included in the sale. A heated, drive-through garage provides parking and storage for up to 12 vehicles, plus recreational equipment. With 8 usable acres, unobstructed ski resort views, established horse facilities and years of investment throughout, 8650 Redden Road offers a rare combination of land, location and functionality in the Park City area.
#2183463

Park City

8650 REDDEN RD

4 Beds

1 Baths

6,124 Sq.Ft.

$4,850,000

MLS#: 2183463

Step outside and Historic Main Street is at your feet. Step inside, and Residence 37 feels worlds away. Set within The Parkite, an intimate collection of just 15 luxury residences directly across from the Egyptian Theatre, this two-level home offers a rare sense of space, privacy, and connection to Park City.  Designed to live more like a home than a condominium, Residence 37 features multiple living areas and three distinct outdoor spaces. Expansive windows draw in natural light, while western exposures frame afternoon sun and colorful mountain sunsets. Views toward Quitting Time ski run keep the mountains in sight, whether you're starting the morning with coffee or winding down after a day on the slopes.  The interiors carry a refined mountain-modern character and are offered fully furnished with high-quality pieces from Alder & Tweed. Radiant heat, air conditioning, and integrated smart-home technology make the residence equally comfortable during deep winter mornings and warm summer evenings.  One reserved parking space, covered private visitor parking, a dedicated 5x10 storage space, and dedicated ski lockers add the practical amenities that make mountain living effortless.  Here, Park City becomes part of the home. Ski in the morning, return for aprs, walk to dinner on Main Street, then watch the last light disappear over the mountains from your own private outdoor space. Residence 37 brings together the energy of Old Town and the comfort of a true mountain retreat.
#2183118

Park City

333 MAIN ST 37

3 Beds

3 Baths

2,698 Sq.Ft.

$4,800,000

MLS#: 2183118

The Links Edge neighborhood in Promontory features beautiful homesites situated along the 11th, 13th and 14th Fairways at the scenic Nicklaus Painted Valley Golf Course. These homesites, located toward the southern end of the golf course, offer easy access to the Nicklaus Clubhouse which houses The Peak restaurant, fitness facilities, and the upcoming expansion of The Spa at Promontory.

5408 GOLF CLUB LINK

Message successfully sent.

I agree to receive email communication and understand I can unsubscribe at any time.

I agree to be contacted by OnX Realty via call, email, and text for real estate services. To opt out, you can reply 'stop' at any time or reply 'help' for assistance. You can also click the unsubscribe link in the emails. Message and data rates may apply. Message frequency may vary. Privacy Policy

Send a message

Message successfully sent.

Reason for contacting?

I agree to receive email communication and understand I can unsubscribe at any time.

I agree to be contacted by OnX Realty via call, email, and text for real estate services. To opt out, you can reply 'stop' at any time or reply 'help' for assistance. You can also click the unsubscribe link in the emails. Message and data rates may apply. Message frequency may vary. Privacy Policy

Sign In Sign Out

Virtual Assistant

Would you like to take the next step with this property? We can help you schedule a showing or virtual tour, or send you more details.

Yes, I would like more information.

Thank You for Your Reply, One of Our Agents will contact you as soon as possible

No, maybe later.

Thank you, you can always contact me via email, phone number or through the contact form.

Realhub AI

Lucy - Your AI-Powered Realtor

Update Your Temporary Password

Personalize your search

Enter your email and we'll notify you immediately when new listings match what you're looking for.

or enter email address

Already have an account ? Login here

Continue your home search

I agree to receive communications and understand I can unsubscribe at any time.

I agree to be contacted by OnX Realty via call, email, and text for real estate services. To opt out, you can reply 'stop' at any time or reply 'help' for assistance. You can also click the unsubscribe link in the emails. Message and data rates may apply. Message frequency may vary. Privacy Policy

Already have an account ? Login here

We use cookies

We use cookies primarily for analytics to enhance your experience. By accepting, you agree to our use of these cookies. You can manage your preferences or learn more about our cookies policy.