2066 W 1550 S 155

West Haven, UT 84401

Stories: 2

West Haven, UT 84401

2066 W 1550 S 155

$389,000

MLS#: 2178452

Status: Active

Listing provided by: Realtypath LLC (Summit)

Listing agent phone: None

Last update: 11 days ago

On site: 11 days ago

WILSON COVE - Residential

About

Sellers will contribute $15K towards buyers closing costs! All appliances you see in model home are included, including the refrigerator. Builder will provide a 1 year home warranty. This beautiful, brand new, middle unit is fully upgraded and move In ready. The layout of these units are awesome! They are very open and spacious and the layout and design have been very thought through. Some of the great features include an oversized master bedroom with walk-in closet, both full bathrooms have a large vanity with double sinks, and an open and spacious dining room, living room and kitchen with a walk-in pantry. There is a playground, basketball and pickleball court, and grass area for pets. Photos are of model home, but the unit available will be the same interior. This community is a short distance from a freeway onramp. School boundaries recently changed. The new schools are: Elementary-West Weber, Jr High- Mountain View, and High school- West Field high

Property

Beds

3

Full Baths

2

1/2 Baths

1

Year Built

2026

Sq.Footage

1,800

Features

Features & Amenities

Interior

  • Other Interior Features

    Walk-In Closet(s)

  • Total Bedrooms

    3

  • Bathrooms

    2

  • 1/2 Bathrooms

    1

  • Cooling YN

    YES

  • Cooling

    Central Air

  • Fireplace YN

    NO

  • Heating YN

    YES

  • Heating

    Forced Air

  • Pet friendly

    N/A

Exterior

  • Garage

    Yes

  • Garage spaces

    2

  • Construction Materials

    Asphalt, Brick, Cement Siding

  • Parking

    Attached, Garage

  • Patio and Porch Features

    Patio

  • Pool

    No

  • Waterfront YN

    NO

Area & Lot

  • Lot Size(acres)

    0.01

  • Lot Size(square feet)

    435

  • Property Type

    Residential

  • Property Sub Type

    Townhouse

  • Architectural Style

    Stories: 2

Price

  • Sales Price

    $389,000

  • Tax Amount

    $2,000

  • Sq. Footage

    1,800

  • Price/SqFt

    $216

HOA

  • Association

    YES

  • Association Fee

    $147

  • Association Fee Frequency

    Monthly

  • Association Fee Includes

    N/A

Property Resources

  • Horse Property

    NO

School District

  • Elementary School

    Weber

  • Middle School

    Weber

  • High School

    Weber

Property Features

  • New Construction

    YES

  • Association Amenities

    Insurance, Maintenance, Playground, Trash

  • Foundation Details

    Slab

  • Senior Community YN

    NO

  • Sewer

    Public Sewer

Schedule

Schedule a Showing

Showing scheduled successfully.

What is 3 + 4 ?


Change time

Mortgage calculator

Estimate your monthly mortgage payment, including the principal and interest, property taxes, and HOA. Adjust the values to generate a more accurate rate.

Your payment

Principal and Interest:

$

Property taxes:

$

HOA fees:

$

Total loan payment:

$

Total interest amount:

$

Location

  • County

    Weber

  • Elementary School

    Weber

  • Middle School

    Weber

  • High School

    Weber

Listing Courtesy of McKell Farr , Realtypath LLC (Summit)

RealHub Information is provided exclusively for consumers' personal, non-commercial use, and it may not be used for any purpose other than to identify prospective properties consumers may be interested in purchasing. All information deemed reliable but not guaranteed and should be independently verified. All properties are subject to prior sale, change or withdrawal. RealHub website owner shall not be responsible for any typographical errors, misinformation, misprints and shall be held totally harmless.

Agent Damon Luke

Damon Luke

President / Real Estate Advisor

Call Damon today to schedule a private showing.


* Listings on this website come from the FMLS IDX Compilation and may be held by brokerage firms other than the owner of this website. The listing brokerage is identified in any listing details. Information is deemed reliable but is not guaranteed. If you believe any FMLS listing contains material that infringes your copyrighted work please click here to review our DMCA policy and learn how to submit a takedown request.© 2024 FMLS.

Properties

Related properties

New on site today
This beautifully maintained end-unit offers the perfect combination of style, comfort, and low-maintenance living in a fantastic location. The thoughtfully designed kitchen features custom cabinetry, quartz countertops, a food pantry, tile backsplash, and stainless steel appliances-making it as functional as it is inviting. Laminate flooring and upgraded lighting fixtures add a modern touch throughout the home. Upstairs, the conveniently located laundry room is just steps from the bedrooms. The spacious primary suite includes a walk-in closet, double vanity, and a separate tub and shower, while the additional bedrooms provide plenty of space for family, guests, or a home office. Enjoy relaxing on the back patio overlooking the common area and playground. With quality upgrades, a desirable end-unit location, and easy, low-maintenance living, this home is one you won't want to miss! Sq. footage per tax data records. Property facts provided as a courtesy; Buyer to verify all information.
#2180819

West Haven

3917 S 3400 W

3 Beds

2 Baths

1,533 Sq.Ft.

$379,000

MLS#: 2180819

New on site 3 days ago
Welcome to one of the largest townhomes in Sycamore Place in West Haven! At just over 1,650 square feet, this bright end-unit features 3 bedrooms and 3 bathrooms, including a spacious primary suite complete with dual vanities, a custom tile shower, and a generous walk-in closet. The main level showcases a beautiful kitchen with white shaker cabinets, quartz countertops, and stainless steel appliances, seamlessly connecting to an open living area with LVP flooring and a cozy fireplace with a custom wood mantel. Custom roller shades are installed throughout, and all appliances are included. Plus, enjoy an attached two-car garage with a full driveway for additional parking. The HOA offers fantastic amenities, including pickleball courts and a park area with a playground in a pet-friendly community. Perfect for an owner-occupant or an investor. Easy to show-schedule your tour today! Buyer to verify all information.
#2180382

West Haven

2714 S 2250 W 216

3 Beds

1 Baths

1,654 Sq.Ft.

$374,900

MLS#: 2180382

New on site 4 days ago
Desirable West Haven townhome community featuring handsome exterior of stone and stucco. Interior features a spacious great room, lots of natural light from the many windows, bright white kitchen with center island / granite counters / Craftsman style cabinets / pendant lighting / SS appliances / farmhouse sink, corner pantry, cozy dining area, and half bath complete the main level. Upstairs has primary bedroom with custom painted accent wall / barn-style door into the expansive remodeled en suite having large walk-in shower / corner soaking tub and dual sinks, generous walk-in closet. Two additional bedrooms and 1 full bath plus laundry room. Large patio outside with covered area overlooking green space. HOA has club house, in-ground pool, hot tub and a gym room. Schedule via Aligned Showings.
#2179960

West Haven

4470 HAVEN CREEK RD 26 C

3 Beds

2 Baths

1,953 Sq.Ft.

$429,900

MLS#: 2179960

New on site 4 days ago
Clean, move-in ready townhome in Elli's Landing with thoughtful updates throughout. The main living areas feature custom floor tile, while the kitchen includes a custom brick backsplash that adds warmth and character. All bathrooms have been upgraded with new Moen faucets and upgraded toilets. Enjoy the patio overlooking the community playground, with a convenient location close to everyday shopping, dining, and more. A well-maintained home in a great setting-ready for its next owner.
#2180155

West Haven

3420 W 3950 S

3 Beds

2 Baths

1,569 Sq.Ft.

$379,000

MLS#: 2180155

New on site 2 days ago
Beautiful remodel with high-grade flooring, new paint, new dishwasher, new refrigerator, and new stove! Like new! No skimping here! You will be a stone's throw from the community pool and enjoy a two-car garage! HOA covers sewer, garbage, landscaping, and snow removal. And minutes from the freeway!  Square footage figures are provided as a courtesy estimate only and were obtained from county records.  Buyer is advised to obtain an independent measurement.
#2180654

West Haven

3398 S LOGAN AVE AVE W 4

3 Beds

2 Baths

1,358 Sq.Ft.

$383,000

MLS#: 2180654

What if home could mean less time maintaining and more time living? Welcome to 2153 W Foxwood Street, tucked into the desirable Child Farms community in West Haven-a location that puts everyday convenience and outdoor recreation within easy reach. Inside, you'll find a comfortable two-story layout with 2 bedrooms, 2.5 baths, and an attached garage. The main level creates a natural place to gather, relax, and entertain, while the bedrooms upstairs provide separation when it's time to unwind. It's an easy-to-live-in floor plan that's equally suited for a first home, a simpler lifestyle or anyone who would rather spend weekends enjoying life than maintaining a large property. Step outside and the lifestyle gets even better. Child Farms offers a neighborhood playground, sidewalks and maintained common areas, while West Haven's growing network of paved walking and biking trails gives you plenty of reasons to get outside. Explore nearby trails, connect with the Weber River trail system or experience the unique S.S.T.A.R.S. Solar System Trail. And when it's time to go somewhere, you're conveniently positioned near 1900 West, Midland Drive and I-15, with easy access to Ogden, Riverdale shopping and dining, Hill Air Force Base and communities throughout Weber and Davis Counties. It's more than a place to come home to-it's a home that makes it easier to enjoy where you live. Come discover Child Farms and see why 2153 W Foxwood Street might just be the place you've been looking for.
#2178140

West Haven

2153 W FOXWOOD ST S

2 Beds

2 Baths

1,160 Sq.Ft.

$315,000

MLS#: 2178140

Built in 2021 and exceptionally well maintained, this 3-bedroom, 2.5-bath townhome in Ellie's Landing offers modern finishes, comfortable living, and a convenient West Haven location. With just one owner since new, this home has been well cared for and is in great condition. The main level features an inviting open-concept layout connecting the living room and kitchen, creating a bright and functional space for everyday living and entertaining. The kitchen features quartz countertops, stainless steel appliances, ample cabinetry, and plenty of workspace. Step outside from the main level to a covered patio and grass area, providing a great spot to relax, barbecue, or simply enjoy the outdoors. Upstairs you'll find three bedrooms, including a spacious primary suite. The primary bathroom features a dual his-and-hers vanity, separate soaking tub and shower, creating a comfortable and functional retreat. This middle unit also includes a 2-car garage and the benefit of a low HOA fee, with a community playground nearby. Located in growing West Haven, this home offers convenient access to shopping, dining, entertainment, schools, parks, and everyday necessities. Riverdale Road and the greater Ogden area provide an abundance of shopping and dining options, while downtown Ogden and Historic 25th Street offer local restaurants, shops, entertainment, and community events. Outdoor enthusiasts will also appreciate convenient access to Northern Utah's trails, parks, mountains, and year-round recreation.With its newer construction, excellent condition, low-maintenance lifestyle, and convenient location, this Ellie's Landing townhome is move-in ready and a great opportunity to call West Haven home. **TO VIEW FULL MOTION VIDEO OF THIS HOME PRESS THE TOUR BUTTON***THIS HOME IS FEATURED ON TELEVISIONS REAL ESTATE ESSENTIALS ABC4 UTAH SUNDAYS AT 4:30PM *** Square footage figures are provided as a courtesy estimate only. Buyer is advised to obtain an independent measurement & verify all info.
#2177238

West Haven

3447 W 3950 S

3 Beds

2 Baths

1,533 Sq.Ft.

$379,900

MLS#: 2177238
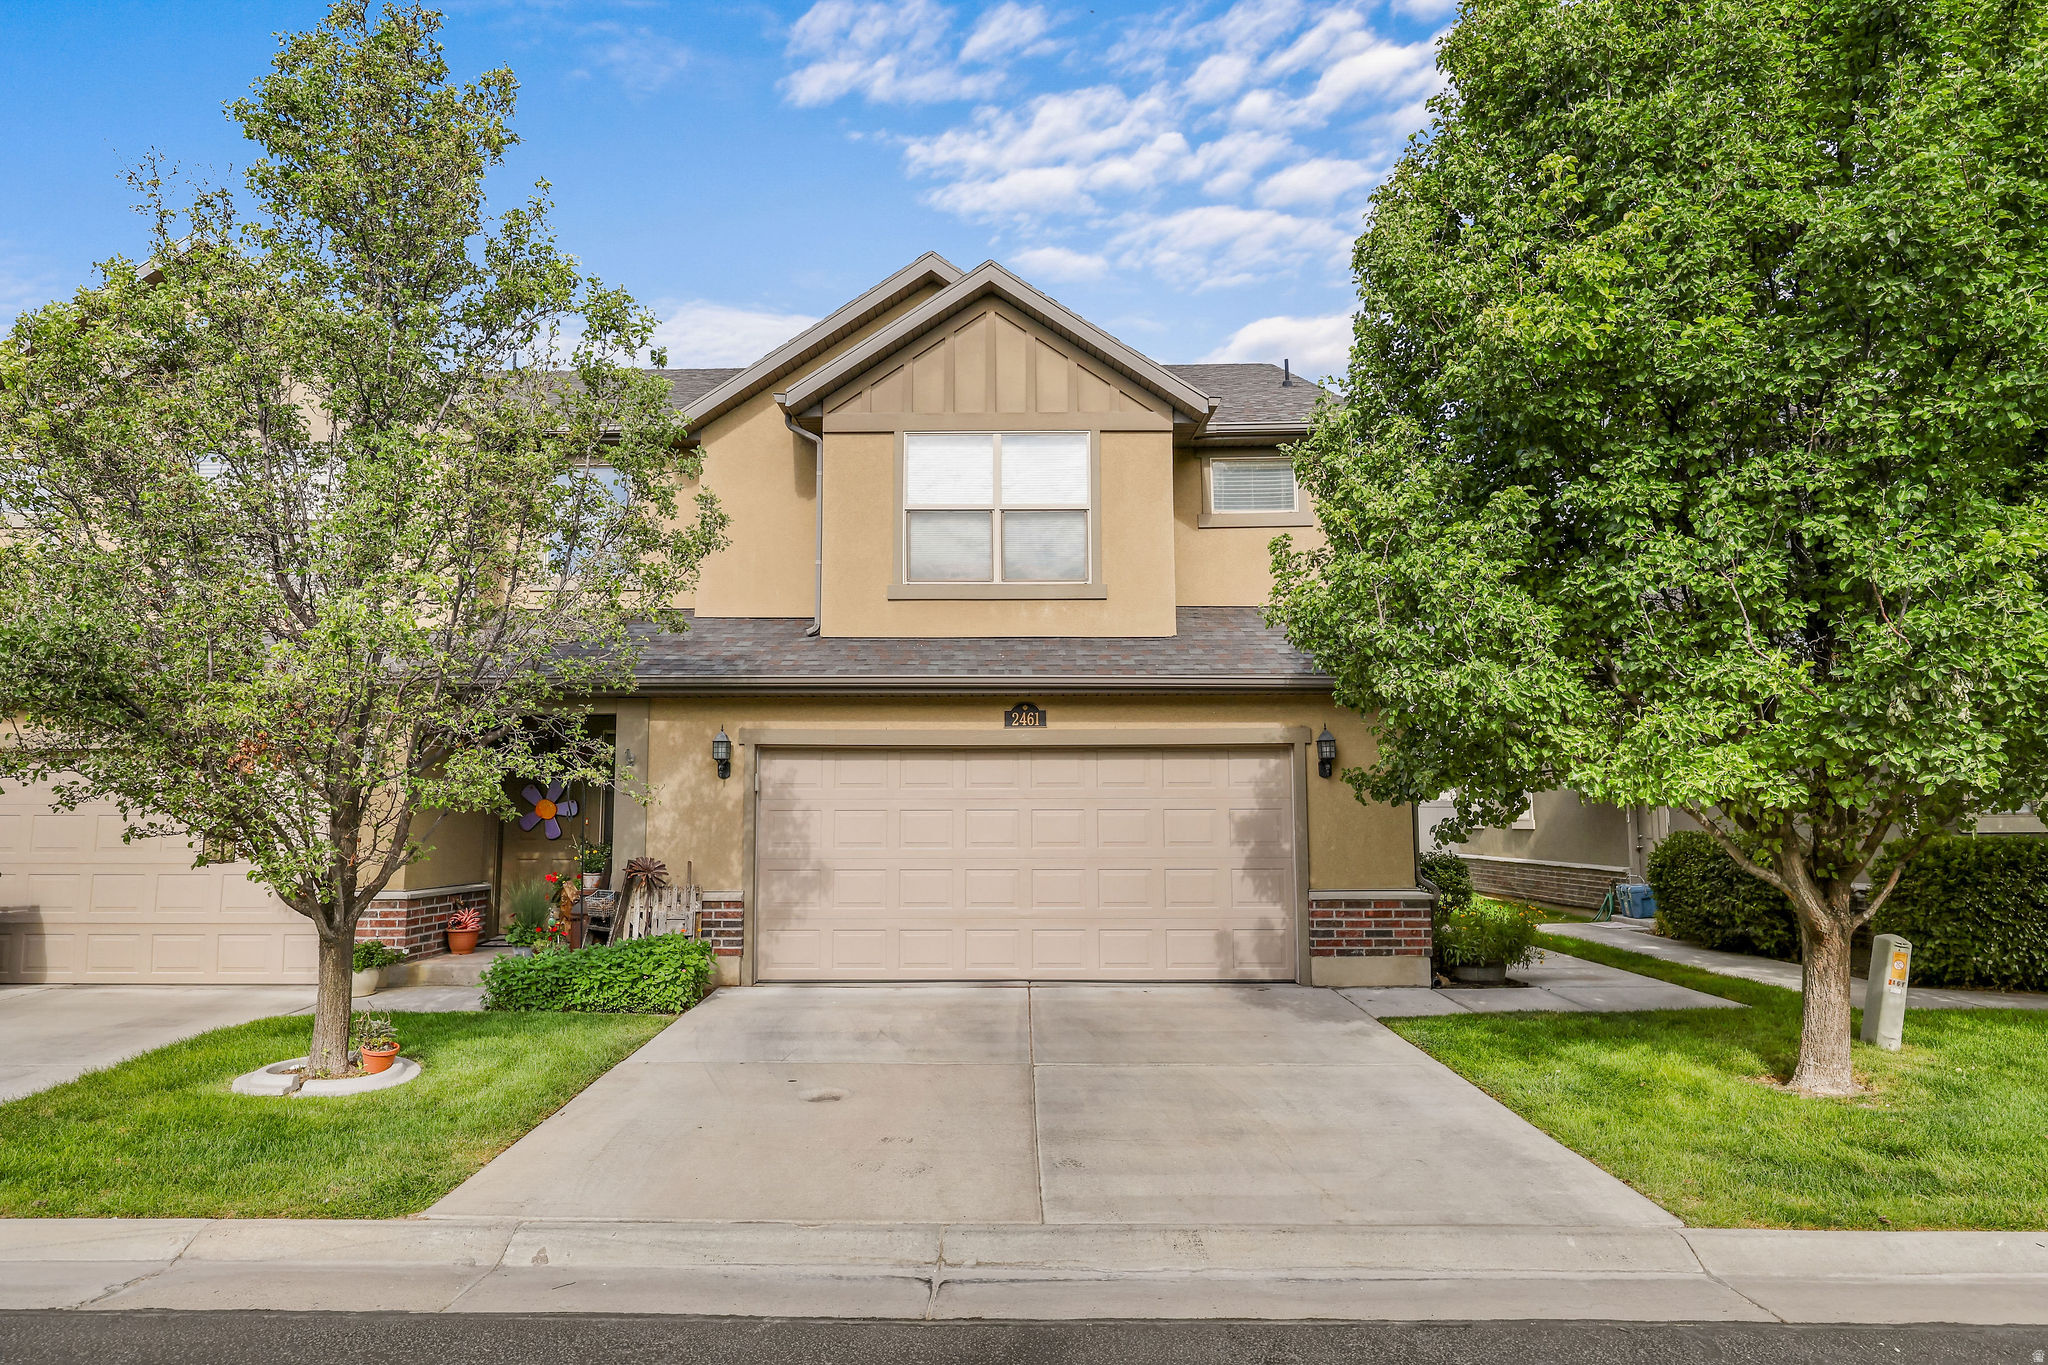
*** END UNIT TOWNHOUSE WITH 2 CAR GARAGE *** ALL APPLIANCES INCLUDED *** Clean and well cared for. 3 bedroom, 2 and 1/2 baths. Room to park 2 cars on the driveway. Lots of updates including: AC, washer, dryer, water heater, paint, dishwasher. Smoke free home. Quiet community with playground.
#2173774

West Haven

2461 S GILMOUR ST

3 Beds

2 Baths

1,256 Sq.Ft.

$325,000

MLS#: 2173774
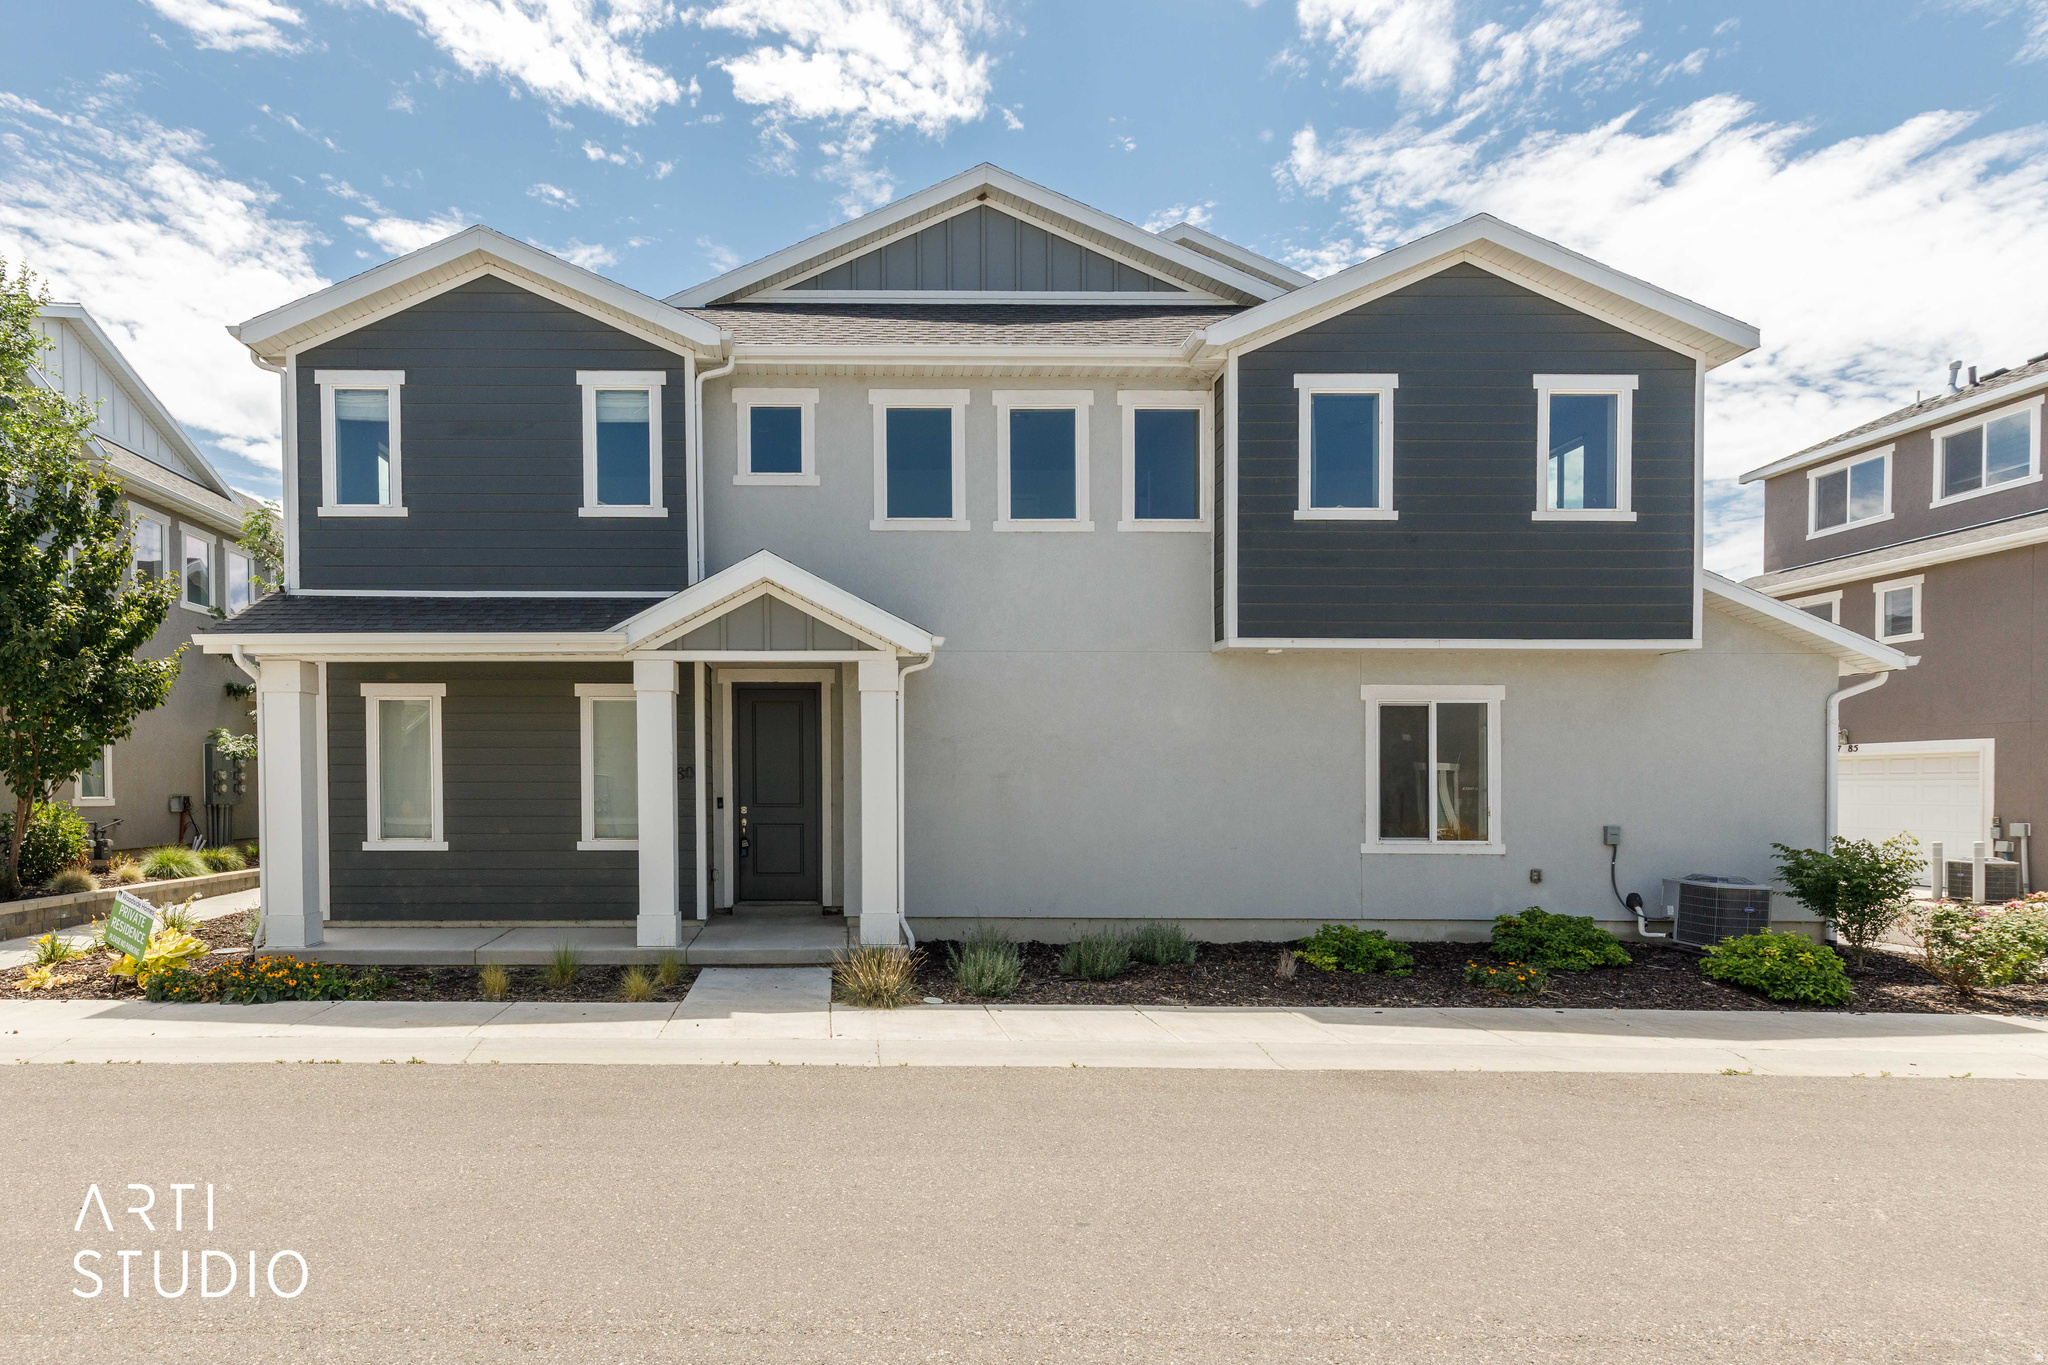
Welcome to this beautiful townhome located in the desirable Salt Point community of West Haven. Built with quality and thoughtfully upgraded by the builder, this move-in ready home offers 2 spacious bedrooms, 2 full bathrooms, and an attached 2-car garage. The open-concept floor plan features a well-appointed kitchen with stainless steel appliances, a gas range, and modern finishes that seamlessly flow into the living and dining areas-perfect for everyday living and entertaining.  Conveniently located with quick access to I-15 and Highway 89, this home provides an easy commute while being close to shopping, dining, parks, and other local amenities. Whether you're a first-time homebuyer, looking to downsize, or seeking a low-maintenance lifestyle, this nearly new townhome offers exceptional value and an incredible opportunity to own an affordable home in one of West Haven's growing communities. Square footage figures are provided as a courtesy estimate only and were obtained from county records. Buyer is advised to obtain an independent measurement.
#2173606

West Haven

3780 S 3215 W

2 Beds

2 Baths

1,466 Sq.Ft.

$339,000

MLS#: 2173606

Sellers will contribute $15K towards buyers closing costs! All appliances you see in model home are included, including the refrigerator. Builder will provide a 1 year home warranty. This beautiful, brand new, middle unit is fully upgraded and move In ready. The layout of these units are awesome! They are very open and spacious and the layout and design have been very thought through. Some of the great features include an oversized master bedroom with walk-in closet, both full bathrooms have a large vanity with double sinks, and an open and spacious dining room, living room and kitchen with a walk-in pantry. There is a playground, basketball and pickleball court, and grass area for pets. Photos are of model home, but the unit available will be the same interior. This community is a short distance from a freeway onramp. School boundaries recently changed. The new schools are: Elementary-West Weber, Jr High- Mountain View, and High school- West Field high

2066 W 1550 S 155

Message successfully sent.

I agree to receive email communication and understand I can unsubscribe at any time.

I agree to be contacted by OnX Realty via call, email, and text for real estate services. To opt out, you can reply 'stop' at any time or reply 'help' for assistance. You can also click the unsubscribe link in the emails. Message and data rates may apply. Message frequency may vary. Privacy Policy

 - property

Send a message

Message successfully sent.

Reason for contacting?

I agree to receive email communication and understand I can unsubscribe at any time.

I agree to be contacted by OnX Realty via call, email, and text for real estate services. To opt out, you can reply 'stop' at any time or reply 'help' for assistance. You can also click the unsubscribe link in the emails. Message and data rates may apply. Message frequency may vary. Privacy Policy

Sign In Sign Out

Virtual Assistant

Would you like to take the next step with this property? We can help you schedule a showing or virtual tour, or send you more details.

Yes, I would like more information.

Thank You for Your Reply, One of Our Agents will contact you as soon as possible

No, maybe later.

Thank you, you can always contact me via email, phone number or through the contact form.

Realhub AI

Lucy - Your AI-Powered Realtor

Update Your Temporary Password

Personalize your search

Enter your email and we'll notify you immediately when new listings match what you're looking for.

or enter email address

Already have an account ? Login here

Continue your home search

I agree to receive communications and understand I can unsubscribe at any time.

I agree to be contacted by OnX Realty via call, email, and text for real estate services. To opt out, you can reply 'stop' at any time or reply 'help' for assistance. You can also click the unsubscribe link in the emails. Message and data rates may apply. Message frequency may vary. Privacy Policy

Already have an account ? Login here

We use cookies

We use cookies primarily for analytics to enhance your experience. By accepting, you agree to our use of these cookies. You can manage your preferences or learn more about our cookies policy.

