
6462 SUMMIT CV
Huntsville, UT 84317
About
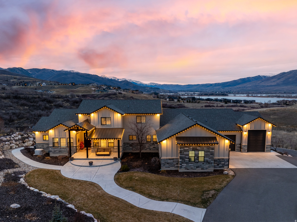
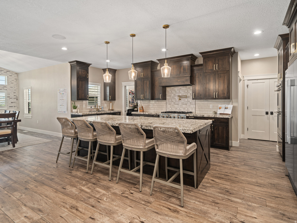
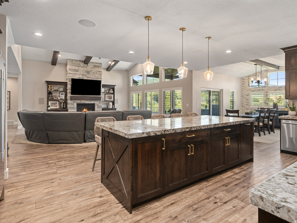
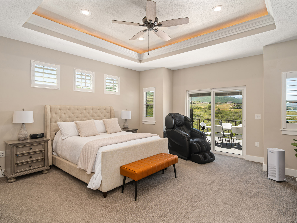
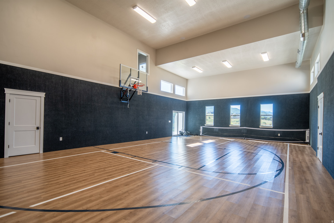
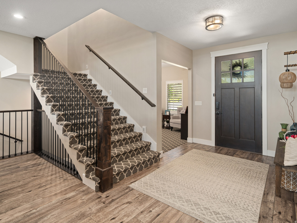
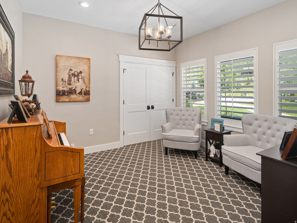
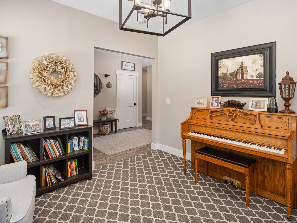
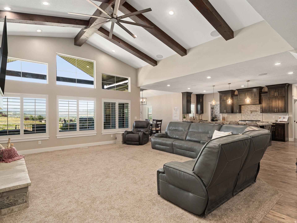
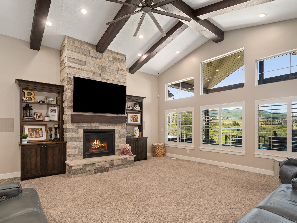
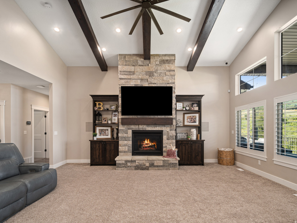
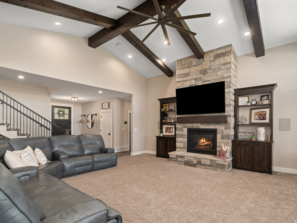
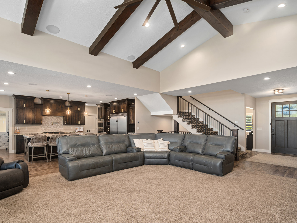
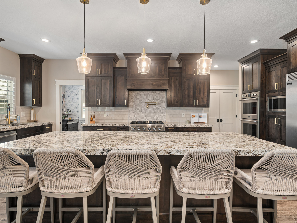
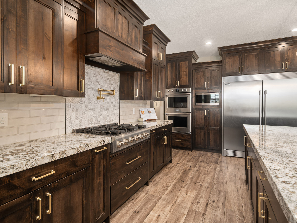
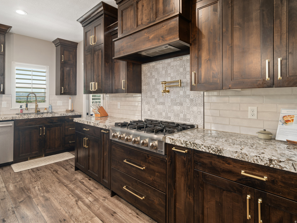
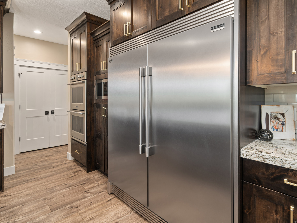
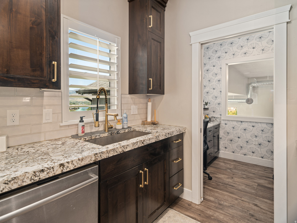
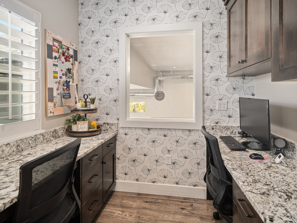
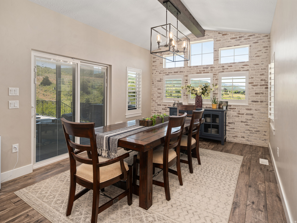
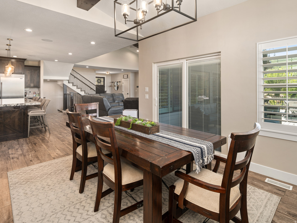
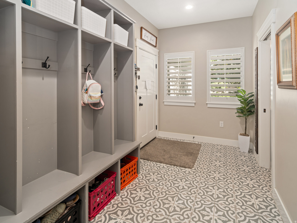
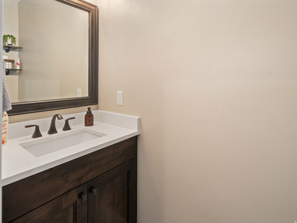
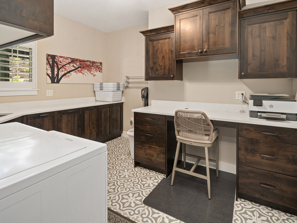
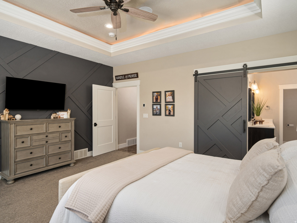
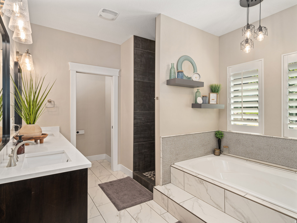
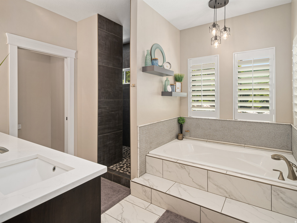
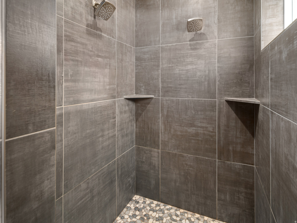
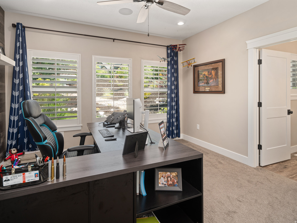
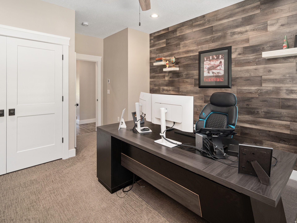
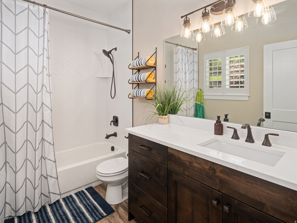
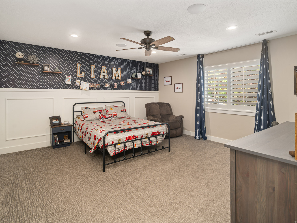
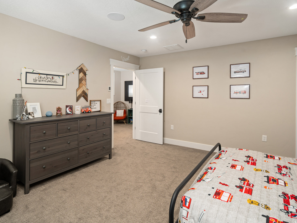
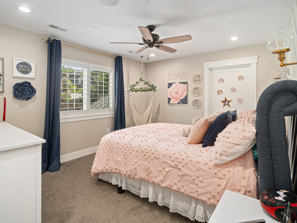
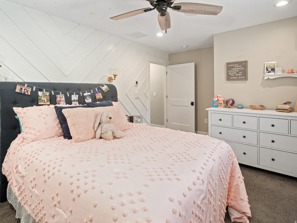
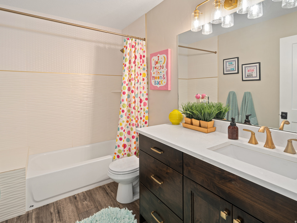
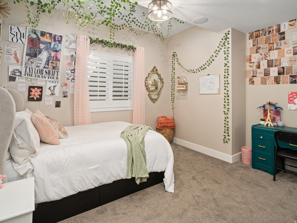
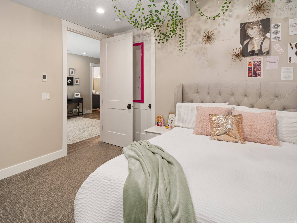
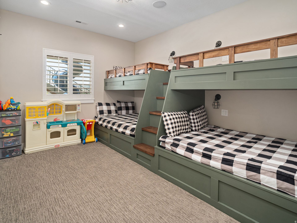
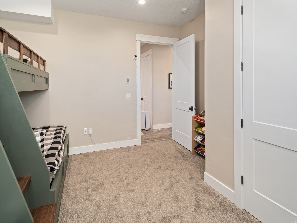
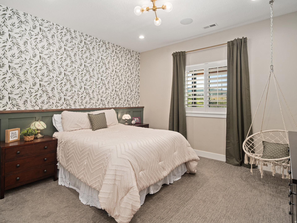
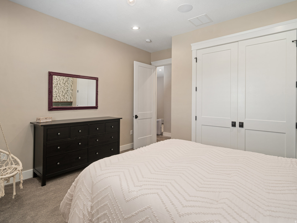
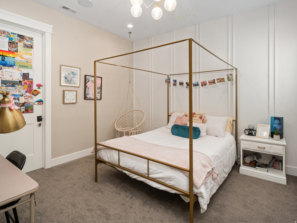
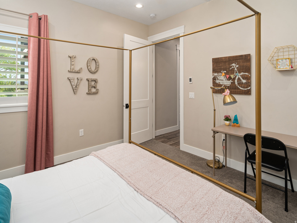
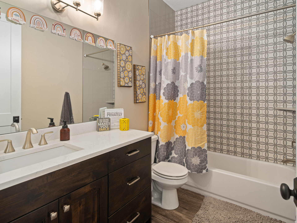
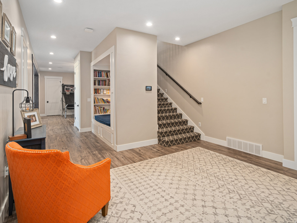
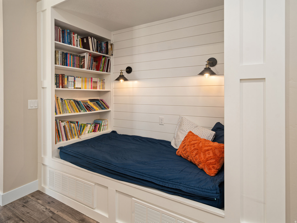
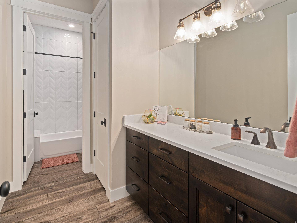
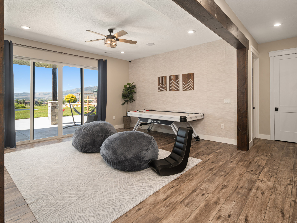
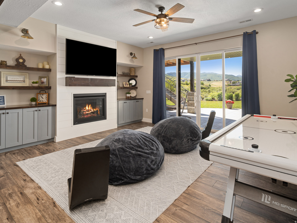
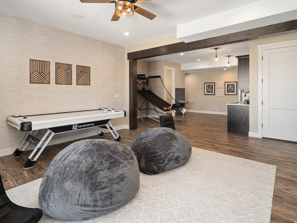
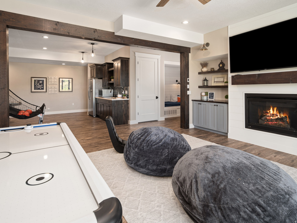
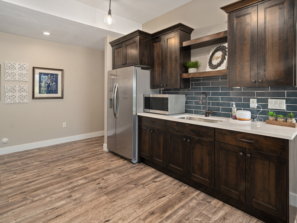
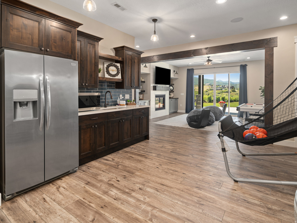
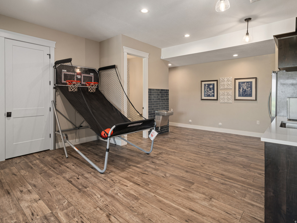
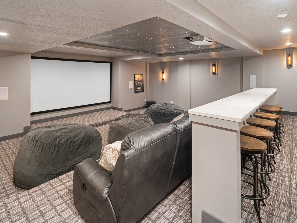
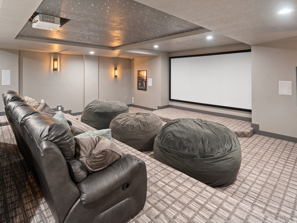
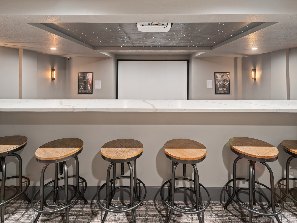
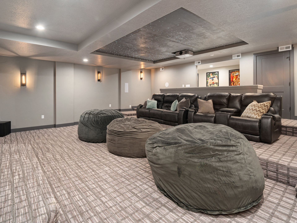
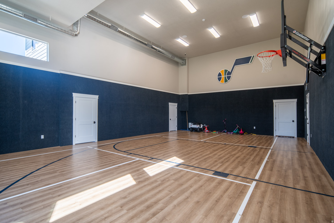
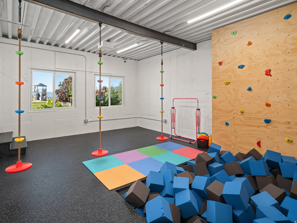
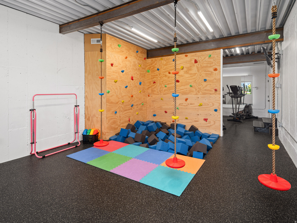
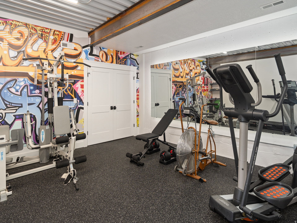
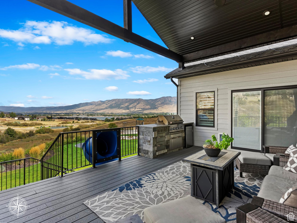
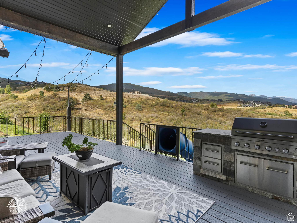
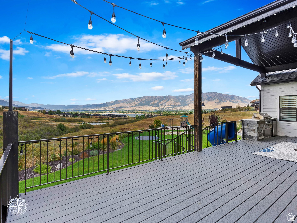
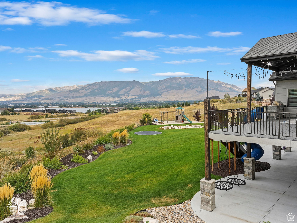
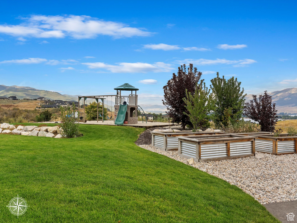
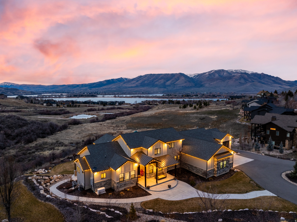
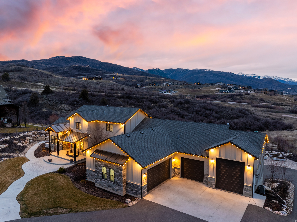
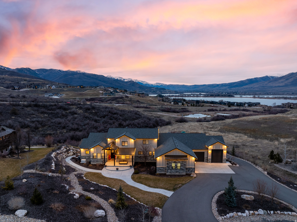
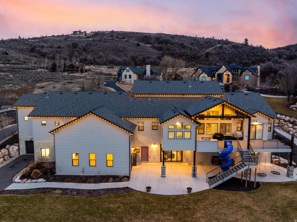
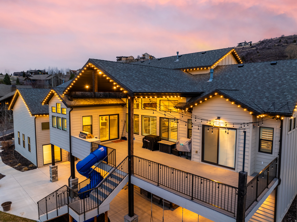
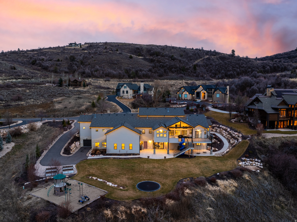
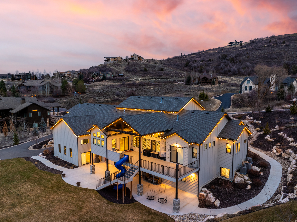
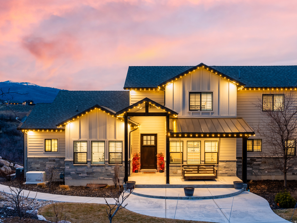
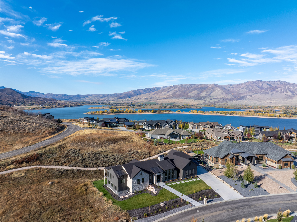
Set on over an acre inside the gated Ski Lake community, this 8-bedroom, 7-bathroom mountain estate delivers sweeping lake and mountain views and a lifestyle most people only dream about. The main level is built to live in, not just look at. A vaulted great room anchored by a floor-to-ceiling stone fireplace, a gourmet kitchen with quartz finishes and seating for seven, and a dining area that opens to a view deck with a built-in grill. The primary suite is exactly what it should be: spa bath, soaking tub, dual vanities, custom walk-in closet. You'll also find a walk-in pantry, mudroom, laundry room, and because someone had the right idea, a built-in slide to the backyard. Upstairs adds two more bedrooms and a full bath. Head down to the walk-out lower level and things get serious: 10-foot ceilings, a second family room, kitchenette, bunk room, three additional bedrooms, and an indoor basketball/pickleball court. There's also a fitness room, second laundry, playroom with a foam pit and rock wall, and a home theater with a 150" screen and star ceiling. Outside you'll find heated garages, RV parking, garden beds, a playground, and an in-ground trampoline. The home runs on an automated generator and includes a water softener and custom shutters throughout. World-class skiing, hiking, and biking are minutes away. Properties like this don't come around often, and when they do, they don't last. All property information, boundaries, and documents to be verified by buyer.
Property
Beds
8
Full Baths
5
1/2 Baths
2
Year Built
2020
Sq.Footage
8,814
Features
Features & Amenities
Interior
-
Other Interior Features
Wet Bar, Walk-In Closet(s), Vaulted Ceiling(s), Granite Counters
-
Total Bedrooms
8
-
Bathrooms
5
-
1/2 Bathrooms
2
-
Basement YN
YES
-
Cooling YN
YES
-
Cooling
Ceiling Fan(s), Central Air
-
Fireplace YN
YES
-
Heating YN
YES
-
Heating
Central, Natural Gas, Forced Air
-
Main Level Bedrooms
2
-
Pet friendly
N/A
Exterior
-
Garage
Yes
-
Garage spaces
5
-
Construction Materials
Asphalt, Stone
-
Other Exterior Features
Gas Grill, Lighting
-
Parking
RV Access/Parking, Attached, Garage
-
Patio and Porch Features
Deck, Covered, Patio, Porch
-
Pool
No
-
Waterfront YN
NO
-
View
Lake, Mountain(s), Valley, Water
Area & Lot
-
Lot Size(acres)
1.21
-
Lot Size(square feet)
52,707
-
Property Type
Residential
-
Property Sub Type
Single Family Residence
-
Architectural Style
Stories: 2
Price
-
Sales Price
$2,998,000
-
Tax Amount
$11,760
-
Sq. Footage
8,814
-
Price/SqFt
$340
HOA
-
Association
YES
-
Association Fee
$2,300
-
Association Fee Frequency
Annually
-
Association Fee Includes
N/A
Property Resources
-
Horse Property
NO
School District
-
Elementary School
Weber
-
Middle School
Snowcrest
-
High School
Weber
Property Features
-
New Construction
NO
-
Accessibility Features
Accessible Hallway(s)
-
Association Amenities
Gated, Snow Removal
-
Senior Community YN
NO
-
Sewer
Public Sewer
Schedule
Schedule a Showing
Showing scheduled successfully.
Mortgage calculator
Estimate your monthly mortgage payment, including the principal and interest, property taxes, and HOA. Adjust the values to generate a more accurate rate.
Your payment
Principal and Interest:
$
Property taxes:
$
HOA fees:
$
Total loan payment:
$
Total interest amount:
$
Location
-
County
Weber
-
Elementary School
Weber
-
Middle School
Snowcrest
-
High School
Weber

Listing Courtesy of Jennifer A Stickler , Mountain Luxury Real Estate
RealHub Information is provided exclusively for consumers' personal, non-commercial use, and it may not be used for any purpose other than to identify prospective properties consumers may be interested in purchasing. All information deemed reliable but not guaranteed and should be independently verified. All properties are subject to prior sale, change or withdrawal. RealHub website owner shall not be responsible for any typographical errors, misinformation, misprints and shall be held totally harmless.

Damon Luke
President / Real Estate Advisor
Call Damon today to schedule a private showing.
Phone (801) 477-7421
Email Damon@OnXrealty.com

* Listings on this website come from the FMLS IDX Compilation and may be held by brokerage firms other than the owner of this website. The listing brokerage is identified in any listing details. Information is deemed reliable but is not guaranteed. If you believe any FMLS listing contains material that infringes your copyrighted work please click here to review our DMCA policy and learn how to submit a takedown request.© 2024 FMLS.
Properties
Related properties
Huntsville
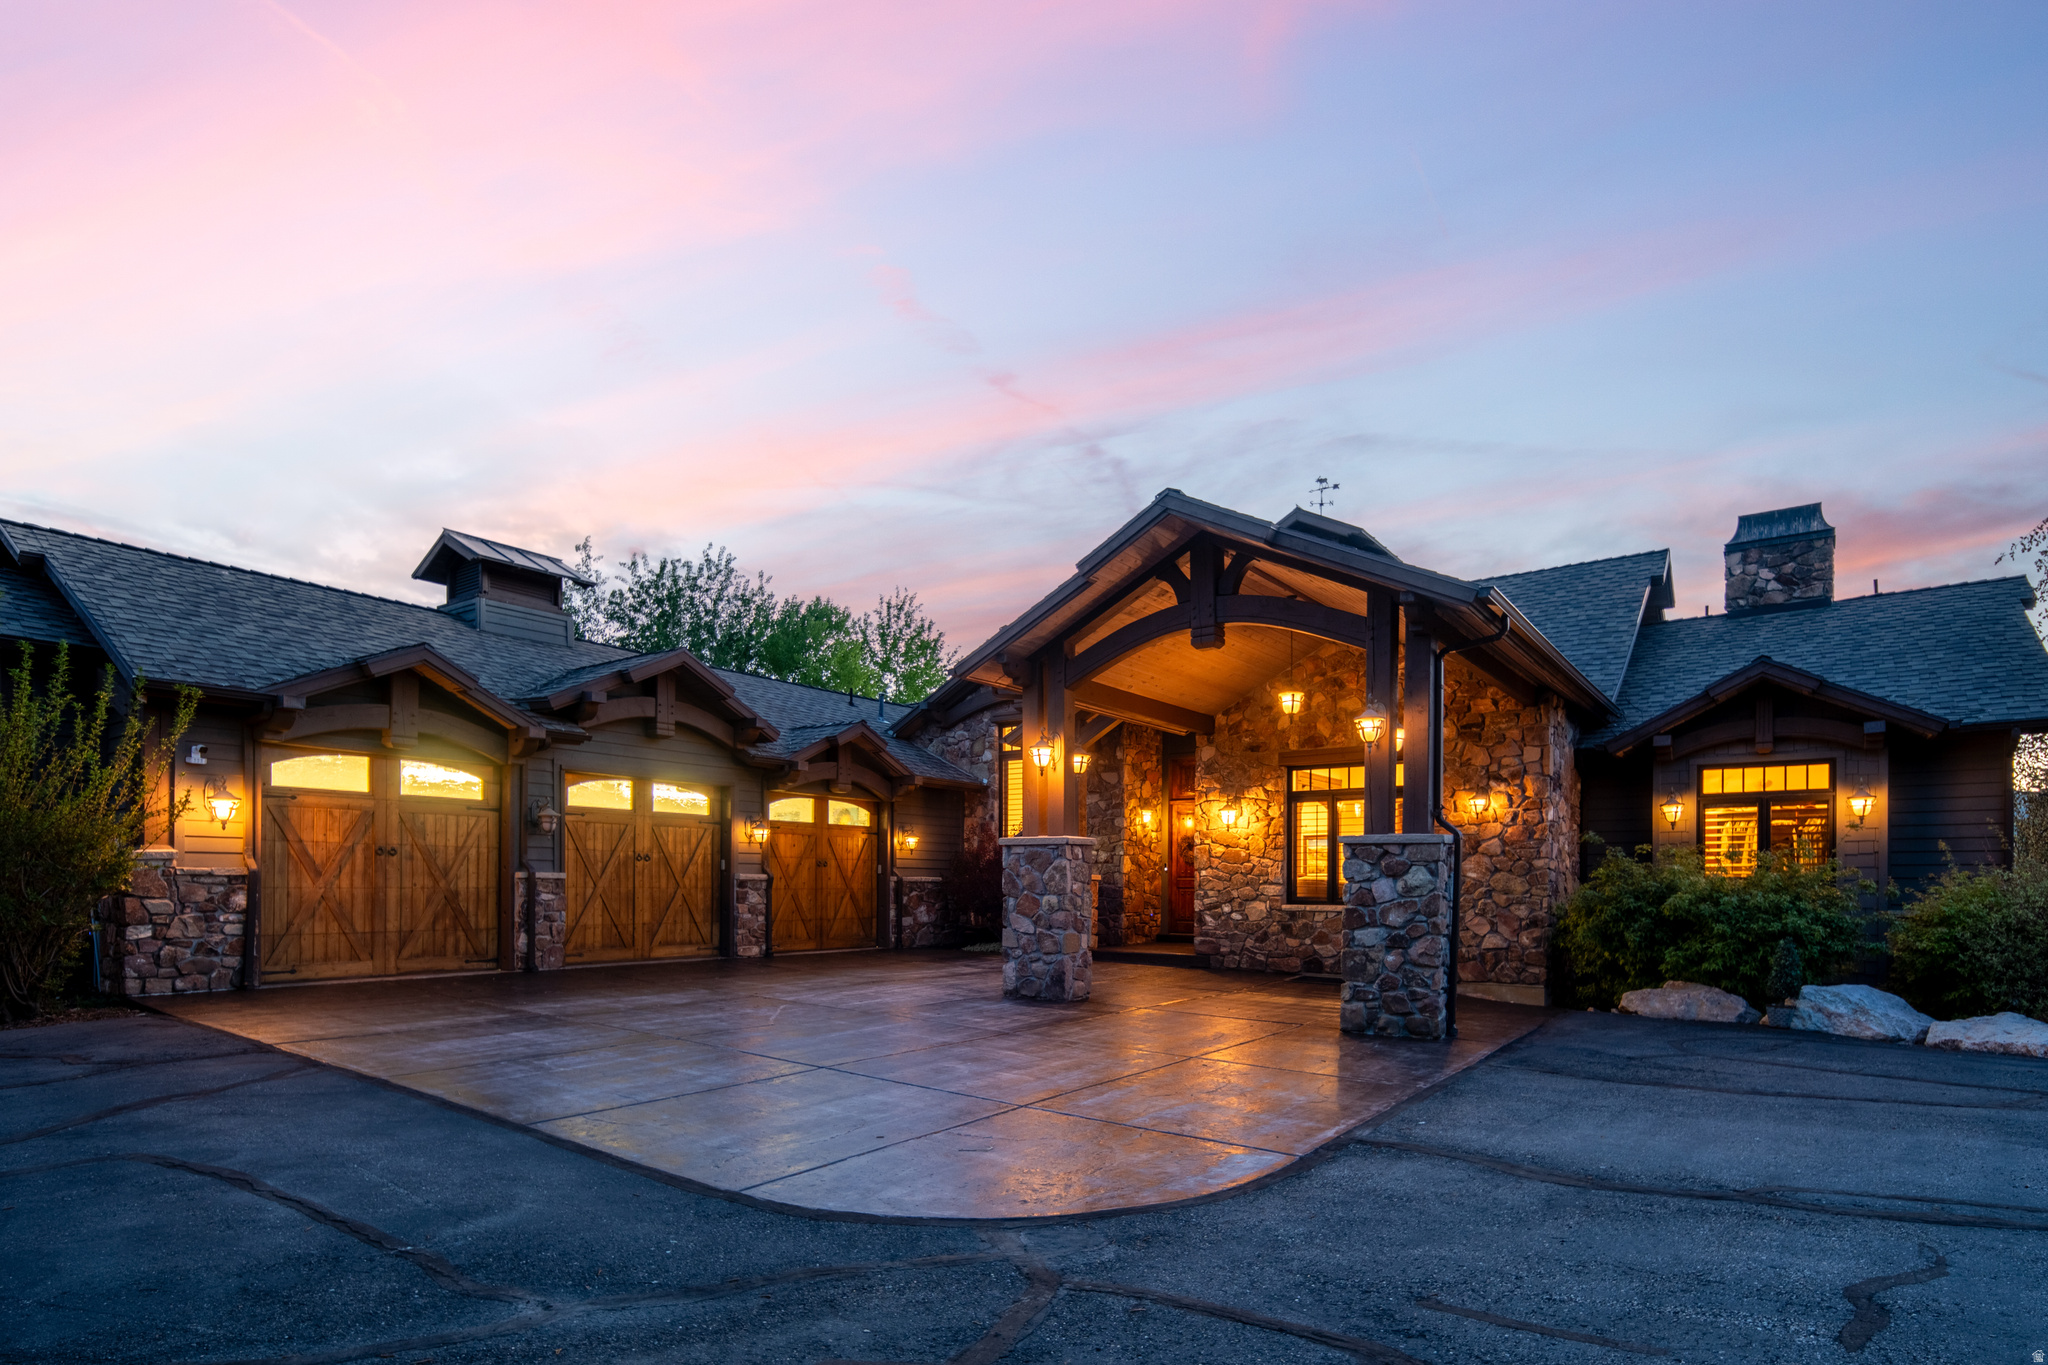
1291 S INNSBRUCK DR E
8 Beds
6 Baths
8,342 Sq.Ft.
$3,550,000
MLS#: 2155496
Huntsville
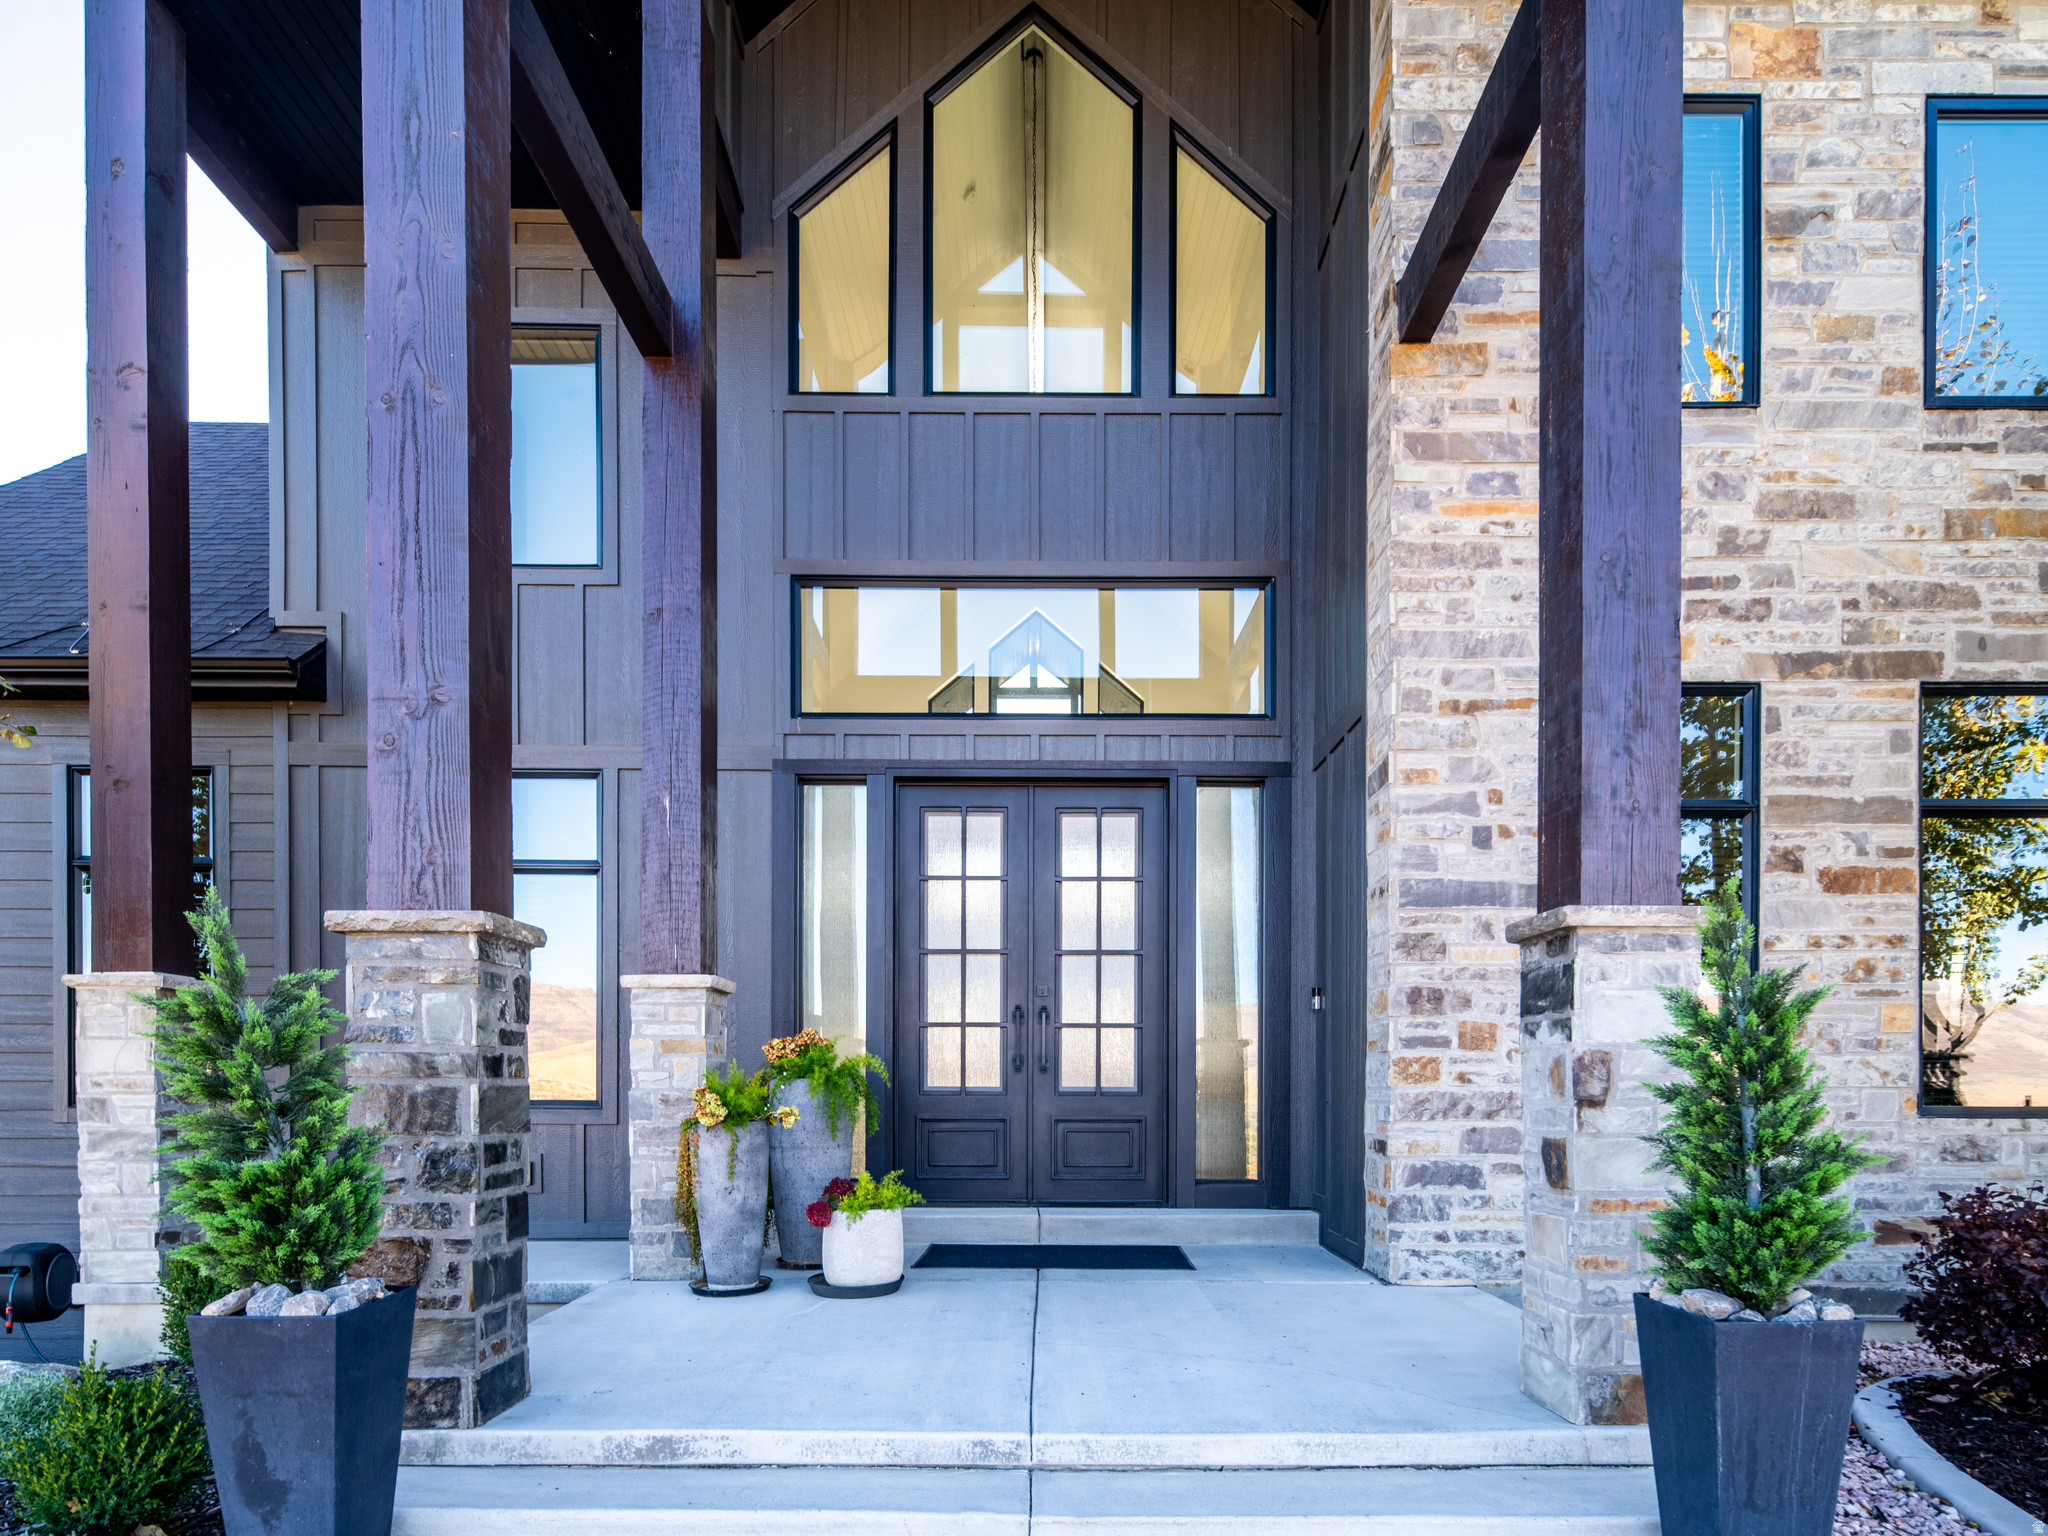
6861 E SUMMIT PEAK CIR
4 Beds
3 Baths
4,338 Sq.Ft.
$2,650,000
MLS#: 2146848
Huntsville
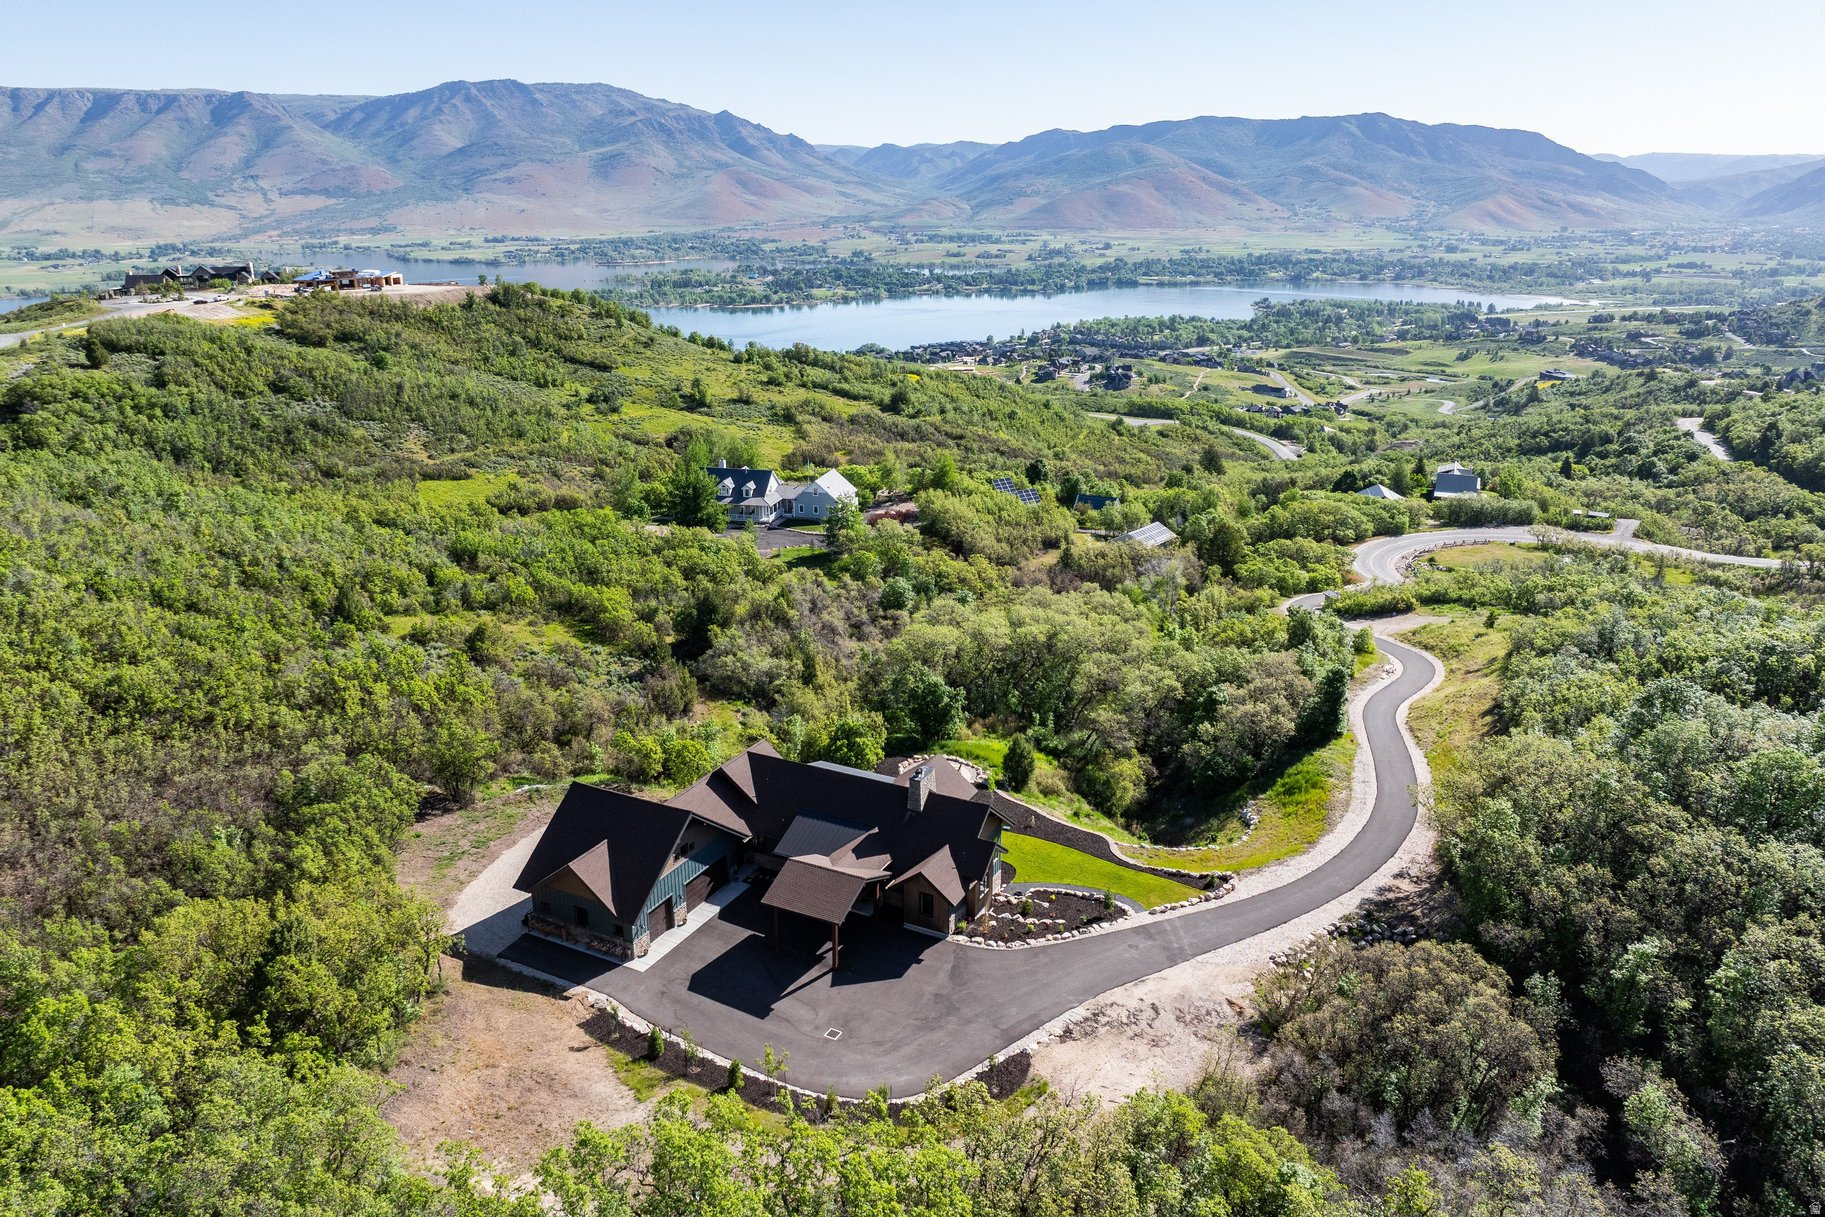
5842 OLD SNOWBASIN RD
4 Beds
4 Baths
5,129 Sq.Ft.
$2,445,000
MLS#: 2125161
Huntsville
6188 E HUMMINGBIRD PT
8 Beds
3 Baths
5,335 Sq.Ft.
$2,400,000
MLS#: 2120245
