1924 Frostwood Boulevard 27-A

Park City, UT 84098
Park City, UT 84098
1924 Frostwood Boulevard 27-A

$1,450,000

MLS#: 26-271863

Status: Active

Listing provided by: Christie's Int. RE VUE

Listing agent phone: None

Last update: a month ago

On site: 3 months ago

Main image without alt text

About

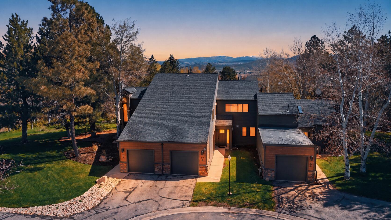
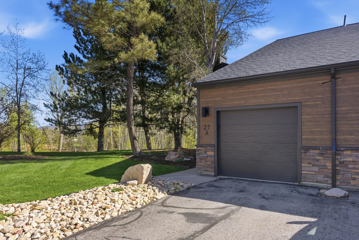
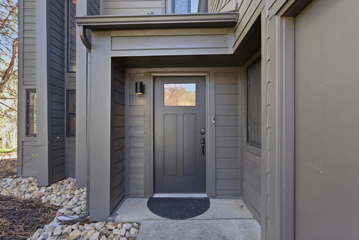
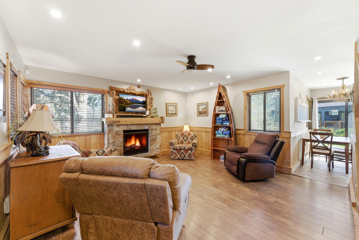
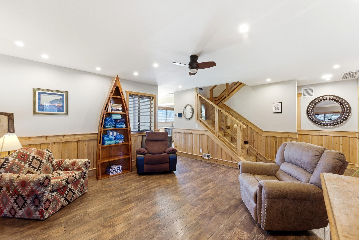
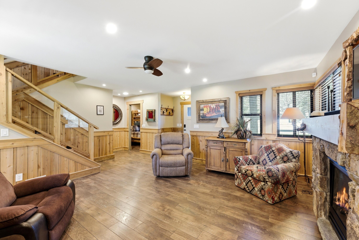
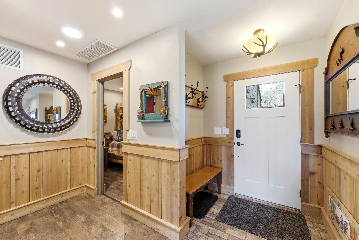
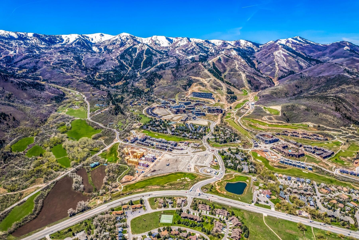
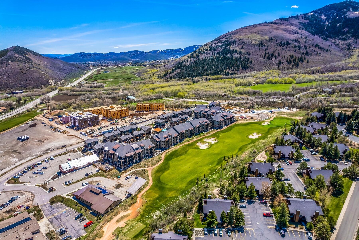
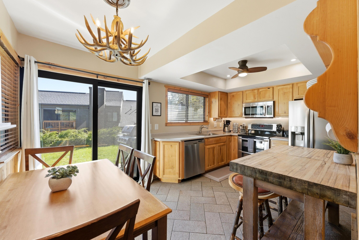
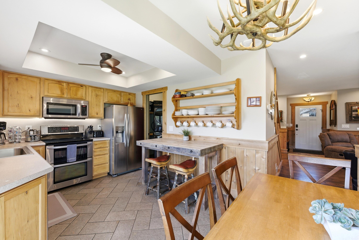
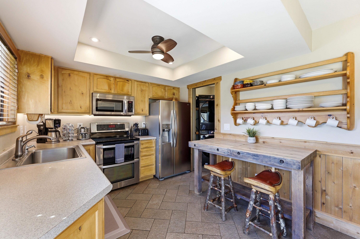
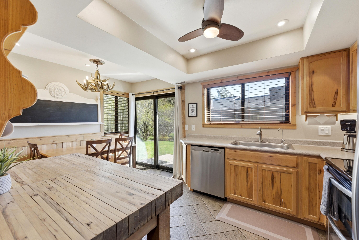
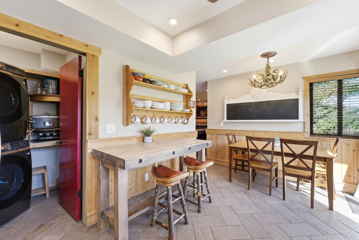
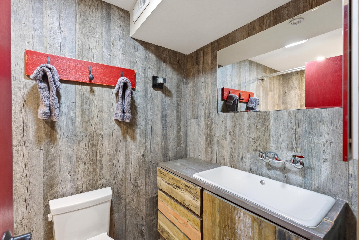
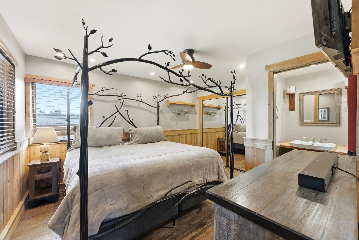
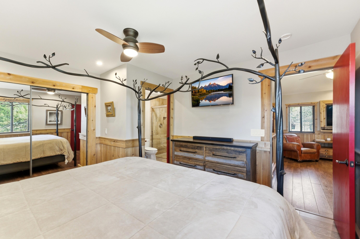
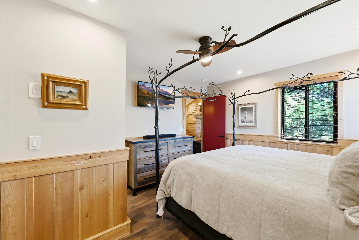
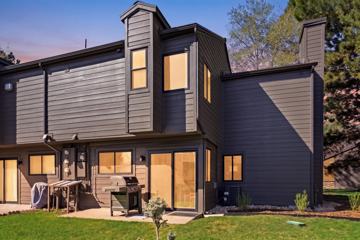
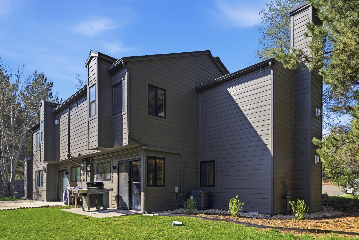
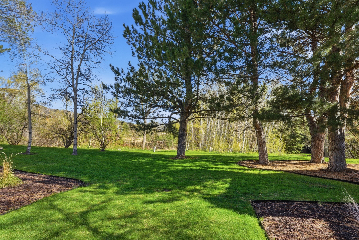
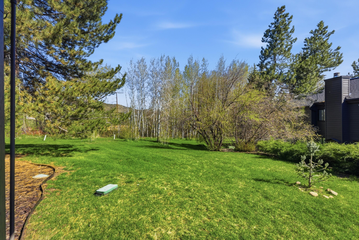
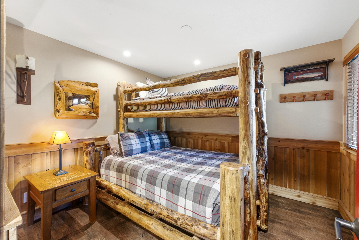
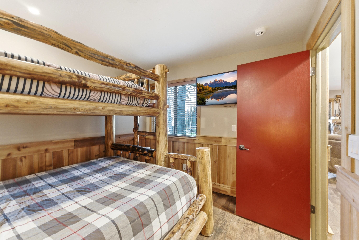
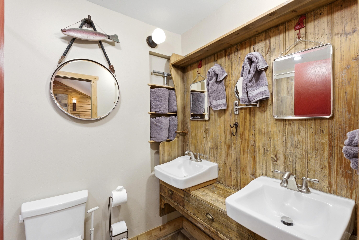
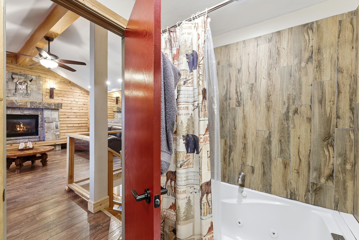
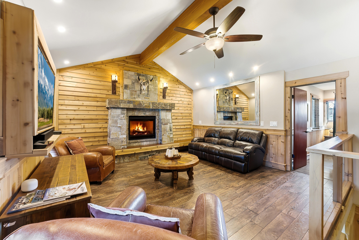
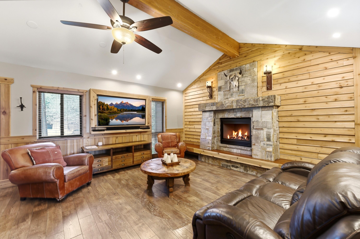
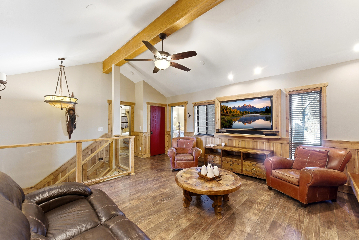
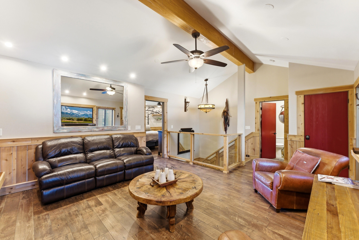
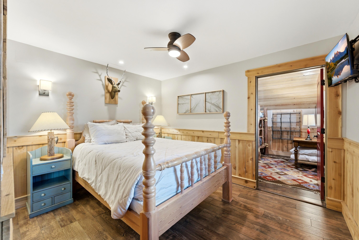
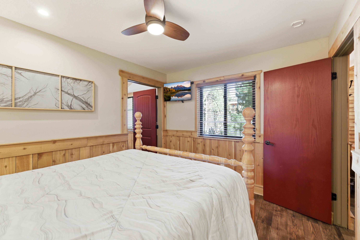
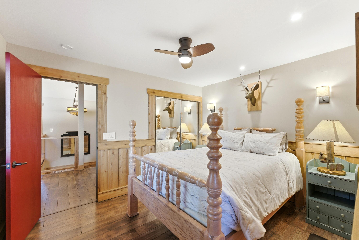
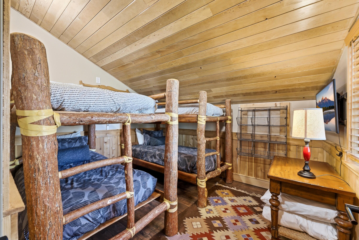
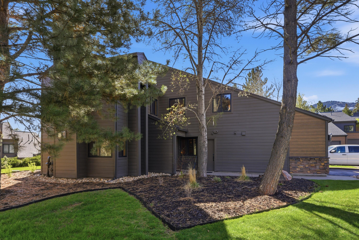
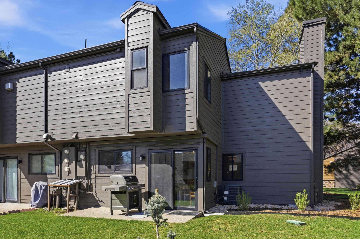
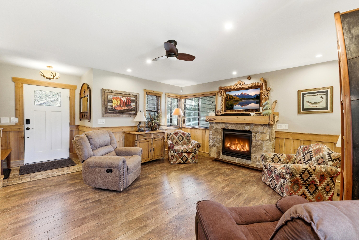
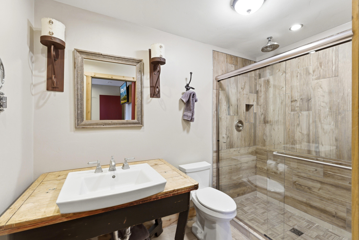
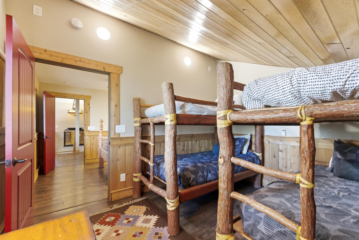
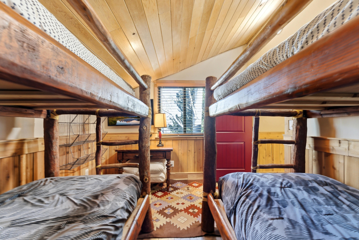
Row-end Hidden Creek townhome ideally located in Canyons Village and offered fully furnished and turn-key. This four bedroom, three bath residence, including one walk-through bedroom, offers 1,684 square feet and excellent flexibility as a primary residence, mountain getaway or investment property with nightly and long-term rental potential. An owner's lockout closet adds convenience for personal use and rental management. The home features thoughtful mountain finishes, a warm and cozy interior, two fireplaces, air conditioning, storage and two separate family rooms that provide great space for relaxing or entertaining. The back patio includes a BBQ and opens to common area grass, creating an inviting outdoor setting. A one-car attached garage, driveway parking and guest parking add to the ease of ownership. Recent improvements include an updated roof, exterior, and garage door, along with fresh new landscaping throughout the community. HOA services cover landscaping and snow removal for low-maintenance living. Hidden Creek amenities for owners and guests include tennis courts in the summer, plus a year-round swimming pool, hot tub and sauna. During winter operating dates, owners and guests may also access the Canyons Village app, offering complimentary on-demand ride service within Canyons Village at Park City Mountain. Enjoy an outstanding location directly across from and within walking distance to the Park City Mountain Canyons side Cabriolet Lift, the bus stop, Frostwood Gondola, and Canyons Golf Course. By the numbers: approximately 12 minutes to Deer Valley Resort, 10 minutes to Old Town and 34 minutes to the airport.

Property

Beds

4

Full Baths

None

1/2 Baths

None

Year Built

1977

Sq.Footage

1,684

Features

Features & Amenities

Interior

  • Total Bedrooms

    4

  • Bathrooms

    N/A

  • Above Grade Finished Area

    771.0

  • Cooling YN

    NO

  • Cooling

    None, Ceiling Fan(s), Central Air

  • Fireplace YN

    YES

  • Heating YN

    YES

  • Heating

    Fireplace Insert, Natural Gas

  • Pet friendly

    N/A

Exterior

  • Garage

    Yes

  • Garage spaces

    1

  • Construction Materials

    Wood Siding

  • Parking

    Attached, Garage

  • Pool

    No

  • View

    Mountain(s)

Area & Lot

  • Lot Features

    Level, Cul-De-Sac

  • Lot Size(acres)

    0.03

  • Lot Size(square feet)

    1,306

  • Property Type

    Residential

  • Property Sub Type

    Townhouse

Price

  • Sales Price

    $1,450,000

  • Tax Amount

    $7,702

  • Zoning

    Multi-Family

  • Sq. Footage

    1,684

  • Price/SqFt

    $861

HOA

  • Association

    YES

  • Association Fee

    $965

  • Association Fee Frequency

    Monthly

  • Association Fee Includes

    N/A

Property Resources

  • Horse Property

    NO

School District

  • Elementary School

    Out of Area

  • Middle School

    Out of Area

  • High School

    Out of Area

Property Features

  • New Construction

    NO

  • Senior Community YN

    NO

Schedule

Schedule a Showing

Showing scheduled successfully.

What is 3 + 4 ?


Change time

Mortgage calculator

Estimate your monthly mortgage payment, including the principal and interest, property taxes, and HOA. Adjust the values to generate a more accurate rate.

Your payment

Principal and Interest:

$

Property taxes:

$

HOA fees:

$

Total loan payment:

$

Total interest amount:

$

Location

  • County

    Summit

  • Elementary School

    Out of Area

  • Middle School

    Out of Area

  • High School

    Out of Area

Listing Courtesy of Jason Jentzsch , Christie's Int. RE VUE

RealHub Information is provided exclusively for consumers' personal, non-commercial use, and it may not be used for any purpose other than to identify prospective properties consumers may be interested in purchasing. All information deemed reliable but not guaranteed and should be independently verified. All properties are subject to prior sale, change or withdrawal. RealHub website owner shall not be responsible for any typographical errors, misinformation, misprints and shall be held totally harmless.

Agent Damon Luke

Damon Luke

President / Real Estate Advisor

Call Damon today to schedule a private showing.


* Listings on this website come from the FMLS IDX Compilation and may be held by brokerage firms other than the owner of this website. The listing brokerage is identified in any listing details. Information is deemed reliable but is not guaranteed. If you believe any FMLS listing contains material that infringes your copyrighted work please click here to review our DMCA policy and learn how to submit a takedown request.© 2024 FMLS.

Properties

Related properties

New on site 1 day ago
Welcome to 5604 Kodiak Way, a beautifully appointed freestanding home offering four bedrooms, four bathrooms, and a spacious loft in one of Park City's most convenient locations. The gourmet kitchen features double ovens, stainless steel appliances, granite countertops, and quality alder cabinetry, with an open layout designed for gathering and entertaining. The primary suite offers a jetted soaking tub and separate oversized shower. A walkout lower level opens to a private hot tub, while the covered deck provides additional outdoor living space off the dining area. Tile flooring, plantation shutters, and low-maintenance finishes add to the home's thoughtful design. Enjoy easy access to Park City's world-class skiing, trails, dining, shopping, and entertainment, with Whole Foods, restaurants, and more nearby. Salt Lake City International Airport is approximately 30 minutes away, making this an ideal Park City residence, second home, or mountain retreat.
#2181264

Park City

5604 N KODIAK WAY

4 Beds

3 Baths

2,809 Sq.Ft.

$1,500,000

MLS#: 2181264

New on site 1 day ago
None
#2181228

Park City

2332 BIG WILLOW TRL 102

3 Beds

1 Baths

1,763 Sq.Ft.

$1,199,000

MLS#: 2181228

New on site 1 day ago
Welcome to The Studio Crossing Townhomes, Park City's most dynamic new community blending refined luxury, ownership flexibility, and everyday convenience. Located within Park City limits and the highly regarded Park City School District, this visionary mixed-use project features 50 elegantly designed residences alongside more than 60,000 square feet of vibrant new retail, dining, and office space within a walkable town center. Crafted by a seasoned developer, these homes offer a rare chance to own in a community approved for nightly rentals and positioned just minutes from world-class skiing, trails, and recreation. Buyers may choose from two thoughtfully designed layouts. The three-bedroom townhome delivers a stylish two-story plan with generous storage, a one-car garage, and an upper-level primary suite with a private balcony showcasing ski run views. The four-bedroom end-unit townhome offers dual primary suites--one upstairs with sweeping views and one on the main level for ease of single-floor living--plus enhanced natural light, privacy, and a spacious two-car garage. Studio Crossing enjoys an exceptional setting just 8 minutes from the transformative Deer Valley East Village, 8 minutes from Historic Main Street and Park City Mountain Resort, directly across from the U.S. Ski & Snowboard Team's Center of Excellence, and adjacent to Summit County's only hospital. The property borders the Park City Rail Trail, offering direct access to miles of paved and dirt trails for hiking, biking, and outdoor adventure. Families will appreciate new construction in the Park City School District at a price point rarely available. Second home buyers will value nightly rental approval in one of the strongest resort markets in the country. Secure your place today in Park City's most exciting new community. Completion dates in 2026!
#2181323

Park City

2490 BIG WILLOW TRL 508

3 Beds

1 Baths

1,764 Sq.Ft.

$1,175,000

MLS#: 2181323

New on site 2 days ago
Welcome to 1243 E Gambel Oak Way, a beautifully upgraded 5-bedroom home where thoughtful design, generous living space, mountain views, and exceptional versatility come together in Silver Creek Village. Built in 2022 and offering 3,341 finished square feet, this home has been elevated with distinctive finishes throughout the main living spaces and primary suite. Panel ceilings, wood ceiling beams, and upgraded light fixtures bring warmth and character to the main floor, while natural stone surrounding the gas fireplace, built in shelving on each side, and detailed paneling create a striking focal point in the living area. The kitchen flows seamlessly into the surrounding living and dining spaces, with custom paneling around the island adding another layer of architectural detail. New high-end flooring extends throughout the first and second floors, giving the home a polished and cohesive feel. Upstairs, the primary suite offers a comfortable retreat enhanced by panel ceiling details and wood beams, along with a walk in closet and private bath featuring a separate tub and shower. The second-floor laundry room has also been upgraded with additional cabinetry for improved storage and function. With 5 bedrooms and multiple gathering spaces, the floor plan offers impressive flexibility. The full lower level adds 2 bedrooms, a full bathroom, family room, wet bar, and a newly added second laundry room, creating valuable space for guests, recreation, extended stays, or simply room to spread out. Additional features include ceilings over 9 feet, central air, forced air heating, a tankless water heater, pantry, and an attached 2 car garage with added shelving for organized storage. Outside, enjoy a balcony, patio, gas BBQ stub, full landscaping, mountain views, and a south facing corner lot. An adjoining hike and bike trail provides easy access to the surrounding landscape and recreation. Located in Silver Creek Village on the outskirts of Park City, the home offers convenient access to shopping, dining, recreation, and major transportation corridors while maintaining the feel of a neighborhood setting. Both long term and nightly rentals are permitted, adding flexibility for a variety of ownership goals. Whether envisioned as a full-time residence, mountain getaway, or property with rental potential, 1243 E Gambel Oak Way stands out for its extensive upgrades, flexible floor plan, and thoughtfully finished living spaces.
#2181060

Park City

1243 E GAMBEL OAK WAY S

5 Beds

3 Baths

3,341 Sq.Ft.

$1,400,000

MLS#: 2181060

New on site 2 days ago
Conveniently located in peaceful Summit Park, this classic mountain home has been treasured by its owners. With quick access to both Salt Lake City and Park City, the home offers an ideal mountain setting close to hiking trails, ski resorts, and year-round outdoor recreation. The sunny, inviting great room is the heart of the home, featuring soaring ceilings, a wood-burning fireplace, and large windows framing beautiful mountain and forest views. An open, airy layout fills the home with natural light, while five bedrooms and four bathrooms provide plenty of space and privacy for family and friends. Recently refreshed with new paint, carpet, a concrete driveway, and garage improvements, this inviting mountain retreat offers a wonderful opportunity to enjoy the peace and beauty of Summit Park while remaining conveniently close to both Salt Lake and Park City.
#2181098
Park City

115 ASPEN TER

5 Beds

1 Baths

3,085 Sq.Ft.

$1,200,000

MLS#: 2181098
Bright, welcoming, and thoughtfully positioned within Blackhawk Station, 1137 Station Loop Road captures the ease of Park City living with south-facing ski-area views, adjoining open space, and trails just outside the neighborhood. Offering three bedrooms, two-and-a-half bathrooms, and a flexible loft, the nearly 2,000-square-foot home balances comfortable living spaces with a highly convenient location. Hardwood flooring and a gas fireplace bring warmth to the open main-level living and dining areas, while abundant natural light and mountain views connect the interiors to the surrounding landscape. Covered front and rear patios create inviting outdoor spaces throughout the warmer months, with a fountain at the front of the home and open-space views from the backyard. The upper-level loft provides valuable flexibility for an office, playroom, or additional living space alongside three bedrooms. An oversized two-car garage offers an epoxy floor, built-in workstation, sink, and substantial storage for the equipment that comes with an active Park City lifestyle. Blackhawk Station combines a welcoming neighborhood atmosphere with community paths, a playground, and access to the Spring Creek Trailhead, connecting to miles of hiking and biking terrain. Shopping, dining, groceries, and recreation in Kimball Junction are only minutes away, with convenient I-80 access for travel to Salt Lake City and the airport. Close to Park City's ski resorts and year-round recreation, this is mountain living designed for everyday life.
#2179545

Park City

1137 STATION RD

3 Beds

2 Baths

1,986 Sq.Ft.

$1,400,000

MLS#: 2179545

Whether youre looking for an exceptional primary residence or a second home with easy access to Park City and Salt Lake City, this beautifully remodeled Blackhawk Station home offers an ideal combination of location, views, and thoughtful design. Extensively renovated within the last four years, the home features numerous sophisticated upgrades and a fresh, contemporary feel throughout. Large south-facing windows fill the open-concept living space with natural light while framing expansive Wasatch Back views stretching from Deer Valley's Bald Mountain to Utah Olympic Park. Just off the main living area, a spacious elevated deck extends the living space outdoors and partially covers the walkout lower-level patio, creating multiple areas to relax and entertain during Park City's warmer months. Blackhawk Station offers outstanding access to the Park City lifestyle. Hiking and biking trails are nearby, Redstone shopping and Swaner Nature Preserve are within walking distance, and free public transit provides convenient access to world-class skiing and everything Park City has to offer. This is a beautifully updated home in a convenient, highly desirable setting in the Wasatch Back.
#2179576

Park City

1133 STATION RD

2 Beds

2 Baths

1,807 Sq.Ft.

$1,250,000

MLS#: 2179576

This Discovery Ridge end-unit townhome is nestled into the picturesque foothills of Toll Canyon, which boasts over 1,000 wooded acres of open space and vast, well-maintained trail systems--all of which is right out the back door. Form meets function as you pull into the 2-car tandem garage featuring a generous hobby space, ample storage, and painted, finished ceiling and walls. Inside, privacy is maintained with all three bedrooms and laundry together on the upper level, while the main level offers a spacious great room, dining area, and balcony. This townhome offers luxury mountain living with its 9-foot+ ceilings, hardwood floors, quartz countertops, and high-end appliances. The large windows let in an abundance of natural light and provide views spanning across the beautiful mountainscape. Relax or entertain in the fully fenced private patio. Ideally located within the coveted Park City School District and adjacent to Woodward, Park City's famed action sports facility and US Olympic training center, Discovery Ridge sits just off I-80 at Parley's Summit--15 minutes to Park City's historic Main Street, 15 minutes to the Salt Lake Valley, and about 25 minutes to Salt Lake City International Airport. Nightly rentals are permitted with a 7-day minimum. Information deemed reliable but is not guaranteed. Buyer to verify all.
#2179472

Park City

4359 W DISCOVERY WAY

3 Beds

1 Baths

1,874 Sq.Ft.

$1,195,000

MLS#: 2179472

OPEN HOUSE SATURDAY AUG 22 FROM 12-2PM. Exquisite luxury end unit townhouse located in sought after Canyon Links in Jeremy Ranch community.  This 3 bedroom 2.5 bath townhouse was updated in 2022 with top of the line finishes throughout offering both luxury & comfort. Wood floors, light fixtures, paint, window coverings, granite countertops, appliances, water heater, cozy fireplace, alarm system & new fire sprinklers. Over sized heated garage that is finished with paint, epoxy flooring & built in cabinets provide lots of storage. Located 20 min from Park City Main Street & 20 min to downtown SLC with dining, skiing, golf, out door recreation activities & shopping. Perfectly nestled among gorgeous landscaping with views of the mtns with beautiful decks for relaxing & privacy. This townhouse is set up for entertaining & enjoying nature. This home is set up & ready to be your primary residence, vacation home or investment property. Opportunities for an updated luxury townhomes is rare, so schedule your showing today before this Canyon Links gem is gone!  Square footage figures are provided as a courtesy estimate only.  Buyer to verify all info to their satisfaction.
#2179195

Park City

2995 CANYON LINKS DR

3 Beds

3 Baths

2,423 Sq.Ft.

$1,390,000

MLS#: 2179195

Get ready to fall for 140 Head Court, reimagined from top to bottom by Melissa Fischer Interiors. The living, dining, and kitchen space unfolds as one easy, beautifully considered flow, warmed by chic lighting and grounded by custom cabinetry in the perfect shade of green. Stylish hardware and quiet, thoughtful details show up wherever you look, the kind of touches that make a space feel truly lived in rather than staged. The rest of the home carries that same care. Three bedrooms and two and a half baths round out this Park Meadows Racquet Club residence, each one designed and furnished with the same eye that shaped the rest of the home. Outside, an enlarged deck and a new hot tub invite slower evenings and easy gatherings under the mountain sky. The home comes furnished, designer selections and all, so the feeling you get walking through the door is exactly the one you get to keep. Whether you're settling in as a full-time residence or looking for a turnkey nightly rental, this home is ready to work either way. Bring your toothbrush and you're all set. And the location makes it even easier to love. Tucked within walking distance of the MARC, Park Meadows' trail network, city bus stops, and the Park Meadows Country Club, this is a home where beautiful design meets an easy, connected way of life.
#2178594

Park City

140 HEAD CT

3 Beds

1 Baths

1,430 Sq.Ft.

$1,350,000

MLS#: 2178594

Row-end Hidden Creek townhome ideally located in Canyons Village and offered fully furnished and turn-key. This four bedroom, three bath residence, including one walk-through bedroom, offers 1,684 square feet and excellent flexibility as a primary residence, mountain getaway or investment property with nightly and long-term rental potential. An owner's lockout closet adds convenience for personal use and rental management.  The home features thoughtful mountain finishes, a warm and cozy interior, two fireplaces, air conditioning, storage and two separate family rooms that provide great space for relaxing or entertaining. The back patio includes a BBQ and opens to common area grass, creating an inviting outdoor setting. A one-car attached garage, driveway parking and guest parking add to the ease of ownership.  Recent improvements include an updated roof, exterior, and garage door, along with fresh new landscaping throughout the community. HOA services cover landscaping and snow removal for low-maintenance living.  Hidden Creek amenities for owners and guests include tennis courts in the summer, plus a year-round swimming pool, hot tub and sauna. During winter operating dates, owners and guests may also access the Canyons Village app, offering complimentary on-demand ride service within Canyons Village at Park City Mountain.  Enjoy an outstanding location directly across from and within walking distance to the Park City Mountain Canyons side Cabriolet Lift, the bus stop, Frostwood Gondola, and Canyons Golf Course. By the numbers: approximately 12 minutes to Deer Valley Resort, 10 minutes to Old Town and 34 minutes to the airport.

1924 Frostwood Boulevard 27-A

Message successfully sent.

I agree to receive email communication and understand I can unsubscribe at any time.

I agree to be contacted by OnX Realty via call, email, and text for real estate services. To opt out, you can reply 'stop' at any time or reply 'help' for assistance. You can also click the unsubscribe link in the emails. Message and data rates may apply. Message frequency may vary. Privacy Policy

 - property

Send a message

Message successfully sent.

Reason for contacting?

I agree to receive email communication and understand I can unsubscribe at any time.

I agree to be contacted by OnX Realty via call, email, and text for real estate services. To opt out, you can reply 'stop' at any time or reply 'help' for assistance. You can also click the unsubscribe link in the emails. Message and data rates may apply. Message frequency may vary. Privacy Policy

Sign In Sign Out

Virtual Assistant

Would you like to take the next step with this property? We can help you schedule a showing or virtual tour, or send you more details.

Yes, I would like more information.

Thank You for Your Reply, One of Our Agents will contact you as soon as possible

No, maybe later.

Thank you, you can always contact me via email, phone number or through the contact form.

Realhub AI

Lucy - Your AI-Powered Realtor

Update Your Temporary Password

Personalize your search

Enter your email and we'll notify you immediately when new listings match what you're looking for.

or enter email address

Already have an account ? Login here

Continue your home search

I agree to receive communications and understand I can unsubscribe at any time.

I agree to be contacted by OnX Realty via call, email, and text for real estate services. To opt out, you can reply 'stop' at any time or reply 'help' for assistance. You can also click the unsubscribe link in the emails. Message and data rates may apply. Message frequency may vary. Privacy Policy

Already have an account ? Login here

We use cookies

We use cookies primarily for analytics to enhance your experience. By accepting, you agree to our use of these cookies. You can manage your preferences or learn more about our cookies policy.