1587 W 430 N

Lindon, UT 84042

Townhouse; Row-end

Lindon, UT 84042

1587 W 430 N

$529,000

MLS#: 2186201

Status: Active

Listing provided by: Berkshire Hathaway HomeServices Elite Real Estate

Listing agent phone: None

Last update: 10 days ago

On site: 21 days ago

CREEKSIDE RETIREMENT - Residential

About

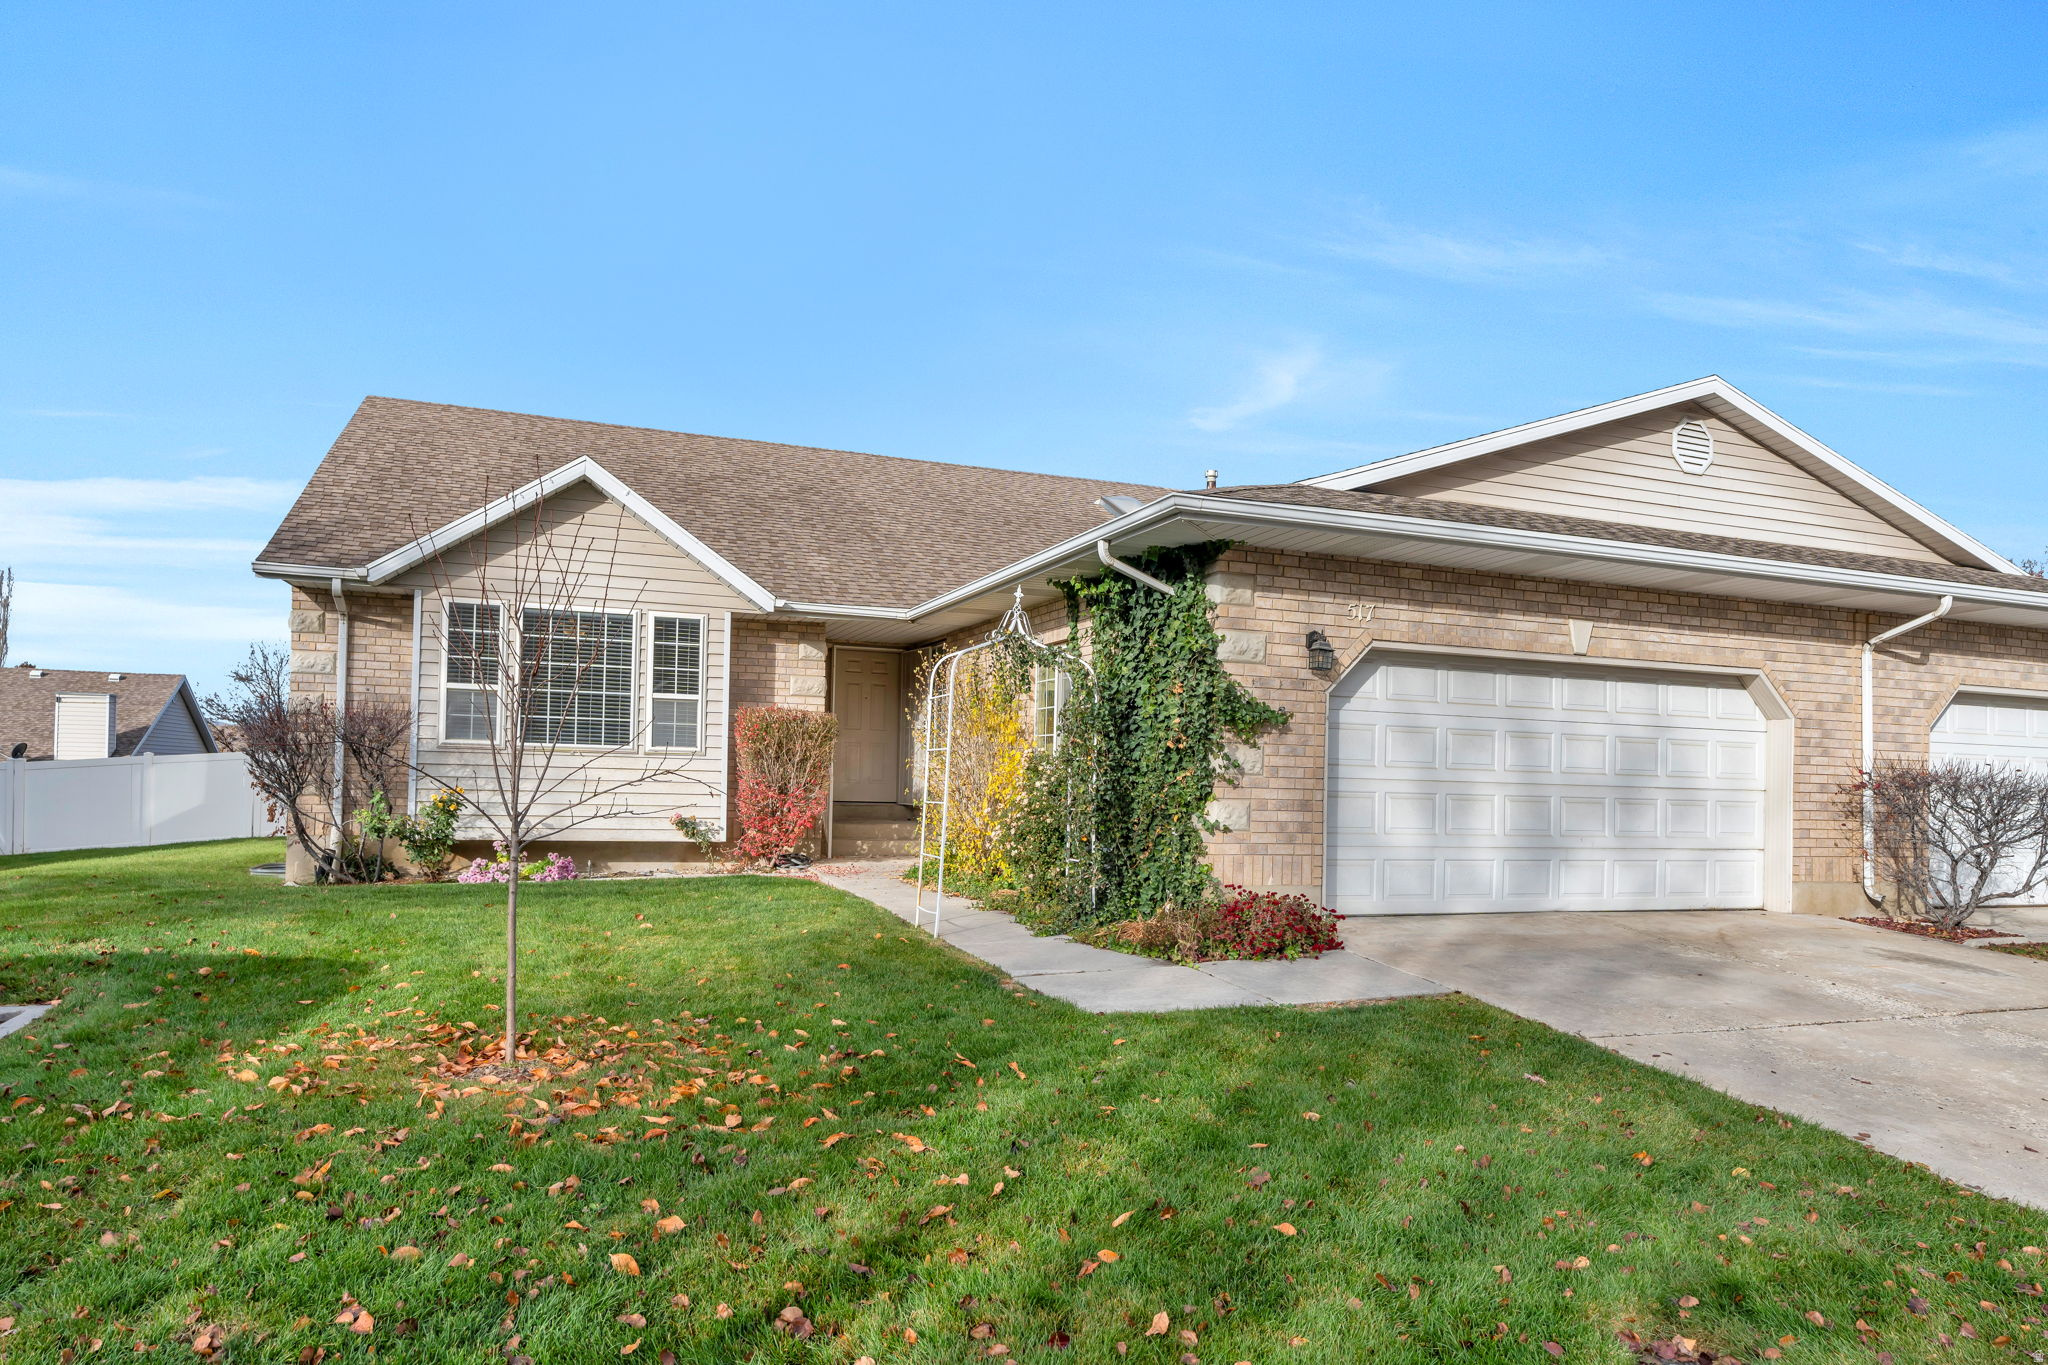
Updated twin home in a 55+ community conveniently located close to I-15, shopping and businesses in Lindon offers Senior living at its best. This quiet community is well taken care of and is maintenance free. The HOA covers all the maintenance including lawn mowing, weeding of common areas and snow removal. New flooring and new paint throughout make it move-in ready. This home is in "LIKE NEW CONDITION" All the necessities are on the main floor where you'll find the primary en-suite, laundry, a second bedroom and bathroom and a large kitchen that opens to a family room. The plantation shutters are included. Beautiful covered patio outside provides privacy and shade and one can enjoy peaceful evenings under the two summer ceiling fans. Upstairs a second family room adds bonus space for hobbies and there is an additional full bathroom and bedroom. Also, a large unfinished area upstairs could be used for storage or finished and used as living space. Don't miss this opportunity to own a great home in your retirement! Schedule your private showing today!

Property

Beds

3

Full Baths

3

1/2 Baths

None

Year Built

2015

Sq.Footage

2,197

Features

Features & Amenities

Interior

  • Other Interior Features

    Walk-In Closet(s), Vaulted Ceiling(s), Granite Counters, Master Downstairs

  • Total Bedrooms

    3

  • Bathrooms

    3

  • Basement YN

    NO

  • Cooling YN

    YES

  • Cooling

    Ceiling Fan(s), Central Air

  • Fireplace YN

    NO

  • Heating YN

    YES

  • Heating

    Central, Natural Gas

  • Main Level Bedrooms

    2

  • Pet friendly

    N/A

Exterior

  • Garage

    Yes

  • Garage spaces

    2

  • Construction Materials

    Stone, Stucco

  • Parking

    Attached, Garage

  • Patio and Porch Features

    Covered

  • Pool

    No

  • Waterfront YN

    NO

Area & Lot

  • Lot Features

    Private

  • Lot Size(acres)

    0.05

  • Lot Size(square feet)

    2,178

  • Property Type

    Residential

  • Property Sub Type

    Townhouse

  • Architectural Style

    Townhouse; Row-end

Price

  • Sales Price

    $529,000

  • Tax Amount

    $2,277

  • Sq. Footage

    2,197

  • Price/SqFt

    $240

HOA

  • Association

    YES

  • Association Fee

    $220

  • Association Fee Frequency

    Monthly

  • Association Fee Includes

    N/A

Property Resources

  • Horse Property

    NO

School District

  • Elementary School

    Alpine

  • Middle School

    Oak Canyon

  • High School

    Pleasant Grove

Property Features

  • New Construction

    NO

  • Accessibility Features

    Accessible Hallway(s)

  • Association Amenities

    Insurance, Maintenance, Snow Removal

  • Senior Community YN

    YES

Schedule

Schedule a Showing

Showing scheduled successfully.

What is 3 + 4 ?


Change time

Mortgage calculator

Estimate your monthly mortgage payment, including the principal and interest, property taxes, and HOA. Adjust the values to generate a more accurate rate.

Your payment

Principal and Interest:

$

Property taxes:

$

HOA fees:

$

Total loan payment:

$

Total interest amount:

$

Location

  • County

    Utah

  • Elementary School

    Alpine

  • Middle School

    Oak Canyon

  • High School

    Pleasant Grove

Listing Courtesy of Didi Sharp, Berkshire Hathaway HomeServices Elite Real Estate

RealHub Information is provided exclusively for consumers' personal, non-commercial use, and it may not be used for any purpose other than to identify prospective properties consumers may be interested in purchasing. All information deemed reliable but not guaranteed and should be independently verified. All properties are subject to prior sale, change or withdrawal. RealHub website owner shall not be responsible for any typographical errors, misinformation, misprints and shall be held totally harmless.

Agent Damon Luke

Damon Luke

President / Real Estate Agent

Call Damon today to schedule a private showing.


* Listings on this website come from the FMLS IDX Compilation and may be held by brokerage firms other than the owner of this website. The listing brokerage is identified in any listing details. Information is deemed reliable but is not guaranteed. If you believe any FMLS listing contains material that infringes your copyrighted work please click here to review our DMCA policy and learn how to submit a takedown request.© 2024 FMLS.

Properties

Related properties

Welcome to this barely-lived-in, like-new 2-story townhome, offering both comfort and convenience in a quiet, small neighborhood setting. Situated on a desirable middle lot, this home boasts an XL 1-car garage and a fully fenced yard, providing both privacy and space for outdoor enjoyment. Inside, you'll find numerous upgrades that elevate the living experience. The kitchen features a large walk-in pantry, a stylish farm sink, and gorgeous quartz countertops-perfect for cooking and entertaining. The main level includes durable LVP flooring and upgraded carpet, creating a sleek, modern look throughout. The spacious floor plan offers a welcoming loft area, ideal for a home office or second living space. The primary suite includes a generous walk-in closet, while the 9' ceilings throughout enhance the sense of openness. 180 degree mountain views from master bedroom. Additionally, there's a full-size laundry room and plenty of storage throughout the home. Light dimmers are installed throughout the property, allowing you to create the perfect ambiance for any occasion. Enjoy the added benefit of 1 GB fiber internet, included in the HOA, perfect for streaming, remote work, or gaming. Plus, the washer, dryer, refrigerator, and even a 70-inch TV are all included-making this home truly move-in ready! With more than ample parking for the community, this townhome offers convenience and ease. Additional furniture is negotiable, offering you even more flexibility in making this home your own. Don't miss your chance to live in this peaceful, well-maintained neighborhood with all the upgrades and amenities you could want!
#2188292

Lindon

499 N 420 W 138

3 Beds

2 Baths

1,664 Sq.Ft.

$449,900

MLS#: 2188292

Price reduced
Welcome home to this beautiful Lindon property offering 2,487 square feet of comfortable living space on a spacious .25-acre lot! Step inside to a bright, open floor plan filled with natural light and designed for both everyday living and entertaining.   A main-floor office with French doors provides the perfect space for working from home, while upstairs you'll find four bedrooms, including a spacious primary suite with a walk-in closet and private bath. The conveniently located upstairs laundry makes everyday living even easier.  Outside is where this home really shines! Enjoy a large, fully fenced, and beautifully landscaped backyard with mature trees, fruit trees, garden space, and an extended concrete patio.  An extra-wide driveway, side-yard access, and a 2-car garage provide additional flexibility and storage.  Located in an established Lindon neighborhood with easy access to schools, shopping, recreation, and major commuter routes. This is a wonderful opportunity to enjoy the space, setting, and lifestyle Lindon offers. Come see it today!  Square footage is an estimate based on county records only.
#2186960

Lindon

1596 W 540 N

4 Beds

2 Baths

2,486 Sq.Ft.

$625,000

MLS#: 2186960

Price reduced
Welcome to this exceptional horse property offering the perfect blend of space, convenience, and country living! Situated on a large lot with  pressurized irrigation, this property provides plenty of room for up to 4 horses, gardening, recreation, and more.  The home features 3 bedrooms and 3 bathrooms, with potential for 2 additional bedrooms to be finished in the lower levels, providing an opportunity to add even more living space and value. A large outbuilding/shop offers excellent space for storage, hobbies, projects, equipment, or your business needs.  Enjoy your own private garden and an impressive collection of mature fruit trees, including Fuji apple, Granny Smith apple, peach, nectarine, plum, aprium, fig, Japanese pear, pear, persimmon, and goji berry, plus a grape bush.  Numerous recent updates add peace of mind and energy efficiency, including energy-efficient windows installed in 2023, a new roof in 2024, a new refrigerator, stove, and washing machine in 2024, and a new water heater in 2026.  With generous outdoor space, pressurized irrigation, a large shop/outbuilding, established fruit trees, garden space, and room to grow, this property offers a rare opportunity to enjoy a country lifestyle while remaining close to everything. Come see all this unique property has to offer!
#2182799

Lindon

326 S 240 W

3 Beds

2 Baths

2,261 Sq.Ft.

$599,900

MLS#: 2182799

Price reduced
Mountain views townhome in the sought-after Songbird Cove community! Vaulted ceilings and an open floor plan create a bright, spacious feel throughout the main level. The kitchen shines with white satin cabinetry featuring soft-close and dovetail construction, quartz countertops, and a designer marbled bath shower in the primary suite. Highlights include can lighting, smart thermostats, an attached 2-car garage, and a full finished basement with an amazing storage room. Community pickleball court and unbeatable convenience to shopping, dining, and freeway access. Square feet as per County. Buyer and Buyer's Broker to verify all information including square footage and acreage.
#2181610

Lindon

384 W SONGBIRD LN 5

4 Beds

3 Baths

2,769 Sq.Ft.

$599,999

MLS#: 2181610

Large unfinished room in the basement could easily become a fourth bedroom. Includes a fenced in backyard with a backyard patio. Also, includes backyard shed. Outside of the connected two car garage additional RV parking exists.
#2179651

Lindon

499 N 80 W

3 Beds

3 Baths

3,430 Sq.Ft.

$569,000

MLS#: 2179651

Price reduced
***PRICE DROP + LENDER INCENTIVE*** Rare single-family home in a quiet 55+ Lindon community, designed for comfortable main-level living. The primary suite, second bedroom/office, laundry, kitchen and living areas are all on the main floor, with a spacious family room, third bedroom and full bath upstairs. Vaulted ceilings, large windows and mountain views bring in plenty of natural light. Thoughtfully cared for with updates in recent years including LVP, carpet, kitchen backsplash, deck and gazebo, plus a newer disposal. Enjoy an attached 2-car garage, generous crawl-space storage and HOA-maintained landscaping. The HOA is well-funded with strong reserves. A well-loved, well-cared for home ready for its next owner!  Info deemed reliable; buyer/buyer's agent to verify all. Square footage figures are provided as a courtesy estimate only obtained from tax records. **LENDER INCENTIVE** Qualified buyers receive 1% interest rate reduction for the first FULL YEAR when using First Colony Mortgage as the preferred lender for this financing option. Buyers must pre-qualify with First Colony Mortgage. Contact Keeley Rudolph at (801) 400-6872 for complete program details and eligibility. Terms and conditions apply. Not a commitment to lend.
#2181033

Lindon

1513 W 430 N

3 Beds

2 Baths

2,339 Sq.Ft.

$599,900

MLS#: 2181033
Rare Lindon cul-de-sac twin home with 3,900 sq ft of beautifully updated living space! This spacious home offers 5 bedrooms, 3 baths, plus two large dens (one with a closet) providing flexible space for an office, gym, playroom, or guest area. The home has been extensively remodeled with updated bathrooms and new carpet throughout, while the kitchen features granite countertops and hardwood flooring. Located in a quiet, friendly neighborhood close to parks, schools, and outdoor recreation. Front lawn care is maintained by the HOA, making exterior upkeep simple. $1,500 credit at closing when using preferred lender.  Square footage figures are provided as a courtesy estimate only and were obtained from public records.  Buyer is advised to obtain an independent measurement.
#2154956

Lindon

517 N 80 W

5 Beds

3 Baths

3,900 Sq.Ft.

$614,000

MLS#: 2154956

Updated twin home in a 55+ community conveniently located close to I-15, shopping and businesses in Lindon offers Senior living at its best. This quiet community is well taken care of and is maintenance free. The HOA covers all the maintenance including lawn mowing, weeding of common areas and snow removal. New flooring and new paint throughout make it move-in ready. This home is in "LIKE NEW CONDITION" All the necessities are on the main floor where you'll find the primary en-suite, laundry, a second bedroom and bathroom and a large kitchen that opens to a family room. The plantation shutters are included. Beautiful covered patio outside provides privacy and shade and one can enjoy peaceful evenings under the two summer ceiling fans. Upstairs a second family room adds bonus space for hobbies and there is an additional full bathroom and bedroom. Also, a large unfinished area upstairs could be used for storage or finished and used as living space. Don't miss this opportunity to own a great home in your retirement! Schedule your private showing today!

1587 W 430 N

Message successfully sent.

I agree to receive email communication and understand I can unsubscribe at any time.

I agree to be contacted by OnX Realty via call, email, and text for real estate services. To opt out, you can reply 'stop' at any time or reply 'help' for assistance. You can also click the unsubscribe link in the emails. Message and data rates may apply. Message frequency may vary. Privacy Policy

Send a message

Message successfully sent.

Reason for contacting?

I agree to receive email communication and understand I can unsubscribe at any time.

I agree to be contacted by OnX Realty via call, email, and text for real estate services. To opt out, you can reply 'stop' at any time or reply 'help' for assistance. You can also click the unsubscribe link in the emails. Message and data rates may apply. Message frequency may vary. Privacy Policy

Sign In Sign Out

Virtual Assistant

Would you like to take the next step with this property? We can help you schedule a showing or virtual tour, or send you more details.

Yes, I would like more information.

Thank You for Your Reply, One of Our Agents will contact you as soon as possible

No, maybe later.

Thank you, you can always contact me via email, phone number or through the contact form.

Realhub AI

Lucy - Your AI-Powered Realtor

Update Your Temporary Password

Personalize your search

Enter your email and we'll notify you immediately when new listings match what you're looking for.

or enter email address

Already have an account ? Login here

Continue your home search

I agree to receive communications and understand I can unsubscribe at any time.

I agree to be contacted by OnX Realty via call, email, and text for real estate services. To opt out, you can reply 'stop' at any time or reply 'help' for assistance. You can also click the unsubscribe link in the emails. Message and data rates may apply. Message frequency may vary. Privacy Policy

Already have an account ? Login here

We use cookies

We use cookies primarily for analytics to enhance your experience. By accepting, you agree to our use of these cookies. You can manage your preferences or learn more about our cookies policy.

