
1584 N CATAGENA PKWY
Saratoga Springs, UT 84045
About
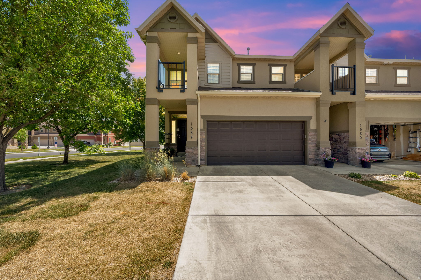
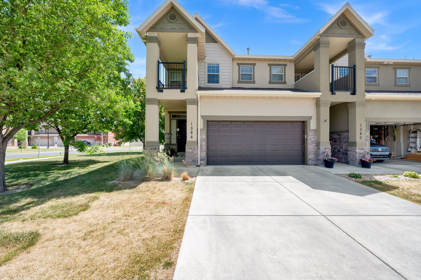
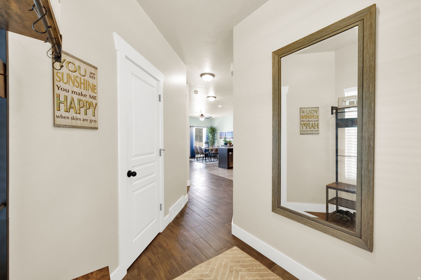
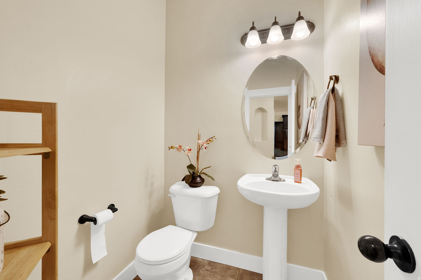
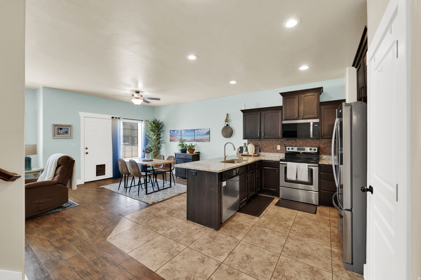
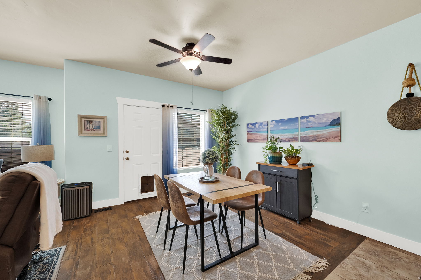
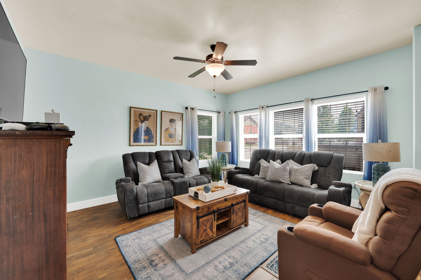
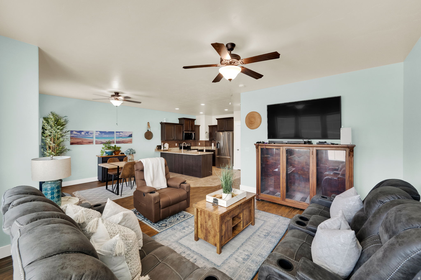
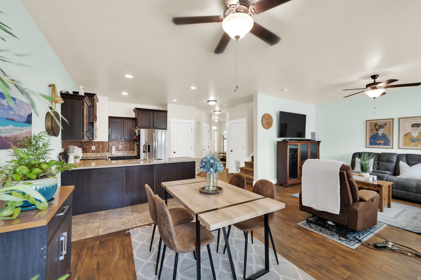
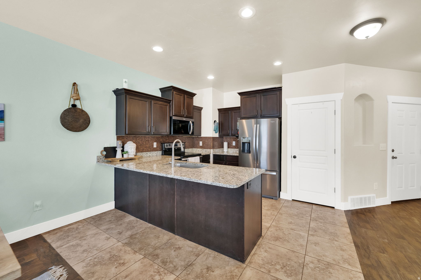
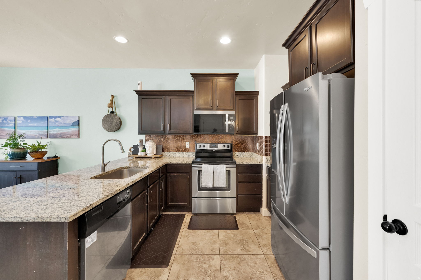
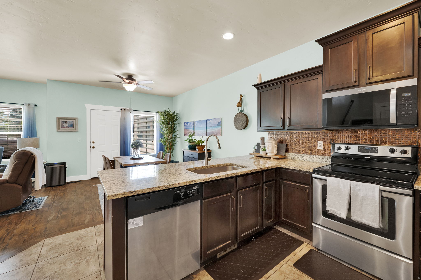
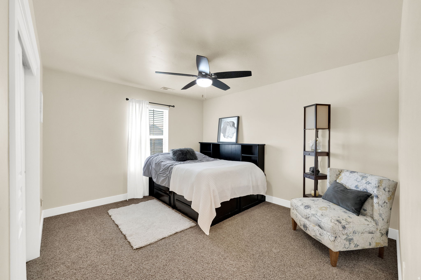
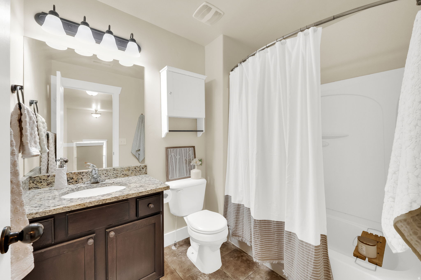
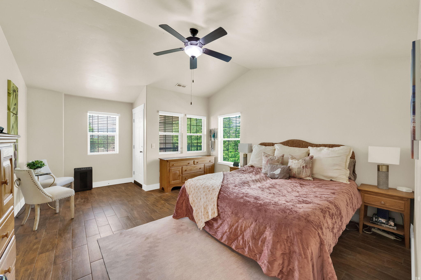
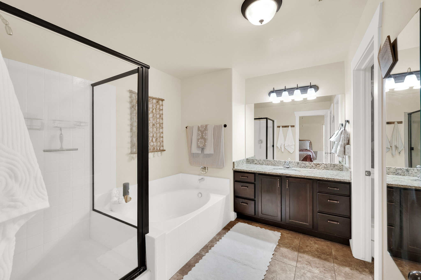
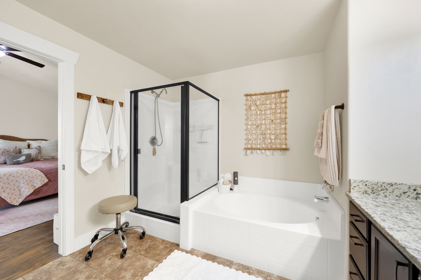
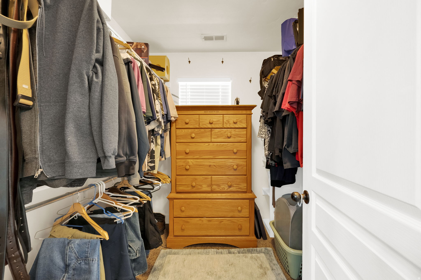
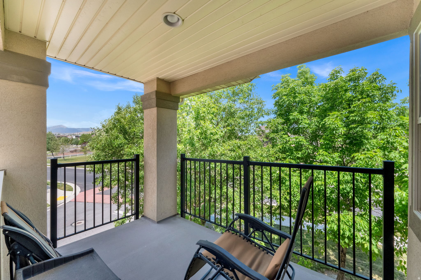
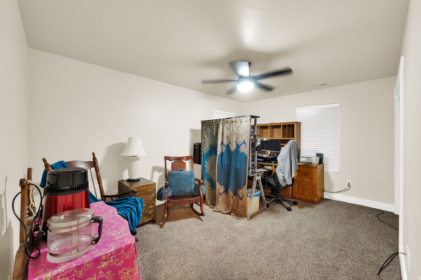
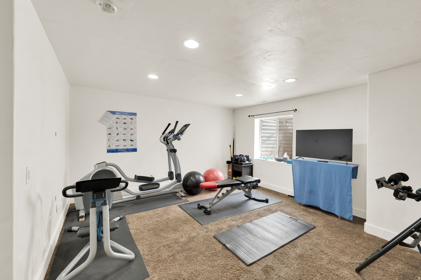
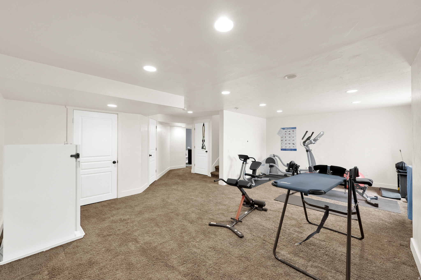
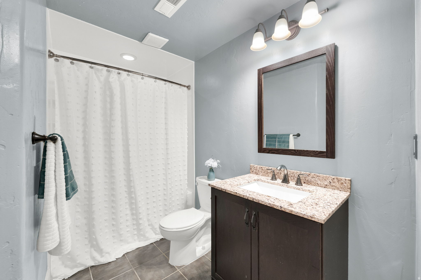
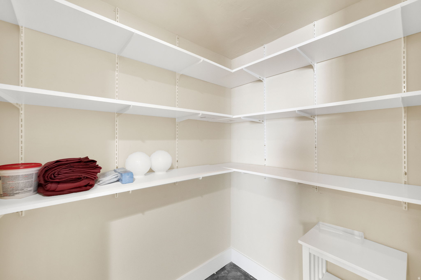
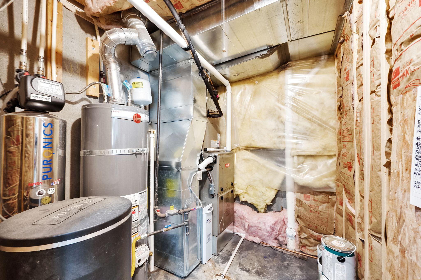
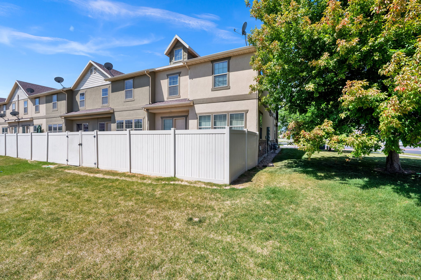
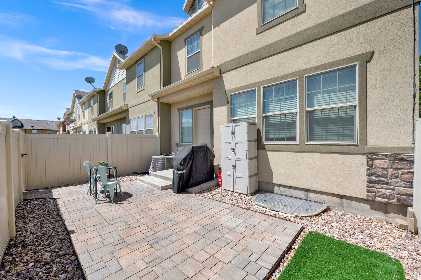
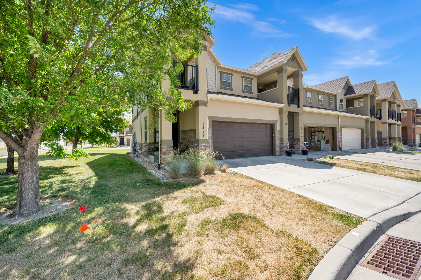
OPEN HOUSE TODAY SAT MAY 30th 11-2pm. Beautiful Row-end townhome with a finished basement and a fully fenced - private backyard in Saratoga Springs. This inviting layout is an open-concept with a spacious living room, and a kitchen complete with rich dark cabinetry, granite countertops, and a comfortable breakfast bar. Upstairs, the generous sized primary suite offers vaulted ceilings, natural light, with a private balcony, and an ensuite bathroom with a separate tub and shower, enclosed toilet room, and generous walk-in closet. The finished basement adds excellent livable space with a large family room, a 3/4 bathroom, an additional walk in storage/pantry area-ideal for guests or multi-use needs. Home also offers a reverse osmosis filter/softener system, and a radon mitigation unit. Enjoy low-maintenance living with a private backyard, plus unbeatable access to Redwood Road, I-15, local parks, and everyday conveniences including Costco, Walmart, restaurants, and entertainment. A great opportunity to own in one of the fastest-growing areas in Utah. Measurements provided as a courtesy only, buyer to verify all info.
Property
Beds
3
Full Baths
2
1/2 Baths
1
3/4 Baths
1
Year Built
2010
Sq.Footage
2,524
Features
Features & Amenities
Interior
-
Other Interior Features
Walk-In Closet(s), Granite Counters
-
Total Bedrooms
3
-
Bathrooms
2
-
1/2 Bathrooms
1
-
3/4 Bathrooms
1
-
Basement YN
YES
-
Cooling YN
YES
-
Cooling
Ceiling Fan(s), Central Air
-
Fireplace YN
NO
-
Heating YN
YES
-
Heating
Central, Natural Gas, Forced Air
-
Pet friendly
N/A
Exterior
-
Garage
Yes
-
Garage spaces
2
-
Construction Materials
Stone, Stucco
-
Patio and Porch Features
Patio
-
Pool
No
-
Waterfront YN
NO
-
View
Mountain(s)
Area & Lot
-
Lot Size(acres)
0.03
-
Lot Size(square feet)
1306.8
-
Property Type
Residential
-
Property Sub Type
Townhouse
-
Architectural Style
Townhouse; Row-end
Price
-
Sales Price
$440,000
-
Tax Amount
$1,843
-
Zoning
RES
-
Sq. Footage
2, 524
-
Price/SqFt
$174
HOA
-
Association
YES
-
Association Fee
$231
-
Association Fee Frequency
Monthly
-
Association Fee Includes
N/A
School District
-
Elementary School
Alpine
-
Middle School
Vista Heights Middle School
-
High School
Westlake
Property Features
-
Stories
3
-
New Construction
NO
-
Association Amenities
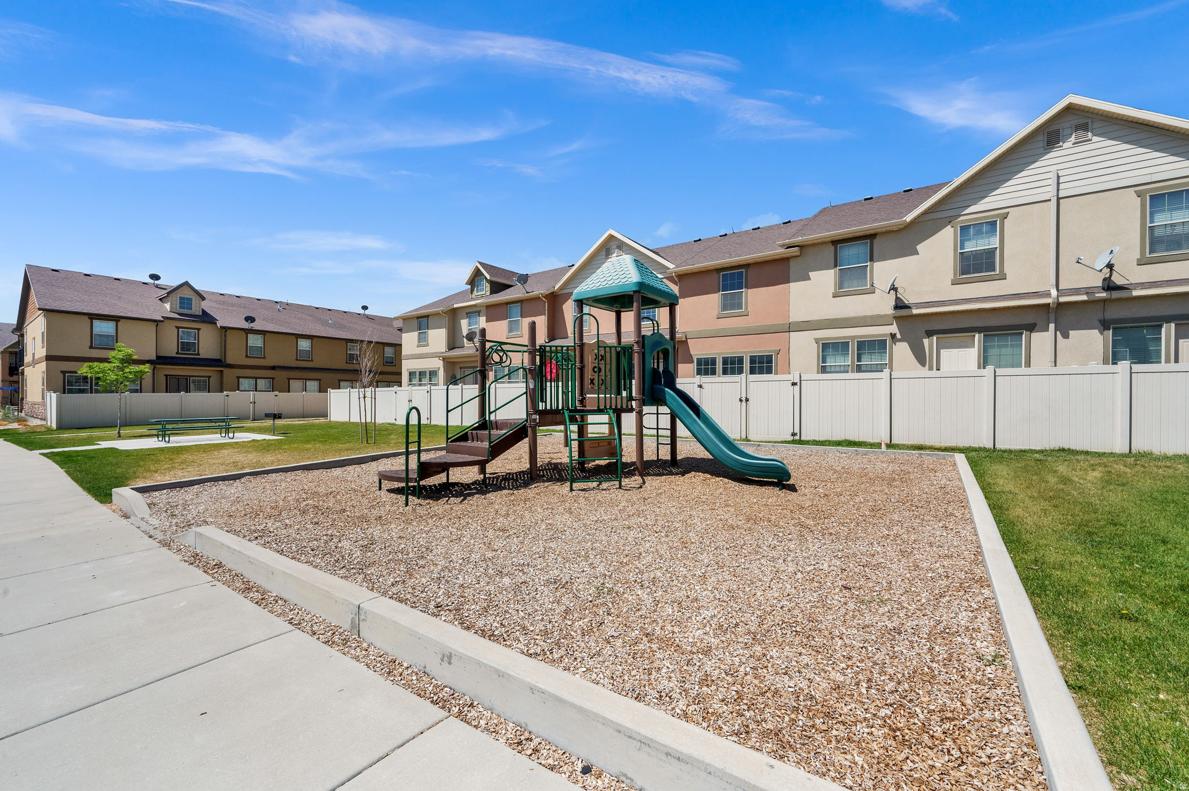
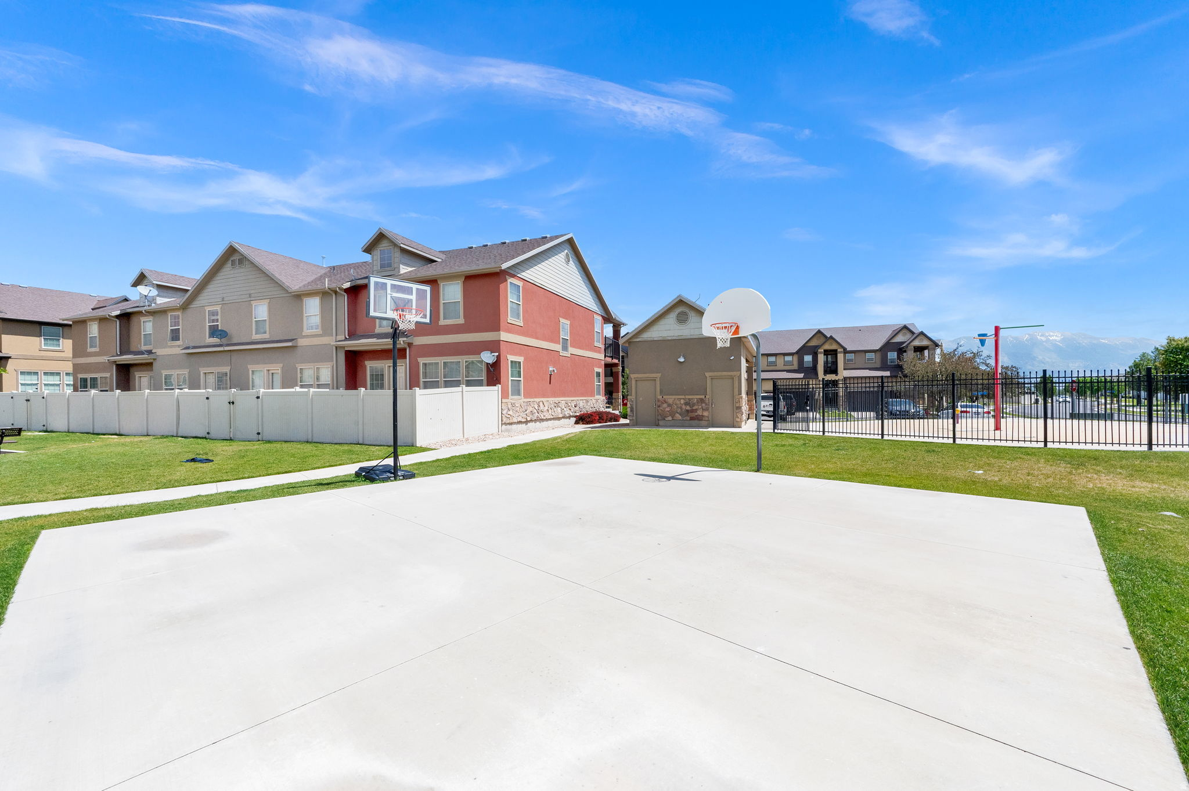
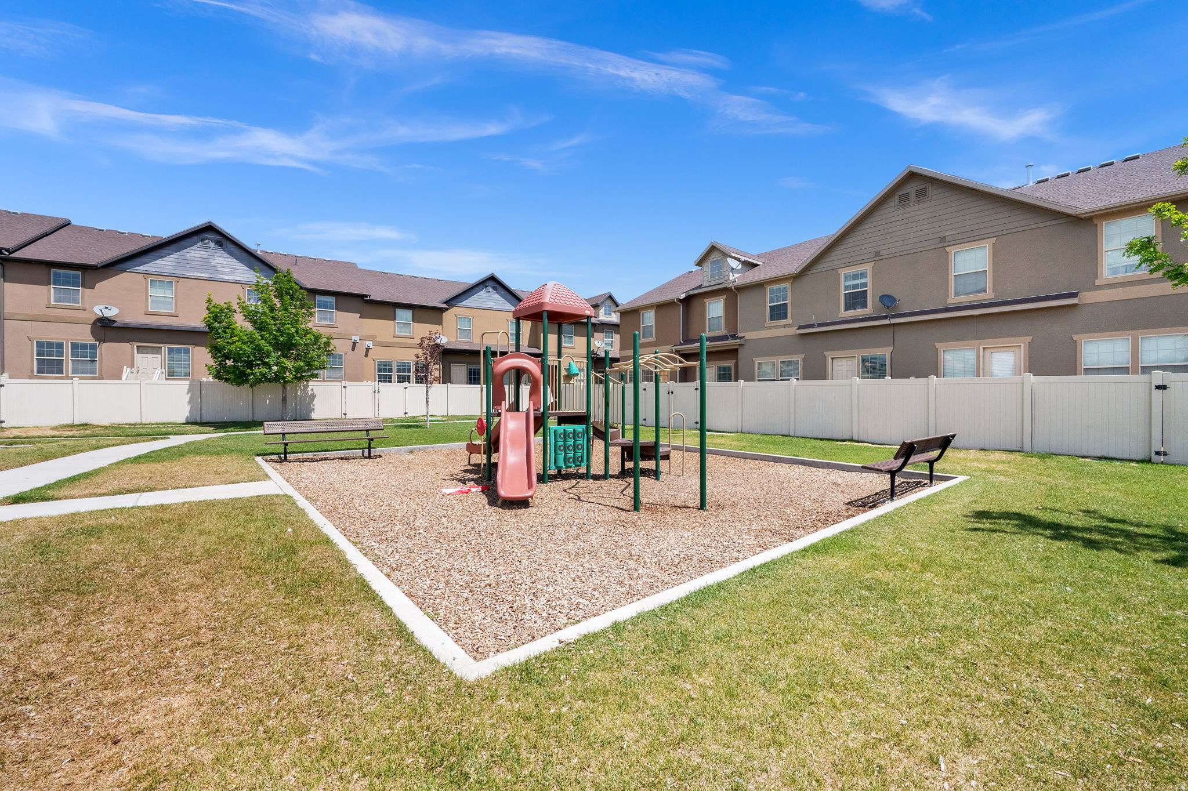
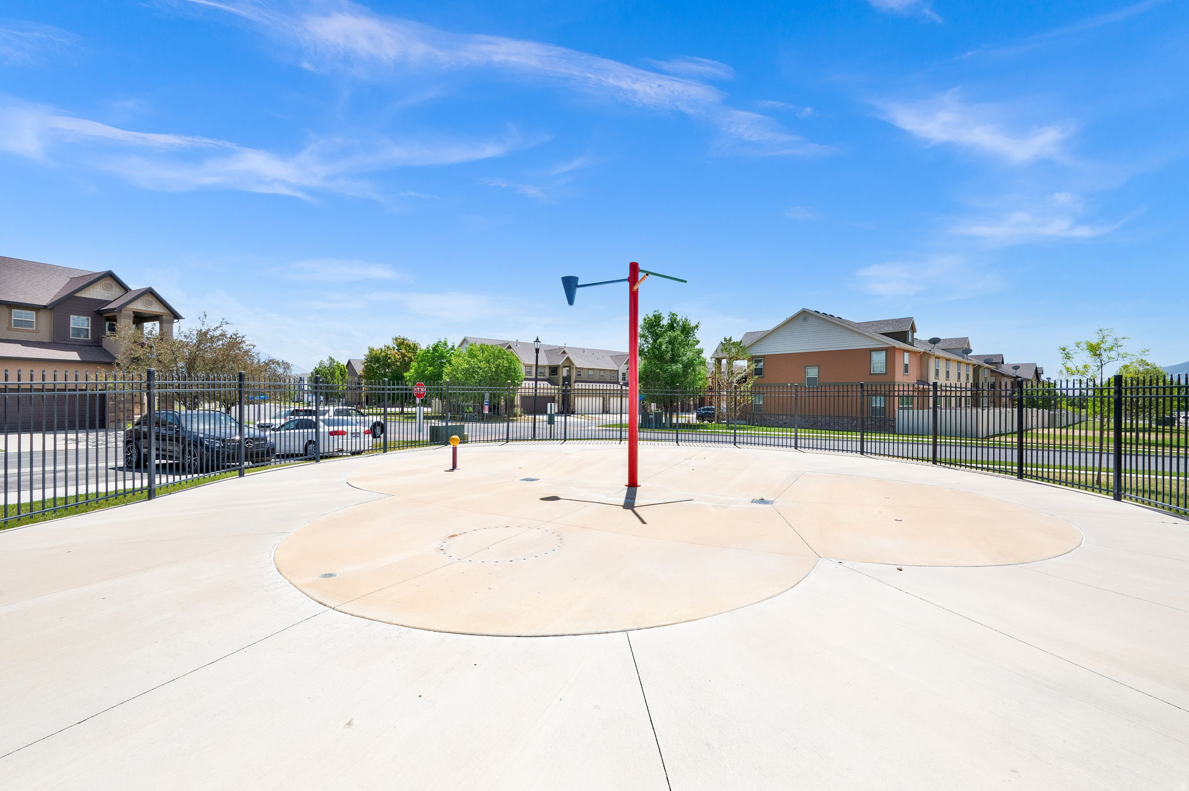
Insurance, Maintenance, Picnic Area, Playground, Trash, Water
-
Senior Community YN
NO
Schedule
Schedule a Showing
Showing scheduled successfully.
Mortgage calculator
Estimate your monthly mortgage payment, including the principal and interest, property taxes, and HOA. Adjust the values to generate a more accurate rate.
Your payment
Principal and Interest:
$
Property taxes:
$
HOA fees:
$
Total loan payment:
$
Total interest amount:
$
Location
-
County
Utah
-
Elementary School
Alpine
-
Middle School
Vista Heights Middle School
-
High School
Westlake

Listing Courtesy of Heidi Castain , Century 21 Everest
RealHub Information is provided exclusively for consumers' personal, non-commercial use, and it may not be used for any purpose other than to identify prospective properties consumers may be interested in purchasing. All information deemed reliable but not guaranteed and should be independently verified. All properties are subject to prior sale, change or withdrawal. RealHub website owner shall not be responsible for any typographical errors, misinformation, misprints and shall be held totally harmless.

Damon Luke
President / Real Estate Advisor
Call Damon today to schedule a private showing.
Phone (801) 882-4009
Email Damon@OnXrealty.com

* Listings on this website come from the FMLS IDX Compilation and may be held by brokerage firms other than the owner of this website. The listing brokerage is identified in any listing details. Information is deemed reliable but is not guaranteed. If you believe any FMLS listing contains material that infringes your copyrighted work please click here to review our DMCA policy and learn how to submit a takedown request.© 2024 FMLS.
Properties
Related properties
Saratoga Springs
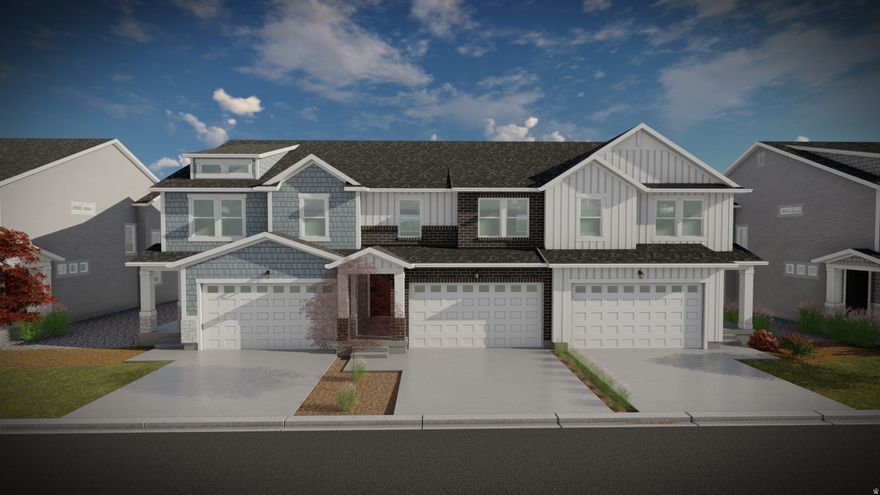
1489 W BANNER DR 833
4 Beds
2 Baths
2,478 Sq.Ft.
$494,900
MLS#: 2161634
Saratoga Springs
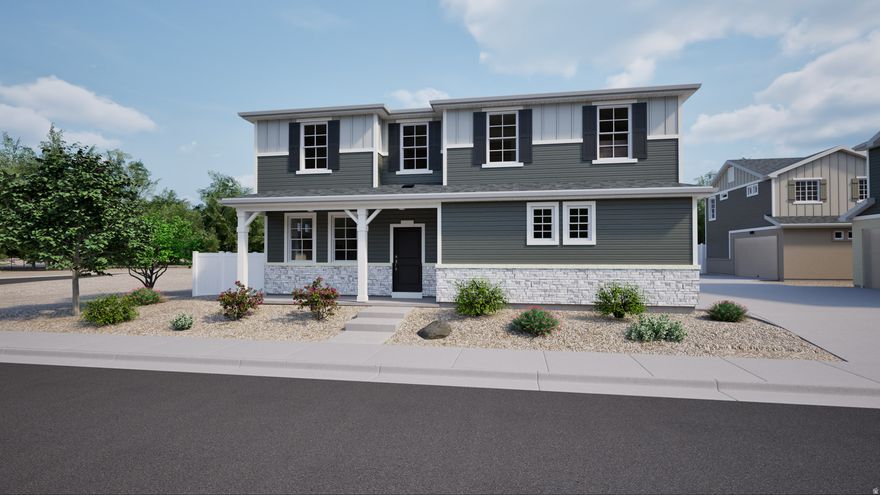
54 N PROVO RIVER RD
4 Beds
2 Baths
1,938 Sq.Ft.
$509,990
MLS#: 2161769

Saratoga Springs
387 E HALLS CREEK DR
3 Beds
2 Baths
1,464 Sq.Ft.
$439,990
MLS#: 2161776
Saratoga Springs
1497 W BANNER DR 835
3 Beds
2 Baths
2,321 Sq.Ft.
$487,900
MLS#: 2161637
Saratoga Springs
283 W KESTREL DR
4 Beds
2 Baths
2,655 Sq.Ft.
$520,000
MLS#: 2161457

Saratoga Springs
1786 W BLUE FLAX DR 3112
4 Beds
1 Baths
2,416 Sq.Ft.
$499,900
MLS#: 2161063
Saratoga Springs
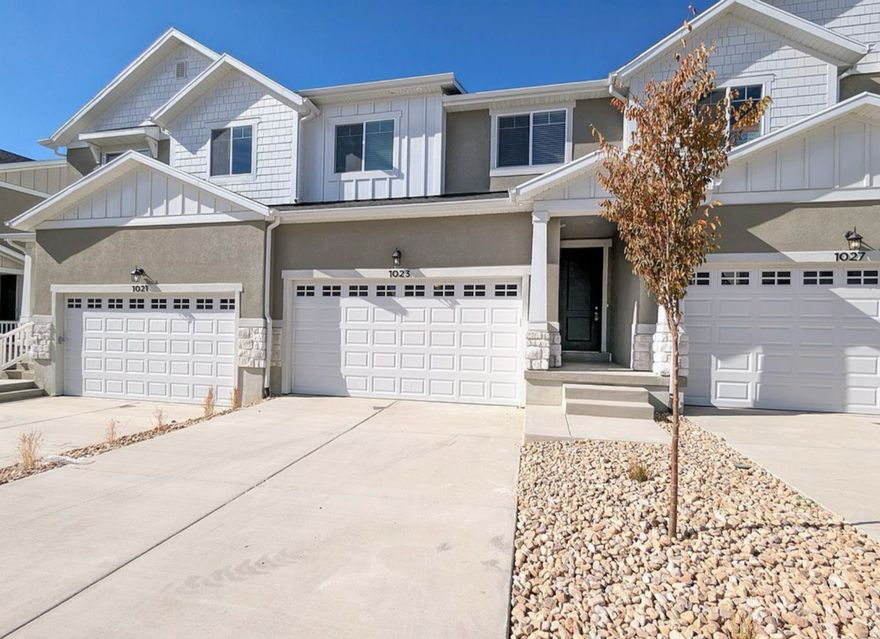
1023 N LEDGER DR 214
4 Beds
2 Baths
2,328 Sq.Ft.
$429,900
MLS#: 2161455
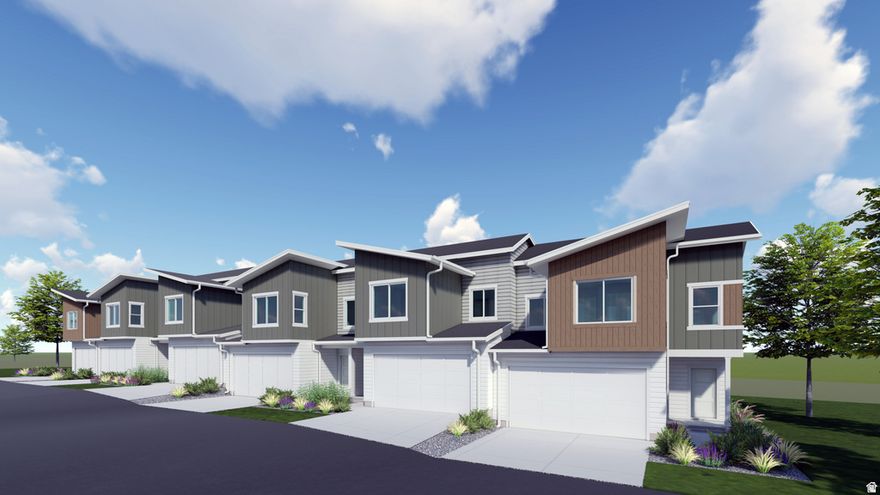
Saratoga Springs
1583 W VIOLA LN 3061
3 Beds
1 Baths
2,423 Sq.Ft.
$459,900
MLS#: 2160738
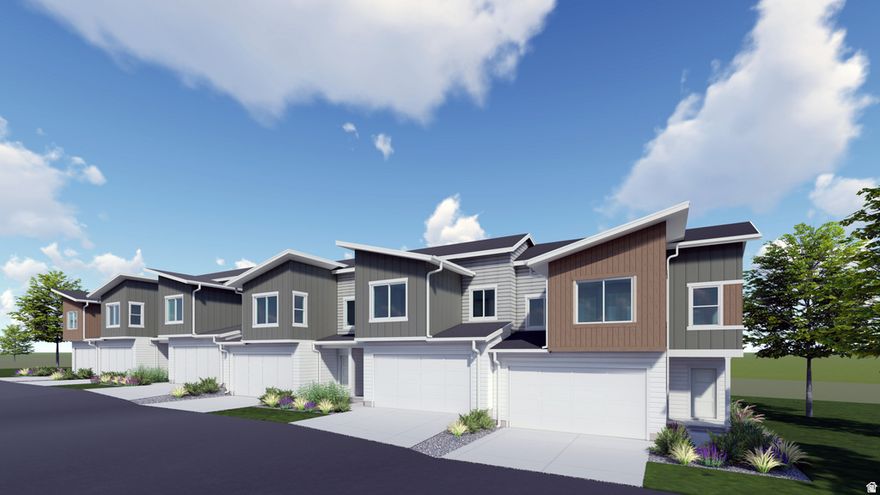
Saratoga Springs
1579 W VIOLA LN 3060
3 Beds
1 Baths
2,423 Sq.Ft.
$459,900
MLS#: 2160736
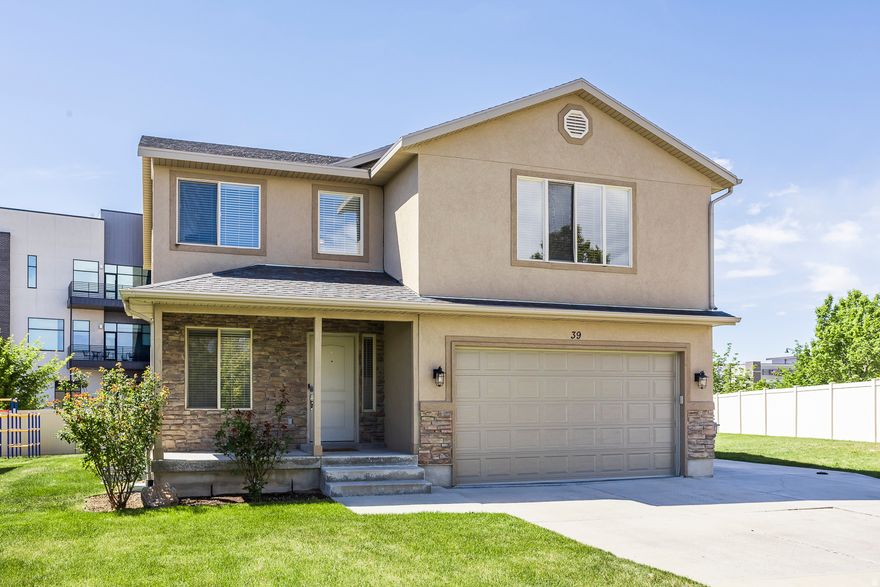
Saratoga Springs
39 E ARGYLE WAY
4 Beds
2 Baths
2,580 Sq.Ft.
$525,000
MLS#: 2160775
