1501 S BOULDER MOUNTAIN RD

St George, UT 84790
St George, UT 84790
1501 S BOULDER MOUNTAIN RD

$1,550,000
MLS#: 26-273187

Status: Active

Listing provided by: Real Estate Essentials (St Geo

Listing agent phone: None

Last update: 11 days ago

On site: 4 months ago

BOULDERS - Residential

About

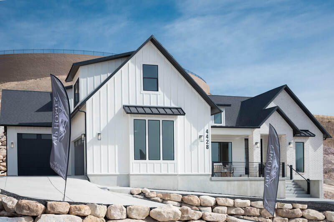
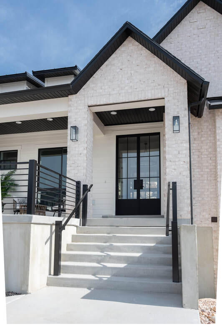
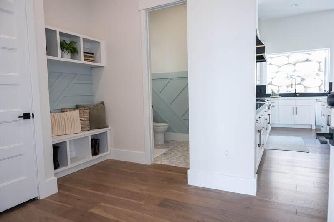
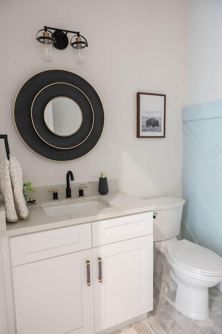
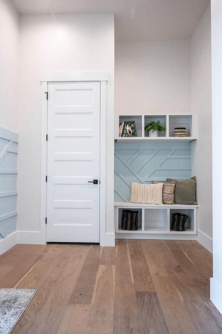
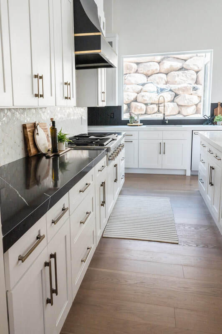
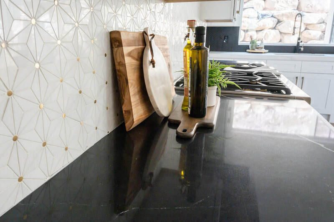
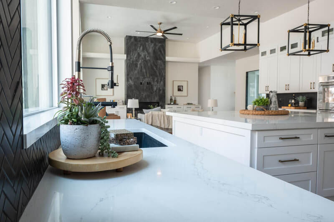
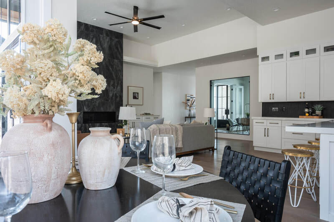
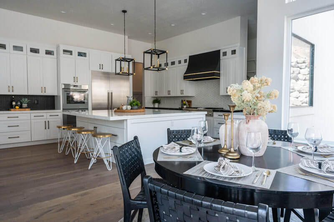
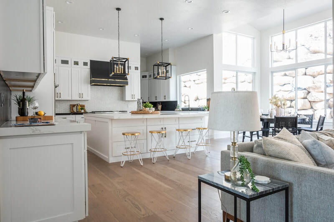
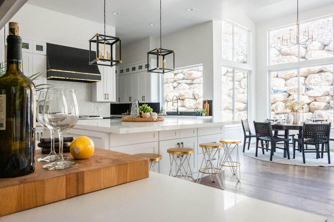
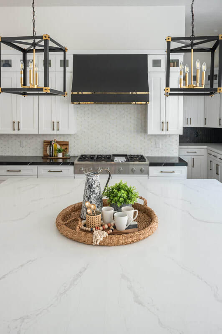
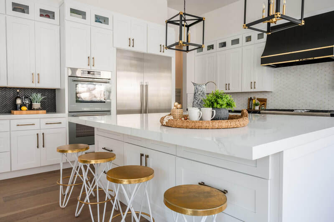
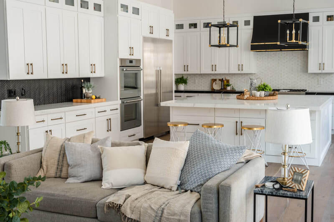
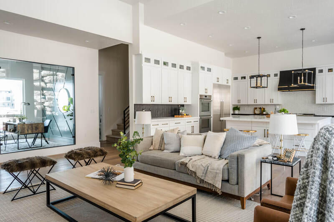
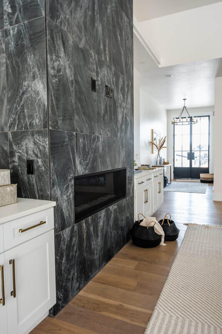
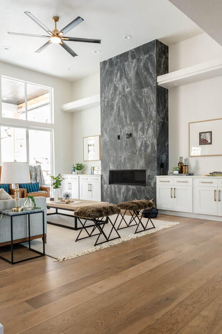
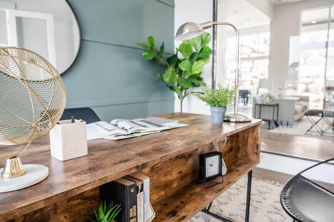
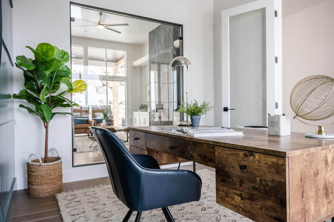
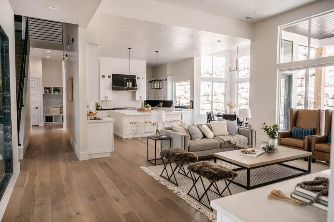
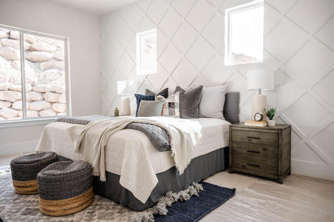
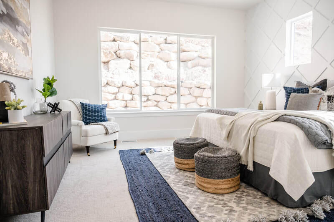
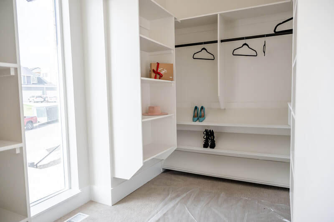
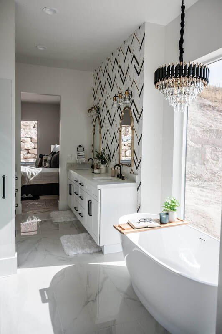
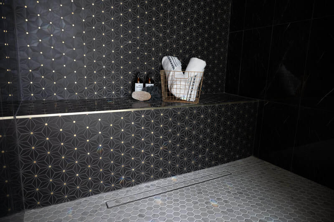
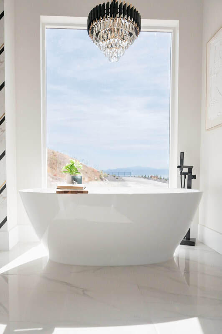
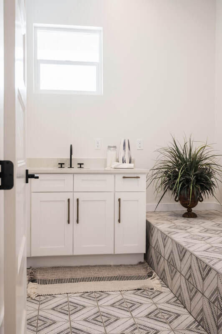
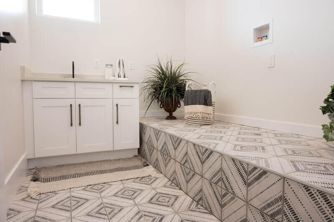
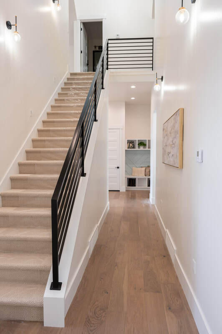
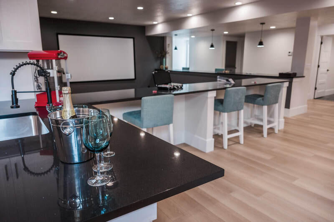
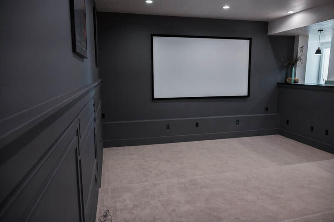
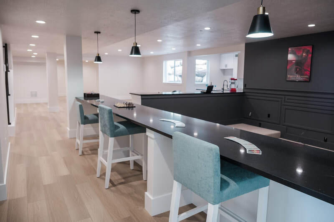
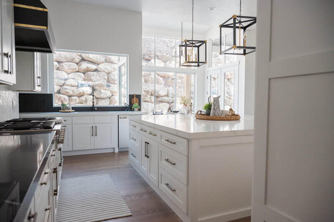
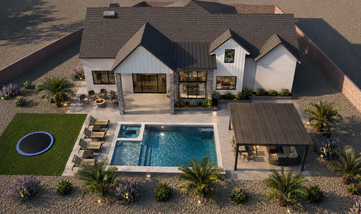
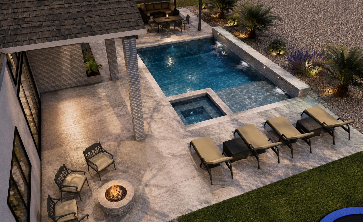
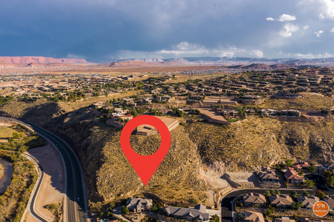
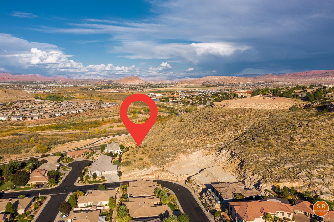
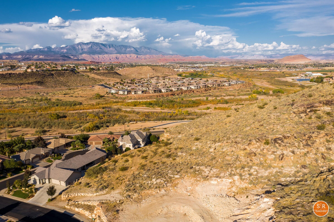
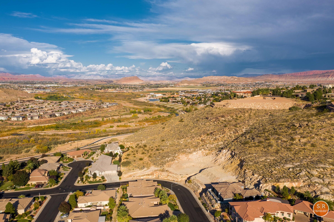
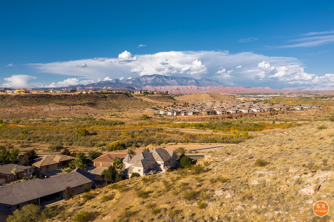
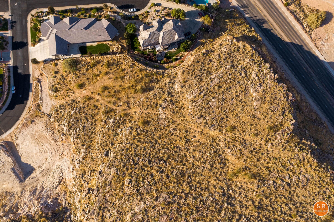
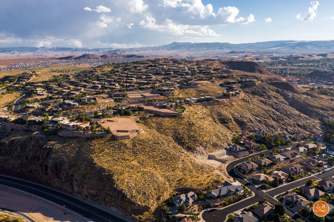
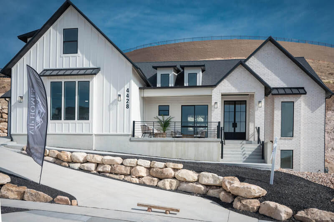
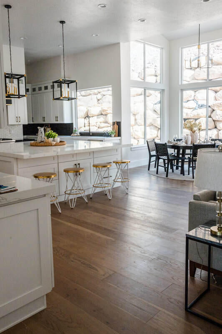
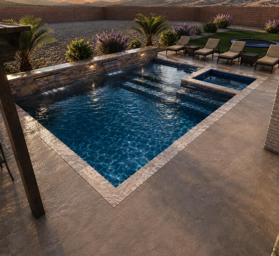
To be built listing! Welcome to the popular Falls Abbey plan by Baum Haus builder, winner of the 2022 Utah Valley ''best floorplan'' . Builder and agent have carefully selected this plan and lot to offer a huge 5000 square foot home and a generous .80 acre view lot in the Boulders with New Wave Gunite pool all at a competitive price! Pictured is a recently finished home by Baum Haus with included features and New Wave's backyard plan (pool included, other yard finishes selected by buyer). Build time estimate is 8 months and selections may be modified by the buyers. The Falls Abbey plan features tall vault ceilings, gourmet chef's kitchen, basement theatre and ADU option and tasteful finishes throughout the home. Call today to tour the lot and meet the builder!

Property

Beds

5

Full Baths

None

1/2 Baths

None

Year Built

2026

Sq.Footage

4,888

Features

Features & Amenities

Interior

  • Total Bedrooms

    5

  • Bathrooms

    N/A

  • Above Grade Finished Area

    2191.0

  • Basement YN

    YES

  • Cooling YN

    YES

  • Cooling

    Ceiling Fan(s), Central Air

  • Fireplace YN

    YES

  • Heating YN

    YES

  • Heating

    Fireplace Insert, Natural Gas

  • Pet friendly

    N/A

Exterior

  • Garage

    Yes

  • Garage spaces

    3

  • Construction Materials

    Wood Siding, Stucco

  • Parking

    Attached, Garage

  • Pool

    Yes

  • Pool Features

    In Ground, Private

  • View

    Mountain(s), Valley

Area & Lot

  • Lot Size(acres)

    0.8

  • Lot Size(square feet)

    34,848

  • Property Type

    Residential

  • Property Sub Type

    Single Family Residence

Price

  • Sales Price

    $1,550,000

  • Tax Amount

    $1,575.55

  • Zoning

    Residential

  • Sq. Footage

    4,888

  • Price/SqFt

    $317

HOA

  • Association

    YES

  • Association Fee

    $60

  • Association Fee Frequency

    Monthly

  • Association Fee Includes

    N/A

Property Resources

  • Horse Property

    NO

School District

  • Elementary School

    Crimson View Elementary

  • Middle School

    Crimson Cliffs Middle

  • High School

    Crimson Cliffs High

Property Features

  • New Construction

    NO

  • Association Amenities

    Clubhouse, Tennis Court(s)

  • Senior Community YN

    NO

Schedule

Schedule a Showing

Showing scheduled successfully.

What is 3 + 4 ?


Change time

Mortgage calculator

Estimate your monthly mortgage payment, including the principal and interest, property taxes, and HOA. Adjust the values to generate a more accurate rate.

Your payment

Principal and Interest:

$

Property taxes:

$

HOA fees:

$

Total loan payment:

$

Total interest amount:

$

Location

  • County

    Washington

  • Elementary School

    Crimson View Elementary

  • Middle School

    Crimson Cliffs Middle

  • High School

    Crimson Cliffs High

Listing Courtesy of ANDREW GRIFFIN, Real Estate Essentials (St Geo

RealHub Information is provided exclusively for consumers' personal, non-commercial use, and it may not be used for any purpose other than to identify prospective properties consumers may be interested in purchasing. All information deemed reliable but not guaranteed and should be independently verified. All properties are subject to prior sale, change or withdrawal. RealHub website owner shall not be responsible for any typographical errors, misinformation, misprints and shall be held totally harmless.

Agent Damon Luke

Damon Luke

President / Real Estate Agent

Call Damon today to schedule a private showing.


* Listings on this website come from the FMLS IDX Compilation and may be held by brokerage firms other than the owner of this website. The listing brokerage is identified in any listing details. Information is deemed reliable but is not guaranteed. If you believe any FMLS listing contains material that infringes your copyrighted work please click here to review our DMCA policy and learn how to submit a takedown request.© 2024 FMLS.

Properties

Related properties

New on site 1 day ago
Stunning Desert Color home featuring a private pool, exceptional designer finishes, and beautifully designed indoor-outdoor living. The impressive great room showcases soaring ceilings, a floor-to-ceiling tiled fireplace, abundant natural light, and an open layout flowing into a showpiece kitchen with extensive cabinetry, an oversized waterfall-edge island, statement lighting, and a separate butler's pantry. Expansive stacking sliding glass doors create a unique open-concept living experience, seamlessly connecting the great room to the back patio, complete with a retractable screen for added comfort and convenience. Designer details continue throughout, including custom wood accents, glass railings, a striking coffered ceiling in the primary suite, and a spacious upstairs family room. The luxurious primary retreat offers direct patio access through stacking sliding glass doors and a beautifully finished ensuite featuring dual vanities, a custom makeup vanity, a generous walk-in shower, and a spacious custom walk-in closet. An exceptional, fully finished four-car garage with heating and air conditioning provides year-round comfort and versatility. Outside, enjoy your own private resort with a sparkling pool, expansive patio, fire features, a pergola with an outdoor kitchen, mature landscaping, and beautiful mountain views. Perfectly situated on a desirable corner lot in Desert Color, this exceptional home also offers access to outstanding community amenities, including the spectacular 2.5-acre lagoon, swimming pools, spas, parks, pickleball courts, walking and biking trails, and community events. An extraordinary opportunity to enjoy luxury living in one of Southern Utah's most desirable communities.
#26-277029

St George

782 W Owen DR

4 Beds

None Baths

3,437 Sq.Ft.

$1,425,000

MLS#: 26-277029

New on site 2 days ago
Discover elevated desert living in this newly completed 4-bedroom, 3.5-bath CareFree home in Sage Haven at Desert Color. Featuring ''The Crown'' floor plan with an oversized RV garage, this beautiful home blends spacious design with upgraded finishes throughout. The custom kitchen showcases a stunning waterfall island, quartz countertops, upgraded cabinetry and appliances, and soft-close drawers.
A welcoming front courtyard with a fireplace creates an inviting space to relax and gather. The planned outdoor kitchen and backyard with room for a pool offer exciting possibilities for entertaining and enjoying Southern Utah's beautiful weather & amazing views of Snow Canyon.
The expansive primary suite offers a relaxing retreat with generous walk-in closets, while quality 2x6 construction reflects CareFree Homes' commitment to craftsmanship. Enjoy beautiful views, convenient access to major highways, and a location just minutes from exciting new commercial developments. Built by Southern Utah's trusted CareFree Homes, with service that supports buyers before, during, and after the sale. Don't miss this exceptional opportunity to call Sage Haven home!
#26-276963

St George

6205 S Rock Rose DR

4 Beds

None Baths

3,201 Sq.Ft.

$1,280,000

MLS#: 26-276963

New on site 3 days ago
Boasting 8 bedrooms and 8 bathrooms within 4,105 square feet, the Santa Barbara II is perfect for large families or groups seeking an unforgettable stay in Desert Color. The home features a gourmet kitchen, built-in mini bar, and expansive rec rooms designed for fun and relaxation. Bunk rooms accommodate larger groups, making it ideal for family vacations or group getaways. LVP flooring flows throughout the home, with tiled showers in every bathroom adding to the luxury. The second-floor deck, complete with a hot tub and fire table, provides a perfect spot for unwinding. Step into the Desert Color lifestyle with resort-style amenities at your fingertips. A furniture package is included with the home.
#26-276957

St George

682 W High Tide Place 130

8 Beds

None Baths

4,105 Sq.Ft.

$1,275,888

MLS#: 26-276957

Fully decorated Parade of home! (2023) Located in the Fairways subdivision of the prestigious Ledges Golf Course. Feels and looks brand new! This home is STR approved with an open floor plan, tons of upgrades, elegant furnishes and Parade quality finishes. This home features expansive natural light and amazing golf course views. Home comes fully furnished. Turnkey for investors or second home. Easy to show. Buyer to verify all info.
#26-276816

St George

1491 W Shinnecock DR

5 Beds

None Baths

7,465 Sq.Ft.

$1,745,000

MLS#: 26-276816

Experience the Southern Utah lifestyle in this one-of-a-kind, single-level home situated on an expansive .42-acre corner lot in The Ledges golf course community, with stunning views of Fish Rock and Signal Peak.
Offering 4 bedrooms and 2.5 baths, this home was designed around seamless indoor/outdoor
living. A dramatic 15-foot sliding door opens the family room to an exceptional resort-style
backyard featuring an 18' x 36' saltwater pool, 7' x 7' raised spa, water and fire features, full patio
shade and a freestanding 17' x 17' x 10' high insulated steel pergola complete with lighting and a ceiling fan. Professional landscaping, landscape lighting and cool-deck coating complete the outdoor environment.
For RV owners, hobbyists or anyone needing exceptional garage space, the oversized three-car garage includes a 45-foot-deep RV garage with a 12' x 14' door, additional storage/workshop
space and epoxy flooring throughout.
Inside, the home features luxury LVP flooring throughout, GE Café appliances and an integrated home-automation system controlling blinds, audio/video, temperature and lighting. A custom iron front door features an operable glass center panel for fresh-air ventilation.
The home is being offered with kitchen and garage refrigerators, a security system with multiple cameras, a soft-water system and even custom-fit Christmas lights ready to hang.
Meticulously maintained and truly move-in ready, this is a rare opportunity to enjoy a completed Southern Utah lifestyle property in a premier golf course community, where the pool, outdoor living, RV accommodations, landscaping, technology and major improvements are already in place.
Seller is offering up to a $30,000 buyer credit, which may be applied toward eligible closing
costs and/or an interest-rate buy-down, subject to lender and financing-program requirements.
#26-276746

St George

1395 W Fish Rock RD

4 Beds

None Baths

2,515 Sq.Ft.

$1,249,000

MLS#: 26-276746

This gorgeous home was built and designed to impress with an open floor plan and unobstructed views, perfectly perched on South Rim at Foremaster. Step outside to a backyard oasis with a large in ground pool featuring a baja shelf, two umbrella stands, and an extra-large spa that seats 8. The kitchen features 12' ceilings, a large island, upgraded appliances, and endless views from the window. The living room showcases dramatic floor-to-ceiling windows beneath soaring 11' ceilings, while the entry rises to 13'. A stunning 10-panel folding glass door functions as both a standard door and an accordion system, opening to a wide 10-foot span for seamless indoor-outdoor living. The home offers 5 bedrooms, including two primary en-suites - one with an 11'-13' tray ceiling, and 5.5 bathrooms.

Enjoy covered patios and an expansive deck with unobstructed views of downtown St. George, Tech Ridge, Red Mountain, and the distant Utah mountains. Exterior highlights include fully fenced and landscaped yards, a gated driveway perfect for trailers, and a spacious courtyard with a raised stucco planter and water feature. Low-maintenance xeriscape includes a 10-foot saguaro cactus, drip irrigation, and a tiered front yard. Additional features include an oversized 3-car garage with epoxy floors and a steel front door with a convertible glass panel. No HOA, minutes to Intermountain Hospital and downtown St. George.
#26-276709

St George

998 S Willow Breeze LN

5 Beds

None Baths

4,164 Sq.Ft.

$1,749,000

MLS#: 26-276709

Stunning Desert Modern Retreat in The Ledges of St. George. Welcome to 1392 Canyon Tree Drive, an exceptional home nestled in the highly sought-after Ledges community of St. George, Utah. Perfectly positioned on the tee box of Hole 9, this property captures truly incredible, unobstructed views of the golf course and the striking red rock mountains of Snow Canyon State Park--offering a setting that is both peaceful and visually unforgettable. Step inside to discover a thoughtfully designed open-concept floor plan filled with natural light, soaring ceilings, and high-end finishes throughout. The gourmet kitchen is a true centerpiece, featuring sleek countertops, premium appliances, custom cabinetry, and a spacious island perfect for entertaining. The living area seamlessly connects to the outdoor space, where you'll find a private backyard oasis ideal for relaxing or hosting guests. Whether enjoying your morning coffee or an evening gathering, the elevated vantage point overlooking Hole 9 provides a dynamic backdrop of lush fairways and dramatic desert scenery. Adding to the home's versatility is a private casita with its own separate entrance--perfect for guests or extended family. The casita includes a convenient kitchenette area complete with a refrigerator and sink, creating a comfortable and self-contained living space. The primary suite is a peaceful retreat, complete with a spa-like ensuite bathroom, walk-in shower, and generous closet space. Additional bedrooms provide flexibility for guests, family, or a home office. Oversized 3 car garage complete with heating and AC. Located in The Ledges, residents enjoy access to world-class golf, scenic hiking and biking trails, and close proximity to Snow Canyon State Park. This home offers unparalleled access to the best of Southern Utah living.
#26-276664

St George

1392 W Canyon Tree DR

3 Beds

None Baths

2,677 Sq.Ft.

$1,735,000

MLS#: 26-276664

Brand new luxury home in the heart of Little Valley! Located in one of St. George's most desireable neighborhoods, this exceptional property offers the perfect blend of space, style, and functionality. In addition to the attached 3 car garage, you'll LOVE the  (22' x 50') oversized detached garage/shop providing incredible space for RVs, boats, toys, hobbies or rec room.  Inside, the open-concept floor plan showcases beautiful designer finishes and spacious living areas designed for both everyday comfort and entertaining.  Upstairs, an expansive outdoor patio that is engineered to support a hot-tub and offers breathtaking north-facing views-the perfect place to relax and enjoy Southern Utahs spectacular sunsets.  Just minute from top-rated schools, city parks, pickle ball courts, walking and biking trails, this is a rare opportunity to own a brand new home in one of Little Valley's most sought after communities.
#26-274945

St George

2788 Seegmiller DR

6 Beds

None Baths

4,161 Sq.Ft.

$1,390,000

MLS#: 26-274945

YOUR DREAM HOME AWAITS IN SOUTHERN UTAH! Create your own luxury retreat with breathtaking red-rock mountain views and the opportunity to build a stunning custom home designed for indoor-outdoor living. Mountain bike right from your home!

The proposed 2,586 sq. ft. home features 4 bedrooms, each with a full bathroom, a luxurious primary suite, soaring ceilings, exposed wood beams, two fireplaces, and expansive glass doors. The gourmet kitchen includes a professional-grade 60-inch range with double ovens and a built-in griddle. Additional highlights include a private sauna, a dedicated mini-split A/C system in the garage, and a built-in dog shower.

Designed for entertaining and relaxation, the proposed home includes a swimming pool, front and backyard pavers, and private patios for the three guest bedrooms. Choose between two exterior roof designs: modern Southwestern flat roof or contemporary hip roof.

A major head start on your dream home! Architectural plans are completed, engineering is included, and building permits have been submitted saving you thousands! Novelty Homes is the proposed builder, or bring your own builder and use the existing plans or explore a custom design of your own.

Enjoy the opportunity to create a home tailored to your lifestyle while taking advantage of much of the planning and design work already completed.

This is a proposed custom-home opportunity. Architectural renderings are conceptual. Final construction, features, finishes, pool inclusion, pricing, roof configuration, and permitting are subject to applicable approvals and final agreements. Buyer to verify all information.
#26-276478

St George

Lesina Heights DR Lot 142

4 Beds

None Baths

2,585 Sq.Ft.

$1,300,000

MLS#: 26-276478

**Ask about builder incentives** This home offers an unparalleled luxurious vacation rental experience in Desert Color Resort. Spanning 3 levels, this beautiful residence has 7 bedrooms, 7 full baths, and 3 half baths, with the ability to sleep 20+. Each floor features a spacious gathering room, complemented by expansive patios on the main and third levels. This home has a private pool & spa as well as access to Desert Color's incredible amenities. Resort amenities include a 2.5-acre lagoon, heated pool, pickleball courts, snack shack, and BigShots Golf, and more, all located just a short walk from this home. Owners can use the home personally as much as they'd like and rent out any unused dates to earn additional income!
#26-276481

St George

5436 S Lula Bay LN

7 Beds

None Baths

4,153 Sq.Ft.

$1,824,000

MLS#: 26-276481

To be built listing! Welcome to the popular Falls Abbey plan by Baum Haus builder, winner of the 2022 Utah Valley ''best
floorplan''
. Builder and agent have carefully selected this plan and lot to offer a huge 5000 square foot home and a generous .80
acre view lot in the Boulders with New Wave Gunite pool all at a competitive price! Pictured is a recently finished home by Baum
Haus with included features and New Wave's backyard plan (pool included, other yard finishes selected by buyer). Build time
estimate is 8 months and selections may be modified by the buyers. The Falls Abbey plan features tall vault ceilings, gourmet
chef's kitchen, basement theatre and ADU option and tasteful finishes throughout the home. Call today to tour the lot and meet
the builder!

1501 S BOULDER MOUNTAIN RD

Message successfully sent.

I agree to receive email communication and understand I can unsubscribe at any time.

I agree to be contacted by OnX Realty via call, email, and text for real estate services. To opt out, you can reply 'stop' at any time or reply 'help' for assistance. You can also click the unsubscribe link in the emails. Message and data rates may apply. Message frequency may vary. Privacy Policy

Send a message

Message successfully sent.

Reason for contacting?

I agree to receive email communication and understand I can unsubscribe at any time.

I agree to be contacted by OnX Realty via call, email, and text for real estate services. To opt out, you can reply 'stop' at any time or reply 'help' for assistance. You can also click the unsubscribe link in the emails. Message and data rates may apply. Message frequency may vary. Privacy Policy

Sign In Sign Out

Virtual Assistant

Would you like to take the next step with this property? We can help you schedule a showing or virtual tour, or send you more details.

Yes, I would like more information.

Thank You for Your Reply, One of Our Agents will contact you as soon as possible

No, maybe later.

Thank you, you can always contact me via email, phone number or through the contact form.

Realhub AI

Lucy - Your AI-Powered Realtor

Update Your Temporary Password

Personalize your search

Enter your email and we'll notify you immediately when new listings match what you're looking for.

or enter email address

Already have an account ? Login here

Continue your home search

I agree to receive communications and understand I can unsubscribe at any time.

I agree to be contacted by OnX Realty via call, email, and text for real estate services. To opt out, you can reply 'stop' at any time or reply 'help' for assistance. You can also click the unsubscribe link in the emails. Message and data rates may apply. Message frequency may vary. Privacy Policy

Already have an account ? Login here

We use cookies

We use cookies primarily for analytics to enhance your experience. By accepting, you agree to our use of these cookies. You can manage your preferences or learn more about our cookies policy.