
13849 S WASATCH VISTA DR W
Bluffdale, UT 84065


About
Rare single-level rambler on a full, usable, horse-zoned ACRE in Bluffdale's Wasatch View Drive - 5,881 sq ft, 6 beds, 5 baths, plus a standout 54' x 41' detached shop (2,200+ sq ft w/ loft) built for contractors, RV/boat owners, car collectors, or a home business. The shop has 4 oversized doors (up to 10'x14'), a climate-controlled workshop w/ half bath, RV hookup, and a new 50-yr roof (2023); a 30' x 21' awning plus the 3-car attached garage bring garage space to roughly 9-car-equivalent with RV parking. Main level: spacious kitchen opening to a covered patio/deck (hot-tub pre-wired), great room w/ fireplace, primary suite w/ walk-in, more bedrooms, and an office. A private, separate basement entrance opens to a self-contained suite ideal as a mother-in-law apartment or potential ADU (buyer to verify use) - 2nd primary w/ ensuite, 2 beds, kitchenette (easily convertible to a full kitchen), family room, den, theater, half bath. Mature landscaping, fruit trees, koi pond, firepit, fully fenced, mountain & valley views. Chair lifts & 36" halls. Seller open to seller financing terms.
Property
Beds
6
Full Baths
1
1/2 Baths
2
3/4 Baths
2
Year Built
1999
Sq.Footage
5,881
Features
Features & Amenities
Interior
-
Other Interior Features
Wet Bar, Walk-In Closet(s), In-Law Floorplan, Vaulted Ceiling(s), Master Downstairs
-
Total Bedrooms
6
-
Bathrooms
1
-
1/2 Bathrooms
2
-
3/4 Bathrooms
2
-
Basement YN
YES
-
Cooling YN
YES
-
Cooling
Ceiling Fan(s), Central Air
-
Fireplace YN
YES
-
Heating YN
YES
-
Heating
Central, Natural Gas, Forced Air
-
Main Level Bedrooms
3
-
Pet friendly
N/A
Exterior
-
Garage
Yes
-
Garage spaces
9
-
Construction Materials
Brick, Stucco
-
Other Exterior Features
Lighting
-
Parking
Covered, RV Access/Parking, Attached, Garage
-
Patio and Porch Features
Deck, Covered, Patio, Porch
-
Pool
No
-
Waterfront YN
NO
-
View
Mountain(s), Valley
Area & Lot
-
Lot Features
Secluded
-
Lot Size(acres)
1.01
-
Lot Size(square feet)
43,995
-
Property Type
Residential
-
Property Sub Type
Single Family Residence
-
Architectural Style
Rambler/Ranch
Price
-
Sales Price
$1,349,000
-
Tax Amount
$1,850
-
Zoning
R-1
-
Sq. Footage
5,881
-
Price/SqFt
$229
HOA
-
Association
No
Property Resources
-
Horse Property
YES
School District
-
Elementary School
Jordan
-
Middle School
Hidden Valley
-
High School
Riverton
Property Features
-
New Construction
NO
-
Accessibility Features
Accessible Entrance, Therapeutic Whirlpool, Accessible Hallway(s), Grip-Accessible Features, Stair Lift
-
Senior Community YN
NO
-
Sewer
Public Sewer
Schedule
Schedule a Showing
Showing scheduled successfully.
Mortgage calculator
Estimate your monthly mortgage payment, including the principal and interest, property taxes, and HOA. Adjust the values to generate a more accurate rate.
Your payment
Principal and Interest:
$
Property taxes:
$
HOA fees:
$
Total loan payment:
$
Total interest amount:
$
Location
-
County
Salt Lake
-
Elementary School
Jordan
-
Middle School
Hidden Valley
-
High School
Riverton

Listing Courtesy of Tricia P. Vanderkooi , Summit Sotheby's International Realty
RealHub Information is provided exclusively for consumers' personal, non-commercial use, and it may not be used for any purpose other than to identify prospective properties consumers may be interested in purchasing. All information deemed reliable but not guaranteed and should be independently verified. All properties are subject to prior sale, change or withdrawal. RealHub website owner shall not be responsible for any typographical errors, misinformation, misprints and shall be held totally harmless.

Damon Luke
President / Real Estate Advisor
Call Damon today to schedule a private showing.
Phone (801) 477-7421
Email Damon@OnXrealty.com

* Listings on this website come from the FMLS IDX Compilation and may be held by brokerage firms other than the owner of this website. The listing brokerage is identified in any listing details. Information is deemed reliable but is not guaranteed. If you believe any FMLS listing contains material that infringes your copyrighted work please click here to review our DMCA policy and learn how to submit a takedown request.© 2024 FMLS.
Properties
Related properties

Bluffdale
14278 S COUNTRY CLASSIC DR
5 Beds
3 Baths
5,200 Sq.Ft.
$1,349,000
MLS#: 2179304

Bluffdale
14434 S VANTAGE CIR W
7 Beds
3 Baths
4,608 Sq.Ft.
$1,300,000
MLS#: 2174450

Bluffdale
13807 S ASHERWOODS CV
7 Beds
1 Baths
5,427 Sq.Ft.
$1,250,000
MLS#: 2174311
Bluffdale
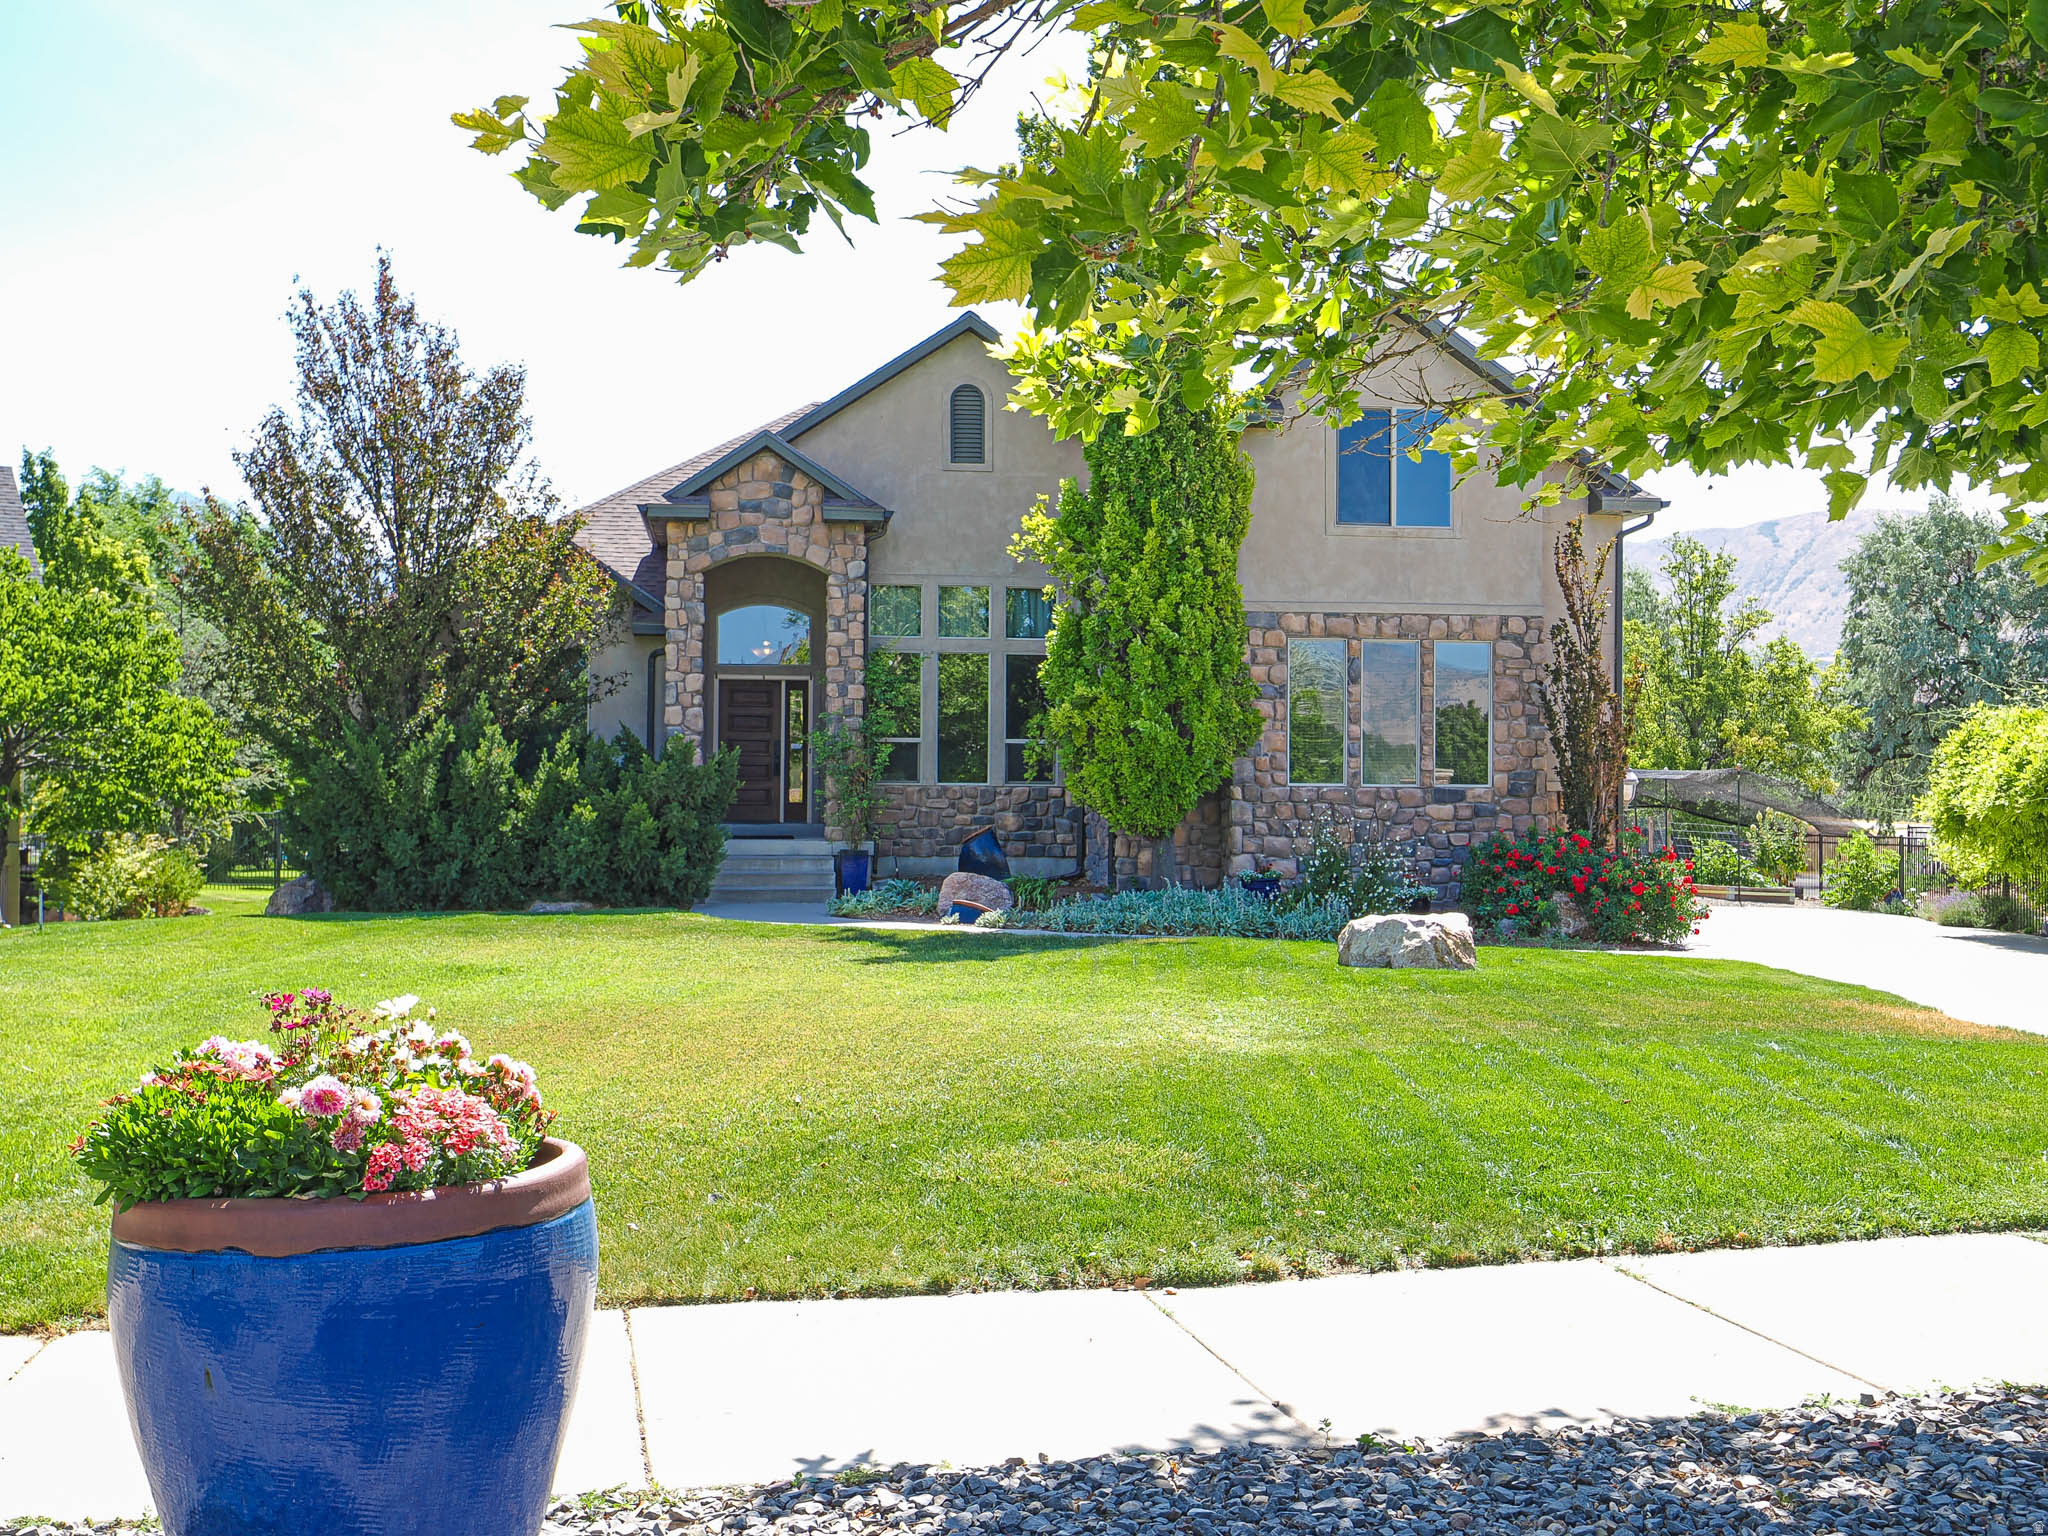
14441 S PEACOCK MIDGE DR 15
4 Beds
2 Baths
4,883 Sq.Ft.
$1,095,000
MLS#: 2172519

Bluffdale
14664 S 2700 W
4 Beds
2 Baths
4,124 Sq.Ft.
$1,179,000
MLS#: 2162263
Bluffdale
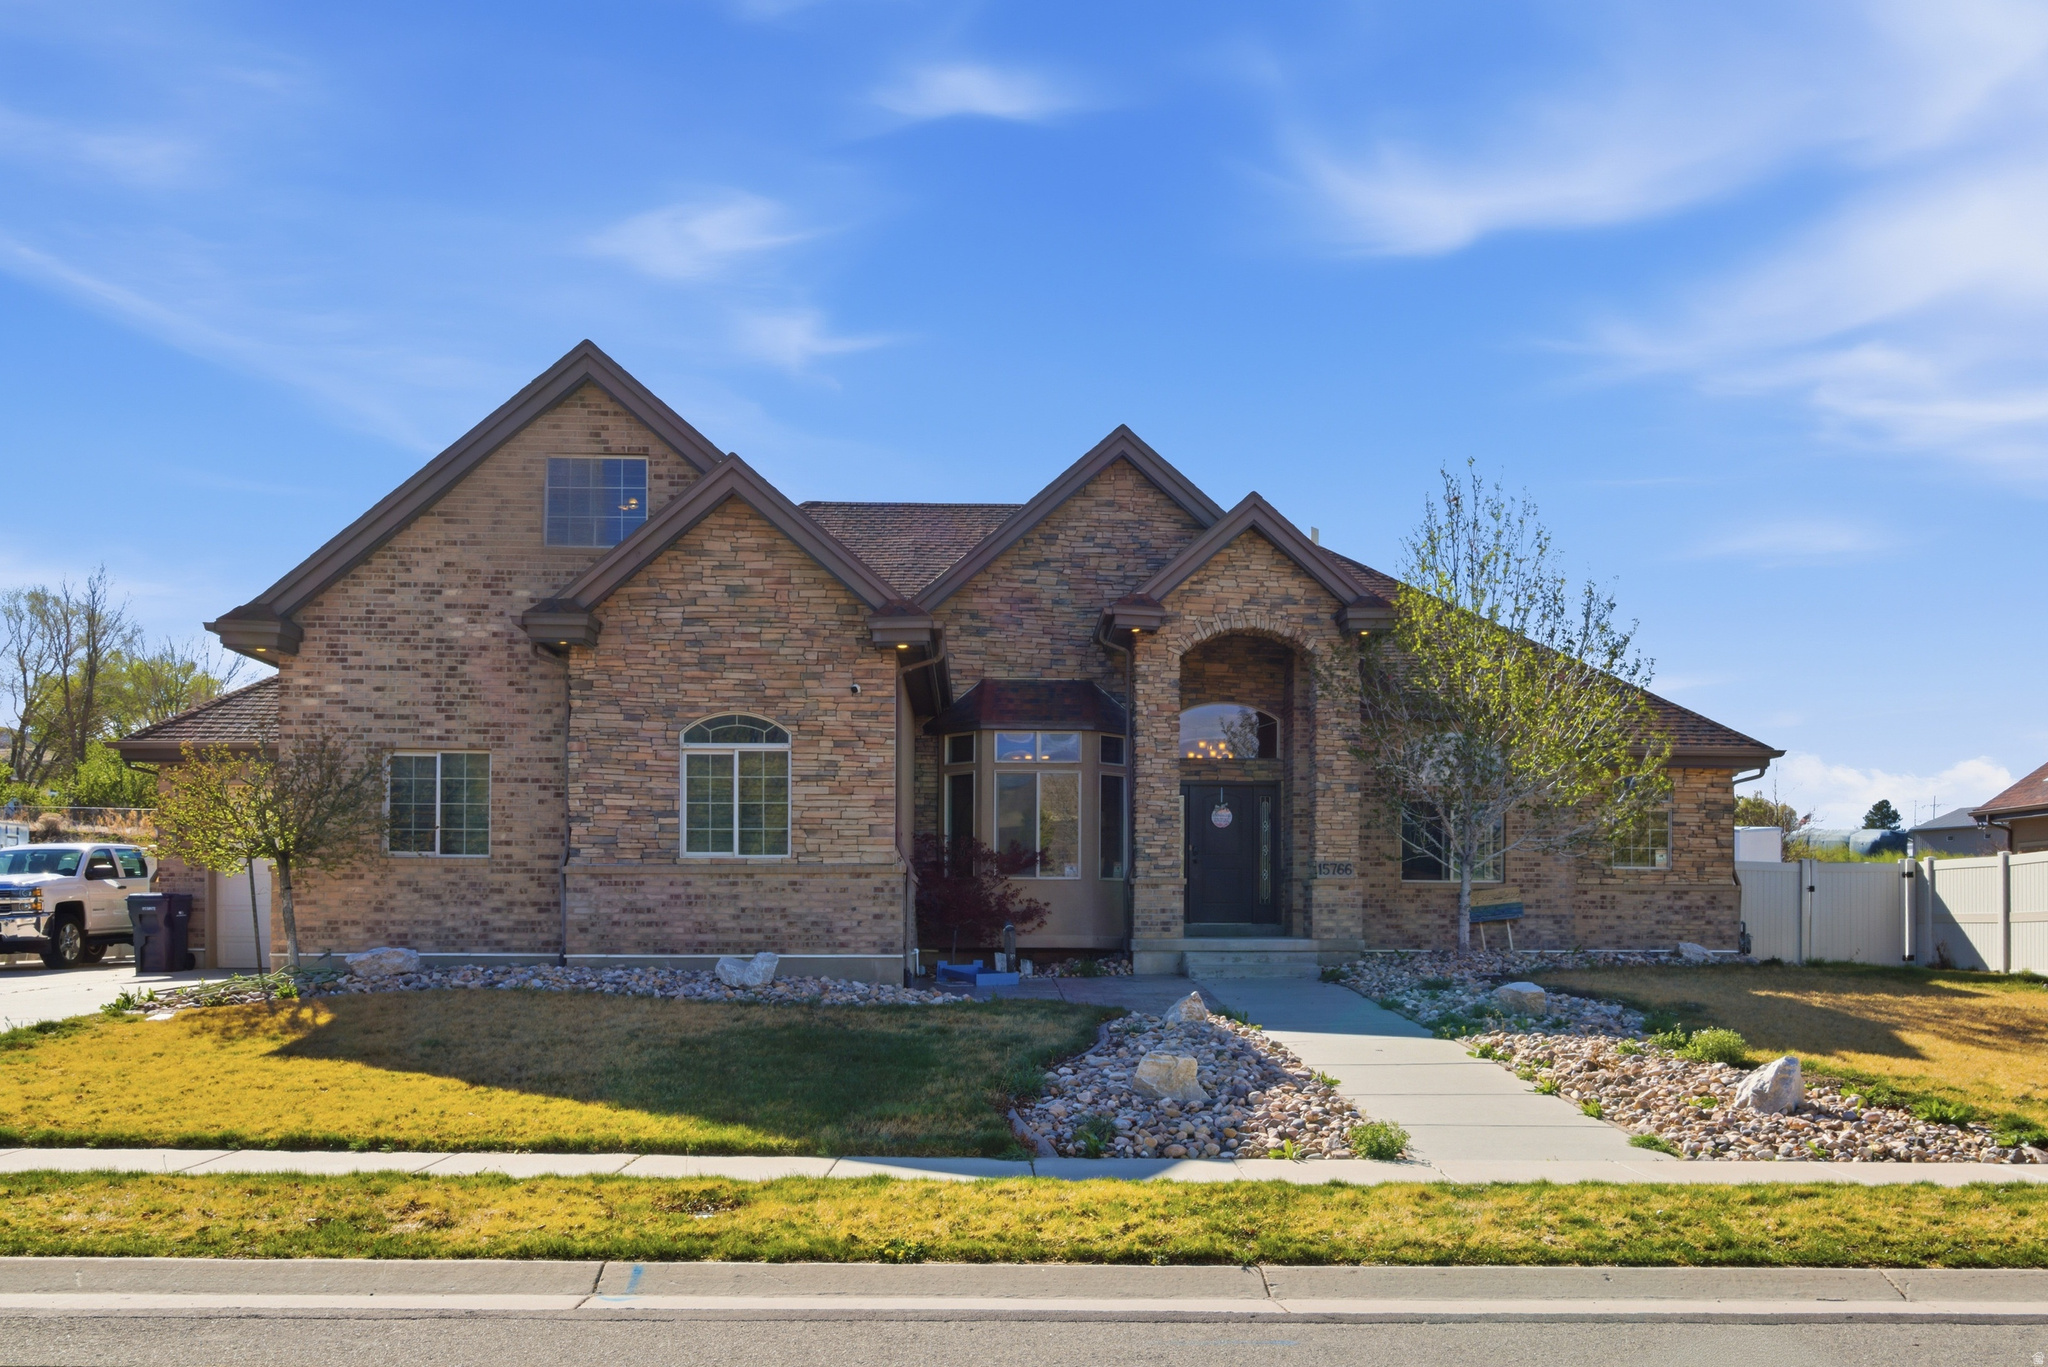
15766 S GUNSTOCK DR
7 Beds
4 Baths
5,656 Sq.Ft.
$1,100,000
MLS#: 2145273
Bluffdale
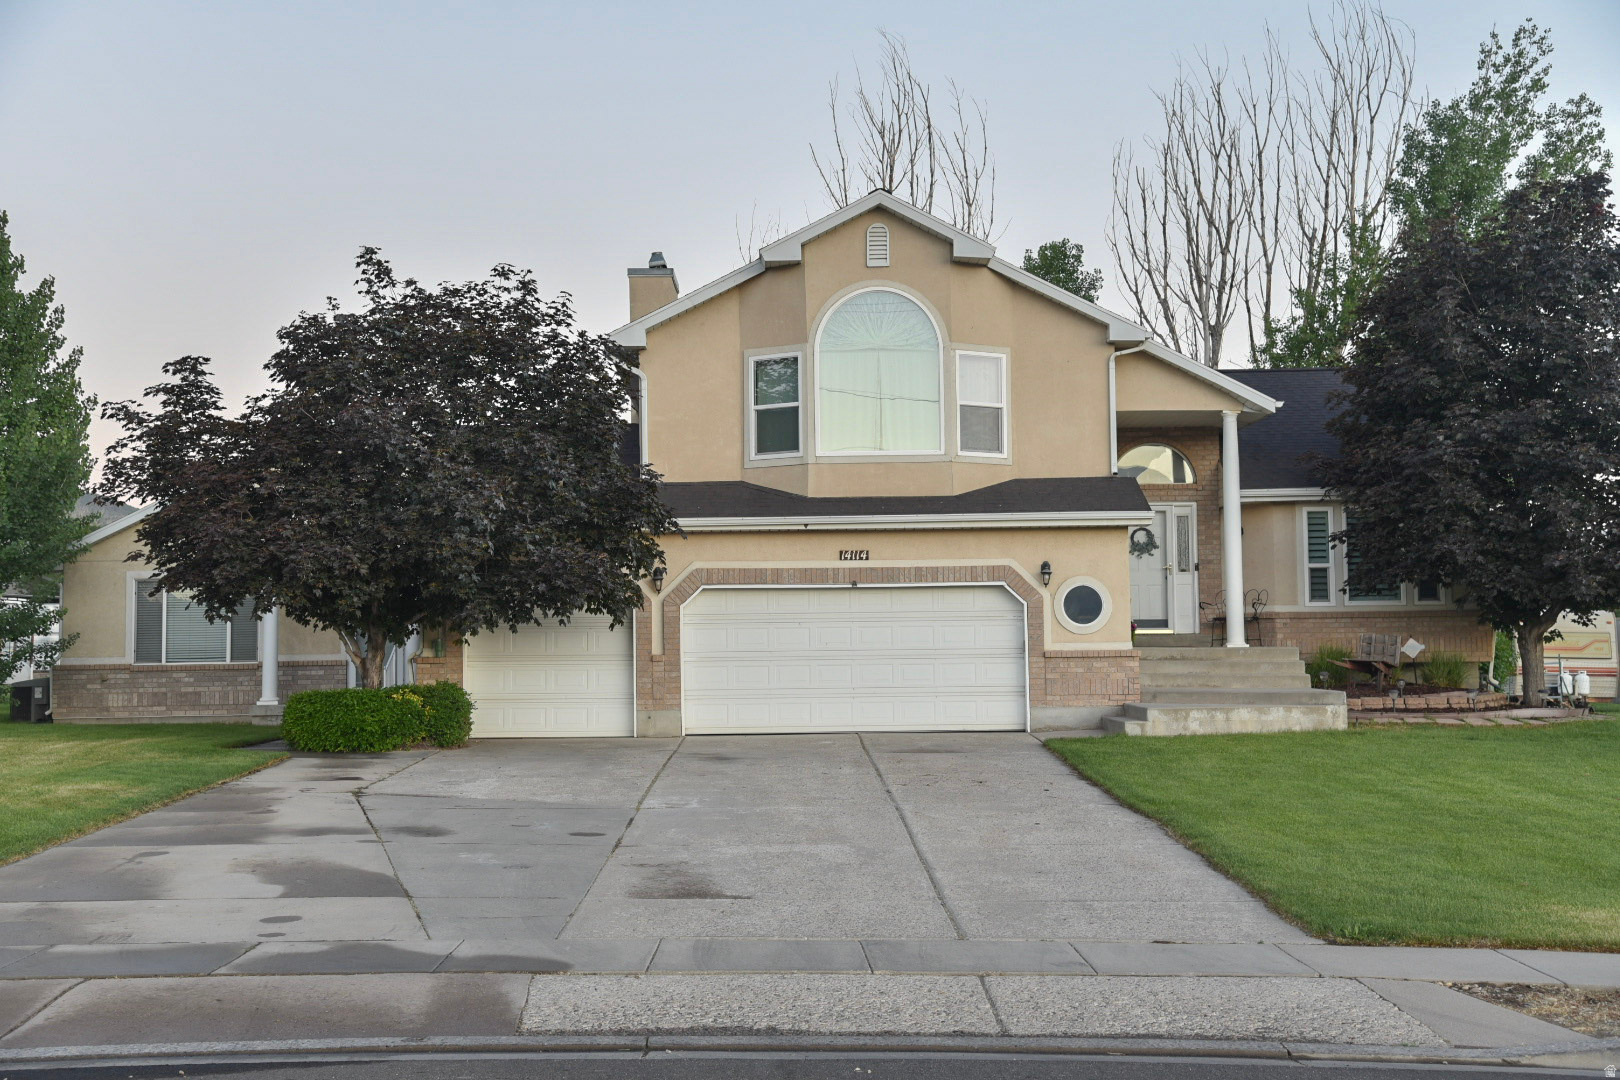
14114 S 3600 W
7 Beds
3 Baths
4,406 Sq.Ft.
$1,195,000
MLS#: 2144834
