
1376 E KINGSTON DR S
Ogden, UT 84403


About
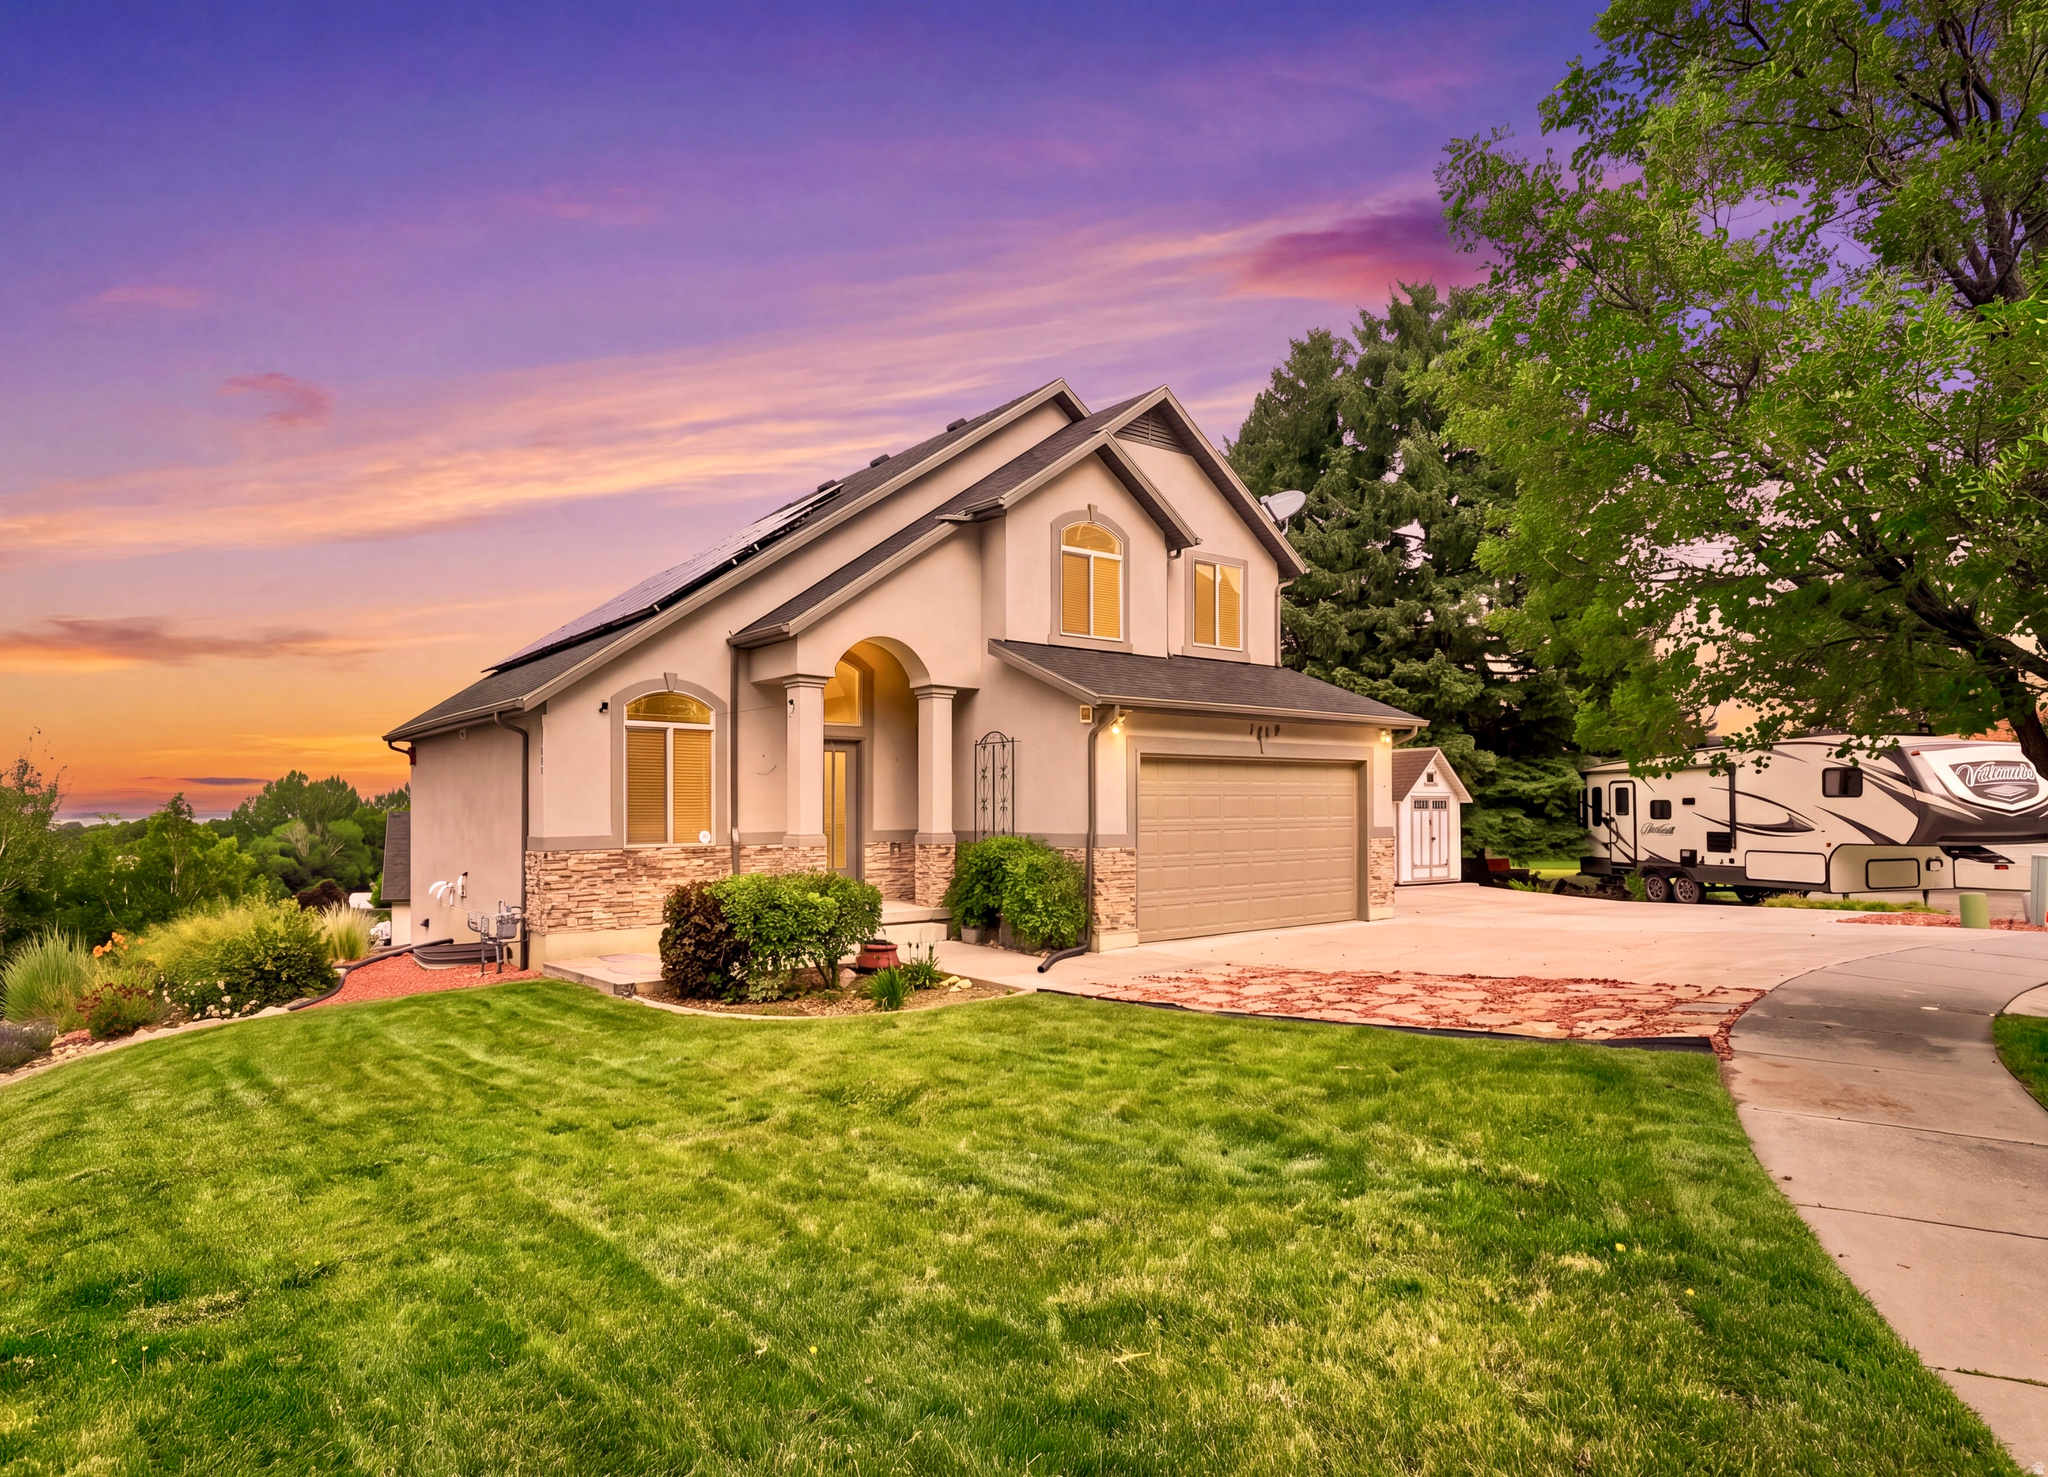
Nestled in a great area on the East Bench, this is a must-see home that's genuinely unique, and one you'll fall in love with once you're inside. It is much bigger than it looks from the street. The main level welcomes you with solid oak kitchen cabinets and stainless-steel appliances, flowing into a huge dining area perfect for entertaining. The large family room features accordion bypass doors that separate to create a private office or kids' play area, while an incredible open living space features a wall of windows overlooking the backyard, filling the room with natural light. Upstairs offers 2 bedrooms and 2 full bathrooms, headlined by a true primary suite: two walk-in closets, a separate soaker tub and stand-up shower, and even a spiral staircase leading down to the basement. A stained-glass door off the primary bathroom opens onto the deck, adding a unique architectural touch you won't find in a typical home. The basement adds 2 more bedrooms and a full bathroom, all with updated flooring, and includes a full ADU with its own kitchen and separate entrance. On top of that, the lower level is loaded with extras: a built-in working hot tub that self-drains at the push of a button and runs on a newer pump, a full newly built-in indoor sauna, a gas fireplace, a TV/theater room, and a tool room/storage area. The built-in bar area is a nice touch to the home including the pool table, access outside and its own heat source. The sq ft from this room is not included in the homes total. The kitchen refrigerator, washer, and dryer are all included. On the mechanical side, this home is doubled up for peace of mind: two water heaters, two furnaces, and two AC units. One water heater and the water softener were replaced roughly two years ago, and the main AC unit was replaced in August 2026. Outside, enjoy a stained concrete patio with a retractable shade, a storage area tucked under the garage, and updated exterior electrical service. The yard is beautifully maintained with auto sprinklers, and the 1-car garage features durable epoxy flooring. All of this within walking distance to trails, parks, and schools.
Property
Beds
4
Full Baths
2
1/2 Baths
None
3/4 Baths
1
Year Built
1955
Sq.Footage
4,210
Features
Features & Amenities
Interior
-
Other Interior Features
Bar, Walk-In Closet(s), Master Downstairs
-
Total Bedrooms
4
-
Bathrooms
2
-
3/4 Bathrooms
1
-
Basement YN
YES
-
Cooling YN
YES
-
Cooling
Ceiling Fan(s), Central Air
-
Fireplace YN
YES
-
Heating YN
YES
-
Heating
Fireplace Insert, Central, Natural Gas, Forced Air, Wall Furnace
-
Main Level Bedrooms
2
-
Pet friendly
N/A
Exterior
-
Garage
Yes
-
Garage spaces
1
-
Construction Materials
Brick, Other
-
Other Exterior Features
Lighting
-
Parking
Attached, Garage
-
Pool
No
-
Waterfront YN
NO
-
View
Mountain(s)
Area & Lot
-
Lot Size(acres)
0.24
-
Lot Size(square feet)
10,454
-
Property Type
Residential
-
Property Sub Type
Single Family Residence
-
Architectural Style
Rambler/Ranch
Price
-
Sales Price
$730,000
-
Tax Amount
$4,184
-
Sq. Footage
4,210
-
Price/SqFt
$173
HOA
-
Association
No
Property Resources
-
Horse Property
NO
School District
-
Elementary School
Ogden
-
Middle School
Mount Ogden
-
High School
Ogden
Property Features
-
New Construction
NO
-
Senior Community YN
NO
-
Sewer
Public Sewer
Schedule
Schedule a Showing
Showing scheduled successfully.
Mortgage calculator
Estimate your monthly mortgage payment, including the principal and interest, property taxes, and HOA. Adjust the values to generate a more accurate rate.
Your payment
Principal and Interest:
$
Property taxes:
$
HOA fees:
$
Total loan payment:
$
Total interest amount:
$
Location
-
County
Weber
-
Elementary School
Ogden
-
Middle School
Mount Ogden
-
High School
Ogden

Listing Courtesy of Bryson Leff , Real Broker, LLC
RealHub Information is provided exclusively for consumers' personal, non-commercial use, and it may not be used for any purpose other than to identify prospective properties consumers may be interested in purchasing. All information deemed reliable but not guaranteed and should be independently verified. All properties are subject to prior sale, change or withdrawal. RealHub website owner shall not be responsible for any typographical errors, misinformation, misprints and shall be held totally harmless.

Damon Luke
President / Real Estate Advisor
Call Damon today to schedule a private showing.
Phone (801) 477-7421
Email Damon@OnXrealty.com

* Listings on this website come from the FMLS IDX Compilation and may be held by brokerage firms other than the owner of this website. The listing brokerage is identified in any listing details. Information is deemed reliable but is not guaranteed. If you believe any FMLS listing contains material that infringes your copyrighted work please click here to review our DMCA policy and learn how to submit a takedown request.© 2024 FMLS.
Properties
Related properties

Ogden
1732 S 4300 W 102
3 Beds
2 Baths
2,168 Sq.Ft.
$619,000
MLS#: 2182444

Ogden
571 S ELENA LN
3 Beds
2 Baths
2,715 Sq.Ft.
$750,000
MLS#: 2181942

Ogden
527 28TH ST
7 Beds
None Baths
3,332 Sq.Ft.
$634,900
MLS#: 2180694

Ogden
2801 W 2705 N
4 Beds
2 Baths
3,195 Sq.Ft.
$584,000
MLS#: 2178988

Ogden
1344 S MOUNTAIN RD E
3 Beds
1 Baths
2,867 Sq.Ft.
$591,580
MLS#: 2178304

Ogden
1348 S MOUNTAIN RD E
3 Beds
1 Baths
2,867 Sq.Ft.
$591,580
MLS#: 2178308

Ogden
1921 ANASAZI DR
5 Beds
2 Baths
3,983 Sq.Ft.
$750,000
MLS#: 2175808
Ogden
1126 E BENCHVIEW DR
5 Beds
3 Baths
2,310 Sq.Ft.
$699,900
MLS#: 2173996

Ogden
5183 S SUNSET WAY
2 Beds
2 Baths
3,832 Sq.Ft.
$679,900
MLS#: 2174745
