1328 E ORCHARD RIDGE LN

Kaysville, UT 84037
Rambler/Ranch

Kaysville, UT 84037
1328 E ORCHARD RIDGE LN

$998,000

MLS#: 2137553

Status: Pending

Listing provided by: Ogden Bay Realty and Development

Listing agent phone: None

Last update: 16 days ago

On site: 6 months ago

ORCHARD RIDGE - Residential

About

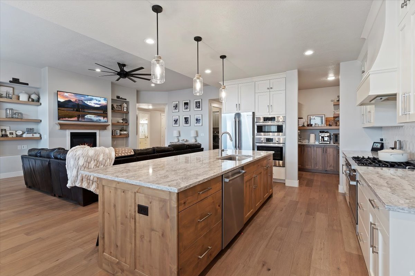
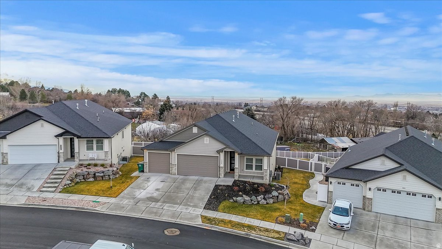
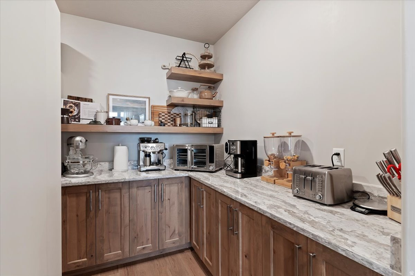
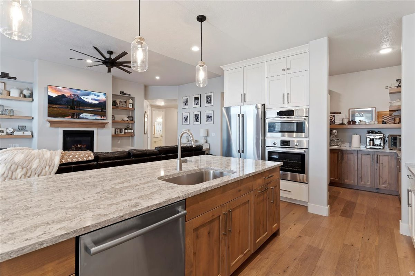
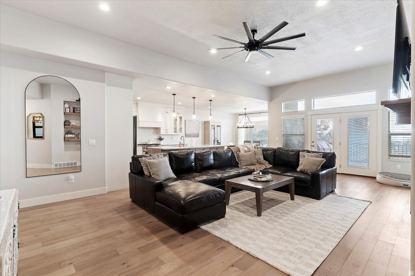
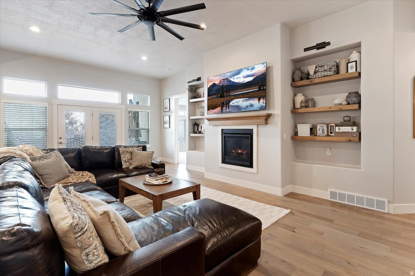
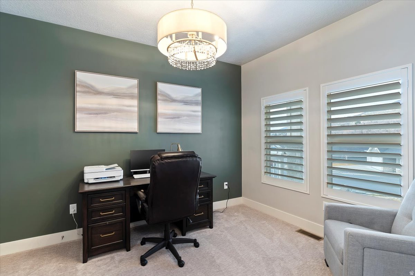
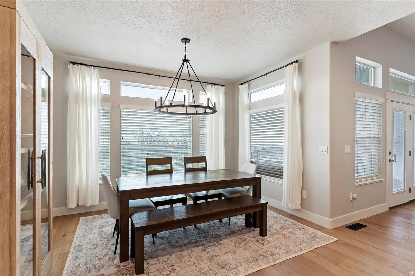
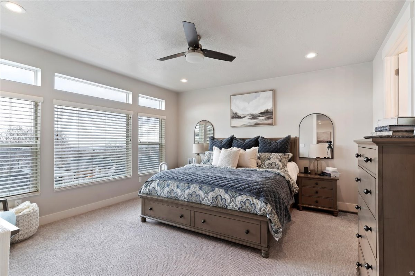
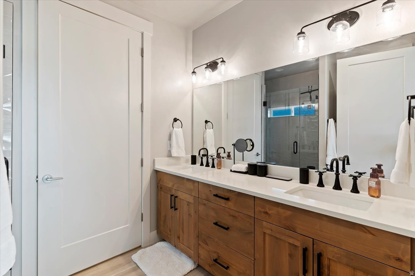
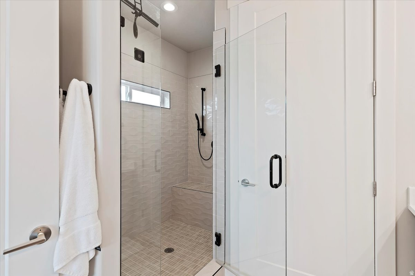
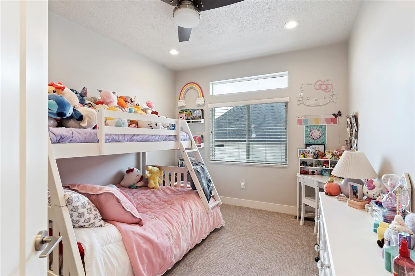
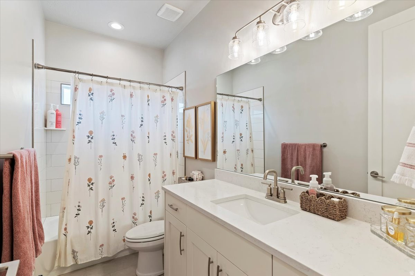
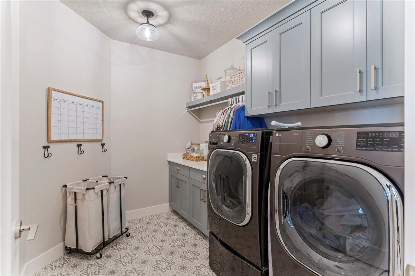
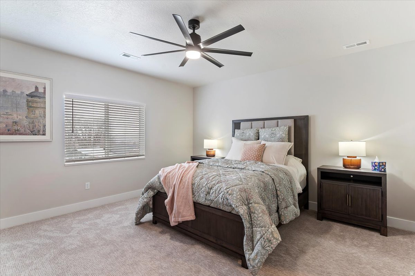
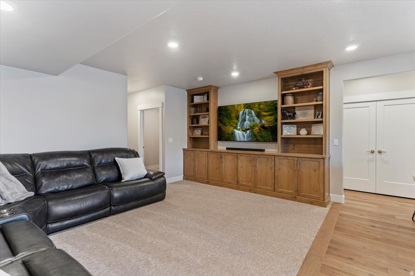
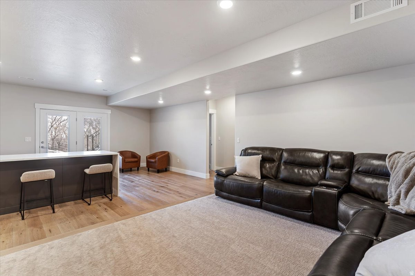
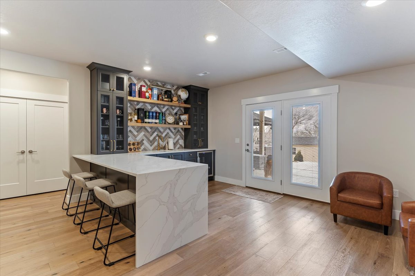
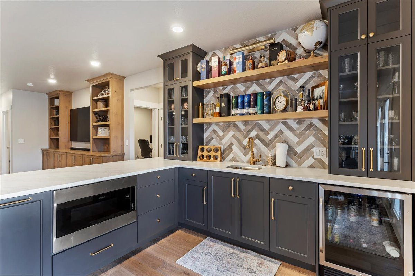
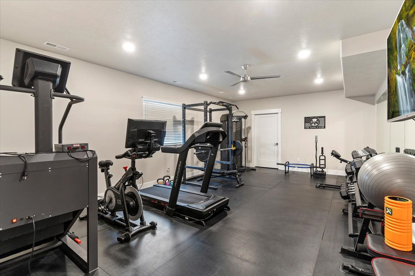
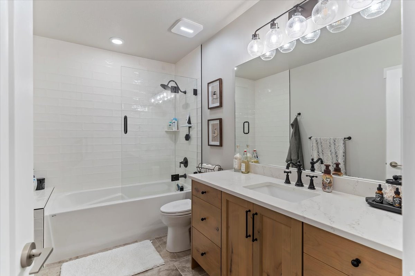
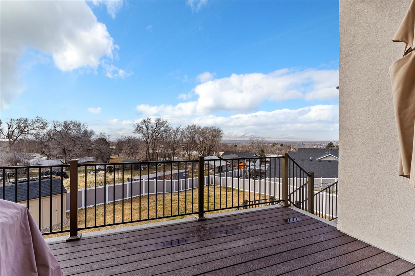
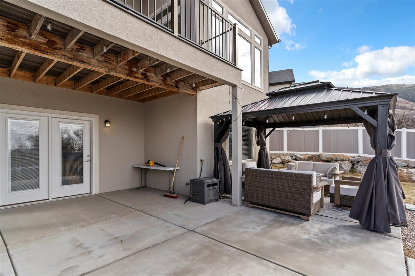
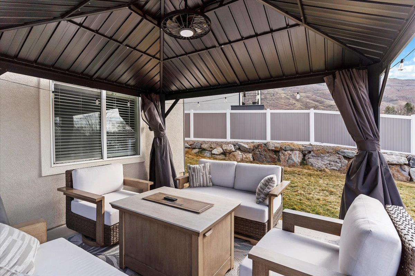
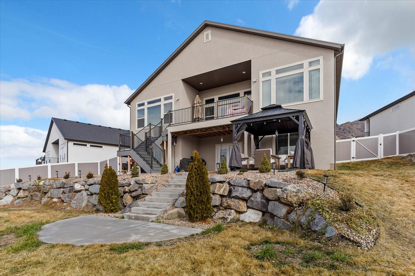
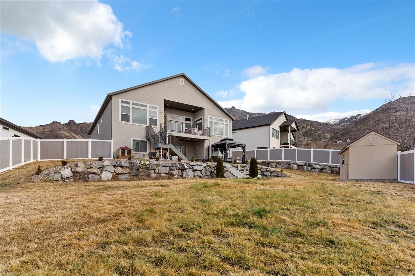
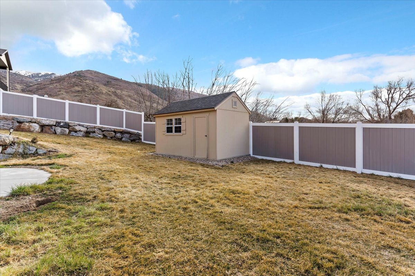
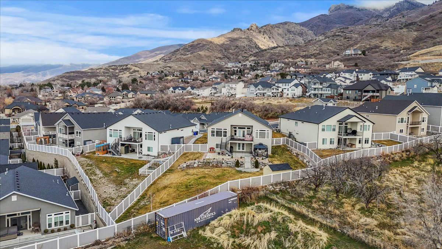
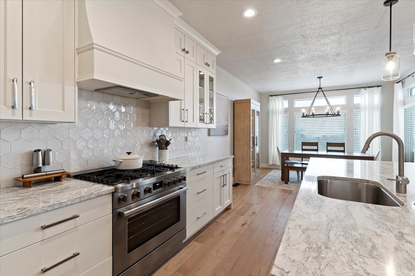
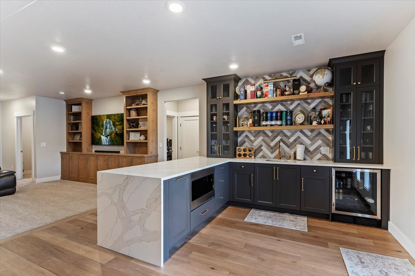
Exceptional Luxury Rambler. Here is your opportunity to own a thoughtfully designed, high-end home at the base of the mountains. Enjoy direct trail access, breathtaking mountain and valley views, and convenient freeway connections - all within a premier community setting. Designed for both comfort and long-term livability, the main level features true no-step entry, wide hallways, and spacious doorways. The open-concept floor plan is filled with natural light and showcases a generous dining area and oversized island, creating an ideal space for everyday living and effortless entertaining. The gourmet kitchen is a true showpiece, featuring top-of-the-line Bosch appliances, two ovens, and an expansive walk-in pantry with custom built-ins for exceptional storage and organization. Step outside to a beautiful deck and covered patio with pergola - perfect for relaxing or hosting while taking in the surrounding scenery. With over 4,400 square feet of high-quality finished living space, the fully finished basement offers outstanding versatility. Highlights include a second kitchen, custom built-in entertainment center, private guest suite, home gym, and abundant space for recreation, hobbies, or flexible living arrangements. This home offers a rare blend of luxury, functionality, and adaptable living spaces suited to a wide range of lifestyle needs. Too many upgrades to list. Listing agent related to sellers. Home is located within a 55+ Orchard Ridge. Owners are not 55+ so any age buyer can purchase.

Property

Beds

4

Full Baths

2

1/2 Baths

None

3/4 Baths

1

Year Built

2022

Sq.Footage

4,434

Features

Features & Amenities

Interior

  • Other Interior Features

    Walk-In Closet(s), Master Downstairs

  • Total Bedrooms

    4

  • Bathrooms

    2

  • 3/4 Bathrooms

    1

  • Basement YN

    YES

  • Cooling YN

    YES

  • Cooling

    Central Air

  • Fireplace YN

    YES

  • Heating YN

    YES

  • Heating

    Central, Natural Gas, Forced Air

  • Main Level Bedrooms

    2

  • Pet friendly

    N/A

Exterior

  • Garage

    Yes

  • Garage spaces

    3

  • Construction Materials

    Stone, Stucco, Cement Siding

  • Parking

    Attached, Garage

  • Patio and Porch Features

    Deck, Covered

  • Pool

    No

  • Waterfront YN

    NO

  • View

    Mountain(s)

Area & Lot

  • Lot Size(acres)

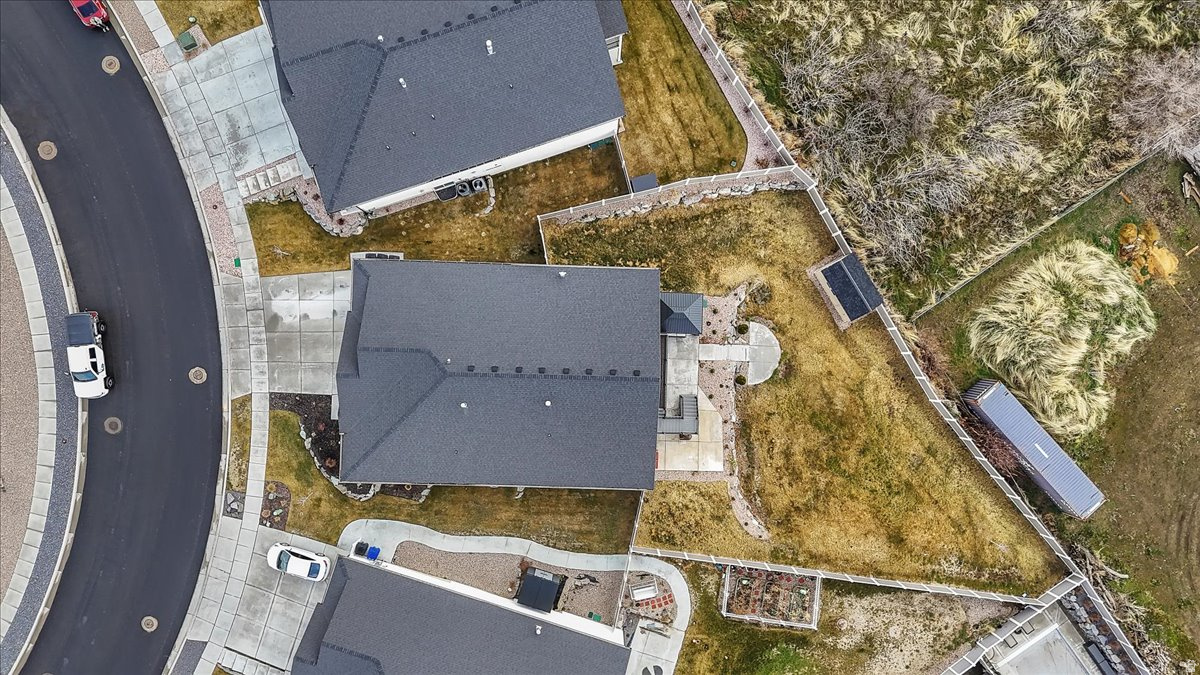
    0.31

  • Lot Size(square feet)

    13,503

  • Property Type

    Residential

  • Property Sub Type

    Single Family Residence

  • Architectural Style

    Rambler/Ranch

Price

  • Sales Price

    $998,000

  • Tax Amount

    $4,421

  • Sq. Footage

    4,434

  • Price/SqFt

    $225

HOA

  • Association

    YES

  • Association Fee

    $125

  • Association Fee Frequency

    Monthly

  • Association Fee Includes

    N/A

Property Resources

  • Horse Property

    NO

School District

  • Elementary School

    Davis

  • Middle School

    Fairfield

  • High School

    Davis

Property Features

  • New Construction

    NO

  • Accessibility Features

    Accessible Doors, Accessible Entrance

  • Association Amenities

    Snow Removal

  • Senior Community YN

    YES

Schedule

Schedule a Showing

Showing scheduled successfully.

What is 3 + 4 ?


Change time

Mortgage calculator

Estimate your monthly mortgage payment, including the principal and interest, property taxes, and HOA. Adjust the values to generate a more accurate rate.

Your payment

Principal and Interest:

$

Property taxes:

$

HOA fees:

$

Total loan payment:

$

Total interest amount:

$

Location

  • County

    Davis

  • Elementary School

    Davis

  • Middle School

    Fairfield

  • High School

    Davis

Listing Courtesy of Lori Hickman , Ogden Bay Realty and Development

RealHub Information is provided exclusively for consumers' personal, non-commercial use, and it may not be used for any purpose other than to identify prospective properties consumers may be interested in purchasing. All information deemed reliable but not guaranteed and should be independently verified. All properties are subject to prior sale, change or withdrawal. RealHub website owner shall not be responsible for any typographical errors, misinformation, misprints and shall be held totally harmless.

Agent Damon Luke

Damon Luke

President / Real Estate Advisor

Call Damon today to schedule a private showing.


* Listings on this website come from the FMLS IDX Compilation and may be held by brokerage firms other than the owner of this website. The listing brokerage is identified in any listing details. Information is deemed reliable but is not guaranteed. If you believe any FMLS listing contains material that infringes your copyrighted work please click here to review our DMCA policy and learn how to submit a takedown request.© 2024 FMLS.

Properties

Related properties

New on site 4 days ago
Welcome to Mountain Vistas! This beautiful 6-bedroom, 3.5-bath home offers the space, style, and amenities you've been looking for in one of Kaysville's sought-after communities. With no carpet throughout the home, the main living areas feel clean, modern, and easy to maintain. The fully finished basement features a second full kitchen, offering incredible flexibility for entertaining, guests, multigenerational living, or additional living space. Step outside to your own backyard retreat featuring a private pool with a brand new pump and heater in 2026, perfect for summer gatherings, relaxing, and making memories.  You have a nectarine tree, Asian Pear and Apple tree as well as grapes and blackberries!  The Mountain Vistas HOA adds even more value, covering internet and maintenance of the community park.  New Roof 2026!  In home Salon, work from your own space close to your family!   All of this in a desirable Kaysville location close to excellent schools, shopping, dining, parks, and everything Davis County has to offer. This is the one you've been waiting for!
#2181047

Kaysville

1239 WILLOWBROOK LN

6 Beds

3 Baths

5,059 Sq.Ft.

$1,175,000

MLS#: 2181047

**OPEN HOUSE 8/29 11:00-1:00** Welcome home to this charming Kaysville gem, perfectly situated in Hill Farms, one of Kaysville's most admired communities!! One of the first things you'll love is the inviting front porch-the perfect spot to enjoy your morning, unwind in the evening, or watch the kids play. Inside, you'll find a comfortable and welcoming layout with 4 bed and 3.5 bath with plenty of space to gather, relax, and make memories. Enjoy the convenience of being close to parks, schools, shopping, dining, and all that Kaysville has to offer. A home in a fantastic location, a great neighborhood, and a yard you'll never want to leave that has a beautiful custom water fall-this one is ready to welcome you home! Buyer to verify all.
#2181140

Kaysville

308 N ANGEL ST 502

4 Beds

2 Baths

3,686 Sq.Ft.

$800,000

MLS#: 2181140

New on site 4 days ago
Luxury meets effortless living in this stunning 2023 custom Rambler, where timeless design and exceptional craftsmanship come together in one of Kaysville's most desirable neighborhoods. From the moment you step inside, you'll appreciate the expansive great room filled with natural light, high ceilings and anchored by a gourmet kitchen designed to impress. Featuring double ovens, abundant prep space, premium finishes, and a butler's pantry, this kitchen is as functional as it is beautiful-perfect for entertaining and everyday living alike. Seamlessly extending your living space, the covered back patio is accessible from both the kitchen and the private primary suite, creating the perfect setting for morning coffee, outdoor dining, or relaxing evenings. The luxurious primary suite is a true retreat, offering direct patio access along with a spa-inspired bath featuring a deep soaking tub, dual vanities, an oversized custom-tiled walk-in shower, and a spacious layout designed for comfort and relaxation. Just beyond the expansive walk-in closet, you'll find a generously sized laundry room thoughtfully connected to the primary suite, adding exceptional convenience to everyday living. A separate mudroom off the garage entrance features custom built-in coat cubbies and a large utility sink, providing the perfect drop zone for busy households while keeping the home beautifully organized. The lower level provides incredible flexibility framed for a spacious family room and is already roughed in for a second kitchen, second laundry room, and a private exterior entrance-making it an exceptional opportunity for a future ADU, private guest quarters, or multigenerational living. Completing this exceptional property is an oversized three-car garage equipped with an electric vehicle charging station, along with a generous RV pad providing ample space for your boat, RV, or additional recreational vehicles. Ideally located near highly rated schools, this home is just minutes from Farmington Station's premier shopping, dining, and entertainment while offering quick freeway access to Salt Lake City, Ogden, and Salt Lake City International Airport. Combining luxury, convenience, and exceptional versatility, this remarkable 2023 custom home truly offers the best of Kaysville living. Square footage figures are provided as a courtesy estimate only and were obtained from County Records.  Buyer is advised to obtain an independent measurement.
#2182004

Kaysville

2194 S 175 E

4 Beds

2 Baths

4,865 Sq.Ft.

$1,019,000

MLS#: 2182004

This impeccably maintained home showcasing designer finishes and thoughtful updates throughout. The gourmet kitchen features double wall ovens, a gas cooktop, stainless appliances, granite island, and abundant cabinetry. Beautifully landscaped yard offers mature trees and lush detail. Light-filled basement with 9' ceilings, FULL BASEMENT KITCHEN WITH WALKOUT-READY FRAMING IN PLACE, spacious family room, two bedrooms, and an elegant bath with oversized shower and dual vanities. Dual 40-gallon water heaters, plantation shutters, and a finished 3-car garage. Located in an excellent neighborhood within the top-rated Davis School District, this home offers easy access to schools, shopping, and recreation. Seller willing to include all furniture, electronics and appliances with a strong offer.
#2178469

Kaysville

686 WELLINGTON DR

6 Beds

2 Baths

4,488 Sq.Ft.

$969,900

MLS#: 2178469

Price reduced
New Price!!  Welcome to this beautifully updated Kaysville home where design, craftsmanship, and luxurious finishes come together in a space that truly has it all. Featuring 7 bedrooms and 3.5 bathrooms, this home offers exceptional flexibility and room for everyone.  We have stunning finishes and impressive custom woodworking throughout. We even got the small details of reverse osmosis drinking water in the kitchen as well as Instant hot at the sink. The spacious primary suite has beautiful vaulted ceilings  and offers the ultimate convenience with laundry located directly in the primary closet. The finished basement adds even more living space with an entertainment/theatre room, perfect for movie nights and entertaining. Need room to work from home? You'll find two separate home offices, offering flexibility for work, hobbies, homework, or a quiet retreat. With abundant living space and countless extras, this home is designed to accommodate the way you live today. Located in a quiet Kaysville neighborhood near highly regarded schools, parks, shopping, and everyday conveniences, this is a home that combines comfort, style, and an incredible location. Beautifully updated, exceptionally designed, and truly move-in ready.
#2178542

Kaysville

565 THRESHING CT

7 Beds

3 Baths

4,338 Sq.Ft.

$975,000

MLS#: 2178542

*** PRICE IMPROVEMENT *** Beautiful Two-Story Kaysville home located in Mountain Vistas. This stunning 6 bedroom home has some outstanding areas for family entertaining inside and out. Upstairs you will find 4 bedrooms which includes a large primary suite and 3 additional bedrooms of generous size. The main level has another bedroom with en suite and basement has 1 bedroom and a large family room.  Covered patio provides an outside living area to entertain while kids enjoy the spacious and private backyard, and basketball court.  781 sq. ft. 2+1 car garage. It's perfect to fit all of your toys or to use as a shop or business. There is also an area for RV parking or extra cars. Great location  with all the local amenities near by and the large park diagonal across the street.
#2177543

Kaysville

182 S MORNING MIST LN

6 Beds

2 Baths

4,068 Sq.Ft.

$950,000

MLS#: 2177543

Welcome to this beautifully maintained, move-in-ready home featuring spacious living areas, quality upgrades, and breathtaking mountain and valley views. Designed for comfortable main-level living, the open floor plan includes upgraded appliances, a walk-in pantry, wide hallways and doorways for enhanced accessibility, and a guest bedroom complete with its own ensuite bathroom. The fully finished basement expands your living space, offering a second kitchen, a dedicated laundry room, and a private home theater. This setup is perfect for multigenerational living, accommodating extended guests, or entertaining. Step outside to your own private retreat, where you can enjoy spectacular sunsets and sweeping valley views from the large covered deck. Alternatively, relax on the patio overlooking the professionally landscaped yard. Outdoor amenities include a natural gas fire pit with a separate patio, a charming arbor swing, and electrical connections ready for a future hot tub, creating the perfect setting for year-round entertaining. This home is located within a beautifully maintained 55+ active adult community, which has an exception allowing residents under the age of 55, subject to HOA guidelines. Experience a low-maintenance lifestyle with HOA-covered front and side yard maintenance, as well as snow removal, giving you more time for family, travel, and the things you love. Additional features include dual furnaces, a Kinetico water softener system, and abundant storage throughout. From the welcoming front porch and home office, you can enjoy beautiful mountain views that make coming home a pleasure every day. Ideally situated near the Adams Canyon Trailhead with quick access to Highway 89, this home offers the perfect combination of outdoor recreation, convenience, and peaceful living. With thoughtful upgrades, flexible living spaces, and exceptional indoor and outdoor amenities, this home is a rare opportunity you won't want to miss. Schedule your private showing today!
#2176972

Kaysville

1433 N ORCHARD RIDGE LANE

5 Beds

1 Baths

4,396 Sq.Ft.

$1,025,000

MLS#: 2176972
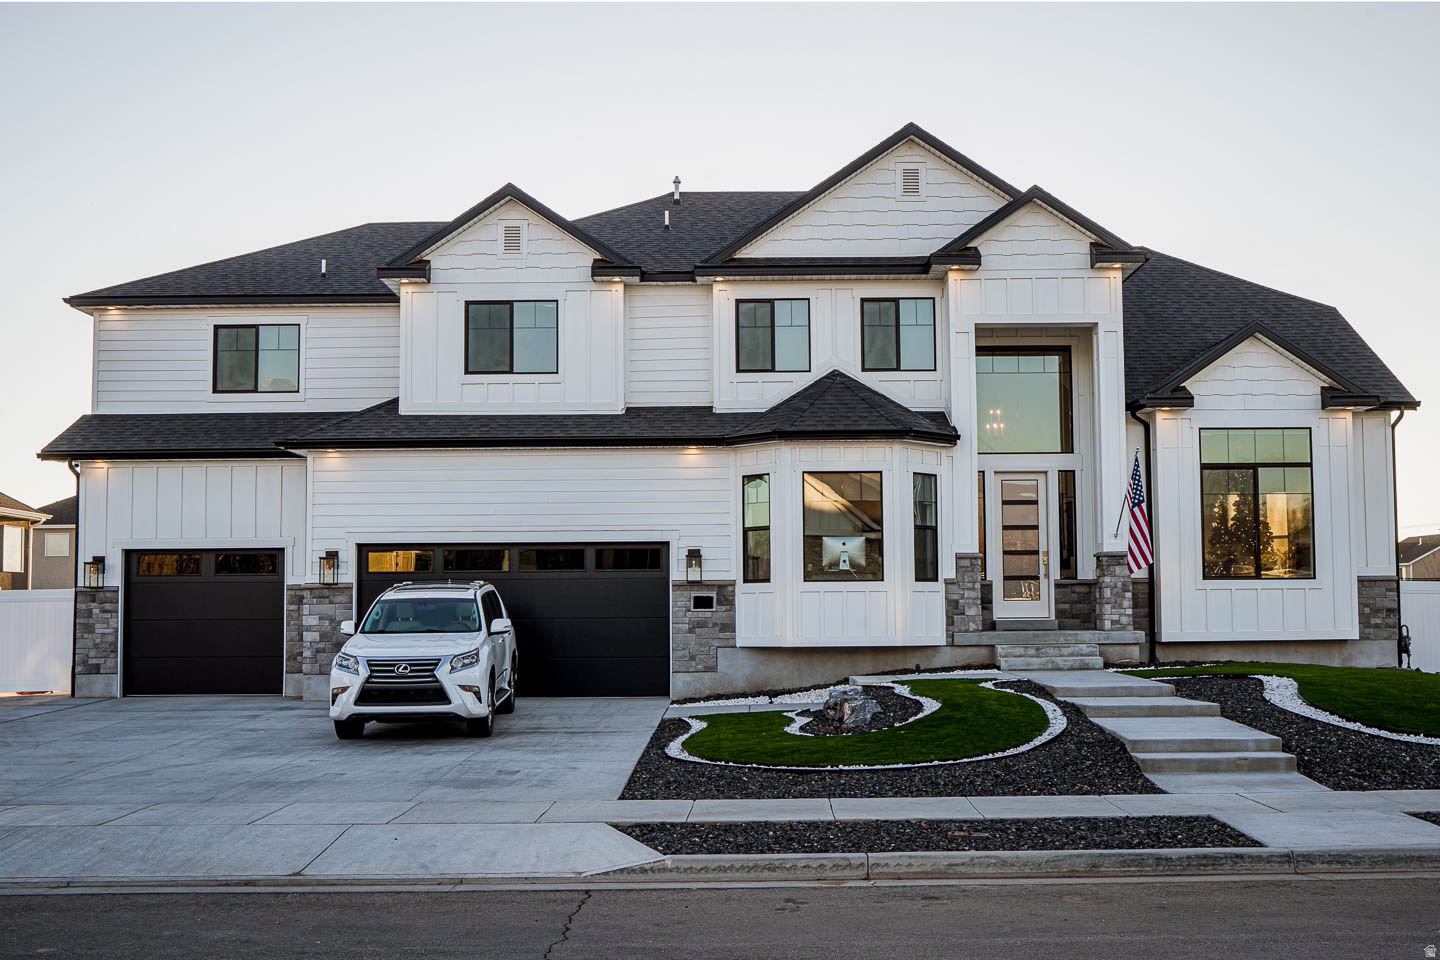
A Showstopper from the Ground Up. Built in 2020 with no expense spared, this home delivers on every level, literally. From the moment you walk in, the main level sets the tone with soaring ceilings, an open layout built for entertaining, a large kitchen with quartz countertops, a formal dining area, and solid hardwood soft-close cabinets throughout. A dedicated office rounds out the main level and can easily flex as a eighth bedroom if the need arises. Upstairs, four generously sized bedrooms give everyone their own space, anchored by an immaculate primary suite with a full four-piece bathroom that feels like a retreat. The basement is a standout feature all on its own. A fully equipped three-bedroom, one-bath ADU with a separate entrance offers serious flexibility, whether you're looking to offset the mortgage with rental income or accommodate multi-generational living. The third bedroom currently functions as a dedicated home theater with stadium seating and is being sold with all equipment included. Prefer a traditional bedroom? It converts back easily. Stunning 4'x4' ceramic tile floors round out the kitchen while the same solid hardwood cabinetry carries through here as well, keeping the quality consistent from top to bottom. Outside, the property continues to impress. Nearly half an acre gives you room to breathe, and peace of mind comes built in with a French perimeter drain around the footings that also tie into the basement window wells. Flooding is simply not a concern here. A gated area is purpose-built for your trailer or RV, complete with 50-amp hookups, and laundry is tucked right inside the garage so the camping gear stays where it belongs. The backyard is a kids dream, and the front yard is fully xeriscaped for a true zero-maintenance curb appeal that looks sharp year-round. Park four vehicles with ease in the oversized garage, enjoy the freedom of a non-HOA neighborhood, and settle into a quiet community where pride of ownership is evident on every street. Homes like this don't come around often.
#2170896

Kaysville

86 S PRESTON ST

8 Beds

4 Baths

5,225 Sq.Ft.

$1,175,000

MLS#: 2170896

Price reduced
Stunning 6-Bedroom Oasis on a Half-Acre Lot in Kaysville! Welcome to 2352 West Island Drive - a spacious, light-filled family home perfectly situated on a generous 0.51-acre lot in one of Kaysville's most desirable neighborhoods. Step inside this 2016-built home and enjoy approximately 3,956 square feet of thoughtful living space featuring 6 bedrooms, 4 bathrooms and 2 dens. The open-concept main level is flooded with natural light and showcases a gourmet kitchen with a massive 9-foot island and a custom built-in entertainment center in the living room. All lighting has been upgraded throughout, creating a bright, warm, and modern feel. Upstairs you'll find four bedrooms, a den, and a convenient laundry room - perfect for families, multigenerational living, a home office, or play space. Outside, the backyard is an absolute must-see - featuring a 30x25 ft custom-built structure, a gorgeous fire pit perfect for evening gatherings, and 8 producing fruit trees. With room for play, gardening, outdoor dining, or future projects. Additional highlights include a three-car garage with a gas heater for year-round comfort. The home also offers convenient access to top-rated Davis School District schools, parks, shopping, and commuting routes. . Schedule a showing today! Owner/agent
#2168905

Kaysville

2352 W ISLAND DR

6 Beds

3 Baths

3,956 Sq.Ft.

$914,900

MLS#: 2168905

Price reduced
Impeccably designed two-story home in the coveted Hill Farm neighborhood of Kaysville! This immaculate and spacious home welcomes you with soaring ceilings and an abundance of natural light, creating an open, airy feel the moment you walk through the front door. Just off the entry, a spacious office offers the perfect work-from-home space or quiet retreat. A welcoming, spacious front porch with a charming porch swing sets the tone for this exceptional home, while the luxurious main-level primary suite features a private sitting area. Beautiful custom cabinetry and stunning quartz countertops throughout the home showcase the quality craftsmanship and timeless design found in every room. The beautifully appointed kitchen and living spaces are enhanced by custom cabinetry and gorgeous quartz countertops throughout, blending timeless elegance with everyday functionality. The fully finished lower level includes a HIGH QUALITY ADU with its own private entrance, offering the same exceptional finishes as the main level. Complete with a spacious kitchen, dining area, family room, two bedrooms, full laundry, and private access, it's ideal for multi-generational living, guests, or rental income. Step outside to enjoy the beautifully landscaped backyard featuring a large pergola, an expansive patio, and breathtaking mountain views-perfect for entertaining or relaxing. The oversized three-car garage offers extra length and additional width and includes epoxy floors and a built-in storage/organizing system. Square footage figures are provided as a courtesy estimate only and were obtained from County Records.  Buyer is advised to obtain an independent measurement.
#2174227

Kaysville

436 N JOSEPH ACRE RD

5 Beds

3 Baths

4,950 Sq.Ft.

$1,024,900

MLS#: 2174227

Exceptional Luxury Rambler. Here is your opportunity to own a thoughtfully designed, high-end home at the base of the mountains. Enjoy direct trail access, breathtaking mountain and valley views, and convenient freeway connections - all within a premier community setting. Designed for both comfort and long-term livability, the main level features true no-step entry, wide hallways, and spacious doorways. The open-concept floor plan is filled with natural light and showcases a generous dining area and oversized island, creating an ideal space for everyday living and effortless entertaining. The gourmet kitchen is a true showpiece, featuring top-of-the-line Bosch appliances, two ovens, and an expansive walk-in pantry with custom built-ins for exceptional storage and organization. Step outside to a beautiful deck and covered patio with pergola - perfect for relaxing or hosting while taking in the surrounding scenery. With over 4,400 square feet of high-quality finished living space, the fully finished basement offers outstanding versatility. Highlights include a second kitchen, custom built-in entertainment center, private guest suite, home gym, and abundant space for recreation, hobbies, or flexible living arrangements. This home offers a rare blend of luxury, functionality, and adaptable living spaces suited to a wide range of lifestyle needs. Too many upgrades to list. Listing agent related to sellers. Home is located within a 55+  Orchard Ridge. Owners are not 55+ so any age buyer can purchase.

1328 E ORCHARD RIDGE LN

Message successfully sent.

I agree to receive email communication and understand I can unsubscribe at any time.

I agree to be contacted by OnX Realty via call, email, and text for real estate services. To opt out, you can reply 'stop' at any time or reply 'help' for assistance. You can also click the unsubscribe link in the emails. Message and data rates may apply. Message frequency may vary. Privacy Policy

 - property

Send a message

Message successfully sent.

Reason for contacting?

I agree to receive email communication and understand I can unsubscribe at any time.

I agree to be contacted by OnX Realty via call, email, and text for real estate services. To opt out, you can reply 'stop' at any time or reply 'help' for assistance. You can also click the unsubscribe link in the emails. Message and data rates may apply. Message frequency may vary. Privacy Policy

Sign In Sign Out

Virtual Assistant

Would you like to take the next step with this property? We can help you schedule a showing or virtual tour, or send you more details.

Yes, I would like more information.

Thank You for Your Reply, One of Our Agents will contact you as soon as possible

No, maybe later.

Thank you, you can always contact me via email, phone number or through the contact form.

Realhub AI

Lucy - Your AI-Powered Realtor

Update Your Temporary Password

Personalize your search

Enter your email and we'll notify you immediately when new listings match what you're looking for.

or enter email address

Already have an account ? Login here

Continue your home search

I agree to receive communications and understand I can unsubscribe at any time.

I agree to be contacted by OnX Realty via call, email, and text for real estate services. To opt out, you can reply 'stop' at any time or reply 'help' for assistance. You can also click the unsubscribe link in the emails. Message and data rates may apply. Message frequency may vary. Privacy Policy

Already have an account ? Login here

We use cookies

We use cookies primarily for analytics to enhance your experience. By accepting, you agree to our use of these cookies. You can manage your preferences or learn more about our cookies policy.