
132 W 1270 S
Wellsville, UT 84339


About
Welcome to this truly custom home designed with plenty of space for everyone. The main home has LVP flooring and a large, lovely living room centered around a cozy stone gas fireplace, a private home office, a large dining area, and a wonderful kitchen with a huge center island and walk in pantry. Upstairs is a private primary ensuite and four additional bedrooms in the daylight lower level. Outside enjoy a covered deck and patio, a relaxing hot tub, and a beautifully fenced backyard. The main home has an oversized 2 car garage. The property includes a beautiful attached ADU complete with its own one-car garage and private patio area. The interior of the ADU offers a spacious great room with a second gas fireplace, LVP flooring, a custom kitchen, a comfortable ensuite, a fun loft area, and a second full bathroom-making it ideal for multi-generational living, long-term guests, or potential income generation. Offering two complete homes for the price of one and priced to sell, this is a rare find. Easy to show.
Property
Beds
6
Full Baths
4
1/2 Baths
1
Year Built
2016
Sq.Footage
5,300
Features
Features & Amenities
Interior
-
Other Interior Features
Walk-In Closet(s), In-Law Floorplan, Vaulted Ceiling(s), Granite Counters, Master Downstairs
-
Total Bedrooms
6
-
Bathrooms
4
-
1/2 Bathrooms
1
-
Basement YN
YES
-
Cooling YN
YES
-
Cooling
Central Air
-
Fireplace YN
YES
-
Heating YN
YES
-
Heating
Fireplace Insert, Central, Natural Gas, Forced Air
-
Main Level Bedrooms
1
-
Pet friendly
N/A
Exterior
-
Garage
Yes
-
Garage spaces
3
-
Construction Materials
Stone, Stucco
-
Other Exterior Features
Lighting
-
Parking
Covered, Attached, Garage
-
Patio and Porch Features
Deck, Covered, Patio, Porch
-
Pool
No
-
Waterfront YN
NO
-
View
Mountain(s), Valley
Area & Lot
-
Lot Features
Secluded, Private
-
Lot Size(acres)
0.45
-
Lot Size(square feet)
19,602
-
Property Type
Residential
-
Property Sub Type
Single Family Residence
-
Architectural Style
Rambler/Ranch
Price
-
Sales Price
$940,000
-
Tax Amount
$3,785
-
Zoning
RES
-
Sq. Footage
5,300
-
Price/SqFt
$177
HOA
-
Association
YES
-
Association Fee
$360
-
Association Fee Frequency
Annually
-
Association Fee Includes
N/A
Property Resources
-
Horse Property
NO
School District
-
Elementary School
Cache
-
Middle School
South Cache
-
High School
Mountain Crest
Property Features
-
New Construction
NO
-
Association Amenities
Maintenance, Picnic Area, Playground, Water
-
Senior Community YN
NO
Schedule
Schedule a Showing
Showing scheduled successfully.
Mortgage calculator
Estimate your monthly mortgage payment, including the principal and interest, property taxes, and HOA. Adjust the values to generate a more accurate rate.
Your payment
Principal and Interest:
$
Property taxes:
$
HOA fees:
$
Total loan payment:
$
Total interest amount:
$
Location
-
County
Cache
-
Elementary School
Cache
-
Middle School
South Cache
-
High School
Mountain Crest

Listing Courtesy of Jette H Youngblood, Engel & Volkers Logan, LLC
RealHub Information is provided exclusively for consumers' personal, non-commercial use, and it may not be used for any purpose other than to identify prospective properties consumers may be interested in purchasing. All information deemed reliable but not guaranteed and should be independently verified. All properties are subject to prior sale, change or withdrawal. RealHub website owner shall not be responsible for any typographical errors, misinformation, misprints and shall be held totally harmless.

Damon Luke
President / Real Estate Agent
Call Damon today to schedule a private showing.
Phone (801) 477-7421
Email Damon@OnXrealty.com

* Listings on this website come from the FMLS IDX Compilation and may be held by brokerage firms other than the owner of this website. The listing brokerage is identified in any listing details. Information is deemed reliable but is not guaranteed. If you believe any FMLS listing contains material that infringes your copyrighted work please click here to review our DMCA policy and learn how to submit a takedown request.© 2024 FMLS.
Properties
Related properties

Wellsville
20 N 900 E
4 Beds
2 Baths
2,779 Sq.Ft.
$800,000
MLS#: 2188383

Wellsville
3869 S HIGHWAY 23, UINTA LN
5 Beds
3 Baths
3,322 Sq.Ft.
$975,000
MLS#: 2186286

Wellsville
3053 W 6800 S
4 Beds
1 Baths
4,750 Sq.Ft.
$1,049,000
MLS#: 2185424
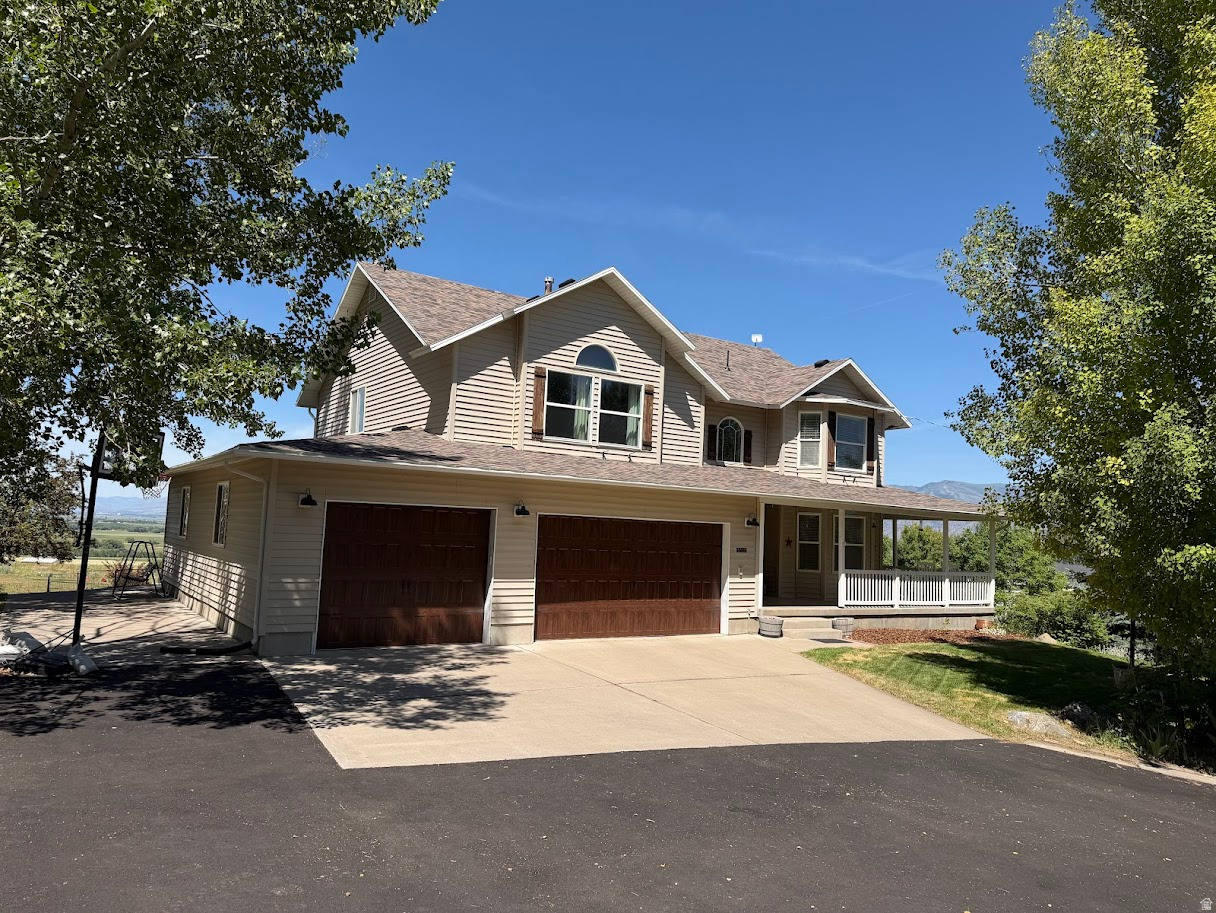
Wellsville
5355 W 3400 S
5 Beds
3 Baths
3,900 Sq.Ft.
$965,000
MLS#: 2166140
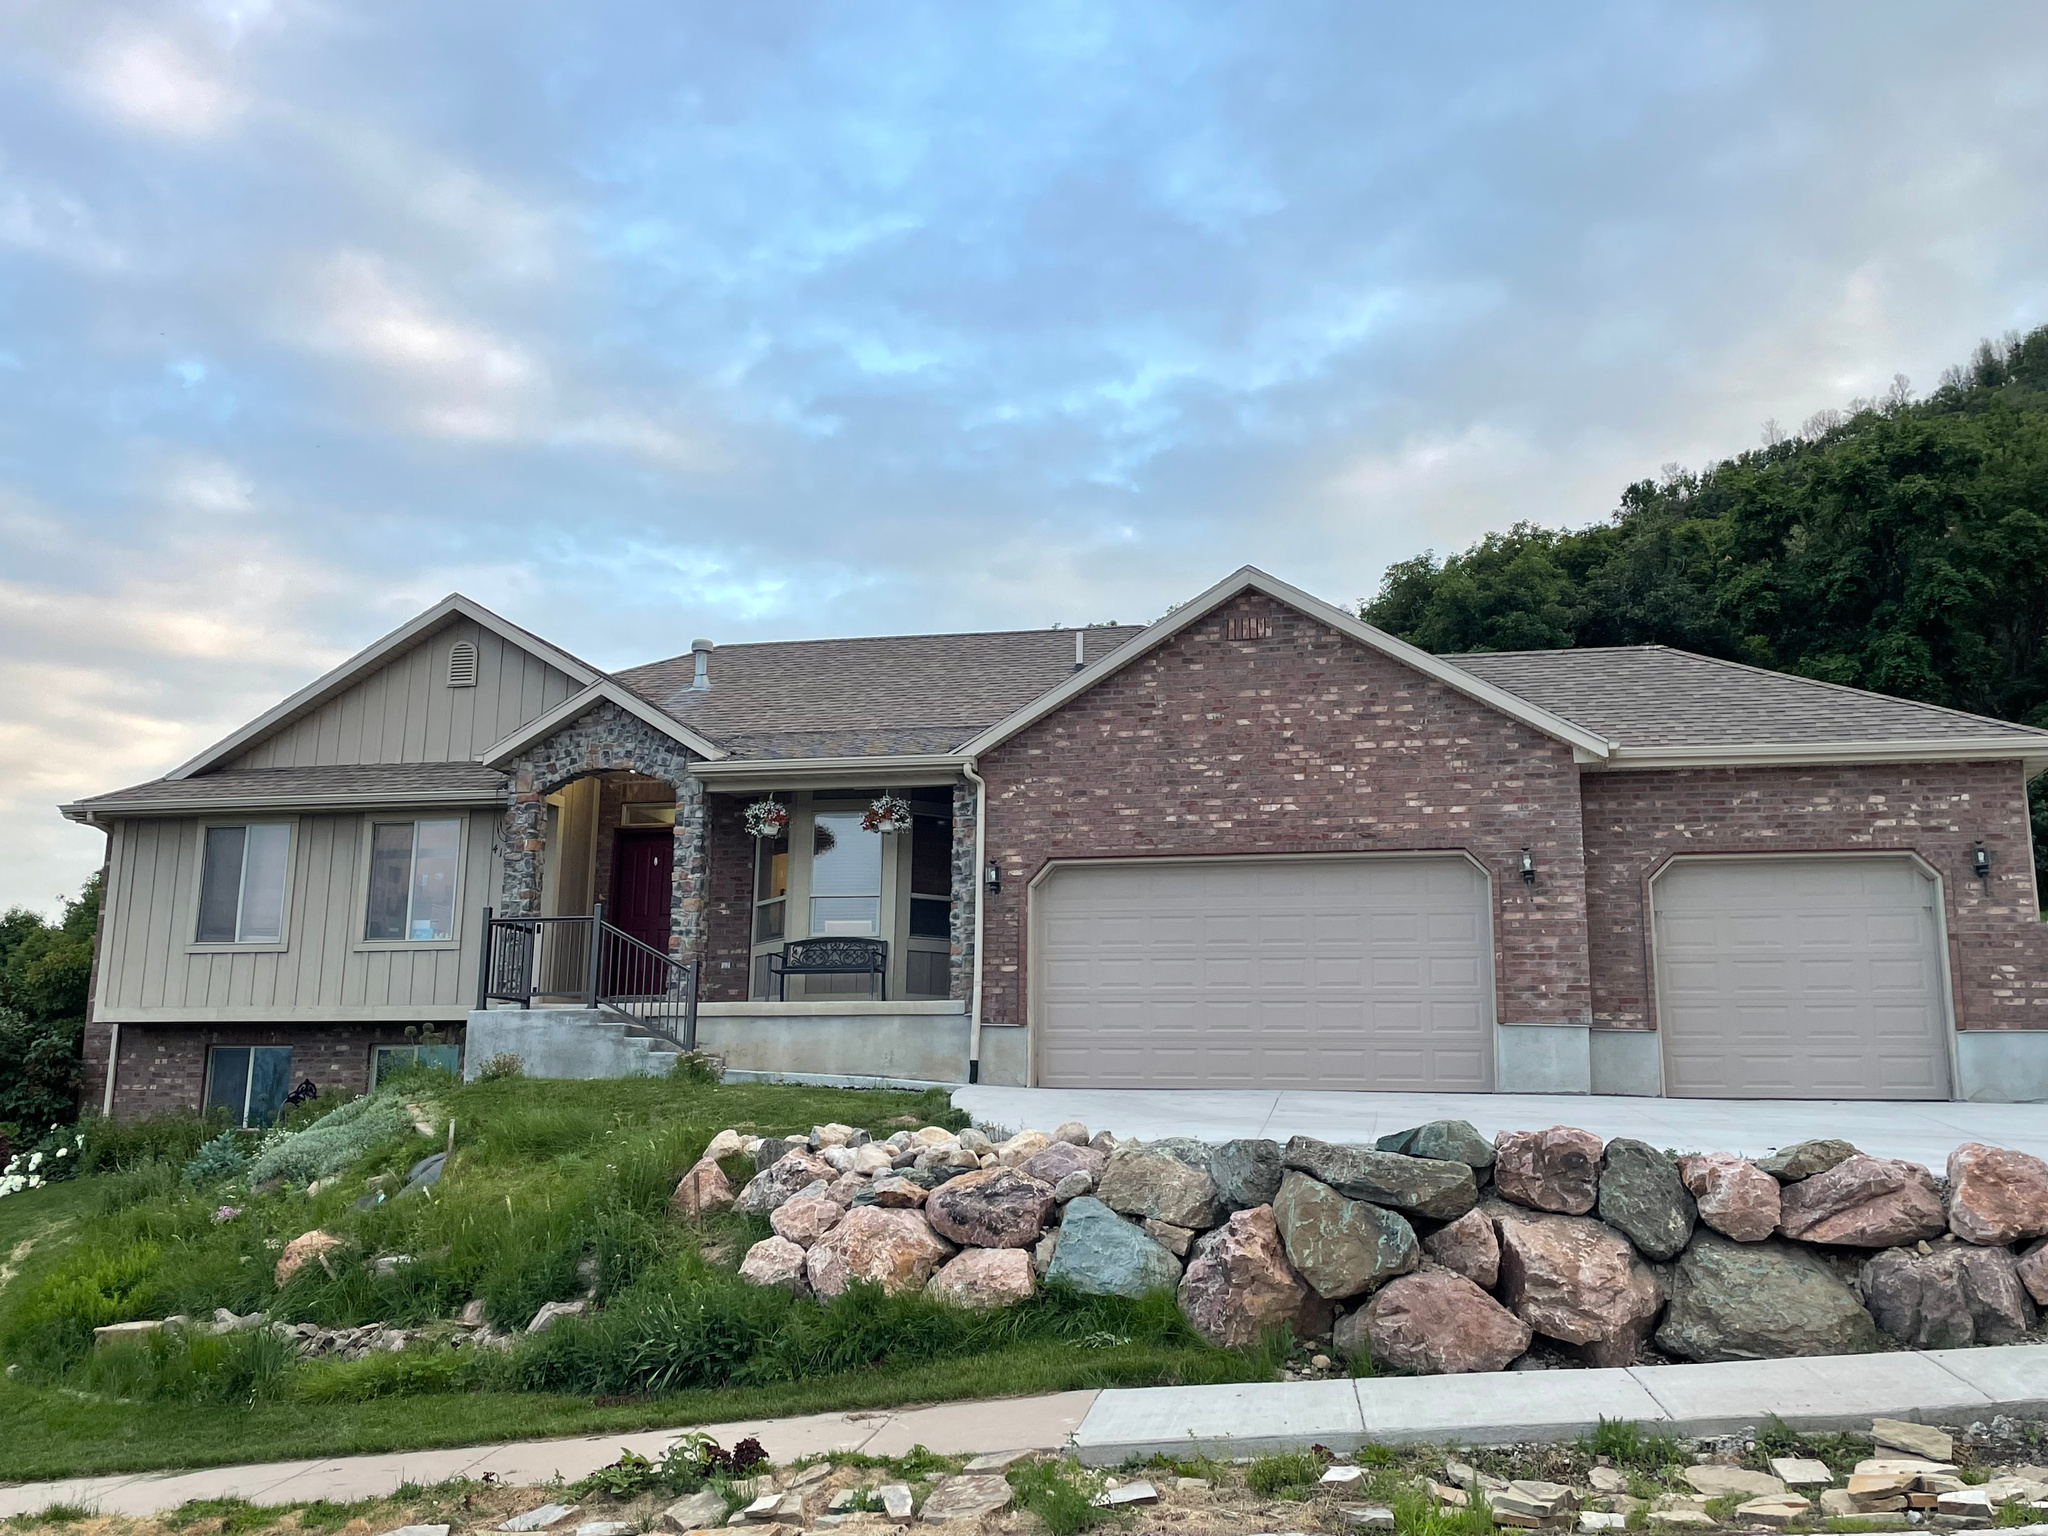
Wellsville
414 JUNIPER CT
6 Beds
3 Baths
3,879 Sq.Ft.
$965,000
MLS#: 2136454
