131 N 950 E 35

Tremonton, UT 84337
Stories: 2

Tremonton, UT 84337

131 N 950 E 35

$629,900

MLS#: 2173694

Status: Pending

Listing provided by: Visionary Real Estate

Listing agent phone: None

Last update: 19 days ago

On site: a month ago

RIVERS EDGE - Residential

About

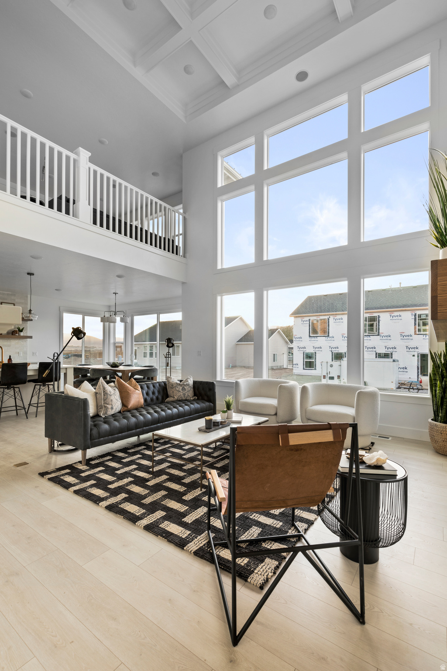
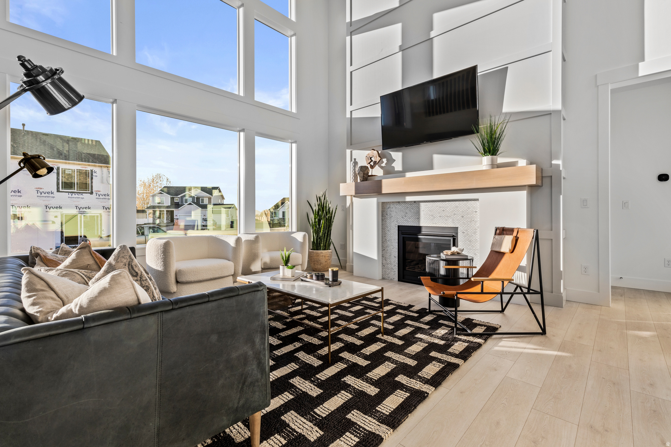
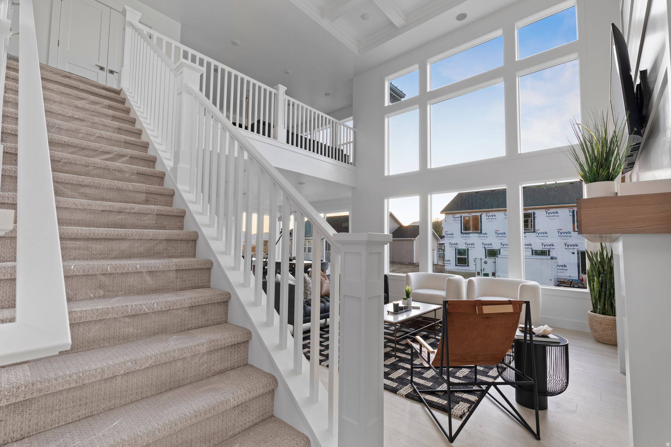
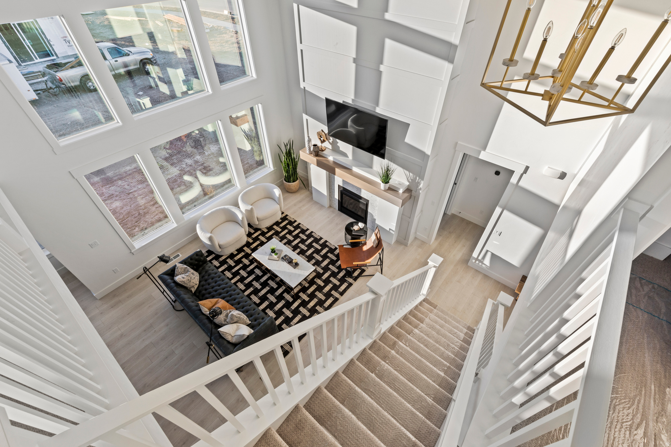
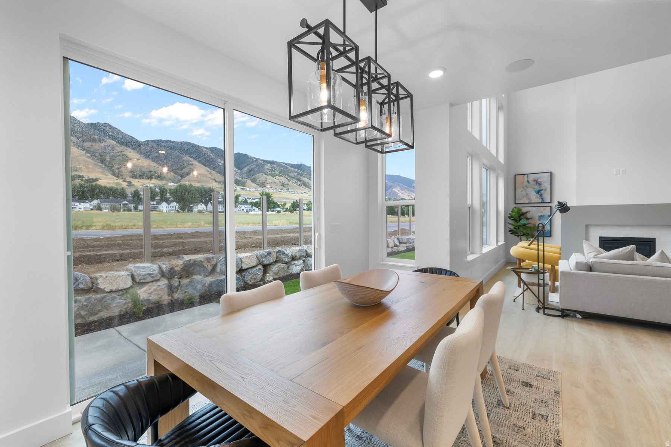
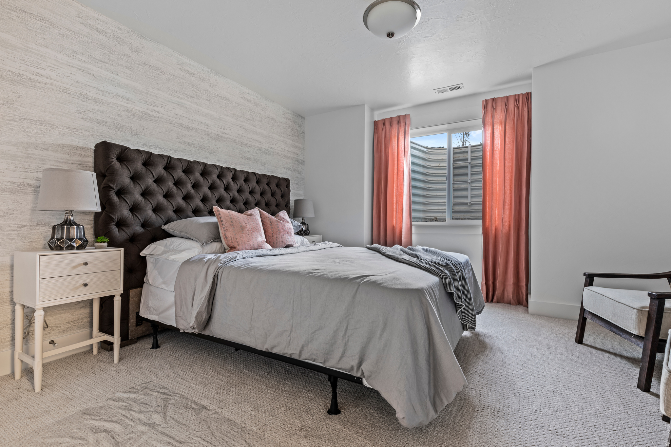
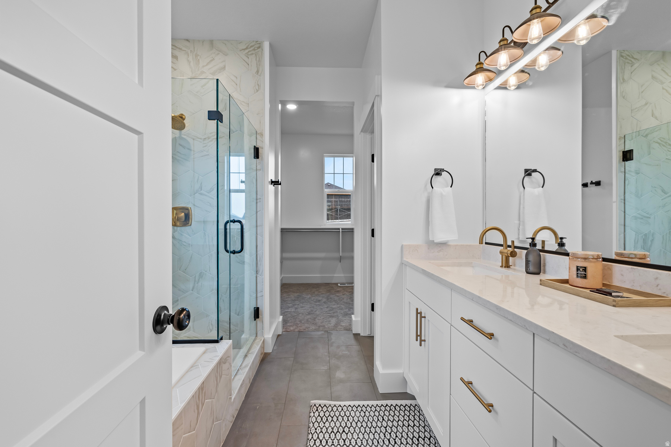
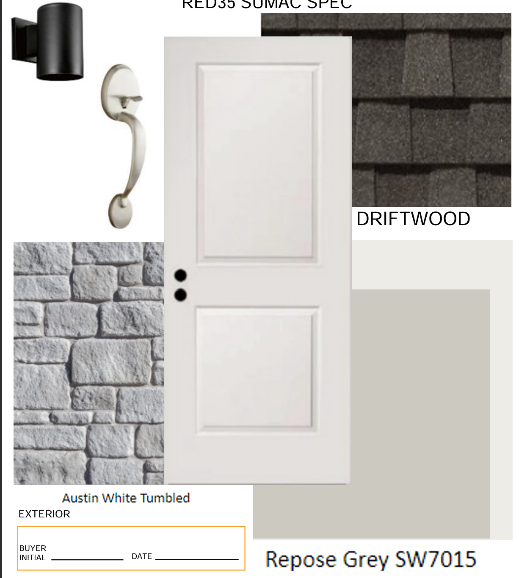
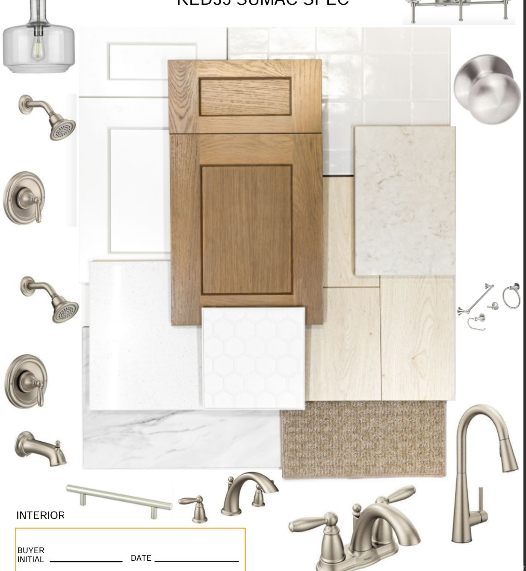
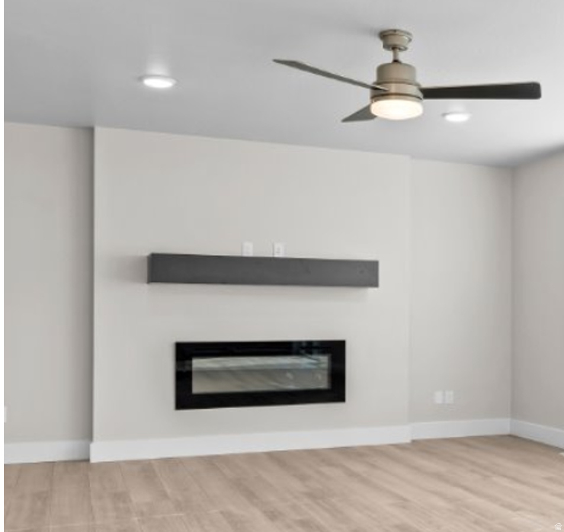
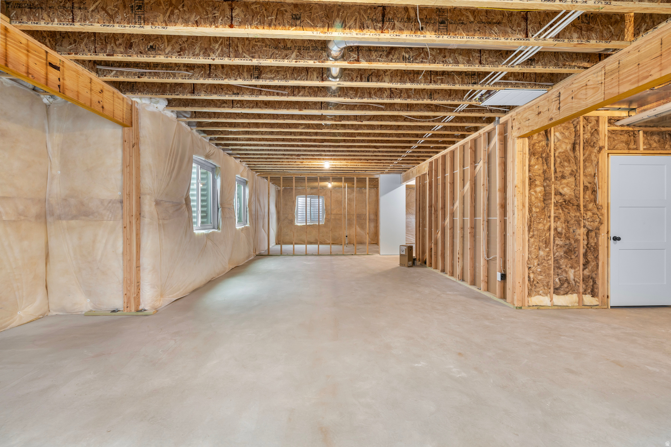
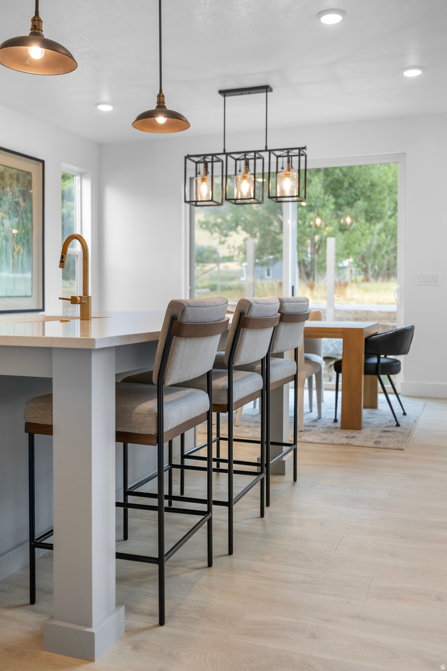
**NO HOA** Front Yard Landscaping Included** Beautiful new construction home in the River's Edge community! This 4-bedroom, 2.5-bath home features a spacious layout with a main-level primary suite, open-concept living, and an unfinished basement ready for future growth. Built on a .24-acre corner lot, this home also includes front yard landscaping! The home will be complete and ready for its new family at the end of August. *Featured photos are of a similar home. Selections and finishes shown may be different than actual home.

Property

Beds

4

Full Baths

2

1/2 Baths

1

Year Built

2026

Sq.Footage

3,958

Features

Features & Amenities

Interior

  • Other Interior Features

    Walk-In Closet(s), Vaulted Ceiling(s)

  • Total Bedrooms

    4

  • Bathrooms

    2

  • 1/2 Bathrooms

    1

  • Basement YN

    YES

  • Cooling YN

    YES

  • Cooling

    Ceiling Fan(s), Central Air

  • Fireplace YN

    YES

  • Heating YN

    YES

  • Heating

    Fireplace Insert, Central, Natural Gas

  • Main Level Bedrooms

    1

  • Pet friendly

    N/A

Exterior

  • Garage

    Yes

  • Garage spaces

    3

  • Construction Materials

    Asphalt, Stone, Stucco

  • Parking

    Attached, Garage

  • Patio and Porch Features

    Patio

  • Pool

    No

  • Waterfront YN

    NO

Area & Lot

  • Lot Features

    Corner Lot

  • Lot Size(acres)

    0.24

  • Lot Size(square feet)

    10,454

  • Property Type

    Residential

  • Property Sub Type

    Single Family Residence

  • Architectural Style

    Stories: 2

Price

  • Sales Price

    $629,900

  • Tax Amount

    $1

  • Sq. Footage

    3,958

  • Price/SqFt

    $159

HOA

  • Association

    No

Property Resources

  • Horse Property

    NO

School District

  • Elementary School

    Box Elder

  • Middle School

    Bear River

  • High School

    Bear River

Property Features

  • New Construction

    YES

  • Senior Community YN

    NO

Schedule

Schedule a Showing

Showing scheduled successfully.

What is 3 + 4 ?


Change time

Mortgage calculator

Estimate your monthly mortgage payment, including the principal and interest, property taxes, and HOA. Adjust the values to generate a more accurate rate.

Your payment

Principal and Interest:

$

Property taxes:

$

HOA fees:

$

Total loan payment:

$

Total interest amount:

$

Location

  • County

    Box Elder

  • Elementary School

    Box Elder

  • Middle School

    Bear River

  • High School

    Bear River

Listing Courtesy of Seleste C Guimaraes , Visionary Real Estate

RealHub Information is provided exclusively for consumers' personal, non-commercial use, and it may not be used for any purpose other than to identify prospective properties consumers may be interested in purchasing. All information deemed reliable but not guaranteed and should be independently verified. All properties are subject to prior sale, change or withdrawal. RealHub website owner shall not be responsible for any typographical errors, misinformation, misprints and shall be held totally harmless.

Agent Damon Luke

Damon Luke

President / Real Estate Advisor

Call Damon today to schedule a private showing.


* Listings on this website come from the FMLS IDX Compilation and may be held by brokerage firms other than the owner of this website. The listing brokerage is identified in any listing details. Information is deemed reliable but is not guaranteed. If you believe any FMLS listing contains material that infringes your copyrighted work please click here to review our DMCA policy and learn how to submit a takedown request.© 2024 FMLS.

Properties

Related properties

New on site 4 days ago
Move-in ready and ready to make your own! This beautiful new construction home offers modern finishes, a functional layout, and the convenience of NO HOA. The home is complete with front yard landscaping, making it easy to move in and enjoy from day one. Seller is offering a 3% concession, giving you the flexibility to use it your way-whether toward closing costs, a rate buy-down, or other allowable expenses. Don't miss this opportunity to own a brand-new home without an HOA and with added flexibility to make your purchase work for you! *Seller concession available when using our preferred lender.
#2180860

Tremonton

928 E 120 N 36

3 Beds

2 Baths

3,005 Sq.Ft.

$514,900

MLS#: 2180860

New on site 3 days ago
This beautiful new construction home offers modern finishes, a functional layout, unfinished basement, and the convenience of NO HOA. The home is complete with front yard landscaping, making it easy to move in and enjoy from day one.  The advertised 4.99% rate is a fixed interest rate for a 30-year term and reflects an annual percentage rate (APR) of 5.09%. Special savings and financing opportunities are available on select quick move-in homes. Buyer must finance through First Colony Mortgage to qualify. A temporary buydown reduces the monthly payment during an initial period; after the buydown period ends, the payment increases to the amount due at the 4.99% note rate and remains fixed for the remainder of the loan term. Rate and APR assume a 740 credit score, and are effective as of 7/23/2026. Actual rate and APR depend on borrower qualification and are subject to change without notice due to market conditions. Financing is subject to credit approval and is not a commitment to lend. Offers, availability, eligibility requirements, terms, conditions, and deadlines vary by home and may change or end without notice. Contact a Visionary Homes Sales Professional or a First Colony Mortgage Loan Officer for current availability, complete program details, and financing terms.
#2180913

Tremonton

906 E 120 N 25

3 Beds

2 Baths

3,005 Sq.Ft.

$529,900

MLS#: 2180913

New on site 4 days ago
Welcome to this beautifully designed 2019 custom home in Holmgren Estates, offering quality construction, thoughtful design, and stunning Wasatch Mountain and field views. The spacious family room features built-ins and a fireplace, while the kitchen offers generous storage, dual pantries, and gas or electric hookups. Designer lighting, Solatubes, and double-insulated windows add style and efficiency. French doors open to a private, park-like backyard with a covered patio, sports court, space for an outdoor kitchen, side yard, new storage shed on a concrete pad, and custom LED garden/outdoor lights. The property is fully landscaped and enclosed with 6-foot vinyl fencing and access doors. The primary suite includes large windows, walk-in closet, and private bath with an oversized shower and in-wall heater. Two additional bedrooms, a full bath, and separate linen storage provide plenty of space for family and guests. The basement is mostly framed and ready to finish, with potential for 2 or 3 bedrooms, a bathroom, family room, wet bar, and walk-in cold storage.  Additional features include an extra-deep two-car garage, RV parking with power, and plenty of storage. Comcast cable is connected with Wi-Fi installed in 2024. An ADT alarm system is fully installed, including garage-door access (account creation required), 2024. A radon mitigation system was fully installed in 2024. Water softener and water filtration systems were installed in 2024 for the kitchen sink, dishwasher, and refrigerator. Located near Holmgren Walking Park, schools, and shopping.  Information is provided as a courtesy only. Buyer and buyer's agent to verify all information. Square footage is based on the appraisal obtained by seller; buyer is advised to obtain an independent measurement.
#2180722

Tremonton

364 N 775 E

3 Beds

1 Baths

3,934 Sq.Ft.

$645,000

MLS#: 2180722

VIEWS, VIEWS, VIEWS! Experience breathtaking mountain and valley views, unforgettable sunsets, and peaceful country living on this beautiful 1-acre property in the charming farming community of Tremonton! With plenty of room for horses, chickens, cows, or whatever your heart desires, this property offers the perfect blend of rural lifestyle and everyday comfort. Enjoy summer evenings on the spacious back deck overlooking the valley, or relax on the covered walkout patio just outside the fully finished basement. The mature landscaping provides beauty and privacy, while the expansive lot offers endless possibilities. Inside, you'll find 5 bedrooms, 2 bathrooms, and a fully finished basement with convenient walkout access. Major updates include a newer furnace and central air conditioning (just a few years old) and a new sprinkler system installed in 2022. The oversized 2-car tandem garage provides extra room for vehicles, storage, hobbies, or a workshop. This is your opportunity to own a slice of country paradise with incredible views and room to roam. Motivated seller-bring us an offer! Be sure to check out the 3D Tour and Video Tour links. Buyer to verify all information.
#2177957

Tremonton

3379 W 1000 N

5 Beds

2 Baths

2,240 Sq.Ft.

$559,000

MLS#: 2177957

You are going to fall in love with this home located on a quiet cul-de-sac.  Enjoy sitting out on the large covered deck in the back looking at the large fenced landscaped yard with an abundance of mature trees that offer beauty and privacy. Enjoy the inside with all of the natural light pouring in through the skylights. The home is spacious and large with a generously sized garage and overly large bedrooms, that gives so many areas to entertain or relax in.  There are three large gathering areas with a central kitchen, featuring specialized pull-out storage for pots and pans, dedicated slots for cookie sheets, with a large walk-in pantry. Clean-ups are always a breeze thanks to the large laundry room. You will love the ample space of the large unfinished basement to keep your belongings organized, and safe.  Take a look at this home today!
#2176923

Tremonton

518 WRIGHT WAY

5 Beds

None Baths

3,937 Sq.Ft.

$549,000

MLS#: 2176923

Experience the quality and craftsmanship of this custom-built two-story home offering over 2,200 square feet of thoughtfully designed living space, including 1,851 square feet on the main level and a versatile 400-square-foot loft.  Vaulted ceilings create an open, inviting atmosphere, while the custom fireplace with handcrafted mantel serves as the focal point of the main living area.   The kitchen features granite countertops and stained cabinets, which opens to the main living space, making it ideal for everyday living and entertaining. The spacious primary suite includes a walk-in closet, a shower with two shower heads,  and laminate flooring paired with comfortable carpet, which adds warmth and style throughout the house.    Built with quality in mind, this home includes above-code insulation in the attic, windows, and doors, as well as insulated garage and garage doors for enhanced energy efficiency, along with a fully painted garage. Enjoy outdoor living year-round beneath the vaulted covered patio. Thoughtfully designed and meticulously built, this custom home is ready to welcome its next owner.
#2176822

Tremonton

10852 N 8325 W

3 Beds

1 Baths

2,251 Sq.Ft.

$649,000

MLS#: 2176822
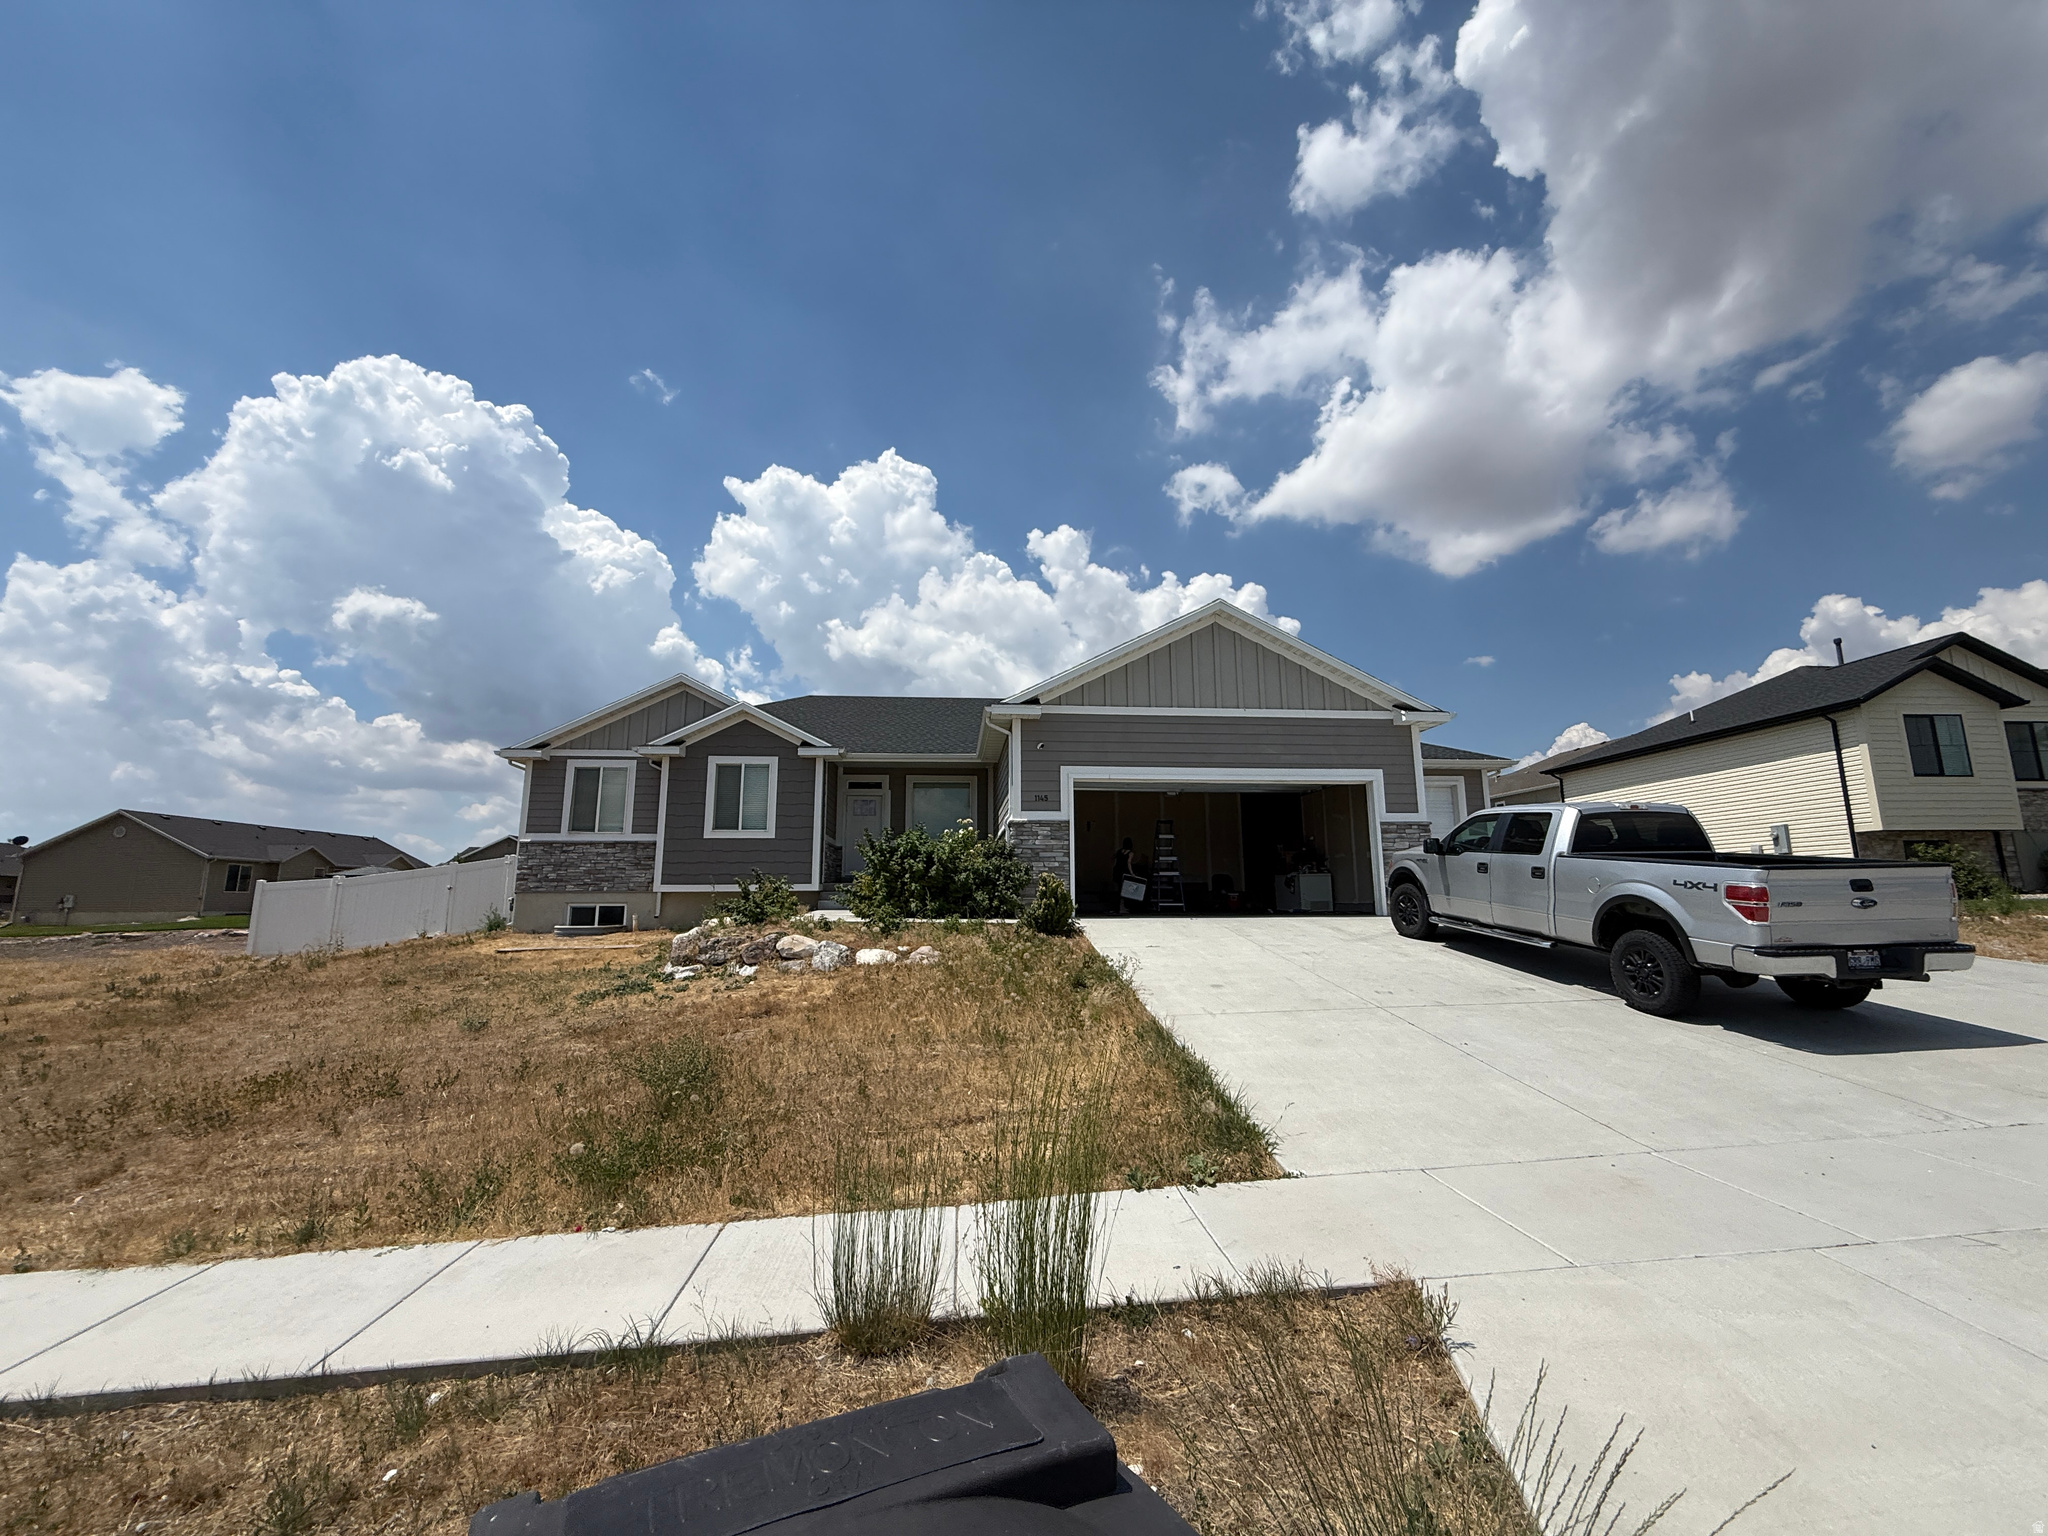
The water softner is included with this property.
#2174457

Tremonton

1145 N 2650 W

3 Beds

2 Baths

3,452 Sq.Ft.

$510,000

MLS#: 2174457

Check out this brand new home that's nearing completion. Estimated completion date is August 30th 2026. Designed to stand apart from the typical cookie cutter floor plans, this home offers a warm, functional layout with thoughtful design and modern finishes. Enjoy a space that feels both comfortable and practical, making it the perfect place to call home.
#2173689

Tremonton

63 W 1470 S LOT 74

4 Beds

3 Baths

2,655 Sq.Ft.

$512,000

MLS#: 2173689
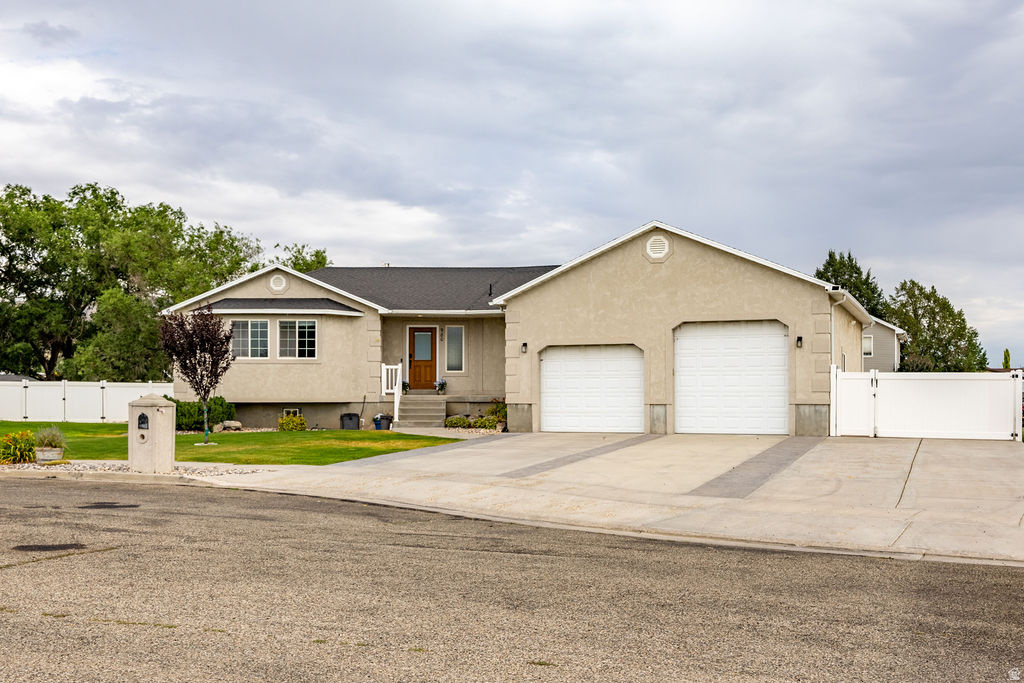
Price reduced
Beautifully updated 3,460 sq ft home featuring 5 bedrooms and 2.75 bathrooms in a great location in Tremonton! Spacious layout with updates throughout the home, offering both comfort and style. Conveniently located near parks, shopping, the fairgrounds, and easy freeway access for commuters-plenty of room for entertaining, gathering, and everyday living. Storage is incredible with additional attic storage with a fold-down ladder. This home combines space, functionality, and location all in one.
#2172319

Tremonton

980 W 520 N

5 Beds

3 Baths

3,465 Sq.Ft.

$594,900

MLS#: 2172319
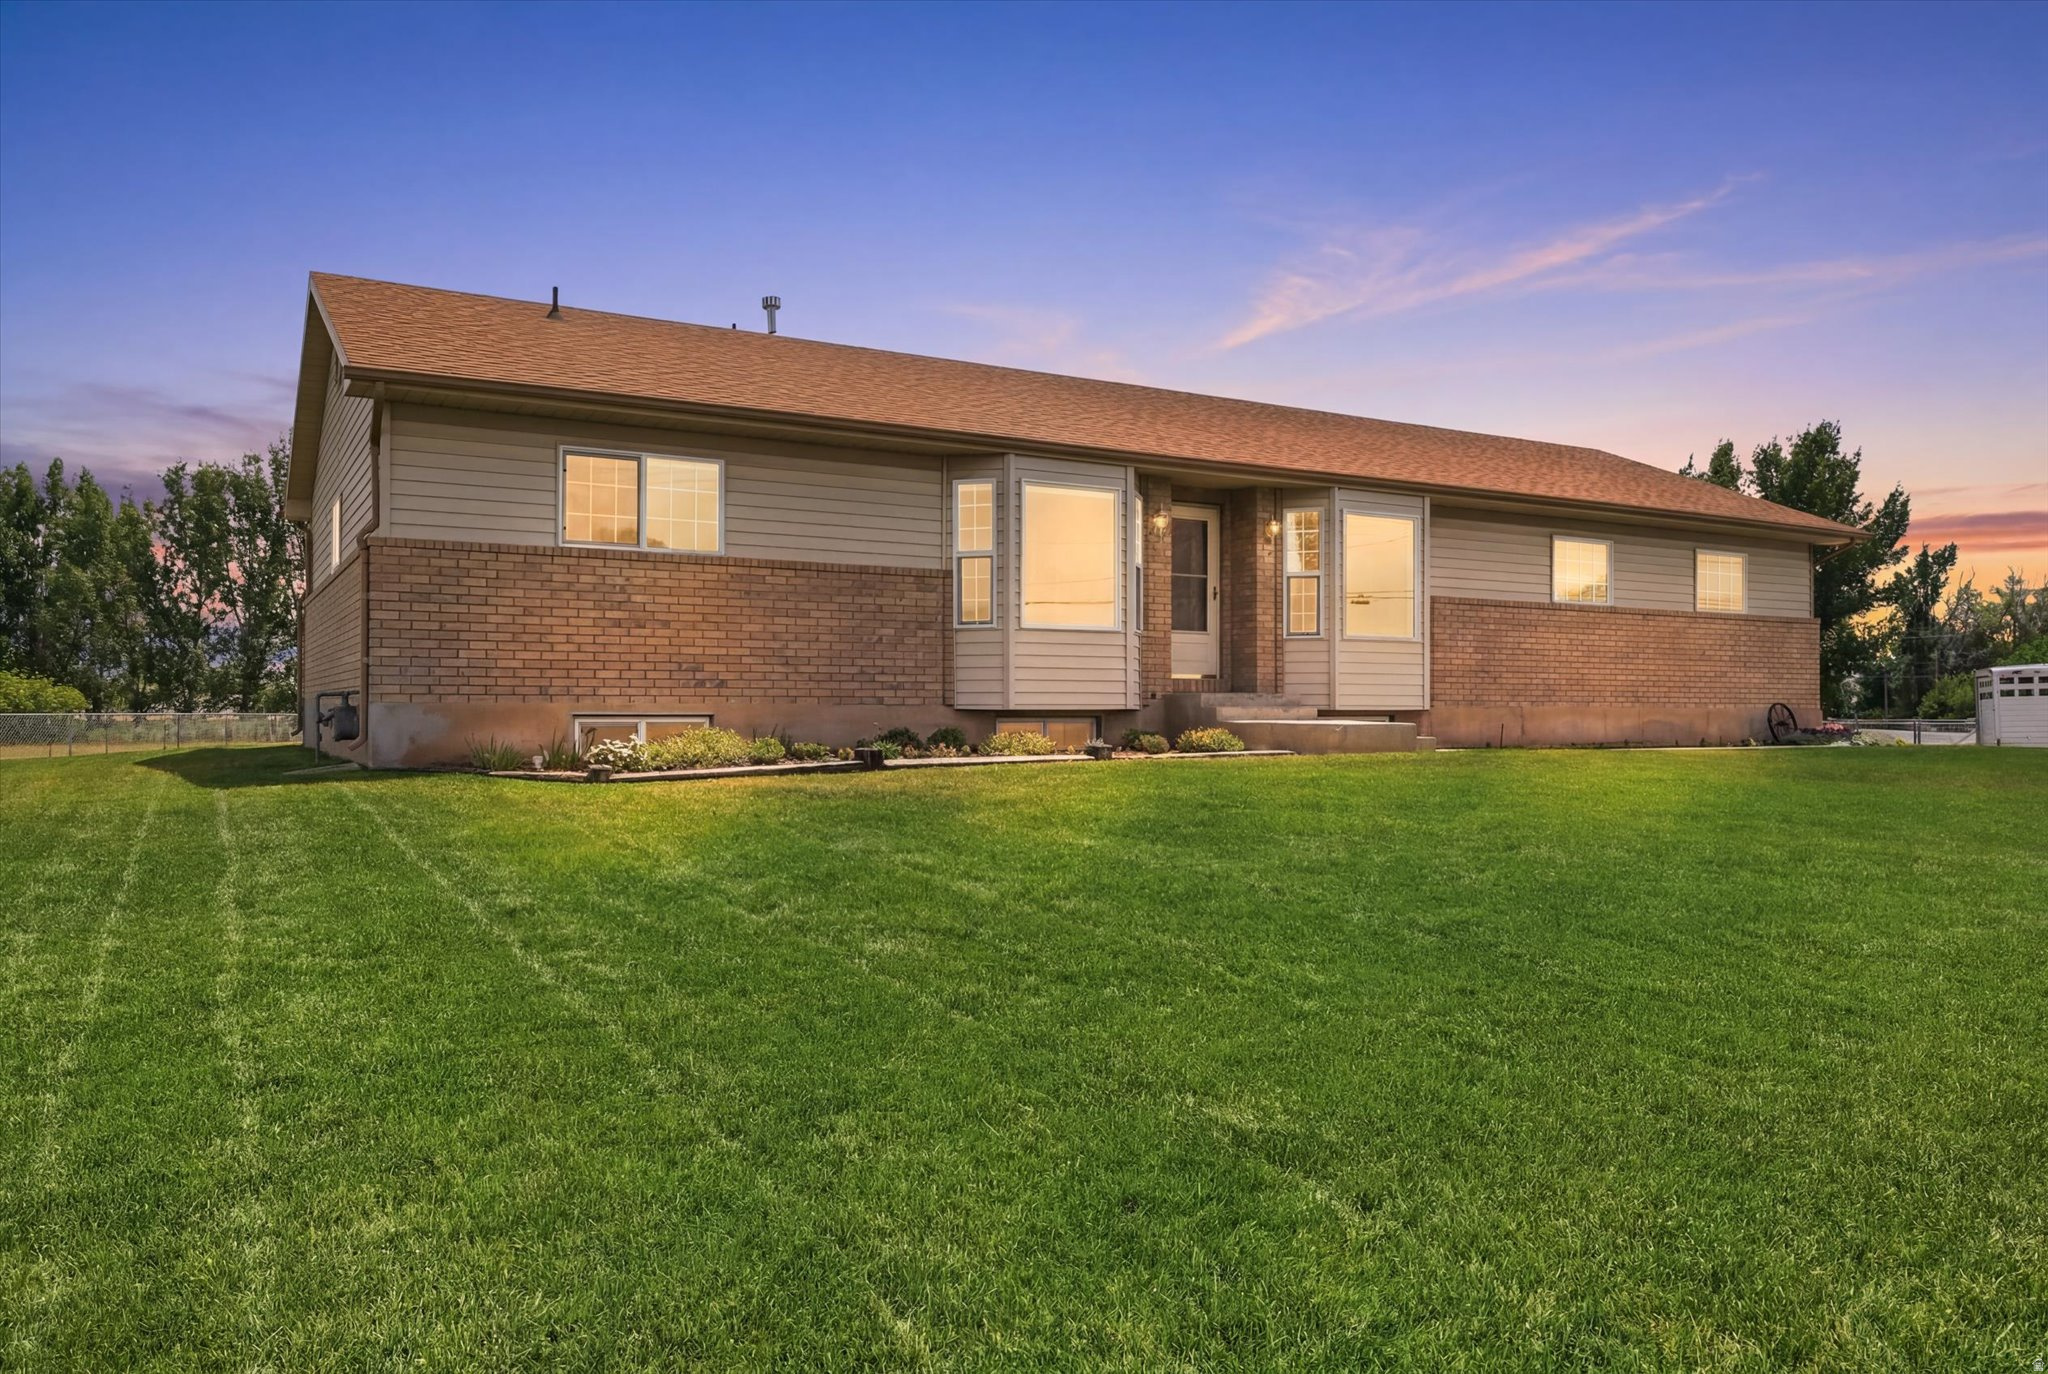
This charming ranch style rambler offers the perfect blend of country living, while be minutes from modern convenience. Situated on 1 acre, the property is setup for those that desire animals or just a little extra elbow room.  Many outbuildings such as a Garden Shed (10x14), Equipment Shed (13'6x16'), Hay Shed is (18'x20'), and the Shed w'feeder (11'x14'), not to mention the Garage (27'6x23' w'220 power).   The patio provides endless options for outdoor entertainment such as enjoying the morning sunrise or the afternoon shade for BBQ's. A beautifully landscaped yard w'garden spot defined and well done retaining walls, providing depth and personality to the lot. Inside you will find a home that has been loved by its original owners for many years. Full of natural light and an easy layout provide many spaces to enjoy and make it your own. Half bath and laundry right off the 2 car garage and brand new carpet in the lower level rec room and family room.  Out your kitchen window you can view the backyard scenery and walk out to the patio from the spacious dining area. Many be subdividing potential. Check with the city. Come take a look!
#2169266

Tremonton

618 S 1000 W

5 Beds

1 Baths

2,520 Sq.Ft.

$530,000

MLS#: 2169266

**NO HOA** Front Yard Landscaping Included** Beautiful new construction home in the River's Edge community! This 4-bedroom, 2.5-bath home features a spacious layout with a main-level primary suite, open-concept living, and an unfinished basement ready for future growth. Built on a .24-acre corner lot, this home also includes front yard landscaping! The home will be complete and ready for its new family at the end of August. *Featured photos are of a similar home. Selections and finishes shown may be different than actual home.

131 N 950 E 35

Message successfully sent.

I agree to receive email communication and understand I can unsubscribe at any time.

I agree to be contacted by OnX Realty via call, email, and text for real estate services. To opt out, you can reply 'stop' at any time or reply 'help' for assistance. You can also click the unsubscribe link in the emails. Message and data rates may apply. Message frequency may vary. Privacy Policy

 - property

Send a message

Message successfully sent.

Reason for contacting?

I agree to receive email communication and understand I can unsubscribe at any time.

I agree to be contacted by OnX Realty via call, email, and text for real estate services. To opt out, you can reply 'stop' at any time or reply 'help' for assistance. You can also click the unsubscribe link in the emails. Message and data rates may apply. Message frequency may vary. Privacy Policy

Sign In Sign Out

Virtual Assistant

Would you like to take the next step with this property? We can help you schedule a showing or virtual tour, or send you more details.

Yes, I would like more information.

Thank You for Your Reply, One of Our Agents will contact you as soon as possible

No, maybe later.

Thank you, you can always contact me via email, phone number or through the contact form.

Realhub AI

Lucy - Your AI-Powered Realtor

Update Your Temporary Password

Personalize your search

Enter your email and we'll notify you immediately when new listings match what you're looking for.

or enter email address

Already have an account ? Login here

Continue your home search

I agree to receive communications and understand I can unsubscribe at any time.

I agree to be contacted by OnX Realty via call, email, and text for real estate services. To opt out, you can reply 'stop' at any time or reply 'help' for assistance. You can also click the unsubscribe link in the emails. Message and data rates may apply. Message frequency may vary. Privacy Policy

Already have an account ? Login here

We use cookies

We use cookies primarily for analytics to enhance your experience. By accepting, you agree to our use of these cookies. You can manage your preferences or learn more about our cookies policy.