12517 N MINOTS LEDGE DR

Highland, UT 84003
Stories: 2

Highland, UT 84003
12517 N MINOTS LEDGE DR

$1,629,000

MLS#: 2165865

Status: Active

Listing provided by: Engel & Volkers Park City

Listing agent phone: None

Last update: 16 days ago

On site: 3 months ago
BEACON HILL THE HIGHLANDS - Residential

About

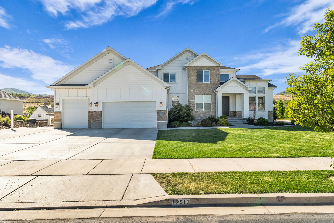
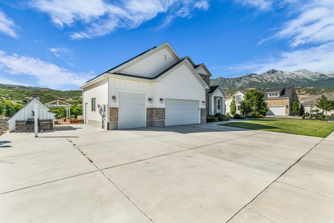
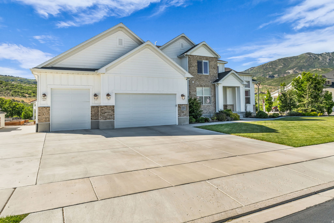
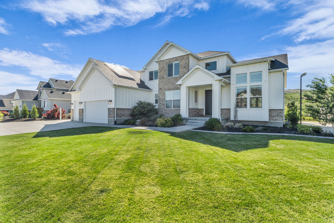
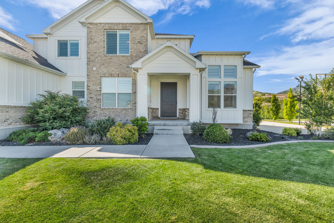
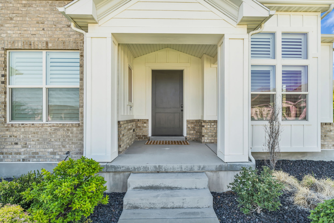
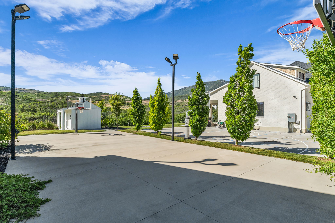
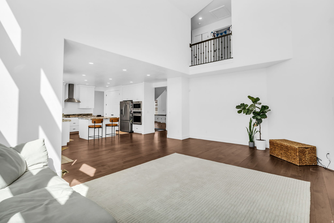
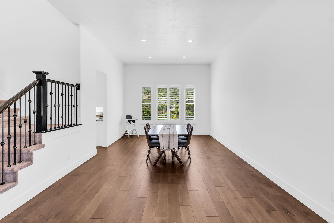
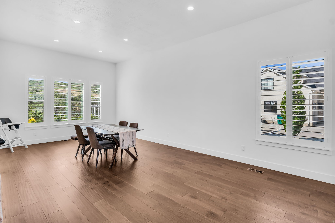
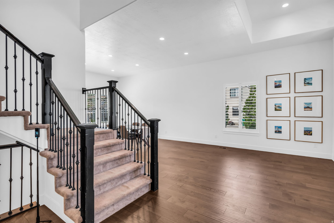
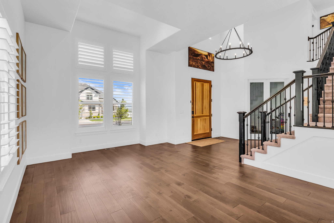
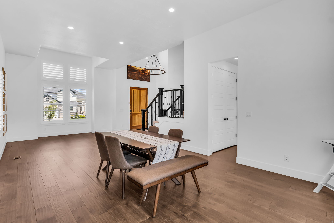
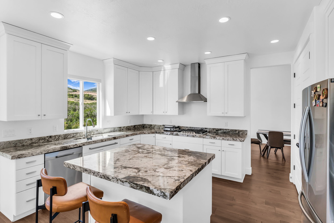
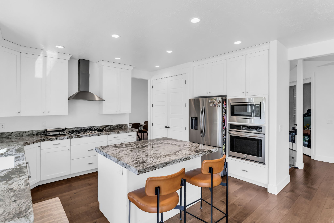
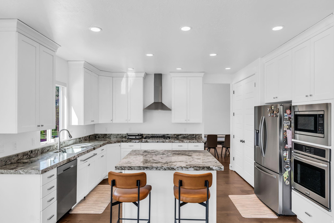
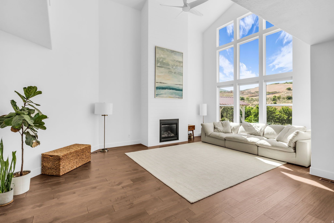
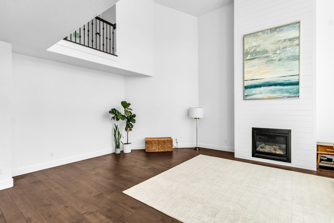
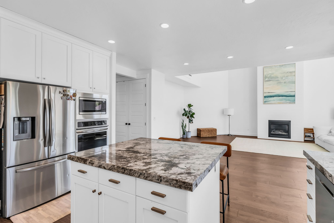
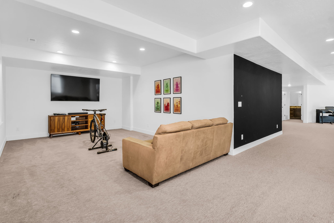
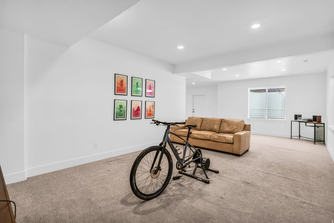
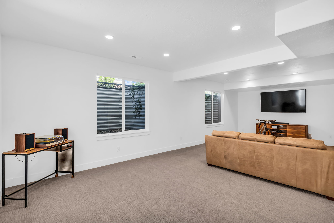
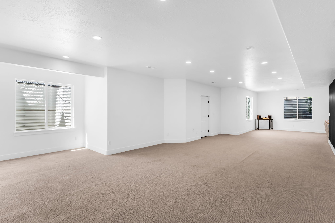
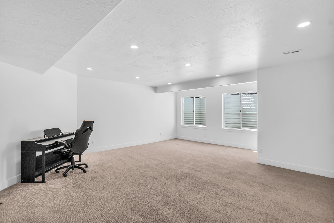
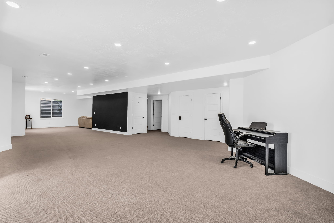
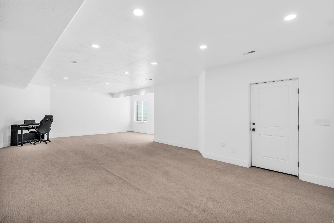
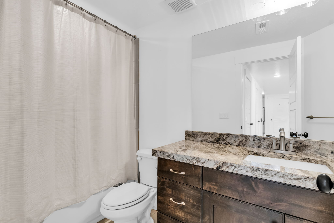
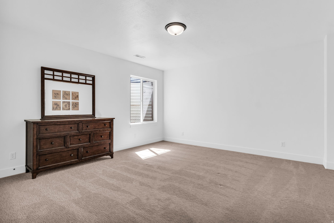
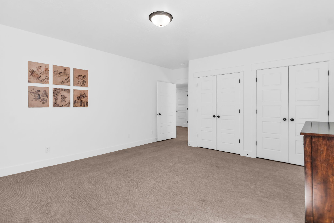
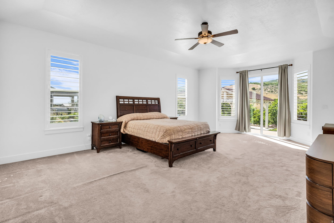
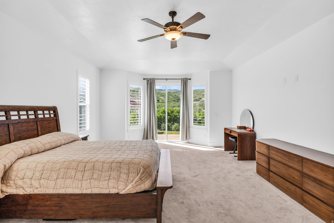
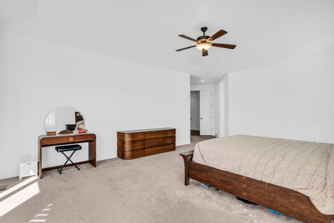
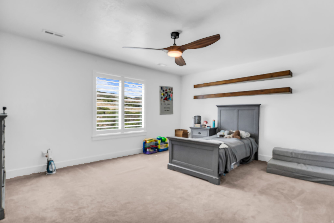
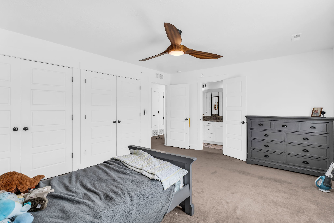
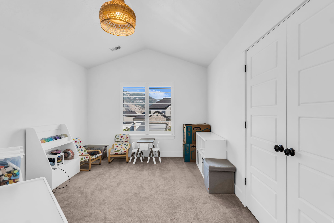
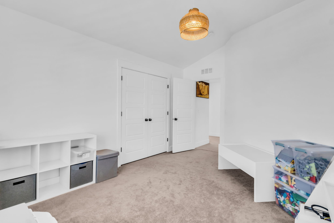
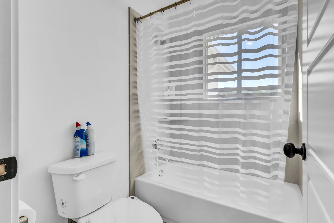
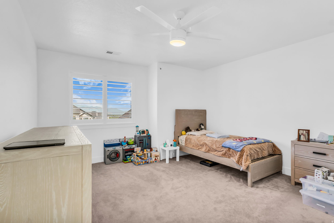
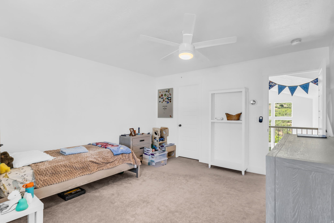
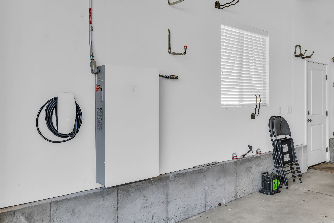
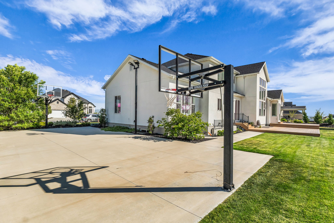
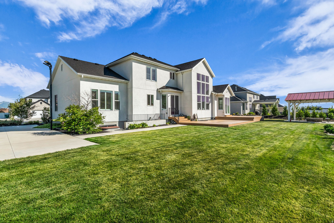
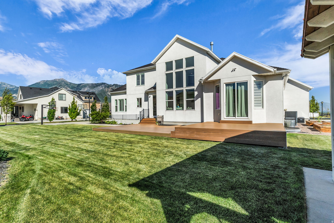
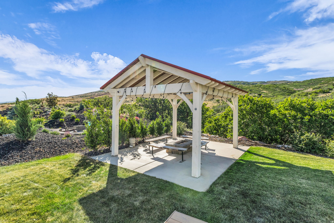
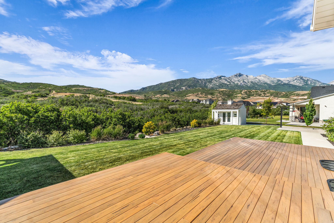
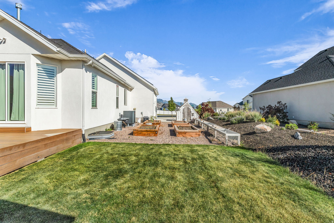
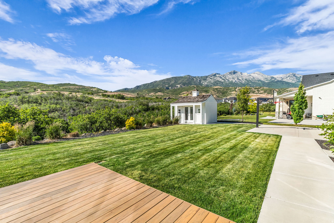
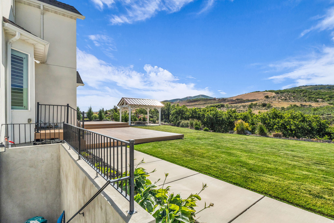
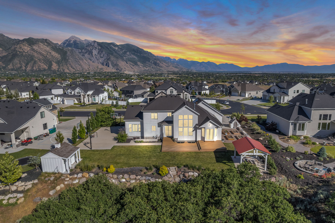
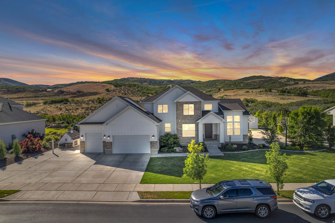
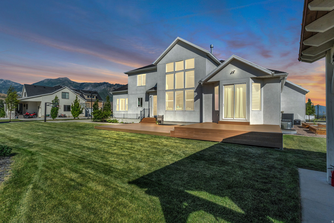
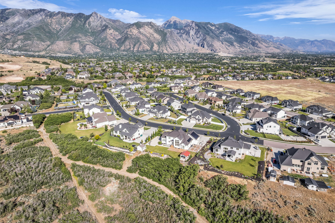
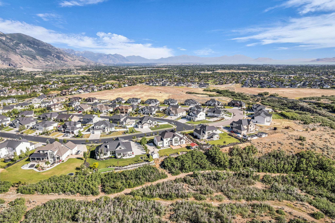
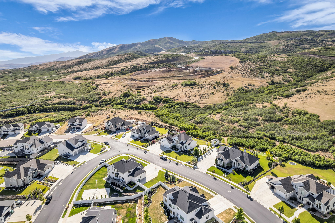
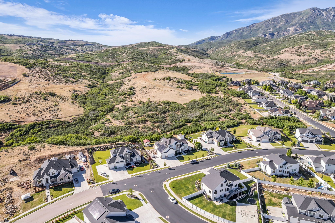
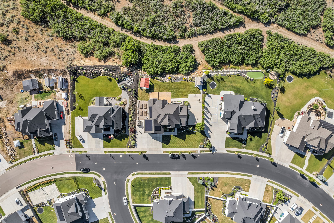
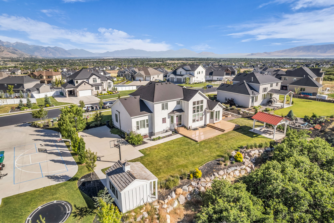
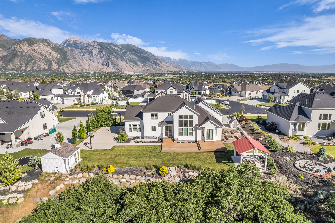
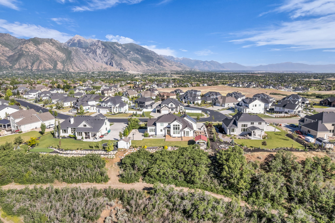
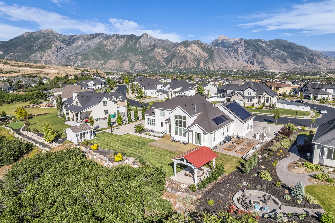
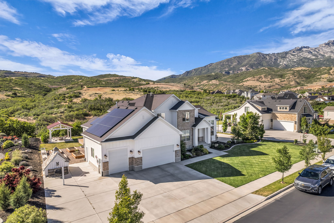
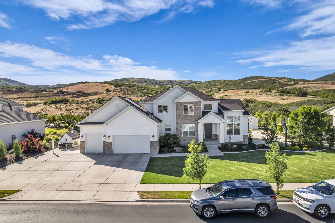
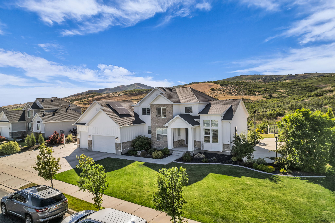
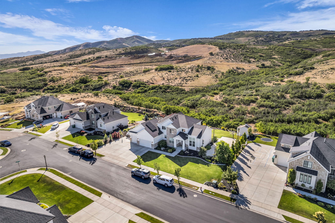
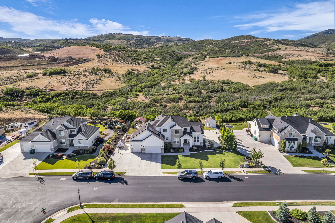
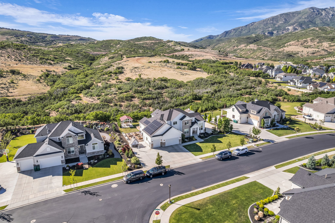
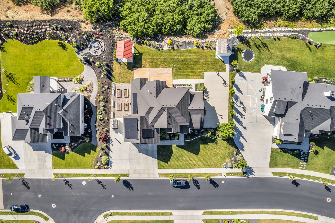
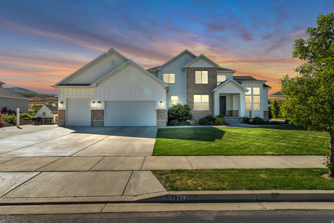
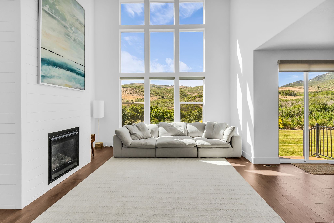
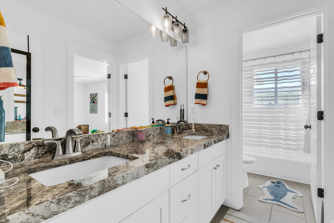
Welcome to this spacious 6-bedroom, 4-bathroom home. Positioned on a generous lot, this property boasts unobstructed views of Lone Peak-a rare feature offered by only a handful of homes in the neighborhood. In addition to the dramatic mountain backdrop, the home offers beautiful views of Utah Lake to the south, providing a stunning natural setting. The interior is clean, bright, and move-in ready, highlighted by fresh new paint throughout that complements the open floor plan. The kitchen is equipped with gas appliances and granite countertops, opening up directly to the main living areas. For maximum energy efficiency, the property comes fully equipped with a solar panel system and Powerwall, significantly cutting utility costs and providing reliable backup power. Outside, the large yard offers plenty of room to play or entertain and includes a built-in chicken run ready for use. The location strikes a great balance between a quiet neighborhood feel and modern convenience, situated just minutes from the coming Target and Whole Foods. This home offers an excellent combination of views, smart efficiency, and a prime Highland location. Seller financing Avaliable, call listing agent for details. Square footage figures are provided as a courtesy estimate only and were obtained from Previous MLS . Buyer is advised to obtain an independent measurement.

Property

Beds

6

Full Baths

3

1/2 Baths

1

Year Built

2018

Sq.Footage

5,736

Features

Features & Amenities

Interior

  • Other Interior Features

    Vaulted Ceiling(s), Master Downstairs

  • Total Bedrooms

    6

  • Bathrooms

    3

  • 1/2 Bathrooms

    1

  • Basement YN

    YES

  • Cooling YN

    YES

  • Cooling

    Central Air

  • Fireplace YN

    YES

  • Heating YN

    YES

  • Heating

    Central, Natural Gas, Forced Air

  • Main Level Bedrooms

    1

  • Pet friendly

    N/A

Exterior

  • Garage

    Yes

  • Garage spaces

    3

  • Construction Materials

    Asphalt, Brick, Stucco

  • Other Exterior Features

    Lighting

  • Parking

    Attached, RV Access/Parking, Garage

  • Patio and Porch Features

    Porch

  • Pool

    No

  • Waterfront YN

    NO

  • View

    Lake, Mountain(s), Valley, Water

Area & Lot

  • Lot Size(acres)

    0.44

  • Lot Size(square feet)

    19,166

  • Property Type

    Residential

  • Property Sub Type

    Single Family Residence

  • Architectural Style

    Stories: 2

Price

  • Sales Price

    $1,629,000

  • Tax Amount

    $7,470

  • Zoning

    R-1

  • Sq. Footage

    5,736

  • Price/SqFt

    $283

HOA

  • Association

    No

Property Resources

  • Horse Property

    NO

School District

  • Elementary School

    Alpine

  • Middle School

    Timberline

  • High School

    Lone Peak

Property Features

  • New Construction

    NO

  • Senior Community YN

    NO

Schedule

Schedule a Showing

Showing scheduled successfully.

What is 3 + 4 ?


Change time

Mortgage calculator

Estimate your monthly mortgage payment, including the principal and interest, property taxes, and HOA. Adjust the values to generate a more accurate rate.

Your payment

Principal and Interest:

$

Property taxes:

$

HOA fees:

$

Total loan payment:

$

Total interest amount:

$

Location

  • County

    Utah

  • Elementary School

    Alpine

  • Middle School

    Timberline

  • High School

    Lone Peak

Listing Courtesy of Justin M Acheson, Engel & Volkers Park City

RealHub Information is provided exclusively for consumers' personal, non-commercial use, and it may not be used for any purpose other than to identify prospective properties consumers may be interested in purchasing. All information deemed reliable but not guaranteed and should be independently verified. All properties are subject to prior sale, change or withdrawal. RealHub website owner shall not be responsible for any typographical errors, misinformation, misprints and shall be held totally harmless.

Agent Damon Luke

Damon Luke

President / Real Estate Agent

Call Damon today to schedule a private showing.


* Listings on this website come from the FMLS IDX Compilation and may be held by brokerage firms other than the owner of this website. The listing brokerage is identified in any listing details. Information is deemed reliable but is not guaranteed. If you believe any FMLS listing contains material that infringes your copyrighted work please click here to review our DMCA policy and learn how to submit a takedown request.© 2024 FMLS.

Properties

Related properties

New on site 3 days ago
Highland luxury with real privacy: no rear neighbors, just the Murdock Canal Trail behind the home. This extensively remodeled 6-bedroom, 3.5-bath, 5,113-square-foot home sits on a .32-acre lot framed by mature trees in the established Canterbury North neighborhood, in the Alpine School District's Lone Peak High School boundary and 0.3 miles from Freedom Elementary. The main-level primary suite is the home's signature room, with an enormous walk-in closet and built-in laundry right in the suite. A dedicated home office and a formal dining room share the main level with the chef's kitchen, finished in Taj Mahal quartzite with an oversized island, professional-grade appliances, custom cabinetry, floating shelves and statement lighting. Wide-plank hardwood floors, vaulted ceilings and new windows across the back of the home fill it with natural light. The kitchen, primary suite, basement and garage doors were remodeled in 20232024, and the roof and tankless water heater are new in 2025. Designer finishes run throughout, and the home feels brand new: move-in ready, with nothing left to do. Upstairs, two generous bedrooms share a Jack and Jill bath. The walkout basement adds three more bedrooms, a full bath, a second living area and its own entrance, ready for guests, a home gym or a media room. A European-inspired stone, brick and stucco exterior, an attached 3-car garage, RV parking and mountain views complete the property, with no HOA and Lehi's Silicon Slopes tech corridor and I-15 minutes away.Furnishings excluded from list price; available by separate bill of sale or negotiable. MLS data deemed reliable but not guaranteed. Buyer and buyer's agent to verify all. Square footage figures are provided as courtesy estimates only and were obtained from county records. Buyer is advised to obtain an independent measurement.
#2190139

Highland

6649 W AVERY AVE

6 Beds

3 Baths

5,113 Sq.Ft.

$1,500,000

MLS#: 2190139

Welcome to a breathtaking expression of modern luxury in the coveted Hidden Oaks neighborhood near Alpine Country Club. Expertly remodeled from top to bottom, this exceptional residence showcases impeccable craftsmanship, sophisticated finishes, and thoughtfully curated spaces designed for both everyday living and unforgettable entertaining. Soaring 12-foot ceilings and expansive living spaces filled with natural light create an atmosphere of openness and elegance. At the heart of the home, the designer kitchen is a true showpiece, featuring custom cabinetry, sleek quartz countertops, premium appliances, a custom built-in refrigerator, gas range with a pot filler, and a spacious butler's pantry that offers exceptional storage and effortless entertaining. With six spacious bedrooms and five beautifully appointed bathrooms, the home offers room to live, gather, and unwind. The finished lower level features an elegant wet bar and generous recreation space, creating the perfect setting for hosting guests, movie nights, game days, or simply enjoying time with family and friends. Every detail has been carefully considered, from the modern finishes and custom millwork to the functional floor plan that flows beautifully throughout. Outside, a private circular driveway and three-car garage enhance both convenience and curb appeal. Ideally located near Highland Glen Pond, Utah County's scenic trail system, and several premier golf courses, this home offers exceptional access to outdoor recreation. It is also within walking distance of Lone Peak High School, combining luxury living with everyday convenience. Rarely does a home of this caliber become available in Hidden Oaks. Offering timeless design, exceptional quality, and an unbeatable location, this is a rare opportunity to own one of the community's most impressive residences.
#2188095

Highland

10354 N HIDDEN OAK DR W

6 Beds

2 Baths

5,660 Sq.Ft.

$1,790,000

MLS#: 2188095

Price reduced
Seller is offering $25,000 closing credit!  Come see this beautiful Highland home with incredible 180 mountain and lake views! With 6 bedrooms, 3.5 bathrooms, and 5,000+ square feet, there's plenty of room for everyone and lots of space to gather, relax, and entertain. The main level has a bright, open feel with a spacious great room, cozy fireplace, built-ins, and a beautiful kitchen featuring double ovens, a gas range, quartz countertops, and a large walk-in pantry. Hardwood floors, nine-foot ceilings, wide hallways, and tons of natural light make the home feel even more spacious.  Upstairs, you'll find four large bedrooms, a fun loft that can be used as a playroom or second family room, a spacious laundry room, Jack-and-Jill bathroom, and a great primary suite with a large walk-in closet and relaxing spa-like bathroom. The finished basement gives you even more room with a private guest suite, additional bedroom, large family room, under-stair play space, and oversized cold storage. The three-car garage offers plenty of room for cars, toys, and storage. Outside, the backyard pickleball/sport court is perfect for family and friends, while the wraparound front porch is a great spot to sit back and enjoy the amazing lake and mountain views. Being directly across from the neighborhood park means the playground, picnic area, and walking path are just steps away. And Skye Estates has some great amenities of its own, including a pool, gym, clubhouse, and private theater room. You'll also love the location-close to highly rated schools, shopping, restaurants, and the Silicon Slopes tech corridor, making it easy to enjoy both the convenience and lifestyle Highland has to offer.This home has the views, the space, the fun, and the location-come see it for yourself! Square footage figures are provided as a courtesy estimate only.
#2179933

Highland

6474 W CARRICK WAY

6 Beds

3 Baths

5,043 Sq.Ft.

$1,368,999

MLS#: 2179933

Price reduced
***OPEN HOUSE 10/10 12PM - 2PM***HUGE PRICE IMPROVEMENT!!!*** Beautiful home with amazing, unobstructed views and no backyard neighbors! Enjoy spacious living on the main level, featuring neutral colors throughout, a beautiful entryway, and a move-in-ready interior. Relax and unwind by one of the two fireplaces while enjoying the incredible features this home has to offer. The impressive theater room includes a 135-inch projector, screen, and sound system-perfect for movie nights and entertaining. The home also features two large water heaters and a separate 95% efficient furnace, ready for A/C if desired. Additional rough plumbing, electrical, and flooring are already in place for a future sauna. Step outside and relax in the hot tub while taking in the peaceful surroundings and breathtaking views. Conveniently located just minutes from schools, shopping, restaurants, hiking and biking trails, with easy 10-minute access to I-15 and American Fork Canyon.
#2180112

Highland

6218 W GRANT CIR

6 Beds

4 Baths

6,322 Sq.Ft.

$1,790,000

MLS#: 2180112

Price reduced
Impressive inside and out, this spacious home is situated on a generous corner lot surrounded by mature landscaping with beautiful mountain views. The main-level kitchen is designed for both everyday living and entertaining, featuring a large center island, double ovens, two sinks, abundant cabinetry, and generous workspace. Multiple gathering spaces include a welcoming main-level family room and a second family room in the fully finished walkout basement, complete with a fireplace. A dedicated office provides a private workspace, while the upstairs loft offers additional flexible living space. Large bedrooms and abundant windows throughout the home create bright, comfortable interiors filled with natural light. A dedicated theater room provides the perfect setting for movie nights and at-home entertainment. The fully finished walkout basement adds exceptional versatility and includes a partial kitchen with refrigerator and water hookup, sink, microwave, and cabinetry-ideal for entertaining or extended-stay guests. Recent upgrades include a multi-stage HVAC system, new garage doors and lifts, and updated gutters and downspouts. Outside, enjoy an expansive yard, mature trees, generous patio space, and plenty of room to relax and entertain. With its spacious floor plan, multiple living and entertaining areas, thoughtful upgrades, and desirable corner-lot setting, this home offers an exceptional combination of comfort, functionality, and space
#26-275244

Highland

6640 W 9500 N

9 Beds

None Baths

6,587 Sq.Ft.

$1,395,000

MLS#: 26-275244

Price reduced
Impressive inside and out, this spacious home is situated on a generous corner lot surrounded by mature landscaping with beautiful mountain views. The main-level kitchen is designed for both everyday living and entertaining, featuring a large center island, double ovens, two sinks, abundant cabinetry, and generous workspace. Multiple gathering spaces include a welcoming main-level family room and a second family room in the fully finished walkout basement, complete with a fireplace. A dedicated office provides a private workspace, while the upstairs loft offers additional flexible living space. Large bedrooms and abundant windows throughout the home create bright, comfortable interiors filled with natural light. A dedicated theater room provides the perfect setting for movie nights and at-home entertainment. The fully finished walkout basement adds exceptional versatility and includes a partial kitchen with refrigerator and water hookup, sink, microwave, and cabinetry-ideal for entertaining or extended-stay guests. Recent upgrades include a multi-stage HVAC system, new garage doors and lifts, and updated gutters and downspouts. Outside, enjoy an expansive yard, mature trees, generous patio space, and plenty of room to relax and entertain. With its spacious floor plan, multiple living and entertaining areas, thoughtful upgrades, and desirable corner-lot setting, this home offers an exceptional combination of comfort, functionality, and space
#2179336

Highland

6640 W 9500 N

9 Beds

5 Baths

6,587 Sq.Ft.

$1,395,000

MLS#: 2179336

Luxury Living in Highland, Utah  Luxury has found you. Welcome home to one of Utah County's most coveted addresses, where sweeping mountain and lake views meet elevated everyday living in the heart of Highland.  This 5,347 square foot estate, sitting on a third-acre lot, offers 6 bedrooms and 4 bathrooms, plus an office, theater room, and home workout room, thoughtfully designed for both grand entertaining and comfortable family life. Floor-to-ceiling windows frame panoramic mountain and lake views from nearly every angle, filling the home with natural light and an unmatched sense of place.  Unwind in your private built-in sauna and steam shower, a rare touch of everyday indulgence rarely found in the market. The oversized 4-car garage with dedicated RV parking delivers the space and versatility today's buyers demand - room for vehicles, toys, and gear without compromise.  Step outside and the trailhead is practically your driveway - mountain biking and hiking access right from the house. Set in a newer, quiet neighborhood known for its welcoming community spirit, with local traditions like the kids' bike parade, Halloween social, and neighborhood Christmas dinners. Zoned for top-rated schools, this address delivers the full package for families seeking both luxury and connection.  This is where luxury meets lifestyle. In Highland, Utah, you won't just find a home - you'll find a way of life.  Schedule your private showing today.
#2177894

Highland

6097 W WHISPER VIEW LN N

6 Beds

4 Baths

5,347 Sq.Ft.

$1,350,000

MLS#: 2177894

BETTER THAN NEW IN HIGHLAND - MOVE IN NOW, WITHOUT THE WAIT TO BUILD. Completed in 2025 and lived in for only six months, this beautifully upgraded 5,468 sq. ft. home offers the look and feel of new construction with the landscaping, fencing, window coverings and outdoor living already complete. Set on a .31-acre corner lot, the home captures beautiful views of the Timpanogos Mountains and Utah Lake and is conveniently located near Silicon Slopes, trails, shopping, dining and freeway access.  Inside, expansive windows fill the open great room with natural light and frame the surrounding views, while a floor-to-ceiling stone fireplace creates a striking focal point. The gourmet kitchen features upgraded quartz countertops, an oversized island, custom tile backsplash, double ovens, built-in cooktop with upgraded hood, glass and under-cabinet lighting, a walk-through serving area and an impressive walk-in pantry. A dedicated main-floor office with built-in bookshelves provides a beautiful work-from-home space.  Upstairs, the vaulted primary suite features two walk-in closets and a spa-inspired bath with a freestanding tub, dual vanities and oversized walk-in shower. Three additional bedrooms, a loft and conveniently located laundry complete the upper level.  The daylight lower level is already framed and insulated, offering significant potential for additional bedrooms and living space, and is plumbed for a full bath with the option for a separate entrance.  Thoughtful upgrades continue throughout the home with dual-zone HVAC, smart-home controls, automated window shades, integrated security, tankless water heater and a Tesla wall charger. The fully insulated oversized three-car garage features 9-foot doors, complemented by RV parking. A spacious mudroom includes custom lockers and a dedicated dog-wash station.  Outside, the fully landscaped and fenced yard is ready to enjoy from day one. Relax on the maintenance-free deck beneath the custom motorized louvered pergola with privacy sunshades while taking in the mountain and lake views.  Exceptional space, extensive upgrades and the convenience of a nearly new home without the construction timeline - this Highland home is ready now.
#2171623

Highland

12177 N SHADY BROOK LN

4 Beds

3 Baths

5,468 Sq.Ft.

$1,390,000

MLS#: 2171623
Experience elevated living in Highland's coveted Dry Creek Highland community. Situated on a beautifully landscaped 0.53-acre lot, this stunning custom home offers approximately 4,700 square feet of refined living space featuring 7 bedrooms, 4.5 bathrooms, and exceptional attention to detail throughout. The open-concept floor plan showcases a gourmet chef's kitchen, spacious gathering areas, rich hardwood flooring, and abundant natural light. Retreat to the luxurious primary suite complete with a spa-like bath and oversized walk-in closet. Thoughtfully designed for both entertaining and everyday comfort, the home offers multiple living spaces, elegant finishes, and seamless indoor-outdoor living. Enjoy privacy, mountain views, and a premier location just minutes from top-rated schools, parks, shopping, and Silicon Slopes. A rare opportunity to own a remarkable home in one of Highland's most prestigious neighborhoods.
#2167351

Highland

11731 N BROADLEAF HOLLOW LN

7 Beds

4 Baths

4,757 Sq.Ft.

$1,900,000

MLS#: 2167351

Welcome to this spacious 6-bedroom, 4-bathroom home. Positioned on a generous lot, this property boasts unobstructed views of Lone Peak-a rare feature offered by only a handful of homes in the neighborhood. In addition to the dramatic mountain backdrop, the home offers beautiful views of Utah Lake to the south, providing a stunning natural setting. The interior is clean, bright, and move-in ready, highlighted by fresh new paint throughout that complements the open floor plan. The kitchen is equipped with gas appliances and granite countertops, opening up directly to the main living areas. For maximum energy efficiency, the property comes fully equipped with a solar panel system and Powerwall, significantly cutting utility costs and providing reliable backup power. Outside, the large yard offers plenty of room to play or entertain and includes a built-in chicken run ready for use. The location strikes a great balance between a quiet neighborhood feel and modern convenience, situated just minutes from the coming Target and Whole Foods. This home offers an excellent combination of views, smart efficiency, and a prime Highland location. Seller financing Avaliable, call listing agent for details.  Square footage figures are provided as a courtesy estimate only and were obtained from Previous MLS . Buyer is advised to obtain an independent measurement.

12517 N MINOTS LEDGE DR

Message successfully sent.

I agree to receive email communication and understand I can unsubscribe at any time.

I agree to be contacted by OnX Realty via call, email, and text for real estate services. To opt out, you can reply 'stop' at any time or reply 'help' for assistance. You can also click the unsubscribe link in the emails. Message and data rates may apply. Message frequency may vary. Privacy Policy

Send a message

Message successfully sent.

Reason for contacting?

I agree to receive email communication and understand I can unsubscribe at any time.

I agree to be contacted by OnX Realty via call, email, and text for real estate services. To opt out, you can reply 'stop' at any time or reply 'help' for assistance. You can also click the unsubscribe link in the emails. Message and data rates may apply. Message frequency may vary. Privacy Policy

Sign In Sign Out

Virtual Assistant

Would you like to take the next step with this property? We can help you schedule a showing or virtual tour, or send you more details.

Yes, I would like more information.

Thank You for Your Reply, One of Our Agents will contact you as soon as possible

No, maybe later.

Thank you, you can always contact me via email, phone number or through the contact form.

Realhub AI

Lucy - Your AI-Powered Realtor

Update Your Temporary Password

Personalize your search

Enter your email and we'll notify you immediately when new listings match what you're looking for.

or enter email address

Already have an account ? Login here

Continue your home search

I agree to receive communications and understand I can unsubscribe at any time.

I agree to be contacted by OnX Realty via call, email, and text for real estate services. To opt out, you can reply 'stop' at any time or reply 'help' for assistance. You can also click the unsubscribe link in the emails. Message and data rates may apply. Message frequency may vary. Privacy Policy

Already have an account ? Login here

We use cookies

We use cookies primarily for analytics to enhance your experience. By accepting, you agree to our use of these cookies. You can manage your preferences or learn more about our cookies policy.