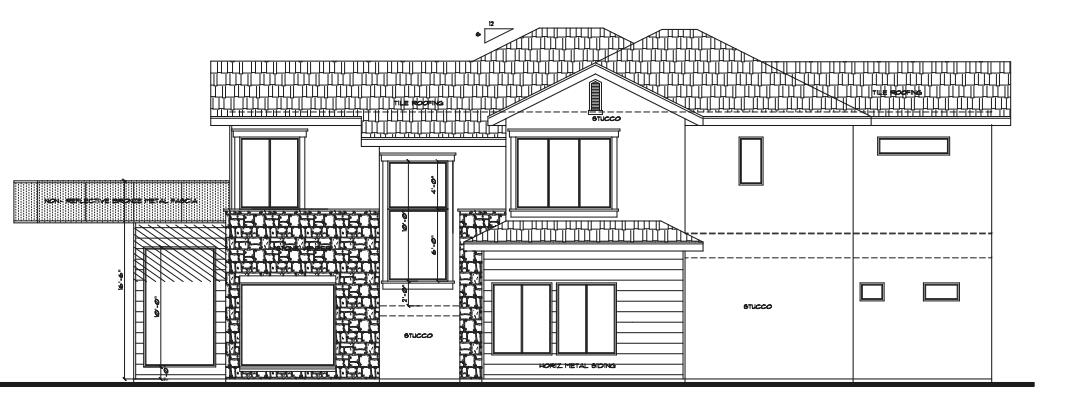
1226 E PONY TRAIL Way

Washington, UT 84780

Washington, UT 84780

1226 E PONY TRAIL Way

$1,975,000

MLS#: 25-267702

Status: Active

Listing provided by: THE AGENCY ST GEORGE

Listing agent phone: None

Last update: 5 days ago

On site: 9 months ago

HEIGHTS AT WASHINGTON BENCH - Residential

About

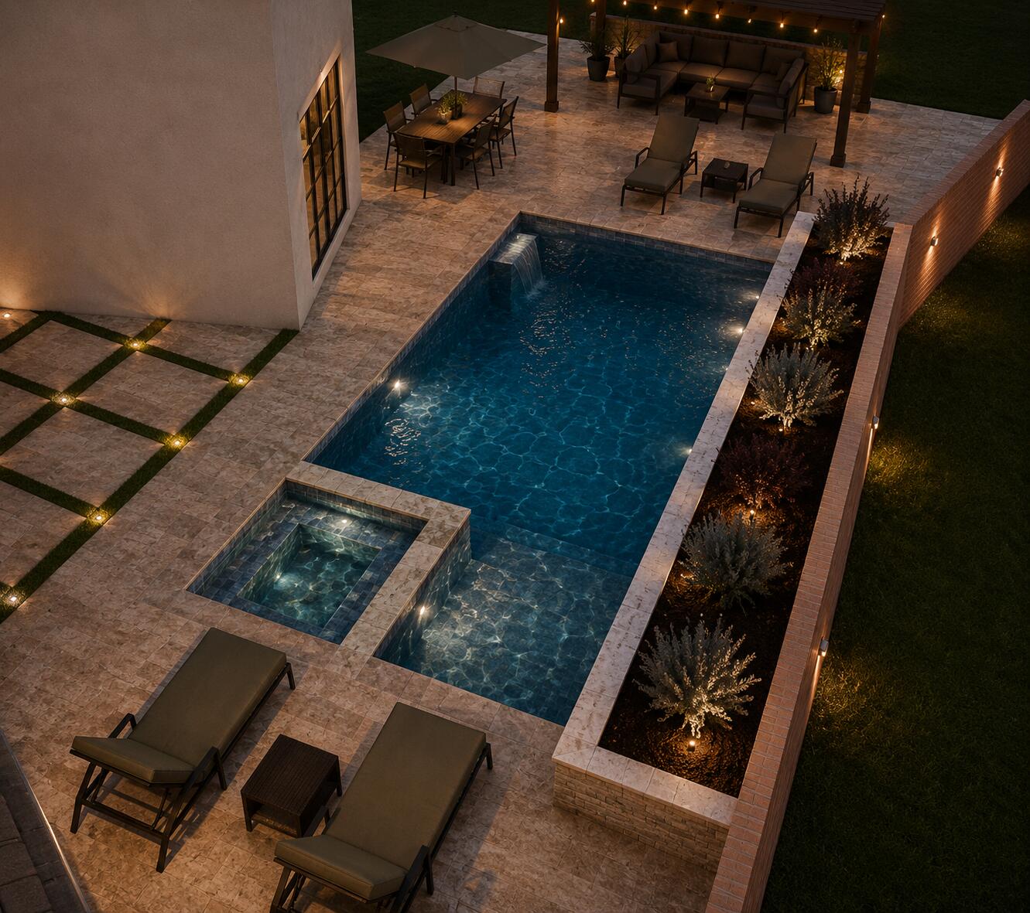
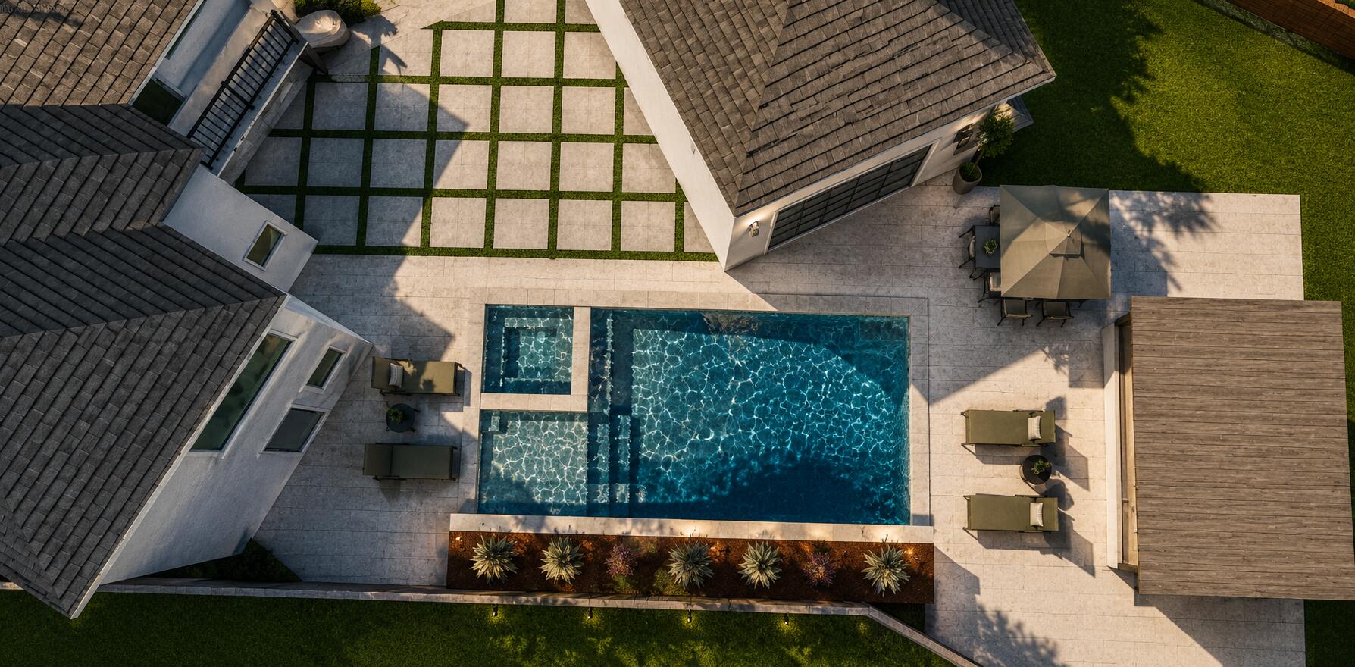
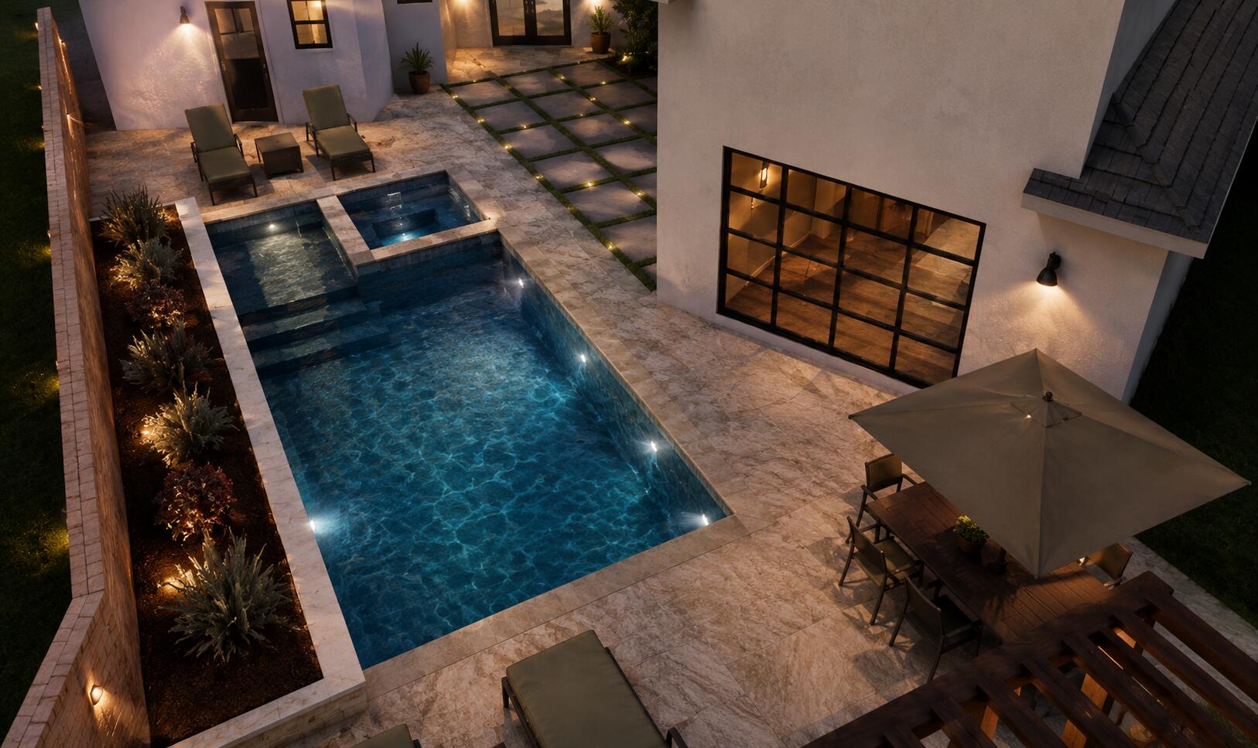
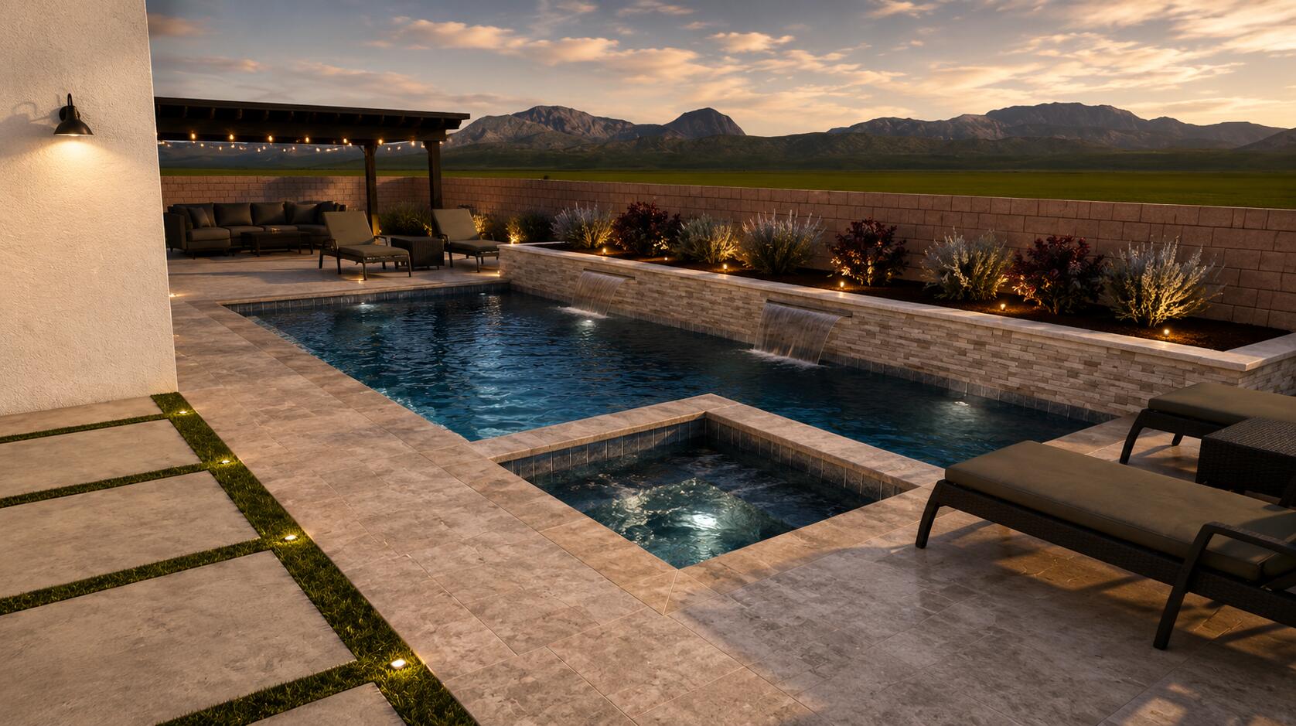
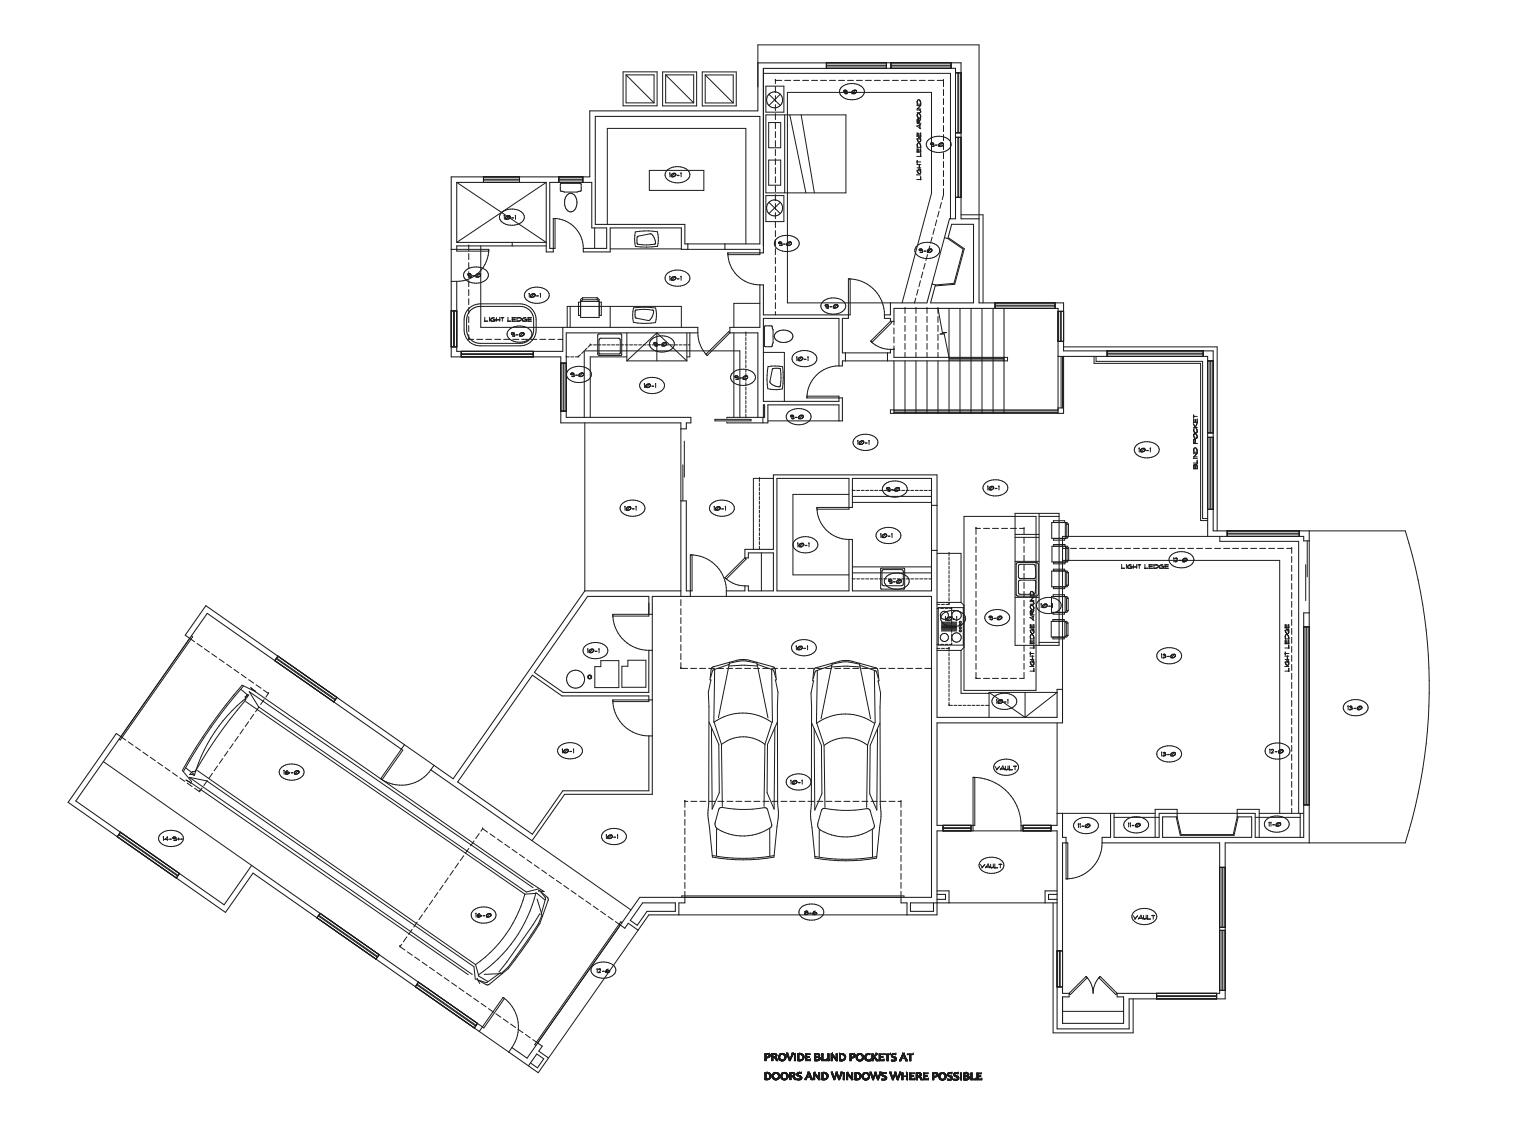
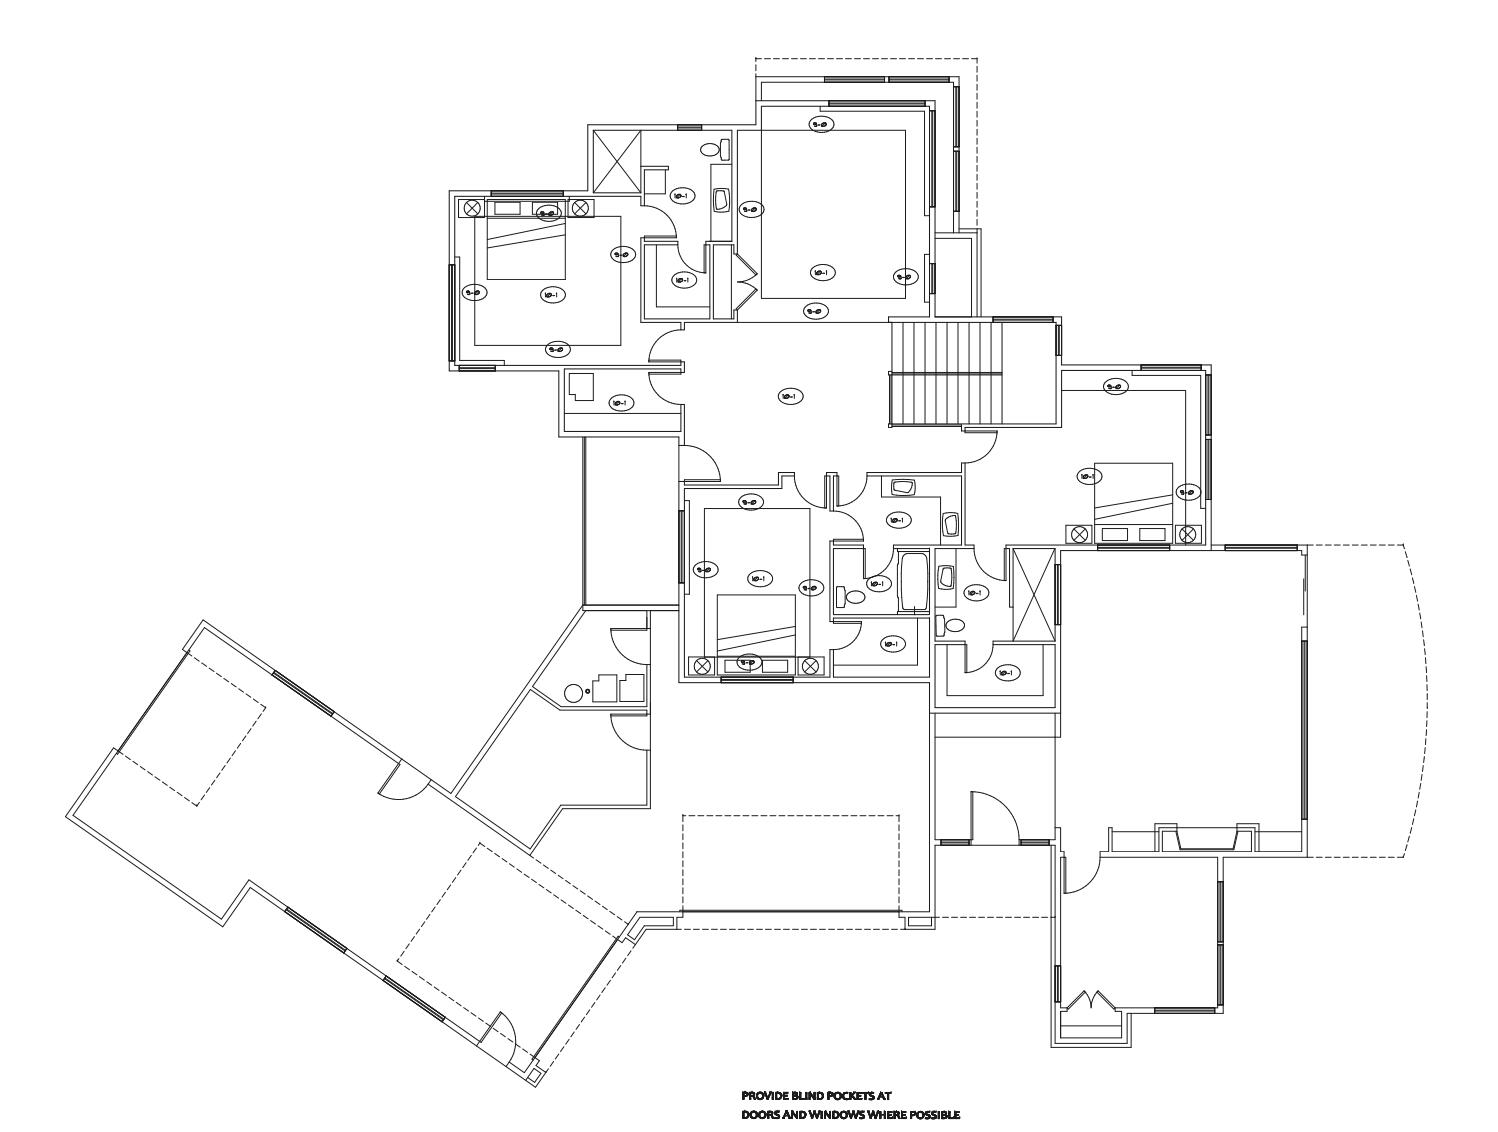
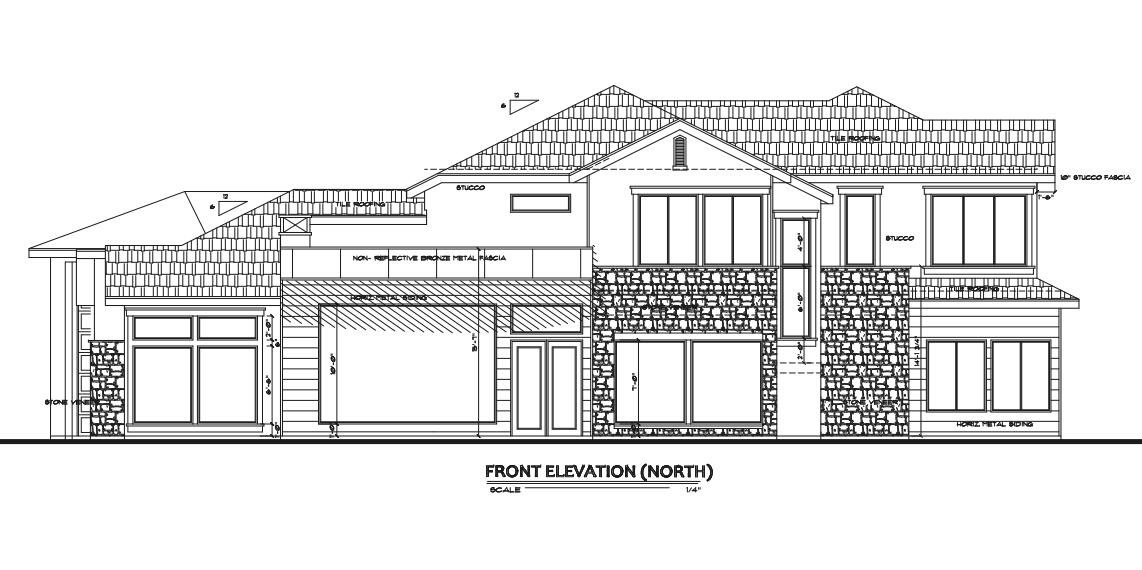
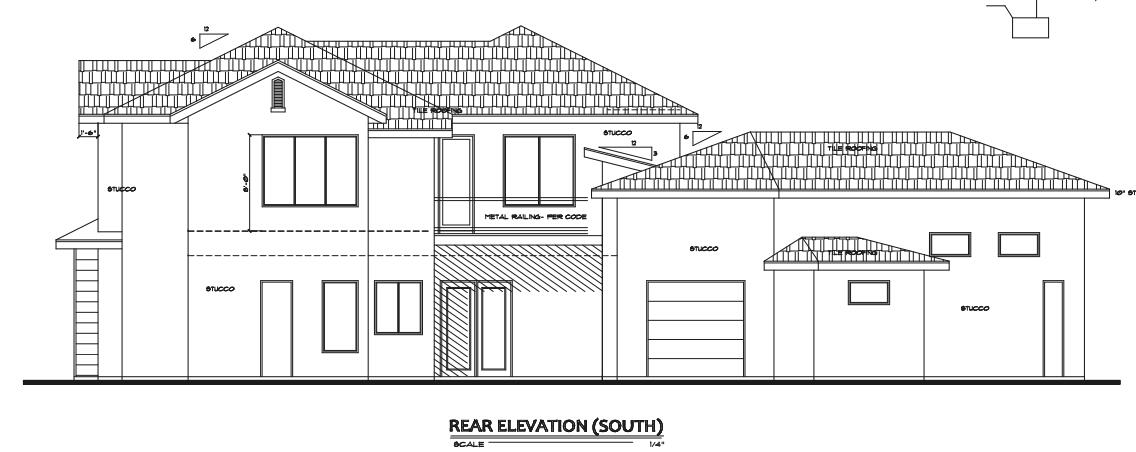
Welcome to 1226 Pony Trail in the Heights at Washington Bench. This incredible under construction custom home from Lance Rigby Construction is the perfect compliment to the surrounding views and hillside location. Featuring expansive walls of windows capturing the valley and mountain views, over 4700 square feet of premier living space, 4 Bedrooms all with ensuite bathrooms, vaulted office, grand great room, gourmet kitchen and prep pantry, over 1600 square feet of garage space, and a backyard setting ready for a pool, pickleball, and more. Currently under construction with an estimated completion of September/October 2026.

Property

Beds

4

Full Baths

None

1/2 Baths

None

Year Built

2026

Sq.Footage

4,719

Features

Features & Amenities

Interior

  • Other Interior Features

    Walk-In Closet(s)

  • Total Bedrooms

    4

  • Bathrooms

    N/A

  • Above Grade Finished Area

    2749.0

  • Cooling YN

    YES

  • Cooling

    Ceiling Fan(s), Central Air

  • Fireplace YN

    YES

  • Heating YN

    YES

  • Heating

    Natural Gas, Heat Pump

  • Pet friendly

    N/A

Exterior

  • Garage

    Yes

  • Garage spaces

    4

  • Construction Materials

    Stone, Wood Siding, Stucco

  • Parking

    Attached, Garage Door Opener, RV Garage, See Remarks, Garage

  • Patio and Porch Features

    Deck

  • Pool

    Yes

  • Pool Features

    Fenced, In Ground, Private

  • View

    City, Mountain(s), Valley

Area & Lot

  • Lot Features

    Sloped, Gentle Sloping, See Remarks

  • Lot Size(acres)

    0.42

  • Lot Size(square feet)

    18,295

  • Property Type

    Residential

  • Property Sub Type

    Single Family Residence

Price

  • Sales Price

    $1,975,000

  • Tax Amount

    $1,739.62

  • Zoning

    Residential

  • Sq. Footage

    4,719

  • Price/SqFt

    $418

HOA

  • Association

    YES

  • Association Fee

    $100

  • Association Fee Frequency

    Annually

  • Association Fee Includes

    N/A

Property Resources

  • Horse Property

    NO

School District

  • Elementary School

    Horizon Elementary

  • Middle School

    N/A

  • High School

    Crimson Cliffs High

Property Features

  • New Construction

    NO

  • Foundation Details

    Slab

  • Senior Community YN

    NO

Schedule

Schedule a Showing

Showing scheduled successfully.

What is 3 + 4 ?


Change time

Mortgage calculator

Estimate your monthly mortgage payment, including the principal and interest, property taxes, and HOA. Adjust the values to generate a more accurate rate.

Your payment

Principal and Interest:

$

Property taxes:

$

HOA fees:

$

Total loan payment:

$

Total interest amount:

$

Location

  • County

    Washington

  • Elementary School

    Horizon Elementary

  • Middle School

  • High School

    Crimson Cliffs High

Listing Courtesy of COLIN DOCKSTADER, THE AGENCY ST GEORGE

RealHub Information is provided exclusively for consumers' personal, non-commercial use, and it may not be used for any purpose other than to identify prospective properties consumers may be interested in purchasing. All information deemed reliable but not guaranteed and should be independently verified. All properties are subject to prior sale, change or withdrawal. RealHub website owner shall not be responsible for any typographical errors, misinformation, misprints and shall be held totally harmless.

Agent Damon Luke

Damon Luke

President / Real Estate Agent

Call Damon today to schedule a private showing.


* Listings on this website come from the FMLS IDX Compilation and may be held by brokerage firms other than the owner of this website. The listing brokerage is identified in any listing details. Information is deemed reliable but is not guaranteed. If you believe any FMLS listing contains material that infringes your copyrighted work please click here to review our DMCA policy and learn how to submit a takedown request.© 2024 FMLS.

Properties

Related properties

New on site 2 days ago
Welcome to 396 W River Willow Ln, a beautifully crafted home offering an impressive outdoor space to entertain. With approximately 5,967 square feet of living space, this expansive 8-bedroom, 4 and 1/2 bathroom home provides room for everyone with dedicated home-office spaces. Situated on approximately 0.61 acres, the property is designed for both everyday living and entertaining. The backyard features a beautiful pool with a water feature and hot tub, along with an inviting outdoor dining area complete with a fireplace and horseshoe area-creating an ideal setting for gatherings with family and friends. Inside, you'll find thoughtful details throughout, including laundry facilities upstairs and in the primary suite, offering exceptional convenience. The spacious primary bedroom features a separate bathroom with a jetted tub, creating a relaxing private retreat. A beautiful staircase makes an impressive statement while connecting the home's living spaces. The kitchen offers excellent functionality with a hidden pantry, providing additional storage while keeping everyday essentials tucked neatly out of sight. With generous living space, multiple bedrooms, resort-style outdoor amenities, and flexible areas for work, guests, and recreation, this home has it all!
#26-276942

Washington

396 W River Willow LN

8 Beds

None Baths

5,967 Sq.Ft.

$1,600,000

MLS#: 26-276942
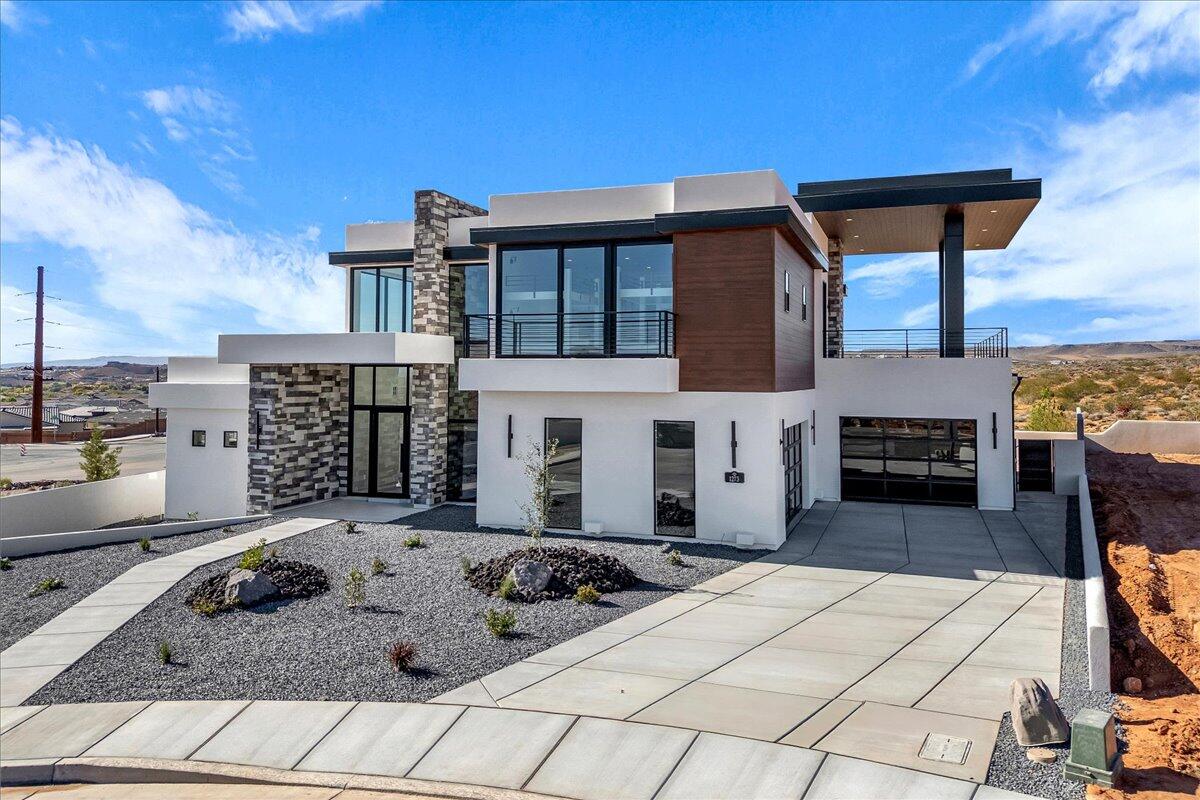
Discover a private club lifestyle unlike anything previously offered in Southern Utah. La Parea at Solenté offers the privacy of a prestigious gated community with exclusive access to La Parea Club, featuring concierge service, dining and gathering spaces, pools, pickleball, fitness and wellness amenities, a golf lounge, The Wedge golf experience, curated events, and trail access. This newly built 4,000 sq. ft. home features 4 bedrooms, a spacious loft, a bunk room for up to 16 guests, expansive walls of glass framing panoramic red cliff views, an upper level deck, luxury appliances, refined finishes, and an oversized 4 car garage. A pool bath and optional pool package complete the home. Experience a new standard of luxury living in Southern Utah.
#25-266931

Washington

1273 N LOZANO RD

4 Beds

None Baths

4,030 Sq.Ft.

$1,650,000

MLS#: 25-266931

**Ask about builder incentives** Discover the perfect blend of comfort and style in this beautiful Solente home. Designed for both everyday living and entertaining, this residence boasts open-concept living areas, abundant natural light, and modern finishes throughout. The backyard is your private retreat with a refreshing pool and plenty of space to relax or host gatherings. With its prime location in one of the area's most desirable gated communities, this home offers easy access to parks, trails, and all the amenities Solente is known for. Don't miss your chance to make it yours! Anticipated completion in 4-5 months.
#2187516

Washington

1297 N LOZANO RD

5 Beds

4 Baths

3,814 Sq.Ft.

$2,175,000

MLS#: 2187516

**Ask about builder incentives** Discover the perfect blend of comfort and style in this beautiful Solente home. Designed for both everyday living and entertaining, this residence boasts open-concept living areas, abundant natural light, and modern finishes throughout. The backyard is your private retreat with a refreshing pool and plenty of space to relax or host gatherings. With its prime location in one of the area's most desirable gated communities, this home offers easy access to parks, trails, and all the amenities Solente is known for. Don't miss your chance to make it yours! Anticipated completion in 4-5 months.
#26-276534

Washington

1297 N Lozano RD

5 Beds

None Baths

3,814 Sq.Ft.

$2,175,000

MLS#: 26-276534

Welcome to 396 W River Willow Ln, a beautifully crafted home offering an impressive outdoor space to entertain. With approximately 5,967 square feet of living space, this expansive 8-bedroom, 4 and 1/2 bathroom home provides room for everyone with dedicated home-office spaces. Situated on approximately 0.61 acres, the property is designed for both everyday living and entertaining. The backyard features a beautiful pool with a water feature and hot tub, along with an inviting outdoor dining area complete with a fireplace and horseshoe area-creating an ideal setting for gatherings with family and friends. Inside, you'll find thoughtful details throughout, including laundry facilities upstairs and in the primary suite, offering exceptional convenience. The spacious primary bedroom features a separate bathroom with a jetted tub, creating a relaxing private retreat. A beautiful staircase makes an impressive statement while connecting the home's living spaces. The kitchen offers excellent functionality with a hidden pantry, providing additional storage while keeping everyday essentials tucked neatly out of sight. With generous living space, multiple bedrooms, resort-style outdoor amenities, and flexible areas for work, guests, and recreation, this home has it all!
#2187720

Washington

396 W RIVER WILLOW LN

8 Beds

4 Baths

5,967 Sq.Ft.

$1,600,000

MLS#: 2187720

Luxury home located in the exclusive Northbridge Estates, fully remodeled with high-end finishes and custom details throughout.
Furniture Negotiable. This 7-bedroom, 6-bath residence offers 6,632 sq ft of thoughtfully designed living space with an open,
functional layout ideal for both everyday living and entertaining. Enjoy expansive views and a resort-style backyard featuring a
completely renovated in-ground pool, outdoor kitchen, and a detached 3/4 bath pool house. An attached casita provides
excellent flexibility for guests, multi-generational living, or private office space. Situated on a 0.44-acre lot with a 3-car garage
and walkout basement, this exceptional property offers luxury, comfort, and lifestyle in one of Washington's premier
neighborhoods.
#26-275654

Washington

1343 W Cambridge Ave 204

7 Beds

None Baths

6,632 Sq.Ft.

$1,850,000

MLS#: 26-275654

SPECIAL LENDER FINANCING - CALL FOR DETAILS! **Under Construction- Homes currently being built** Welcome to this thoughtfully designed home located in the highly desirable Washington Fields area of Washington, Utah. Situated in an up and coming neighborhood. This property offers a functional layout with comfortable living spaces, natural light, amazing views and practical design for everyday living and entertaining. The kitchen provides generous storage and workspace while opening to main gathering areas, creating a welcoming flow throughout the home. Additional features include a main level gym and sauna package, plus a bunk room and bonus room above the RV garage, providing flexible space for guests or additional living areas. The home also features a 32 ft RV Garage. A Custom Pool can be added for $125,000 With Custom Landscaping. HOA covers the maintenance of the detention pond. Expected completion November 2026. Photos from the same builder, different home. Options are available. Pool to also be determined. Picture of the pool is also from another home by the same builder.
#2181372

Washington

522 E WEATHERBY WAY

5 Beds

3 Baths

5,009 Sq.Ft.

$1,689,000

MLS#: 2181372

SPECIAL LENDER FINANCING - CALL FOR DETAILS! **Under Construction- Homes currently being built** Welcome to this thoughtfully designed home located in the highly desirable Washington Fields area of Washington, Utah. Situated in an up and coming neighborhood. This property offers a functional layout with comfortable living spaces, natural light, amazing views and practical design for everyday living and entertaining. The kitchen provides generous storage and workspace while opening to main gathering areas, creating a welcoming flow throughout the home. Additional features include a main level gym and sauna package, plus a bunk room and bonus room above the RV garage, providing flexible space for guests or additional living areas. The home also features a 32 ft RV Garage. A Custom Pool can be added for $125,000 With Custom Landscaping. HOA covers the maintenance of the detention pond. Expected completion November 2026. Photos from the same builder, different home. Options are available. Pool to also be determined. Picture of the pool is also from another home by the same builder.
#26-275491

Washington

522 E Weatherby Way

5 Beds

None Baths

5,009 Sq.Ft.

$1,689,000

MLS#: 26-275491

Custom-built in 2023 on nearly half an acre -- the largest lot and the biggest garage in this price range.

The two-story great room anchors the home with vaulted ceilings, custom beams, and shiplap detail that reads as genuinely custom rather than production-built. The kitchen is designed for real use: hidden butler's pantry, two dishwashers, upgraded quartz, and detail accent walls throughout.

Six bedrooms, 5.5 baths, dedicated office, hidden playroom, upstairs bonus/game room, and two separate laundry rooms. The primary suite sits on the main floor with a separate tub and shower.

The 6-car garage is the rare piece -- extra depth, extra height, extra width, with a dedicated RV bay and additional RV parking. Nothing else in this segment offers this much covered storage.

Outside: gunite saltwater pool with spa, in-ground hot tub, in-ground trampoline, covered deck, and full privacy wall enclosing the yard. Fully landscaped with automatic sprinklers. Corner lot, 0.48 acres, no HOA.

Additional systems include alarm/security, central vacuum, reverse osmosis, owned water softener, tankless water heater, radiant barrier, and dual-pane windows. Crimson Cliffs school boundaries.

Priced below recent Washington Fields comparables. Schedule your showing.
#26-275088

Washington

2978 S Farmland DR

6 Beds

None Baths

5,521 Sq.Ft.

$1,749,000

MLS#: 26-275088

Price reduced
Ride out from your own back gate.

This isn't a horse property with a house on it, or a house with a dirt lot behind it. It's both, done fully -- 3.43 acres zoned for up to eight horses, with an 8,676-square-foot estate sitting two feet above every neighboring property.

The equestrian side is already built. A two-story barn with roll-up door, covered lean-tos on both sides, and drive-up ramp access to a full upper loft. An insulated, skylit tack room with full-length shelving and hooks already mounted. An oversized covered pole barn deep enough to pull a trailer through, stack hay, and park equipment out of the sun. A covered pen on a concrete pad with pipe panel corral. Pipe rail fencing, level footing, mature shade -- and a gate that opens directly onto the Virgin River trail system. Tack up and go. No trailering, no hauling out.

The home holds nine bedrooms and seven full baths. A chef's kitchen with Viking six-burner cooktop, double ovens, built-in refrigeration, and a walk-in pantry hidden behind a matching cabinet door. Main-level primary suite with private yard access and a spa bath. A 4K theater room with tiered seating. A dedicated music studio with double soundboard walls. An indoor cedar sauna. Two full washer-dryer sets, because a house this size needs them.

Outside, a 50,000-gallon natural pool -- fourteen feet deep and entirely chemical-free, kept clear year-round by its own planted filtration basin and waterfall. A poolside cabana with sleeping loft. Two outdoor showers. A sunken fire pit dropped below grade for wind shelter, and a second fire feature closer to the water. Gardens, orchards, mature canopy, and an in-ground trampoline set flush to the lawn.

Then there's the rest of it. A detached RV garage built to hold two Class A motorhomes, with hot water plumbed in for hookups and wash-downs. Above it, a finished dance studio with full bath, wet bar, mini-split HVAC, and a mountain-view balcony. A standalone casita with its own kitchen, living area, and bath. A second buildable lot. Gated entrance, long private drive, cul-de-sac position.

Built with French drains and flood-retaining capability throughout, with basement egress windows and emergency stairs.

Nine bedrooms. Eight horses. Two motorhomes. One river. Come walk it -- the photos don't hold it.
#24-254685

Washington

1021 W Churrea ST

9 Beds

None Baths

6,007 Sq.Ft.

$2,345,000

MLS#: 24-254685

Welcome to 1226 Pony Trail in the Heights at Washington Bench.  This incredible under construction custom home from Lance Rigby Construction is the perfect compliment to the surrounding views and hillside location.

Featuring expansive walls of windows capturing the valley and mountain views, over 4700 square feet of premier living space, 4 Bedrooms all with ensuite bathrooms, vaulted office, grand great room, gourmet kitchen and prep pantry, over 1600 square feet of garage space, and a backyard setting ready for a pool, pickleball, and more.

Currently under construction with an estimated completion of September/October 2026.

1226 E PONY TRAIL Way

Message successfully sent.

I agree to receive email communication and understand I can unsubscribe at any time.

I agree to be contacted by OnX Realty via call, email, and text for real estate services. To opt out, you can reply 'stop' at any time or reply 'help' for assistance. You can also click the unsubscribe link in the emails. Message and data rates may apply. Message frequency may vary. Privacy Policy

Send a message

Message successfully sent.

Reason for contacting?

I agree to receive email communication and understand I can unsubscribe at any time.

I agree to be contacted by OnX Realty via call, email, and text for real estate services. To opt out, you can reply 'stop' at any time or reply 'help' for assistance. You can also click the unsubscribe link in the emails. Message and data rates may apply. Message frequency may vary. Privacy Policy

Sign In Sign Out

Virtual Assistant

Would you like to take the next step with this property? We can help you schedule a showing or virtual tour, or send you more details.

Yes, I would like more information.

Thank You for Your Reply, One of Our Agents will contact you as soon as possible

No, maybe later.

Thank you, you can always contact me via email, phone number or through the contact form.

Realhub AI

Lucy - Your AI-Powered Realtor

Update Your Temporary Password

Personalize your search

Enter your email and we'll notify you immediately when new listings match what you're looking for.

or enter email address

Already have an account ? Login here

Continue your home search

I agree to receive communications and understand I can unsubscribe at any time.

I agree to be contacted by OnX Realty via call, email, and text for real estate services. To opt out, you can reply 'stop' at any time or reply 'help' for assistance. You can also click the unsubscribe link in the emails. Message and data rates may apply. Message frequency may vary. Privacy Policy

Already have an account ? Login here

We use cookies

We use cookies primarily for analytics to enhance your experience. By accepting, you agree to our use of these cookies. You can manage your preferences or learn more about our cookies policy.