
122 E 1050 N
Kaysville, UT 84037


About
Stunning custom home located in the Mutton Hollow township, with a 20x44 pool, ADU, 5-car garage, mature landscaping, covered & heated outdoor living, and exceptional indoor-outdoor entertaining. Custom alder cabinetry, quartz & granite, main-floor primary suite, walk-out basement & theater room. This exceptional custom home offers an incredible combination of luxury, functionality, and indoor-outdoor living. Thoughtfully designed with beautiful finish work throughout, the home features 10-foot ceilings on the main level and 9.5-foot ceilings in the basement, extensive built-in storage, custom light fixtures, plantation shutters, wainscoting, and distinctive accent walls. The main level is designed for everyday living and entertaining, with the primary suite and spacious great room conveniently located on the main floor. The primary suite features two walk-in closets, dual sinks, a garden tub, and a large walk-in shower with an oversized bench. The great room opens directly to the outdoor living area through a large sliding glass door, creating an exceptional connection between the interior and pool area. The gourmet kitchen is a true centerpiece, featuring an oversized island, two sinks, custom cabinetry, quartz and granite surfaces, subway tile backsplash, and a massive hidden pantry complete with a freezer. A convenient grocery door provides direct access from the garage to the pantry. With three dishwashers, this kitchen is exceptionally well suited for entertaining large gatherings. The finished walk-out basement offers additional living and entertaining space, including a kitchenette, theater room with abundant storage, gas fireplace, and vault room with a secure safe door. A second gas fireplace on the main level adds warmth and character. Step outside to an extraordinary backyard designed for entertaining and recreation. The professionally landscaped yard features mature trees, peach trees, full automatic irrigation, a fenced playground area, and a 20' x 44' vinyl swimming pool with a sports layout. A large patio surrounds the pool, while the covered and heated outdoor patio provides an ideal gathering space with a built-in exhaust area for a BBQ grill. A separate pool bathroom and changing room allow guests to enjoy the pool without entering the main home. The property also features whole-property surround sound with five zones, including indoor and outdoor areas, Nest thermostat, automatic shades in the main-floor dining room, and extensive custom built-ins and storage throughout. The five-car garage features epoxy flooring and provides abundant room for vehicles, toys, and storage. The mudroom includes extensive built-in shelving and cabinetry, while the separate laundry room adds convenience and organization. The highly desirable ADU features its own separate entrance and dedicated garage, providing excellent flexibility for guests, extended family, or additional living space. This is a truly special property where thoughtful design, high-end finishes, incredible amenities, and resort-style outdoor living come together. From the custom interior details to the private pool, outdoor entertaining spaces, ADU, and five-car garage, this home offers a lifestyle that is difficult to duplicate.
Property
Beds
6
Full Baths
4
1/2 Baths
2
Year Built
2021
Sq.Footage
6,110
Features
Features & Amenities
Interior
-
Other Interior Features
Wet Bar, Walk-In Closet(s), In-Law Floorplan, Master Downstairs
-
Total Bedrooms
6
-
Bathrooms
4
-
1/2 Bathrooms
2
-
Basement YN
YES
-
Cooling YN
YES
-
Cooling
Ceiling Fan(s), Central Air
-
Fireplace YN
YES
-
Heating YN
YES
-
Heating
Fireplace Insert, Central, Natural Gas, Forced Air
-
Main Level Bedrooms
2
-
Pet friendly
N/A
Exterior
-
Garage
Yes
-
Garage spaces
5
-
Construction Materials
Brick
-
Other Exterior Features
Lighting
-
Parking
RV Access/Parking
-
Patio and Porch Features
Covered
-
Pool
Yes
-
Pool Features
Fiberglass, Heated, In Ground, Private
-
Waterfront YN
NO
-
View
Mountain(s)
Area & Lot
-
Lot Size(acres)
0.5
-
Lot Size(square feet)
21,780
-
Property Type
Residential
-
Property Sub Type
Single Family Residence
-
Architectural Style
Rambler/Ranch
Price
-
Sales Price
$2,050,000
-
Tax Amount
$6,436
-
Sq. Footage
6,110
-
Price/SqFt
$335
HOA
-
Association
No
Property Resources
-
Horse Property
NO
School District
-
Elementary School
Davis
-
Middle School
Fairfield
-
High School
Davis
Property Features
-
New Construction
NO
-
Senior Community YN
NO
Schedule
Schedule a Showing
Showing scheduled successfully.
Mortgage calculator
Estimate your monthly mortgage payment, including the principal and interest, property taxes, and HOA. Adjust the values to generate a more accurate rate.
Your payment
Principal and Interest:
$
Property taxes:
$
HOA fees:
$
Total loan payment:
$
Total interest amount:
$
Location
-
County
Davis
-
Elementary School
Davis
-
Middle School
Fairfield
-
High School
Davis

Listing Courtesy of G. Lance Froerer , Froerer Real Estate and Property Management LLC
RealHub Information is provided exclusively for consumers' personal, non-commercial use, and it may not be used for any purpose other than to identify prospective properties consumers may be interested in purchasing. All information deemed reliable but not guaranteed and should be independently verified. All properties are subject to prior sale, change or withdrawal. RealHub website owner shall not be responsible for any typographical errors, misinformation, misprints and shall be held totally harmless.

Damon Luke
President / Real Estate Advisor
Call Damon today to schedule a private showing.
Phone (801) 477-7421
Email Damon@OnXrealty.com

* Listings on this website come from the FMLS IDX Compilation and may be held by brokerage firms other than the owner of this website. The listing brokerage is identified in any listing details. Information is deemed reliable but is not guaranteed. If you believe any FMLS listing contains material that infringes your copyrighted work please click here to review our DMCA policy and learn how to submit a takedown request.© 2024 FMLS.
Properties
Related properties

Kaysville
91 N MORNING MIST LN
6 Beds
3 Baths
4,790 Sq.Ft.
$1,699,900
MLS#: 2181523

Kaysville
1456 W WILLOW LN
5 Beds
3 Baths
6,302 Sq.Ft.
$1,935,900
MLS#: 2181673

Kaysville
42 W CENTER ST
5 Beds
3 Baths
5,393 Sq.Ft.
$1,700,000
MLS#: 2177236

Kaysville
1427 W WILLOW BROOK LN
4 Beds
2 Baths
5,072 Sq.Ft.
$2,399,900
MLS#: 2174364

Kaysville
39 N HAYFIELD CIR
6 Beds
3 Baths
5,738 Sq.Ft.
$2,099,900
MLS#: 2173396
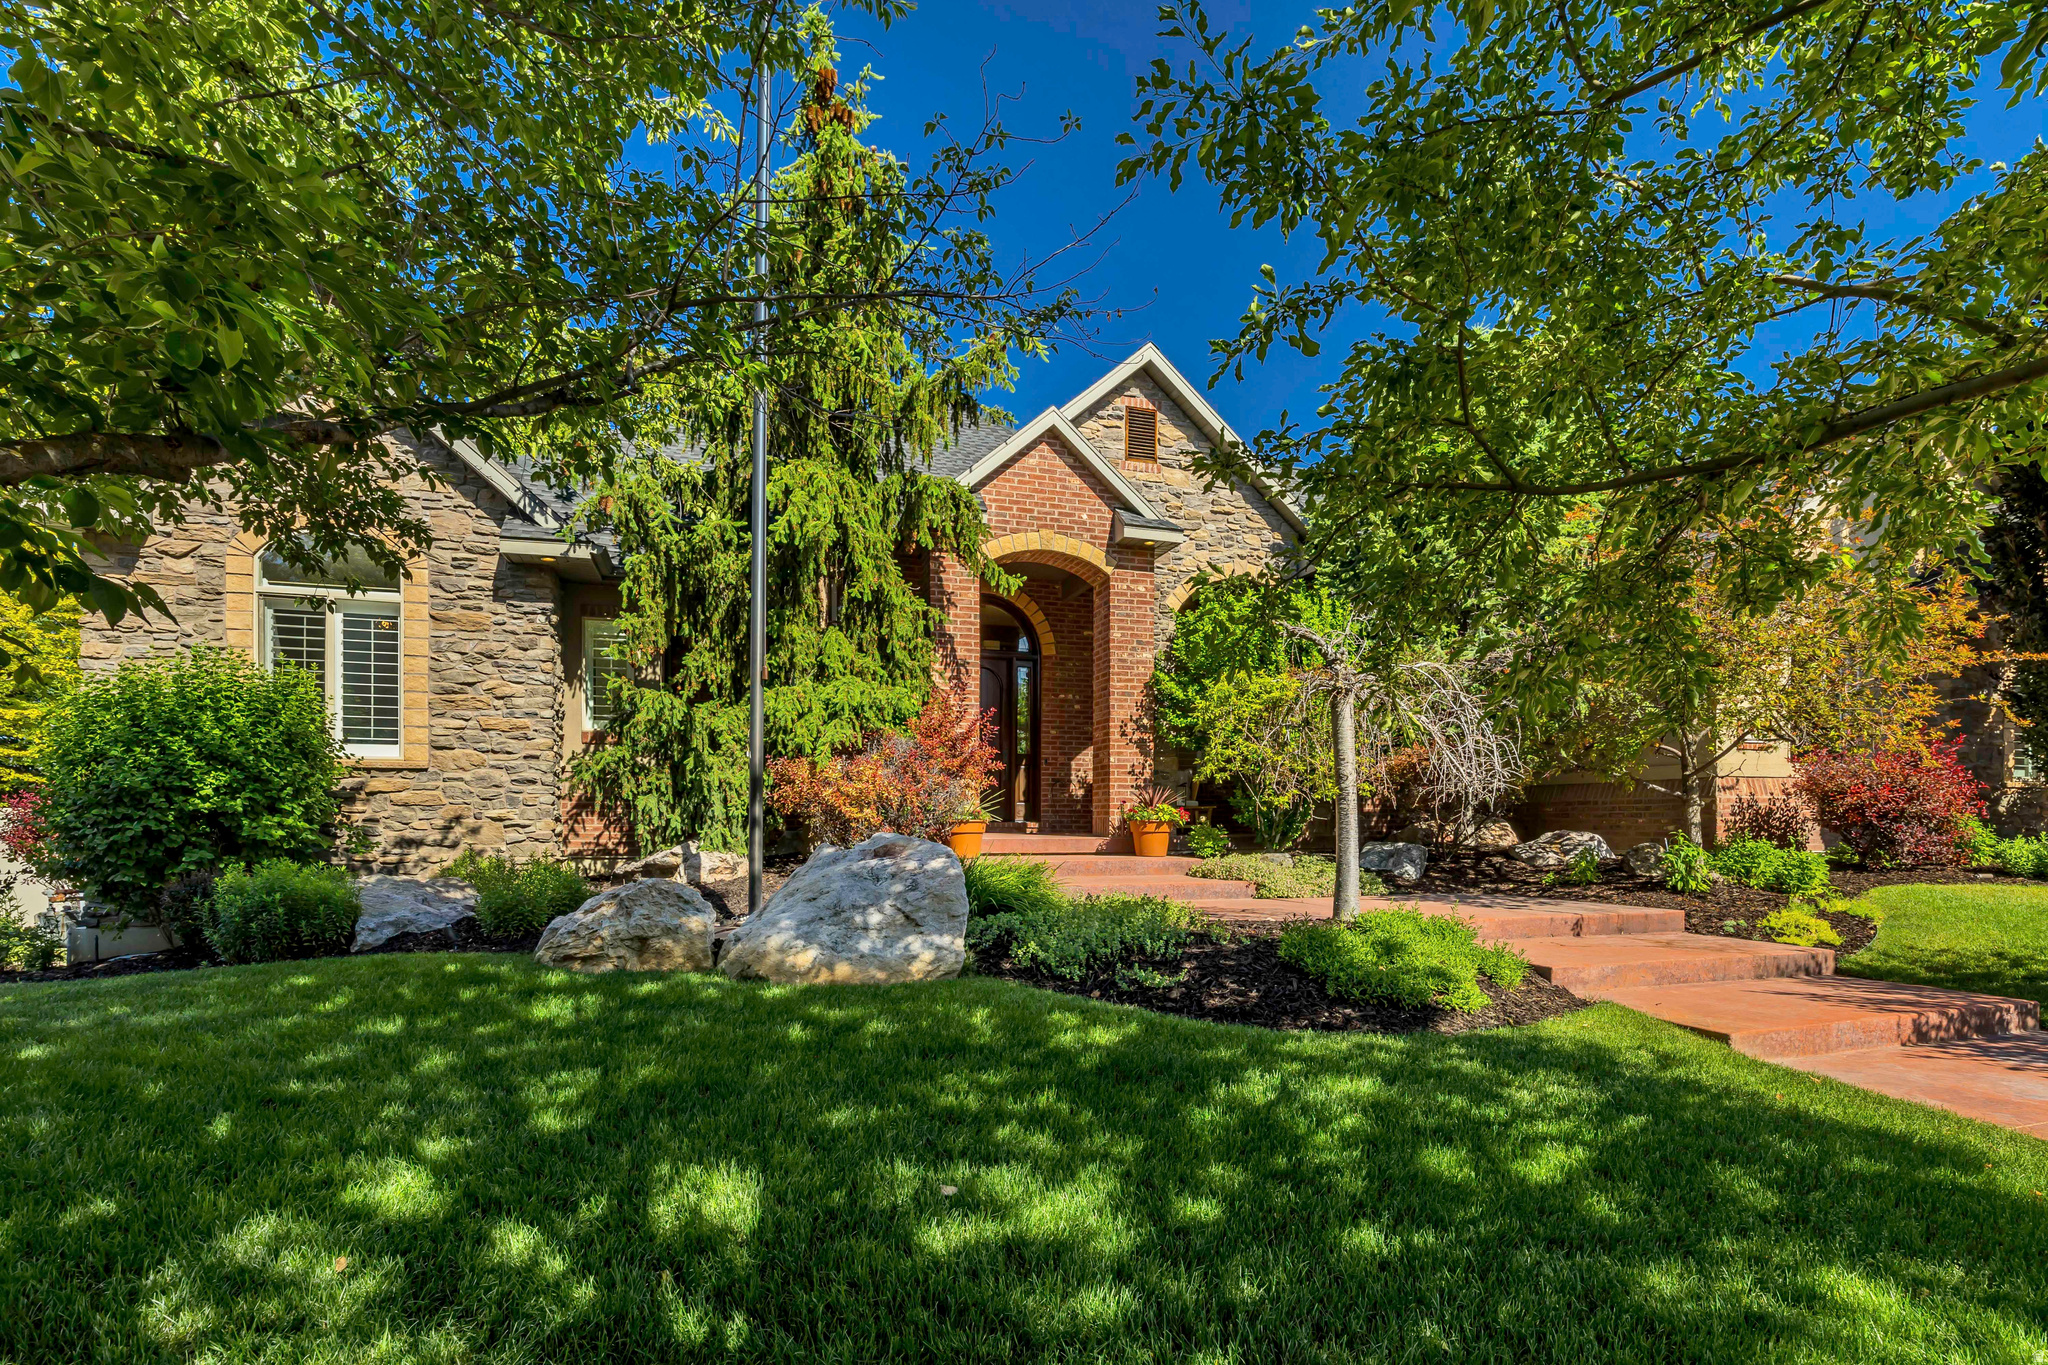
Kaysville
62 COUNTRY SPRING CIR
5 Beds
4 Baths
7,022 Sq.Ft.
$1,899,999
MLS#: 2163102
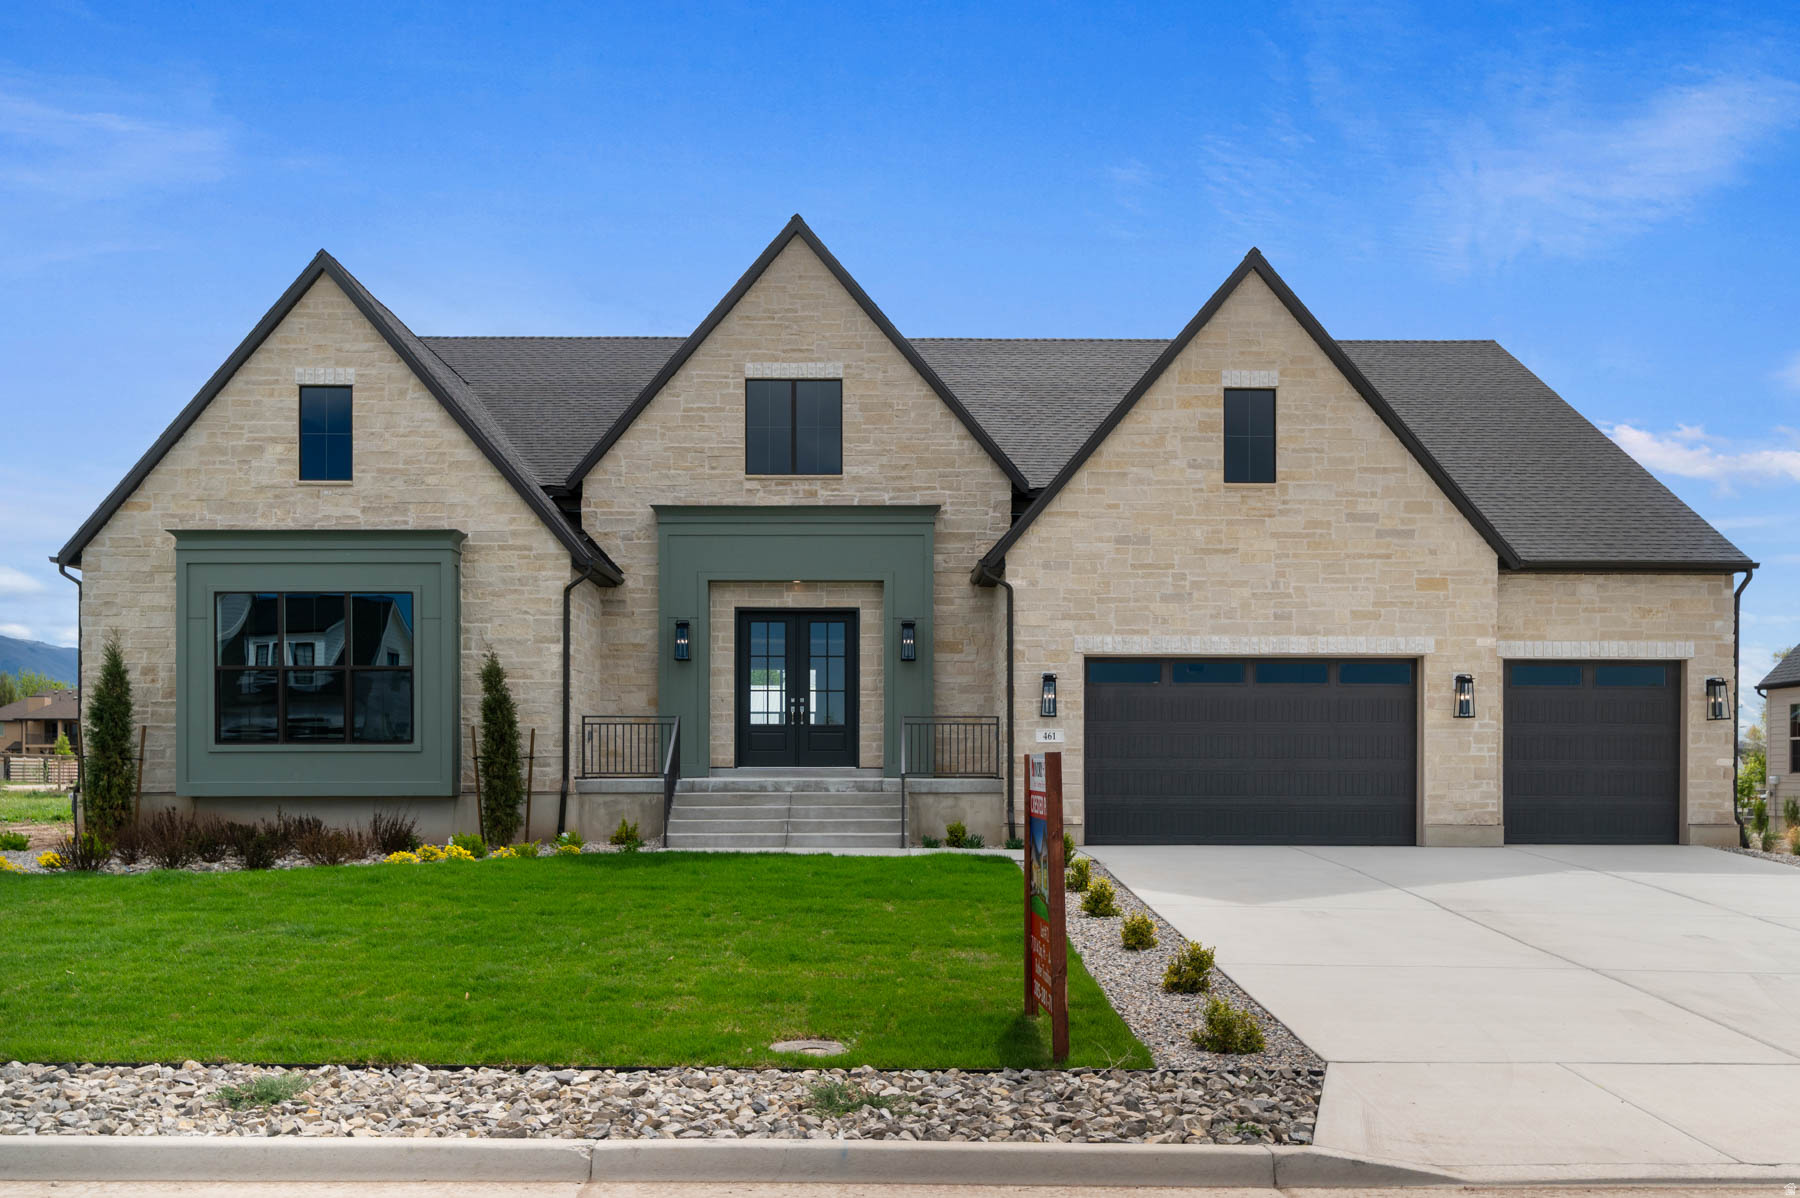
Kaysville
461 W SUMMIT LN
1 Beds
2 Baths
7,014 Sq.Ft.
$1,690,000
MLS#: 2162148
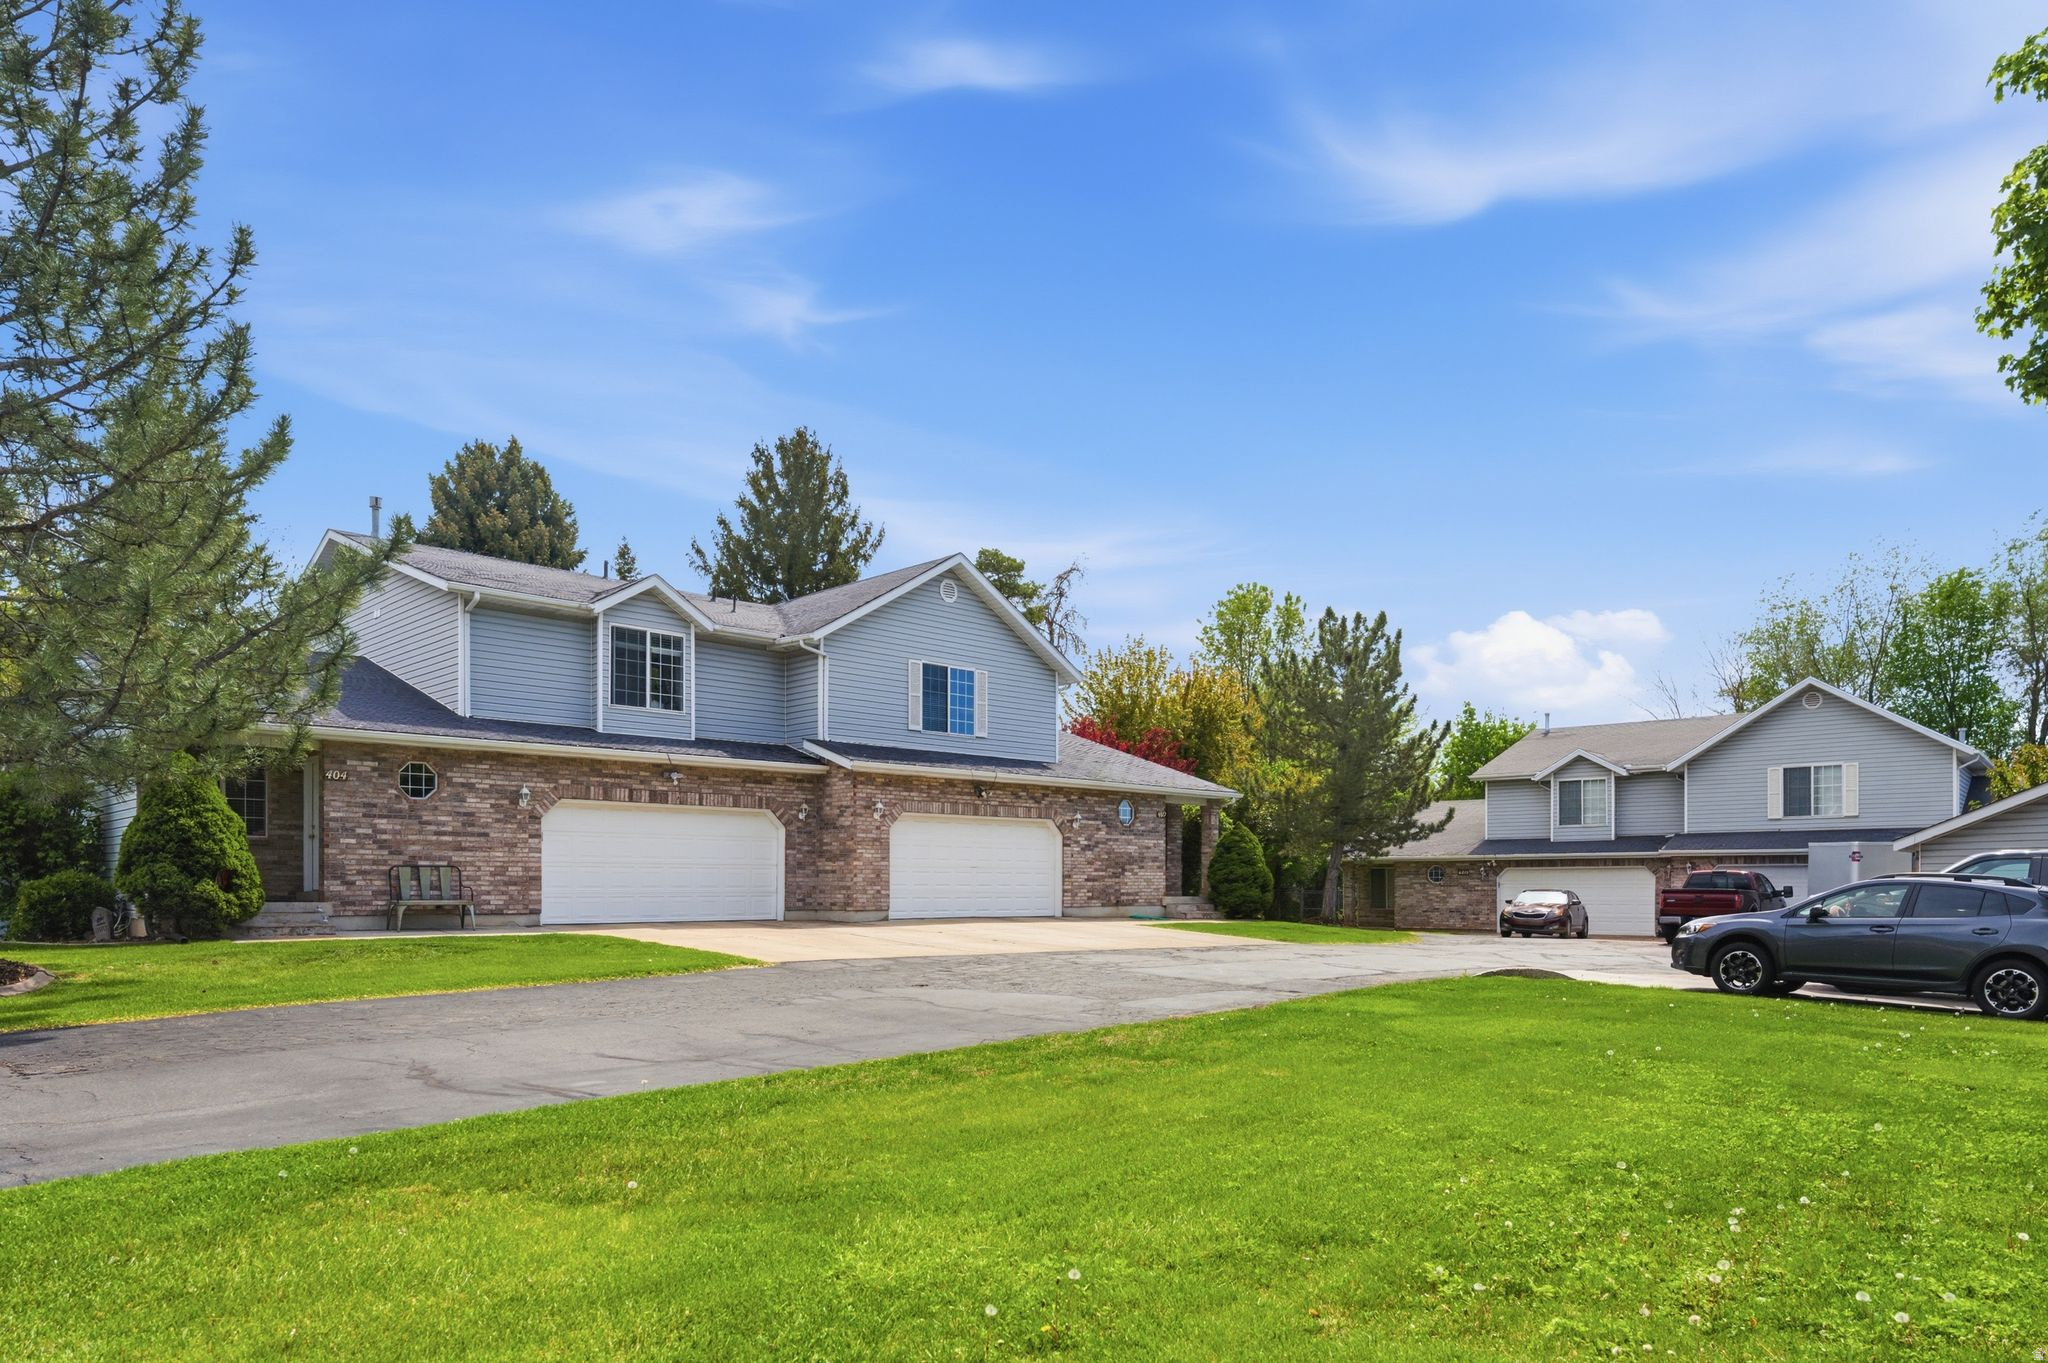
Kaysville
400 S MAIN ST
13 Beds
None Baths
9,560 Sq.Ft.
$1,950,000
MLS#: 2152375
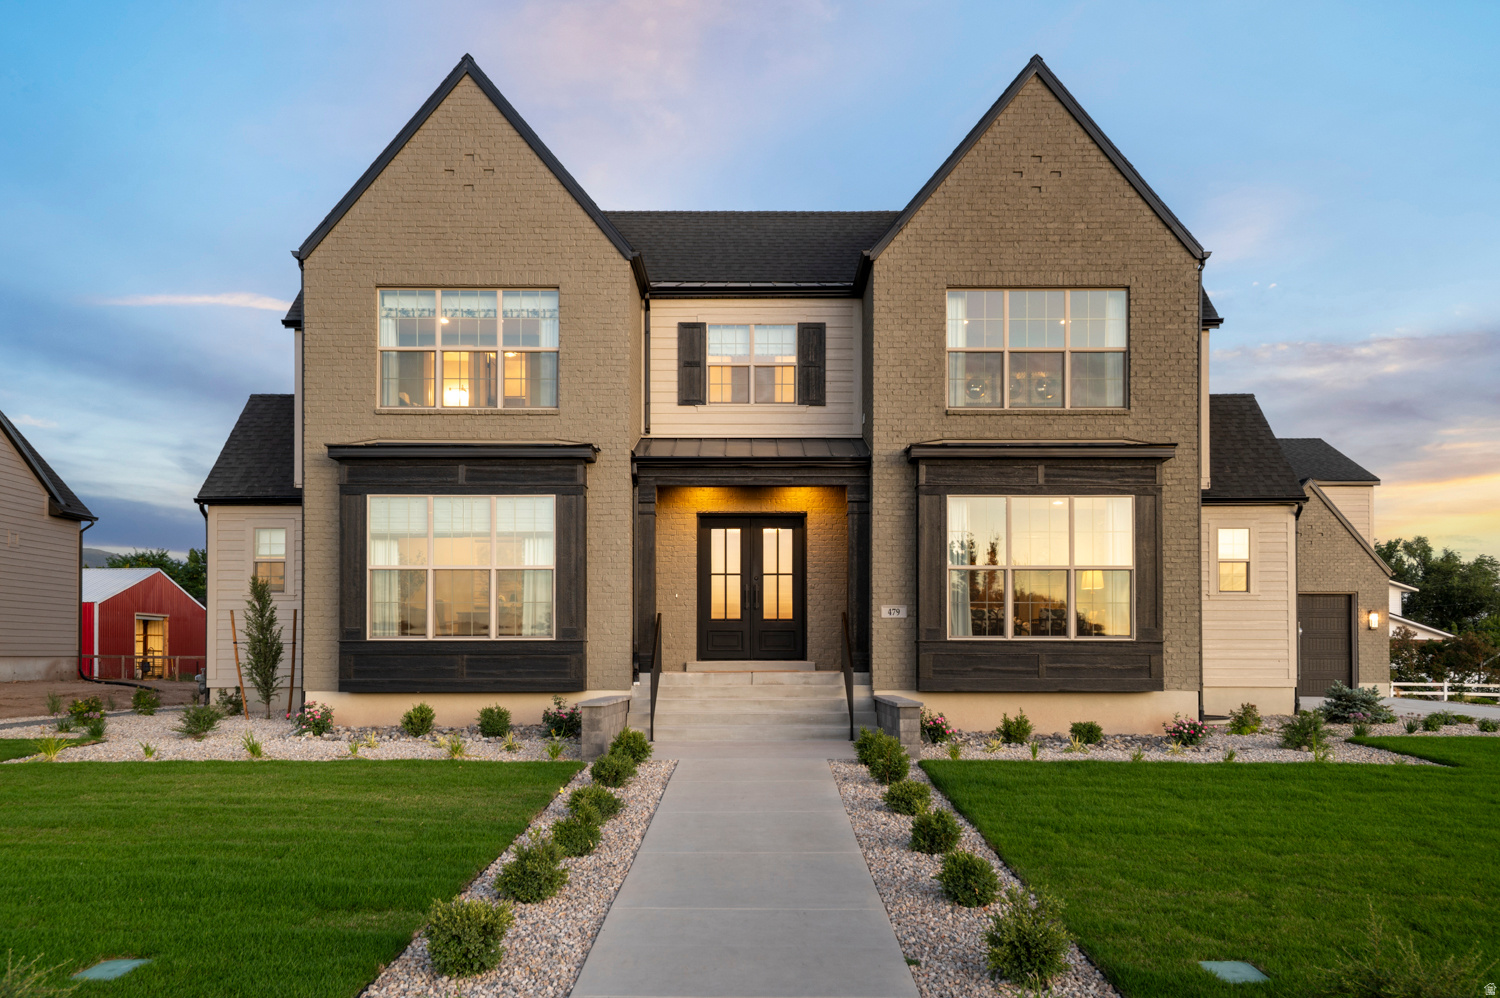
Kaysville
479 W SUMMIT LN
4 Beds
2 Baths
6,567 Sq.Ft.
$2,390,000
MLS#: 2136534
