1188 N 1750 E

Logan, UT 84341

Stories: 2

Logan, UT 84341

1188 N 1750 E

$1,495,000

MLS#: 2182450

Status: Active

Listing provided by: Berkshire Hathaway Home Services Utah Properties (Cache Valley)

Listing agent phone: None

Last update: 20 hours ago

New on site 1 day ago

FRANKLIN GUNNELL ESTATES - Residential

About

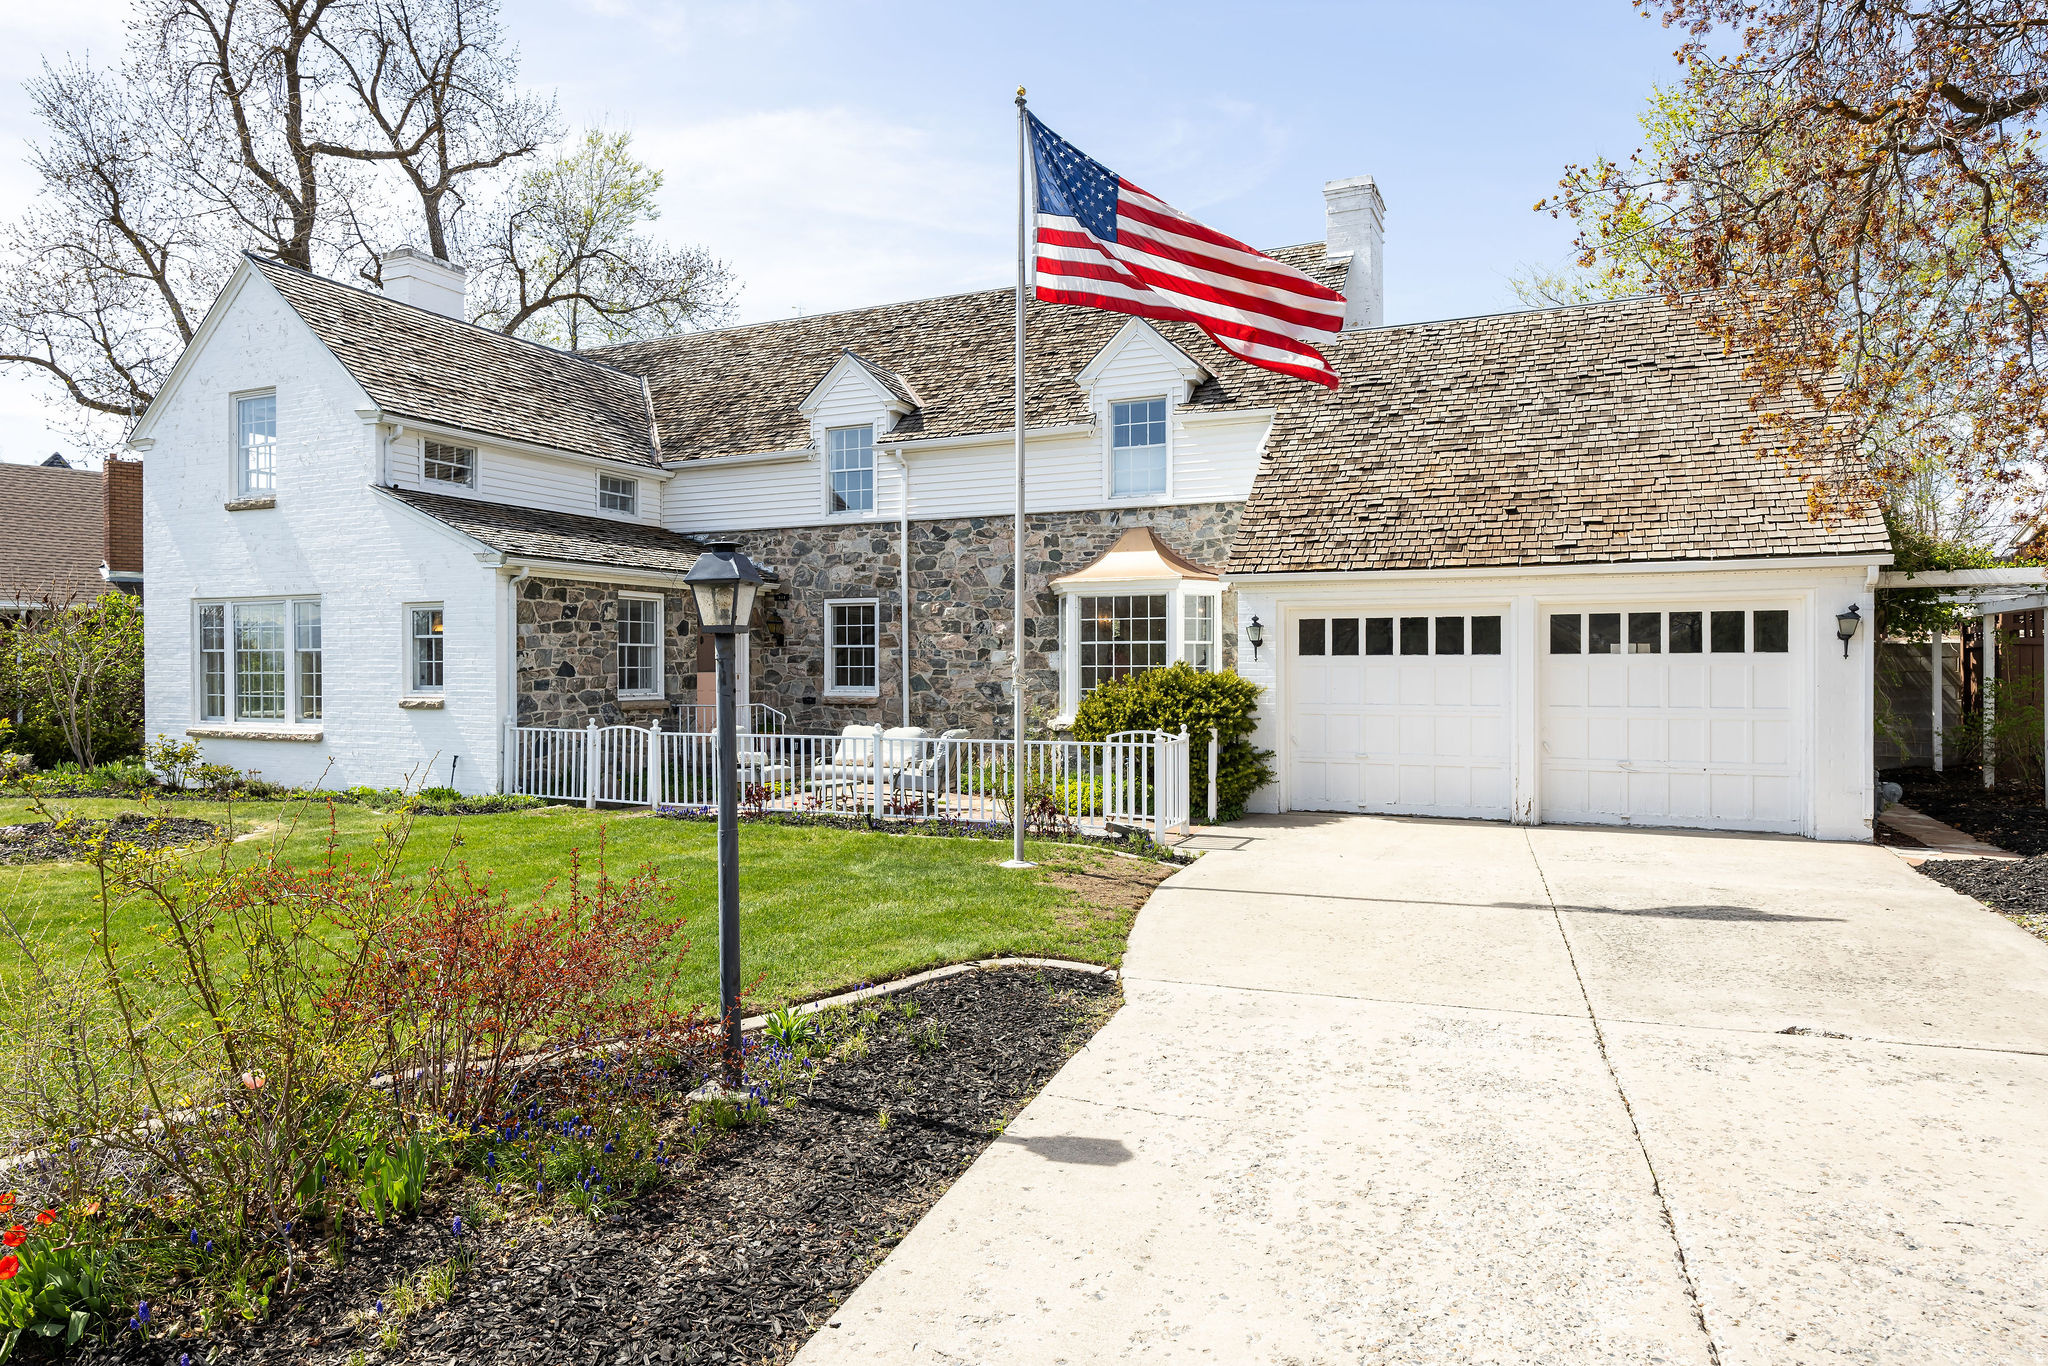
Executive Estate located in a quiet cul-de-sac with a serene walking trail above Lundstrom Park. This stately home with 8214 sq ft. was built with quality in mind including brick exterior, high 9' and vaulted ceilings, solid wood doors, transoms, granite counters, updated custom cabinetry. Large Island with storage on all sides. 3 pantries ( 2 of them are walk-in) Wolf 5-burner cooktop with vented hood and lights. GE profile double built-in ovens. GE profile refrigerator in kitchen. Big farm sink. The primary on-suite bathroom has been totally updated with stunning custom cabinets and hardware. Large walk-in shower w/ 3 shower heads. Big soaker tub. A walk-in closet of your dreams with auto lights. From the spacious vaulted entry with curved staircase to the large formal dining room and living room to the office off of the master bedroom and grand family room/great room with fireplace, you will find plenty of room for family and entertaining. The oversized 2200 sq ft heated garage/workshop can fit 6-8 cars. It has led lights in the workshop, 220v for welder, 220v 20 amp, many 110v 20amp for tools, gas heater, sink and 3 huge storage closets. East facing backyard with large patio. Backyard is fully fenced. Water shares. For additional information on the property, See features list attached to the mls

Property

Beds

6

Full Baths

3

1/2 Baths

2

Year Built

1995

Sq.Footage

8,214

Features

Features & Amenities

Interior

  • Other Interior Features

    Walk-In Closet(s), Vaulted Ceiling(s), Granite Counters, Master Downstairs

  • Total Bedrooms

    6

  • Bathrooms

    3

  • 1/2 Bathrooms

    2

  • Basement YN

    YES

  • Cooling YN

    YES

  • Cooling

    Ceiling Fan(s), Central Air

  • Fireplace YN

    YES

  • Heating YN

    YES

  • Heating

    Hot Water, Radiant Floor, Radiant

  • Main Level Bedrooms

    1

  • Pet friendly

    N/A

Exterior

  • Garage

    Yes

  • Garage spaces

    8

  • Construction Materials

    Brick

  • Parking

    Attached, Garage

  • Patio and Porch Features

    Patio

  • Pool

    No

  • Waterfront YN

    NO

  • View

    Mountain(s)

Area & Lot

  • Lot Features

    Cul-De-Sac, Private

  • Lot Size(acres)

    0.56

  • Lot Size(square feet)

    24,393

  • Property Type

    Residential

  • Property Sub Type

    Single Family Residence

  • Architectural Style

    Stories: 2

Price

  • Sales Price

    $1,495,000

  • Tax Amount

    $5,544

  • Sq. Footage

    8,214

  • Price/SqFt

    $182

HOA

  • Association

    No

Property Resources

  • Horse Property

    NO

School District

  • Elementary School

    Logan

  • Middle School

    Mt Logan

  • High School

    Logan

Property Features

  • New Construction

    NO

  • Senior Community YN

    NO

  • Sewer

    Public Sewer

Schedule

Schedule a Showing

Showing scheduled successfully.

What is 3 + 4 ?


Change time

Mortgage calculator

Estimate your monthly mortgage payment, including the principal and interest, property taxes, and HOA. Adjust the values to generate a more accurate rate.

Your payment

Principal and Interest:

$

Property taxes:

$

HOA fees:

$

Total loan payment:

$

Total interest amount:

$

Location

  • County

    Cache

  • Elementary School

    Logan

  • Middle School

    Mt Logan

  • High School

    Logan

Listing Courtesy of Kimberly A. Phipps, Berkshire Hathaway Home Services Utah Properties (Cache Valley)

RealHub Information is provided exclusively for consumers' personal, non-commercial use, and it may not be used for any purpose other than to identify prospective properties consumers may be interested in purchasing. All information deemed reliable but not guaranteed and should be independently verified. All properties are subject to prior sale, change or withdrawal. RealHub website owner shall not be responsible for any typographical errors, misinformation, misprints and shall be held totally harmless.

Agent Damon Luke

Damon Luke

President / Real Estate Advisor

Call Damon today to schedule a private showing.


* Listings on this website come from the FMLS IDX Compilation and may be held by brokerage firms other than the owner of this website. The listing brokerage is identified in any listing details. Information is deemed reliable but is not guaranteed. If you believe any FMLS listing contains material that infringes your copyrighted work please click here to review our DMCA policy and learn how to submit a takedown request.© 2024 FMLS.

Properties

Related properties

Experience east bench living at its finest with this beautifully designed new home. Located just minutes from Utah State University, Logan Canyon, shopping, restaurants, and everything Cache Valley has to offer, this exceptional home combines luxury finishes with everyday functionality.  Designed with today's lifestyle in mind, the floor plan offers up to 7 bedrooms, 5 full bathrooms, laundry area on each floor, a spacious main-floor primary suite, loft, finished basement, and multiple gathering spaces for family and entertaining. The open-concept kitchen features a large island, walk-in pantry, and flows seamlessly into the great room and covered outdoor living area.  This home includes premium standard finishes such as ceiling-height knotty alder cabinetry, quartz or granite countertops, luxury flooring, floor-to-ceiling stone fireplace, composite decking, smart home features, and quality craftsmanship throughout.  Enjoy the convenience of an oversized garage, abundant storage, and a location just 45 minutes from Beaver Mountain Ski Area and countless hiking and biking trails.   Buyers may personalize select finishes during construction. Home is to be built. Photos are representative of builder quality and may show optional features. Price includes the land but must be purchased from a third party prior to construction.
#2172634

Logan

1456 E RED FOX CT S

7 Beds

5 Baths

5,332 Sq.Ft.

$1,199,700

MLS#: 2172634

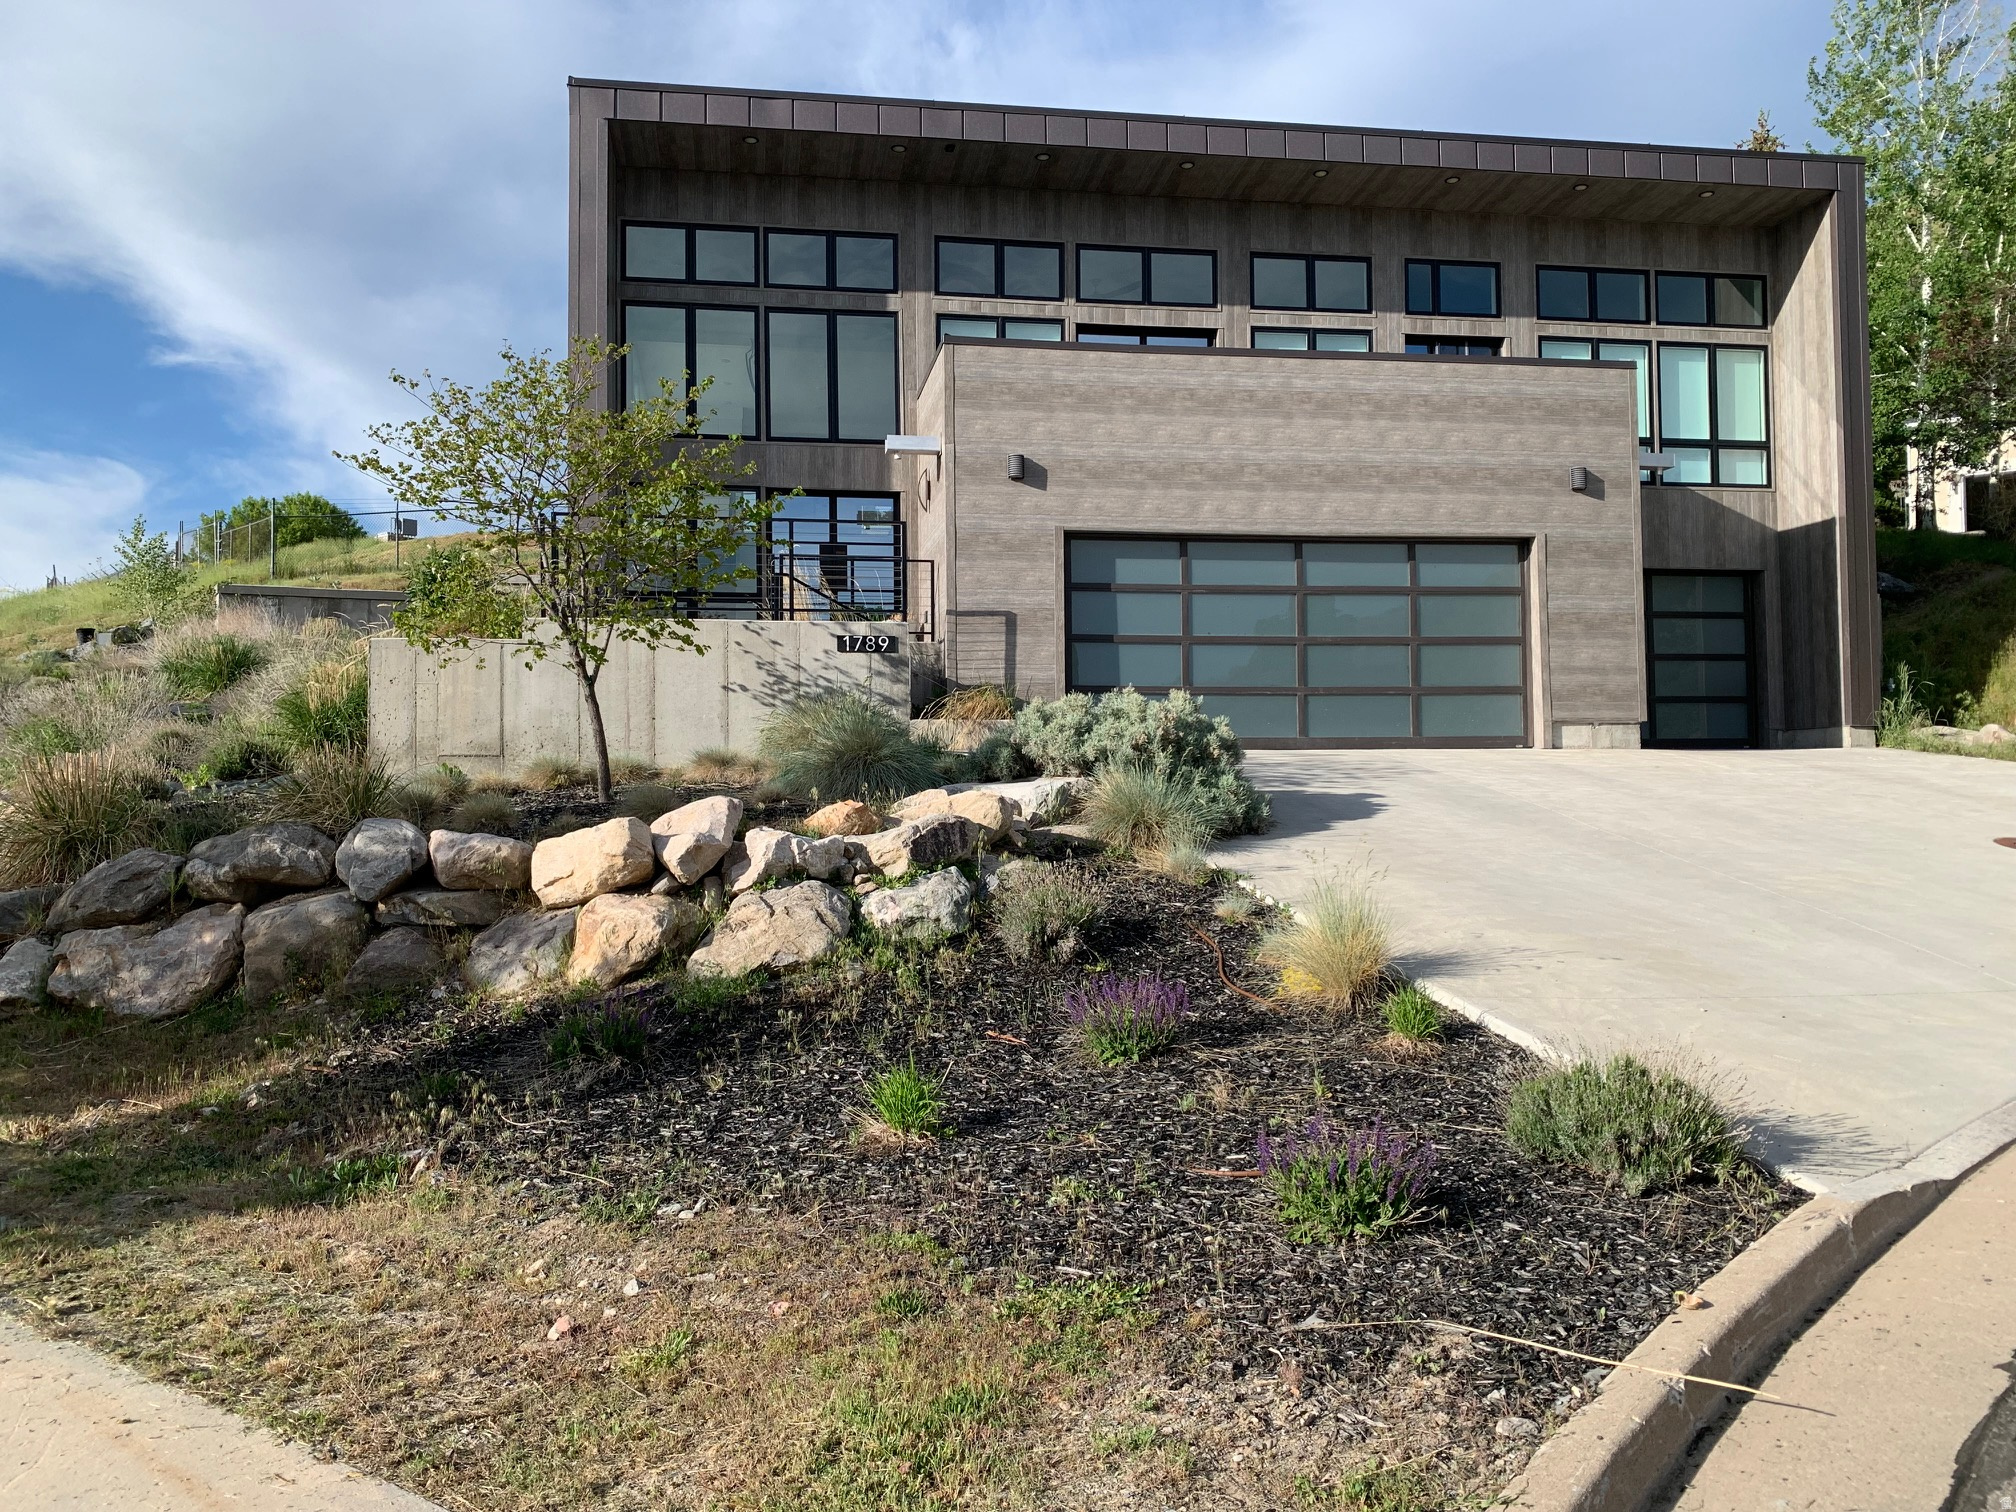
Ask About Seller-Paid Buydown Options.   Modern Architectural Masterpiece on Mount Logan Drive Welcome to a masterclass in modern residential design. Situated in one of Logan's most prestigious and established bench neighborhoods, this custom architectural gem-completed in 2023-redefines contemporary luxury living in Cache Valley. Designed by Christian Wilson from Center Street Architects, this home is a brilliant marriage of bold, geometric form and flawless everyday functionality. From the striking south-west axonometric lines to the engineered steel moment-resisting frames that allow for massive, uninterrupted window expanses, every square inch of this residence has been meticulously drafted for the design forward homeowner.  Zero-Maintenance, High-Design Cladding: Say goodbye to the endless cycle of sanding, staining, and painting. The exterior is wrapped in premium, ultra-durable cladding designed to withstand northern Utah's diverse seasons effortlessly, keeping its crisp, clean, architectural look for decades to come.  Panoramic Valley & Mountain Views: Perched beautifully on the Mount Logan bench, the home uses intentional glazing and soaring window walls to frame stunning, unobstructed views of the valley and surrounding peaks. Whether you're watching the sunrise over the mountains or the evening lights across Logan, the backdrop is dynamic and breathtaking.  An Established, Prestigious Neighborhood: Enjoy the quiet, tree-lined character and stability of a mature neighborhood without any of the headache of an older house. You get the perfect blend of community prestige, privacy, and immediate access to canyon trails and Utah State University.  The Lifestyle Step inside, and the home flows seamlessly from a bright, expansive great room into a chef's kitchen designed for effortless entertaining. The architectural philosophy prioritizes light, structured symmetry, and structural integrity.
#2165281

Logan

1789 MOUNT LOGAN DR

4 Beds

3 Baths

3,778 Sq.Ft.

$1,299,000

MLS#: 2165281

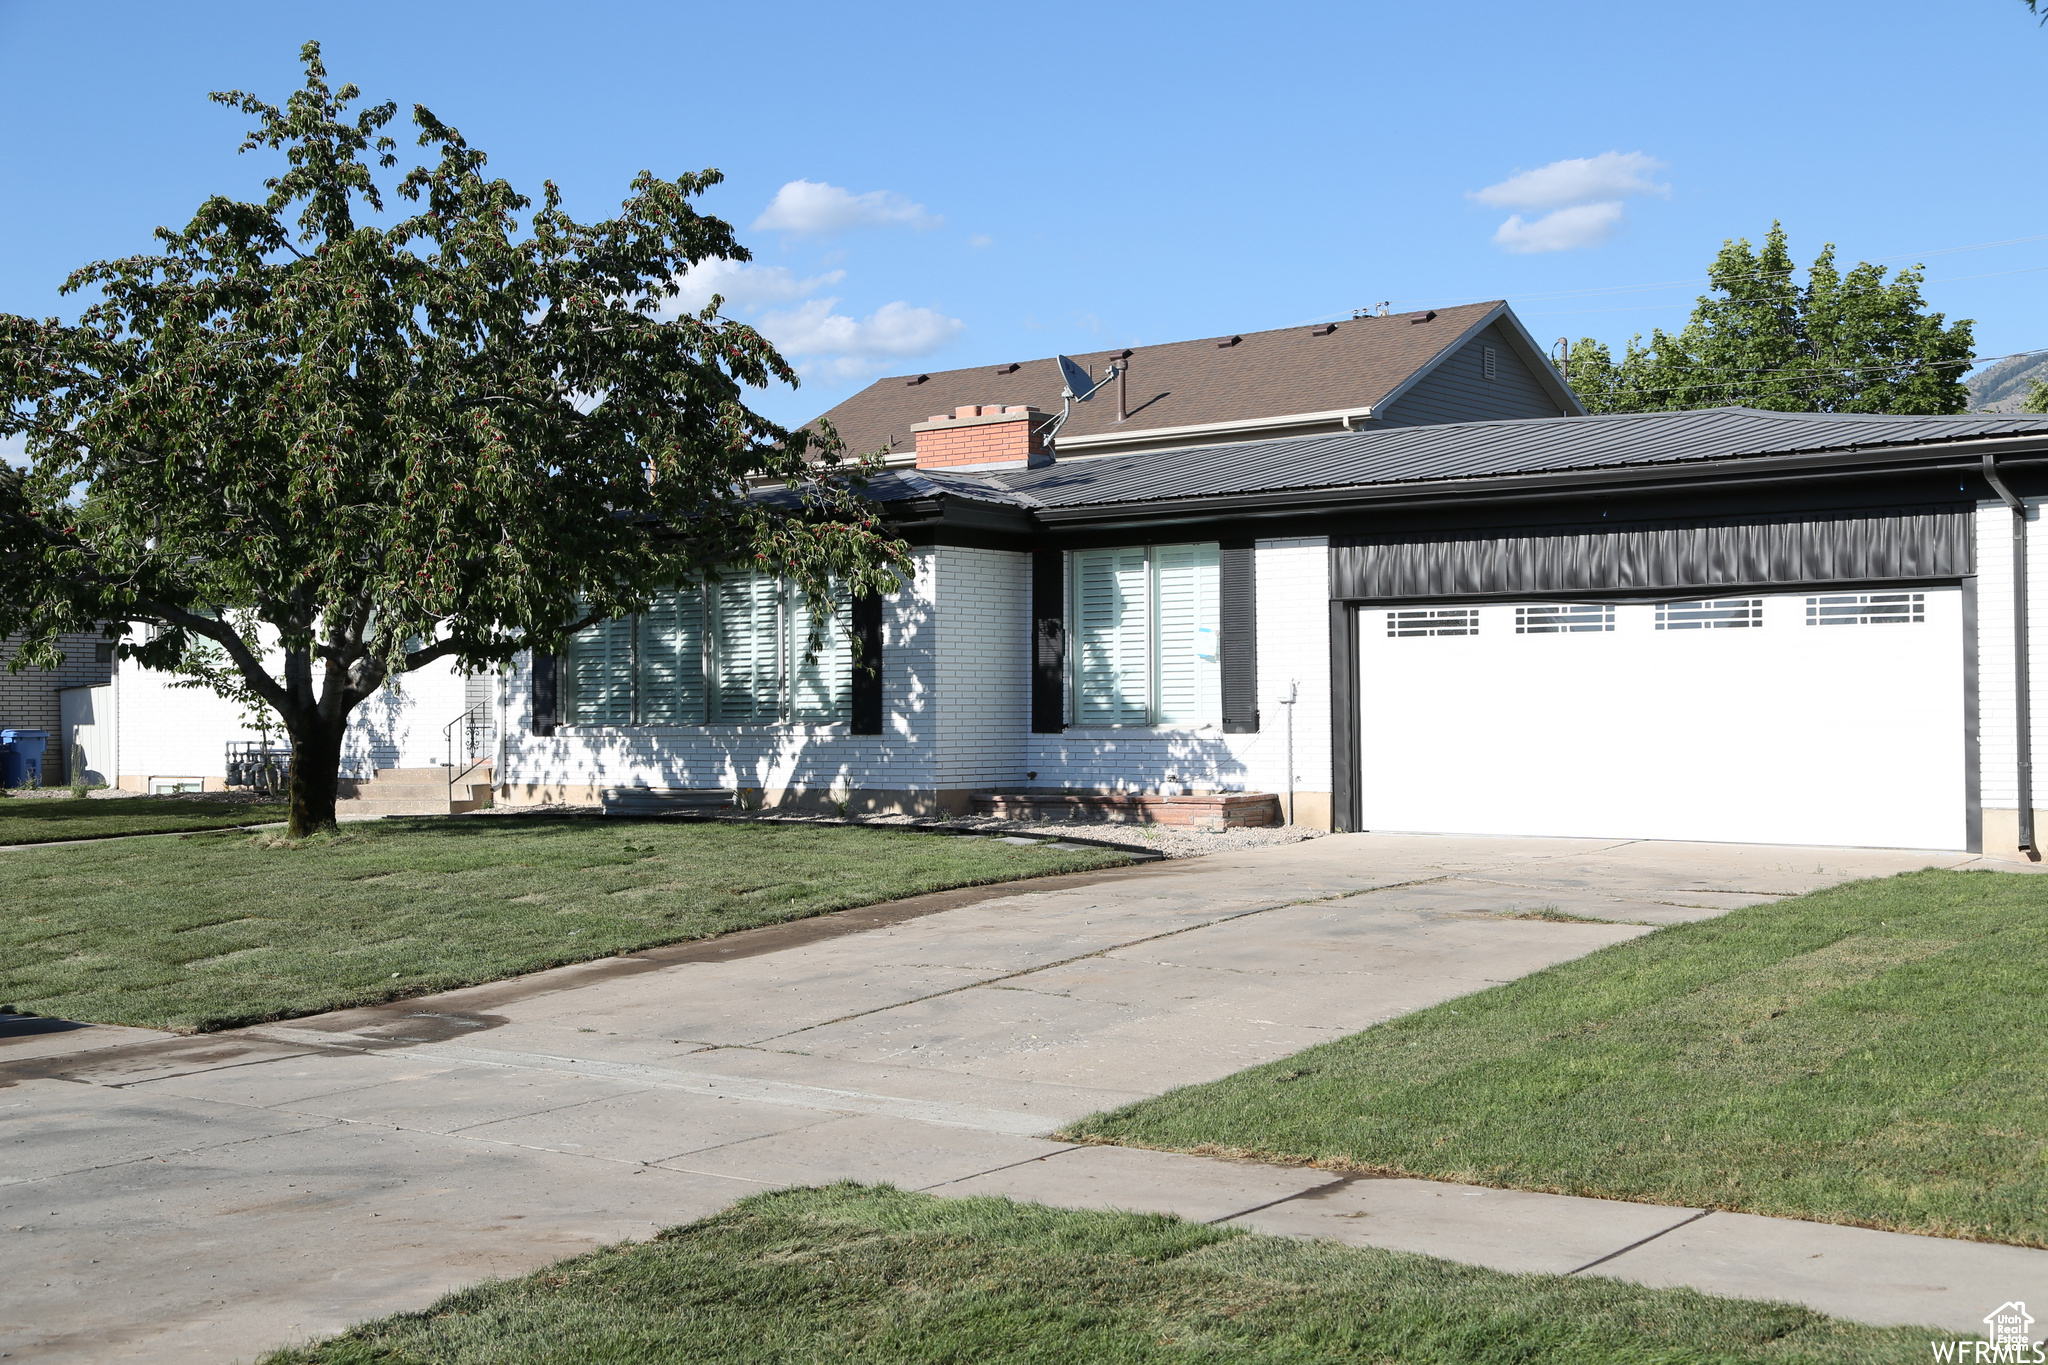
Welcome to the Boulevard! This unforgettable 5 bed, 5.5 bath home is packed with character and space. From the oversized living room and formal dining to the cozy den, sunroom, and home theater - there's a special space for everyone. Bonus: a detached structure with potential for an ADU or mother-in-law suite! Surrounded by mountain views and access to downtown, USU, and more. Buyer and Buyers Agent to verify all information!
#2146490

Logan

341 E BOULEVARD

5 Beds

4 Baths

5,184 Sq.Ft.

$1,250,000

MLS#: 2146490

8 units total, consisting of 1, 4-Plex, and 2 duplexes. 2 units in the 4-Plex are currently available to show; all other units will be available for showings and inspections once under contract. Listing includes 408 N 200 W (Duplex built in 1921), 410 N 200 W ( Duplex built in 1986), 420 1/2 N 200 W (4 plex built in 1982), and tax ID 05-080-0037 (parking lot). Please reach out for a showing or any questions.
#2113700

Logan

420 N 200 W

20 Beds

None Baths

7,192 Sq.Ft.

$1,650,000

MLS#: 2113700

Grand Tri-Plex located in the heart of Logan. Unit one is approved for nightly rentals and is fully furnished. Unit 2 is a basement apt with wonderful windows and good lighting. Unit 3 is the home on the back facing 50 West. All units are new and rented.
#2073280

Logan

702 N 100 W

11 Beds

None Baths

5,119 Sq.Ft.

$1,275,000

MLS#: 2073280

Executive Estate located in a quiet cul-de-sac with a serene walking trail above Lundstrom Park. This stately home with 8214 sq ft. was built with quality in mind including brick exterior, high 9' and vaulted ceilings, solid wood doors, transoms, granite counters, updated custom cabinetry. Large Island with storage on all sides. 3 pantries ( 2 of them are walk-in) Wolf 5-burner cooktop with vented hood and lights. GE profile double built-in ovens. GE profile refrigerator in kitchen. Big farm sink. The primary on-suite bathroom has been totally updated with stunning custom cabinets and hardware. Large walk-in shower w/ 3 shower heads. Big soaker tub. A walk-in closet of your dreams with auto lights. From the spacious vaulted entry with curved staircase to the large formal dining room and living room to the office off of the master bedroom and grand family room/great room with fireplace, you will find plenty of room for family and entertaining. The oversized 2200 sq ft heated garage/workshop can fit 6-8 cars. It has led lights in the workshop, 220v for welder, 220v 20 amp, many 110v 20amp for tools, gas heater, sink and 3 huge storage closets. East facing backyard with large patio. Backyard is fully fenced. Water shares. For additional information on the property, See features list attached to the mls

1188 N 1750 E

Message successfully sent.

I agree to receive email communication and understand I can unsubscribe at any time.

I agree to be contacted by OnX Realty via call, email, and text for real estate services. To opt out, you can reply 'stop' at any time or reply 'help' for assistance. You can also click the unsubscribe link in the emails. Message and data rates may apply. Message frequency may vary. Privacy Policy

 - property

Send a message

Message successfully sent.

Reason for contacting?

I agree to receive email communication and understand I can unsubscribe at any time.

I agree to be contacted by OnX Realty via call, email, and text for real estate services. To opt out, you can reply 'stop' at any time or reply 'help' for assistance. You can also click the unsubscribe link in the emails. Message and data rates may apply. Message frequency may vary. Privacy Policy

Sign In Sign Out

Virtual Assistant

Would you like to take the next step with this property? We can help you schedule a showing or virtual tour, or send you more details.

Yes, I would like more information.

Thank You for Your Reply, One of Our Agents will contact you as soon as possible

No, maybe later.

Thank you, you can always contact me via email, phone number or through the contact form.

Realhub AI

Lucy - Your AI-Powered Realtor

Update Your Temporary Password

Personalize your search

Enter your email and we'll notify you immediately when new listings match what you're looking for.

or enter email address

Already have an account ? Login here

Continue your home search

I agree to receive communications and understand I can unsubscribe at any time.

I agree to be contacted by OnX Realty via call, email, and text for real estate services. To opt out, you can reply 'stop' at any time or reply 'help' for assistance. You can also click the unsubscribe link in the emails. Message and data rates may apply. Message frequency may vary. Privacy Policy

Already have an account ? Login here

We use cookies

We use cookies primarily for analytics to enhance your experience. By accepting, you agree to our use of these cookies. You can manage your preferences or learn more about our cookies policy.