
1181 E 5700 S
South Ogden, UT 84405


About
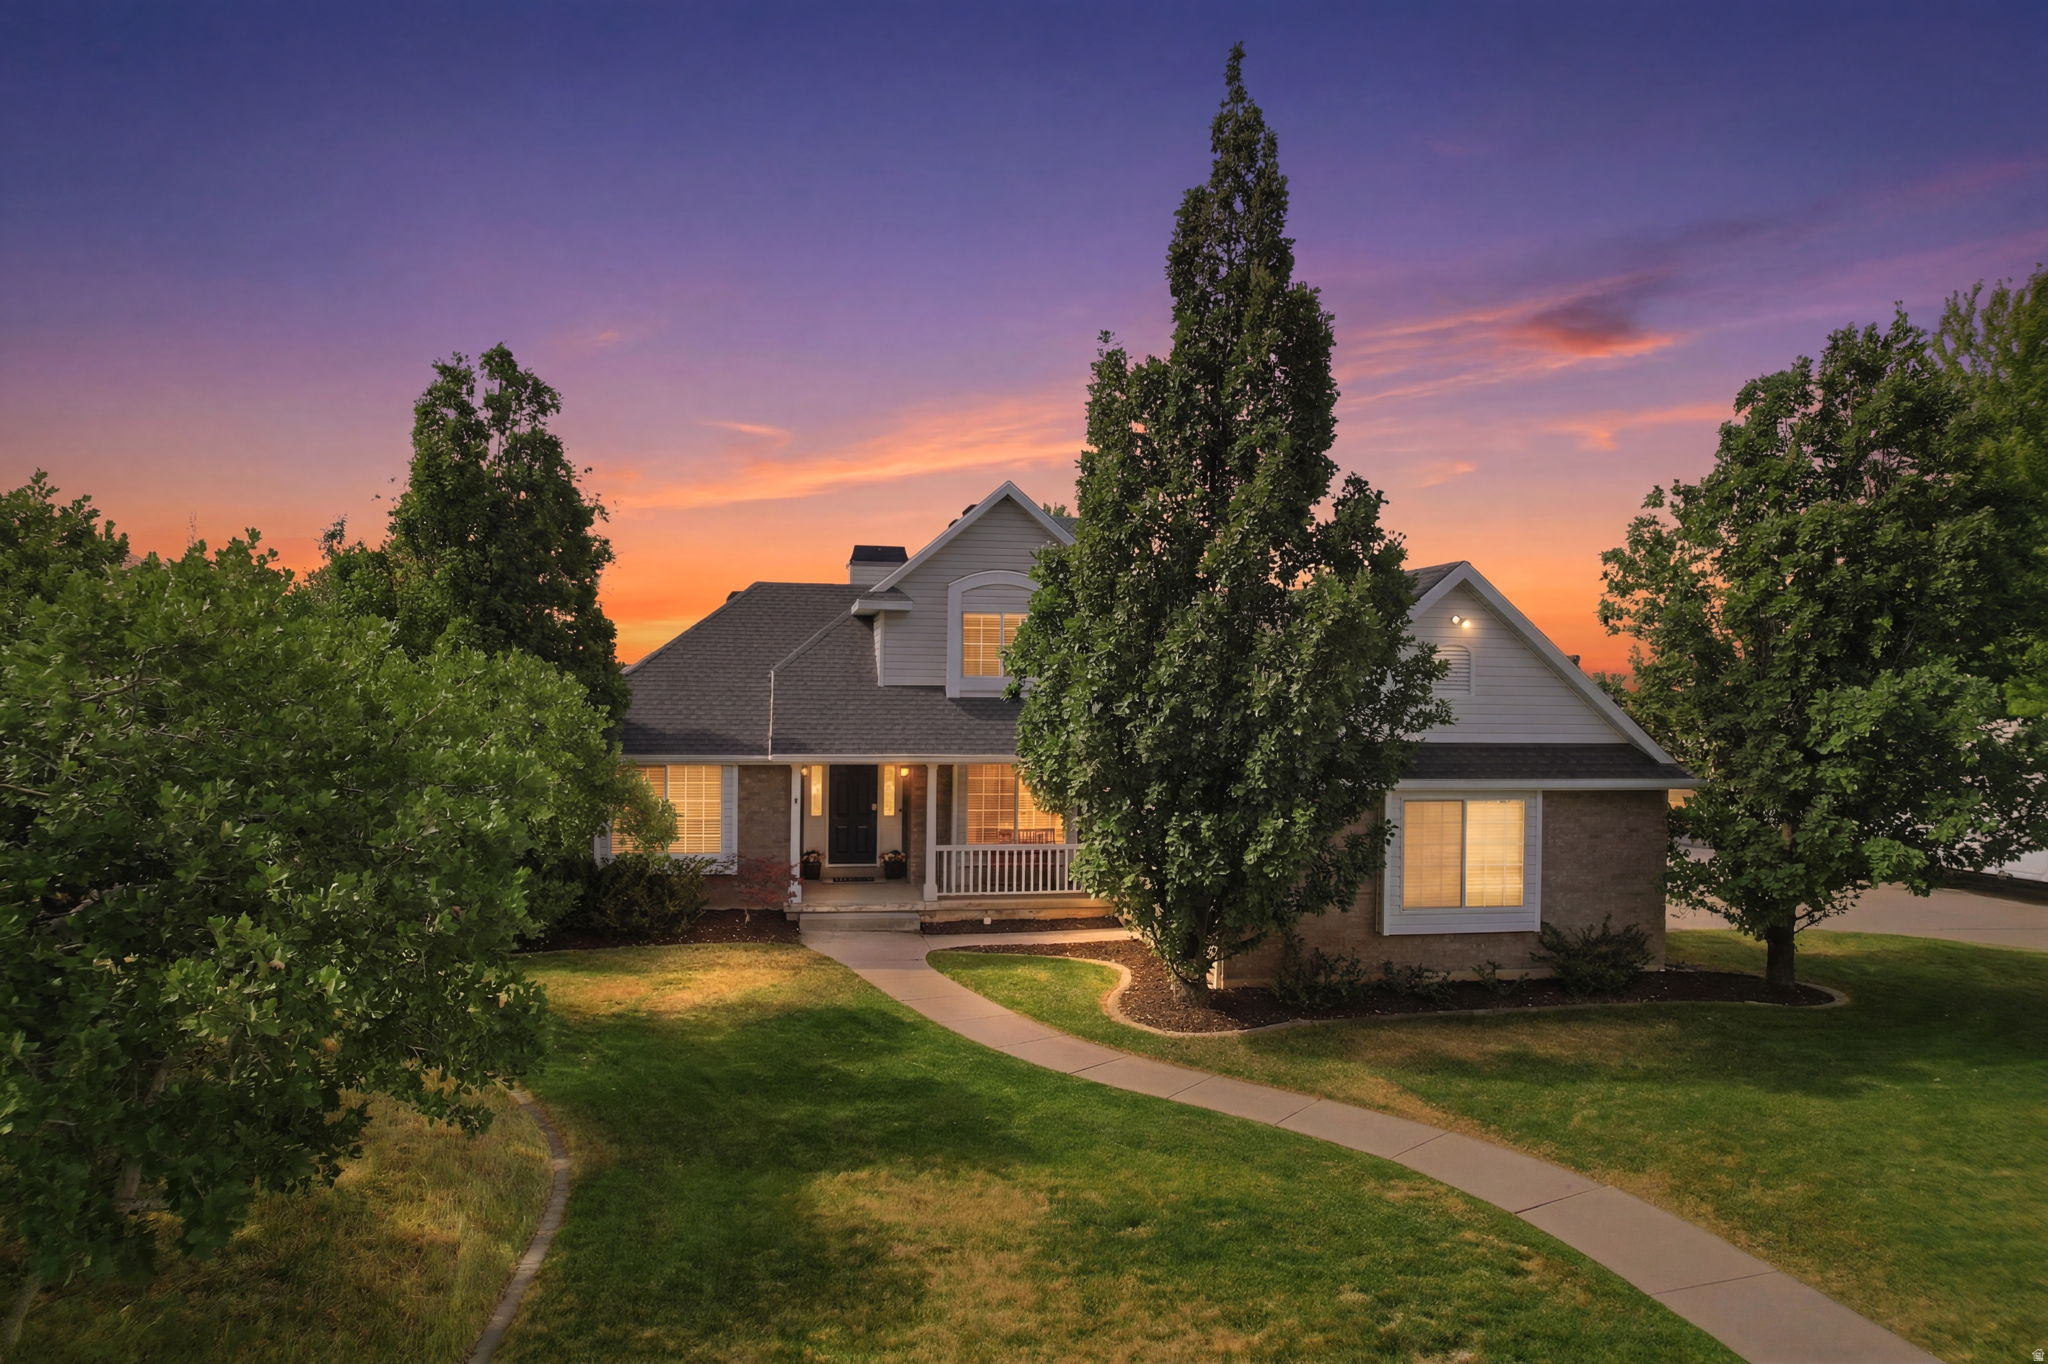
An added opportunity! Seller is offering up to $10,000 in buyer incentives with an acceptable offer to be applied at sellers discretion toward closing costs, interest rate buy down, or other lender-approved expenses. Beautifully Updated Inside. Full of Possibilities Outside. Discover the comfort, flexibility, and character of this beautifully maintained South Ogden rambler, situated on .43 acres. With 6 bedrooms, 3 bathrooms, two inviting family rooms, and a fully finished basement. This home offers room to gather, pursue your passions, welcome guests, and create spaces that fit your lifestyle. Thoughtful updates throughout include fresh interior and exterior paint, new upstairs carpet, updated lighting, ceiling fans, and door hardware. The refreshed kitchen features new cabinetry and quartz countertops, with coordinating updates in the laundry room and upstairs bathrooms. The primary suite offers a beautifully updated bathroom with a new shower and relaxing soaking tub. Step outside to discover two levels of outdoor possibilities! Enjoy the covered patio, then follow the wooden stairs to an upper grassy terrace with a storage shed. Whether you envision outdoor entertaining, gardening, lawn games, or simply a peaceful retreat, this distinctive backyard offers space to bring your ideas to life. Conveniently located near shopping, the Ogden Athletic Club, South Ogden Nature Preserve, and Splash Pad, this home combines everyday convenience with the charm of an established neighborhood. Lovingly maintained and move-in ready, this is a home designed for living well, with room to make it your own. Additional peace of mind: Pre-listing inspection completed August 21, 2026. Seller is offering a $800 home warranty. Square footage figures are provided as a courtesy estimate only. Buyer/Buyer's Agent to verify all information.
Property
Beds
6
Full Baths
2
1/2 Baths
None
3/4 Baths
1
Year Built
1996
Sq.Footage
3,240
Features
Features & Amenities
Interior
-
Other Interior Features
Central Vacuum, Vaulted Ceiling(s), Master Downstairs
-
Total Bedrooms
6
-
Bathrooms
2
-
3/4 Bathrooms
1
-
Basement YN
YES
-
Cooling YN
YES
-
Cooling
Ceiling Fan(s), Central Air
-
Fireplace YN
YES
-
Heating YN
YES
-
Heating
Central, Natural Gas, Forced Air
-
Main Level Bedrooms
3
-
Pet friendly
N/A
Exterior
-
Garage
Yes
-
Garage spaces
2
-
Construction Materials
Brick, Stucco, Aluminum Siding
-
Other Exterior Features
Lighting
-
Parking
Attached, Garage
-
Patio and Porch Features
Covered
-
Pool
No
-
Waterfront YN
NO
Area & Lot
-
Lot Size(acres)
0.43
-
Lot Size(square feet)
18,730
-
Property Type
Residential
-
Property Sub Type
Single Family Residence
-
Architectural Style
Rambler/Ranch
Price
-
Sales Price
$680,000
-
Tax Amount
$3,883
-
Zoning
1
-
Sq. Footage
3,240
-
Price/SqFt
$209
HOA
-
Association
No
Property Resources
-
Horse Property
NO
School District
-
Elementary School
Weber
-
Middle School
South Ogden
-
High School
Bonneville
Property Features
-
New Construction
NO
-
Accessibility Features
Accessible Electrical and Environmental Controls, Accessible Kitchen Appliances
-
Senior Community YN
NO
Schedule
Schedule a Showing
Showing scheduled successfully.
Mortgage calculator
Estimate your monthly mortgage payment, including the principal and interest, property taxes, and HOA. Adjust the values to generate a more accurate rate.
Your payment
Principal and Interest:
$
Property taxes:
$
HOA fees:
$
Total loan payment:
$
Total interest amount:
$
Location
-
County
Weber
-
Elementary School
Weber
-
Middle School
South Ogden
-
High School
Bonneville

Listing Courtesy of Shonda Cunningham, ERA Brokers Consolidated (Ogden)
RealHub Information is provided exclusively for consumers' personal, non-commercial use, and it may not be used for any purpose other than to identify prospective properties consumers may be interested in purchasing. All information deemed reliable but not guaranteed and should be independently verified. All properties are subject to prior sale, change or withdrawal. RealHub website owner shall not be responsible for any typographical errors, misinformation, misprints and shall be held totally harmless.

Damon Luke
President / Real Estate Agent
Call Damon today to schedule a private showing.
Phone (801) 477-7421
Email Damon@OnXrealty.com

* Listings on this website come from the FMLS IDX Compilation and may be held by brokerage firms other than the owner of this website. The listing brokerage is identified in any listing details. Information is deemed reliable but is not guaranteed. If you believe any FMLS listing contains material that infringes your copyrighted work please click here to review our DMCA policy and learn how to submit a takedown request.© 2024 FMLS.
Properties
Related properties

South Ogden
4896 S ADAMS AVE E
4 Beds
2 Baths
2,880 Sq.Ft.
$575,000
MLS#: 2190356

South Ogden
1312 E 5375 S
4 Beds
2 Baths
3,934 Sq.Ft.
$659,000
MLS#: 2189972

South Ogden
4852 S 850 E
3 Beds
2 Baths
2,802 Sq.Ft.
$569,900
MLS#: 2182811

South Ogden
1928 E 5900 S 10
5 Beds
2 Baths
3,353 Sq.Ft.
$598,000
MLS#: 2178212

South Ogden
853 S WINDEMERE LN E
5 Beds
3 Baths
3,493 Sq.Ft.
$549,000
MLS#: 2178116

South Ogden
5625 S CRESTWOOD DR E
5 Beds
1 Baths
4,204 Sq.Ft.
$739,900
MLS#: 2177357

South Ogden
846 E HOLROYD DR S
5 Beds
2 Baths
2,917 Sq.Ft.
$558,000
MLS#: 2176000
South Ogden
1931 E 6200 S
4 Beds
2 Baths
3,388 Sq.Ft.
$684,900
MLS#: 2171609

South Ogden
5708 S 950 E
5 Beds
4 Baths
4,884 Sq.Ft.
$775,000
MLS#: 2169779
