1156 S 1325 W

Clearfield, UT 84015
Stories: 2

Clearfield, UT 84015
1156 S 1325 W

$579,900

MLS#: 2172241

Status: Pending

Listing provided by: Summit Sotheby's International Realty

Listing agent phone: None

Last update: 3 days ago

On site: a month ago

TANNER HERITAGE ESTATES - Residential

About

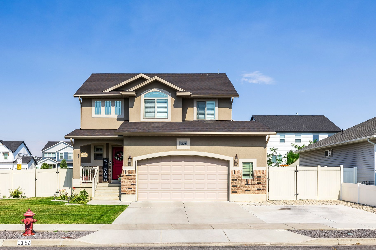
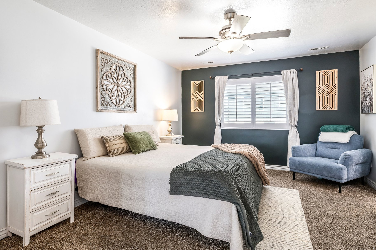
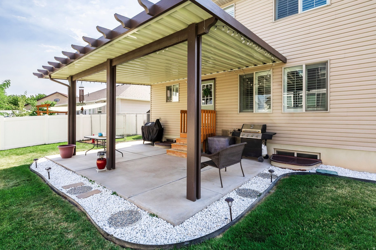
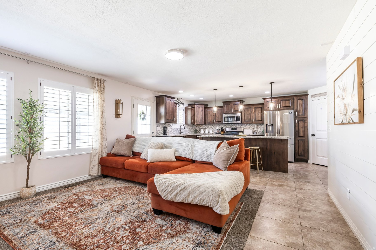
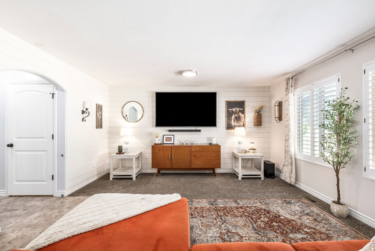
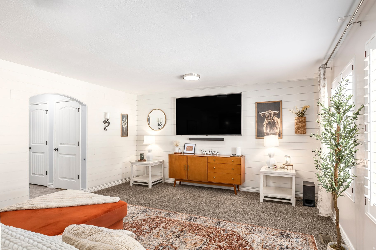
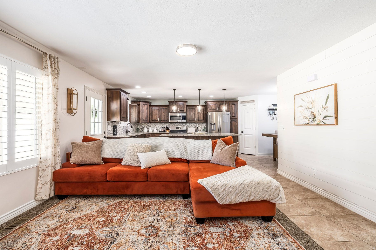
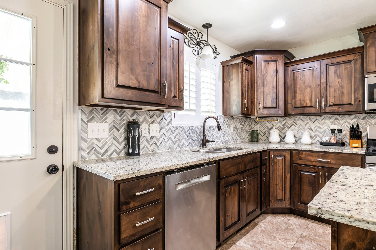
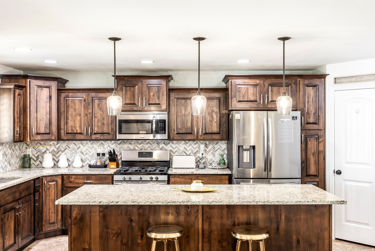
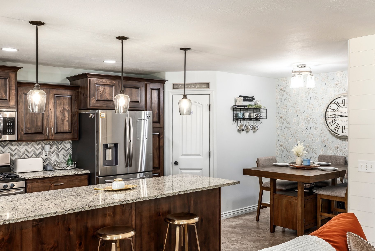
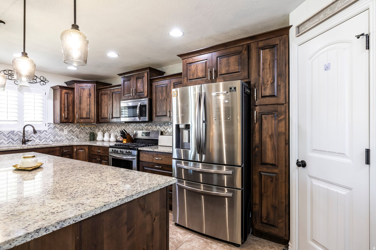
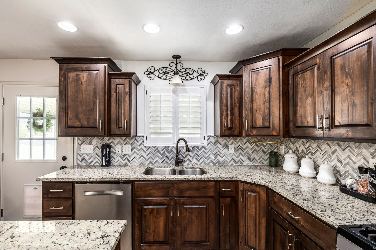
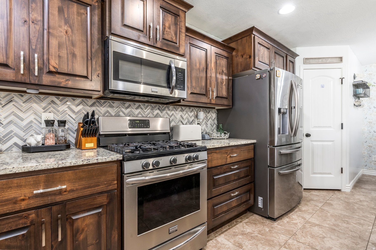
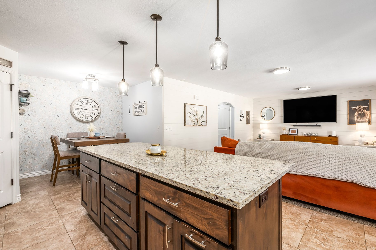
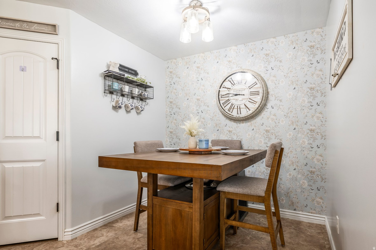
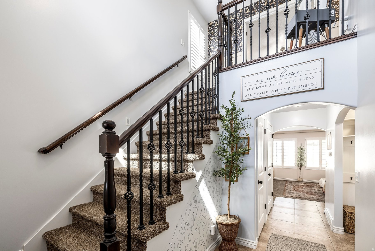
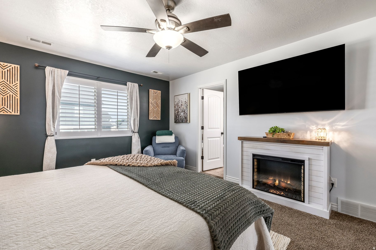
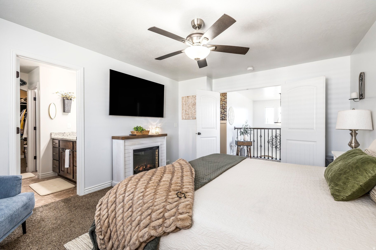
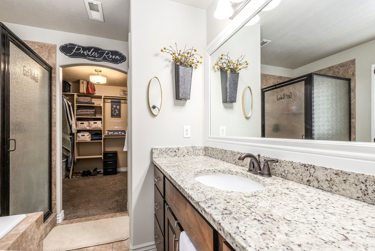
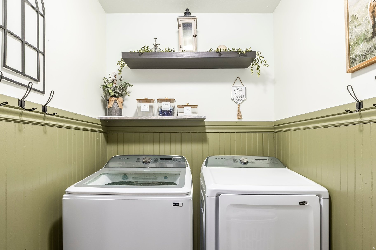
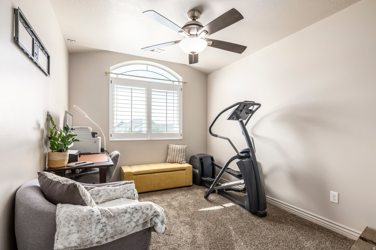
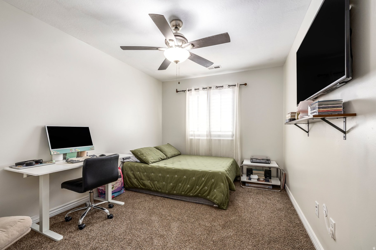
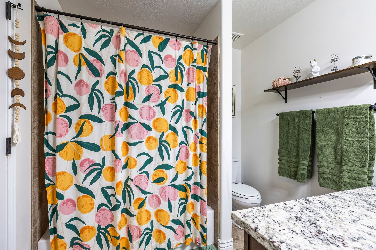
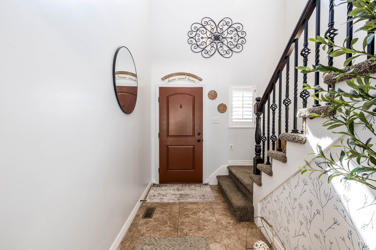
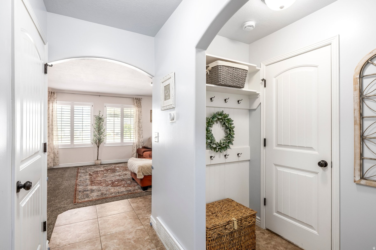
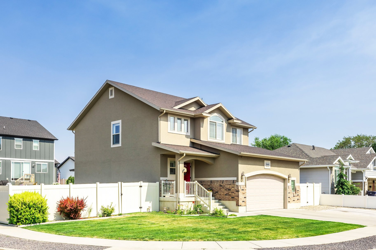
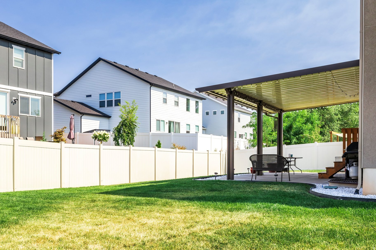
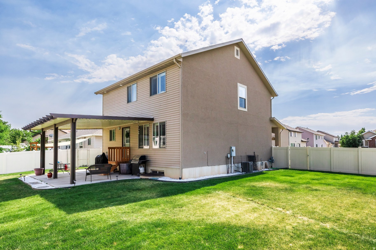
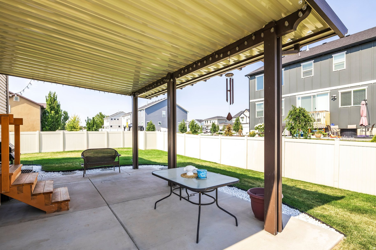
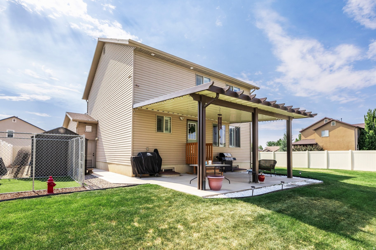
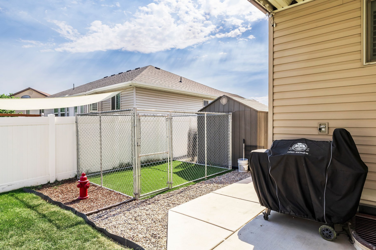
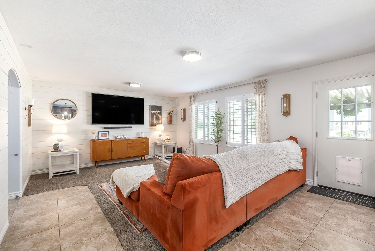
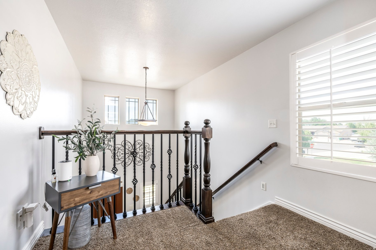
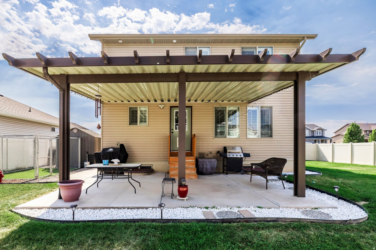
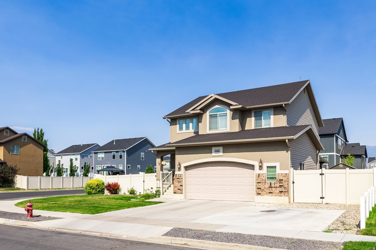
Built in 2013, this well maintained home offers the perfect combination of modern construction, thoughtful updates, and room to grow. Over the past few years, the home has been completely repainted, giving it a fresh, move-in-ready feel. Enjoy relaxing on the covered back patio beneath the new awning and enjoy shady evening BBQ's with a west facing home. The whole house water filtration system provides added peace of mind for everyday living. Already installed on the garage is an EV charger to handle any charging needs and a new water heater installed in 2023 is just one more example of the care this home has received. Inside, the living room and spare bedroom are pre-wired for speakers, making it easy to enjoy your favorite music or create the perfect entertainment space. Because the home was built in 2013, the major systems including the roof, HVAC, plumbing, and electrical, still have plenty of expected service life remaining, offering confidence for years to come. Looking for additional space? The basement is already well on its way to being finished with the framing and electrical already completed. Finish the remaining work to add another bedroom, spacious family room, and full bathroom, creating instant equity while customizing the space to fit your needs. This is a fantastic opportunity to own a newer home that has been meticulously cared for, features valuable updates, and offers the flexibility to grow with your family.

Property

Beds

3

Full Baths

2

1/2 Baths

1

Year Built

2013

Sq.Footage

2,600

Features

Features & Amenities

Interior

  • Other Interior Features

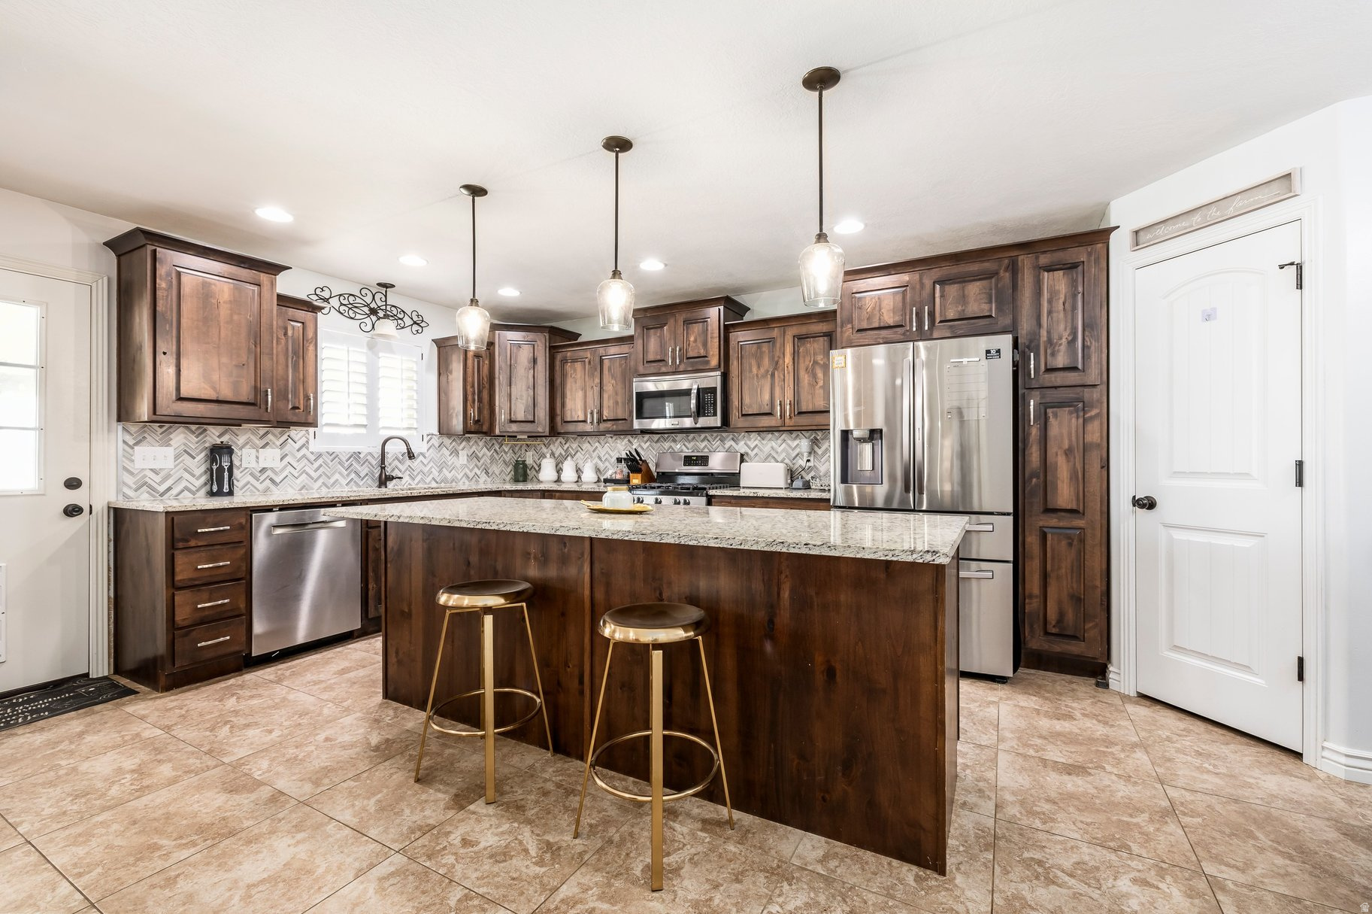
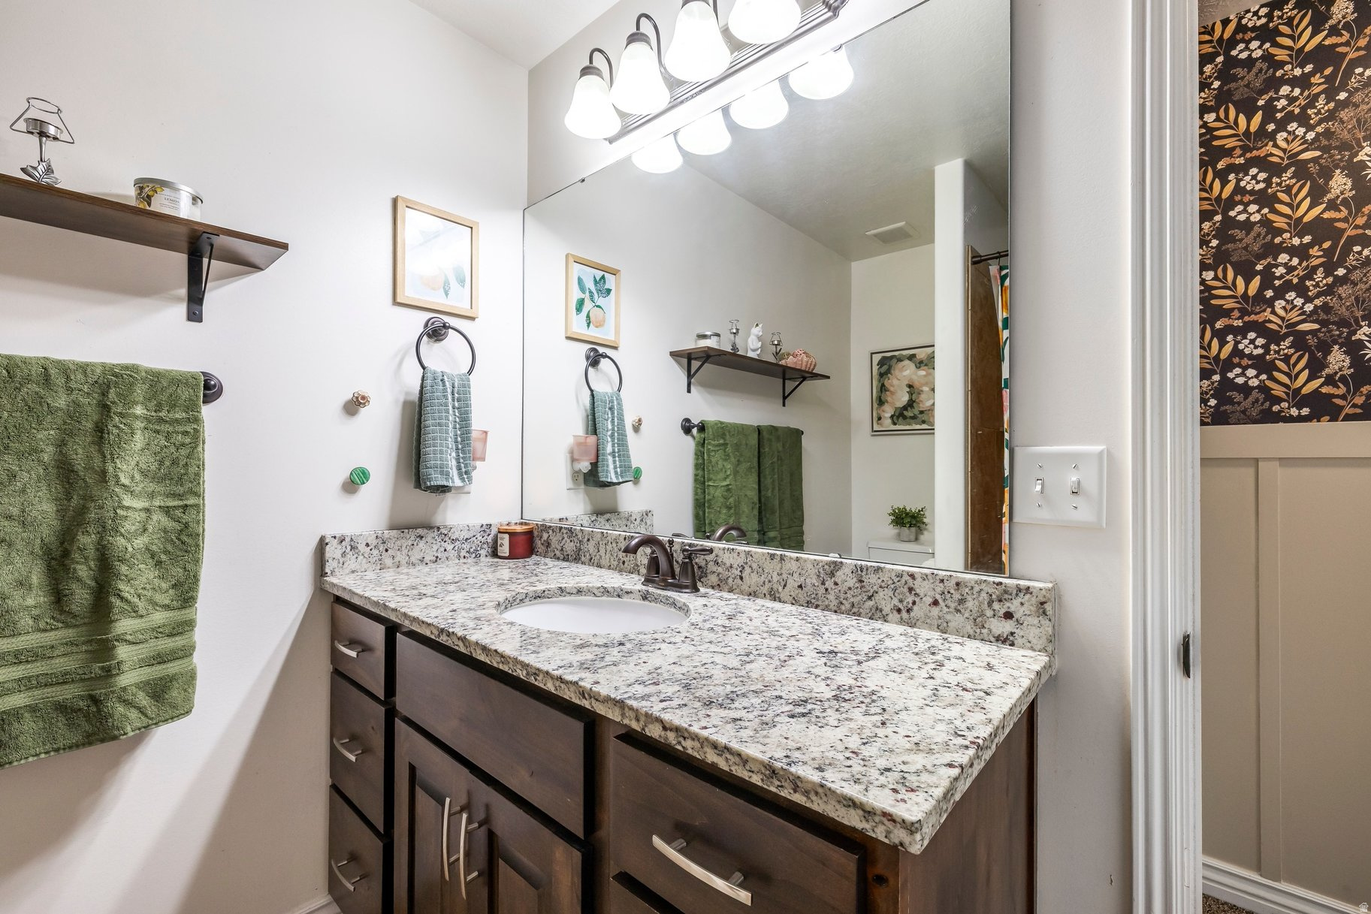
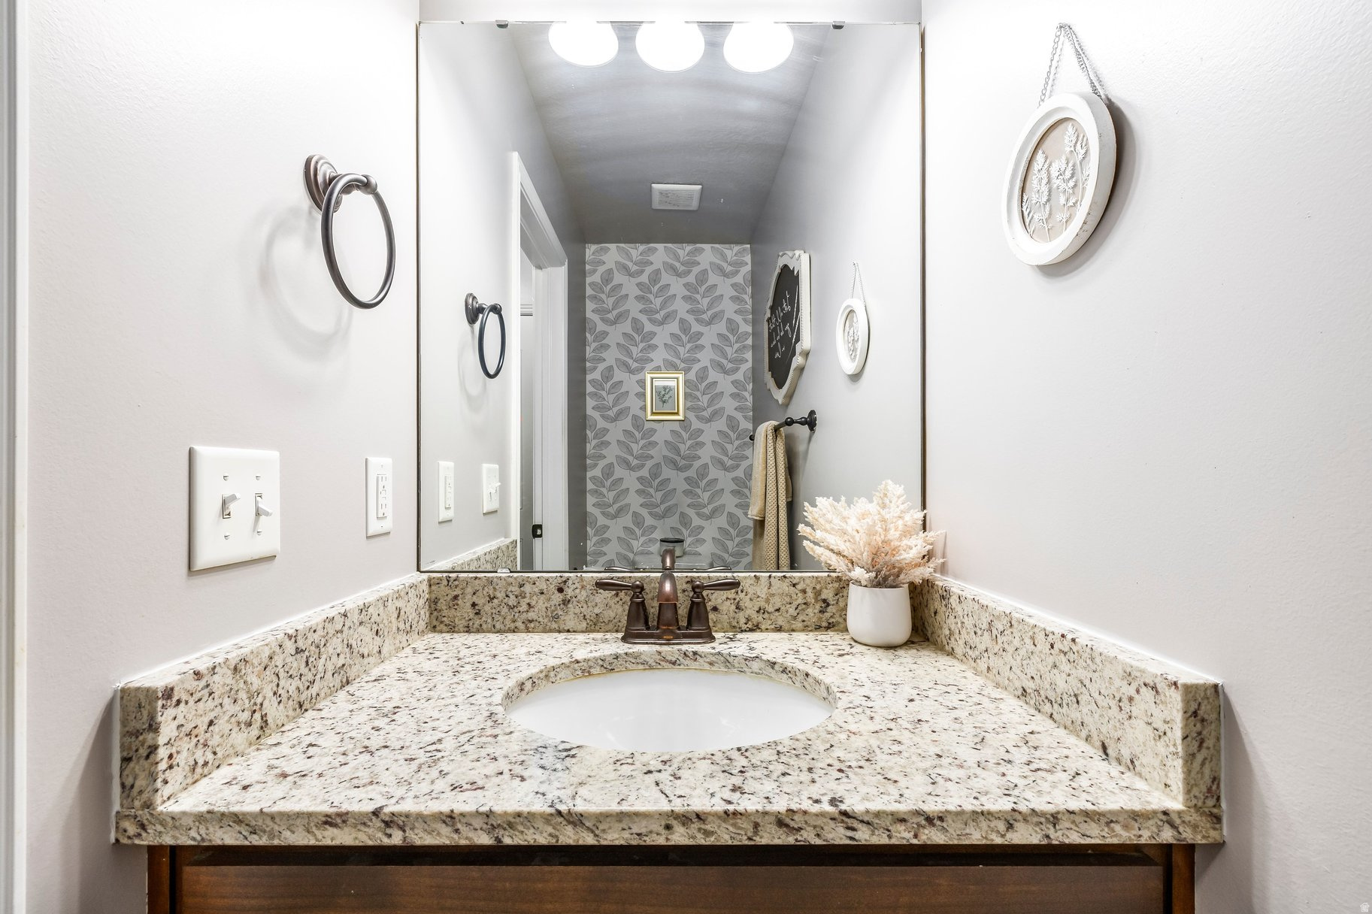
    Walk-In Closet(s), Granite Counters

  • Total Bedrooms

    3

  • Bathrooms

    2

  • 1/2 Bathrooms

    1

  • Basement YN

    YES

  • Cooling YN

    YES

  • Cooling

    Ceiling Fan(s), Central Air

  • Fireplace YN

    NO

  • Heating YN

    YES

  • Heating

    Central, Natural Gas, Forced Air

  • Pet friendly

    N/A

Exterior

  • Garage

    Yes

  • Garage spaces

    2

  • Construction Materials

    Brick, Stucco

  • Other Exterior Features

    Awning(s), Lighting

  • Parking

    RV Access/Parking

  • Patio and Porch Features

    Covered

  • Pool

    No

  • Waterfront YN

    NO

  • View

    Mountain(s)

Area & Lot

  • Lot Size(acres)

    0.17

  • Lot Size(square feet)

    7,405

  • Property Type

    Residential

  • Property Sub Type

    Single Family Residence

  • Architectural Style

    Stories: 2

Price

  • Sales Price

    $579,900

  • Tax Amount

    $2,958

  • Sq. Footage

    2,600

  • Price/SqFt

    $223

HOA

  • Association

    No

Property Resources

  • Horse Property

    NO

School District

  • Elementary School

    Davis

  • Middle School

    Syracuse

  • High School

    Syracuse

Property Features

  • New Construction

    NO

  • Senior Community YN

    NO

Schedule

Schedule a Showing

Showing scheduled successfully.

What is 3 + 4 ?


Change time

Mortgage calculator

Estimate your monthly mortgage payment, including the principal and interest, property taxes, and HOA. Adjust the values to generate a more accurate rate.

Your payment

Principal and Interest:

$

Property taxes:

$

HOA fees:

$

Total loan payment:

$

Total interest amount:

$

Location

  • County

    Davis

  • Elementary School

    Davis

  • Middle School

    Syracuse

  • High School

    Syracuse

Listing Courtesy of Joseph Maylin , Summit Sotheby's International Realty

RealHub Information is provided exclusively for consumers' personal, non-commercial use, and it may not be used for any purpose other than to identify prospective properties consumers may be interested in purchasing. All information deemed reliable but not guaranteed and should be independently verified. All properties are subject to prior sale, change or withdrawal. RealHub website owner shall not be responsible for any typographical errors, misinformation, misprints and shall be held totally harmless.

Agent Damon Luke

Damon Luke

President / Real Estate Advisor

Call Damon today to schedule a private showing.


* Listings on this website come from the FMLS IDX Compilation and may be held by brokerage firms other than the owner of this website. The listing brokerage is identified in any listing details. Information is deemed reliable but is not guaranteed. If you believe any FMLS listing contains material that infringes your copyrighted work please click here to review our DMCA policy and learn how to submit a takedown request.© 2024 FMLS.

Properties

Related properties

New on site today
Wilcox Farms  122  Granite. Estimated completion in December. Receive up to $30,000 in closing costs with our preferred lender, or ask about special low interest rate financing options! This Granite plan features 4 bedrooms, 2.5 bathrooms, an open-concept layout, white craftsman-style cabinets, linen cream quartz countertops, a deck off the dining area, and a full unfinished basement. Upstairs offers a convenient laundry room, a spacious owner's suite with a large walk-in closet, plus three additional bedrooms and a full bath. Finished with a Traditional elevation, this home also includes a rear-loaded garage. Enjoy community amenities including pickleball, a playground, hammock park, and fiber internet, all just minutes from shopping and dining. Square footage figures are provided as a courtesy estimate only. Buyer is advised to obtain an independent measurement. Square footage figures are provided as a courtesy estimate only; buyer is advised to obtain an independent measurement. Rendering is for illustrative purposes only. Interior photos depict the same home design but are not of the actual home. Actual features, finishes, and elevations may vary.
#2181435

Clearfield

1546 S 950 W 122

4 Beds

2 Baths

2,508 Sq.Ft.

$500,900

MLS#: 2181435

New on site today
Wilcox Farms  120  Granite. Estimated completion in November. Receive up to $30,000 in closing costs with our preferred lender. This Granite plan features 4 bedrooms, 2.5 bathrooms, an open-concept layout, Stone Gray craftsman-style cabinets, Miami white quartz countertops with gray veining, a deck off the dining area, and a full unfinished basement. Upstairs offers a convenient laundry room, a spacious owner's suite with a large walk-in closet, plus three additional bedrooms and a full bath. Finished with a Scandinavian elevation, this home also includes a rear-loaded garage. Enjoy community amenities including pickleball, a playground, hammock park, and fiber internet, all just minutes from shopping and dining. Square footage figures are provided as a courtesy estimate only. Buyer is advised to obtain an independent measurement. Square footage figures are provided as a courtesy estimate only; buyer is advised to obtain an independent measurement. Rendering is for illustrative purposes only. Interior photos depict the same home design but are not of the actual home. Actual features, finishes, and elevations may vary.
#2181436

Clearfield

1558 S 950 W 120

4 Beds

2 Baths

2,508 Sq.Ft.

$504,900

MLS#: 2181436

New on site 3 days ago
Come check out this charming Clearfield home with 4 beds, 2.5 baths. Bright updated kitchen with modern finishes, new flooring upstairs. Features two fireplaces, bar in basement is plumbed for a sink. Large laundry room and tons of room for storage in the basement. Solar Panels will paid off at closing. New vinyl fencing.
#2180805

Clearfield

1415 S 1250 E
4 Beds

2 Baths

3,228 Sq.Ft.

$487,900

MLS#: 2180805
Welcome to this beautifully maintained Clearfield home, tucked away in a secluded cul-de-sac, offering plenty of space, comfort, and versatility. The home features a bright, neutral interior with recent updates including hardwood flooring, stainless steel appliances (with double oven range), granite countertops, fresh paint, a newer roof, central air, and water heater. There are 2 full baths on the main level, including a spacious primary bathroom.  Enjoy the fully fenced backyard with a spacious 12' x 16' covered deck for outdoor entertaining. The yard also features a full sprinkler system and is fully fenced. The basement has one finished bedroom, and room for another bath and large family room or extra bedroom.  In addition to the 2 car garage, there is RV parking and a vinyl gate allowing the front yard to be enclosed.  This home has been loved and is ready for it's new owners.
#2180423

Clearfield

786 N 625 W

4 Beds

2 Baths

1,816 Sq.Ft.

$464,900

MLS#: 2180423

HUGE PRICE IMPROVEMENT - This beautifully maintained custom home offers exceptional space, privacy, and amenities for gatherings and everyday living. Set on a landscaped 0.71-acre lot with mature trees, a large garden, built-in fire pit, and no neighbors behind-only horses in an open country field-the property feels private and park-like. The walkout daylight basement opens to a spacious covered patio with a gas line, perfect for grilling or designing an outdoor kitchen, plus a year-round hot tub area, stone wood-burning stove, and rustic wet bar. Upstairs, the lodge-style vaulted family room features stonework, tongue-and-groove pine, stately beams, a remote-controlled ceiling fan, and an electric log fireplace with room for everyone. Step onto the deck to enjoy yard views, sunsets, or morning coffee. Inside, you'll find a spacious primary bedroom, plantation shutters, built-in shelving over the windows, a cultured-marble tub surround, solid-surface countertops, stainless steel appliances, and a high-efficiency furnace. Exterior highlights include river rock and brick accents, a metal roof, an oversized garage with room for a pickup, built-in shelving, painted walls, and a plumbed sink, plus 24-foot-wide RV parking. Homes this well kept on parcels this large are rarely available in Davis County. The property allows one large animal, two medium-sized animals, and up to eight small animals. The entertainment center and some furniture will stay with the home.
#2179529

Clearfield

115 N 1400 W

3 Beds

1 Baths

2,297 Sq.Ft.

$524,500

MLS#: 2179529

Wilcox Farms  Homesite 119  Granite | Estimated Completion November 2026! Receive up to $20,000 in closing costs with our preferred lender, or ask about special low interest rate financing options! This Granite plan features 4 bedrooms, 2.5 bathrooms, an open-concept layout, Craftsman-style cabinets, quartz countertops, a deck off the dining area, and a full unfinished basement. Upstairs offers a convenient laundry room, a spacious owner's suite with a large walk-in closet, plus three additional bedrooms and a full bath. Finished with a Farmhouse elevation, this home also includes a rear-loaded garage. Enjoy community amenities including pickleball, a playground, hammock park, and fiber internet, all just minutes from shopping and dining. Square footage figures are provided as a courtesy estimate only. Buyer is advised to obtain an independent measurement.
#2179294

Clearfield

1564 S 950 W 119

4 Beds

2 Baths

2,508 Sq.Ft.

$514,900

MLS#: 2179294

Price reduced
Fantastic Remodel in a great neighborhood. New Custom Kitchen Cabinets, Quartz Countertops, Stainless Steel Appliances, Carpet,LVP, Fresh Paint, Updated Kitchen and bathrooms and much, much more. Hurry will go fast. Buyer to verify all information.
#2178766

Clearfield

1386 S 1250 E

4 Beds

3 Baths

2,858 Sq.Ft.

$484,900

MLS#: 2178766

CLEAN, 100% MOVE IN READY, TONS OF UPDATES!!!  NEW Roof (2024), Updated Kitchen (2024), Updated Bathrooms (2025), Updated LVP and Paint (2024), New RV Pad, New patio space, and so much more!  Enjoy your tall ceilings and open floor plan while you relax by the fire or entertain.  Large main level owners suite with separate stand alone tub and shower.  Large kids bedrooms, fully updated landscaping with garden area.  SOLAR PANELS PAID OFF!  This home has so much to offer and is such a nice place!    Square footage figures are provided as a courtesy estimate only and were obtained from county record.  Buyer is advised to obtain an independent measurement.
#2178345

Clearfield

2002 S CHELEMES WAY E

4 Beds

2 Baths

3,537 Sq.Ft.

$675,000

MLS#: 2178345

Price reduced
Dream Home Ready Now! Beautifully updated and move-in ready, this spacious home features fresh paint, new laminate flooring, and a stunning kitchen with granite countertops, stainless-steel appliances, large island, staggered cabinets, and plenty of storage. The open-concept main level is perfect for entertaining. Upstairs offers a spacious primary suite with walk-in closet and spa-like bath, three additional bedrooms, laundry, and a versatile loft. The finished basement adds two more bedrooms, a full bath, and storage. Enjoy premium upgrades including a sprinkler system, Aquasana whole-house water filtration and salt-free conditioning system. The oversized garage accommodates up to four vehicles, with extra-height clearance, plus a 55-foot RV parking pad. Located in a friendly neighborhood near a park, this home offers space, comfort, and impressive upgrades without the wait of new construction!  Square footage figures are a courtesy estimate from County Records. Buyer is advised to obtain an independent measurement.
#2177772

Clearfield

1354 W 1200 S

6 Beds

3 Baths

3,229 Sq.Ft.

$620,000

MLS#: 2177772

This darling 2 story home has been completely remodeled. From opening up the main floor living area to adding a 1/2 bath off the garage, this home has it all. Brand new carpet, newer paint, newer tile. All the bathrooms have been updated with new cabinets, has new kitchen island with a huge pantry and a huge half bath. Primary suite bathroom has a huge bathroom and custom closet with built in cabinets/drawers. Surround sound throughout the home, TV mounts stay, and is wired for a projector.  The covered patio has TV hookup for those warm summer nights.  This house is on the boarder of Layton. A quick 5 minutes and you are on 1-15.
#2177705

Clearfield

1872 S 575 E

3 Beds

2 Baths

2,383 Sq.Ft.

$505,000

MLS#: 2177705

Built in 2013, this well maintained home offers the perfect combination of modern construction, thoughtful updates, and room to grow. Over the past few years, the home has been completely repainted, giving it a fresh, move-in-ready feel. Enjoy relaxing on the covered back patio beneath the new awning and enjoy shady evening BBQ's with a west facing home. The whole house water filtration system provides added peace of mind for everyday living. Already installed on the garage is an EV charger to handle any charging needs and a new water heater installed in 2023 is just one more example of the care this home has received. Inside, the living room and spare bedroom are pre-wired for speakers, making it easy to enjoy your favorite music or create the perfect entertainment space. Because the home was built in 2013, the major systems including the roof, HVAC, plumbing, and electrical, still have plenty of expected service life remaining, offering confidence for years to come. Looking for additional space? The basement is already well on its way to being finished with the framing and electrical already completed. Finish the remaining work to add another bedroom, spacious family room, and full bathroom, creating instant equity while customizing the space to fit your needs. This is a fantastic opportunity to own a newer home that has been meticulously cared for, features valuable updates, and offers the flexibility to grow with your family.

1156 S 1325 W

Message successfully sent.

I agree to receive email communication and understand I can unsubscribe at any time.

I agree to be contacted by OnX Realty via call, email, and text for real estate services. To opt out, you can reply 'stop' at any time or reply 'help' for assistance. You can also click the unsubscribe link in the emails. Message and data rates may apply. Message frequency may vary. Privacy Policy

 - property

Send a message

Message successfully sent.

Reason for contacting?

I agree to receive email communication and understand I can unsubscribe at any time.

I agree to be contacted by OnX Realty via call, email, and text for real estate services. To opt out, you can reply 'stop' at any time or reply 'help' for assistance. You can also click the unsubscribe link in the emails. Message and data rates may apply. Message frequency may vary. Privacy Policy

Sign In Sign Out

Virtual Assistant

Would you like to take the next step with this property? We can help you schedule a showing or virtual tour, or send you more details.

Yes, I would like more information.

Thank You for Your Reply, One of Our Agents will contact you as soon as possible

No, maybe later.

Thank you, you can always contact me via email, phone number or through the contact form.

Realhub AI

Lucy - Your AI-Powered Realtor

Update Your Temporary Password

Personalize your search

Enter your email and we'll notify you immediately when new listings match what you're looking for.

or enter email address

Already have an account ? Login here

Continue your home search

I agree to receive communications and understand I can unsubscribe at any time.

I agree to be contacted by OnX Realty via call, email, and text for real estate services. To opt out, you can reply 'stop' at any time or reply 'help' for assistance. You can also click the unsubscribe link in the emails. Message and data rates may apply. Message frequency may vary. Privacy Policy

Already have an account ? Login here

We use cookies

We use cookies primarily for analytics to enhance your experience. By accepting, you agree to our use of these cookies. You can manage your preferences or learn more about our cookies policy.