1135 N CONNECTICUT AVE W

Harrisville, UT 84404
Tri/Multi-Level

Harrisville, UT 84404
1135 N CONNECTICUT AVE W

$484,900

MLS#: 2172443

Status: Active

Listing provided by: Equity Real Estate (Select)

Listing agent phone: None

Last update: 2 days ago

On site: a month ago

THE COLONY - Residential

About

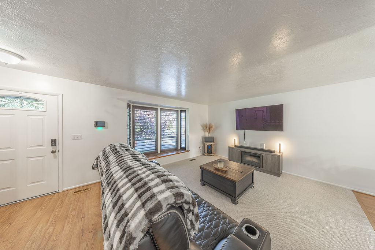
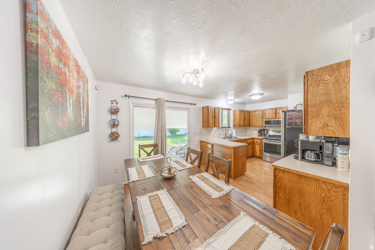
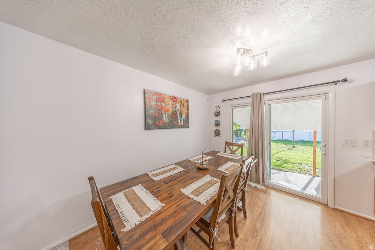
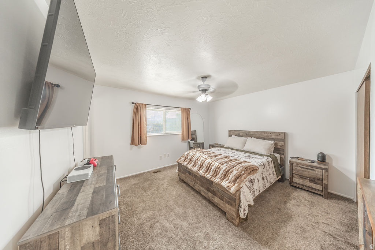
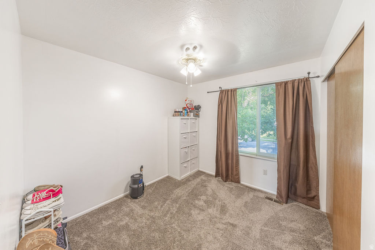
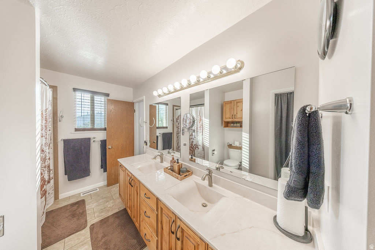
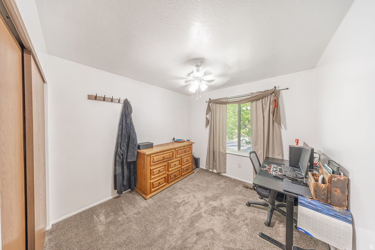
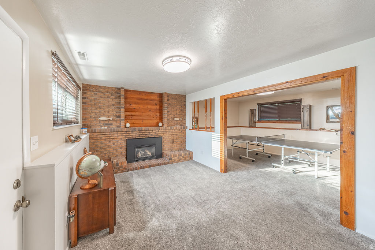
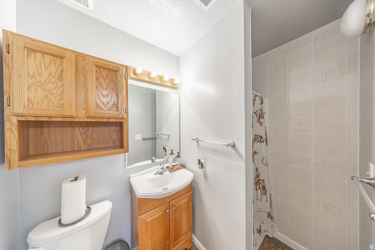
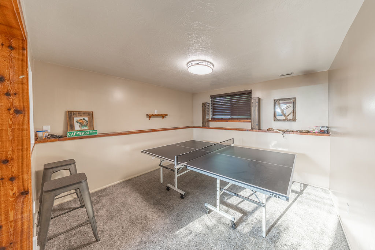
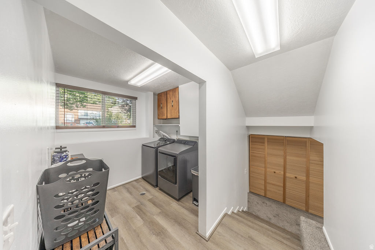
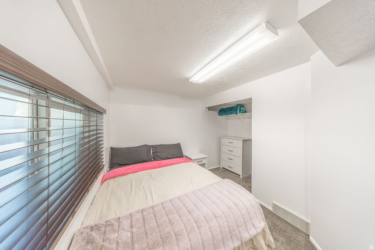
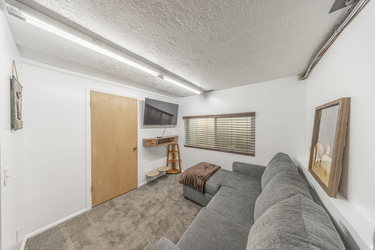
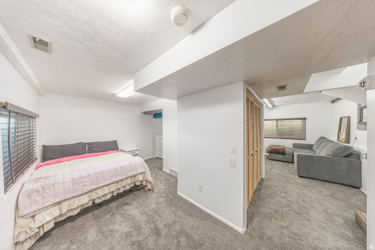
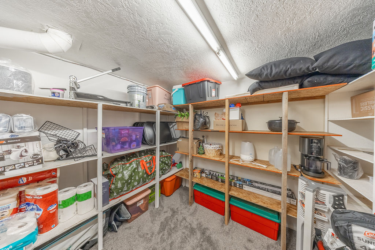
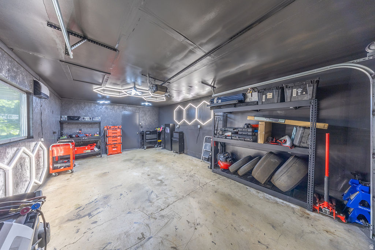
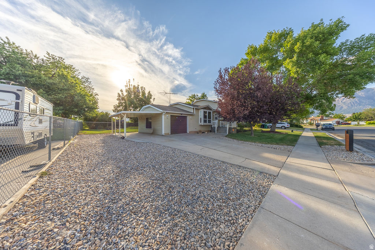
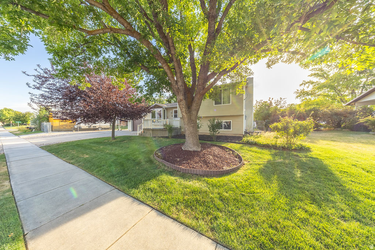
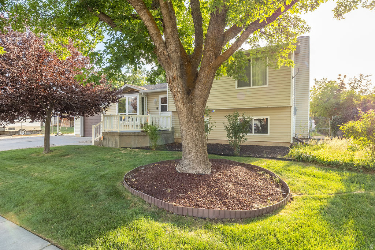
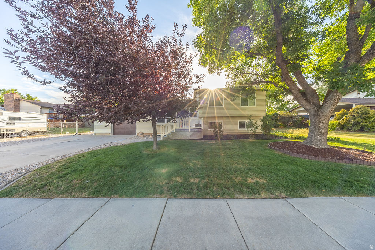
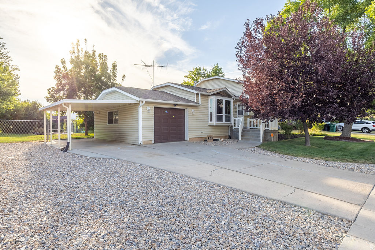
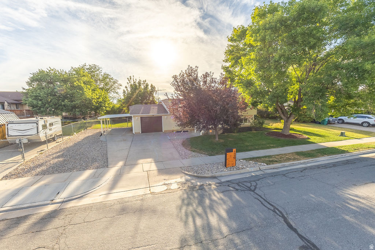
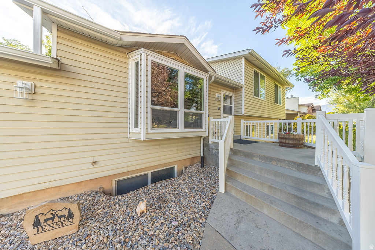
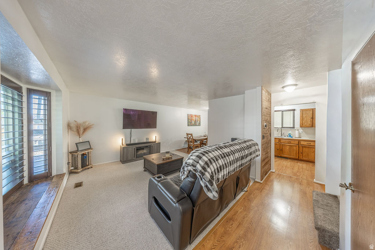
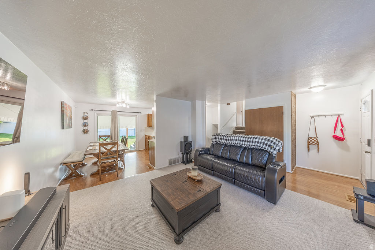
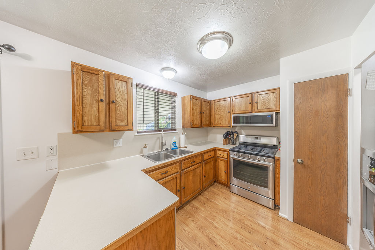
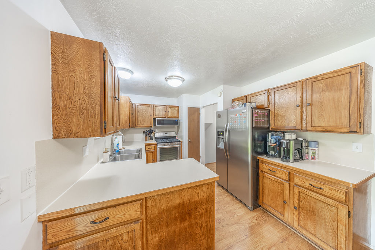
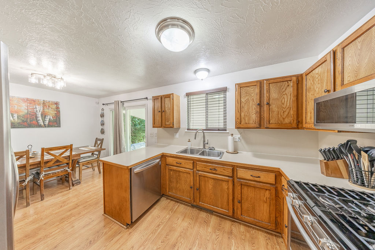
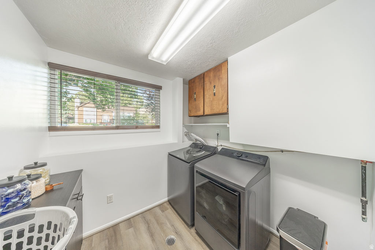
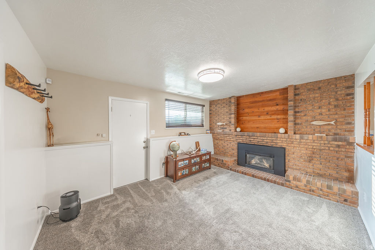
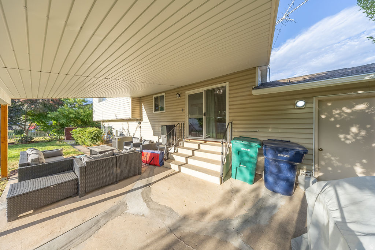
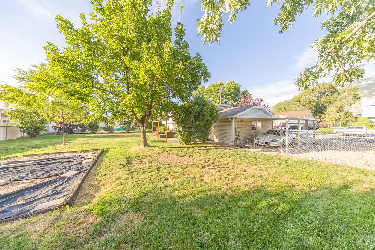
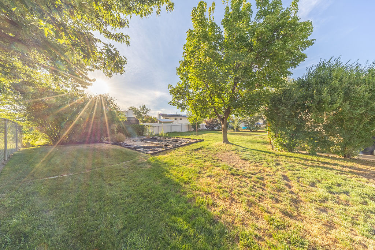
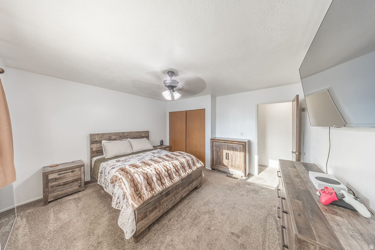
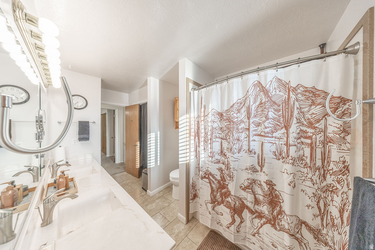
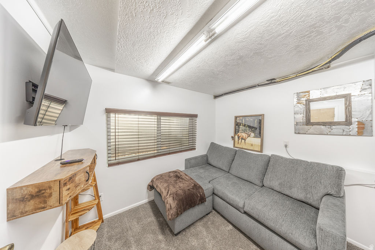
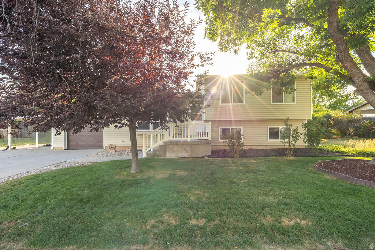
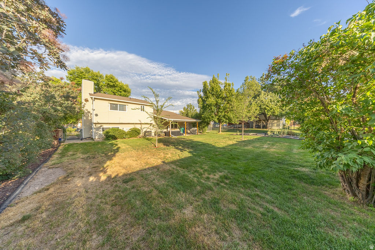
Welcome home to this beautifully maintained home offering spacious living areas, an inviting gas fireplace, and a functional floor plan designed for everyday comfort. The great kitchen features abundant cabinetry, generous counter space, and a gas range, while multiple bedrooms provide flexibility for a variety of living arrangements, home offices, or hobby spaces. Step outside to a large, fully fenced backyard with a covered patio, mature landscaping, garden and room to enjoy outdoor activities. Car enthusiasts and hobbyists will appreciate the finished garage, shelves and Lighting in the garage are also included, additional covered parking, and ample RV parking. Conveniently located near shopping, dining, parks, schools, and commuter routes, this move-in-ready property offers the perfect combination of comfort, functionality, and outdoor space. Buyers and agents are advised to obtain an independent measurement.

Property

Beds

4

Full Baths

1

1/2 Baths

None

3/4 Baths

1

Year Built

1981

Sq.Footage

2,156

Features

Features & Amenities

Interior

  • Total Bedrooms

    4

  • Bathrooms

    1

  • 3/4 Bathrooms

    1

  • Basement YN

    YES

  • Cooling YN

    YES

  • Cooling

    Ceiling Fan(s), Central Air

  • Fireplace YN

    YES

  • Heating YN

    YES

  • Heating

    Fireplace Insert, Forced Air

  • Pet friendly

    N/A

Exterior

  • Garage

    Yes

  • Garage spaces

    1

  • Construction Materials

    Asphalt, Aluminum Siding

  • Parking

    Covered, RV Access/Parking, Attached, Garage

  • Patio and Porch Features

    Covered, Patio, Porch

  • Pool

    No

  • Waterfront YN

    NO

Area & Lot

  • Lot Size(acres)

    0.23

  • Lot Size(square feet)

    10,018

  • Property Type

    Residential

  • Property Sub Type

    Single Family Residence

  • Architectural Style

    Tri/Multi-Level

Price

  • Sales Price

    $484,900

  • Tax Amount

    $2,943

  • Sq. Footage

    2,156

  • Price/SqFt

    $224

HOA

  • Association

    No

Property Resources

  • Horse Property

    NO

School District

  • Elementary School

    Weber

  • Middle School

    Orion

  • High School

    Fremont

Property Features

  • New Construction

    NO

  • Senior Community YN

    NO

  • Sewer

    Public Sewer

Schedule

Schedule a Showing

Showing scheduled successfully.

What is 3 + 4 ?


Change time

Mortgage calculator

Estimate your monthly mortgage payment, including the principal and interest, property taxes, and HOA. Adjust the values to generate a more accurate rate.

Your payment

Principal and Interest:

$

Property taxes:

$

HOA fees:

$

Total loan payment:

$

Total interest amount:

$

Location

  • County

    Weber

  • Elementary School

    Weber

  • Middle School

    Orion

  • High School

    Fremont

Listing Courtesy of David M. Vance , Equity Real Estate (Select)

RealHub Information is provided exclusively for consumers' personal, non-commercial use, and it may not be used for any purpose other than to identify prospective properties consumers may be interested in purchasing. All information deemed reliable but not guaranteed and should be independently verified. All properties are subject to prior sale, change or withdrawal. RealHub website owner shall not be responsible for any typographical errors, misinformation, misprints and shall be held totally harmless.

Agent Damon Luke

Damon Luke

President / Real Estate Advisor

Call Damon today to schedule a private showing.


* Listings on this website come from the FMLS IDX Compilation and may be held by brokerage firms other than the owner of this website. The listing brokerage is identified in any listing details. Information is deemed reliable but is not guaranteed. If you believe any FMLS listing contains material that infringes your copyrighted work please click here to review our DMCA policy and learn how to submit a takedown request.© 2024 FMLS.

Properties

Related properties

New on site 3 days ago
Welcome home to this 4 bed, 3 bathroom property located in Harrisville, offering a comfortable blend of charm, functionality, and everyday livability. The bright main living area features a striking brick fireplace, creating a warm focal point for relaxing or entertaining. Large windows fill the space with natural light and overlook the spacious backyard. The kitchen is is equipped with abundant white cabinetry, generous counter space, a large island with seating, and a convenient dining area. Cohesive flooring flows throughout the kitchen and dining spaces, adding warmth and continuity. French doors provide easy access to the outdoor deck and backyard, making indoor-outdoor entertaining a breeze. Thoughtful details throughout include crisp white walls and trim, updated lighting, classic architectural molding, and storage. Please enjoy comfortable living spaces making this home a wonderful place to gather, relax, and create lasting memories. With its welcoming interior, functional kitchen, cozy fireplace, and outdoor space, this home is ready for its next chapter. Come see all it has to offer!
#2180276

Harrisville

350 W HUNTING CREEK DR N

4 Beds

1 Baths

1,858 Sq.Ft.

$438,000

MLS#: 2180276

New on site 4 days ago
Investor/Handyman Special! Endless Potential on 1 Acre in Harrisville Opportunity awaits with this unique property situated on a full acre in desirable Harrisville. Home is zoned for large animals, so bring your horses. Whether you're an investor, builder, handyman, or buyer looking to create your dream property, this one is packed with potential. The home features a fully paid-off solar system, providing the benefit of significantly reduced electric costs for years to come. A durable metal roof adds additional value and peace of mind, helping minimize future maintenance expenses. The property includes multiple shops, outbuildings, and workspaces, making it ideal for contractors, hobbyists, mechanics, small business owners, or anyone needing extra storage and workspace. With plenty of room to spread out, park equipment, or expand, the possibilities are endless. There may also be an opportunity to split off approximately a half-acre and build an additional home (buyer to verify all zoning, subdivision, and development requirements with Harrisville City and or Weber County). This property is being sold as-is, and the seller will make no repairs. Bring your vision, tools, and creativity to unlock the incredible potential this rare acreage property has to offer. Properties with land, shops, paid-for solar, and future development possibilities are becoming increasingly difficult to find. Don't miss this chance to invest in a property with tremendous upside.
#2179997

Harrisville

881 N HIGHWAY 89

4 Beds

2 Baths

2,228 Sq.Ft.

$525,000

MLS#: 2179997

AMAZING $10,000 INCENTIVE TOWARDS CLOSING COSTS, RATE BUYDOWN, OR PRICE REDUCTION REGARDLESS OF LENDER! Must-See New Lomond Heights Community in Harrisville! This beautiful home is built by Flagship Homes and features 4 bedrooms, 2.5 bathrooms, quartz slab countertops, painted cabinets, laminate flooring on the main level, landscaped front yard, 2 car garage, and backyard (can be landscaped for an additional charge). The primary bedroom has a vaulted ceiling, large walk-in closet, and dual sinks with a separate tub/shower. Call or text Terrence for more information or stop by our model home at 1800 N Highway 89 in Harrisville for a tour. Model home hours: Tuesday-Saturday 11 AM - 6 PM. Buyers to verify all information. Square footage is from house plans.
#2179761

Harrisville

521 W 1850 N

4 Beds

2 Baths

2,191 Sq.Ft.

$538,852

MLS#: 2179761

AMAZING $10,000 INCENTIVE TOWARDS CLOSING COSTS, RATE BUYDOWN, OR PRICE REDUCTION REGARDLESS OF LENDER! Must-See New Lomond Heights Community in Harrisville! This beautiful townhome is built by Flagship Homes and features 4 bedrooms, 2.5 bathrooms, quartz countertops, and a 2-car garage. The primary bedroom has a vaulted ceiling, large walk-in closet, and dual sinks with a separate tub/shower. Call or text Terrence for more information or stop by our model home at 1800 N Highway 89 in Harrisville for a tour. Model home hours: Tuesday-Saturday 11 AM - 6 PM. Buyers to verify all information. Square footage is from house plans.
#2178640

Harrisville

526 W 1875 N

4 Beds

2 Baths

1,795 Sq.Ft.

$413,701

MLS#: 2178640

AMAZING $10,000 INCENTIVE TOWARDS CLOSING COSTS, RATE BUYDOWN, OR PRICE REDUCTION REGARDLESS OF LENDER! Must-See New Lomond Heights Community in Harrisville! This beautiful home is built by Flagship Homes and features 3 bedrooms, 2.5 bathrooms, quartz slab countertops, painted cabinets, laminate flooring on the main level, landscaped front yard, 2 car garage, and backyard (can be landscaped for an additional charge). The primary bedroom has a vaulted ceiling and dual sinks. Call or text Terrence for more information or stop by our model home at 1800 N Highway 89 in Harrisville for a tour. Model home hours: Tuesday-Saturday 11 AM - 6 PM. Buyers to verify all information. Square footage is from house plans.
#2176707

Harrisville

563 W 1775 N

3 Beds

2 Baths

1,461 Sq.Ft.

$462,485

MLS#: 2176707

AMAZING $10,000 INCENTIVE TOWARDS CLOSING COSTS, RATE BUYDOWN, OR PRICE REDUCTION REGARDLESS OF LENDER! Must-See New Lomond Heights Community in Harrisville! This beautiful home is built by Flagship Homes and features 4 bedrooms, 2.5 bathrooms, quartz slab countertops, painted cabinets, laminate flooring on the main level, landscaped front yard, 2 car garage, and backyard (can be landscaped for an additional charge). The primary bedroom has a vaulted ceiling, large walk-in closet, and dual sinks with a separate tub/shower. Call or text Terrence for more information or stop by our model home at 1800 N Highway 89 in Harrisville for a tour. Model home hours: Tuesday-Saturday 11 AM - 6 PM. Buyers to verify all information. Square footage is from house plans.
#2174464

Harrisville

537 W 1850 N

4 Beds

2 Baths

2,370 Sq.Ft.

$546,955

MLS#: 2174464
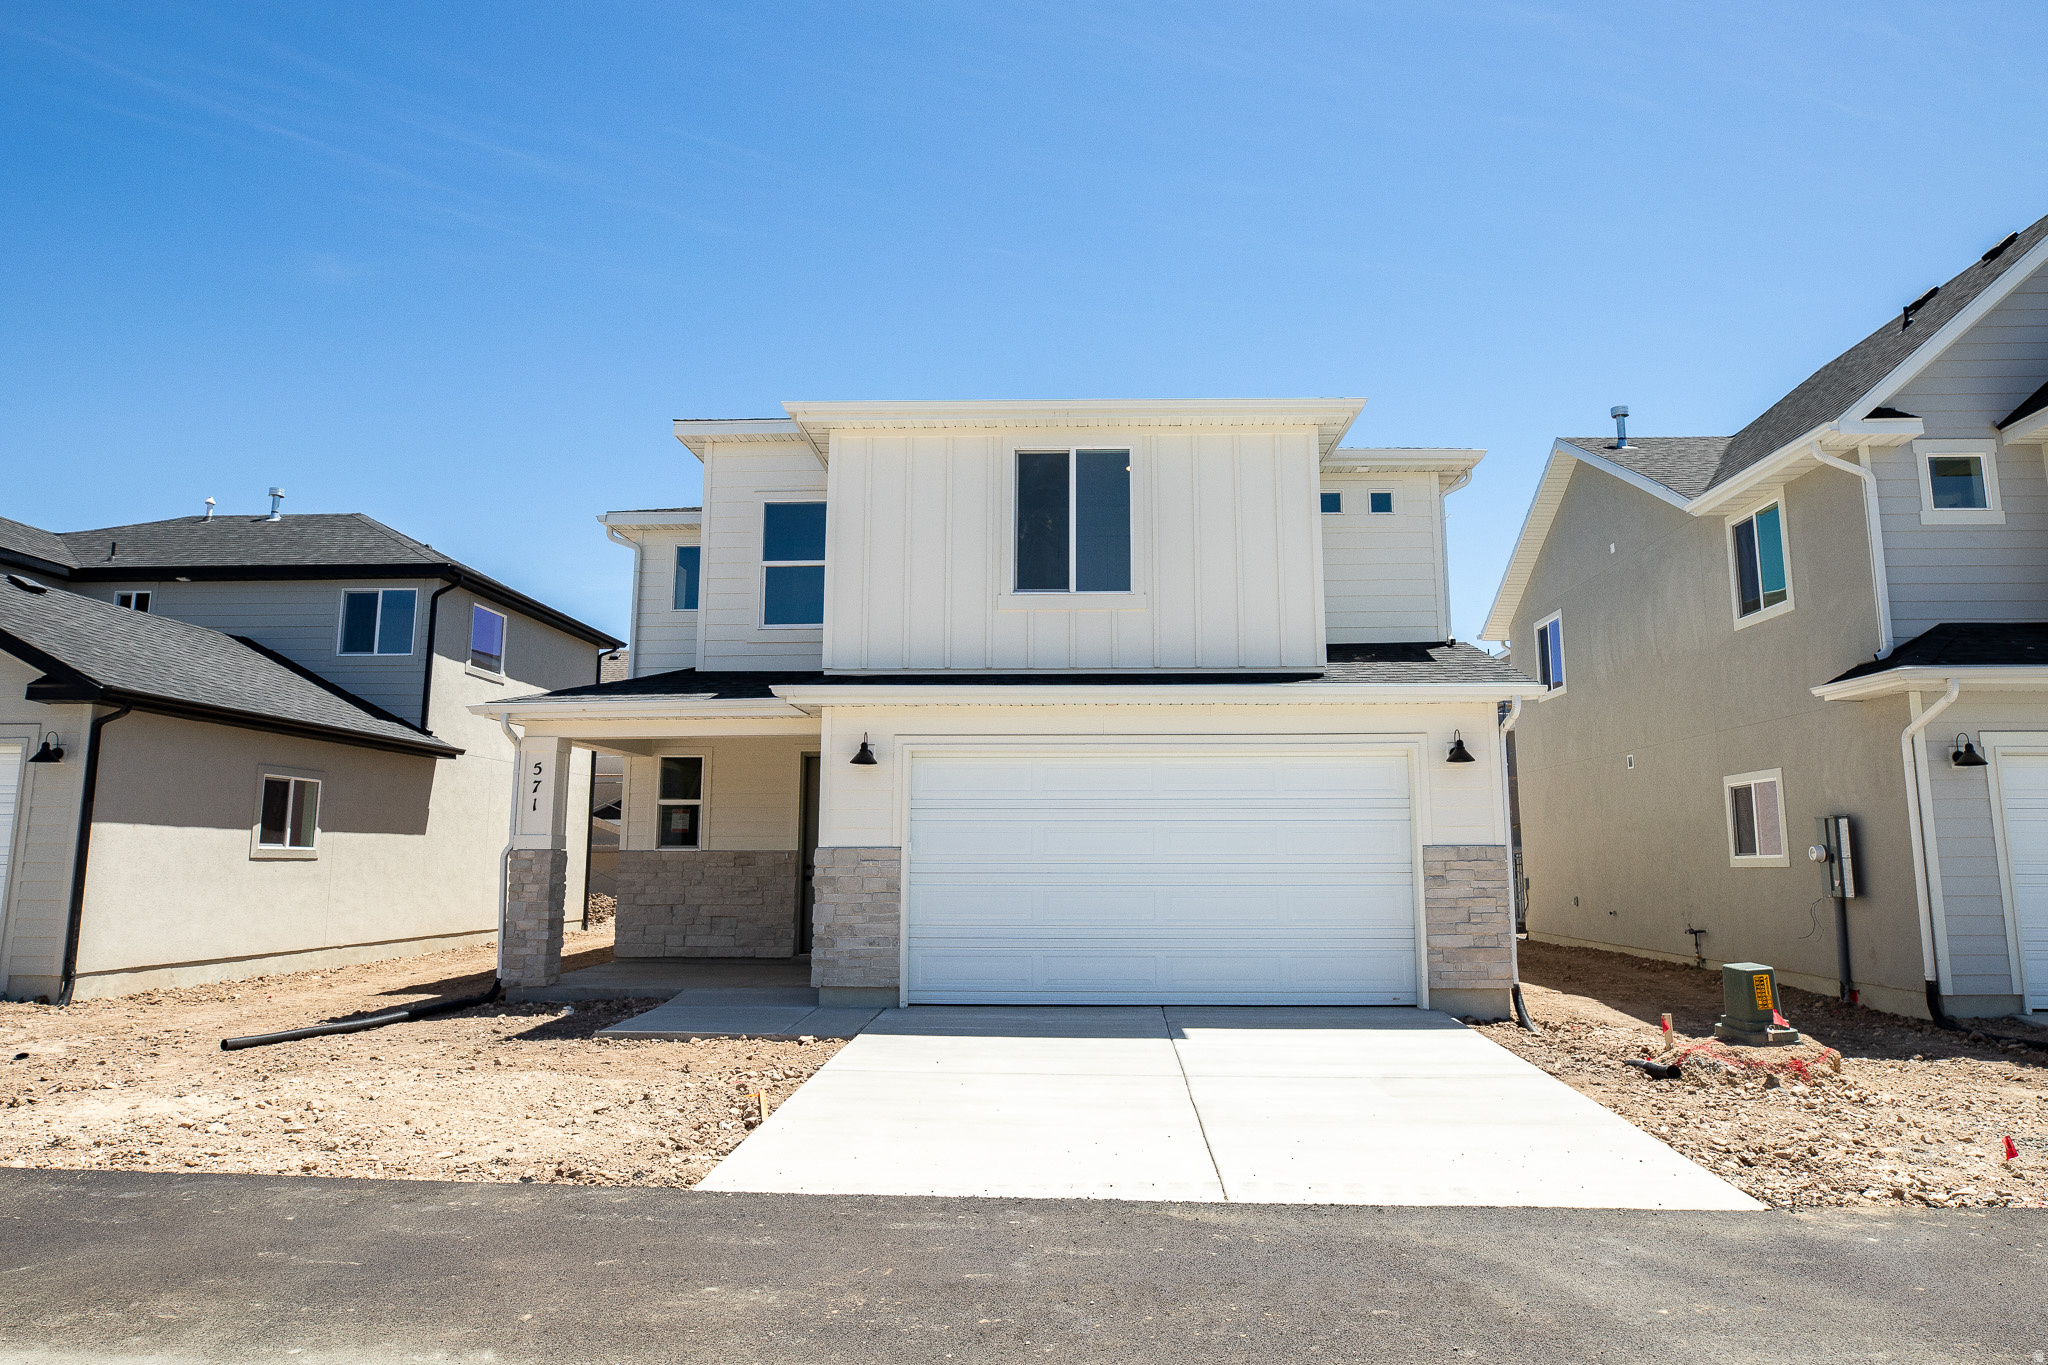
AMAZING $10,000 INCENTIVE TOWARDS CLOSING COSTS, RATE BUYDOWN, OR PRICE REDUCTION REGARDLESS OF LENDER! Must-See New Lomond Heights Community in Harrisville! This beautiful home is built by Flagship Homes and features 4 bedrooms, 2.5 bathrooms, quartz slab countertops, painted cabinets, laminate flooring on the main level, landscaped front yard, 2 car garage, and backyard (can be landscaped for an additional charge). The primary bedroom has a vaulted ceiling, large walk-in closet, and dual sinks with a separate tub/shower. Call or text Terrence for more information or stop by our model home at 1800 N Highway 89 in Harrisville for a tour. Model home hours: Tuesday-Saturday 11 AM - 6 PM. Buyers to verify all information. Square footage is from house plans.
#2173881

Harrisville

571 W 1775 N

4 Beds

2 Baths

2,101 Sq.Ft.

$525,607

MLS#: 2173881
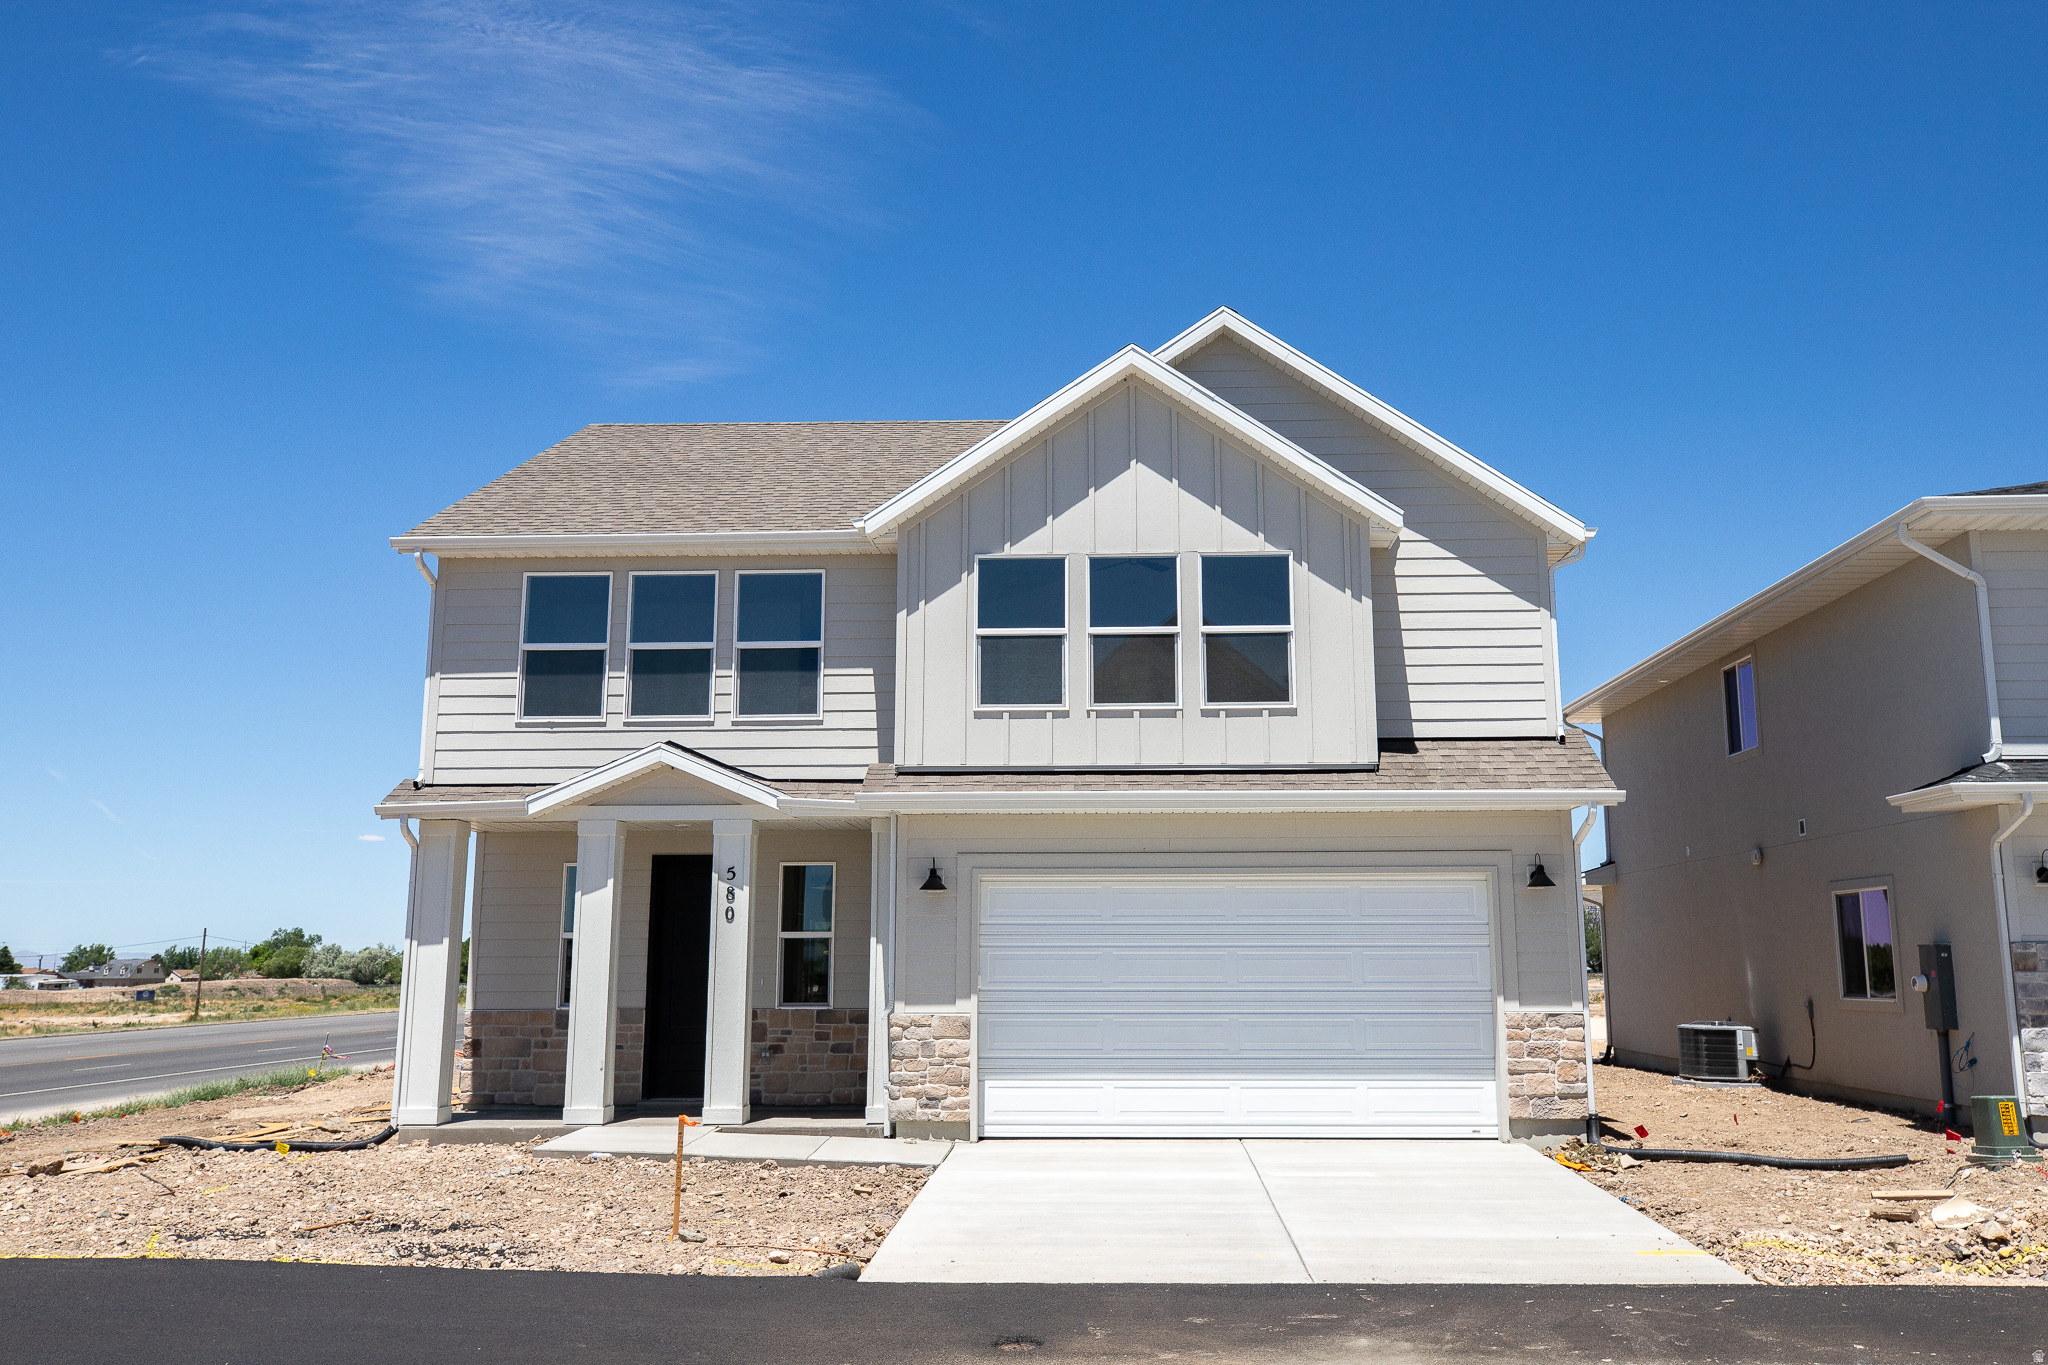
AMAZING $10,000 INCENTIVE TOWARDS CLOSING COSTS, RATE BUYDOWN, OR PRICE REDUCTION REGARDLESS OF LENDER! Must-See New Lomond Heights Community in Harrisville! This beautiful home is built by Flagship Homes and features 4 bedrooms, 2.5 bathrooms, quartz slab countertops, painted cabinets, laminate flooring on the main level, landscaped front yard, 2 car garage, and backyard (can be landscaped for an additional charge). The primary bedroom has a vaulted ceiling, large walk-in closet, and dual sinks with a separate tub/shower. Call or text Terrence for more information or stop by our model home at 1800 N Highway 89 in Harrisville for a tour. Model home hours: Tuesday-Saturday 11 AM - 6 PM. Buyers to verify all information. Square footage is from house plans.
#2172027

Harrisville

580 W 1775 N

4 Beds

2 Baths

2,191 Sq.Ft.

$525,792

MLS#: 2172027
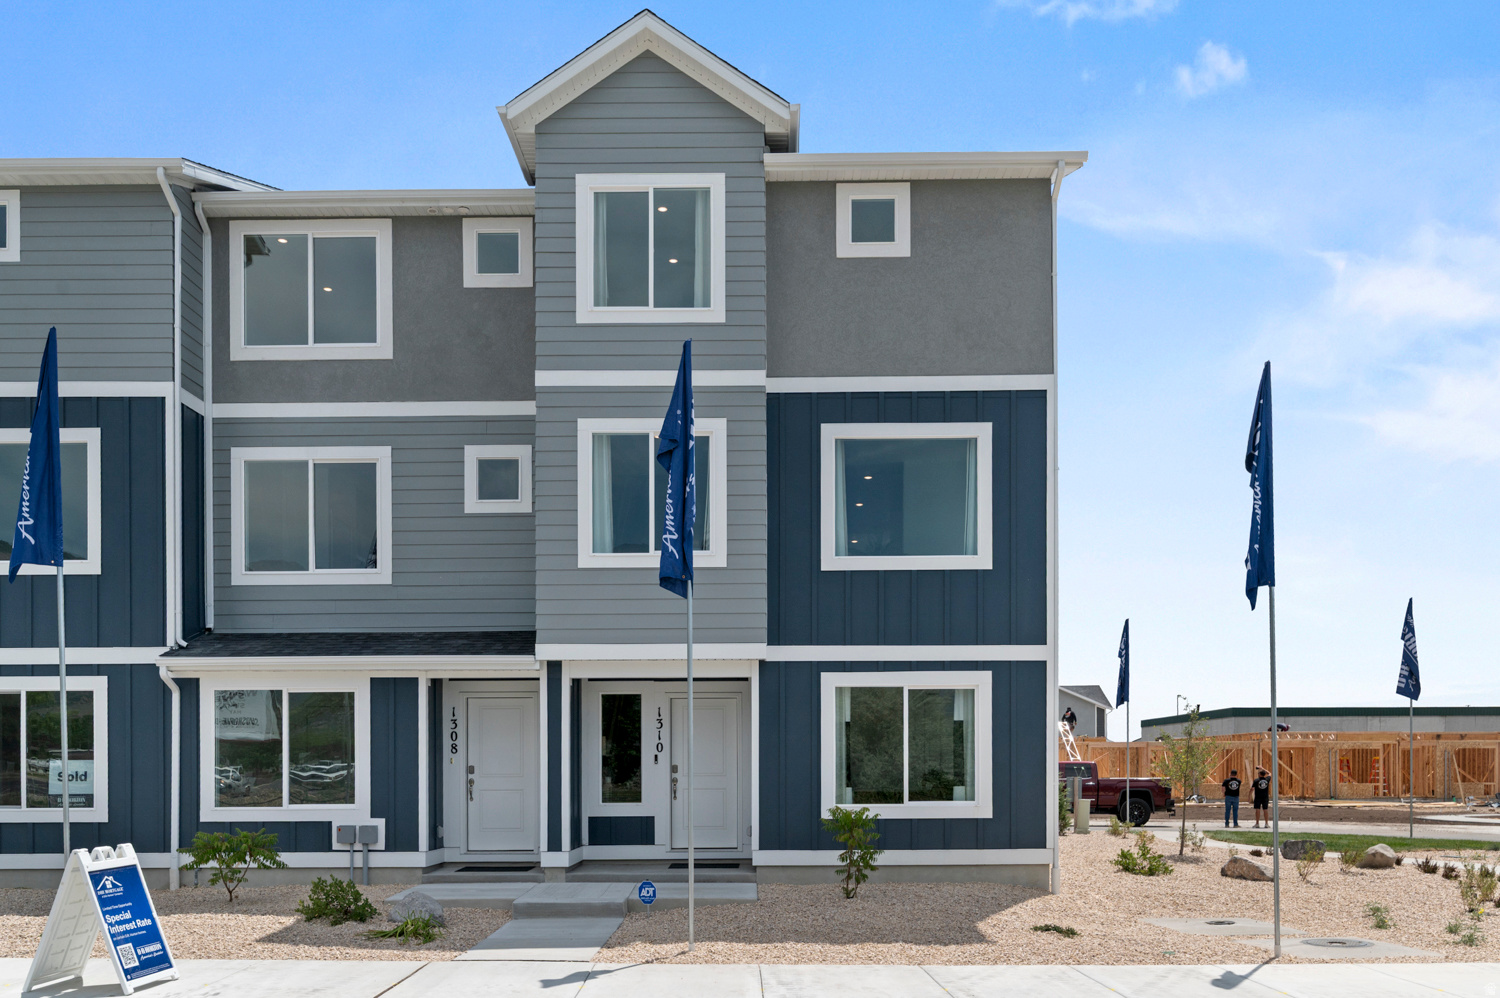
Now selling in Dixon Creek. The Oliver End Unit features 4 bedrooms, 3 full bathrooms, and a 2-car garage with a spacious open-concept kitchen, dining, and living area. End-unit homes include additional windows for increased natural light. Located in Harrisville with mountain views, nearby parks, shopping, restaurants, schools, and convenient freeway access.  Photo disclosure: Photos may not be actual home and may contain options/upgrades/decorations/furnishings that are not available. Actual home may differ in color/materials/options. Buyer to verify all information.
#2172125

Harrisville

1236 N 275 E 198

4 Beds

3 Baths

2,073 Sq.Ft.

$422,490

MLS#: 2172125

Eligible for the $20,000 Utah Housing Down Payment Assistance loan program. Fridge, Washer, and Dryer included! Stop maintaining your home and start enjoying it. This brand-new patio home offers a low-maintenance lifestyle without sacrificing quality, comfort, or location. Designed for easy single-level living, this thoughtfully crafted home features an open floor plan, soft-close cabinetry, quartz countertops, a walk-in closet, an attached garage with a smart opener, and beautiful mountain views right outside your door. Located in the highly desirable Summit View community, you'll enjoy maintenance-free landscaping and snow removal handled for you, along with walking trails, biking paths, parks, picnic areas, and pickleball courts. Whether you're downsizing, simplifying, or just tired of spending weekends on yard work, this is the lifestyle upgrade you've been waiting for. The best part? Everything is brand new. No outdated finishes. No expensive repairs. No projects are waiting for you after closing. Just move in and enjoy. This home is under construction and will be complete around the end of October, so you can choose your colors and finishes. The photos are of a home next door that has been completed and the current phase of construction. The backyard goes 9'8" behind the home. This space can be fenced in. Google Maps Pin Drop to Location: https://maps.app.goo.gl/1PyVwJ8sn419EjVx8
#2171792

Harrisville

1068 N SUMMIT VIEW DR W

2 Beds

2 Baths

1,200 Sq.Ft.

$399,900

MLS#: 2171792

Welcome home to this beautifully maintained home offering spacious living areas, an inviting gas fireplace, and a functional floor plan designed for everyday comfort. The great kitchen features abundant cabinetry, generous counter space, and a gas range, while multiple bedrooms provide flexibility for a variety of living arrangements, home offices, or hobby spaces. Step outside to a large, fully fenced backyard with a covered patio, mature landscaping, garden and room to enjoy outdoor activities. Car enthusiasts and hobbyists will appreciate the finished garage, shelves and Lighting in the garage are also included, additional covered parking, and ample RV parking. Conveniently located near shopping, dining, parks, schools, and commuter routes, this move-in-ready property offers the perfect combination of comfort, functionality, and outdoor space. Buyers and agents are advised to obtain an independent measurement.

1135 N CONNECTICUT AVE W

Message successfully sent.

I agree to receive email communication and understand I can unsubscribe at any time.

I agree to be contacted by OnX Realty via call, email, and text for real estate services. To opt out, you can reply 'stop' at any time or reply 'help' for assistance. You can also click the unsubscribe link in the emails. Message and data rates may apply. Message frequency may vary. Privacy Policy

 - property

Send a message

Message successfully sent.

Reason for contacting?

I agree to receive email communication and understand I can unsubscribe at any time.

I agree to be contacted by OnX Realty via call, email, and text for real estate services. To opt out, you can reply 'stop' at any time or reply 'help' for assistance. You can also click the unsubscribe link in the emails. Message and data rates may apply. Message frequency may vary. Privacy Policy

Sign In Sign Out

Virtual Assistant

Would you like to take the next step with this property? We can help you schedule a showing or virtual tour, or send you more details.

Yes, I would like more information.

Thank You for Your Reply, One of Our Agents will contact you as soon as possible

No, maybe later.

Thank you, you can always contact me via email, phone number or through the contact form.

Realhub AI

Lucy - Your AI-Powered Realtor

Update Your Temporary Password

Personalize your search

Enter your email and we'll notify you immediately when new listings match what you're looking for.

or enter email address

Already have an account ? Login here

Continue your home search

I agree to receive communications and understand I can unsubscribe at any time.

I agree to be contacted by OnX Realty via call, email, and text for real estate services. To opt out, you can reply 'stop' at any time or reply 'help' for assistance. You can also click the unsubscribe link in the emails. Message and data rates may apply. Message frequency may vary. Privacy Policy

Already have an account ? Login here

We use cookies

We use cookies primarily for analytics to enhance your experience. By accepting, you agree to our use of these cookies. You can manage your preferences or learn more about our cookies policy.