1130 W 1045 S

Clearfield, UT 84015
Stories: 2

Clearfield, UT 84015
1130 W 1045 S
$514,500

MLS#: 2146706

Status: Active

Listing provided by: Real Broker, LLC

Listing agent phone: None

Last update: 3 months ago

On site: 5 months ago

MEADOW PARK - Residential

About

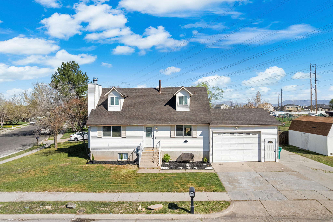
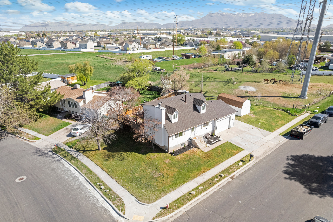
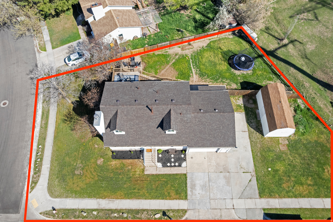
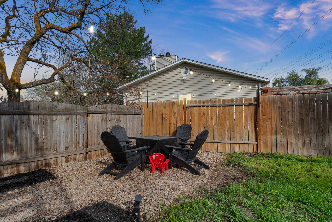
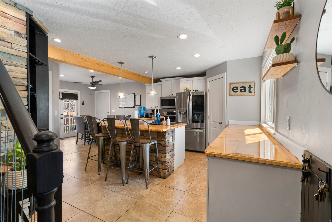
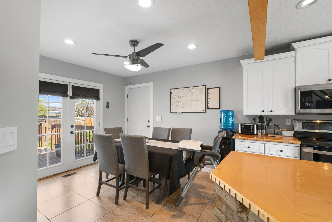
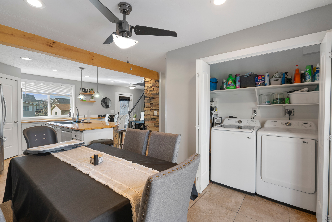
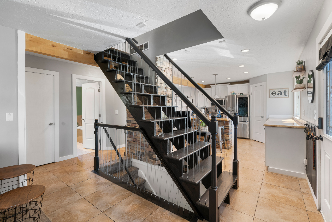
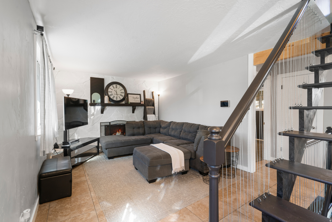
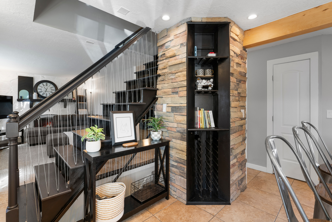
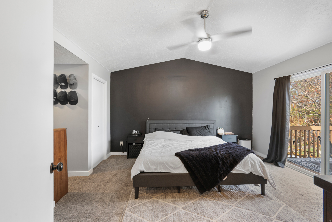
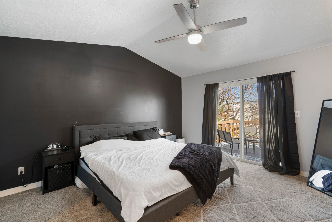
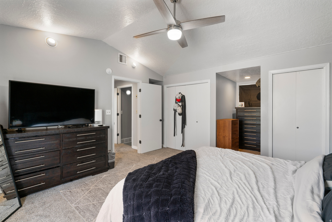
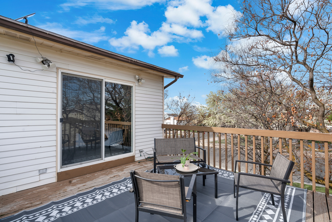
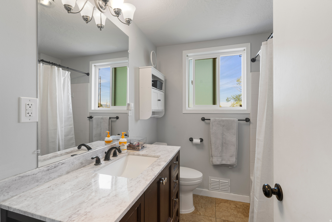
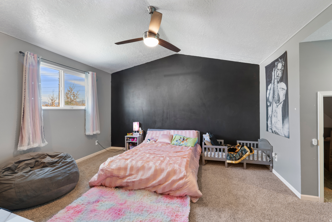
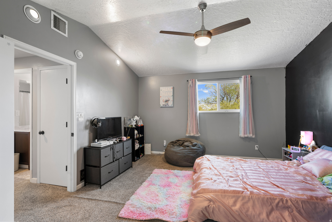
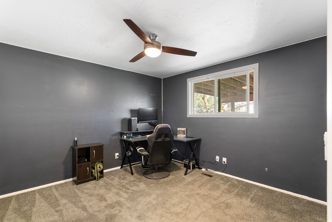
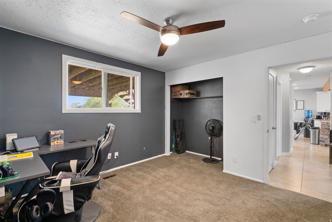
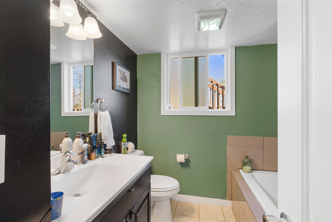
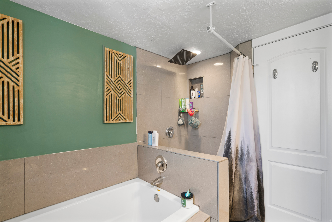
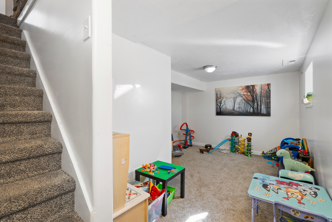
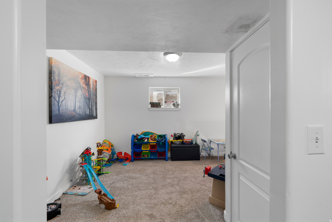
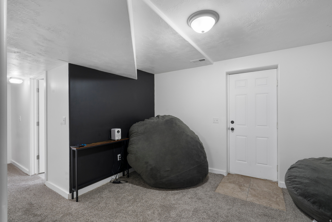
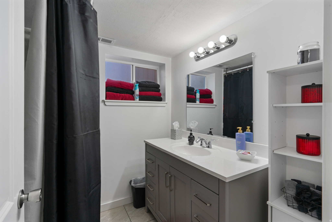
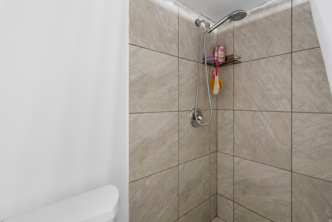
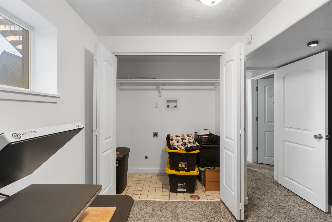
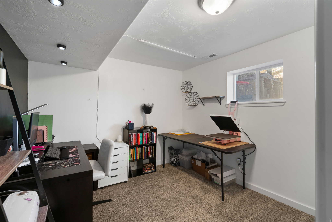
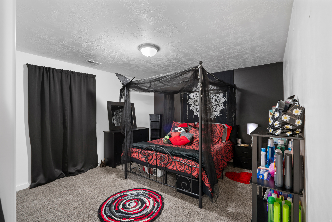
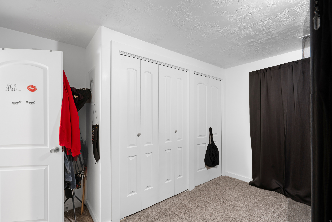
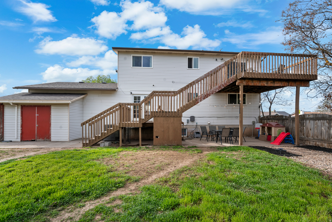
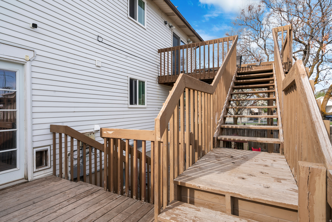
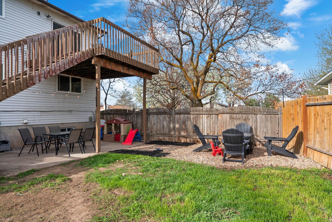
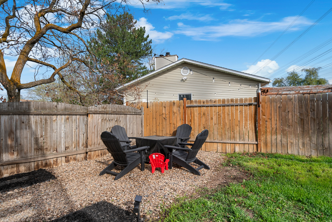
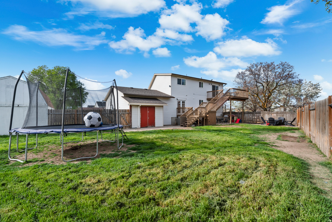
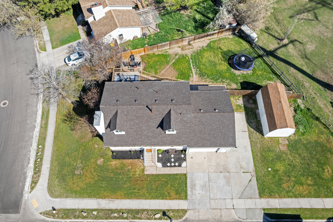
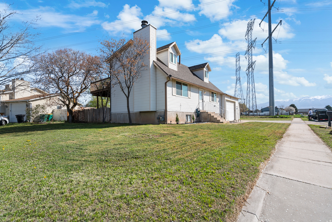
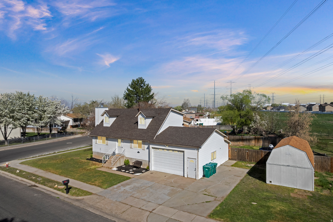
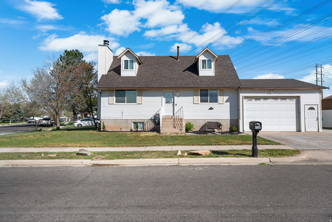
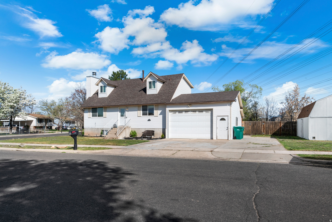
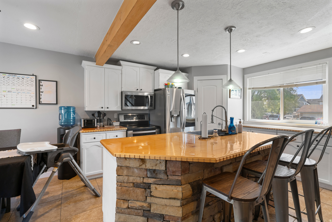
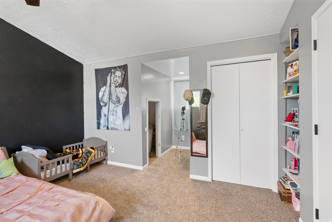
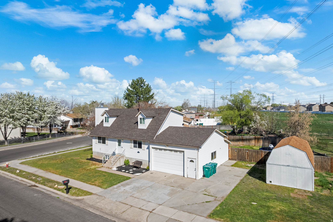
Positioned on a large corner lot with open views, this 5 bedroom, 3 bathroom home offers a functional layout with an open concept main level. The kitchen flows into the main living and dining areas, anchored by a large island and updated finishes. A standout feature is the double level deck with access from both the kitchen and the primary suite, creating seamless indoor outdoor living.Backing to open land with horses next door and cows just across the street. BRAND NEW ROOF and a fully fenced yard to complete the home, all with convenient access to shopping, commuting routes, and local amenities. No Showings until Open House April 4th 12-2pm

Property

Beds

5

Full Baths

2

1/2 Baths

None

3/4 Baths

1

Year Built

1979

Sq.Footage

2,372

Features

Features & Amenities

Interior

  • Other Interior Features

    Walk-In Closet(s), Vaulted Ceiling(s)

  • Total Bedrooms

    5

  • Bathrooms

    2

  • 3/4 Bathrooms

    1

  • Basement YN

    YES

  • Cooling YN

    YES

  • Cooling

    Ceiling Fan(s), Central Air

  • Fireplace YN

    YES

  • Heating YN

    YES

  • Heating

    Central, Natural Gas, Forced Air

  • Main Level Bedrooms

    1

  • Pet friendly

    N/A

Exterior

  • Garage

    Yes

  • Garage spaces

    2

  • Construction Materials

    Asphalt, Aluminum Siding

  • Other Exterior Features

    Balcony

  • Parking

    RV Access/Parking, Attached, Garage

  • Patio and Porch Features

    Porch

  • Pool

    No

  • Waterfront YN

    NO

  • View

    Mountain(s)

Area & Lot

  • Lot Features

    Corner Lot

  • Lot Size(acres)

    0.26

  • Lot Size(square feet)

    11,325

  • Property Type

    Residential

  • Property Sub Type

    Single Family Residence

  • Architectural Style

    Stories: 2

Price

  • Sales Price

    $514,500

  • Tax Amount

    $2,500

  • Zoning

    R-1-8

  • Sq. Footage

    2,372

  • Price/SqFt

    $216

HOA

  • Association

    No

Property Resources

  • Horse Property

    NO

School District

  • Elementary School

    Davis

  • Middle School

    Syracuse

  • High School

    Syracuse

Property Features

  • New Construction

    NO

  • Senior Community YN

    NO

  • Sewer

    Public Sewer

Schedule

Schedule a Showing

Showing scheduled successfully.

What is 3 + 4 ?


Change time

Mortgage calculator

Estimate your monthly mortgage payment, including the principal and interest, property taxes, and HOA. Adjust the values to generate a more accurate rate.

Your payment

Principal and Interest:

$

Property taxes:

$

HOA fees:

$

Total loan payment:

$

Total interest amount:

$

Location

  • County

    Davis

  • Elementary School

    Davis

  • Middle School

    Syracuse

  • High School

    Syracuse

Listing Courtesy of Emma L Romney, Real Broker, LLC

RealHub Information is provided exclusively for consumers' personal, non-commercial use, and it may not be used for any purpose other than to identify prospective properties consumers may be interested in purchasing. All information deemed reliable but not guaranteed and should be independently verified. All properties are subject to prior sale, change or withdrawal. RealHub website owner shall not be responsible for any typographical errors, misinformation, misprints and shall be held totally harmless.

Agent Damon Luke

Damon Luke

President / Real Estate Advisor

Call Damon today to schedule a private showing.


* Listings on this website come from the FMLS IDX Compilation and may be held by brokerage firms other than the owner of this website. The listing brokerage is identified in any listing details. Information is deemed reliable but is not guaranteed. If you believe any FMLS listing contains material that infringes your copyrighted work please click here to review our DMCA policy and learn how to submit a takedown request.© 2024 FMLS.

Properties

Related properties

New on site today
Step into this updated and move-in-ready 4BR/3BA home! Highlighted by a stunning open layout, a linear fireplace feature wall, fresh paint, and updated fixtures throughout. The chef's kitchen offers a massive island perfect for entertaining. Complete with an owner suite, large backyard, 2-car garage, and quick access to I-15/HW 177, parks, and a dog park.
#2182692

Clearfield

405 W 1900 S

4 Beds

2 Baths

1,683 Sq.Ft.

$450,000

MLS#: 2182692

New on site 3 days ago
Move-in ready and packed with space! This 4-bedroom, 2.5-bath home sits on a spacious .36-acre lot with a large 2-car garage and massive RV parking. Enjoy an updated kitchen with stainless appliances, fresh paint, and LVP flooring. Conveniently located near shopping, schools, freeway access & Hill AFB. Contact listing agebt for more info.
#2182131

Clearfield

2205 S MAIN ST

4 Beds

2 Baths

2,062 Sq.Ft.

$455,000

MLS#: 2182131

New on site 4 days ago
Welcome to this beautifully remodeled bi-level home in Clearfield! Featuring 5 bedrooms and 2 bathrooms, this home offers plenty of space with a fresh, updated feel throughout. The thoughtful remodel brings modern style and comfortable living together, making this home truly move-in ready. With generous living spaces and room for everyone, this is a great opportunity in a convenient Clearfield location close to shopping, dining, schools, Hill Air Force Base, and major commuter routes. Come see all this home has to offer!  Square footage figures are provided as a courtesy estimate only.  Buyer is advised to obtain an independent measurement.
#2182106

Clearfield

2340 S MAIN ST

5 Beds

2 Baths

1,896 Sq.Ft.

$447,000

MLS#: 2182106

Wilcox Farms  Homesite 121  Everglade | Estimated Completion December 2026! Receive up to $30,000 toward closing costs when financing with our preferred lender, or ask about our special low-interest financing options. This popular Everglade plan offers 3 bedrooms, 2.5 bathrooms, an open-concept layout, white Craftsman-style cabinets, Linen Cream quartz countertops, stainless steel appliances, and a full unfinished basement. Upstairs features a convenient laundry room, a spacious owner's suite with a large walk-in closet, plus two additional bedrooms and a full bath. Complete with a Farmhouse elevation, rear-loaded garage, and community amenities including a pickleball court, hammock park, playground, and fiber internet, all just minutes from shopping and dining. Square footage figures are provided as a courtesy estimate only. Buyer is advised to obtain an independent measurement.
#2181433

Clearfield

1552 S 950 W 121

3 Beds

2 Baths

2,157 Sq.Ft.

$463,900

MLS#: 2181433

Investment Oppty! Loaded with Charm!  Wonderfully updated kitchen with island, bar prep sink, beverage fridge, dinning area, window seat and built in bookshelves. Primary suite includes storage closet, and walk in closet.  Office space with built in desk.  Attic space nicely finished with full staircase to toy room, hangout, or convenient storage area.  Basement ADU 2b/1b currently rented; contract ending Oct 31.  Good sized fully fenced yard, large patio, and 15x20 shed.  Square footage figures are provided as a courtesy estimate only and were obtained from county tax records .  Buyer is advised to obtain an independent measurement.
#2181621

Clearfield

665 E 1000 S

4 Beds

1 Baths

1,948 Sq.Ft.

$464,500

MLS#: 2181621

Wilcox Farms  122  Granite. Estimated completion in December. Receive up to $30,000 in closing costs with our preferred lender, or ask about special low interest rate financing options! This Granite plan features 4 bedrooms, 2.5 bathrooms, an open-concept layout, white craftsman-style cabinets, linen cream quartz countertops, a deck off the dining area, and a full unfinished basement. Upstairs offers a convenient laundry room, a spacious owner's suite with a large walk-in closet, plus three additional bedrooms and a full bath. Finished with a Traditional elevation, this home also includes a rear-loaded garage. Enjoy community amenities including pickleball, a playground, hammock park, and fiber internet, all just minutes from shopping and dining. Square footage figures are provided as a courtesy estimate only. Buyer is advised to obtain an independent measurement. Square footage figures are provided as a courtesy estimate only; buyer is advised to obtain an independent measurement. Rendering is for illustrative purposes only. Interior photos depict the same home design but are not of the actual home. Actual features, finishes, and elevations may vary.
#2181435

Clearfield

1546 S 950 W 122

4 Beds

2 Baths

2,508 Sq.Ft.

$500,900

MLS#: 2181435

Wilcox Farms  120  Granite. Estimated completion in November. Receive up to $30,000 in closing costs with our preferred lender. This Granite plan features 4 bedrooms, 2.5 bathrooms, an open-concept layout, Stone Gray craftsman-style cabinets, Miami white quartz countertops with gray veining, a deck off the dining area, and a full unfinished basement. Upstairs offers a convenient laundry room, a spacious owner's suite with a large walk-in closet, plus three additional bedrooms and a full bath. Finished with a Scandinavian elevation, this home also includes a rear-loaded garage. Enjoy community amenities including pickleball, a playground, hammock park, and fiber internet, all just minutes from shopping and dining. Square footage figures are provided as a courtesy estimate only. Buyer is advised to obtain an independent measurement. Square footage figures are provided as a courtesy estimate only; buyer is advised to obtain an independent measurement. Rendering is for illustrative purposes only. Interior photos depict the same home design but are not of the actual home. Actual features, finishes, and elevations may vary.
#2181436

Clearfield

1558 S 950 W 120

4 Beds

2 Baths

2,508 Sq.Ft.

$504,900

MLS#: 2181436

If you've been looking for a home with a little more room, a great neighborhood, and a location that makes everyday life easy, this one is worth a look. Located at 1062 W 200 S in Clearfield, this south-facing rambler offers approximately 2,550 square feet with a fully finished basement and plenty of space to spread out. Being at the end of the street with no homes directly across means very little traffic, giving the home a nice sense of privacy.  The main level has professionally installed vinyl plank flooring throughout, excluding the bedrooms, and the kitchen and dining areas have been completely remodeled with a custom feel. The quartz countertops bring together blue, white, and silver tones, while the custom island features an induction range for quick cooking and easy cooling. Bay windows in the kitchen bring in plenty of natural light, and allow access to the outside.  The backyard is one of those spaces that gets better the longer you look at it. The refinished deck sits partly under a large mature tree, giving you a shady spot to enjoy during the summer. There are peach and apple trees that produce fruit, a cherry tree in the front yard, and plenty of mature landscaping that gives the property a well-established feel.  The 3-car garage offers plenty of room for vehicles, toys, projects, and storage, with additional storage above. There are also ceiling fans in the kitchen and primary bedroom, and central vacuum plumbing is already in place.  The location is another big plus. You're close to Clearfield's parks, trails, recreation, shopping, and local dining. Steed Park offers walking and jogging paths, sports fields, pickleball, sand volleyball, and a pond where you can fish, kayak, or paddleboard. The Denver & Rio Grande Western Rail Trail is also nearby and connects into the larger paved trail network running along the Wasatch Front.  For everyday errands, you're close to local grocery options like Winegar's and Rancho Markets, along with shopping at Lakeside Square and easy access to Layton Hills Mall. When it's time to grab dinner, there are plenty of local spots nearby, from Mexican and Asian food to pizza, wings, and casual family restaurants.  And if you're looking for something fun to do with the family, Clearfield has plenty going on, including the Clearfield Aquatic & Fitness Center, parks, community recreation programs, and easy access to the Davis County outdoor recreation scene. Hill Air Force Base and the Hill Aerospace Museum are also nearby, making this a convenient location for both work and play.  This is the kind of home that gives you space, a great yard, a quiet spot on the street, and a location that keeps you close to the things that matter. It has been updated where it counts, has plenty of room for the whole crew, and feels like a place you can settle into for a long time.
#2181419

Clearfield

1062 W 200 S

5 Beds

3 Baths

2,522 Sq.Ft.

$544,000

MLS#: 2181419

Exceptional flexibility meets comfort in this light-filled single family home featuring dual-living capabilities. The main level welcomes you with sun-drenched living spaces and a spacious layout designed for easy daily living. Downstairs, a lower level suite provides independence, complete with its own full kitchen, laundry hookups, and a private entrance. Whether you want a multi-generational living setup or a private guest suite, this unique property offers endless possibilities.
#2181118

Clearfield

755 BARLOW ST N

5 Beds

2 Baths

2,105 Sq.Ft.

$449,000

MLS#: 2181118

Welcome to this move-in ready, beautifully maintained 5-bedroom, 2-bath Clearfield home offering over 1,700 sq ft of flexible living space. Inside, you'll find a functional layout with a second kitchen space and plenty of room to make the home your own. Outside, the impeccable front and backyard truly stand out, featuring beautiful landscaping, a spacious deck, and gazebo perfect for relaxing or entertaining. Complete with a 2-car garage and convenient access to shopping, dining, parks, and I-15.
#2181728

Clearfield

154 W 1980 S

5 Beds

2 Baths

1,708 Sq.Ft.

$500,000

MLS#: 2181728

Positioned on a large corner lot with open views, this 5 bedroom, 3 bathroom home offers a functional layout with an open concept main level. The kitchen flows into the main living and dining areas, anchored by a large island and updated finishes.  A standout feature is the double level deck with access from both the kitchen and the primary suite, creating seamless indoor outdoor living.Backing to open land with horses next door and cows just across the street.  BRAND NEW ROOF and a fully fenced yard to complete the home, all with convenient access to shopping, commuting routes, and local amenities.  No Showings until Open House April 4th 12-2pm

1130 W 1045 S

Message successfully sent.

I agree to receive email communication and understand I can unsubscribe at any time.

I agree to be contacted by OnX Realty via call, email, and text for real estate services. To opt out, you can reply 'stop' at any time or reply 'help' for assistance. You can also click the unsubscribe link in the emails. Message and data rates may apply. Message frequency may vary. Privacy Policy

 - property

Send a message

Message successfully sent.

Reason for contacting?

I agree to receive email communication and understand I can unsubscribe at any time.

I agree to be contacted by OnX Realty via call, email, and text for real estate services. To opt out, you can reply 'stop' at any time or reply 'help' for assistance. You can also click the unsubscribe link in the emails. Message and data rates may apply. Message frequency may vary. Privacy Policy

Sign In Sign Out

Virtual Assistant

Would you like to take the next step with this property? We can help you schedule a showing or virtual tour, or send you more details.

Yes, I would like more information.

Thank You for Your Reply, One of Our Agents will contact you as soon as possible

No, maybe later.

Thank you, you can always contact me via email, phone number or through the contact form.

Realhub AI

Lucy - Your AI-Powered Realtor

Update Your Temporary Password

Personalize your search

Enter your email and we'll notify you immediately when new listings match what you're looking for.

or enter email address

Already have an account ? Login here

Continue your home search

I agree to receive communications and understand I can unsubscribe at any time.

I agree to be contacted by OnX Realty via call, email, and text for real estate services. To opt out, you can reply 'stop' at any time or reply 'help' for assistance. You can also click the unsubscribe link in the emails. Message and data rates may apply. Message frequency may vary. Privacy Policy

Already have an account ? Login here

We use cookies

We use cookies primarily for analytics to enhance your experience. By accepting, you agree to our use of these cookies. You can manage your preferences or learn more about our cookies policy.